
46 GRAYSTONE CRESCENT, Welland, Ontario L3C 6G7

$465,000.00
- 4 bedrooms
- 3 bathrooms
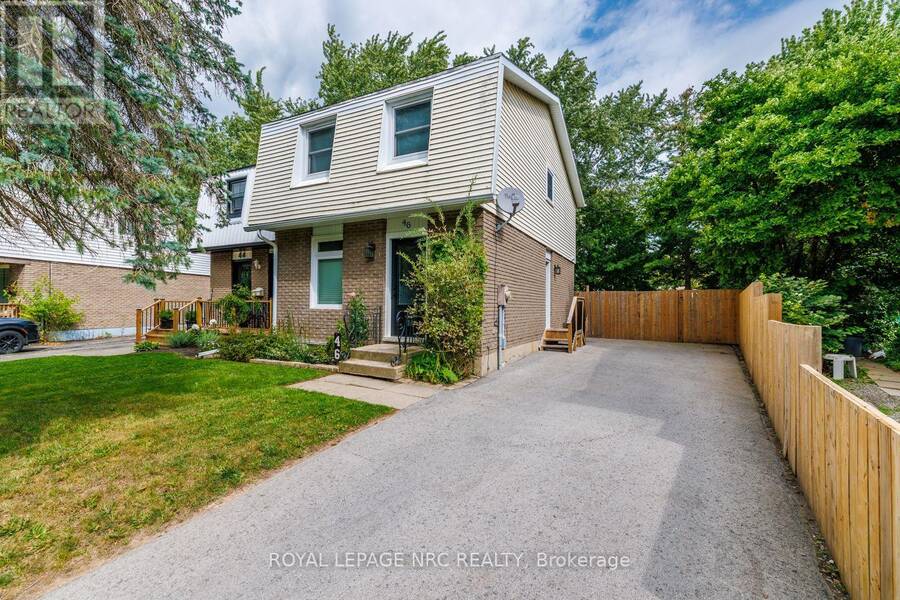
Beautifully renovated from top to bottom, this spacious 2-storey townhome offers modern finishes, incredible outdoor space and a versatile finished lower level, all in a great North Welland location. Extensively renovated with much of the home taken back to the studs, updates include windows, doors, flooring, trim, kitchen, bathrooms and more. Step inside to a bright open-concept living and dining area featuring luxury vinyl plank flooring and a stylish electric fireplace. The stunning kitchen is the heart of the home, showcasing quartz countertops and a large centre island. Newer sliding doors lead to an expansive wood deck and an incredible fully ... read more
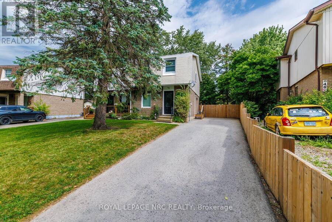
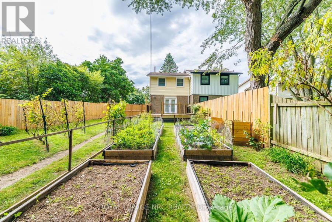
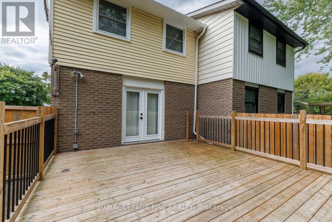
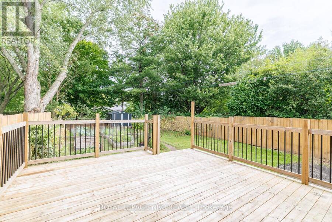
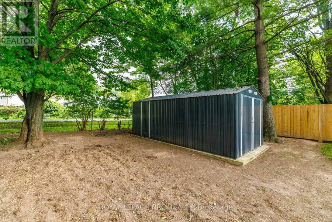
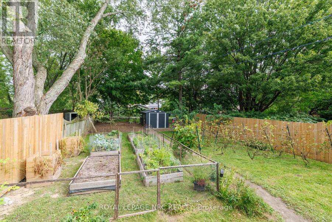
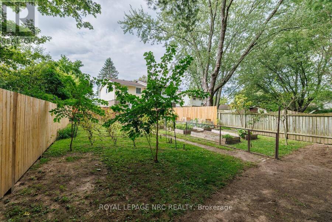
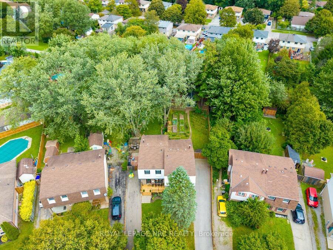
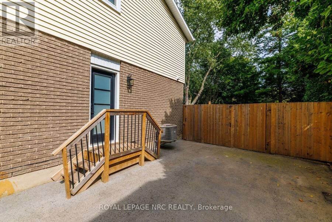
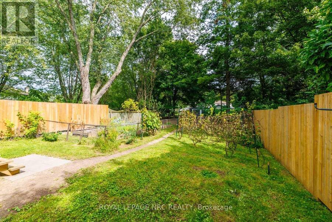
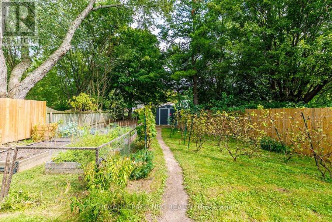
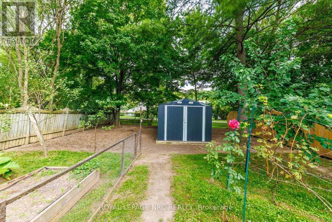
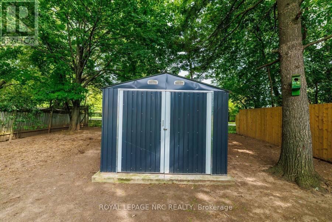
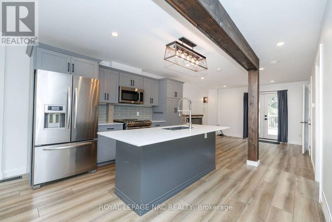
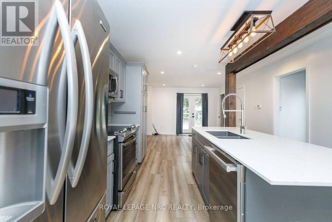
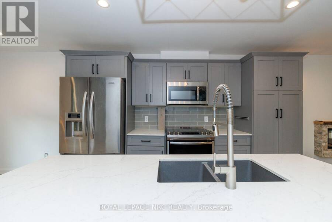
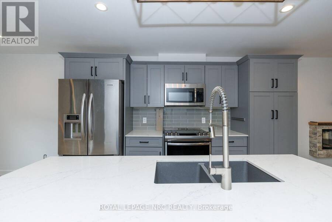
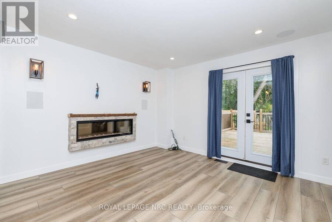
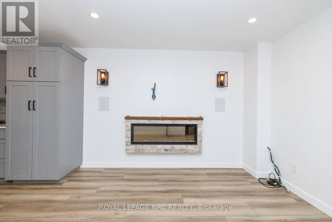
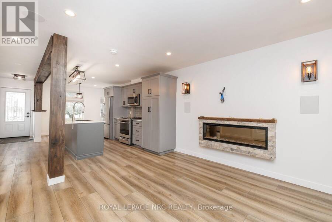
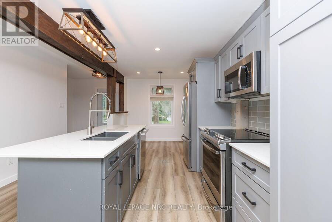
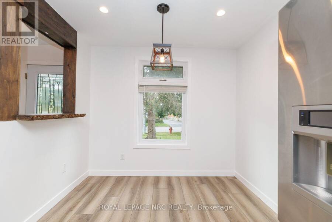
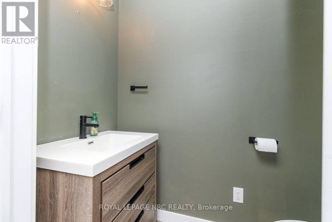
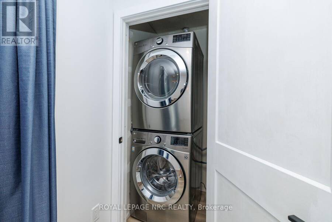
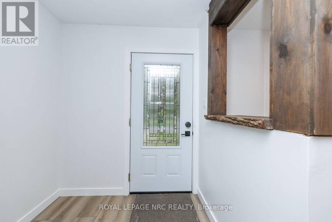
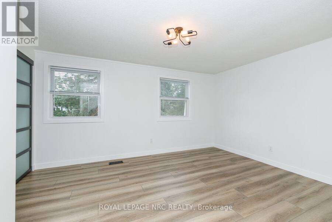
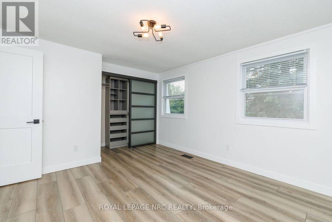
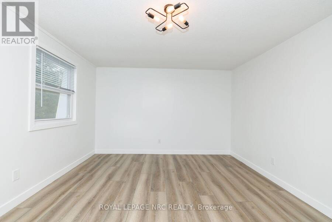
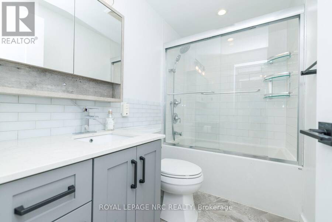
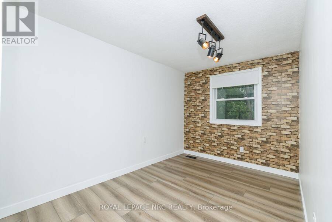
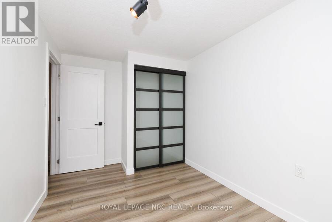
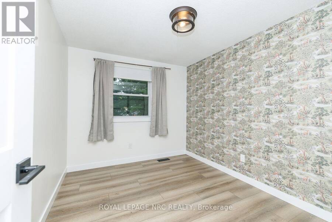
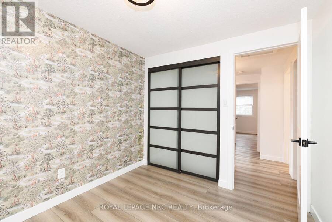
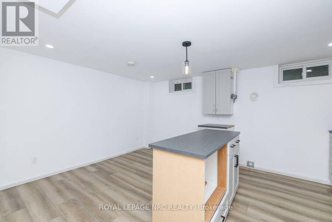
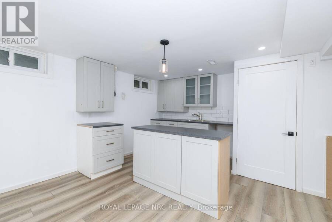
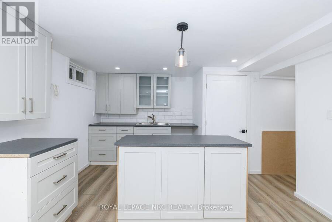
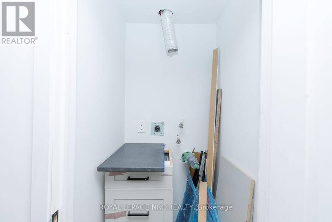
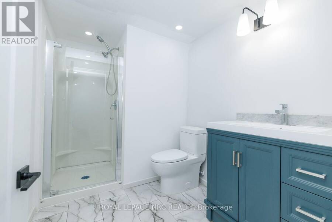
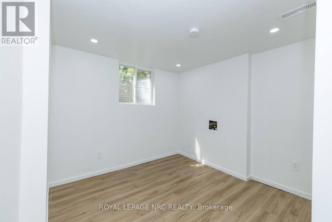
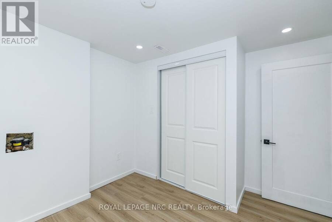
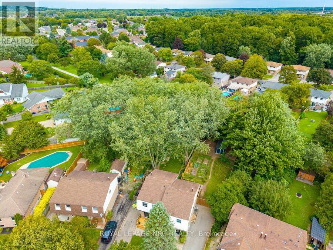
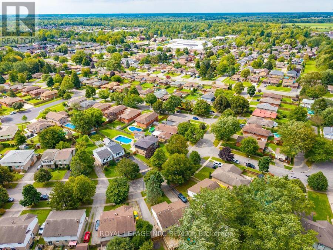
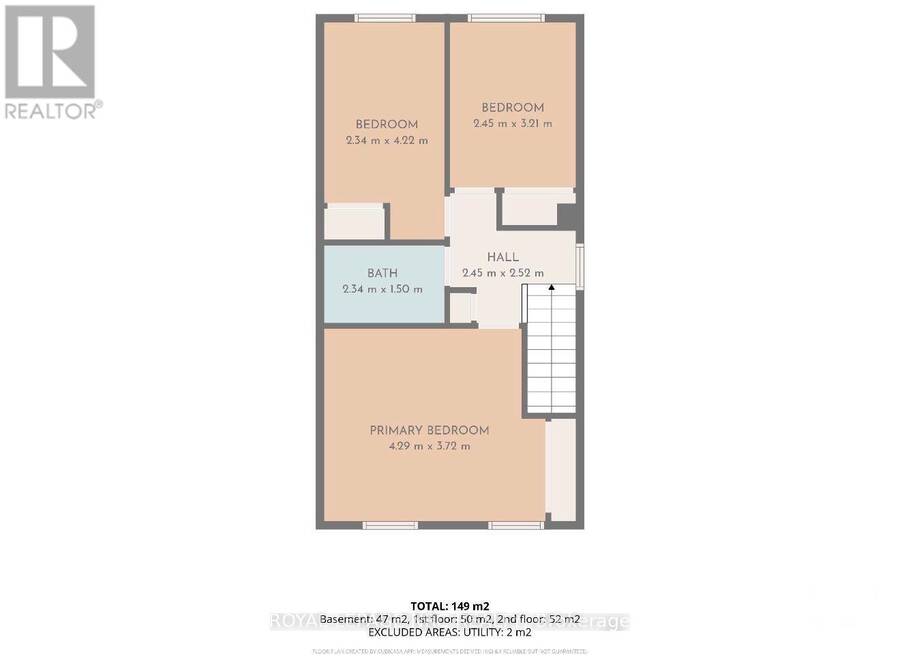
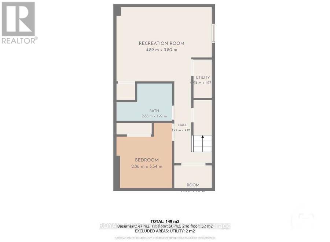
Beautifully renovated from top to bottom, this spacious 2-storey townhome offers modern finishes, incredible outdoor space and a versatile finished lower level, all in a great North Welland location. Extensively renovated with much of the home taken back to the studs, updates include windows, doors, flooring, trim, kitchen, bathrooms and more. Step inside to a bright open-concept living and dining area featuring luxury vinyl plank flooring and a stylish electric fireplace. The stunning kitchen is the heart of the home, showcasing quartz countertops and a large centre island. Newer sliding doors lead to an expansive wood deck and an incredible fully fenced backyard backing onto a walking trail. Situated on an impressive 27 x 181 ft pie-shaped lot-one of the largest in the neighborhood-the yard features beautiful gardens and a large shed on a concrete pad. A convenient powder room and main-floor laundry complete this level. Upstairs offers 3 bedrooms, including a generously sized primary with a large closet and organizers, plus a beautifully updated 4-piece bathroom. The finished lower level has its own separate entrance and offers excellent additional living space with a kitchen/living area, 4th bedroom, renovated 3-piece bathroom and hookups for a stackable washer/dryer. A beautifully updated home with exceptional space inside and out! (id:25417)
- Listing ID: X13807624
- Property Type: Single Family
| Property | |
|---|---|
| Ownership: | Freehold |
| Lot Size: | 27.3 by 181.6 FT|under 1/2 Acre Fully Fenced, Fenced Yard |
| Parking: | No Garage 3 Spaces |
| Building | |
|---|---|
| Type: | Single Family House |
| Appliances: | Dryer, Microwave, Refrigerator, Stove, Washer and Dishwasher |
| HVAC: | Central Air Conditioning, Fireplace and Forced Air Natural Gas |
| Exterior: | Aluminum Siding and Brick |
| Basement: | N/A (Finished), Full, N/A |
| Utilities: | Sanitary Sewer |
| Location | |
|---|---|
| City: | Welland |
| Province: | Ontario |
| Nearby Amenities: | Park, Public Transit and Schools |
| Rooms | Level | Dimensions |
|---|---|---|
| Primary Bedroom | Second level | 3.72 m x 4.29 m |
| Bedroom | Second level | 2.34 m x 4.22 m |
| Bedroom | Second level | 3.21 m x 2.45 m |
| Bathroom | Second level | 2.34 m x 1.5 m |
| Utility room | Basement | 0.95 m x 1.97 m |
| Other | Basement | 1.73 m x 1.17 m |
| Laundry room | Basement | 0.95 m x 1.96 m |
| Kitchen | Basement | 3.8 m x 4.89 m |
| Bedroom | Basement | 2.86 m x 3.34 m |
| Bathroom | Basement | 2.86 m x 1.92 m |
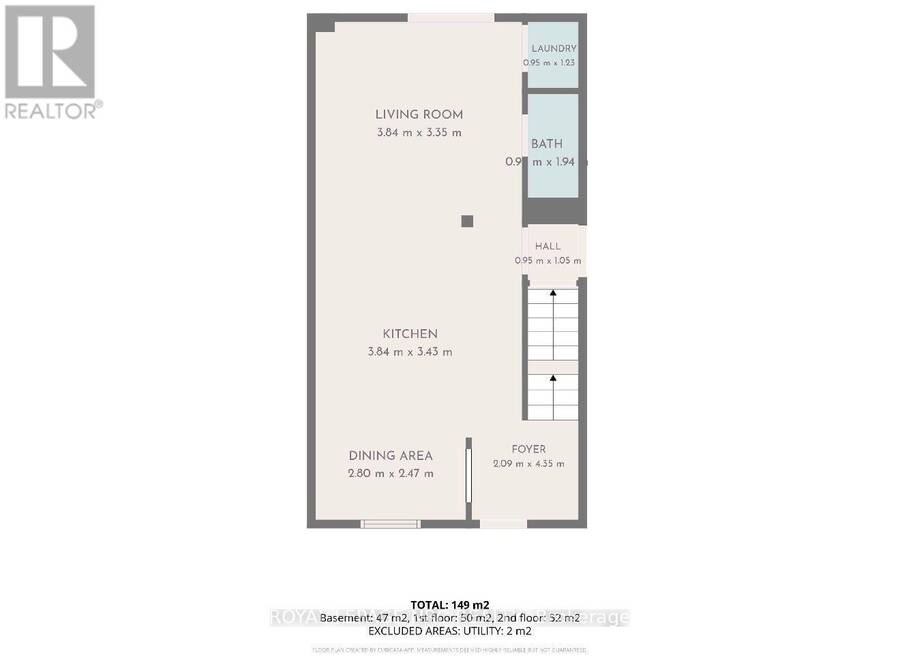
| Kitchen | Main level | 3.84 m x 3.43 m |
| Bathroom | Main level | 0.95 m x 1.94 m |
| Laundry room | Main level | 0.95 m x 1.23 m |
| Dining room | Main level | 2.8 m x 2.47 m |
| Living room | Main level | 3.35 m x 3.86 m |
Book a showing to see this GRAYSTONE Crescent Home in Welland
This property has so much to offer. Book a private showing now, as you do not want to miss out on 46 GRAYSTONE CRESCENT in Welland, Ontario!
Private Showing Request
Send a request to book a private showing for
.
Please Note: Information you supply in the contact form will be kept fully confidential.
Is this home the right property for you? Start a conversation to find out.
Get Directions to this Property
Not sure where this property is? Get directions to this GRAYSTONE Crescent Home in Welland.


Provided by ROYAL LEPAGE NRC REALTY. MLS®, REALTOR®, and the associated logos are trademarks of the Canadian Real Estate Association.

This REALTOR.ca listing content is owned and licensed by REALTOR® members of the Canadian Real Estate Association.
Have questions or need more information about this home? Don't know where to begin? Then, let us connect you with the best real estate agent to guide you.

Inquiries submitted through this website will be responded to by a local sales representative from Royal LePage®.
Start a Conversation by Text
Provide your full name, phone and email to start a conversation by text message.
Please Note: Information you supply in the contact form will be kept fully confidential.
Start a Conversation by Email
Provide your full name and email to start a conversation by email.
Please Note: Information you supply in the contact form will be kept fully confidential.