
378 THOROLD ROAD, Welland, Ontario L3C 3W6

$574,900.00
- 5 bedrooms
- 2 bathrooms
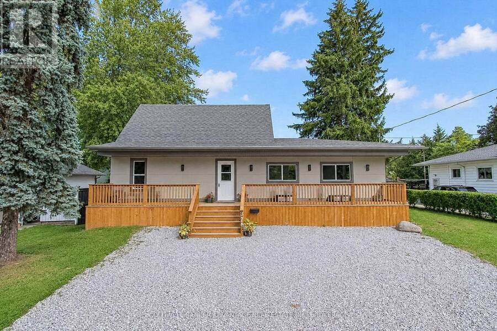
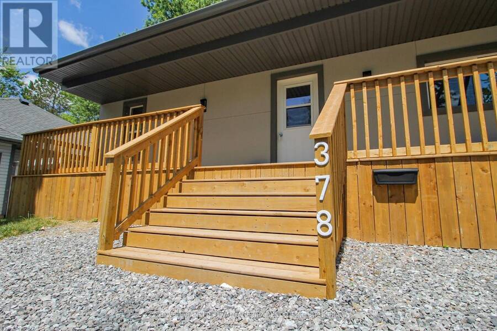
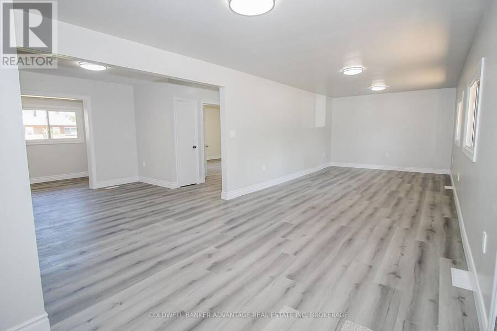
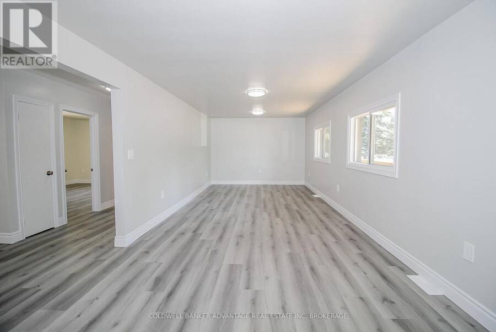
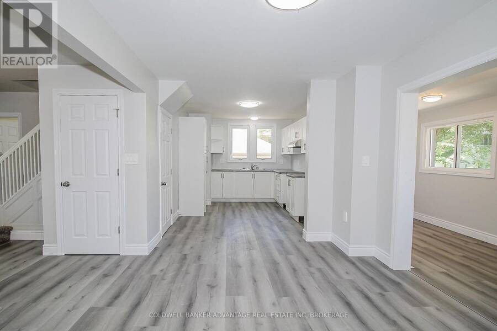
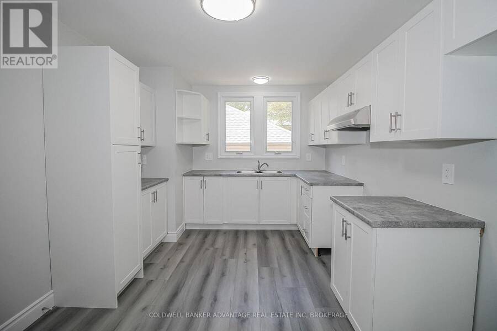
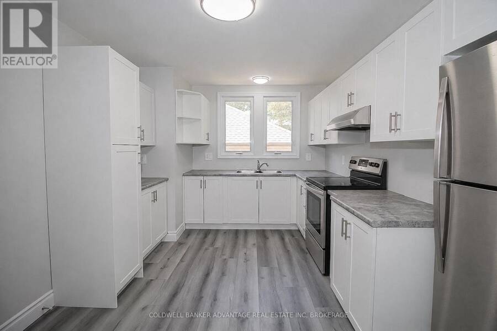
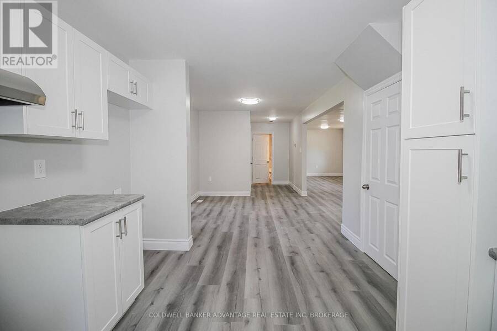
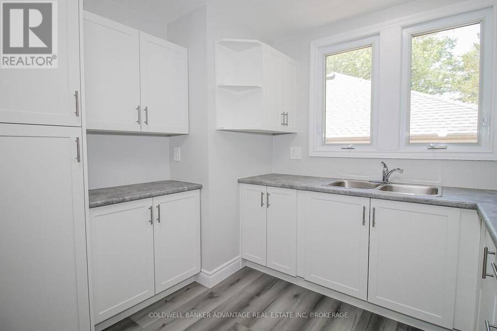
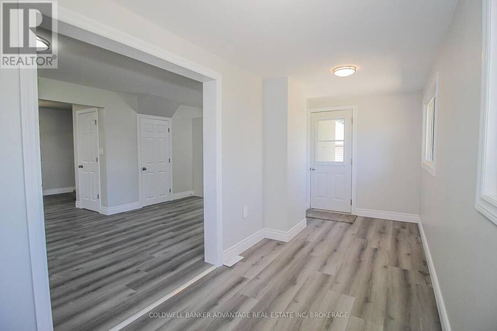
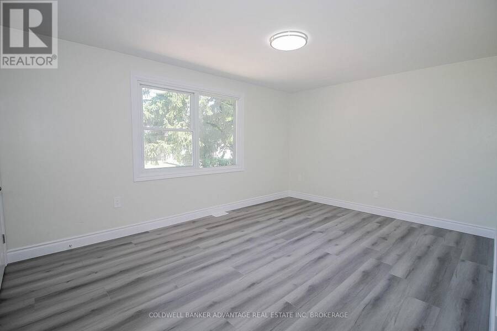
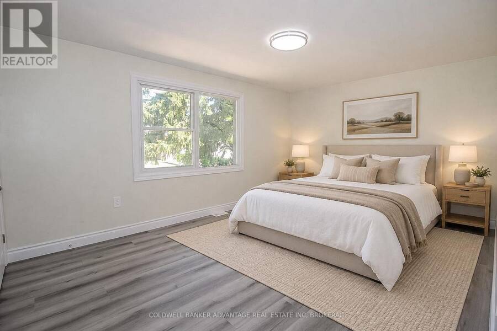
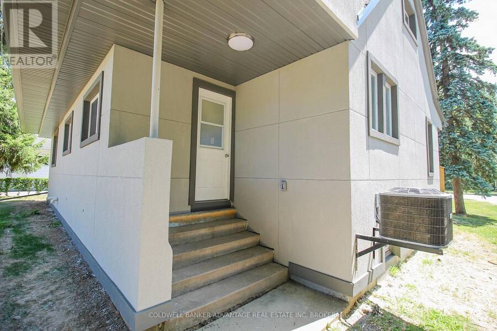
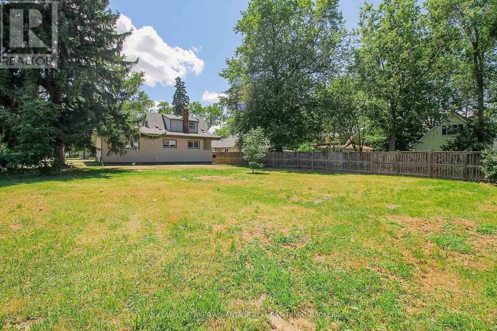
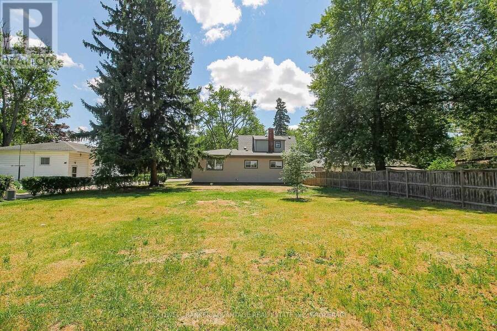
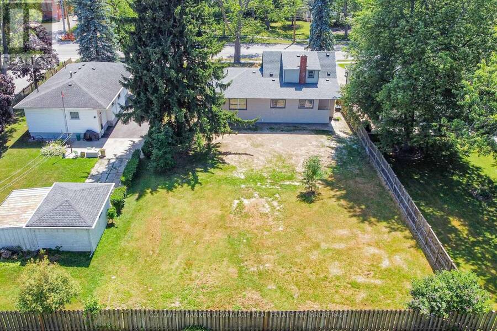
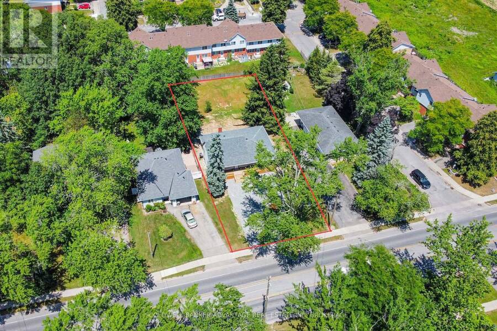
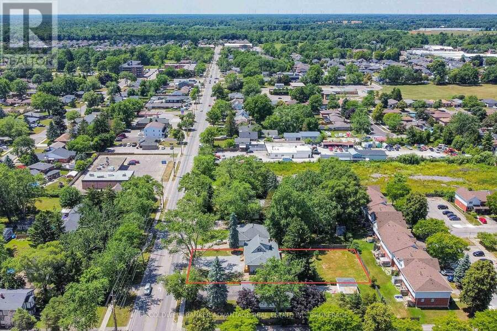
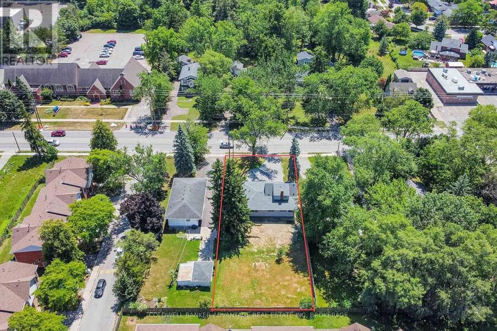
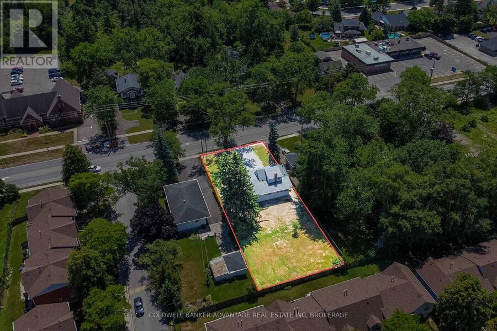
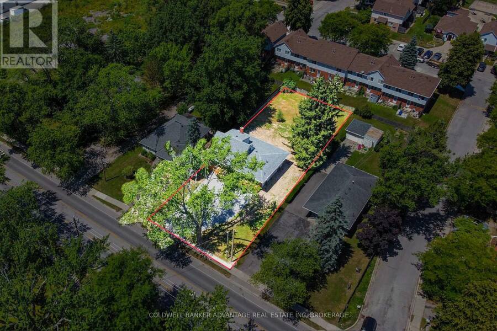
Nearly a half acre lot in the middle of town! House newly renovated top to bottom, inside and out in 2025. Brand new modern stucco exterior with added insulation value, new asphalt shingle roof, new vinyl windows, and exterior doors - all contributing to a highly energy efficient home. The massive covered front porch spans the entire width of the home. Step inside to an open-concept main floor, entirely reimagined with new plumbing, updated wiring, luxury vinyl plank flooring, fresh paint, new trim, and high-efficiency LED lighting throughout. The stylish new white kitchen flows through a central dining area to oversized living room flooded with ... read more
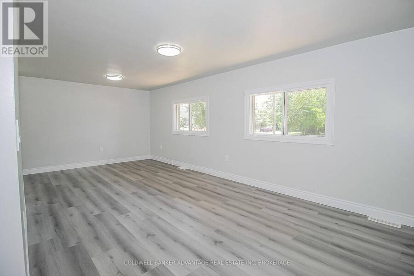
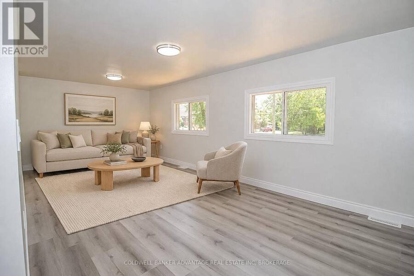
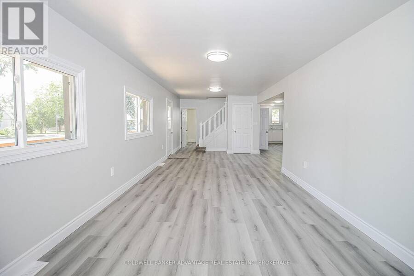
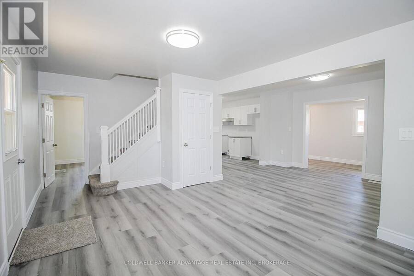
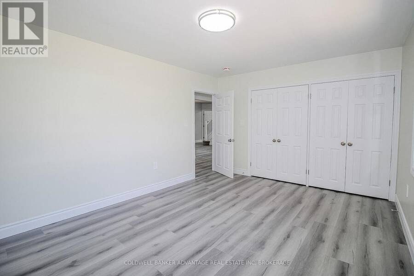
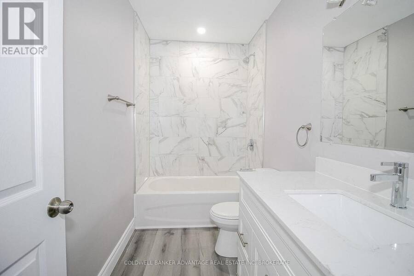
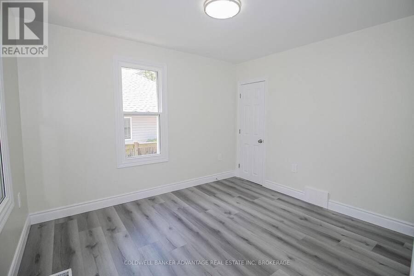
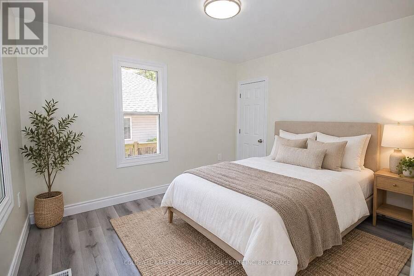
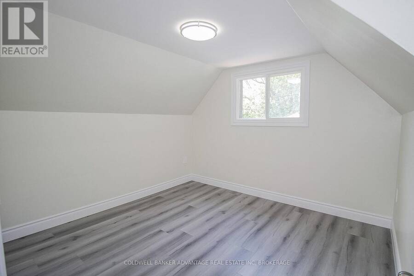
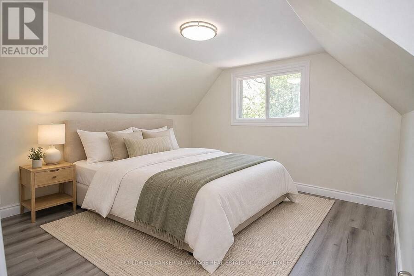
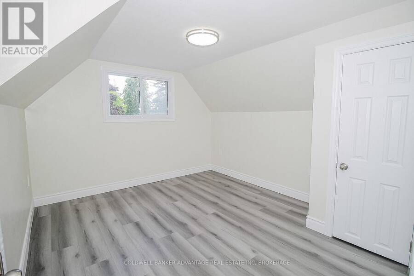
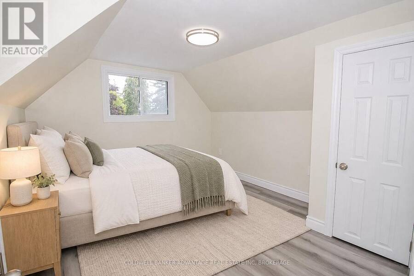
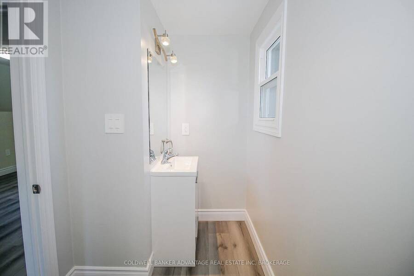
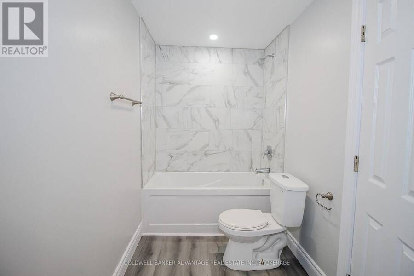
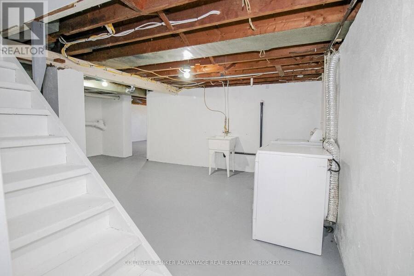
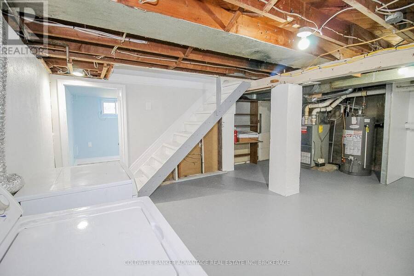
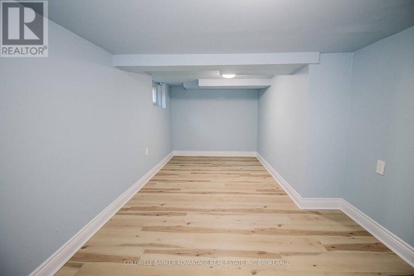
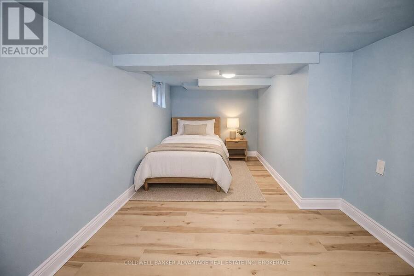
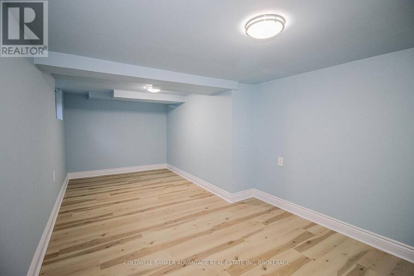
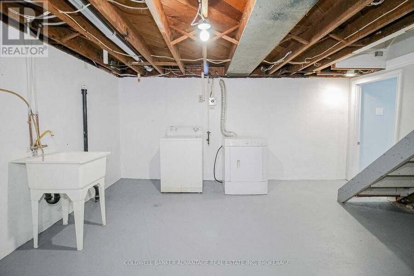
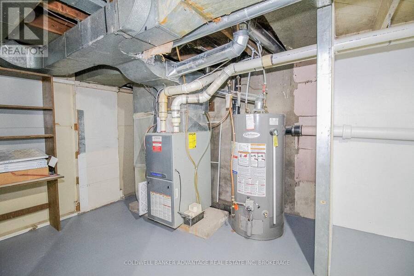
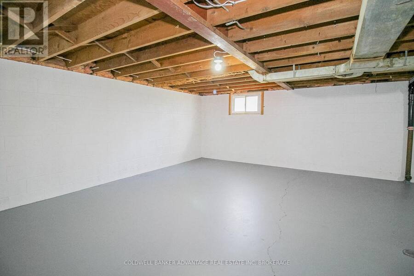
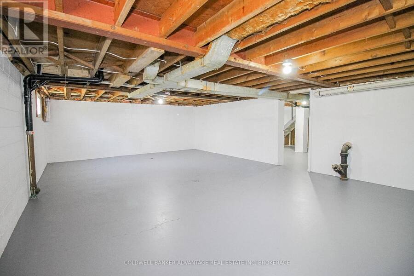
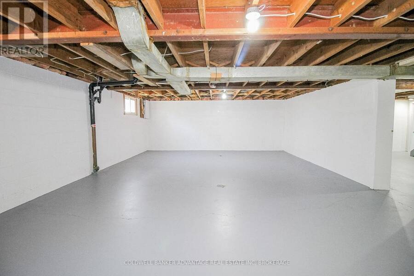
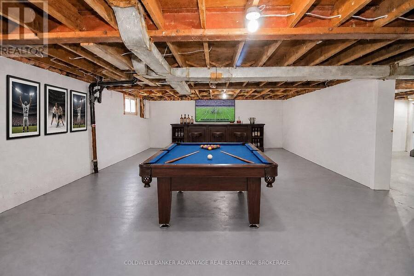
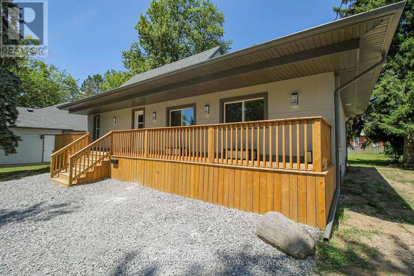
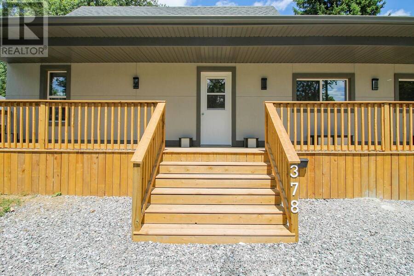
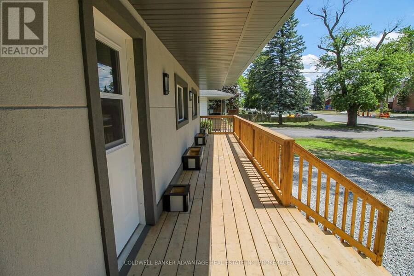
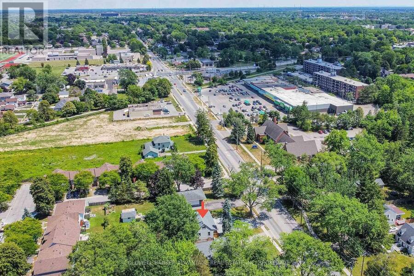
Nearly a half acre lot in the middle of town! House newly renovated top to bottom, inside and out in 2025. Brand new modern stucco exterior with added insulation value, new asphalt shingle roof, new vinyl windows, and exterior doors - all contributing to a highly energy efficient home. The massive covered front porch spans the entire width of the home. Step inside to an open-concept main floor, entirely reimagined with new plumbing, updated wiring, luxury vinyl plank flooring, fresh paint, new trim, and high-efficiency LED lighting throughout. The stylish new white kitchen flows through a central dining area to oversized living room flooded with natural light. A bonus rear room on the main floor makes an ideal office or family room space. Two main floor bedrooms provide flexible living options, or use one as a separate office space. A full 4pc bathroom on the main floor as well. Upstairs offers two generous bedrooms and a sleek 4-piece bathroom. The basement is partially finished with an additional bedroom, laundry room and a huge open recreation room ready for your personal touch. Set on a 0.3-acre lot with loads of room for your own additions - pool, garage, second dwelling, playground, sports courts, etc (buyer to conduct due diligence). This home is walking distance to excellent schools, shopping plazas, and restaurants. Seller is a contractor and willing to entertain any changes required by the buyer. (id:25417)
- Listing ID: X13868588
- Property Type: Single Family
| Property | |
|---|---|
| Ownership: | Freehold |
| Lot Size: | 73 by 180 FT|under 1/2 Acre Landscaped |
| Parking: | No Garage 3 Spaces |
| Building | |
|---|---|
| Type: | Single Family House |
| Appliances: | Dryer, Washer and Water Heater |
| HVAC: | Central Air Conditioning, Fireplace and Forced Air Natural Gas |
| Exterior: | Stucco |
| Basement: | Partial (Partially Finished) |
| Utilities: | Sanitary Sewer |
| Location | |
|---|---|
| City: | Welland |
| Province: | Ontario |
| Nearby Amenities: | Park, Place Of Worship, Public Transit and Schools |
| Community Features: | School Bus |
| Rooms | Level | Dimensions |
|---|---|---|
| Bedroom 3 | Second level | 3.43 m x 3.08 m |
| Bedroom 4 | Second level | 3.29 m x 3.11 m |
| Bathroom | Second level | 3.01 m x 1.51 m |
| Bathroom | Second level | 3.53 m x 1.51 m |
| Laundry room | Basement | 6.32 m x 4.45 m |
| Recreational, Games room | Basement | 8.45 m x 5.44 m |
| Bedroom 5 | Basement | 6.1 m x 2.91 m |
| Kitchen | Main level | 4.03 m x 2.99 m |
| Dining room | Main level | 3.63 m x 2.96 m |
| Sunroom | Main level | 5.55 m x 1.96 m |
| Living room | Main level | 10.25 m x 3.45 m |
| Bedroom | Main level | 4.77 m x 3.49 m |
| Bedroom 2 | Main level | 3.01 m x 1.51 m |
Book a showing to see this Thorold Road Home in Welland
This property has so much to offer. Book a private showing now, as you do not want to miss out on 378 THOROLD ROAD in Welland, Ontario!
Private Showing Request
Send a request to book a private showing for
.
Please Note: Information you supply in the contact form will be kept fully confidential.
Is this home the right property for you? Start a conversation to find out.
Get Directions to this Property
Not sure where this property is? Get directions to this Thorold Road Home in Welland.


Provided by COLDWELL BANKER ADVANTAGE REAL ESTATE INC, BROKERAGE. MLS®, REALTOR®, and the associated logos are trademarks of the Canadian Real Estate Association.

This REALTOR.ca listing content is owned and licensed by REALTOR® members of the Canadian Real Estate Association.
Have questions or need more information about this home? Don't know where to begin? Then, let us connect you with the best real estate agent to guide you.

Inquiries submitted through this website will be responded to by a local sales representative from Royal LePage®.
Start a Conversation by Text
Provide your full name, phone and email to start a conversation by text message.
Please Note: Information you supply in the contact form will be kept fully confidential.
Start a Conversation by Email
Provide your full name and email to start a conversation by email.
Please Note: Information you supply in the contact form will be kept fully confidential.