
36 VIRGINIA STREET, Welland, Ontario L3C 7A4


$729,000.00
- 3 bedrooms
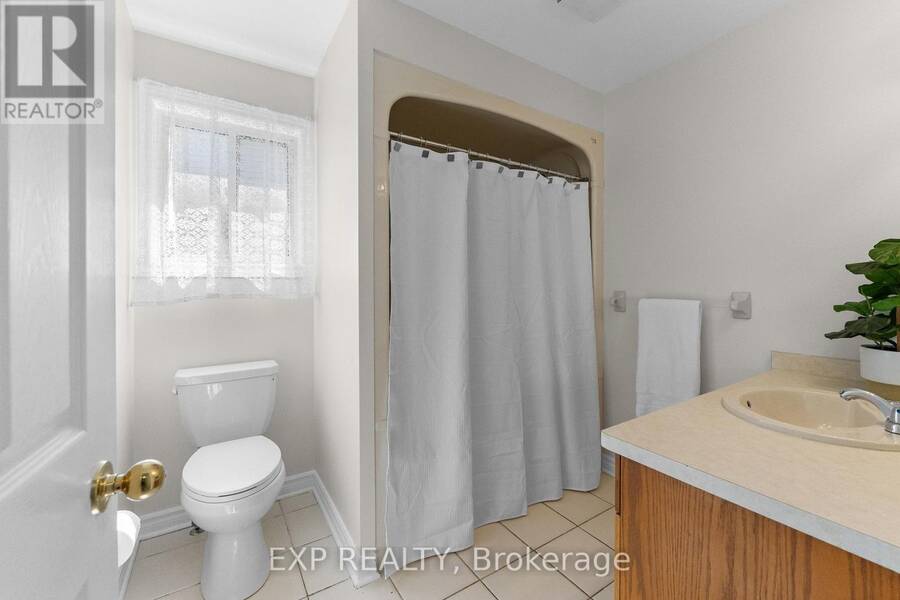
- 3 bathrooms
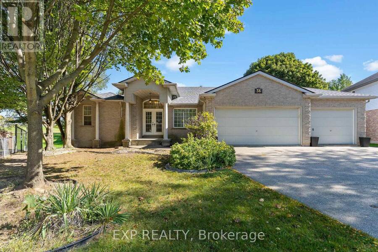
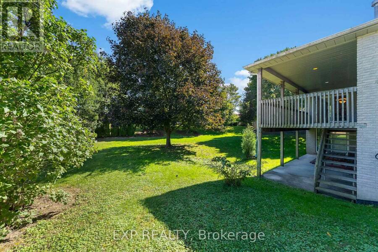
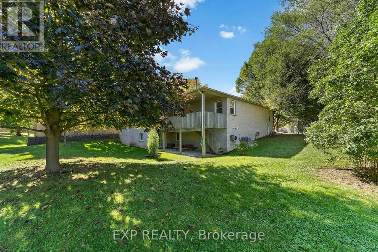
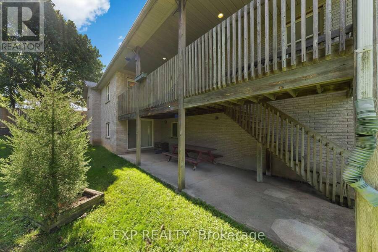
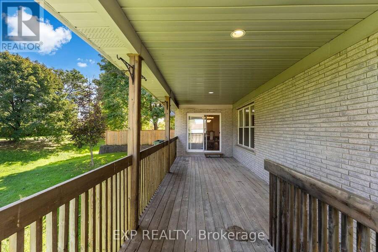
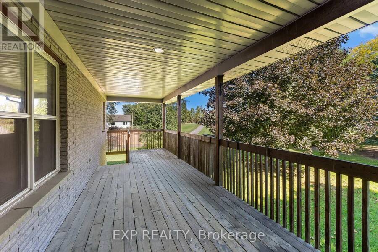
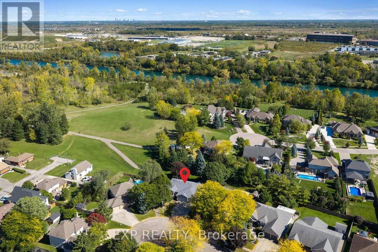
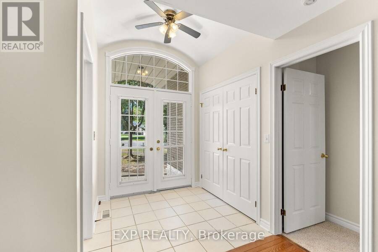
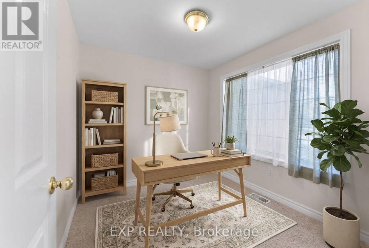
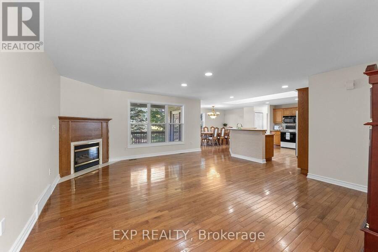
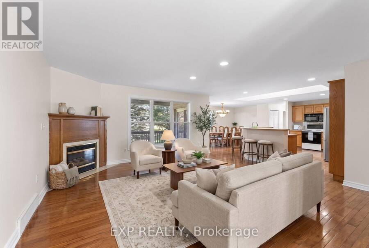
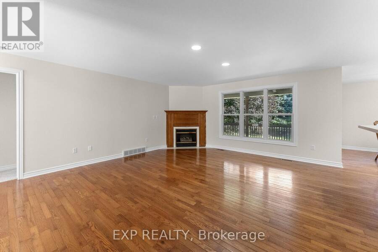
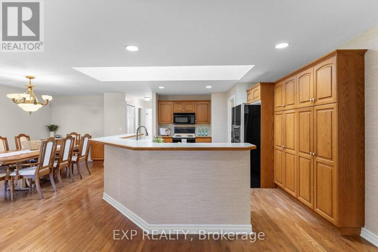
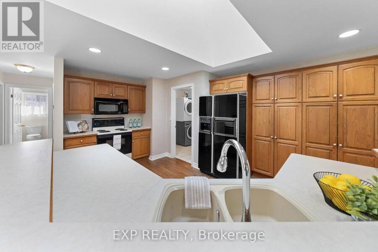
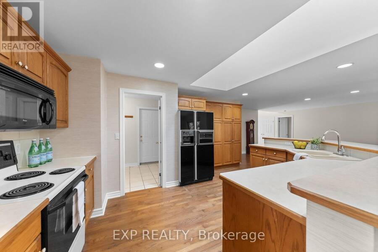
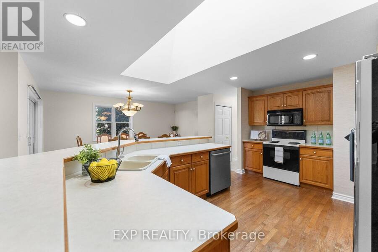
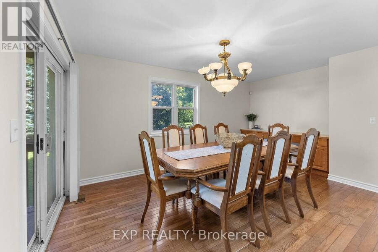
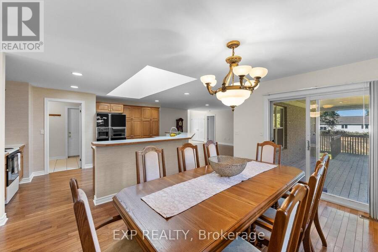
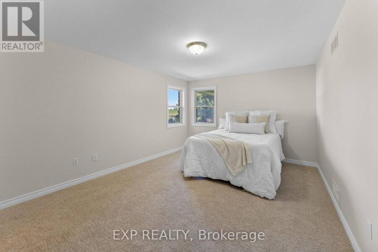
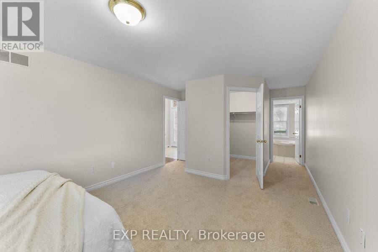
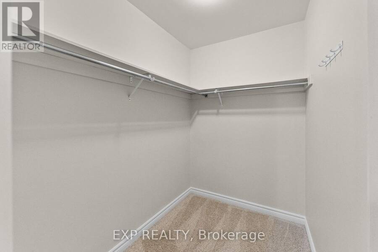
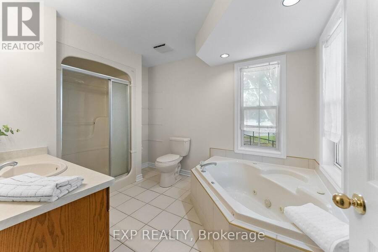
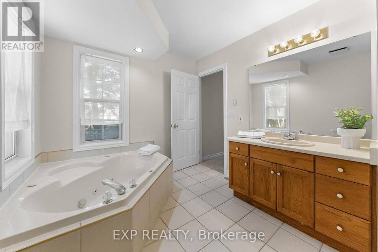
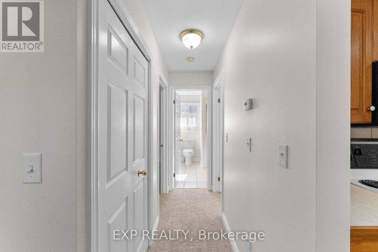
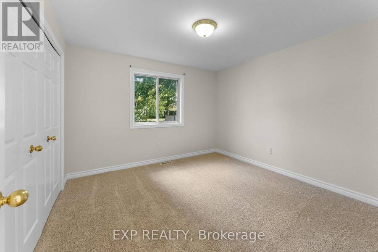
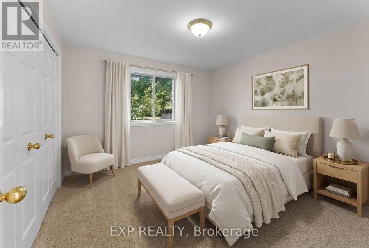
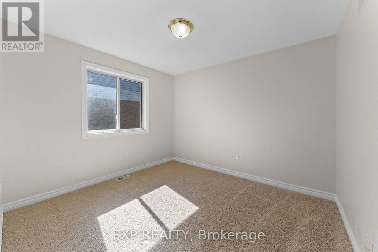
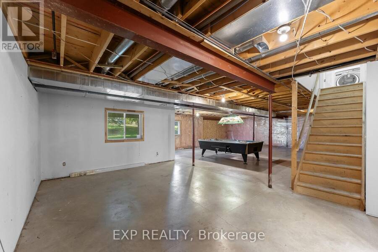
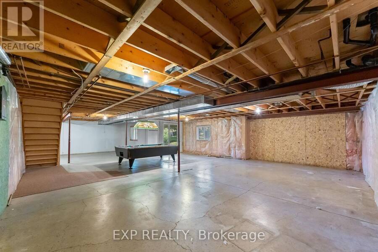
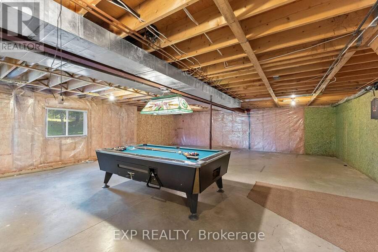
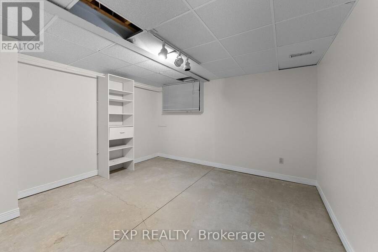
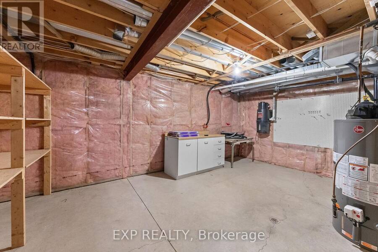
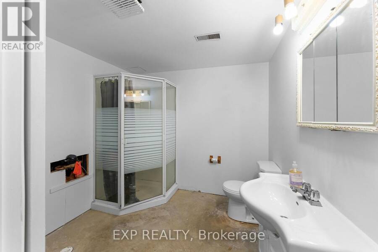
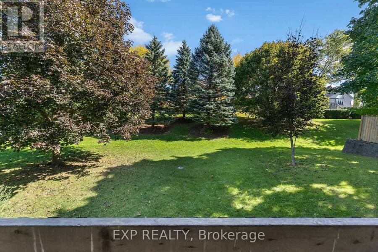
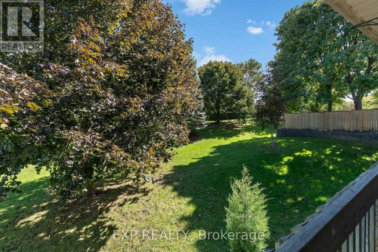
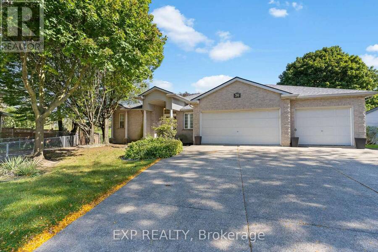
A triple car garage, dedicated office space, spacious primary with ensuite and walk-in closet, split floor plan, gas fireplace, open concept, unfinished walk-out basement and a quiet setting near walking trails make this home one you'll want to see. Freshly painted throughout, the home also features brand new carpeting in the bedrooms and a new roof completed in 2026.Downstairs, the unfinished walk-out basement gives you an impressive amount of additional space with approximately 8-foot ceilings, a three-piece bathroom, and patio doors leading to your own private space. Finish it to suit your needs with room for a family room, games area, home gym, ... read more
A triple car garage, dedicated office space, spacious primary with ensuite and walk-in closet, split floor plan, gas fireplace, open concept, unfinished walk-out basement and a quiet setting near walking trails make this home one you'll want to see. Freshly painted throughout, the home also features brand new carpeting in the bedrooms and a new roof completed in 2026.Downstairs, the unfinished walk-out basement gives you an impressive amount of additional space with approximately 8-foot ceilings, a three-piece bathroom, and patio doors leading to your own private space. Finish it to suit your needs with room for a family room, games area, home gym, workshop, guest space, or a combination of them all. With space where you want it, potential where you need it, and some hard-to-find features already checked off the list, this one is worth a closer look (id:25417)
- Listing ID: X13875080
- Property Type: Single Family
| Property | |
|---|---|
| Style: | Bungalow |
| Ownership: | Freehold |
| Lot Size: | 54.1 by 149.1 FT |
| Parking: | Attached Garage 7 Spaces |
| Building | |
|---|---|
| Type: | Single Family House |
| Appliances: | Dishwasher, Dryer, Stove, Washer and Water Meter |
| HVAC: | Central Air Conditioning, Fireplace and Forced Air Natural Gas |
| Exterior: | Brick |
| Basement: | Full, N/A (Unfinished), N/A |
| Utilities: | Sanitary Sewer |
| Location | |
|---|---|
| City: | Welland |
| Province: | Ontario |
| Rooms | Level | Dimensions |
|---|---|---|
| Cold room | Basement | 3 m x 2 m |
| Other | Basement | 3.9 m x 3.5 m |
| Bathroom | Basement | 2.35 m x 2.51 m |
| Bedroom | Main level | 7.14 m x 3.63 m |
| Bedroom 2 | Main level | 3.31 m x 2.94 m |
| Bedroom 3 | Main level | 3.43 m x 3.46 m |
| Bathroom | Main level | 2.63 m x 2.62 m |
| Bathroom | Main level | 2.29 m x 2.13 m |
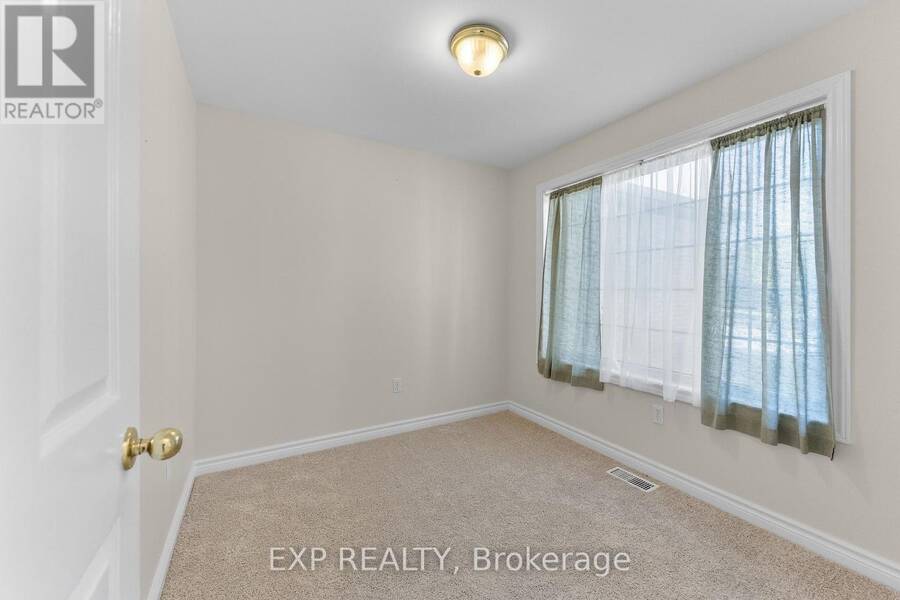
| Office | Main level | 2.71 m x 2.54 m |
| Living room | Main level | 5.55 m x 4.87 m |
| Dining room | Main level | 4.28 m x 2.94 m |
| Kitchen | Main level | 4.19 m x 4.15 m |
Book a showing to see this Virginia Street Home in Welland
This property has so much to offer. Book a private showing now, as you do not want to miss out on 36 VIRGINIA STREET in Welland, Ontario!
Private Showing Request
Send a request to book a private showing for
.
Please Note: Information you supply in the contact form will be kept fully confidential.
Is this home the right property for you? Start a conversation to find out.
Get Directions to this Property
Not sure where this property is? Get directions to this Virginia Street Home in Welland.


Provided by EXP REALTY. MLS®, REALTOR®, and the associated logos are trademarks of the Canadian Real Estate Association.

This REALTOR.ca listing content is owned and licensed by REALTOR® members of the Canadian Real Estate Association.
Have questions or need more information about this home? Don't know where to begin? Then, let us connect you with the best real estate agent to guide you.

Inquiries submitted through this website will be responded to by a local sales representative from Royal LePage®.
Start a Conversation by Text
Provide your full name, phone and email to start a conversation by text message.
Please Note: Information you supply in the contact form will be kept fully confidential.
Start a Conversation by Email
Provide your full name and email to start a conversation by email.
Please Note: Information you supply in the contact form will be kept fully confidential.