
270 MCALPINE AVENUE S, Welland, Ontario L3B 1T9



$550,000.00
- 3 bedrooms
- 2 bathrooms
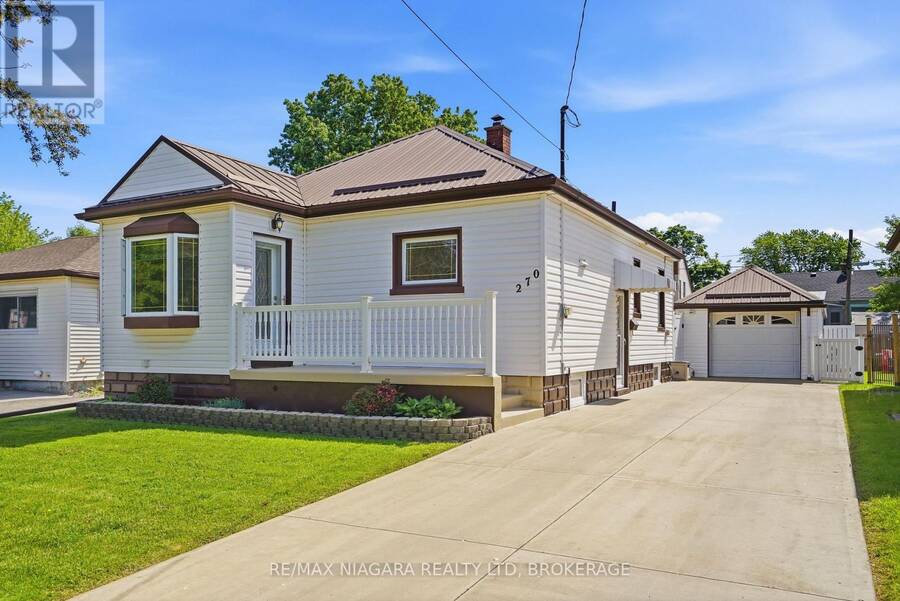
Welcome to 270 McAlpine Avenue, where exceptional construction, meticulous maintenance, and true pride of ownership come together to offer a home that's increasingly difficult to find. Built with solid concrete walls extending to the roof trusses, this is a bungalow designed for lasting strength, comfort, and peace of mind. For 30 years, the current owners have invested in the improvements that matter most. A durable metal roof, concrete drive and garage, updated windows and doors, newer trusses, eavestroughs, and owned hot water tank mean the major expenses have already been taken care of, allowing you to move in with confidence instead of a ... read more
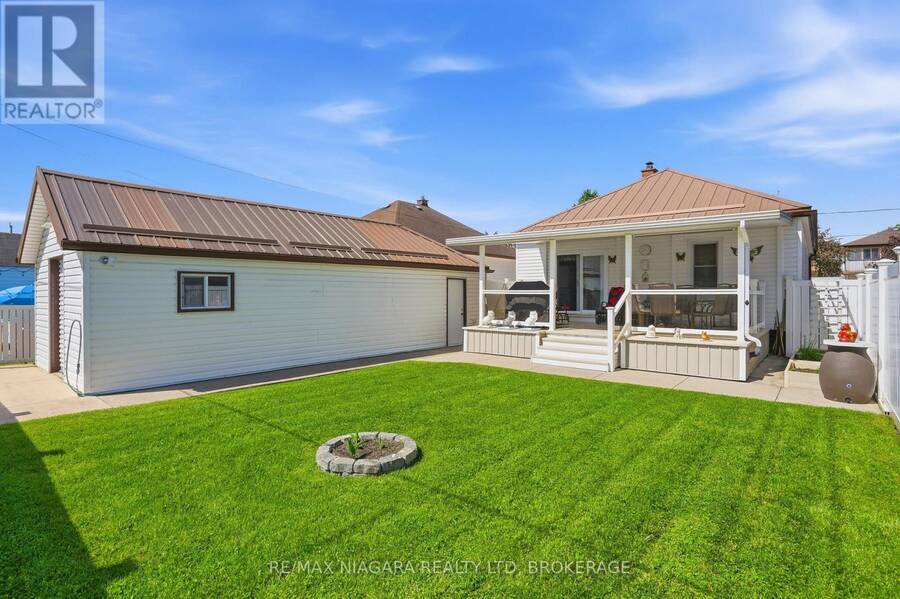
Welcome to 270 McAlpine Avenue, where exceptional construction, meticulous maintenance, and true pride of ownership come together to offer a home that's increasingly difficult to find. Built with solid concrete walls extending to the roof trusses, this is a bungalow designed for lasting strength, comfort, and peace of mind. For 30 years, the current owners have invested in the improvements that matter most. A durable metal roof, concrete drive and garage, updated windows and doors, newer trusses, eavestroughs, and owned hot water tank mean the major expenses have already been taken care of, allowing you to move in with confidence instead of a renovation budget. The bright main floor offers a welcoming living room, two bedrooms, a well-appointed 3-piece bathroom with a Jacuzzi tub, and a versatile bonus room currently used as a laundry and office space that could easily serve as a fourth bedroom, hobby room, or flex space to suit your needs. The fully finished lower level expands your living space with a spacious rec room with a bar area that's perfect for entertaining, a third bedroom, and a second 3-piece bathroom, making it ideal for guests, teenagers, or multi-generational living. Step outside and discover one of this home's standout features: a backyard designed for enjoyment, not upkeep. The impressive 15' x 22' covered composite deck and composite fencing provide years of low-maintenance outdoor living, while the insulated roof over the deck offers exciting potential for a future enclosed three-season or four-season space. An extra-deep detached garage with concrete floors and a matching metal roof, along with a concrete three-car driveway, completes the home. Finding a home with this level of construction, maintenance, and long-term investment is becoming increasingly rare. If you're looking for lasting value, minimal future expenses, and the confidence that comes from buying a truly cared-for home, 270 McAlpine Avenue deserves a closer look. (id:25417)
Open House this Saturday, September 12th, from 1:00 PM to 3:00 PM.
- Listing ID: X13410098
- Property Type: Single Family
| Property | |
|---|---|
| Style: | Bungalow |
| Ownership: | Freehold |
| Lot Size: | 45 by 100 FT |
| Parking: | Detached Garage 4 Spaces |
| Building | |
|---|---|
| Type: | Single Family House |
| Appliances: | Dishwasher, Dryer, Refrigerator, Stove, Washer and Water Heater |
| HVAC: | Central Air Conditioning, Fireplace and Forced Air Natural Gas |
| Exterior: | Vinyl Siding |
| Basement: | N/A (Finished) |
| Utilities: | Sanitary Sewer |
| Location | |
|---|---|
| City: | Welland |
| Province: | Ontario |
| Rooms | Level | Dimensions |
|---|---|---|
| Recreational, Games room | Lower level | 9.05 m x 3.43 m |
| Bedroom 3 | Lower level | 3.65 m x 3.58 m |
| Utility room | Lower level | 4.41 m x 3.7 m |
| Living room | Main level | 4.23 m x 3.03 m |
| Kitchen | Main level | 4.02 m x 3.03 m |
| Bedroom | Main level | 3.65 m x 3.02 m |
| Bedroom 2 | Main level | 3.55 m x 3.02 m |
| Laundry room | Main level | 3.02 m x 3.66 m |
Book a showing to see this Mcalpine Avenue South Home in Welland
This property has so much to offer. Book a private showing now, as you do not want to miss out on 270 MCALPINE AVENUE S in Welland, Ontario!
Private Showing Request
Send a request to book a private showing for
.
Please Note: Information you supply in the contact form will be kept fully confidential.
Is this home the right property for you? Start a conversation to find out.
Get Directions to this Property
Not sure where this property is? Get directions to this Mcalpine Avenue South Home in Welland.


Provided by RE/MAX NIAGARA REALTY LTD, BROKERAGE. MLS®, REALTOR®, and the associated logos are trademarks of the Canadian Real Estate Association.

This REALTOR.ca listing content is owned and licensed by REALTOR® members of the Canadian Real Estate Association.
Have questions or need more information about this home? Don't know where to begin? Then, let us connect you with the best real estate agent to guide you.

Inquiries submitted through this website will be responded to by a local sales representative from Royal LePage®.
Start a Conversation by Text
Provide your full name, phone and email to start a conversation by text message.
Please Note: Information you supply in the contact form will be kept fully confidential.
Start a Conversation by Email
Provide your full name and email to start a conversation by email.
Please Note: Information you supply in the contact form will be kept fully confidential.