
239 COLBECK DRIVE, Welland, Ontario L3C 7M3

$1,297,700.00
- 4 bedrooms
- 3 bathrooms
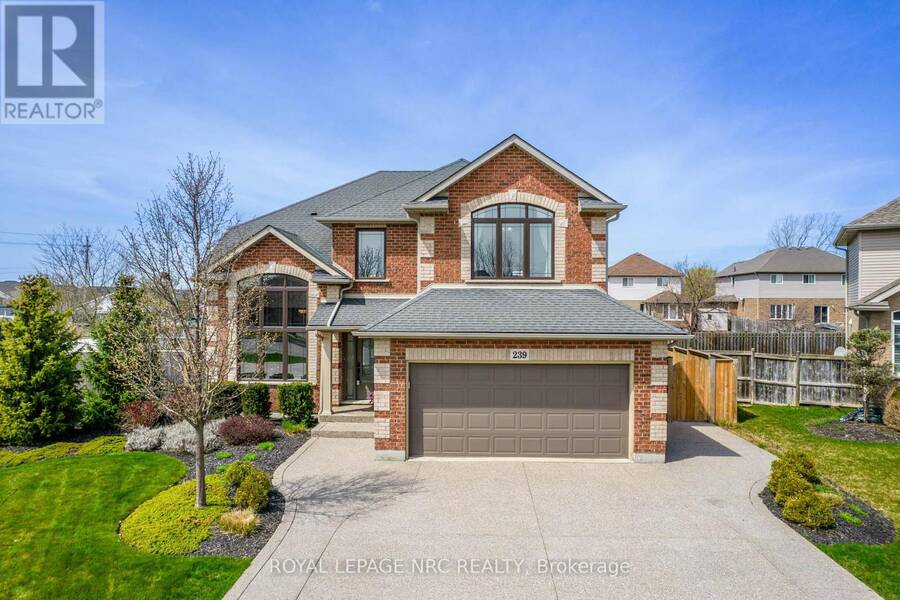
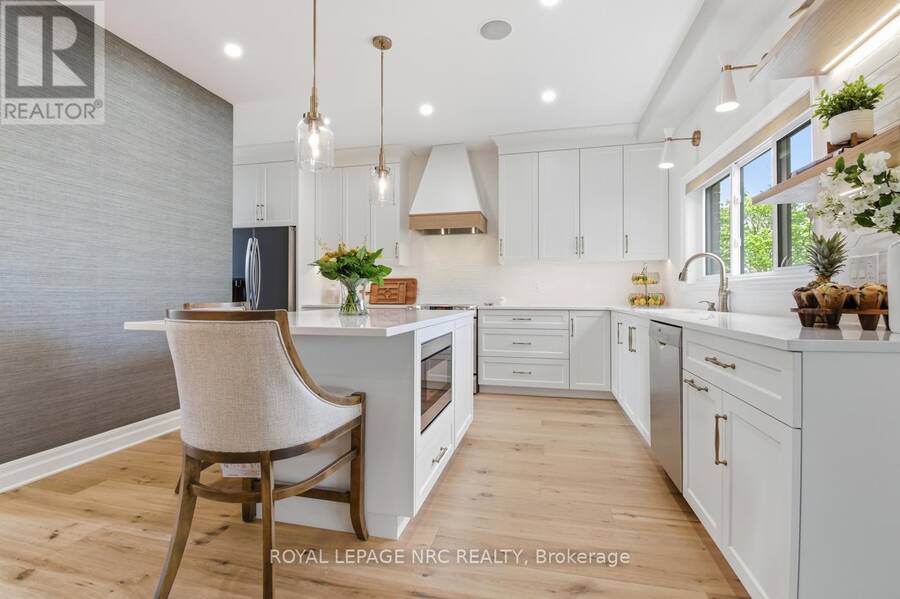
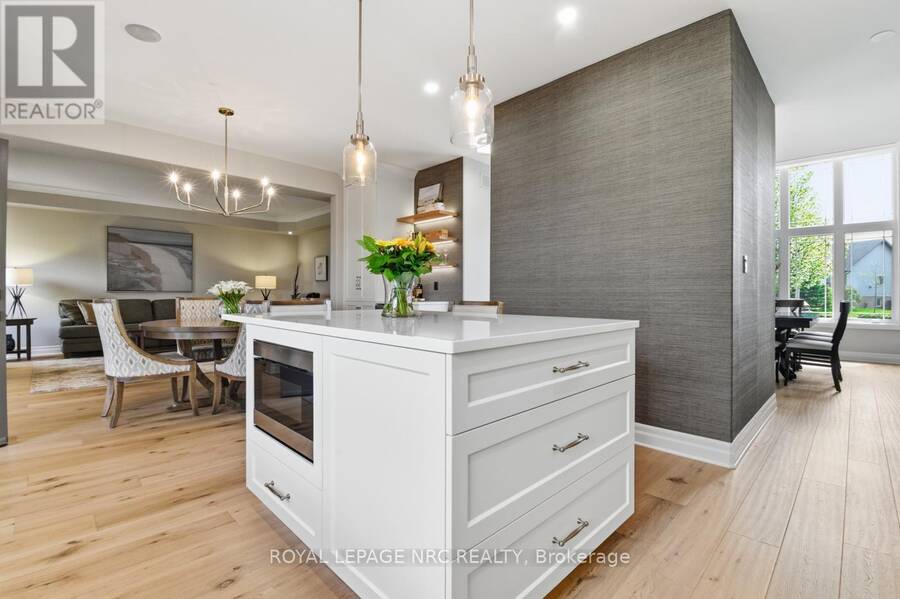
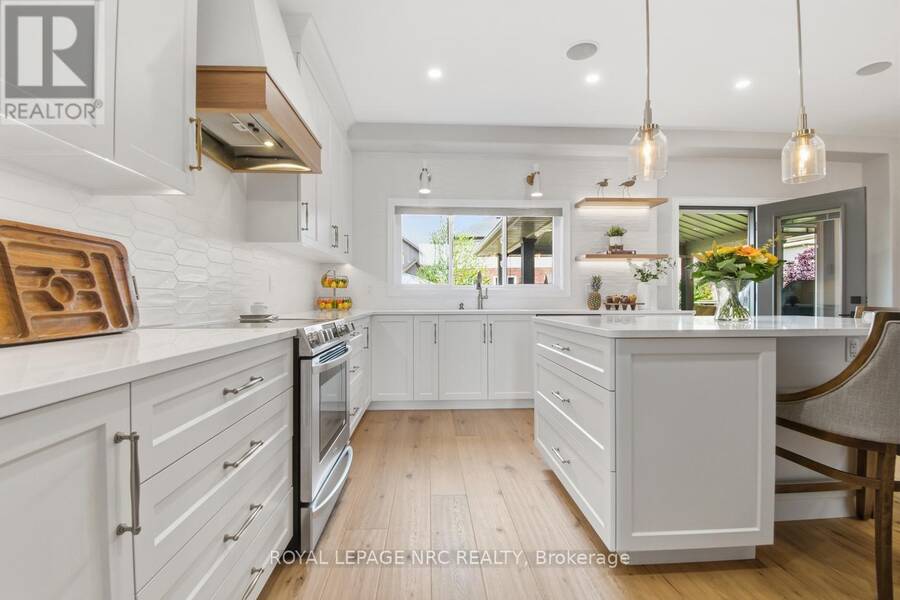
Welcome to a lifestyle of unparalleled elegance on one of Welland's most prestigious cul-de-sacs. This stunning Mountainview residence has been breathtakingly transformed, having undergone a masterful top-to-bottom renovation in 2025. The result is a home that radiates sophisticated modern design while maintaining a warm, soul-soothing comfort. From the moment you cross the threshold, you are swept away by a sun-drenched floor plan that feels both grand and inviting. At the heart of the home lies a gourmet chef's kitchen, a true culinary work of art featuring sleek quartz counters and an abundance of storage. This space flows effortlessly into a ... read more
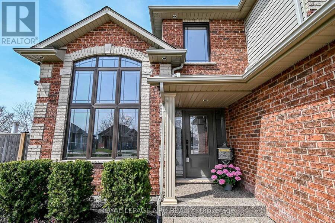
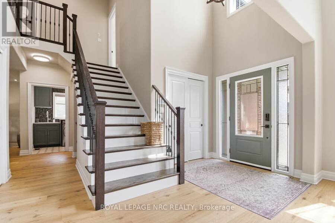
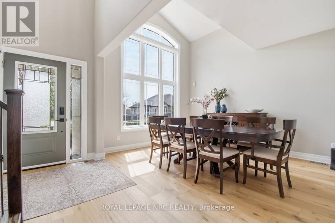
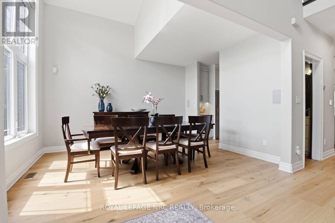
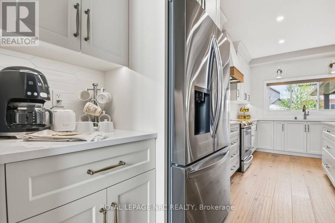
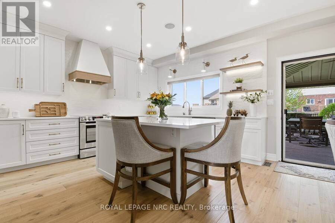
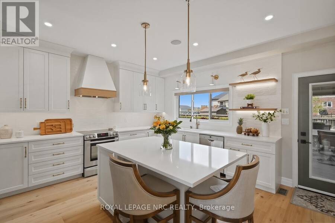
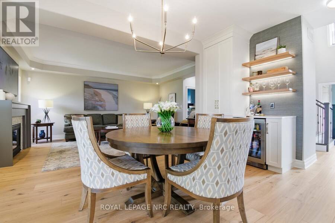
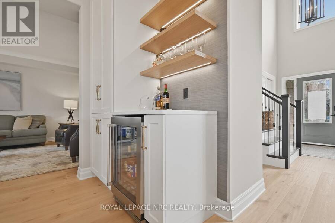
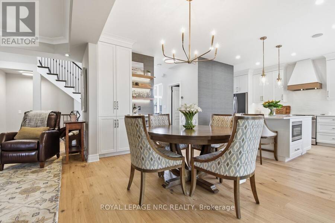
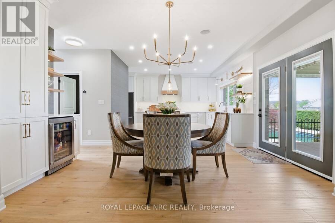
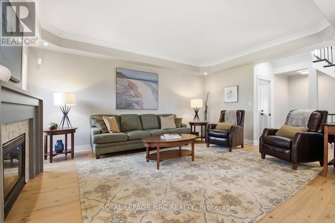
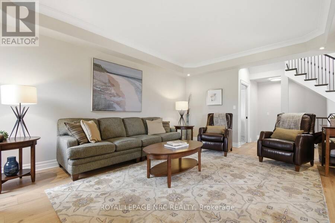
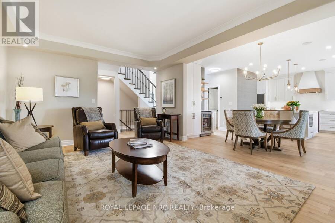
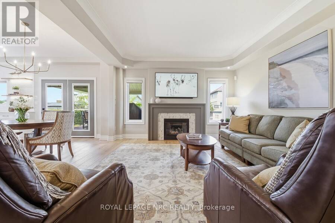
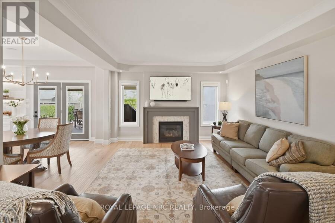
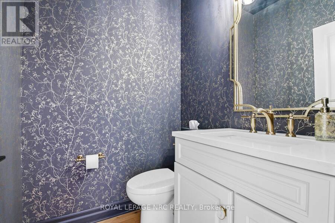
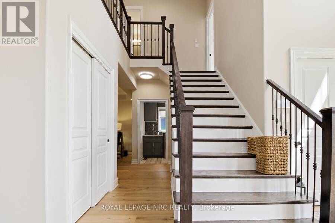
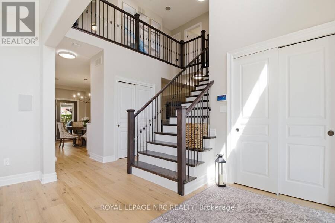
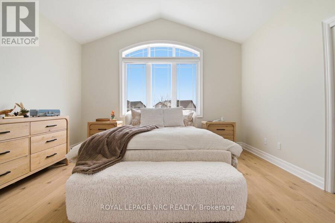
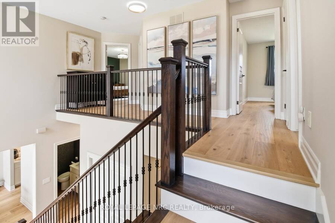
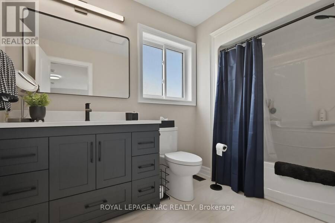
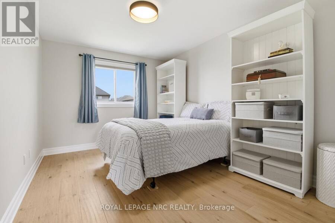
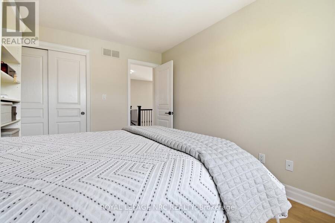
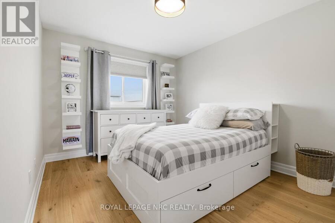
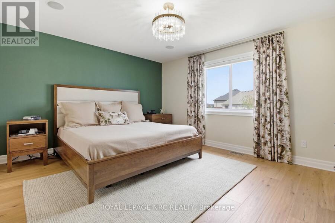
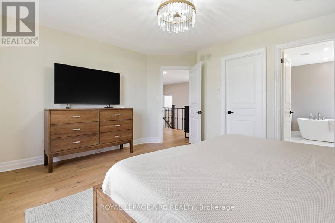
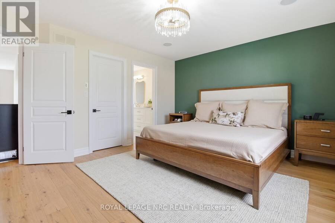
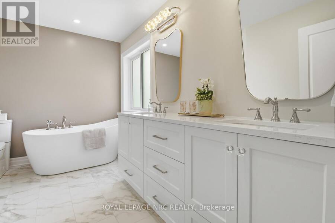
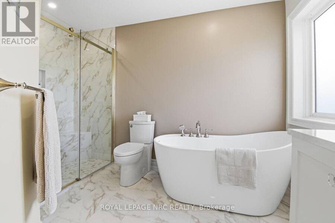
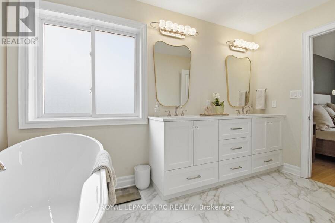
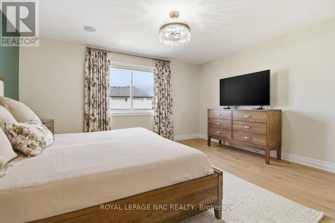
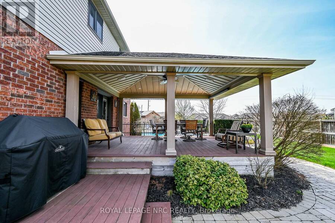
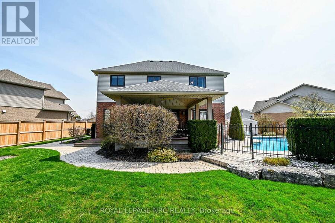
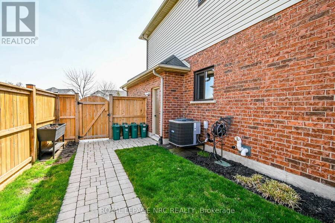
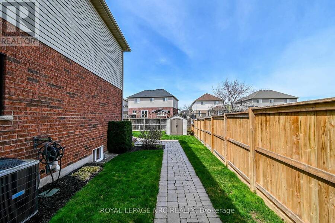
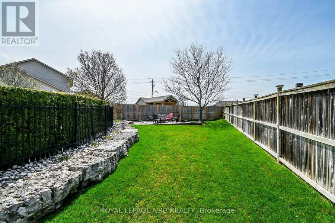
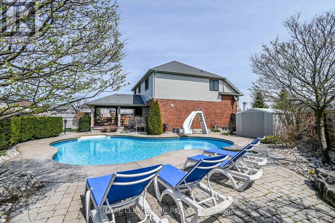
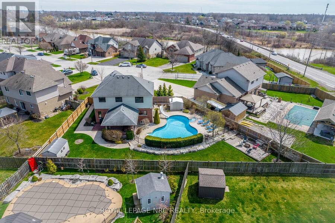
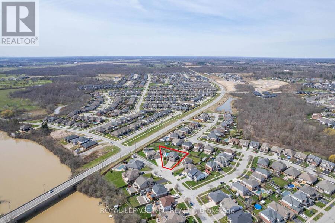
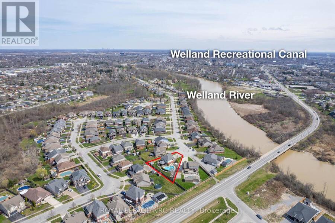
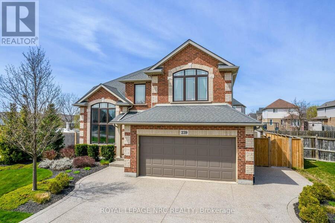
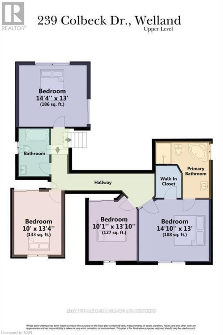
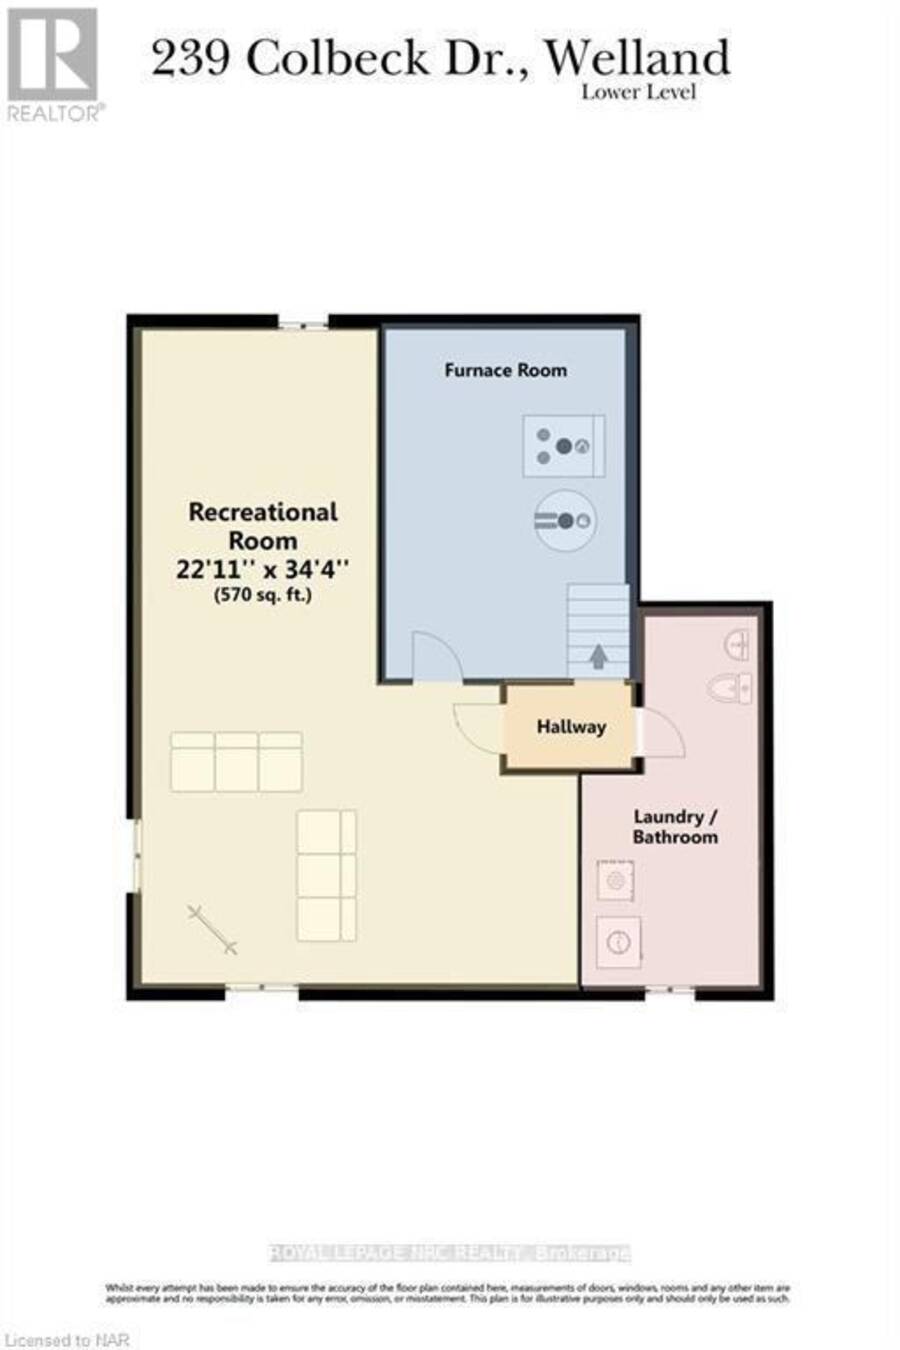
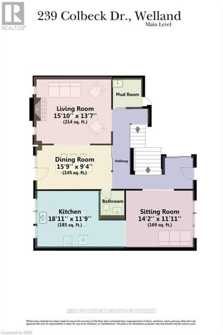
Welcome to a lifestyle of unparalleled elegance on one of Welland's most prestigious cul-de-sacs. This stunning Mountainview residence has been breathtakingly transformed, having undergone a masterful top-to-bottom renovation in 2025. The result is a home that radiates sophisticated modern design while maintaining a warm, soul-soothing comfort. From the moment you cross the threshold, you are swept away by a sun-drenched floor plan that feels both grand and inviting. At the heart of the home lies a gourmet chef's kitchen, a true culinary work of art featuring sleek quartz counters and an abundance of storage. This space flows effortlessly into a secondary eating area, where French doors invite you out to the sprawling outdoor covered deck. Whether hosting a formal dinner in the dining room or unwinding in the family room by the glow of the gas fireplace, every corner of this level whispers luxury. Ascend to the upper-level sanctuary to find four generous bedrooms and a contemporary four-piece bath. The primary suite is a masterclass in relaxation, offering a massive walk-in closet and a spa-inspired ensuite where heated floors provide a daily touch of indulgence. The lower level offers a dedicated home office, an expansive recreation room, and an exercise area. Stepping outside, you'll discover a backyard oasis designed for the ultimate escape. Fully fenced and professionally landscaped, this private backyard invites you to spend summer afternoons lounging by the salt-heated pool, which has a brand new 2025 liner, or hosting gatherings on the covered composite deck. From the stamped concrete and the ambient fire-pit area to the lush lawn kept pristine by underground sprinklers, no detail has been overlooked. Main living area has many updates, including new windows, doors, and AC, this turn-key masterpiece offers the effortless peace of mind of a brand-new build within the charm of an established neighborhood. This is more than just a home; it is a Welland gem. (id:25417)
- Listing ID: X13800334
- Property Type: Single Family
| Property | |
|---|---|
| Ownership: | Freehold |
| Lot Size: | 46.3 by 153.5 FT|under 1/2 Acre Lawn sprinkler |
| Parking: | Attached Garage 6 Spaces |
| Pool: | Inground Pool |
| Building | |
|---|---|
| Type: | Single Family House |
| Appliances: | Central Vacuum |
| HVAC: | Central Air Conditioning, Fireplace and Forced Air Natural Gas |
| Exterior: | Brick |
| Basement: | Partial (Partially Finished) |
| Utilities: | Sanitary Sewer |
| Location | |
|---|---|
| City: | Welland |
| Province: | Ontario |
| Rooms | Level | Dimensions |
|---|---|---|
| Bedroom 3 | Second level | 3 m x 3.5 m |
| Bathroom | Second level | 1.8 m x 1.4 m |
| Primary Bedroom | Second level | 4.52 m x 5.2 m |
| Bedroom 4 | Second level | 3.05 m x 4.06 m |
| Bedroom 2 | Second level | 3.05 m x 3.76 m |
| Bathroom | Second level | 1.8 m x 3.1 m |
| Bathroom | Lower level | 1 m x 1 m |
| Recreational, Games room | Lower level | 5.5 m x 3.5 m |
| Exercise room | Lower level | 4 m x 3.5 m |
| Dining room | Main level | 4.11 m x 5.49 m |
| Living room | Main level | 3.35 m x 4.32 m |
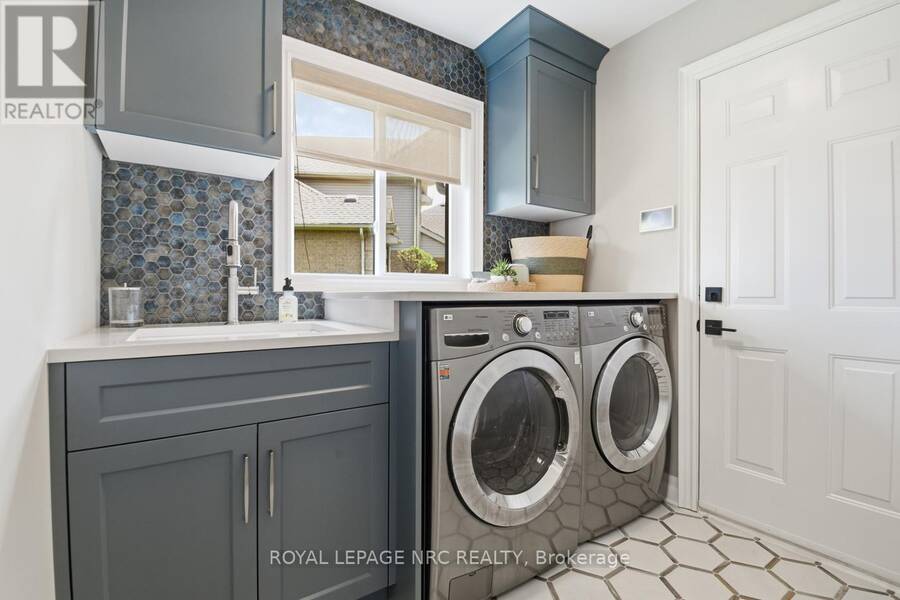
| Laundry room | Main level | 1.83 m x 2.29 m |
| Foyer | Main level | 1.8 m x 1.8 m |
| Kitchen | Main level | 5.15 m x 7 m |
| Bathroom | Main level | 1.3 m x 1.2 m |
Book a showing to see this Colbeck Drive Home in Welland
This property has so much to offer. Book a private showing now, as you do not want to miss out on 239 COLBECK DRIVE in Welland, Ontario!
Private Showing Request
Send a request to book a private showing for
.
Please Note: Information you supply in the contact form will be kept fully confidential.
Is this home the right property for you? Start a conversation to find out.
Get Directions to this Property
Not sure where this property is? Get directions to this Colbeck Drive Home in Welland.


Provided by ROYAL LEPAGE NRC REALTY. MLS®, REALTOR®, and the associated logos are trademarks of the Canadian Real Estate Association.

This REALTOR.ca listing content is owned and licensed by REALTOR® members of the Canadian Real Estate Association.
Have questions or need more information about this home? Don't know where to begin? Then, let us connect you with the best real estate agent to guide you.

Inquiries submitted through this website will be responded to by a local sales representative from Royal LePage®.
Start a Conversation by Text
Provide your full name, phone and email to start a conversation by text message.
Please Note: Information you supply in the contact form will be kept fully confidential.
Start a Conversation by Email
Provide your full name and email to start a conversation by email.
Please Note: Information you supply in the contact form will be kept fully confidential.