
222 CROWLAND AVENUE, Welland, Ontario L3B 1X3

$374,900.00
- 4 bedrooms
- 1 bathrooms
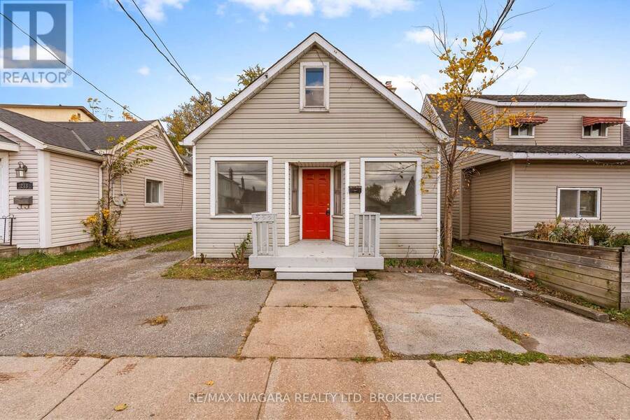
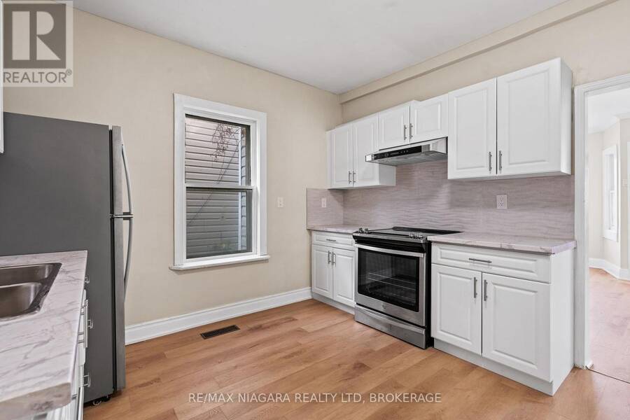
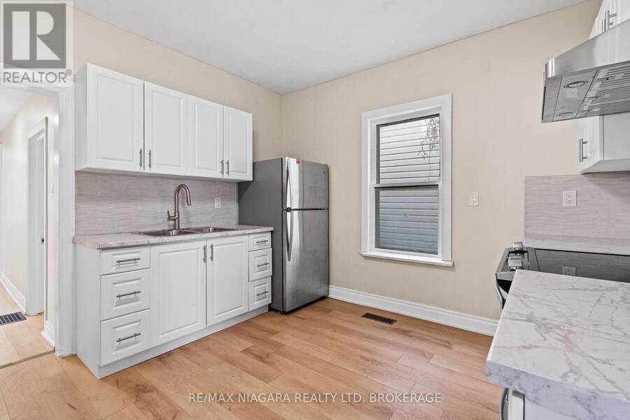
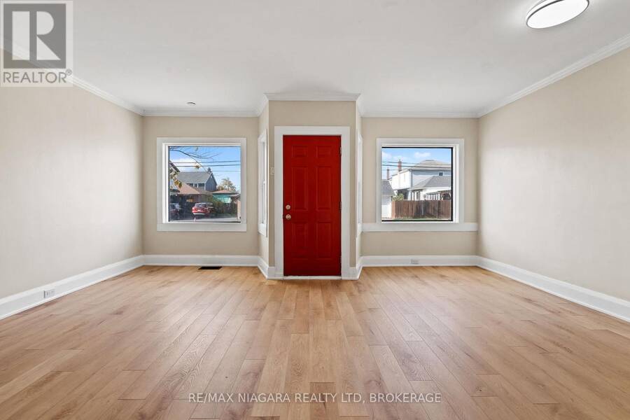
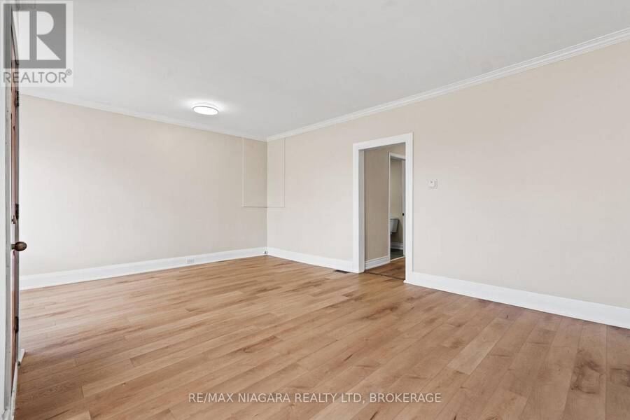
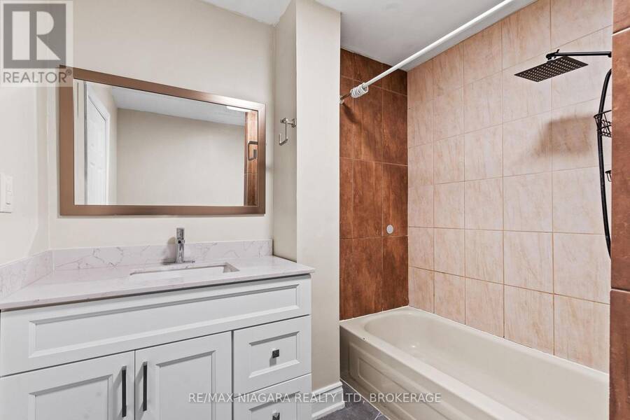
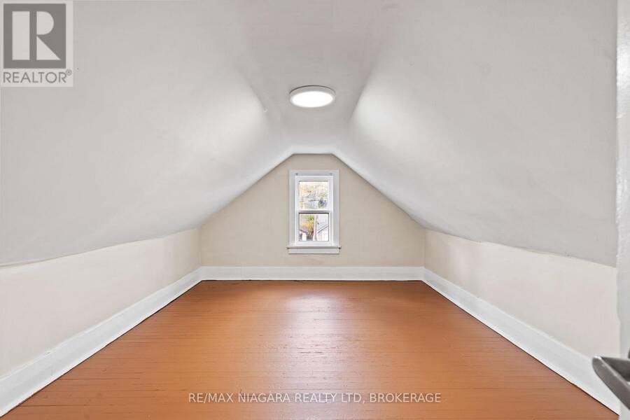
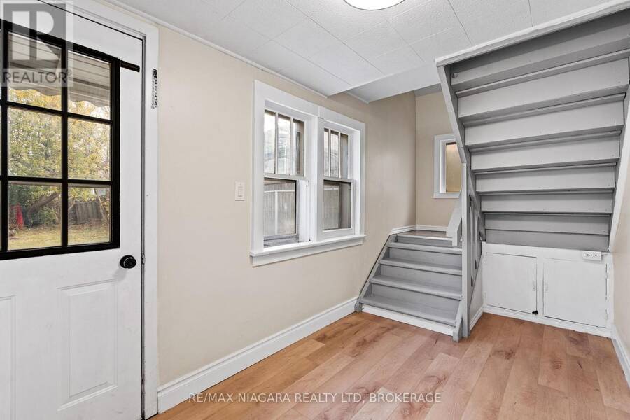
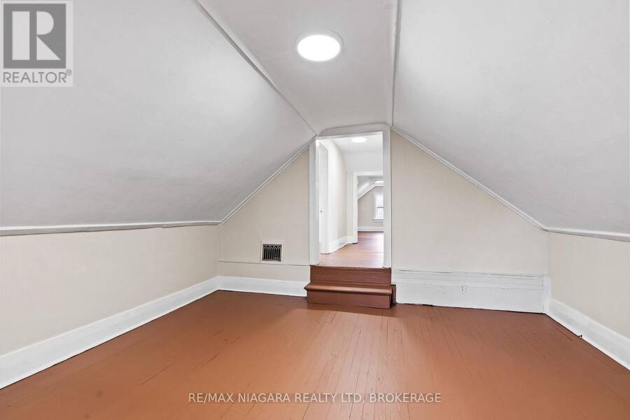
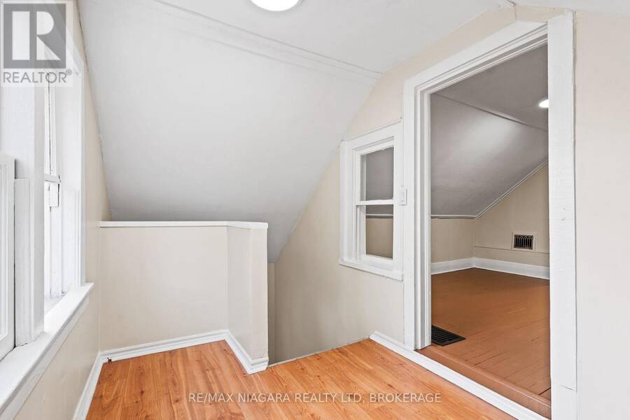
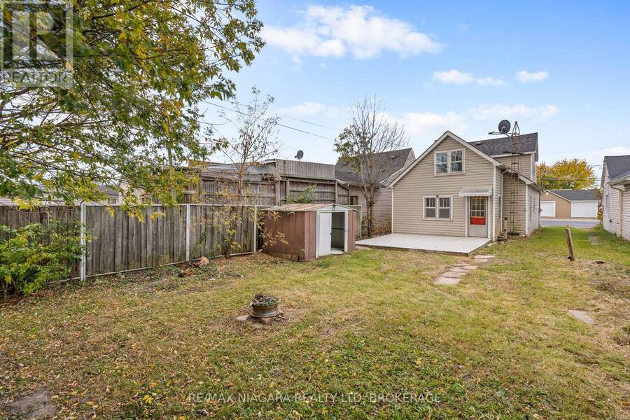
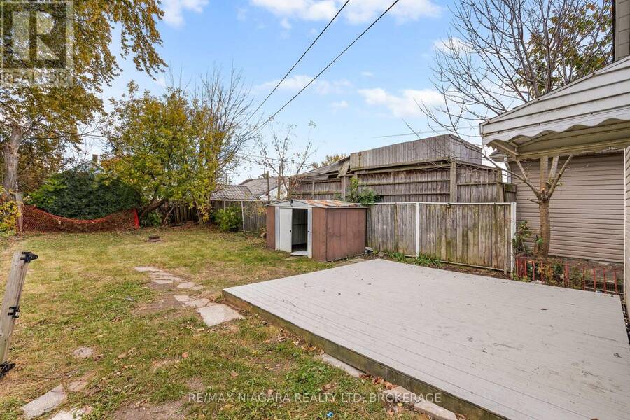
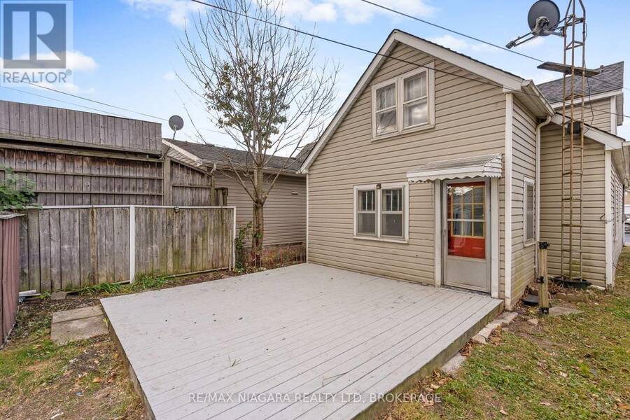
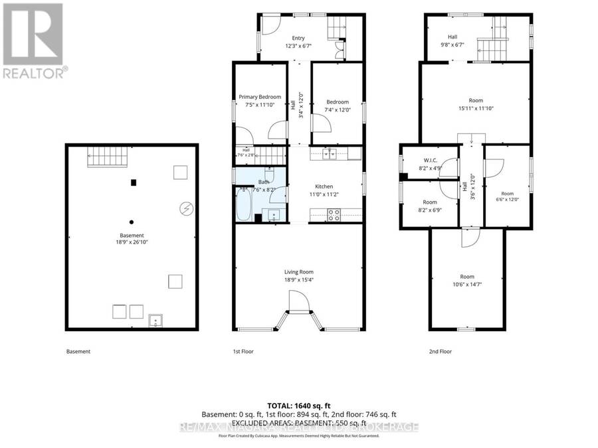
Move-in ready in central Welland! This freshly renovated 4-bedroom, 1.5-storey home is bigger than it looks, with about 1,451 sq ft of living space. The brand-new kitchen is the heart of the home, and an updated bathroom and new flooring throughout give it a clean, modern feel from the moment you walk in. The large, bright living room has plenty of space to gather. A main-floor primary bedroom makes everyday living easy, and three more bedrooms upstairs plus a den give you room for family, guests or a home office. The unfinished basement offers lots of storage, and the deep 30 x 119 ft lot gives you outdoor space to enjoy. You're within walking ... read more
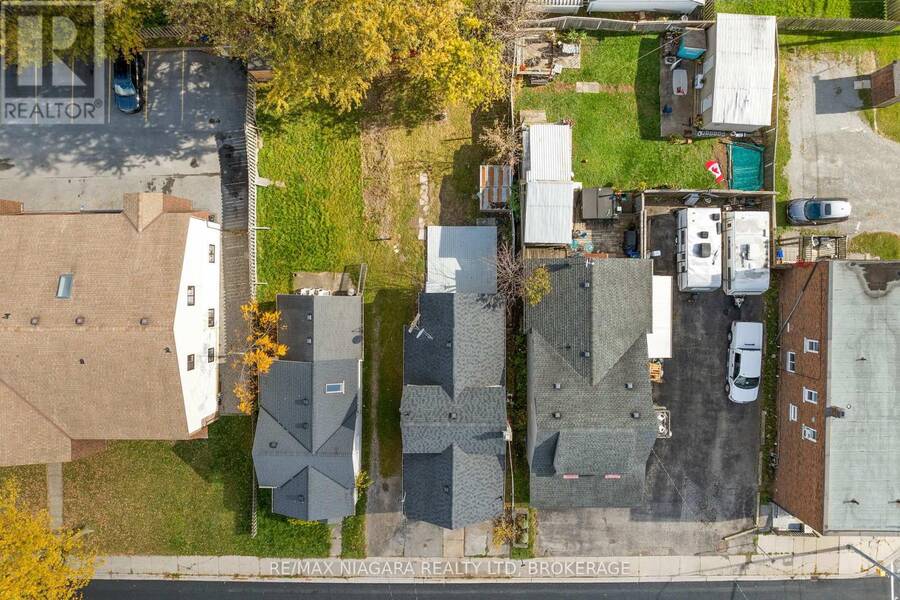
Move-in ready in central Welland! This freshly renovated 4-bedroom, 1.5-storey home is bigger than it looks, with about 1,451 sq ft of living space. The brand-new kitchen is the heart of the home, and an updated bathroom and new flooring throughout give it a clean, modern feel from the moment you walk in. The large, bright living room has plenty of space to gather. A main-floor primary bedroom makes everyday living easy, and three more bedrooms upstairs plus a den give you room for family, guests or a home office. The unfinished basement offers lots of storage, and the deep 30 x 119 ft lot gives you outdoor space to enjoy. You're within walking distance of shopping, schools, churches and transit, with quick access to Highway 406 for commuters. Whether you're a first-time buyer or an investor, this one is ready for you. (id:25417)
- Listing ID: X14136966
- Property Type: Single Family
| Property | |
|---|---|
| Ownership: | Freehold |
| Lot Size: | 30.1 by 119.3 FT |
| Parking: | No Garage 2 Spaces |
| Building | |
|---|---|
| Type: | Single Family House |
| HVAC: | Fireplace and Forced Air Natural Gas |
| Exterior: | Vinyl Siding |
| Basement: | N/A (Unfinished) |
| Utilities: | Sanitary Sewer |
| Location | |
|---|---|
| City: | Welland |
| Province: | Ontario |
| Nearby Amenities: | Hospital, Park and Public Transit |
| Community Features: | School Bus |
| Rooms | Level | Dimensions |
|---|---|---|
| Bedroom | Second level | 4.45 m x 3.2 m |
| Bedroom | Second level | 0.31 m x 1.98 m |
| Office | Second level | 2.49 m x 2.06 m |
| Den | Second level | 4.85 m x 3.58 m |
| Other | Basement | 8.17 m x 5.72 m |
| Living room | Main level | 5.72 m x 4.67 m |
| Kitchen | Main level | 3.4 m x 3.35 m |
| Bedroom | Main level | 3.66 m x 2.24 m |
| Bedroom | Main level | 3.61 m x 2.26 m |
| Bathroom | Main level | 2.49 m x 2.29 m |
| Other | Main level | 3.73 m x 2.01 m |
Book a showing to see this Crowland Avenue Home in Welland
This property has so much to offer. Book a private showing now, as you do not want to miss out on 222 CROWLAND AVENUE in Welland, Ontario!
Private Showing Request
Send a request to book a private showing for
.
Please Note: Information you supply in the contact form will be kept fully confidential.
Is this home the right property for you? Start a conversation to find out.
Get Directions to this Property
Not sure where this property is? Get directions to this Crowland Avenue Home in Welland.


Provided by RE/MAX NIAGARA REALTY LTD, BROKERAGE. MLS®, REALTOR®, and the associated logos are trademarks of the Canadian Real Estate Association.

This REALTOR.ca listing content is owned and licensed by REALTOR® members of the Canadian Real Estate Association.
Have questions or need more information about this home? Don't know where to begin? Then, let us connect you with the best real estate agent to guide you.

Inquiries submitted through this website will be responded to by a local sales representative from Royal LePage®.
Start a Conversation by Text
Provide your full name, phone and email to start a conversation by text message.
Please Note: Information you supply in the contact form will be kept fully confidential.
Start a Conversation by Email
Provide your full name and email to start a conversation by email.
Please Note: Information you supply in the contact form will be kept fully confidential.