
19 SANTONE AVENUE, Welland, Ontario L3C 2J5



$339,900.00
- 3 bedrooms
- 1 bathrooms
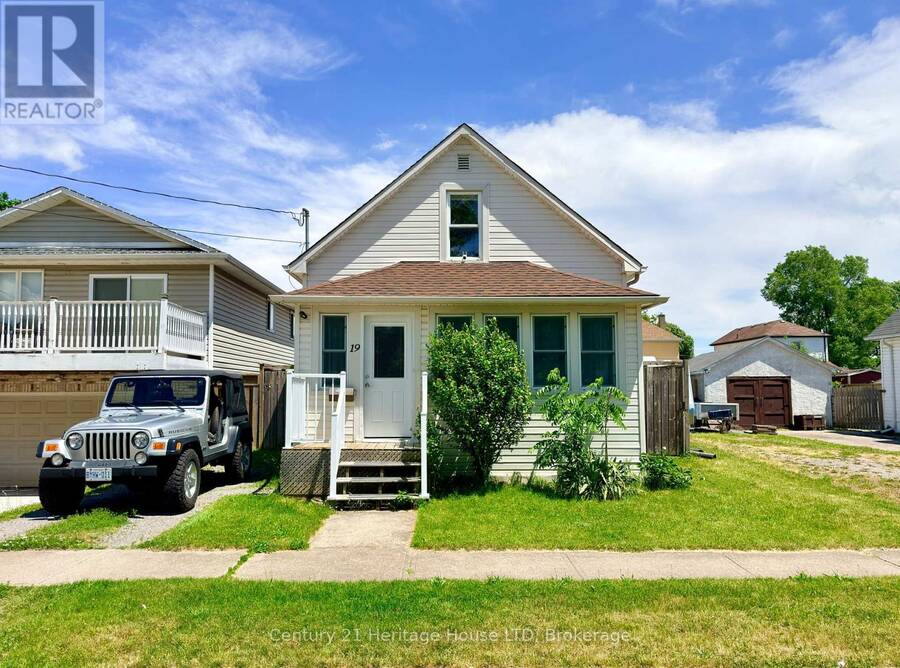
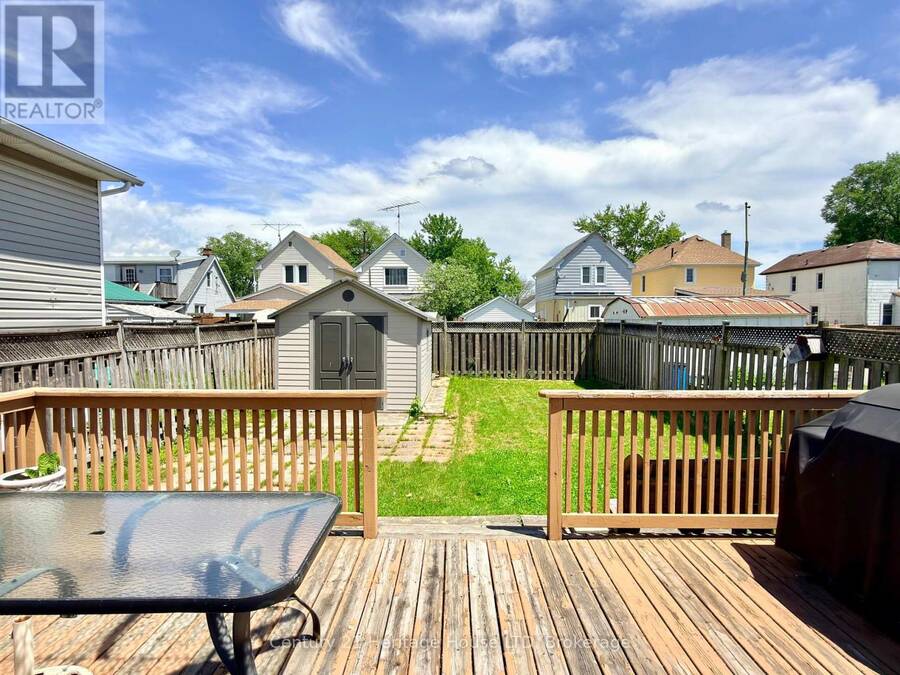
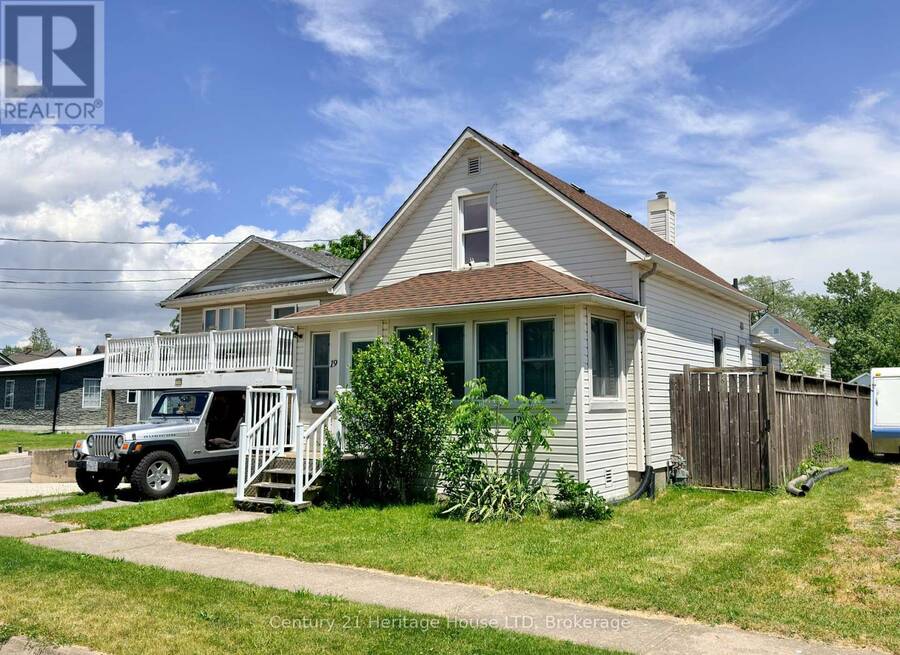
Welcome to 19 Santone Ave! Perfect starter home with 3 bedrooms (2 upstairs and 1 on the main floor), large eat in kitchen, plus dining room. Fully fenced back yard for kids and pets to play. Generous sized garden shed and a great deck for entertaining friends and family! With an affordable price tag, this home is the perfect starter home for your family. Located in the quiet neighbourhood of Welland south, just down the street from St Augustine Catholic Elementary School, close to all amenities including restaurants, shopping and the Recreational Welland Canal, Canoe Club, Rowing Club and Empire Sportsplex. Plus it's perfect for commuting with ... read more
Welcome to 19 Santone Ave! Perfect starter home with 3 bedrooms (2 upstairs and 1 on the main floor), large eat in kitchen, plus dining room. Fully fenced back yard for kids and pets to play. Generous sized garden shed and a great deck for entertaining friends and family! With an affordable price tag, this home is the perfect starter home for your family. Located in the quiet neighbourhood of Welland south, just down the street from St Augustine Catholic Elementary School, close to all amenities including restaurants, shopping and the Recreational Welland Canal, Canoe Club, Rowing Club and Empire Sportsplex. Plus it's perfect for commuting with Welland's central location placing it less than 20 minutes from most of the neighbouring cities in the Niagara Region! Come see this home in person today! (id:25417)
- Listing ID: X13439906
- Property Type: Single Family
| Property | |
|---|---|
| Ownership: | Freehold |
| Lot Size: | 30 by 100 FT|under 1/2 Acre |
| Parking: | No Garage |
| Building | |
|---|---|
| Type: | Single Family House |
| Appliances: | Dryer, Hood Fan, Microwave, Refrigerator, Stove, Washer, Water Heater and Water Meter |
| HVAC: | Central Air Conditioning, Fireplace and Forced Air Natural Gas |
| Exterior: | Vinyl Siding |
| Basement: | Partial, Crawl Space |
| Utilities: | Sanitary Sewer |
| Location | |
|---|---|
| City: | Welland |
| Province: | Ontario |
| Nearby Amenities: | Community Centre, Hospital, Park, Public Transit, School Bus and Schools |
| Rooms | Level | Dimensions |
|---|---|---|
| Bedroom | Second level | 3.76 m x 2.4 m |
| Bedroom | Second level | 3.268 m x 3.083 m |
| Furnace | Basement | 6.857 m x 5.58 m |
| Living room | Main level | 5.73 m x 2.7 m |
| Dining room | Main level | 3.2 m x 2.9 m |
| Kitchen | Main level | 5.7 m x 2.9 m |
| Bedroom | Main level | 2.69 m x 2.6 m |
| Bathroom | Main level | 2.1 m x 0.7 m |
| Sunroom | Main level | 5.7 m x 1.5 m |
Book a showing to see this Santone Avenue Home in Welland
This property has so much to offer. Book a private showing now, as you do not want to miss out on 19 SANTONE AVENUE in Welland, Ontario!
Private Showing Request
Send a request to book a private showing for
.
Please Note: Information you supply in the contact form will be kept fully confidential.
Is this home the right property for you? Start a conversation to find out.
Get Directions to this Property
Not sure where this property is? Get directions to this Santone Avenue Home in Welland.


Provided by Century 21 Heritage House LTD. MLS®, REALTOR®, and the associated logos are trademarks of the Canadian Real Estate Association.

This REALTOR.ca listing content is owned and licensed by REALTOR® members of the Canadian Real Estate Association.
Have questions or need more information about this home? Don't know where to begin? Then, let us connect you with the best real estate agent to guide you.

Inquiries submitted through this website will be responded to by a local sales representative from Royal LePage®.
Start a Conversation by Text
Provide your full name, phone and email to start a conversation by text message.
Please Note: Information you supply in the contact form will be kept fully confidential.
Start a Conversation by Email
Provide your full name and email to start a conversation by email.
Please Note: Information you supply in the contact form will be kept fully confidential.