
177 MICHAEL Drive, Welland, Ontario L3C 7B8

$699,900.00
- 3 bedrooms
- 4 bathrooms
- 2,214 Square Feet
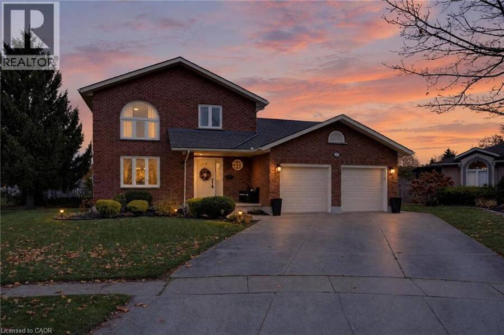
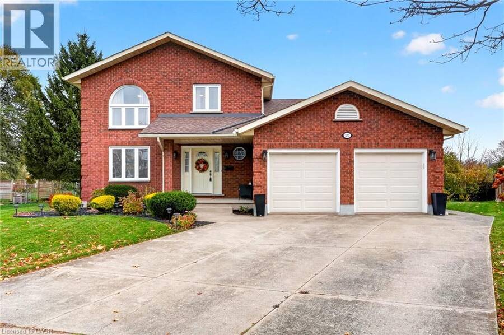
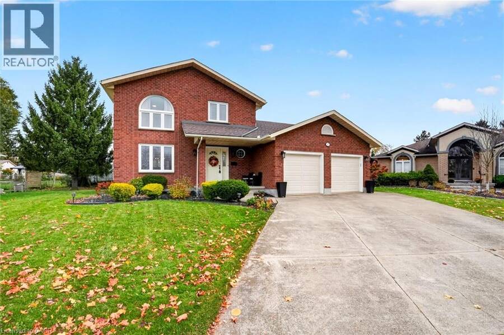
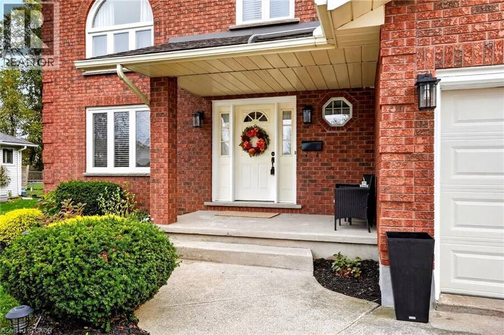
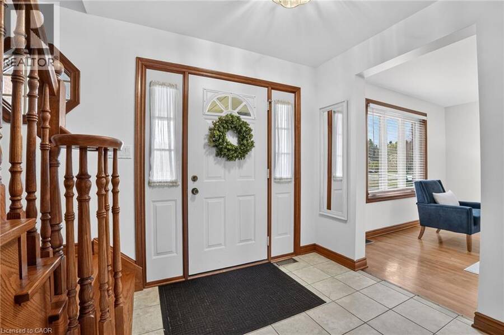
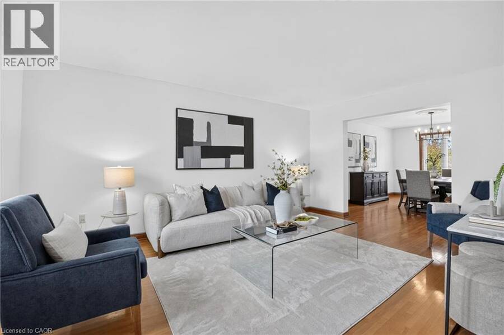
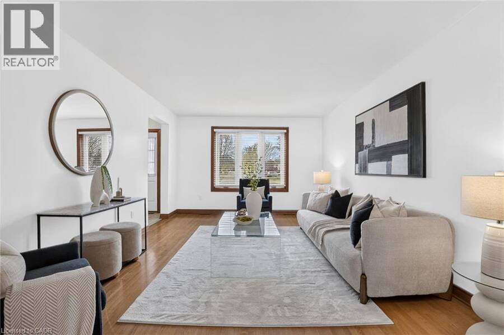
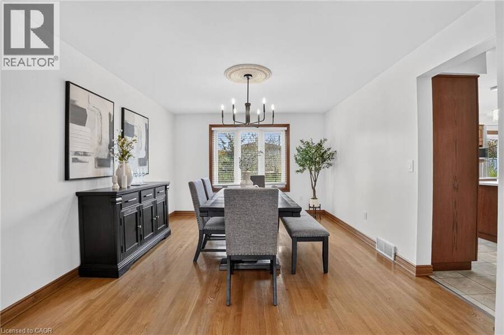
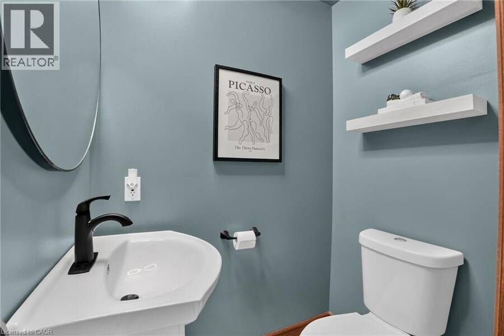
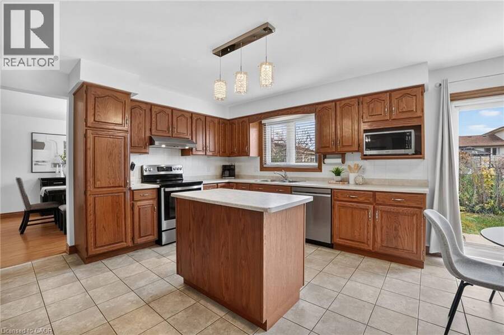
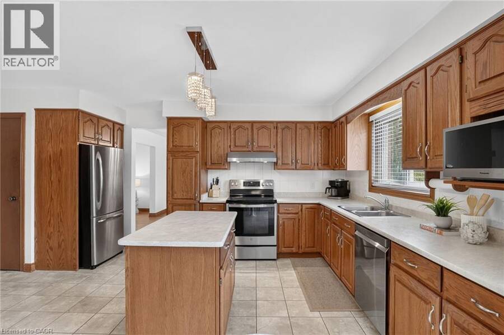
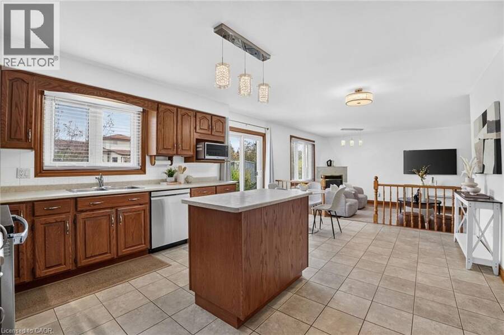
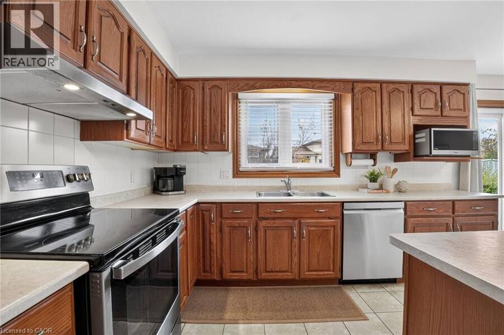
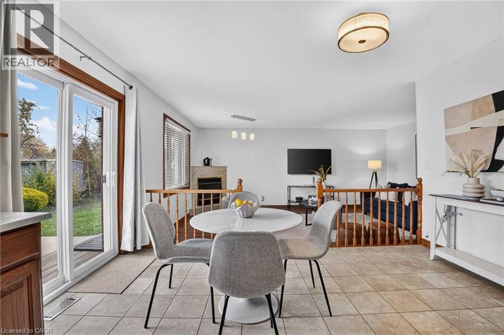
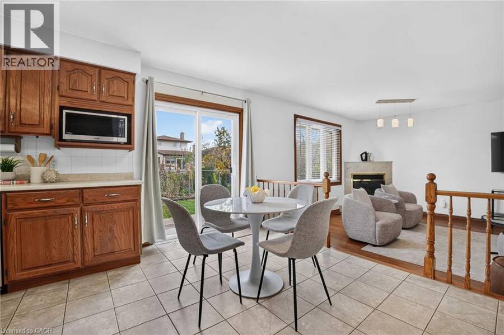
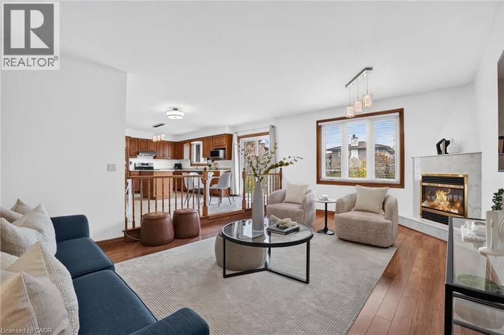
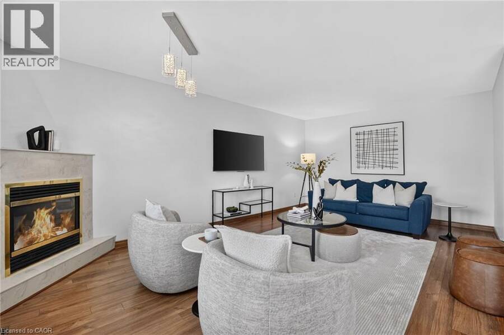
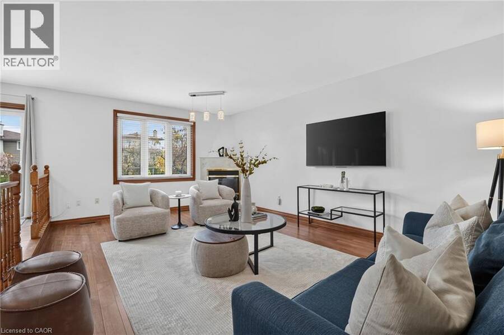
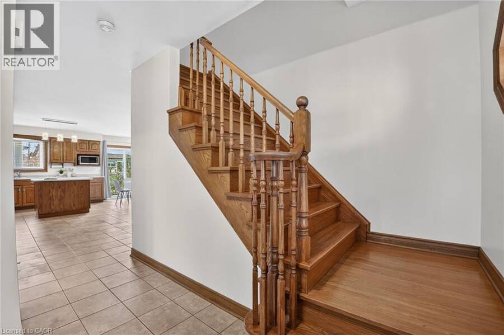
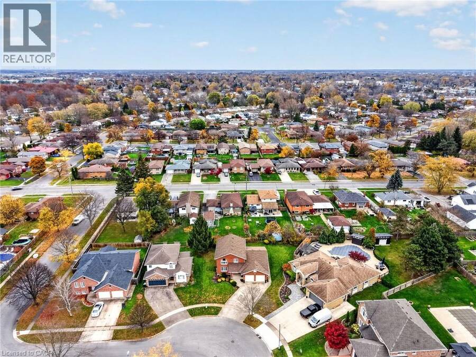
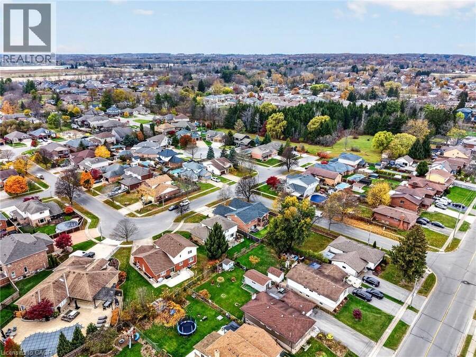
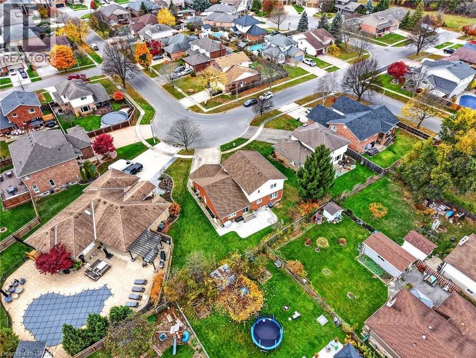
A wonderful family-friendly neighbourhood nestled between Maple Park and Pelham Corners, where comfort, space and everyday convenience come together. Offering 2,214 sq. ft. above grade, this traditional two-storey home features a thoughtfully designed, connected free-flowing layout with plenty of room for family living and entertaining. The large eat-in kitchen boasts abundant cabinetry, a centre island and a welcoming view of the sunken great room, complete with a cozy gas fireplace. A convenient 2-piece bathroom (updated in June 2023), formal living room and separate dining room provide additional space for gathering, and completes the main level. ... read more
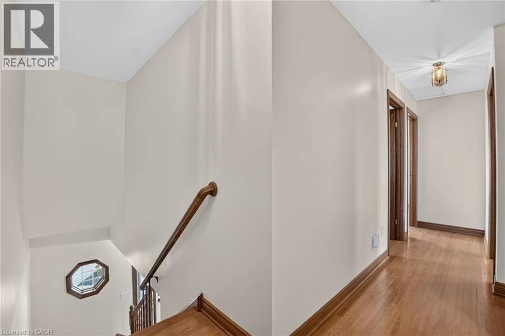
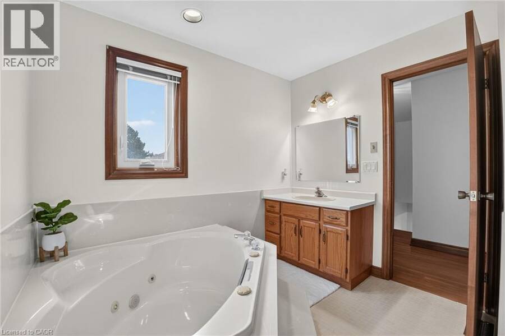
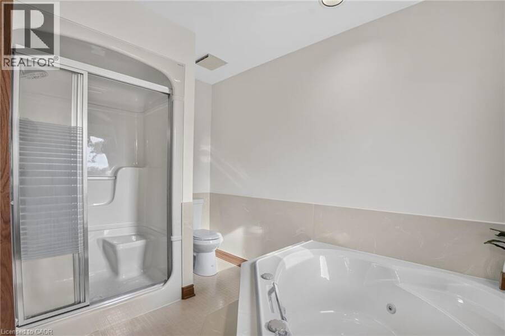
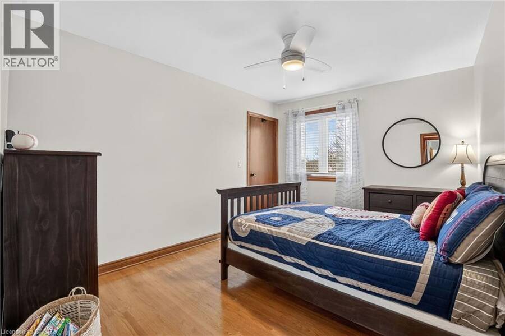
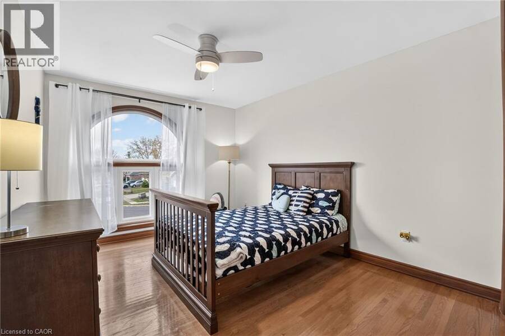
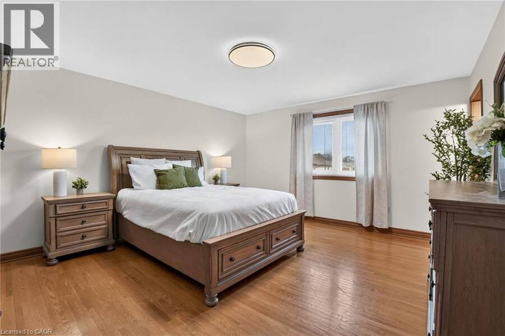
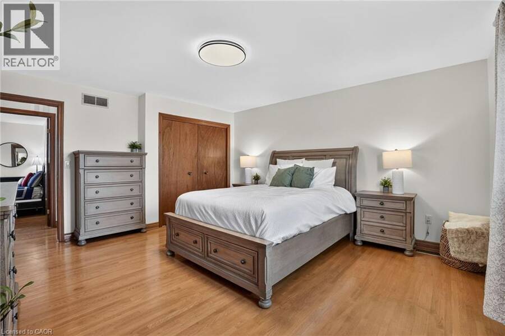
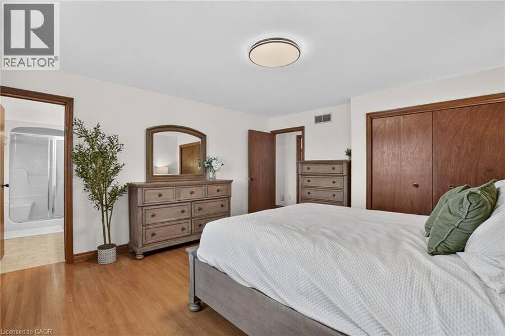
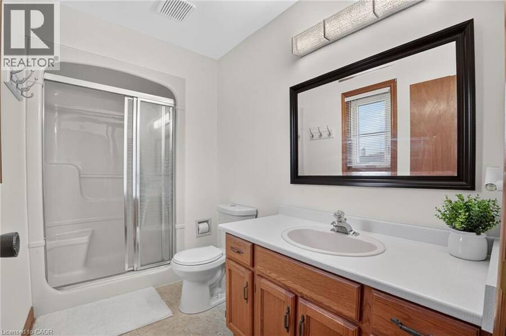
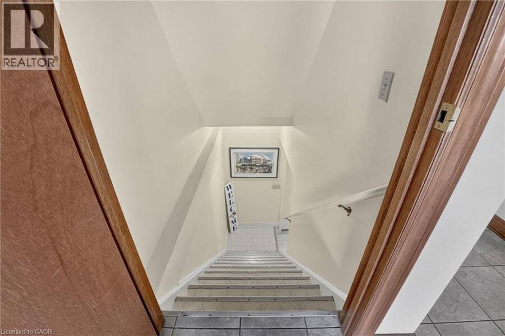
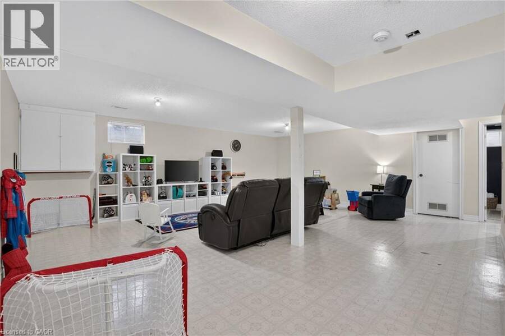
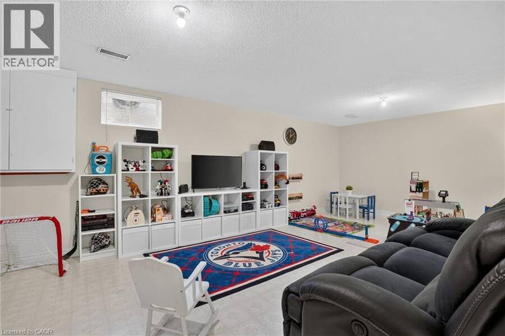
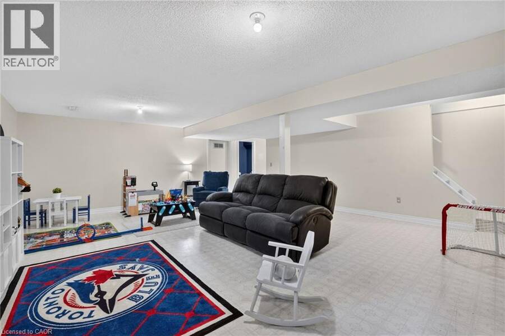
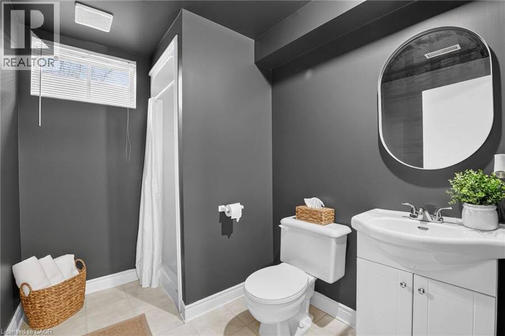
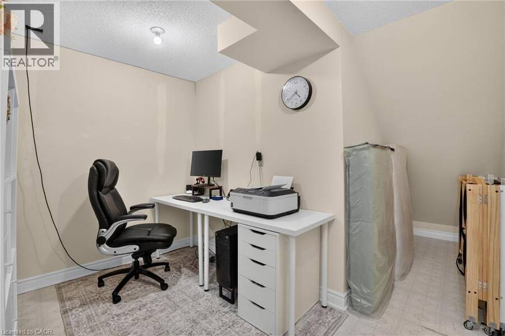
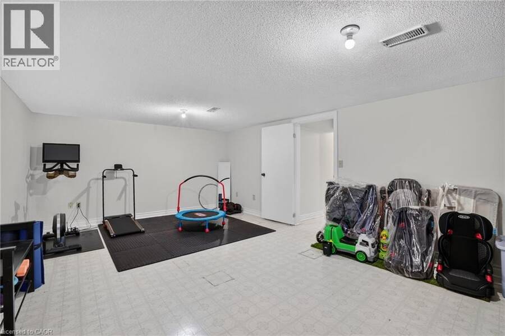
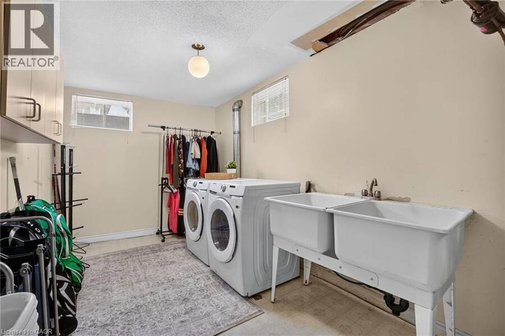
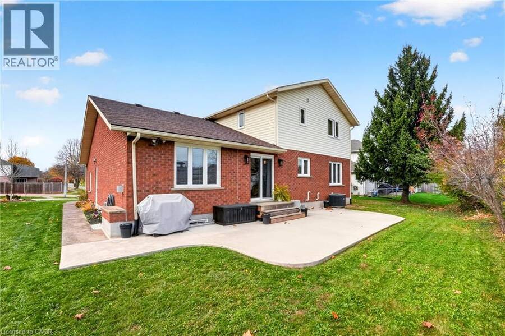
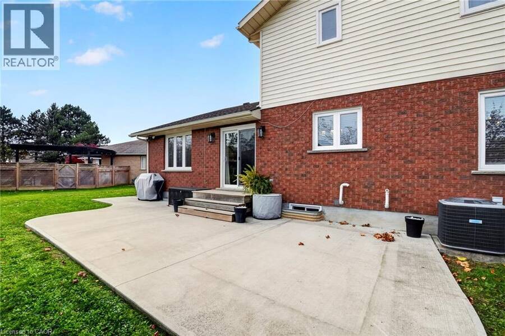
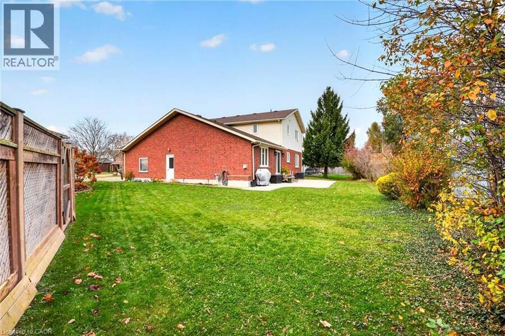
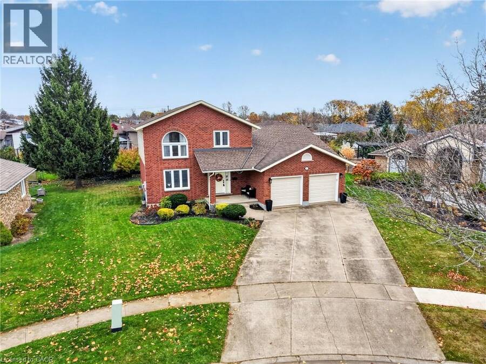
A wonderful family-friendly neighbourhood nestled between Maple Park and Pelham Corners, where comfort, space and everyday convenience come together. Offering 2,214 sq. ft. above grade, this traditional two-storey home features a thoughtfully designed, connected free-flowing layout with plenty of room for family living and entertaining. The large eat-in kitchen boasts abundant cabinetry, a centre island and a welcoming view of the sunken great room, complete with a cozy gas fireplace. A convenient 2-piece bathroom (updated in June 2023), formal living room and separate dining room provide additional space for gathering, and completes the main level. Hardwood flooring carries throughout the main and second floors. Upstairs, you'll find three large bedrooms, including a spacious primary bedroom with its own 3-piece ensuite, along with a main 4-piece bathroom featuring a deep soaker Jacuzzi corner tub and separate shower. The fully finished basement adds exceptional versatility, offering a recreation room, office, 3-piece bathroom, exercise/storage room, laundry area, large cold cellar and plenty of additional storage. A double-car garage and generous back and side yards provide even more room for everyday family enjoyment and outdoor play. Set in a beautiful, established neighbourhood close to everyday amenities and surrounded by natural attractions, this is a wonderful place to put down roots, enjoy the outdoors and create lasting family memories. (id:25417)
Open House this Sunday, November 15th, from 2:00 PM to 4:00 PM.
- Listing ID: 40877681
- Property Type: Single Family
- Year Built: 1991
| Property | |
|---|---|
| Style: | Other |
| Ownership: | Freehold |
| Lot Size: | 0.182 Ac (Under 1/2 Acre) Partially Fenced |
| Parking: | Attached Garage 6 Spaces |
| Building | |
|---|---|
| Type: | Single Family House |
| Appliances: | Dishwasher, Dryer, Garage Door Opener, Microwave, Refrigerator, Stove, Washer, Window Coverings and Central Vacuum |
| HVAC: | Central Air Conditioning, Fireplace and Forced Air |
| Exterior: | Brick Veneer and Vinyl Siding |
| Basement: | Full (Finished) |
| Utilities: | Cable, Electricity, Natural Gas, Telephone, Municipal Water and Municipal Sewage System |
| Location | |
|---|---|
| City: | Welland |
| Province: | Ontario |
| Nearby Amenities: | Golf Nearby, Park, Place Of Worship, Playground, Public Transit, Schools and Shopping |
| Community Features: | Community Centre and School Bus |
| Rooms | Level | Dimensions |
|---|---|---|
| 4pc Bathroom | Second level | 10'2'' x 8'8'' |
| Bedroom | Second level | 9'11'' x 12'10'' |
| Bedroom | Second level | 9'11'' x 12'10'' |
| 4pc Bathroom | Second level | 10'3'' x 4'10'' |
| Primary Bedroom | Second level | 13'9'' x 15'1'' |
| Exercise room | Basement | 13'1'' x 20'6'' |
| Utility room | Basement | 18'4'' x 8'8'' |
| Storage | Basement | 5'6'' x 8'8'' |
| 3pc Bathroom | Basement | 6'5'' x 8'8'' |
| Office | Basement | 10'5'' x 12'3'' |
| Recreation room | Basement | 20'6'' x 22'9'' |
| 2pc Bathroom | Main level | Measurements not available |
| Family room | Main level | 13'0'' x 20'6'' |
| Breakfast | Main level | 6'7'' x 13'0'' |
| Kitchen | Main level | 12'3'' x 15'1'' |
| Dining room | Main level | 11'8'' x 15'1'' |
| Living room | Main level | 11'8'' x 16'5'' |
| Foyer | Main level | 8'1'' x 11'4'' |
Book a showing to see this MICHAEL Drive Home in Welland
This property has so much to offer. Book a private showing now, as you do not want to miss out on 177 MICHAEL Drive in Welland, Ontario!
Private Showing Request
Send a request to book a private showing for
.
Please Note: Information you supply in the contact form will be kept fully confidential.
Is this home the right property for you? Start a conversation to find out.
Get Directions to this Property
Not sure where this property is? Get directions to this MICHAEL Drive Home in Welland.


Provided by Waterside Real Estate Group. MLS®, REALTOR®, and the associated logos are trademarks of the Canadian Real Estate Association.

This REALTOR.ca listing content is owned and licensed by REALTOR® members of the Canadian Real Estate Association.
Have questions or need more information about this home? Don't know where to begin? Then, let us connect you with the best real estate agent to guide you.

Inquiries submitted through this website will be responded to by a local sales representative from Royal LePage®.
Start a Conversation by Text
Provide your full name, phone and email to start a conversation by text message.
Please Note: Information you supply in the contact form will be kept fully confidential.
Start a Conversation by Email
Provide your full name and email to start a conversation by email.
Please Note: Information you supply in the contact form will be kept fully confidential.