
128 MELISSA Crescent, Welland, Ontario L3C 6N9

$649,000.00
- 3 bedrooms
- 2 bathrooms
- 1,255 Square Feet
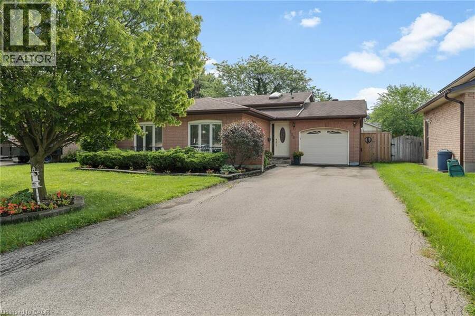
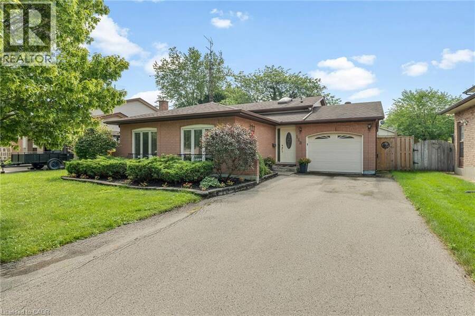
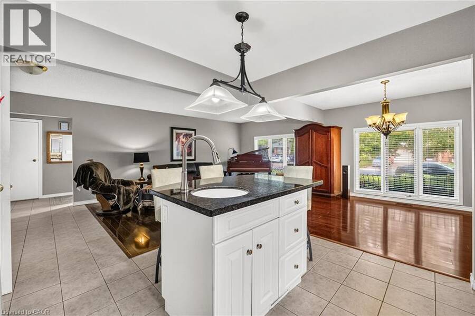
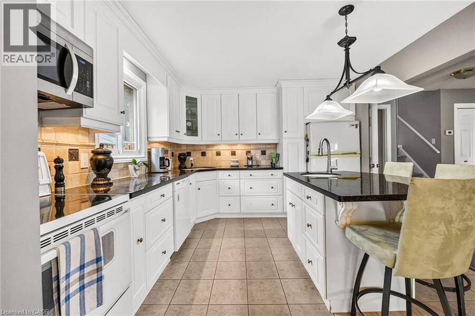
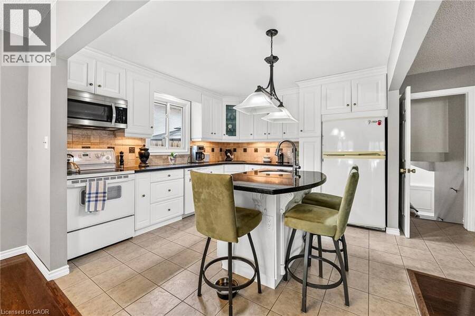
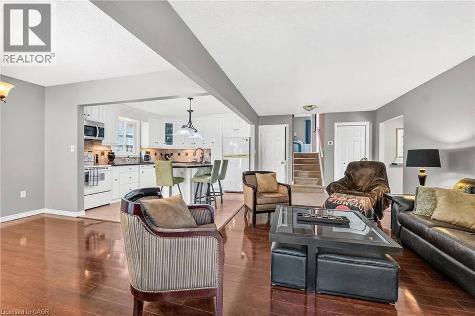
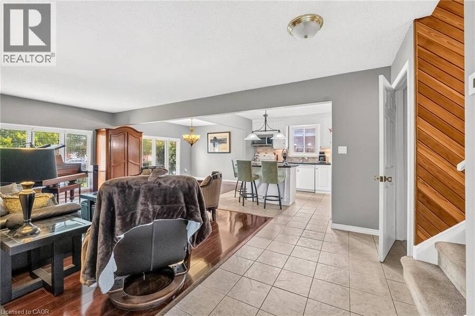
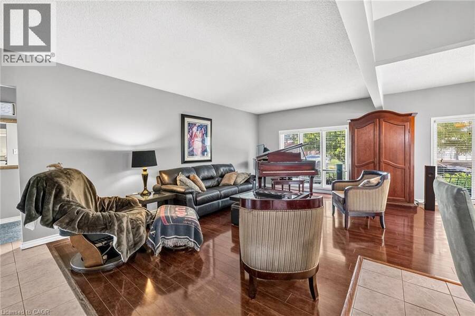
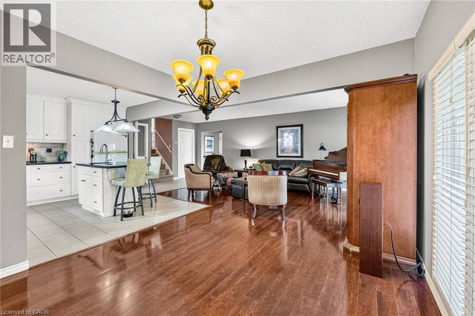
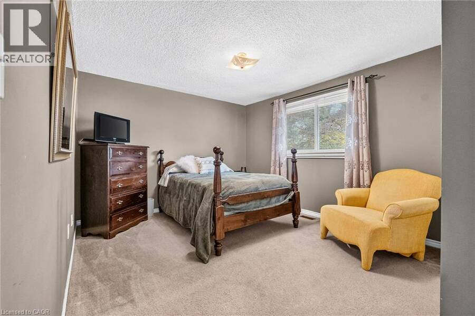
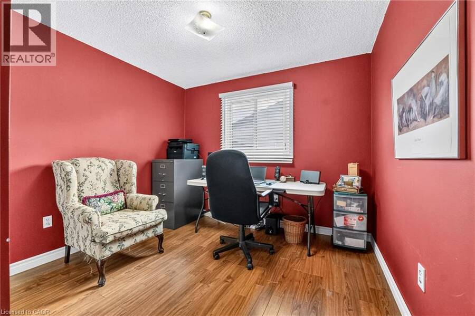
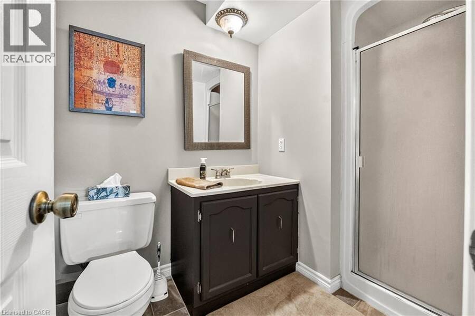
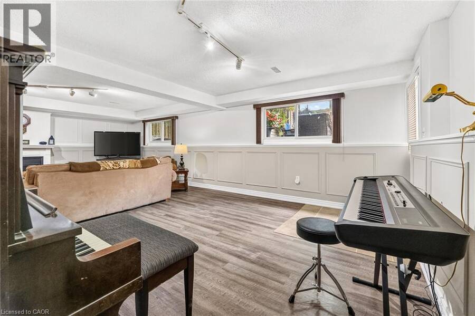
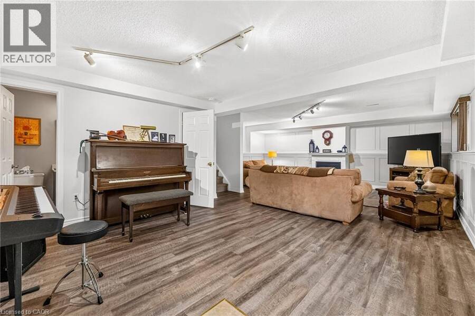
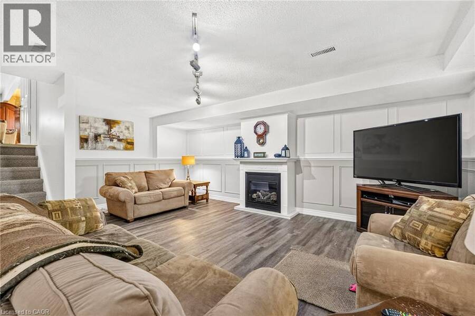
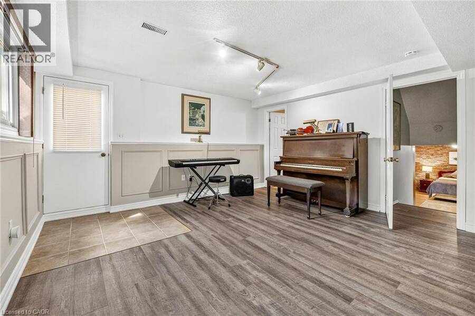
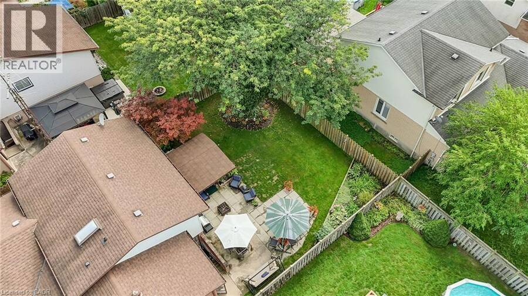
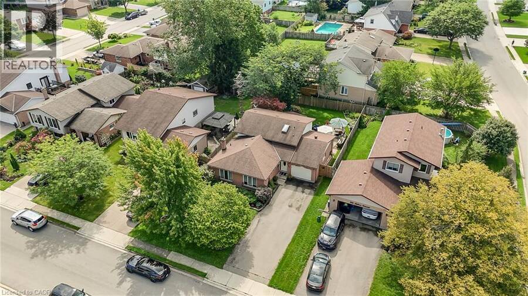
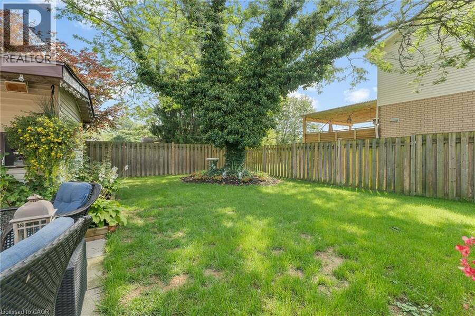
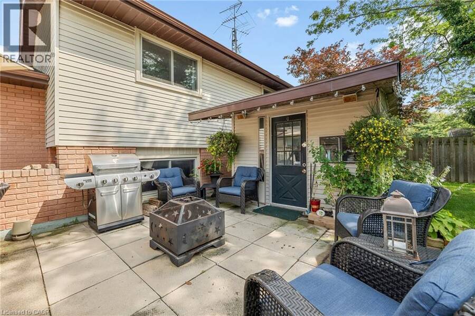
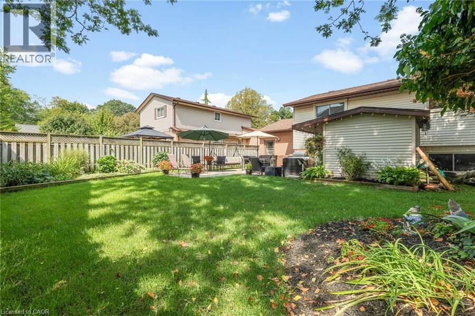
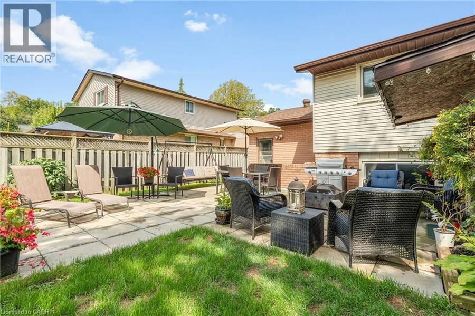
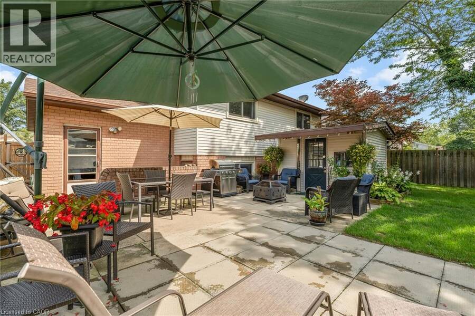
Welcome to this beautifully finished 4-level backsplit, perfectly suited for a growing family! With all four levels fully finished, this home offers an abundance of living space and flexibility to suit your lifestyle. The bright, open-concept main floor is made for everyday living and entertaining. Upstairs you'll find three spacious bedrooms and a full bathroom, giving everyone room to spread out. The lower level is a true showstopper, anchored by a gorgeous family room with a cozy gas fireplace — the perfect spot to unwind on cooler evenings — complete with a second full bathroom and a walk-out to the backyard, ideal for summer barbecues and ... read more
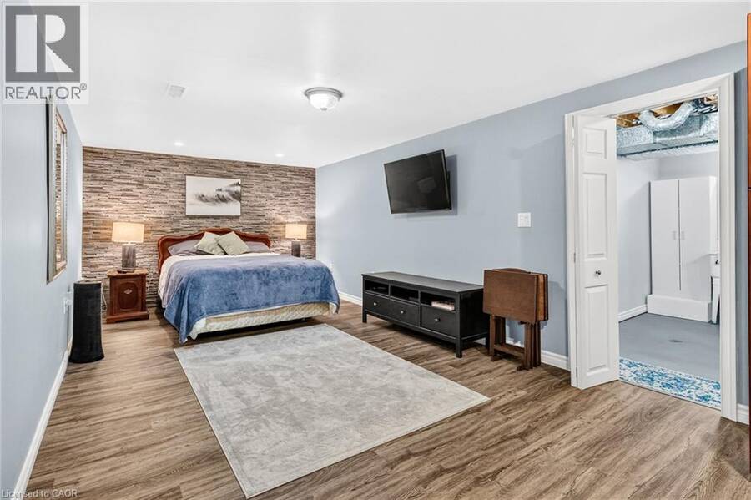
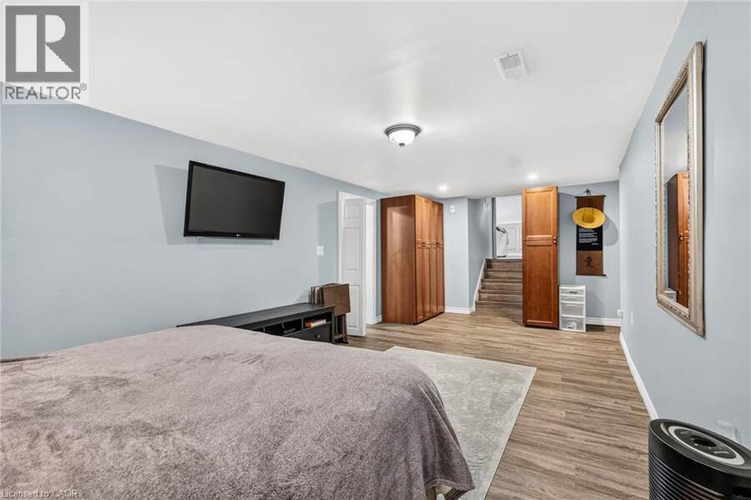
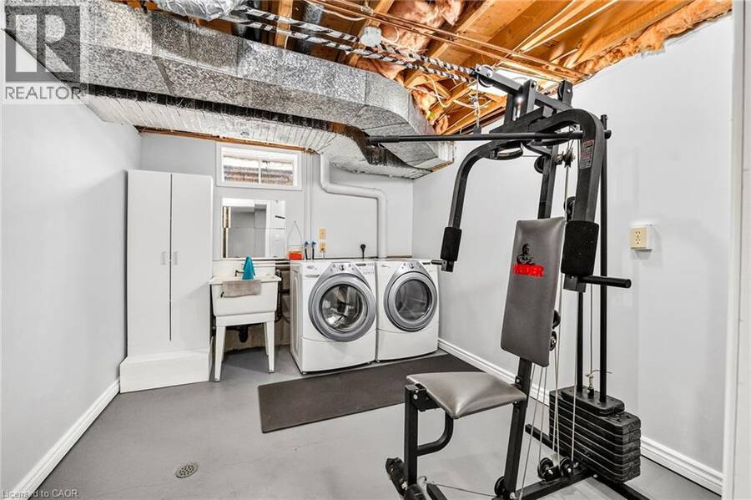
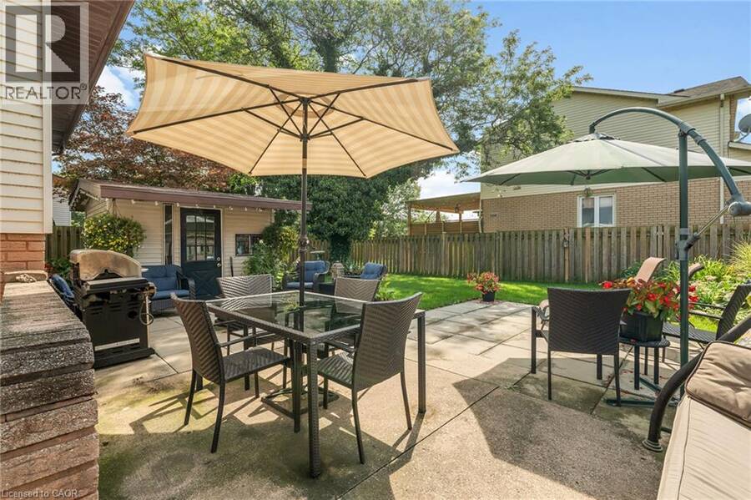
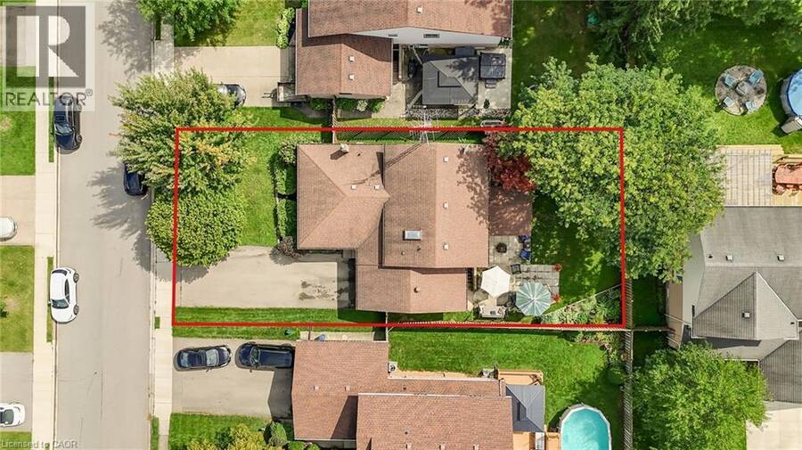
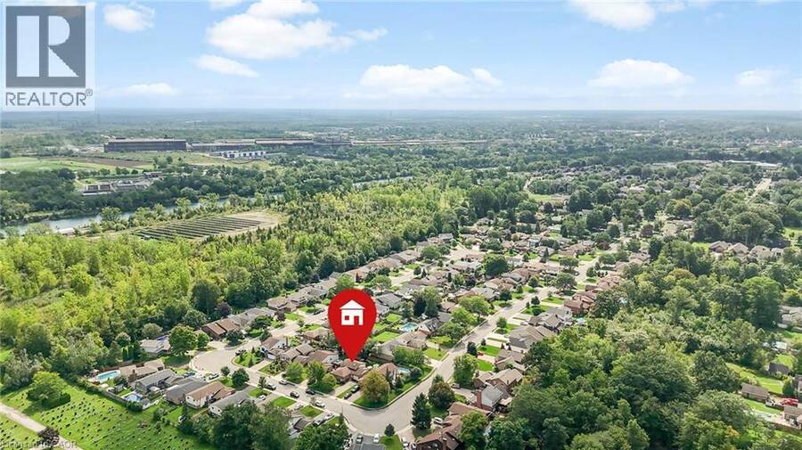
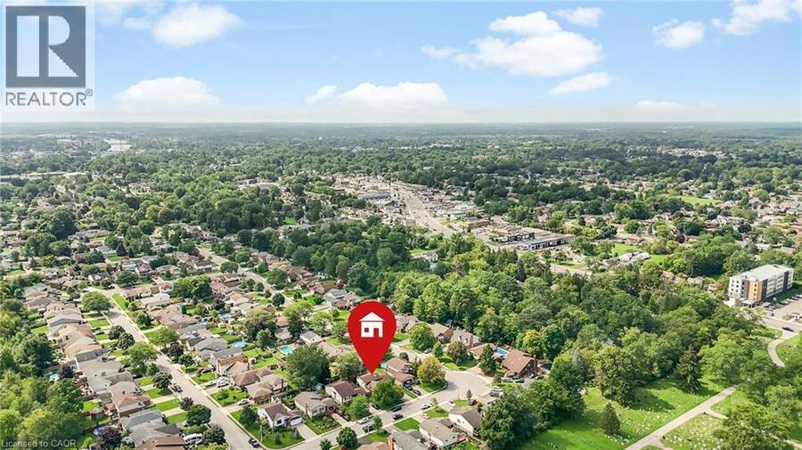
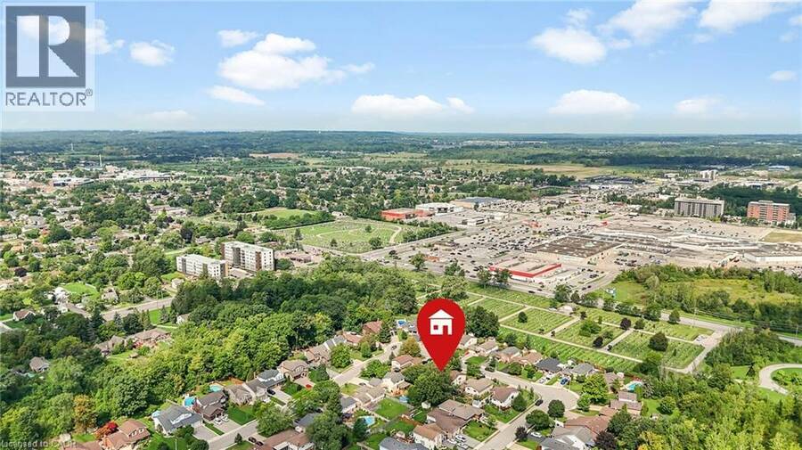
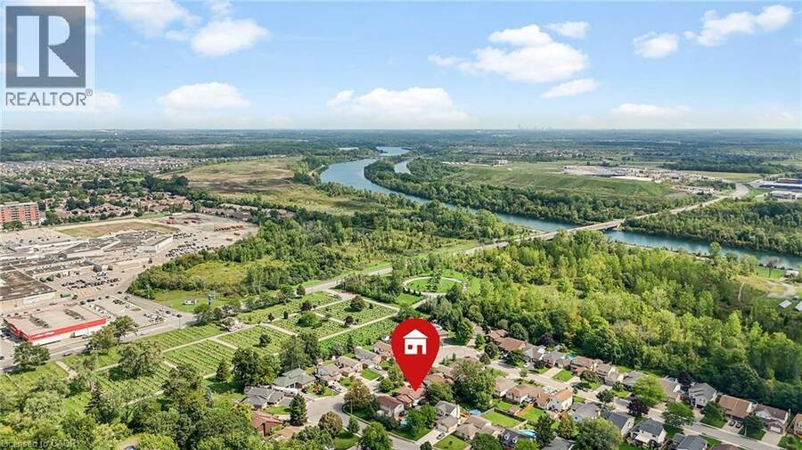
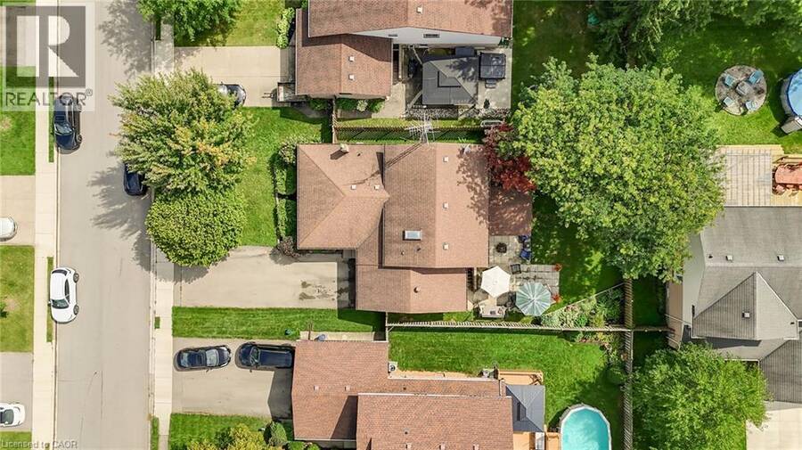
Welcome to this beautifully finished 4-level backsplit, perfectly suited for a growing family! With all four levels fully finished, this home offers an abundance of living space and flexibility to suit your lifestyle. The bright, open-concept main floor is made for everyday living and entertaining. Upstairs you'll find three spacious bedrooms and a full bathroom, giving everyone room to spread out. The lower level is a true showstopper, anchored by a gorgeous family room with a cozy gas fireplace — the perfect spot to unwind on cooler evenings — complete with a second full bathroom and a walk-out to the backyard, ideal for summer barbecues and keeping an eye on the kids at play. The lowest level offers even more flexible living space, easily serving as a large home office, fourth bedroom, or games room — whatever fits your family's needs. Outside, the generous backyard offers plenty of room to dream — with lots of space to add that future pool. Located in a wonderful family-friendly neighbourhood, this home puts you close to everything: an abundance of restaurants and shopping just minutes away, and quick access to Highway 406 for an easy commute. Outdoor enthusiasts will love being a short walk from the Welland Recreational Canal, offering swimming, kayaking, paddle boarding, and scenic walking trails right at your doorstep. With thoughtful updates throughout, this move-in ready home combines comfort, space, and an unbeatable location. Don't miss your chance to make 128 Melissa Crescent your family's next home! (id:25417)
- Listing ID: 40861259
- Property Type: Single Family
- Year Built: 1983
| Property | |
|---|---|
| Style: | Other |
| Ownership: | Freehold |
| Lot Size: | Under 1/2 Acre |
| Parking: | Attached Garage 5 Spaces |
| Building | |
|---|---|
| Type: | Single Family House |
| Appliances: | Refrigerator, Stove, Water Meter and Dishwasher |
| HVAC: | Central Air Conditioning, Fireplace and Forced Air Natural Gas |
| Exterior: | Brick and Vinyl Siding |
| Basement: | Full (Finished) |
| Utilities: | Municipal Sewage System |
| Location | |
|---|---|
| City: | Welland |
| Province: | Ontario |
| Nearby Amenities: | Place Of Worship, Schools and Shopping |
| Community Features: | Quiet Area |
| Rooms | Level | Dimensions |
|---|---|---|
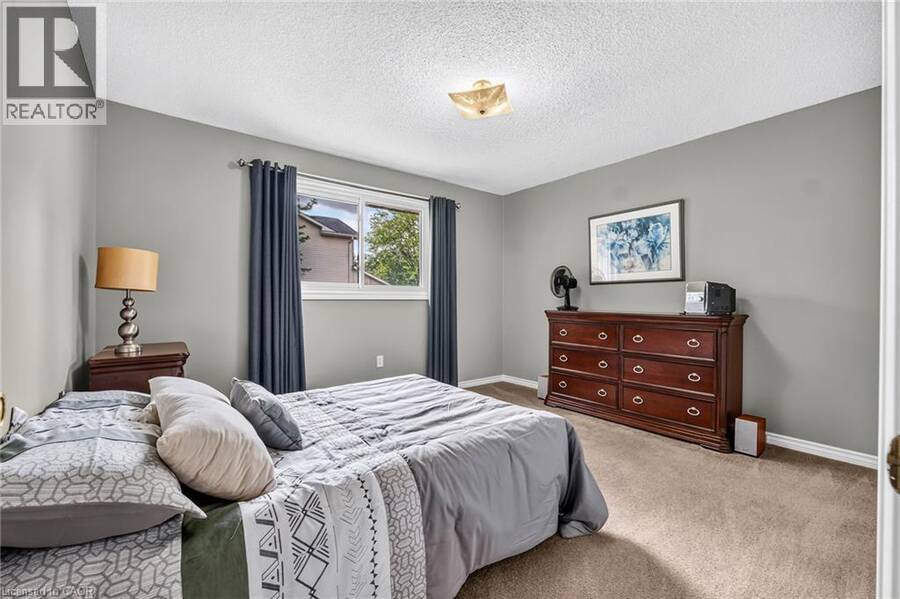
| Bedroom | Second level | 12'10'' x 11'4'' |
| Bedroom | Second level | 11'4'' x 14'10'' |
| Bedroom | Second level | 10'1'' x 11'7'' |
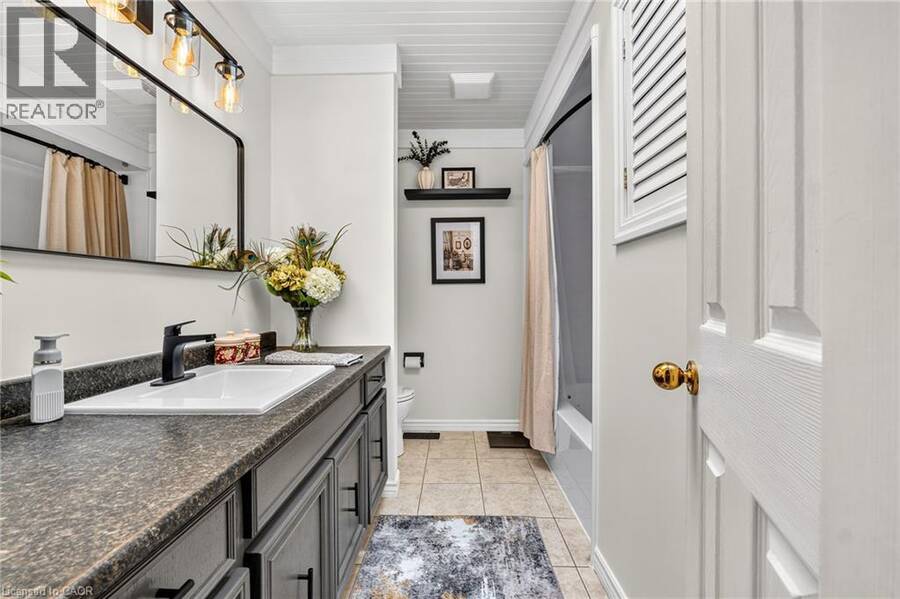
| 4pc Bathroom | Second level | Measurements not available |
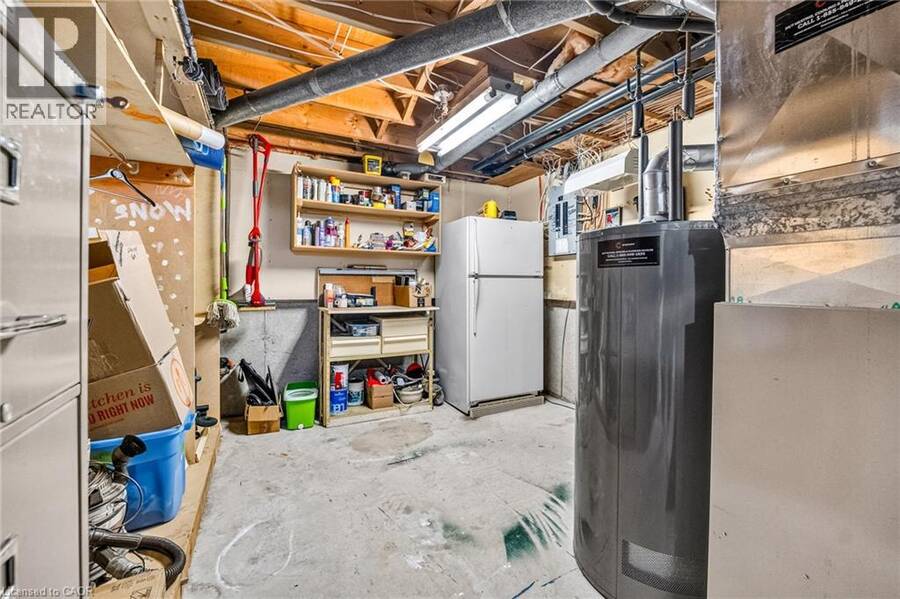
| Utility room | Basement | 13'4'' x 10'9'' |
| Laundry room | Basement | 10'9'' x 9'5'' |
| Games room | Basement | 10'5'' x 22'4'' |
| 3pc Bathroom | Lower level | Measurements not available |
| Family room | Lower level | 21'4'' x 27'9'' |
| Kitchen | Main level | 11'7'' x 12'6'' |
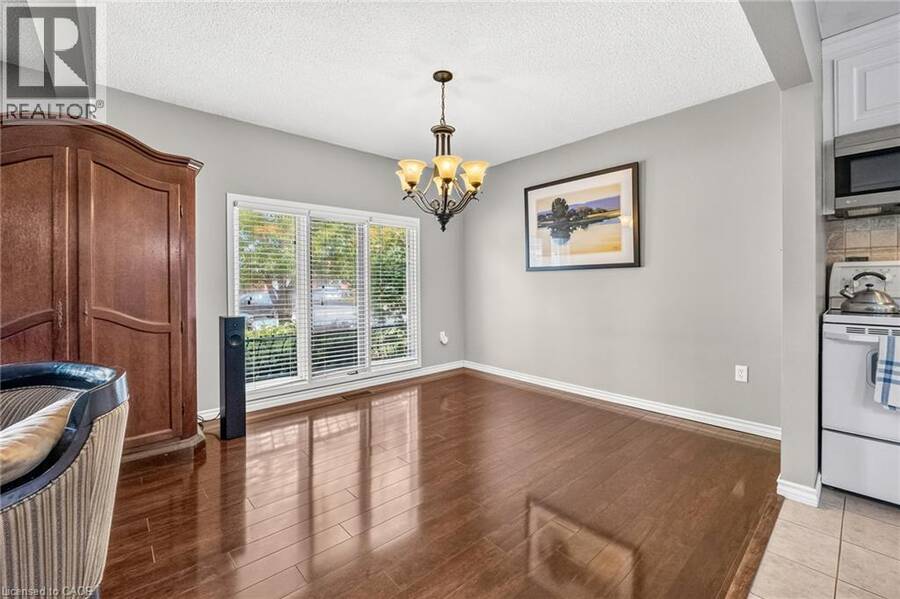
| Dining room | Main level | 10'5'' x 11'7'' |
| Living room | Main level | 18'3'' x 10'9'' |
Book a showing to see this MELISSA Crescent Home in Welland
This property has so much to offer. Book a private showing now, as you do not want to miss out on 128 MELISSA Crescent in Welland, Ontario!
Private Showing Request
Send a request to book a private showing for
.
Please Note: Information you supply in the contact form will be kept fully confidential.
Is this home the right property for you? Start a conversation to find out.
Get Directions to this Property
Not sure where this property is? Get directions to this MELISSA Crescent Home in Welland.


Provided by Real Broker Ontario Ltd.. MLS®, REALTOR®, and the associated logos are trademarks of the Canadian Real Estate Association.

This REALTOR.ca listing content is owned and licensed by REALTOR® members of the Canadian Real Estate Association.
Have questions or need more information about this home? Don't know where to begin? Then, let us connect you with the best real estate agent to guide you.

Inquiries submitted through this website will be responded to by a local sales representative from Royal LePage®.
Start a Conversation by Text
Provide your full name, phone and email to start a conversation by text message.
Please Note: Information you supply in the contact form will be kept fully confidential.
Start a Conversation by Email
Provide your full name and email to start a conversation by email.
Please Note: Information you supply in the contact form will be kept fully confidential.