
125 TUMBLEWOOD Place, Welland, Ontario L3B 0J3

$649,000.00
- 4 bedrooms
- 3 bathrooms
- 2,012 Square Feet
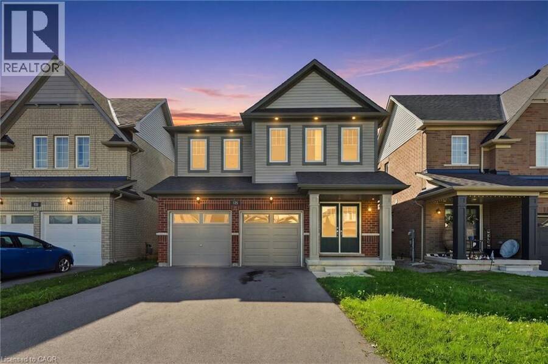
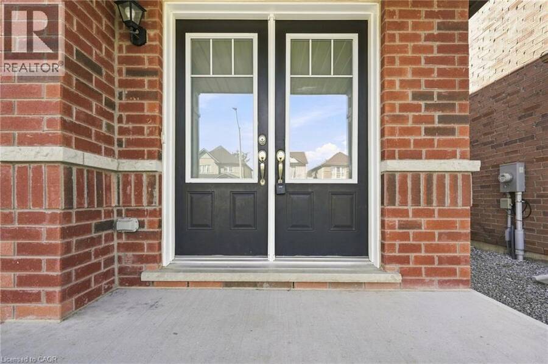
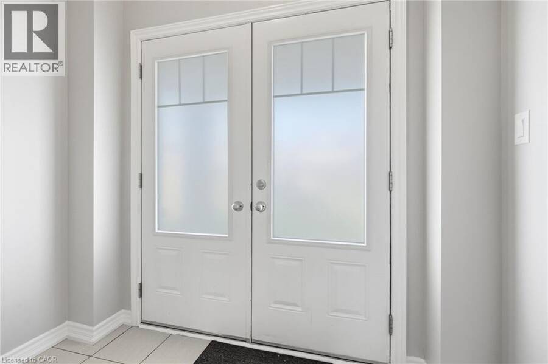
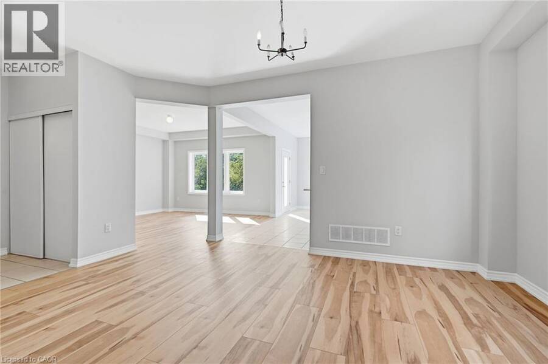
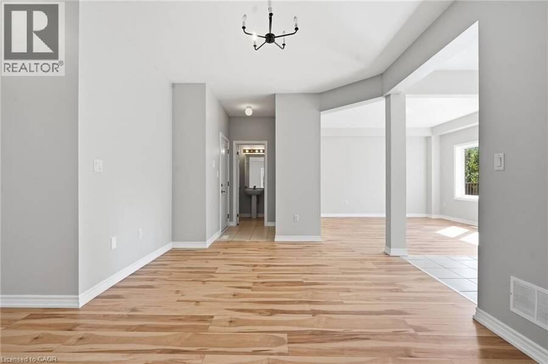
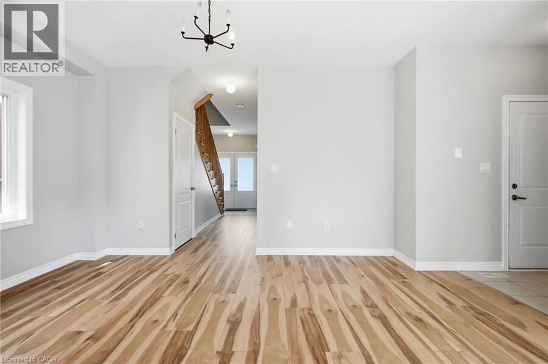
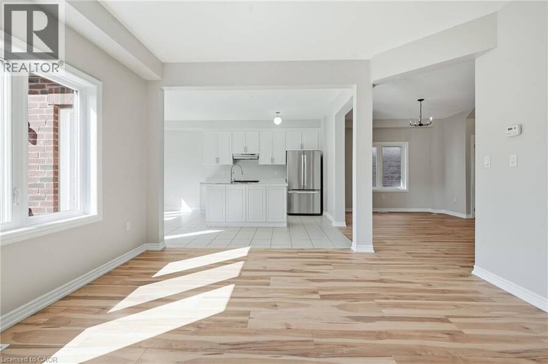
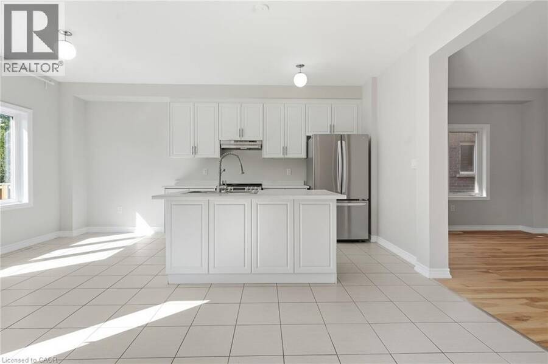
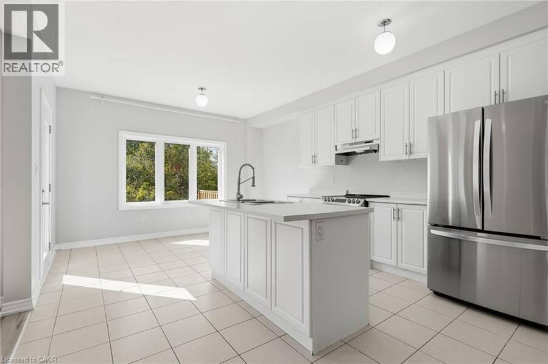
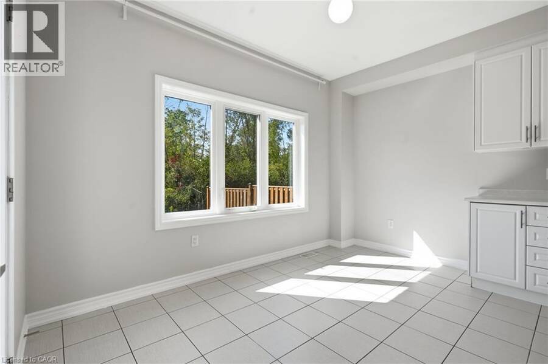
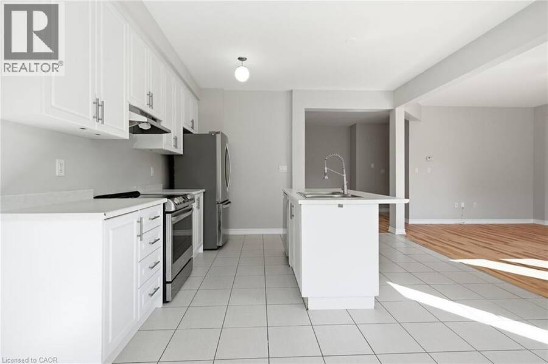
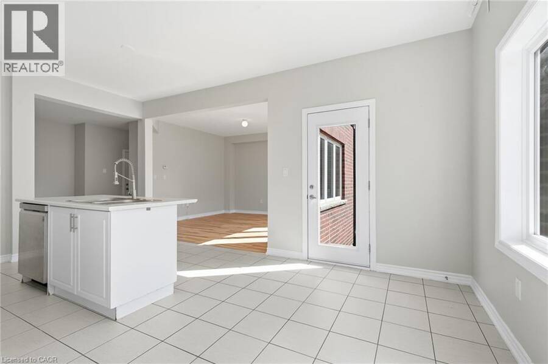
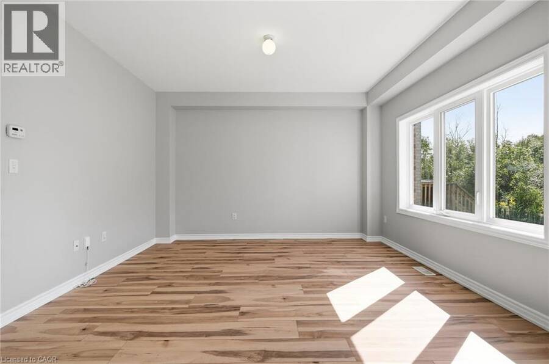
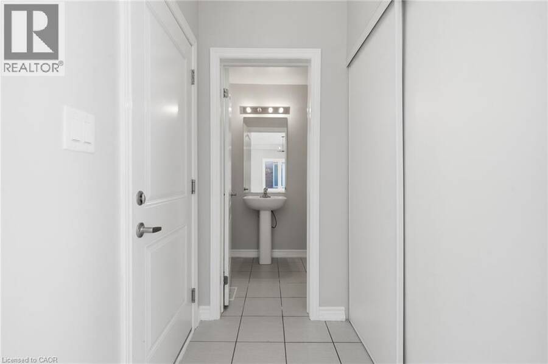
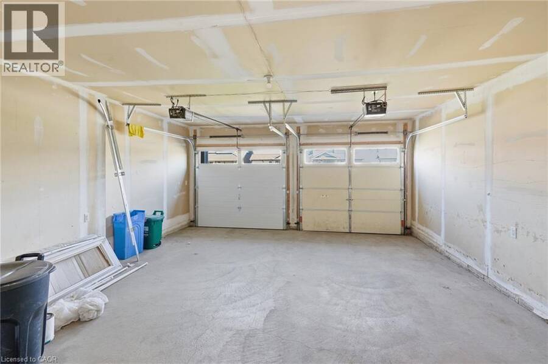
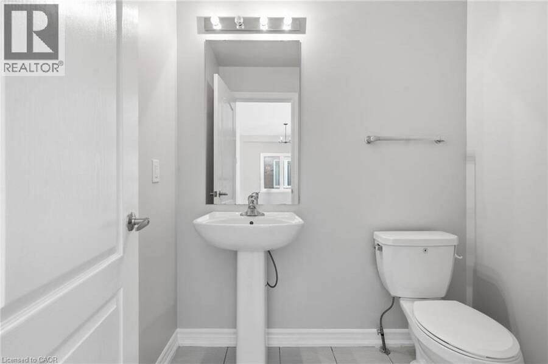
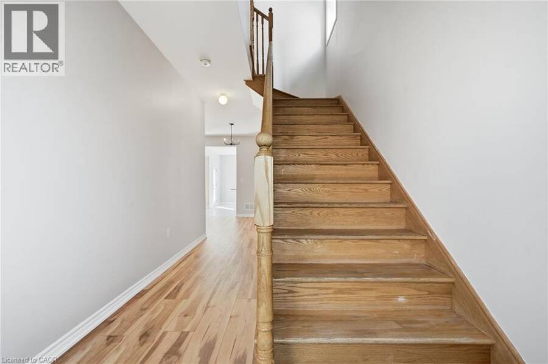
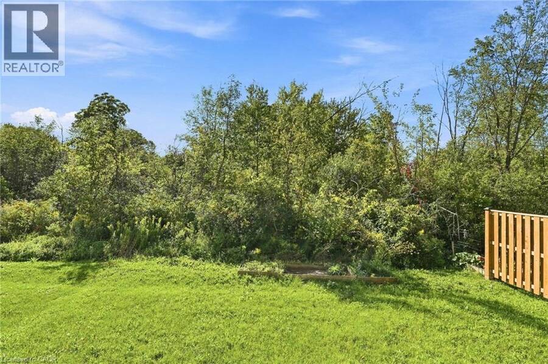
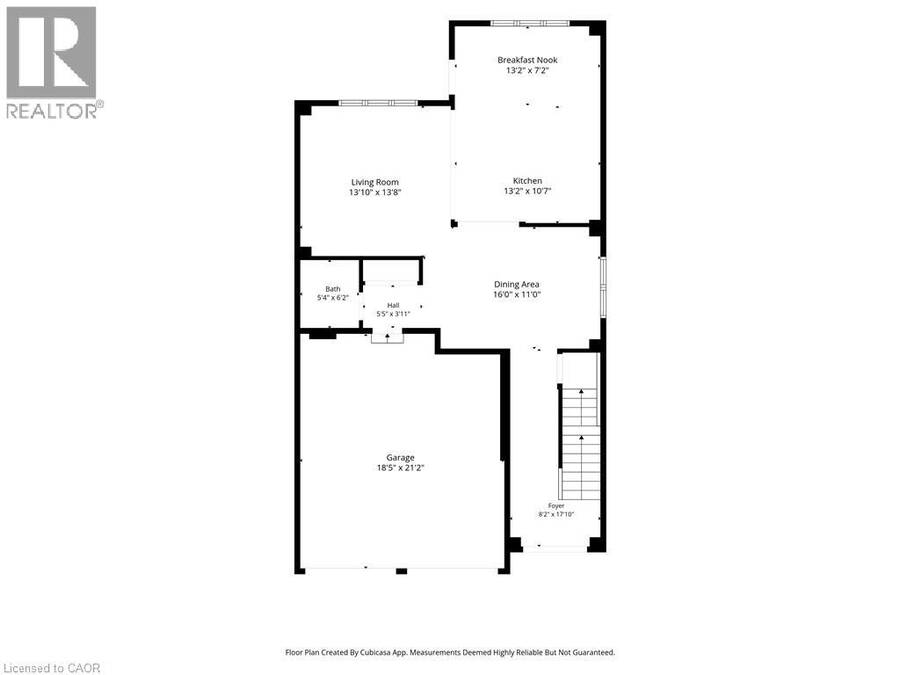
The well sized family home you have been looking for! This detached home, 5 years new, is on a family friendly cul-de-sac with basketball nets and children riding on their bikes, and backs onto open space providing a scenic setting, as well as no rear neighbours! Step into the welcoming foyer that leads you to the bright and spacious living and dining rooms flowing seamlessly into the refreshing white eat-in kitchen with a walk-out to the backyard. Very functional layout for entertaining, as well as accommodating big and growing families. Direct entry into the home from the oversized 2 car garage and main floor powder room complete the main floor. On ... read more
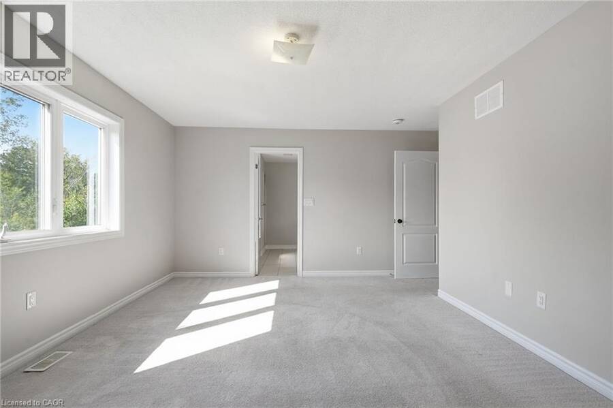
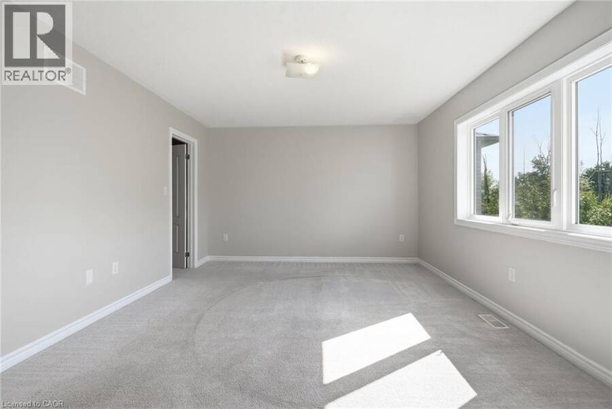
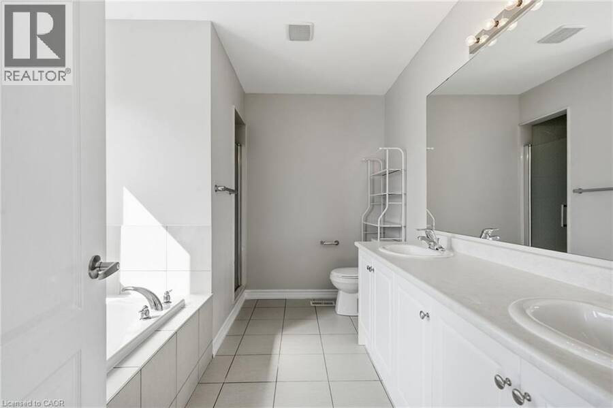
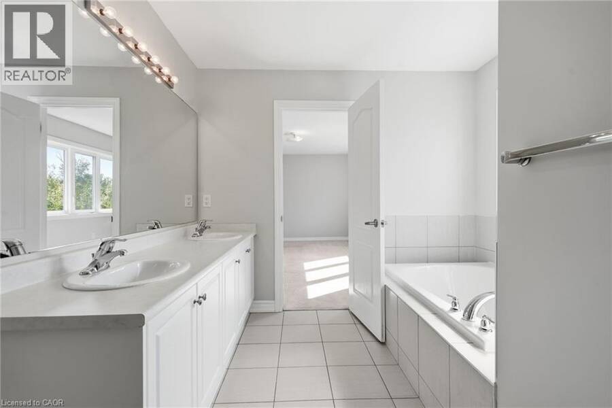
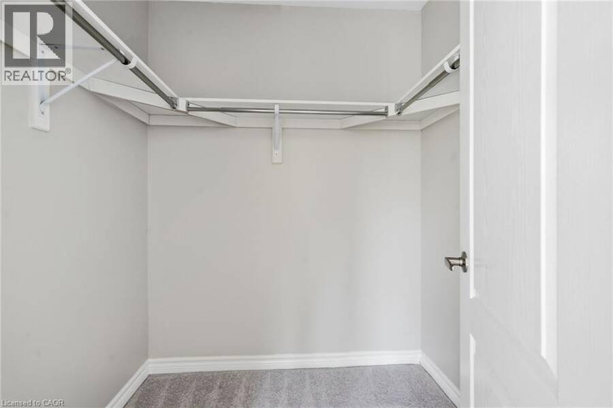
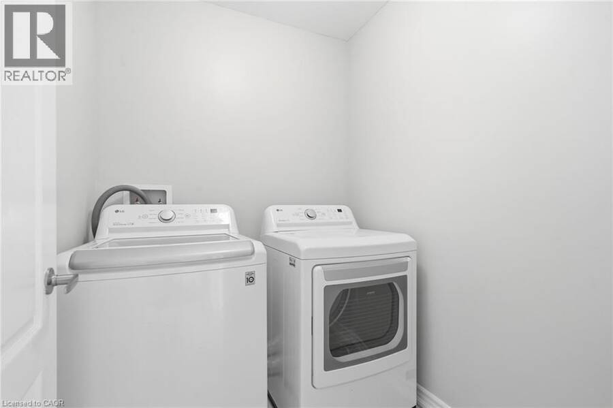
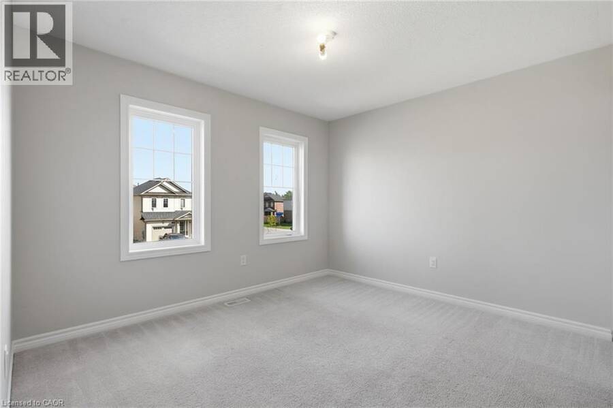
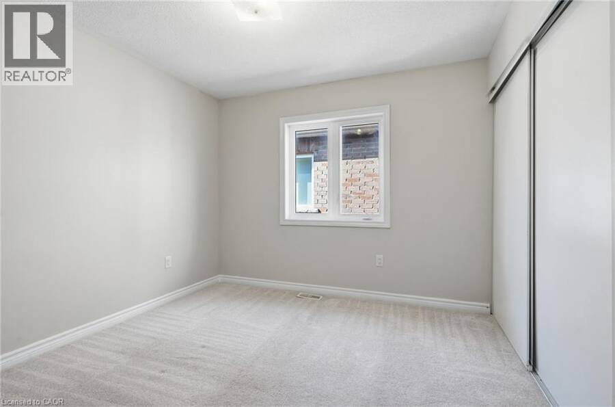
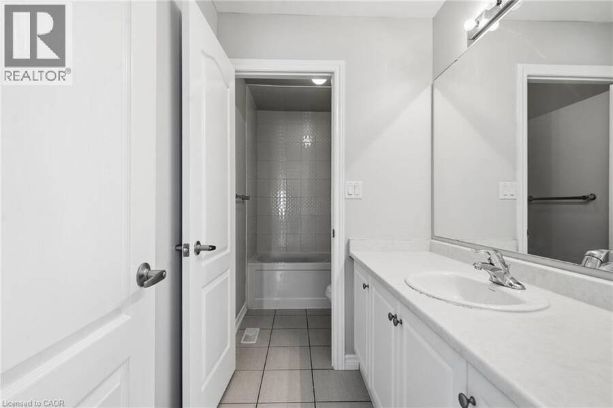
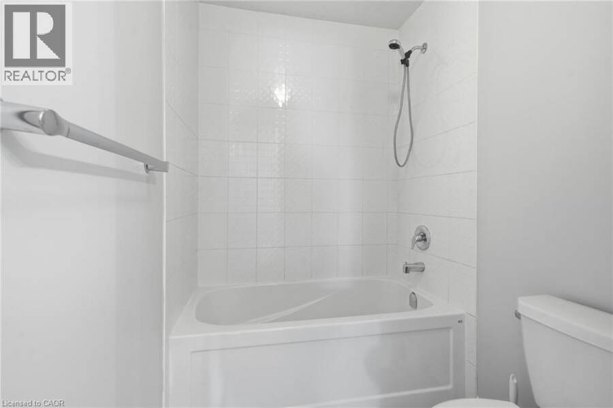
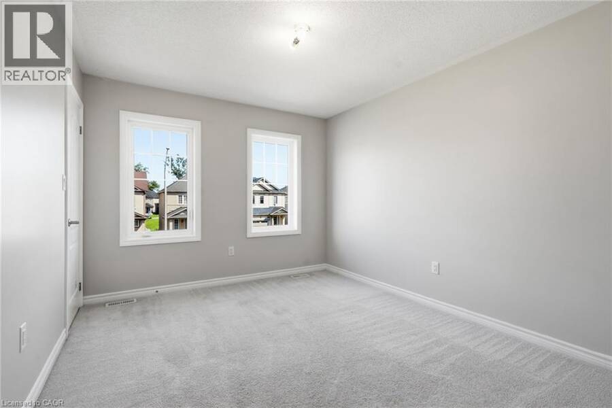
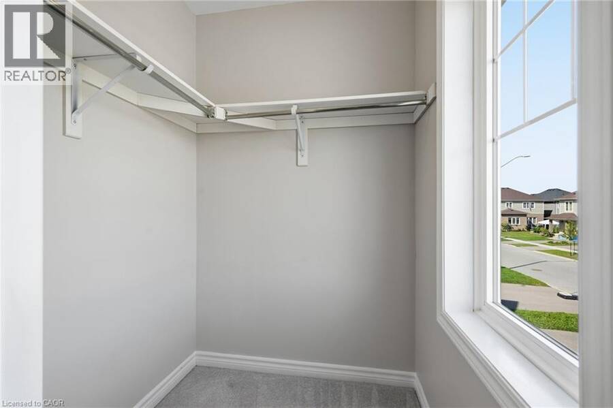
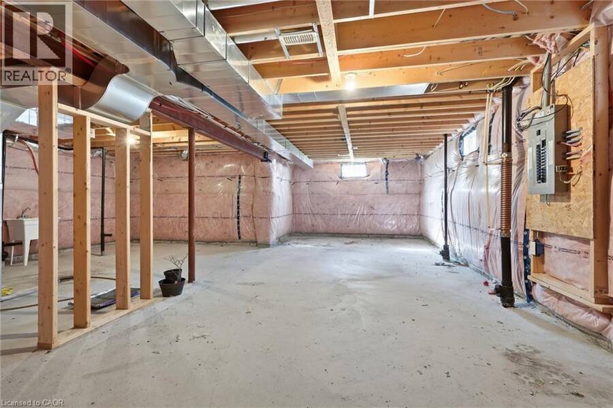
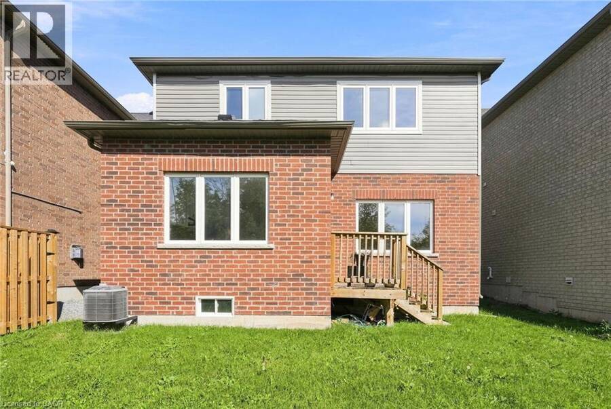
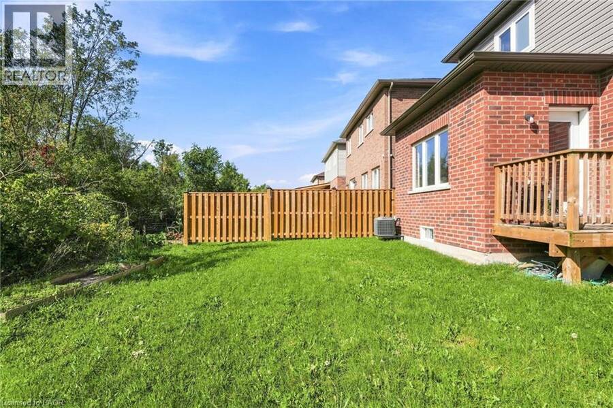
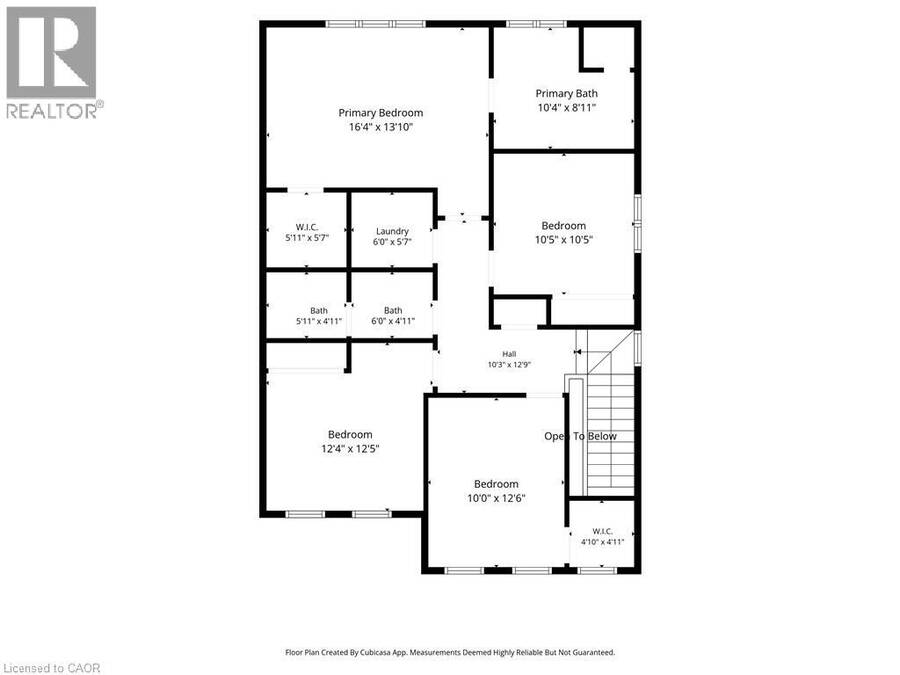
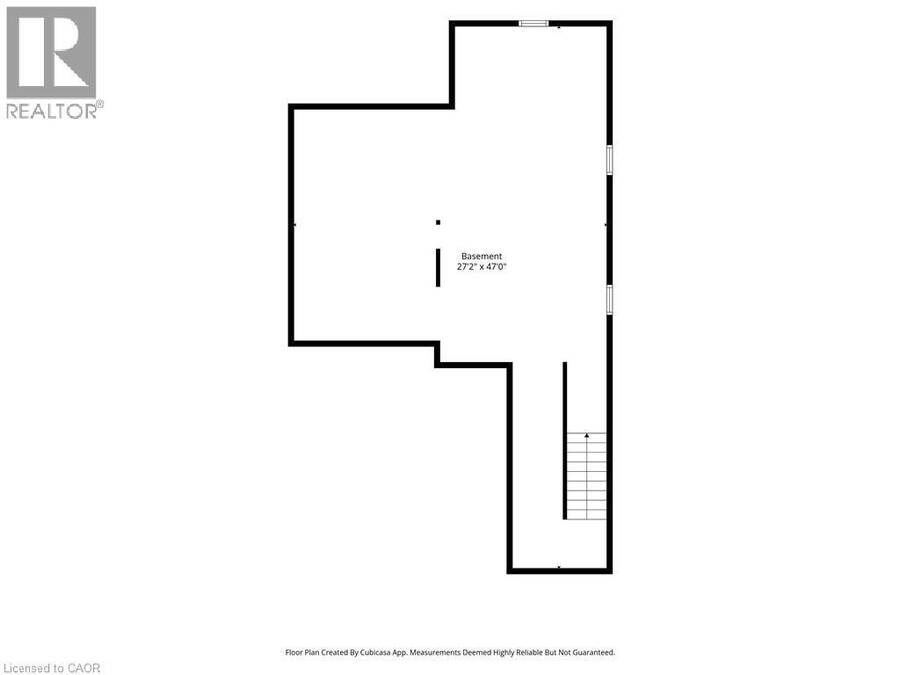
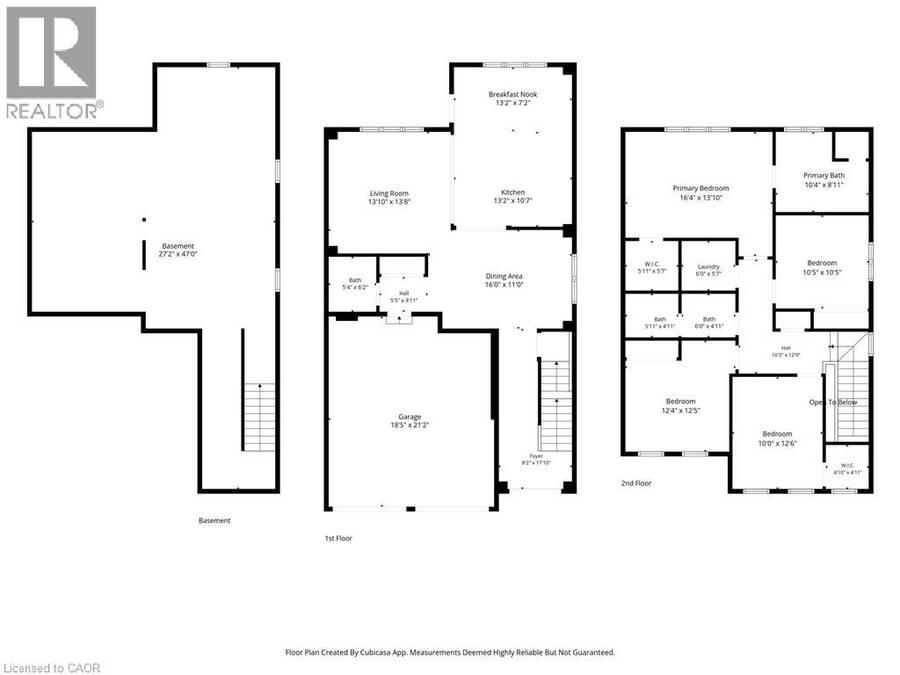
The well sized family home you have been looking for! This detached home, 5 years new, is on a family friendly cul-de-sac with basketball nets and children riding on their bikes, and backs onto open space providing a scenic setting, as well as no rear neighbours! Step into the welcoming foyer that leads you to the bright and spacious living and dining rooms flowing seamlessly into the refreshing white eat-in kitchen with a walk-out to the backyard. Very functional layout for entertaining, as well as accommodating big and growing families. Direct entry into the home from the oversized 2 car garage and main floor powder room complete the main floor. On the second floor, you have 4 generously sized bedrooms so there is enough space for the whole family. The master bedroom has a walk-in closet as well as a luxurious 5 piece ensuite bathroom with double sinks, stand up shower and a soaker tub. Another bedroom also has a walk in closet for your pampered one. Convenient second floor laundry room makes daily chores so much easier! Another full bathroom completes the second floor. The basement is fully unfinished and gives you endless possibilities to do whatever you please. Quite street, private backyard and no rear neighbours make this great value home a must-have! Make it yours today! (id:25417)
- Listing ID: 40861807
- Property Type: Single Family
- Year Built: 2021
| Property | |
|---|---|
| Style: | Other |
| Ownership: | Freehold |
| Lot Size: | Under 1/2 Acre |
| Parking: | Attached Garage 6 Spaces |
| Building | |
|---|---|
| Type: | Single Family House |
| Appliances: | Dryer, Refrigerator, Stove, Washer and Dishwasher |
| HVAC: | Central Air Conditioning, Fireplace and Forced Air |
| Exterior: | Brick and Vinyl Siding |
| Basement: | Full (Unfinished) |
| Utilities: | Municipal Sewage System |
| Location | |
|---|---|
| City: | Welland |
| Province: | Ontario |
| Rooms | Level | Dimensions |
|---|---|---|
| 5pc Bathroom | Second level | Measurements not available |
| 4pc Bathroom | Second level | Measurements not available |
| Bedroom | Second level | 10'1'' x 12'9'' |
| Bedroom | Second level | 11'8'' x 12'4'' |
| Bedroom | Second level | 10'4'' x 10'6'' |
| Primary Bedroom | Second level | 16'1'' x 13'4'' |
| 2pc Bathroom | Main level | Measurements not available |
| Eat in kitchen | Main level | 13'0'' x 18'1'' |
| Living room | Main level | 13'4'' x 13'4'' |
| Dining room | Main level | 21'0'' x 10'11'' |
Book a showing to see this TUMBLEWOOD Place Home in Welland
This property has so much to offer. Book a private showing now, as you do not want to miss out on 125 TUMBLEWOOD Place in Welland, Ontario!
Private Showing Request
Send a request to book a private showing for
.
Please Note: Information you supply in the contact form will be kept fully confidential.
Is this home the right property for you? Start a conversation to find out.
Get Directions to this Property
Not sure where this property is? Get directions to this TUMBLEWOOD Place Home in Welland.


Provided by Michael St. Jean Realty Inc.. MLS®, REALTOR®, and the associated logos are trademarks of the Canadian Real Estate Association.

This REALTOR.ca listing content is owned and licensed by REALTOR® members of the Canadian Real Estate Association.
Have questions or need more information about this home? Don't know where to begin? Then, let us connect you with the best real estate agent to guide you.

Inquiries submitted through this website will be responded to by a local sales representative from Royal LePage®.
Start a Conversation by Text
Provide your full name, phone and email to start a conversation by text message.
Please Note: Information you supply in the contact form will be kept fully confidential.
Start a Conversation by Email
Provide your full name and email to start a conversation by email.
Please Note: Information you supply in the contact form will be kept fully confidential.