
113 LYONS AVENUE, Welland, Ontario L3B 1L9

$450,000.00
- 4 bedrooms
- 2 bathrooms
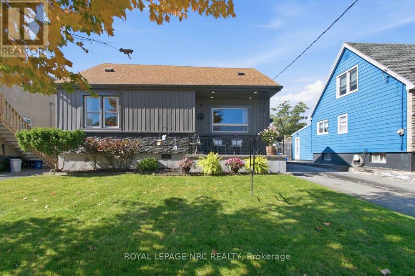
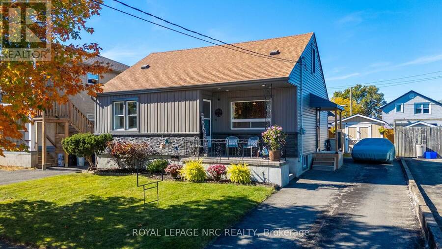
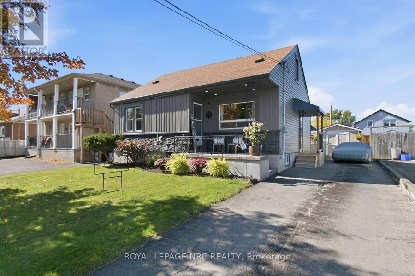
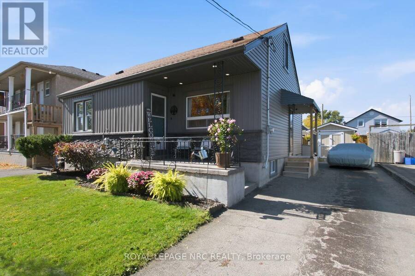
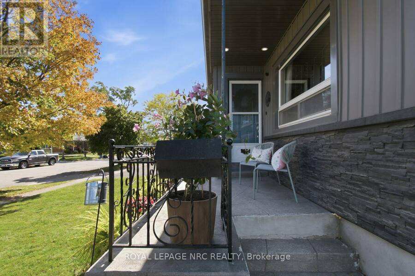
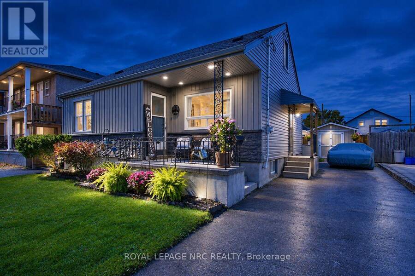
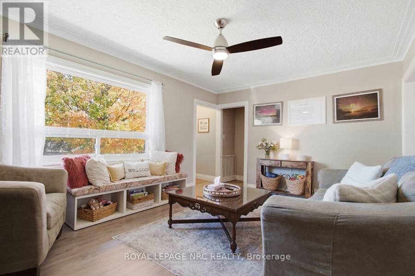
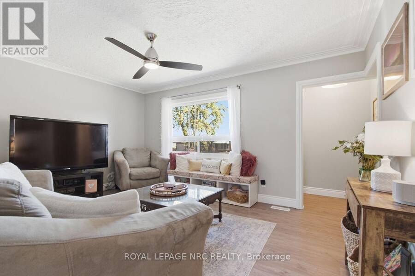
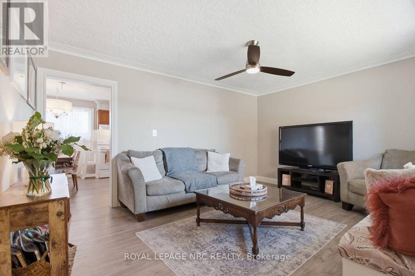
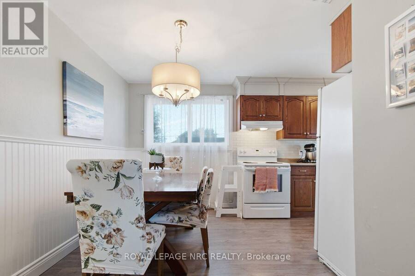
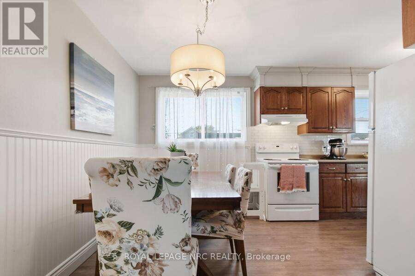
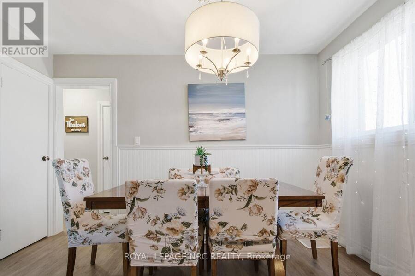
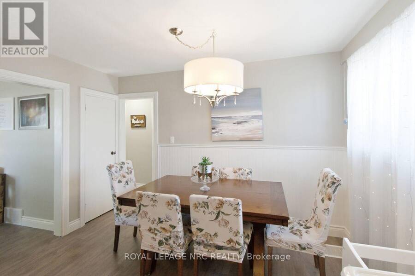
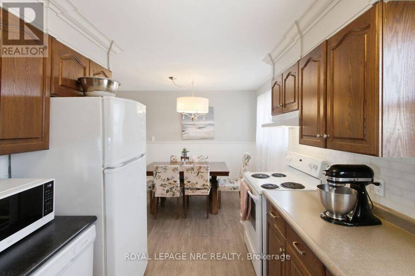
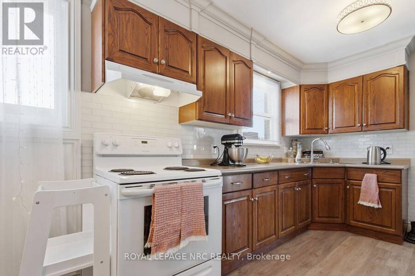
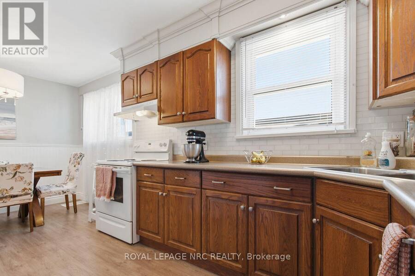
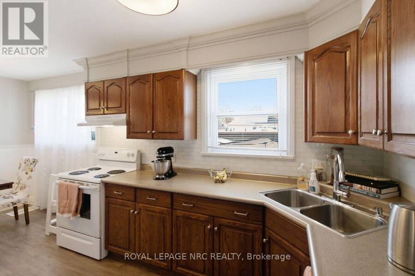
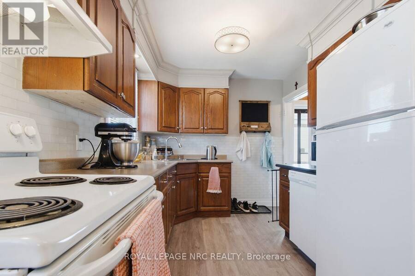
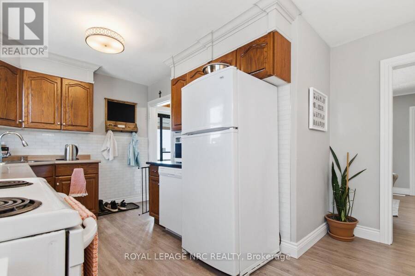
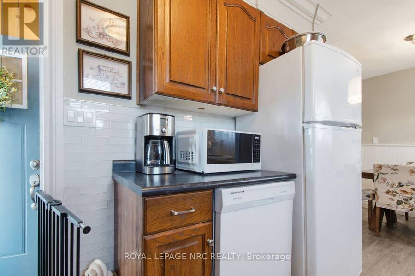
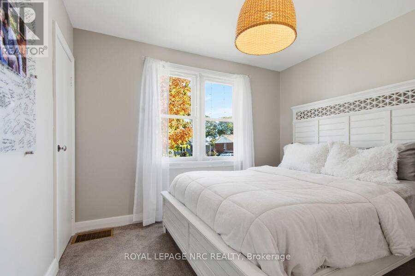
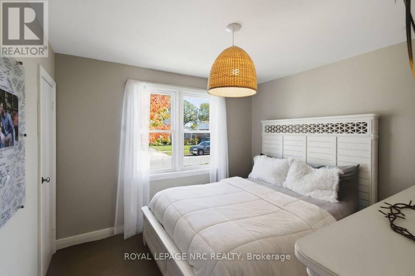
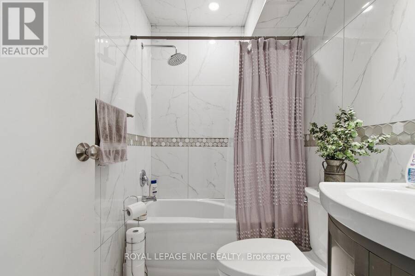
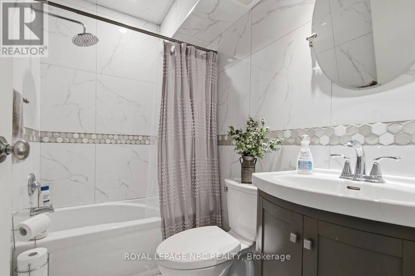
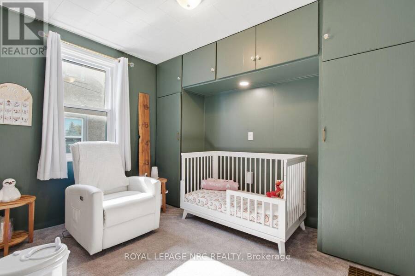
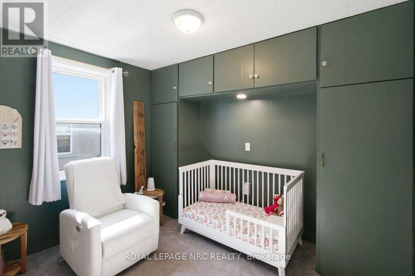
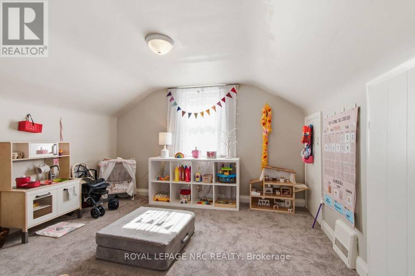
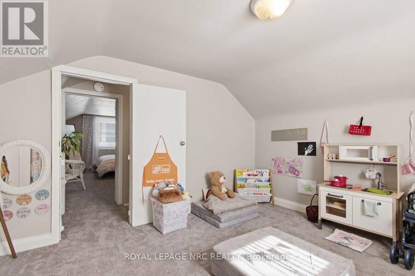
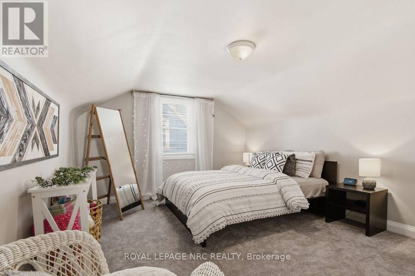
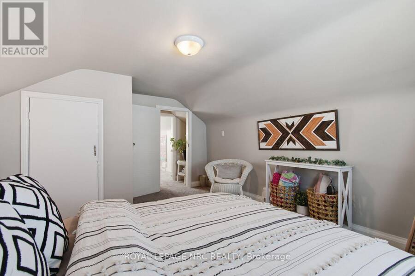
Welcome to this beautifully updated 1.5-storey home featuring 4 spacious bedrooms, 2 bathrooms, and outstanding curb appeal! Situated in a prime location close to all amenities, this property combines modern mechanical updates with warm, functional living spaces. Main Floor offers an Eat-In Custom Kitchen complete with a dedicated pantry and space for family meals. Spacious living room with elegant crown molding, a newly updated main-floor primary bedroom, and an additional main-floor second bedroom-perfect for guests or a home office and a 4-piece bathroom (2020).Upper Level you will find two large, bright bedrooms with ample space and light. The ... read more
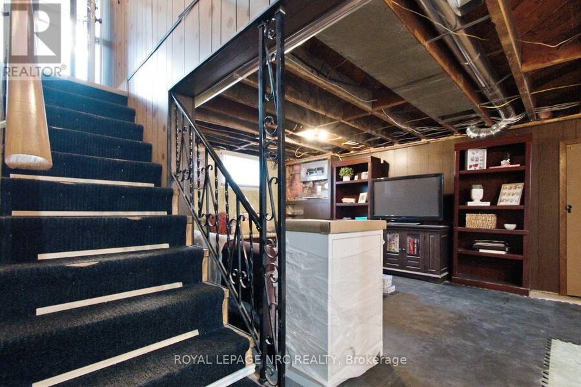
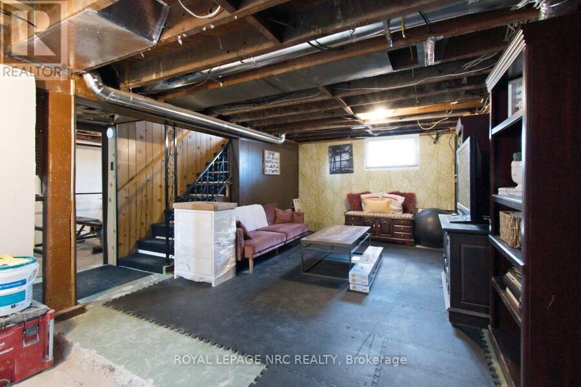
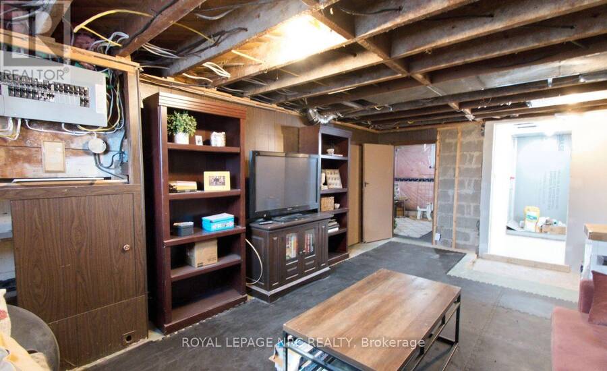
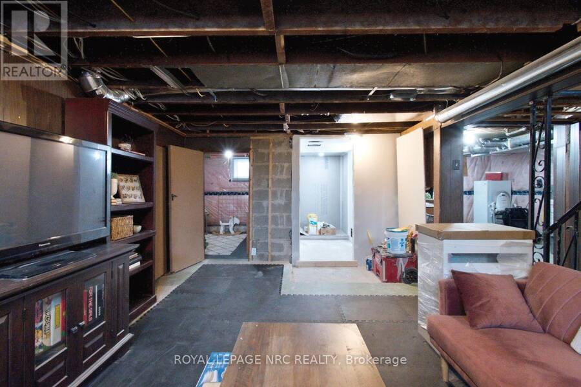
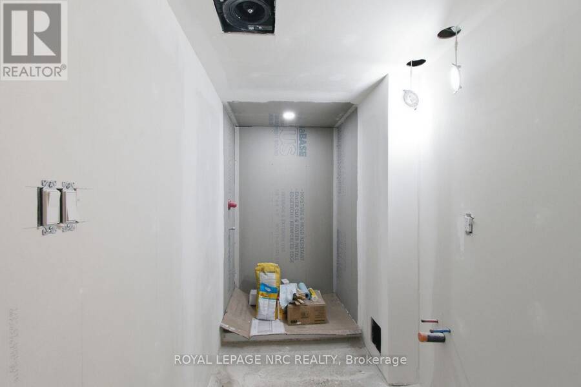
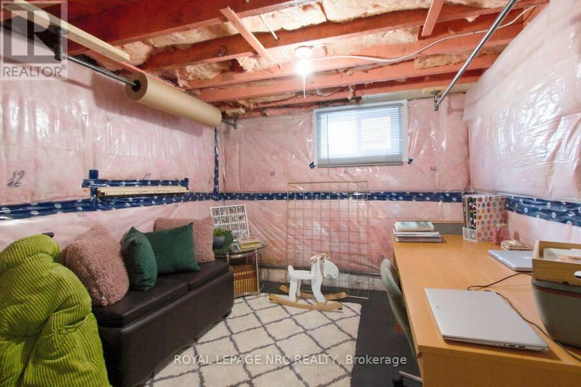
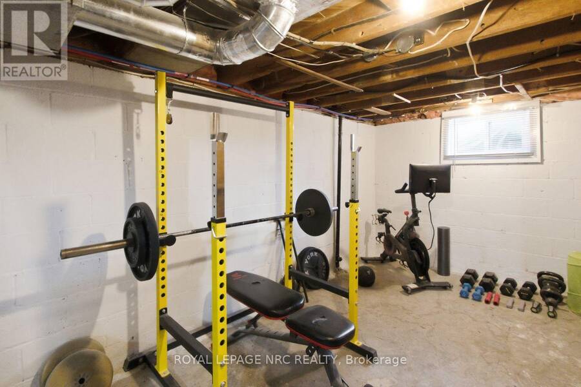
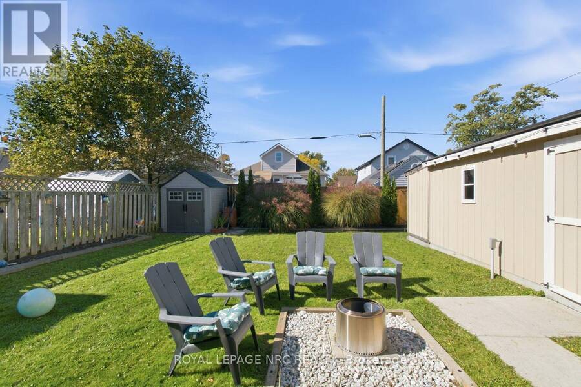
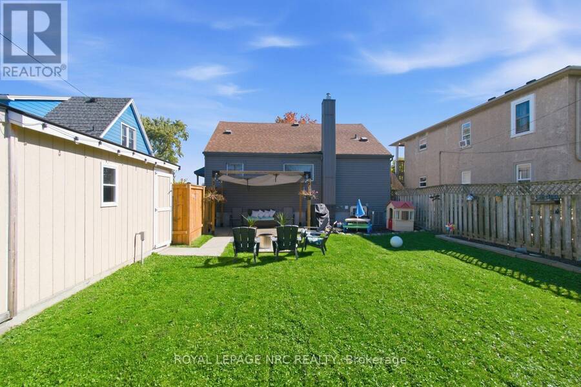
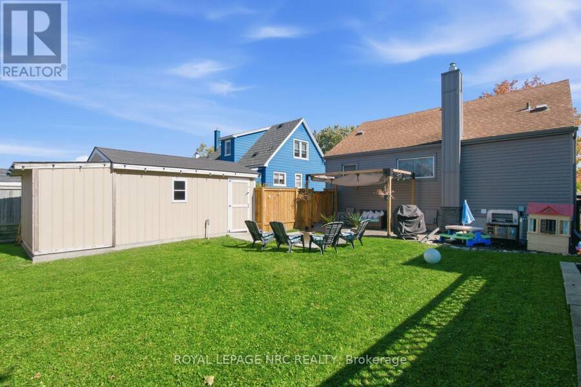
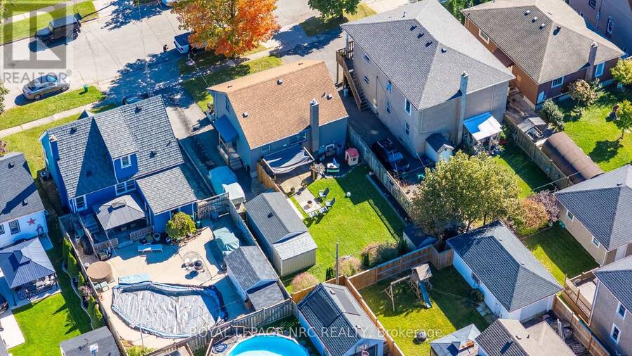
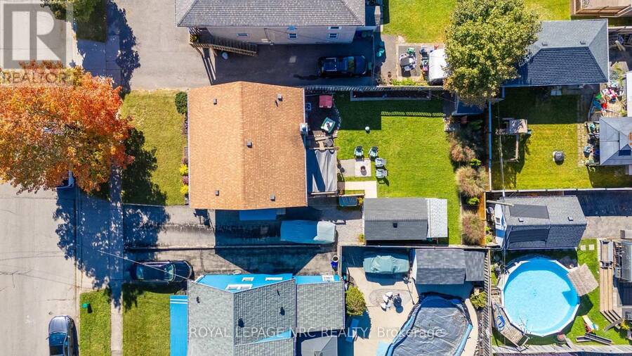
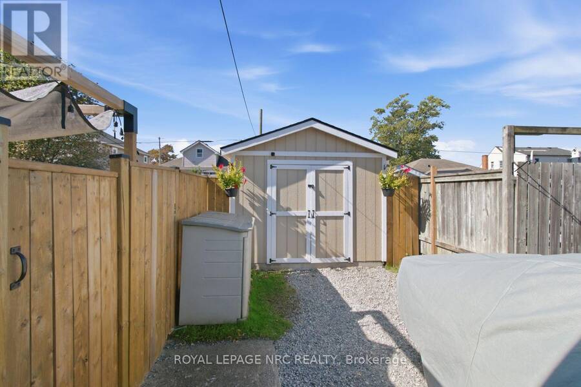
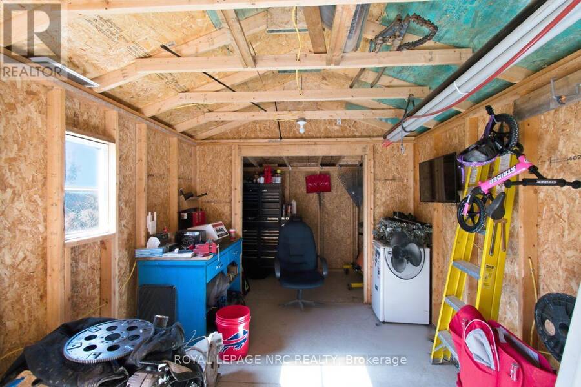
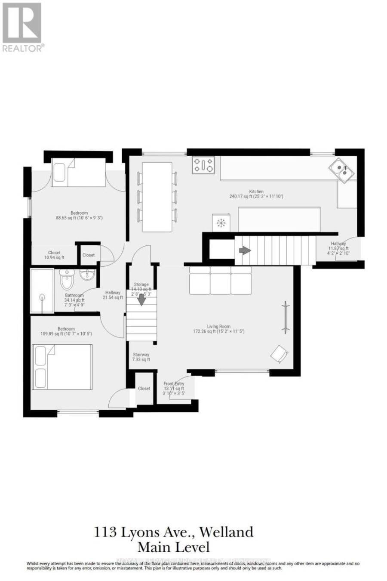
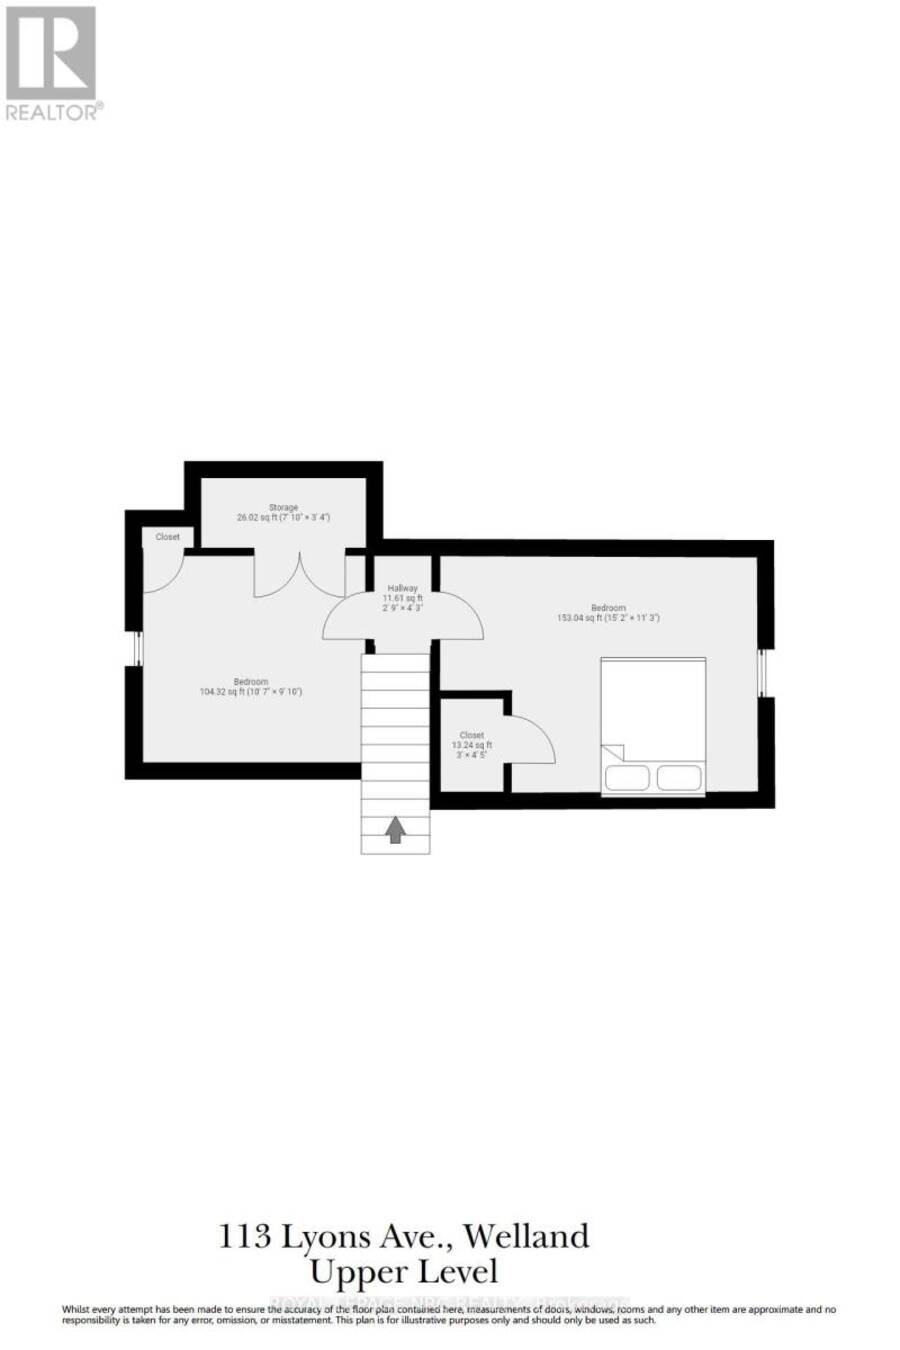
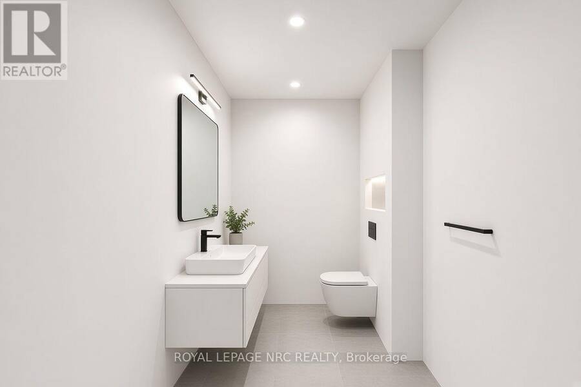
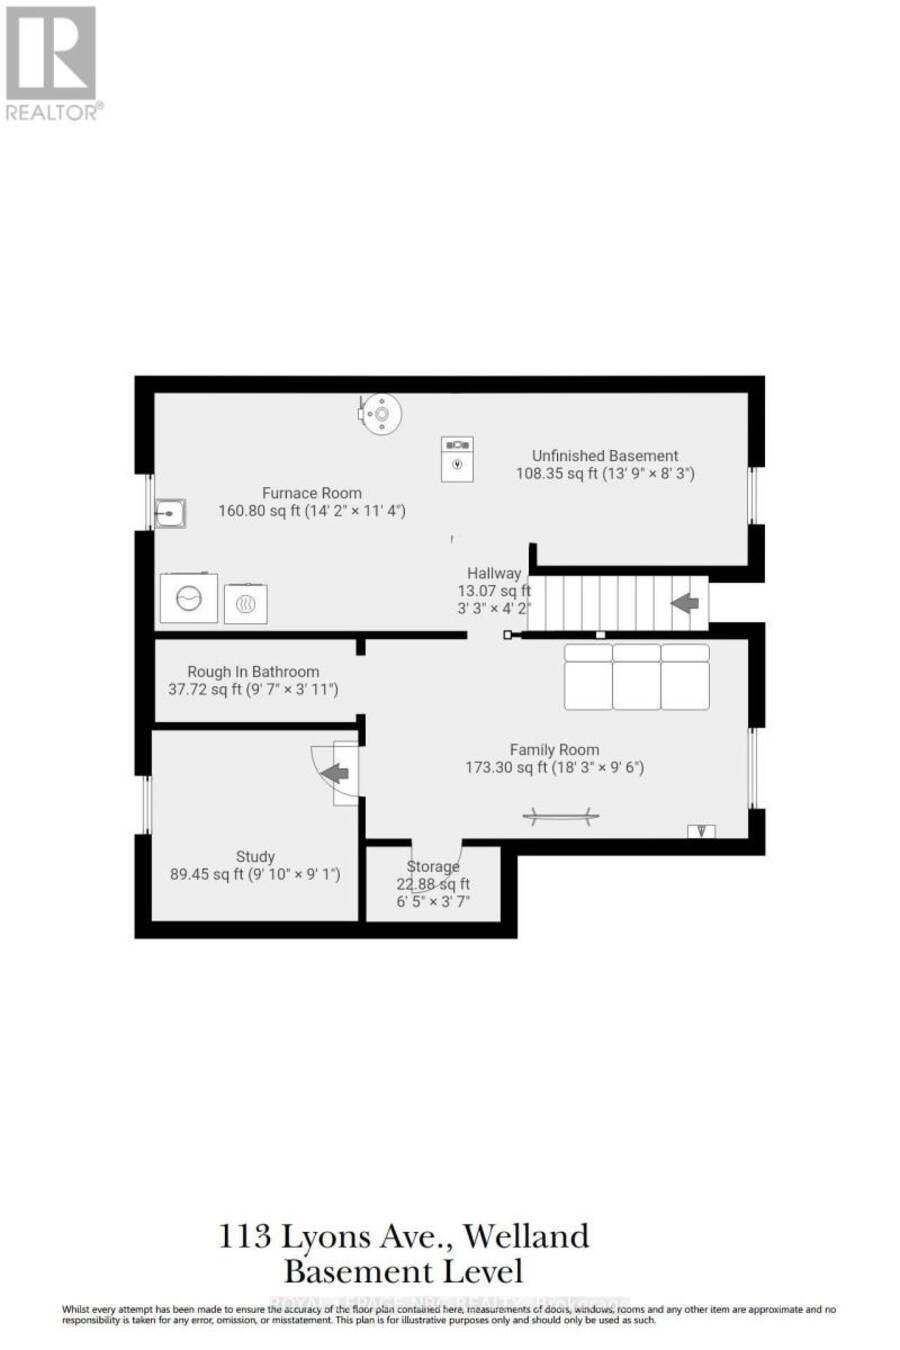
Welcome to this beautifully updated 1.5-storey home featuring 4 spacious bedrooms, 2 bathrooms, and outstanding curb appeal! Situated in a prime location close to all amenities, this property combines modern mechanical updates with warm, functional living spaces. Main Floor offers an Eat-In Custom Kitchen complete with a dedicated pantry and space for family meals. Spacious living room with elegant crown molding, a newly updated main-floor primary bedroom, and an additional main-floor second bedroom-perfect for guests or a home office and a 4-piece bathroom (2020).Upper Level you will find two large, bright bedrooms with ample space and light. The finished Basement with Separate Entrance brings flexible Living with an expansive recreation room, workout area, and laundry room. The Additional 2-piece bathroom (2026) with space provided to add a shower if desired (seller in process of completing). Nice covered front porch for enjoying your morning coffee and a fully fenced, generous yard featuring a concrete patio for entertaining, a storage shed, and an asphalt driveway. Recent Updates: Central A/C (2020), Furnace (2025), owned hot water heater, along with new siding, eavestroughs, and fascia. (id:25417)
- Listing ID: X13885062
- Property Type: Single Family
| Property | |
|---|---|
| Ownership: | Freehold |
| Lot Size: | 45.1 by 100.3 FT |
| Parking: | No Garage 3 Spaces |
| Building | |
|---|---|
| Type: | Single Family House |
| Appliances: | Dishwasher, Dryer, Refrigerator, Stove, Washer and Water Heater |
| HVAC: | Central Air Conditioning, Fireplace and Forced Air Natural Gas |
| Exterior: | Vinyl Siding |
| Basement: | Full, N/A, N/A (Finished) |
| Utilities: | Sanitary Sewer |
| Location | |
|---|---|
| City: | Welland |
| Province: | Ontario |
| Rooms | Level | Dimensions |
|---|---|---|
| Bedroom | Second level | 3.26 m x 2.77 m |
| Bedroom | Second level | 4.63 m x 3.44 m |
| Other | Basement | 1.98 m x 1.13 m |
| Bathroom | Basement | 2.96 m x 0.95 m |
| Recreational, Games room | Basement | 5.58 m x 2.93 m |
| Laundry room | Basement | 4.33 m x 3.48 m |
| Office | Basement | 2.77 m x 2.77 m |
| Other | Basement | 4.24 m x 2.53 m |
| Living room | Main level | 4.63 m x 3.51 m |
| Bathroom | Main level | 2.23 m x 1.49 m |
| Kitchen | Main level | 7.71 m x 3.38 m |
| Primary Bedroom | Main level | 3.26 m x 3.2 m |
| Bedroom | Main level | 3.23 m x 2.84 m |
Book a showing to see this Lyons Avenue Home in Welland
This property has so much to offer. Book a private showing now, as you do not want to miss out on 113 LYONS AVENUE in Welland, Ontario!
Private Showing Request
Send a request to book a private showing for
.
Please Note: Information you supply in the contact form will be kept fully confidential.
Is this home the right property for you? Start a conversation to find out.
Get Directions to this Property
Not sure where this property is? Get directions to this Lyons Avenue Home in Welland.


Provided by ROYAL LEPAGE NRC REALTY. MLS®, REALTOR®, and the associated logos are trademarks of the Canadian Real Estate Association.

This REALTOR.ca listing content is owned and licensed by REALTOR® members of the Canadian Real Estate Association.
Have questions or need more information about this home? Don't know where to begin? Then, let us connect you with the best real estate agent to guide you.

Inquiries submitted through this website will be responded to by a local sales representative from Royal LePage®.
Start a Conversation by Text
Provide your full name, phone and email to start a conversation by text message.
Please Note: Information you supply in the contact form will be kept fully confidential.
Start a Conversation by Email
Provide your full name and email to start a conversation by email.
Please Note: Information you supply in the contact form will be kept fully confidential.