
ESQ 013 Loonskin LK, Wawa, Ontario P0S 1K0

$199,900.00
- 5 bedrooms
- 1 bathrooms
- 1,810 Square Feet
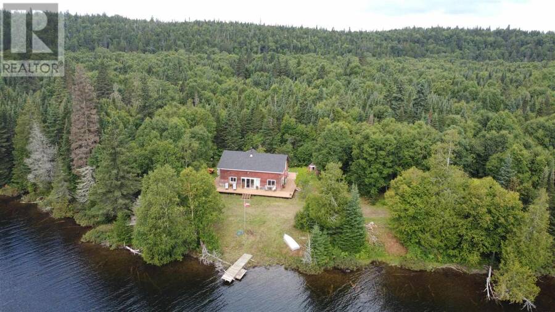
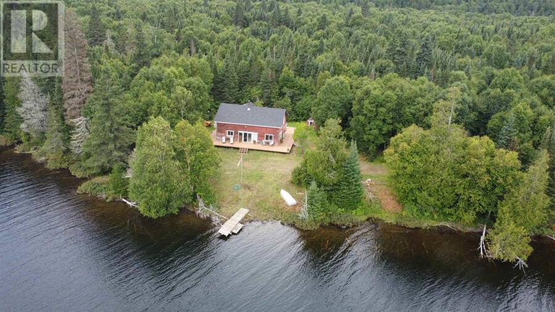
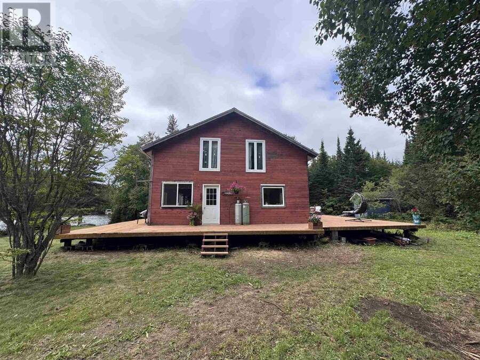
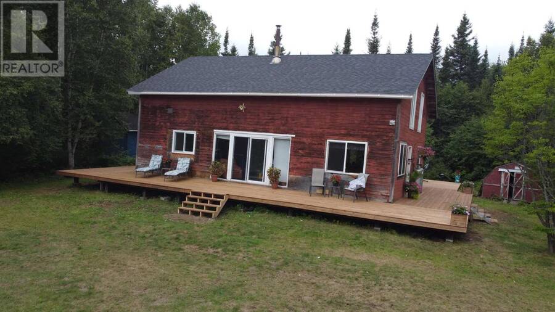
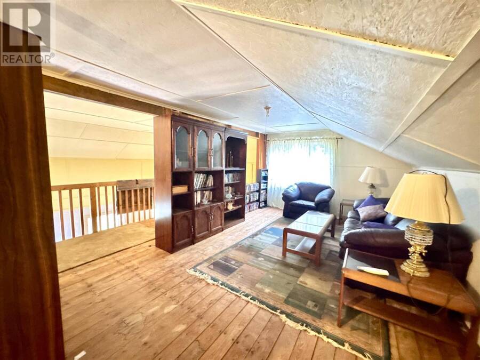
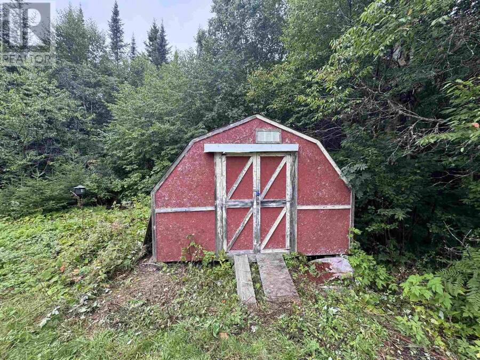
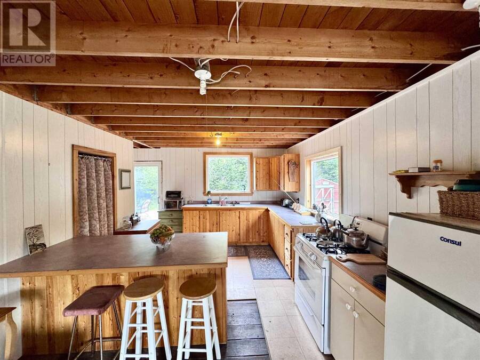
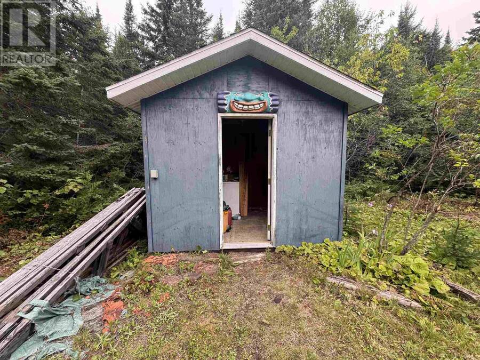
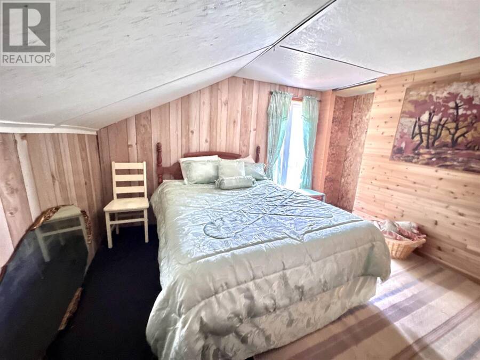
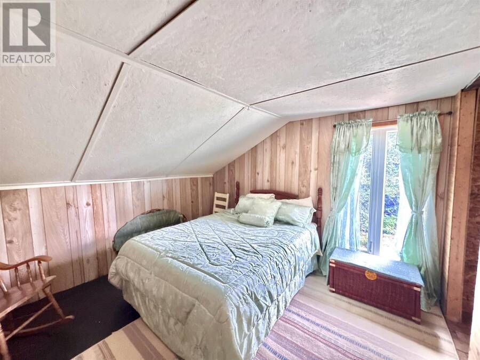
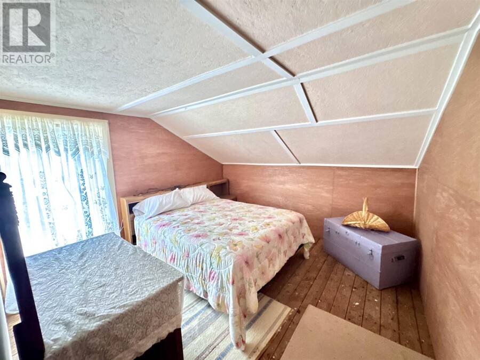
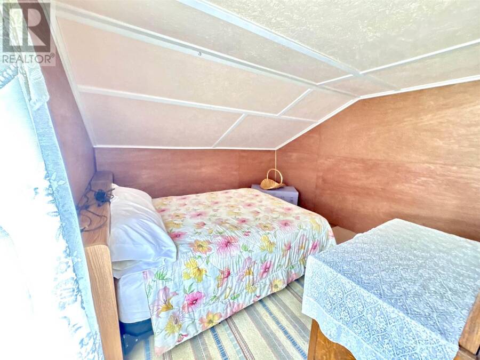
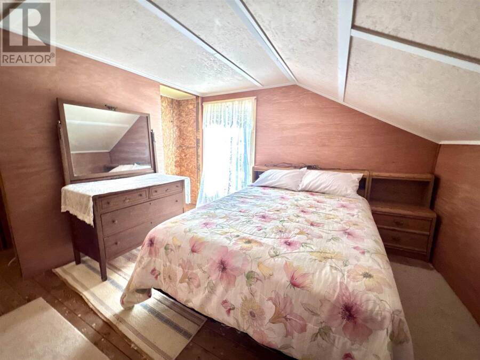
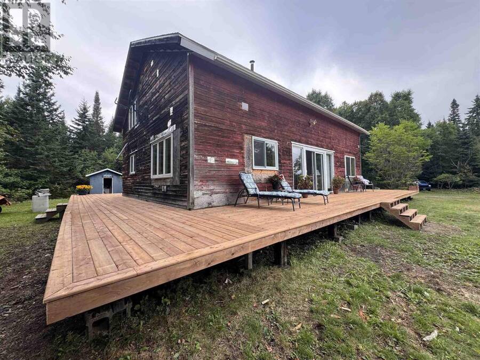
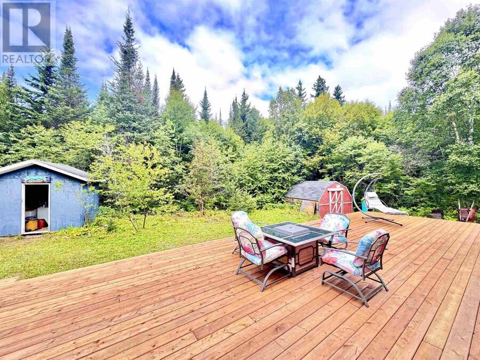
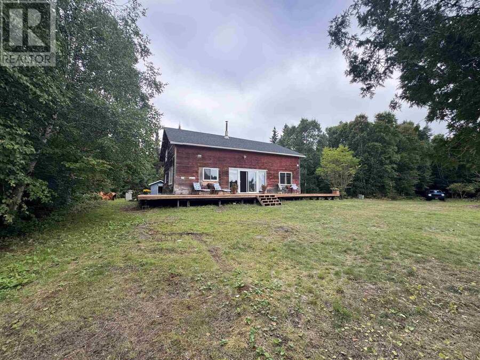
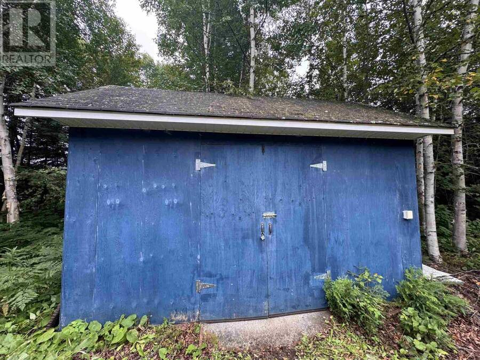
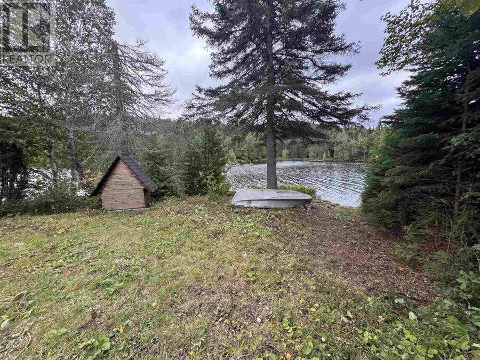
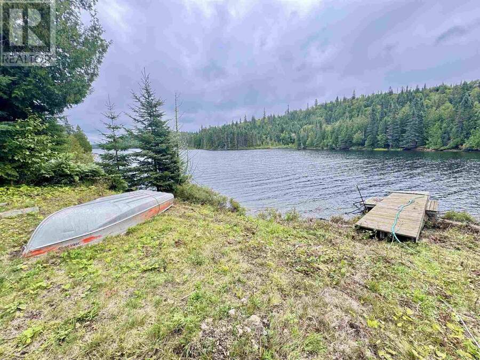
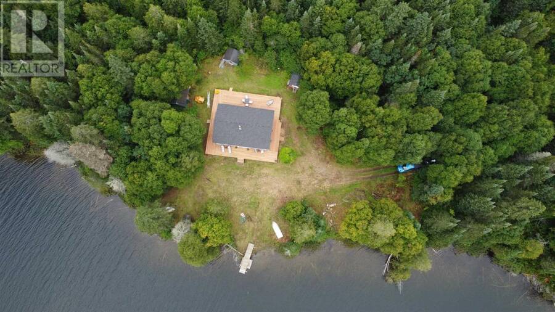
Escape to Loonskin Lake, where privacy, space and Northern Ontario living come together just 15 minutes from Wawa. Tucked behind Wawa Lake with private gated, drive-in access, this impressive 1,800 sq. ft. five-bedroom, one-bath camp offers plenty of room to gather family and friends, with a bright open-concept layout and beautiful natural light flowing throughout. Step outside onto the brand-new wraparound deck and take in the peaceful surroundings, or simply settle in and enjoy—this property comes fully furnished with all camp contents included, along with three storage sheds, a lawnmower and two boats. A new roof completed in August 2026 adds ... read more
Escape to Loonskin Lake, where privacy, space and Northern Ontario living come together just 15 minutes from Wawa. Tucked behind Wawa Lake with private gated, drive-in access, this impressive 1,800 sq. ft. five-bedroom, one-bath camp offers plenty of room to gather family and friends, with a bright open-concept layout and beautiful natural light flowing throughout. Step outside onto the brand-new wraparound deck and take in the peaceful surroundings, or simply settle in and enjoy—this property comes fully furnished with all camp contents included, along with three storage sheds, a lawnmower and two boats. A new roof completed in August 2026 adds even more value and peace of mind. Spacious, private and incredibly well-equipped, this is your opportunity to own a true Northern Ontario getaway where there’s nothing left to do but arrive, unpack and enjoy life at the lake. (id:25417)
- Listing ID: SM262300
- Property Type: Recreational
| Rooms | Level | Dimensions |
|---|---|---|
| Recreation room | Second level | 11.8x17.5 |
| Bedroom | Second level | 11.8x9 |
| Bedroom | Second level | 11.11x11.7 |
| Bedroom | Second level | 11.9x11.7 |
| Kitchen | Main level | 15.7X11.7 |
| Utility room | Main level | 13x6 |
| Dining room | Main level | 15.7x11.7 |
| Living room | Main level | 27.5x14 |
| Primary Bedroom | Main level | 12.11x11 |
| Bathroom | Main level | 7x9 |
Book a showing to see this property in Wawa
This property has so much to offer. Book a private showing now, as you do not want to miss out on ESQ 013 Loonskin LK in Wawa, Ontario!
Private Showing Request
Send a request to book a private showing for
.
Please Note: Information you supply in the contact form will be kept fully confidential.
Is this waterfront property the right property for you? Start a conversation to find out.
Get Directions to this Property
Not sure where this property is? Get directions to this condo in Wawa Ontario.


Provided by Exit Realty True North. MLS®, REALTOR®, and the associated logos are trademarks of the Canadian Real Estate Association.

This REALTOR.ca listing content is owned and licensed by REALTOR® members of the Canadian Real Estate Association.
Have questions or need more information about this property? Don't know where to begin? Then, let us connect you with the best real estate agent to guide you.

Inquiries submitted through this website will be responded to by a local sales representative from Royal LePage®.
Start a Conversation by Text
Provide your full name, phone and email to start a conversation by text message.
Please Note: Information you supply in the contact form will be kept fully confidential.
Start a Conversation by Email
Provide your full name and email to start a conversation by email.
Please Note: Information you supply in the contact form will be kept fully confidential.