
13 Birch ST, Wawa, Ontario P0S 1K0

$324,900.00
- 4 bedrooms
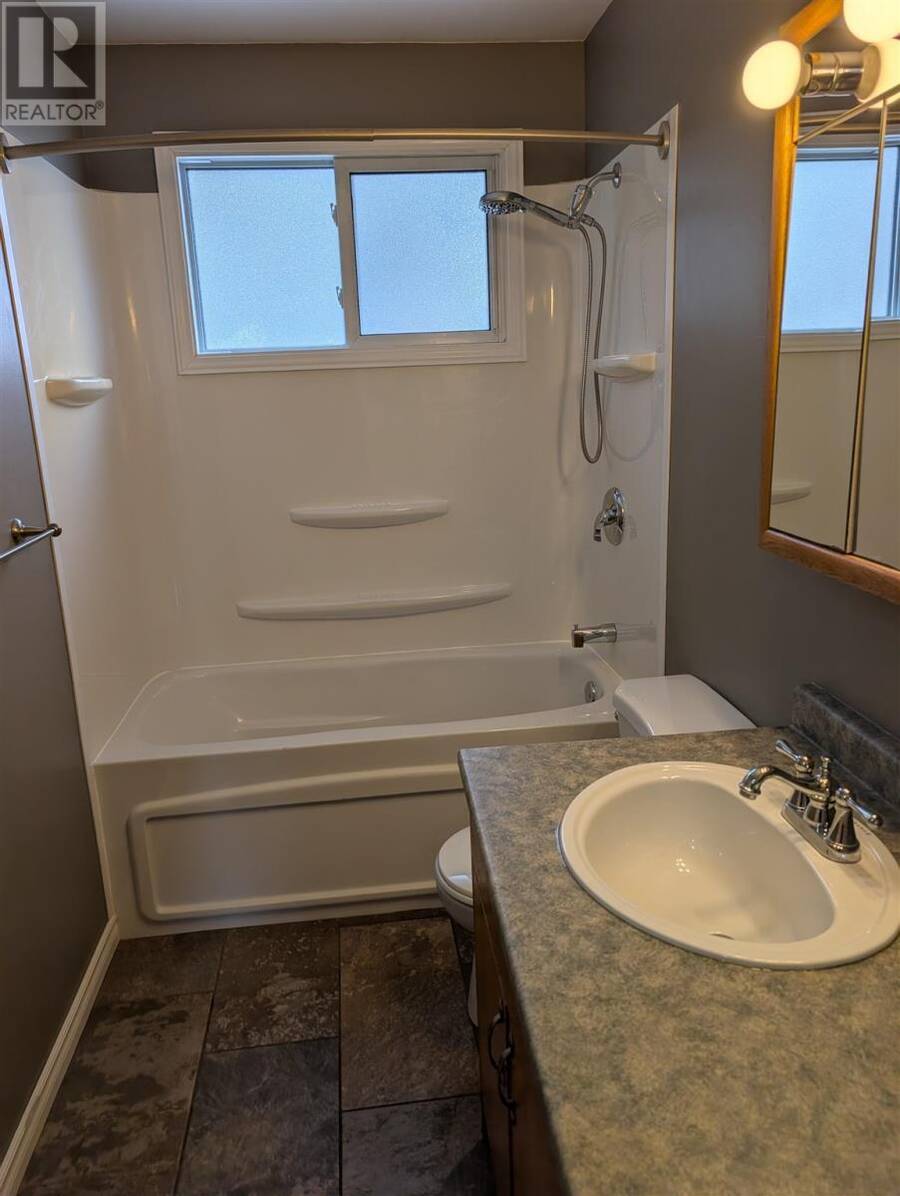
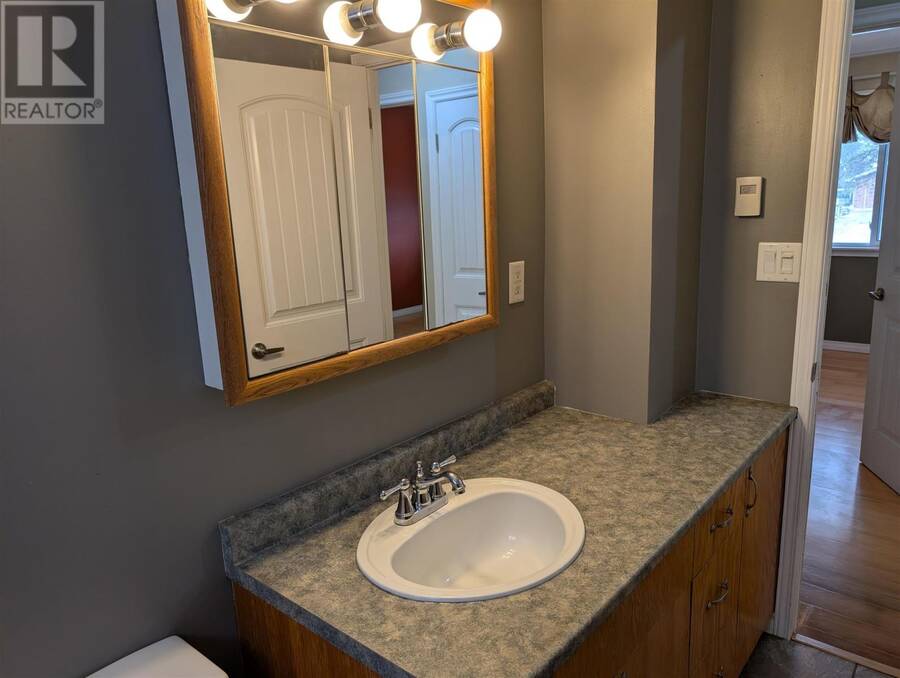
- 2 bathrooms
- 930 Square Feet
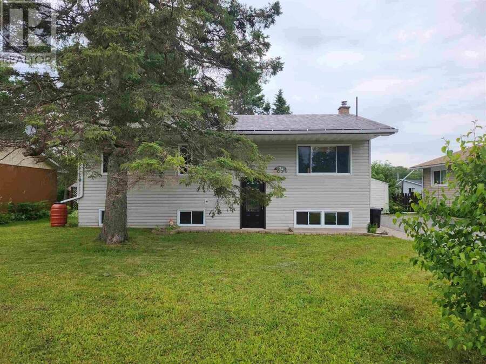
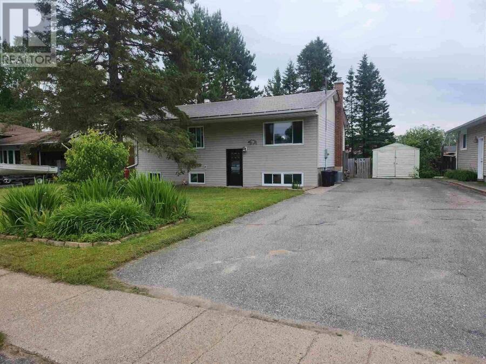
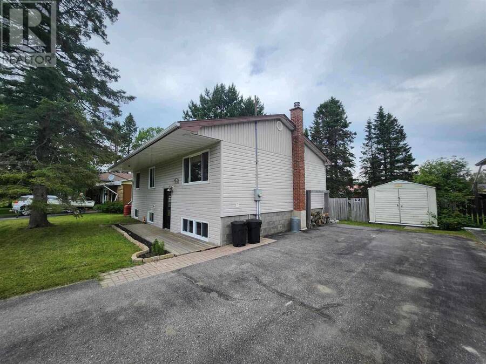
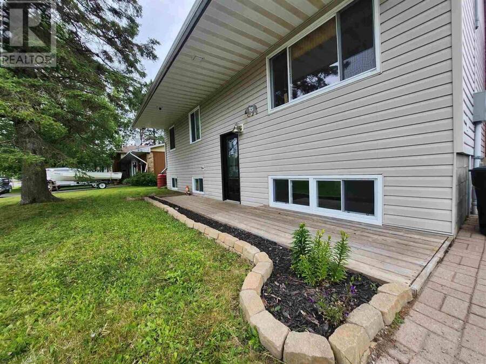
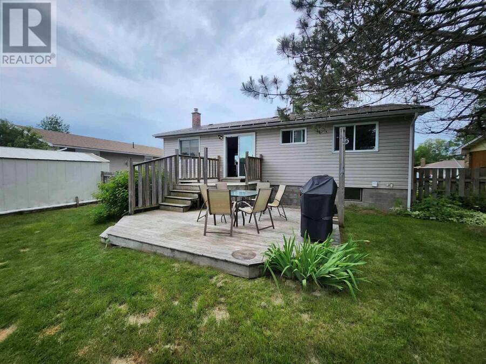
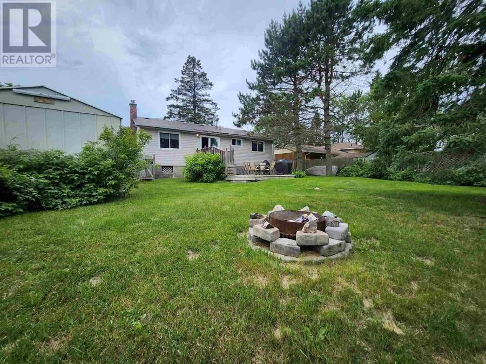
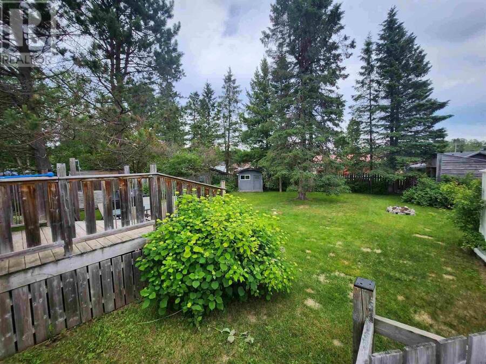
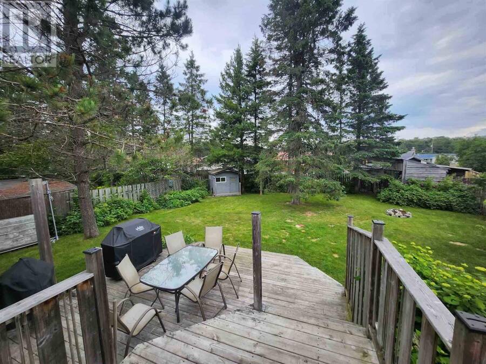
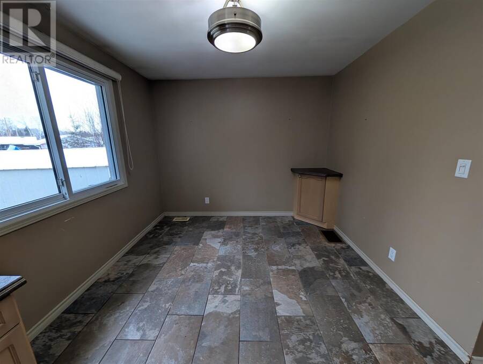
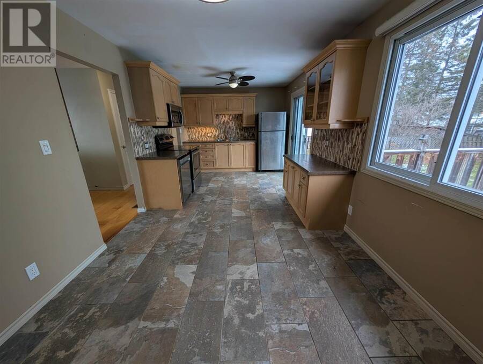
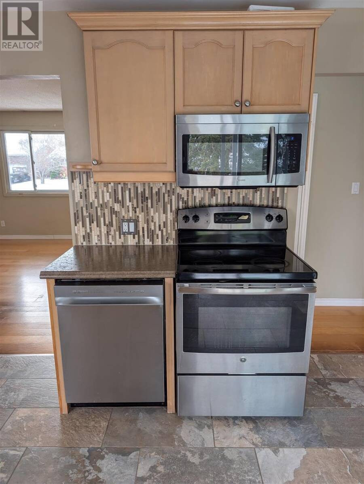
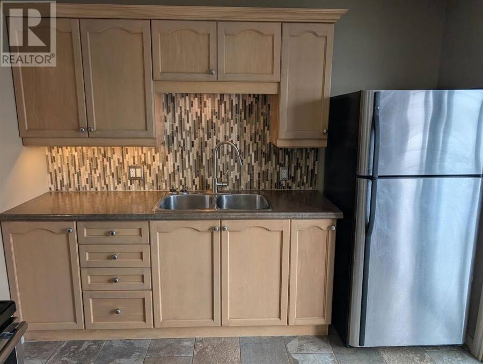
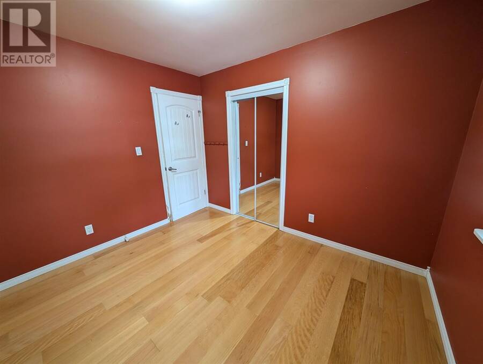
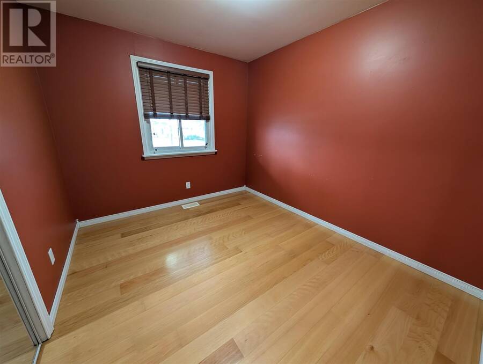
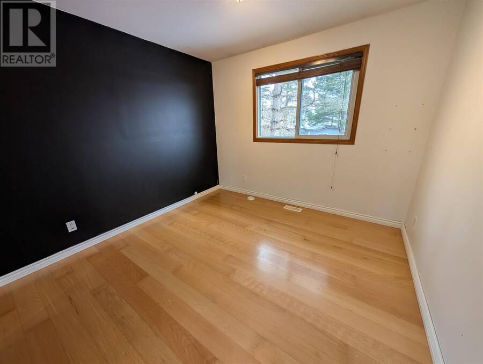
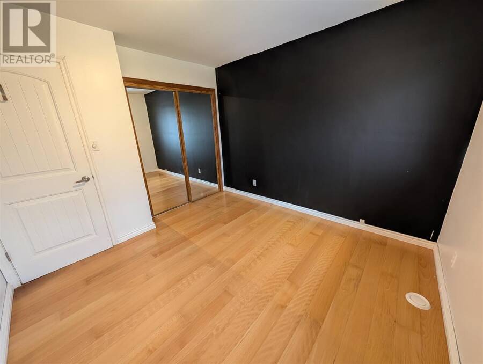
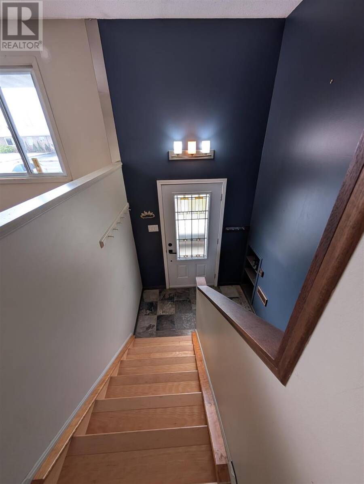
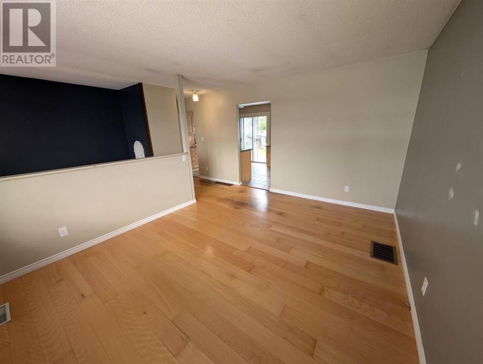
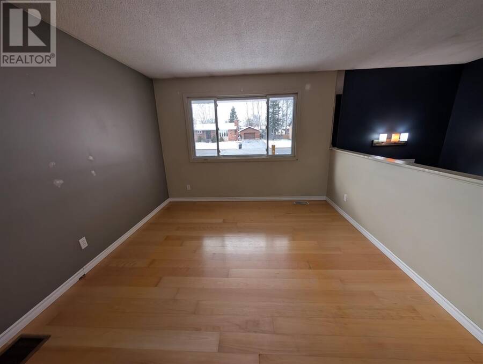
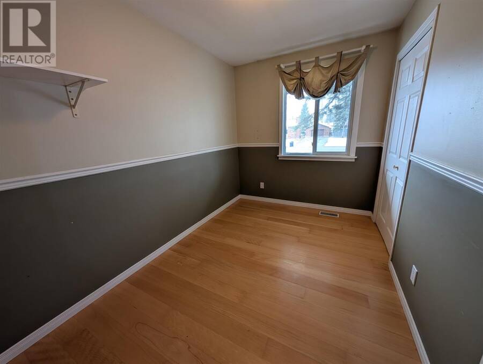
Welcome to 13 Birch Street in Wawa's finest neighborhood. This home has been meticulously maintained and will surely check off plenty of boxes on your 'must-have' list - no need to compromise here! Let's start outside - the property is a sprawling oasis at 75 feet wide and nearly 140 feet deep; plenty of room for your dream garage! The welcoming exterior features newer siding, windows and metal roof. As you enter the home you will be impressed with the open layout and natural light throughout. The kitchen is both stunning and practical, complete with patio doors to the two-tiered back deck. This is a family-friendly home with three generous bedrooms ... read more
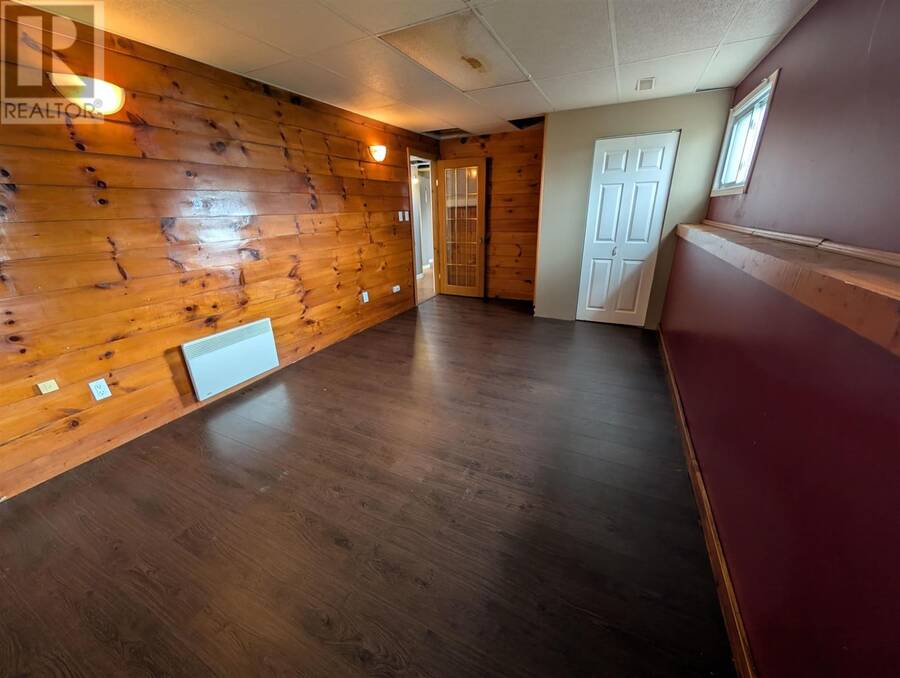
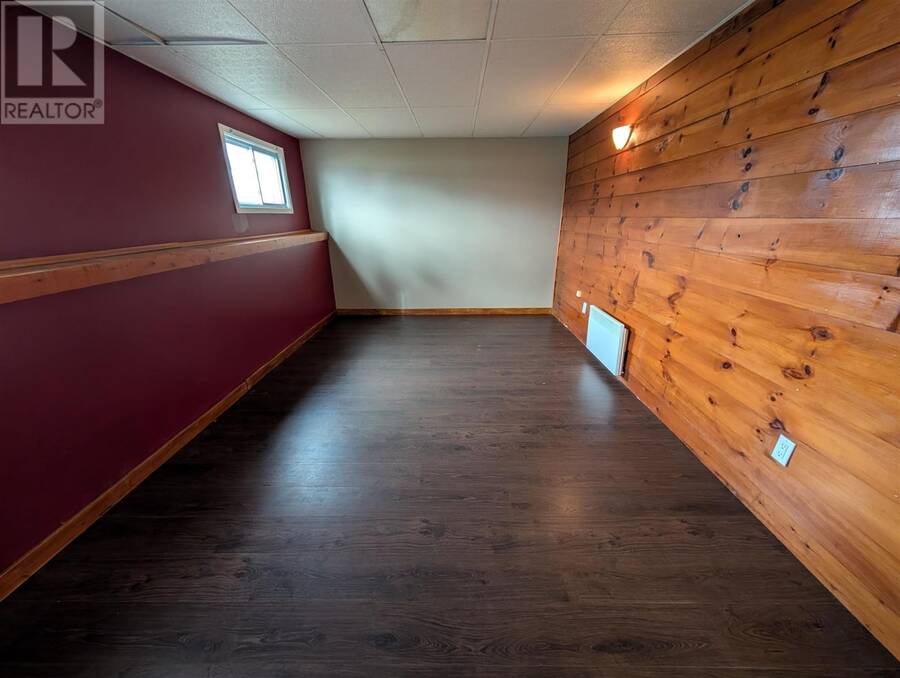
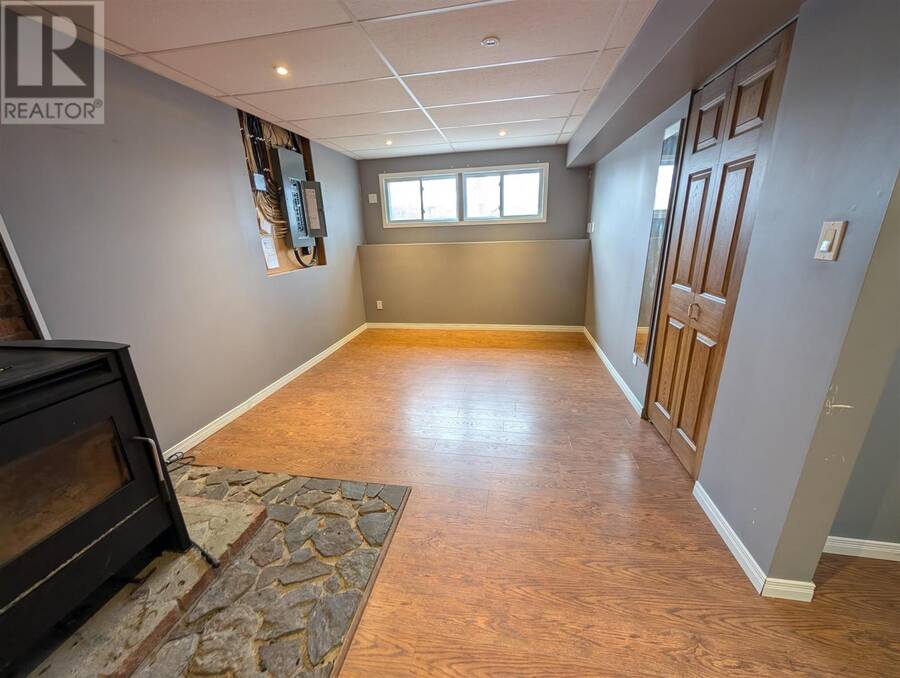
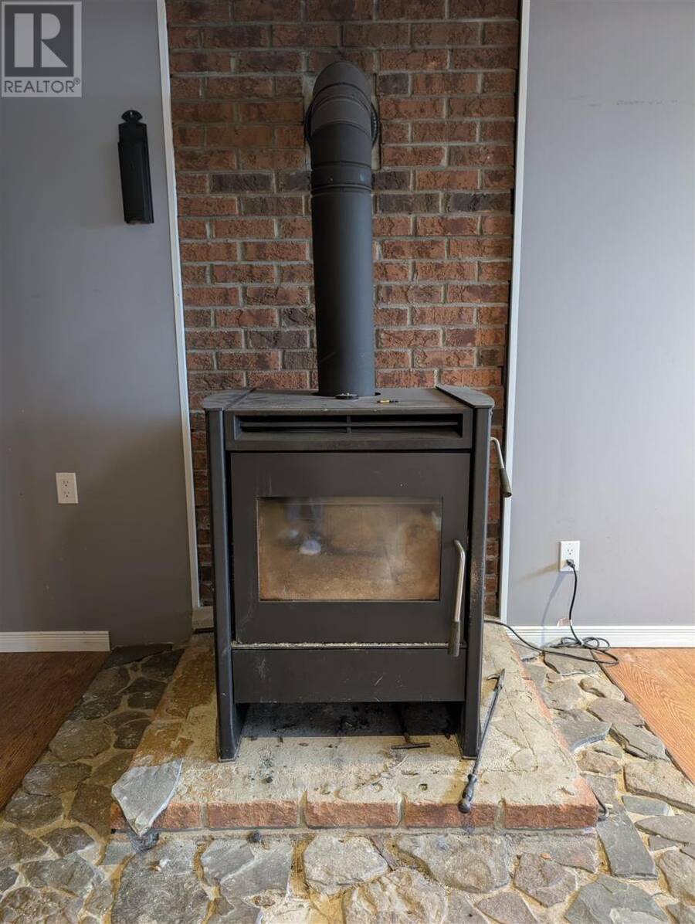
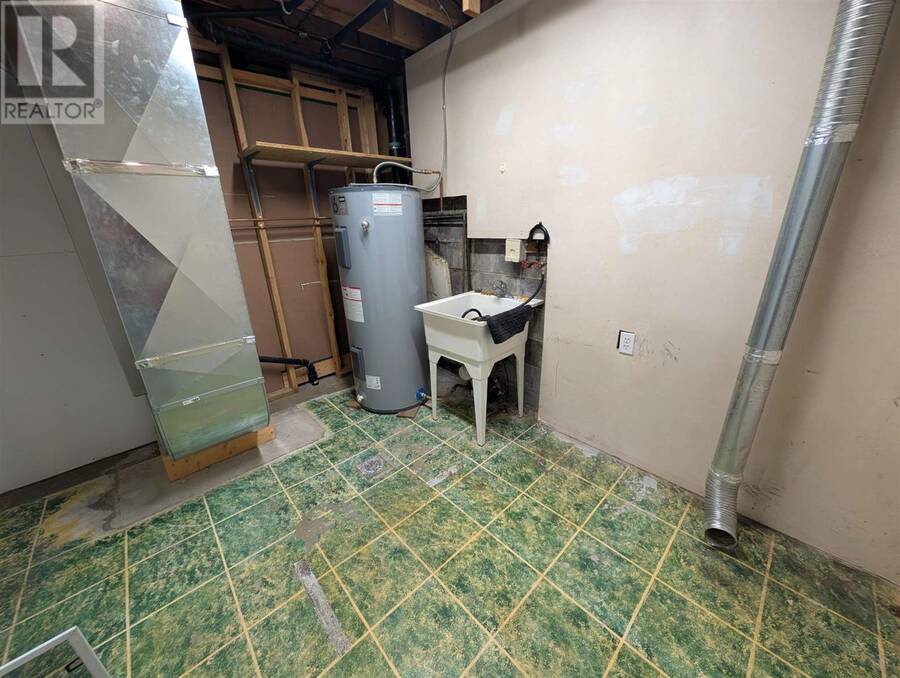
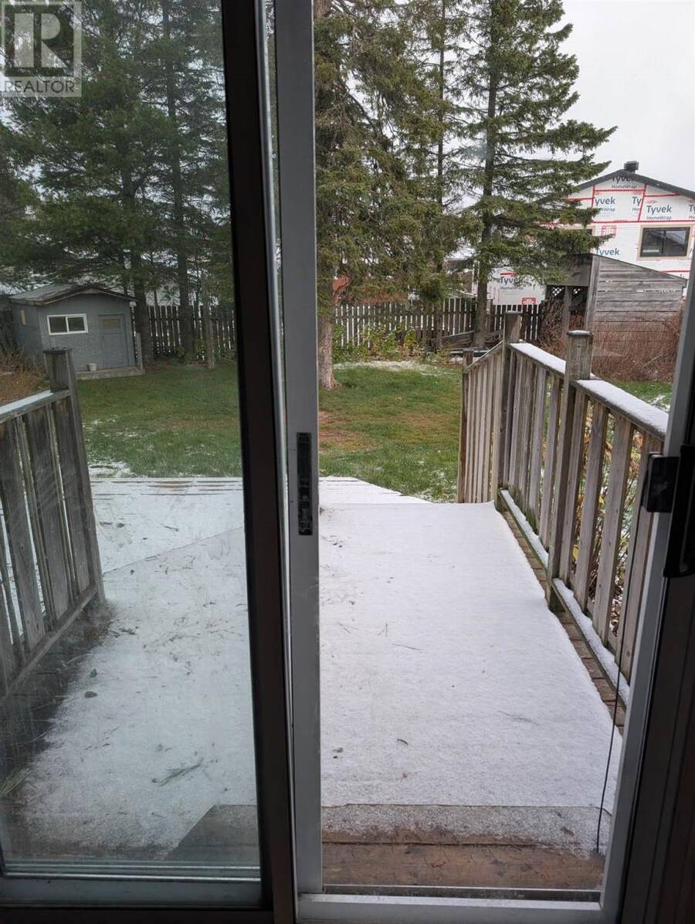
Welcome to 13 Birch Street in Wawa's finest neighborhood. This home has been meticulously maintained and will surely check off plenty of boxes on your 'must-have' list - no need to compromise here! Let's start outside - the property is a sprawling oasis at 75 feet wide and nearly 140 feet deep; plenty of room for your dream garage! The welcoming exterior features newer siding, windows and metal roof. As you enter the home you will be impressed with the open layout and natural light throughout. The kitchen is both stunning and practical, complete with patio doors to the two-tiered back deck. This is a family-friendly home with three generous bedrooms up and an additional suite down. The basement is fully finished and features a rec room with a newer wood stove and a practical workshop. This lovely home is truly turn-key and ready for a new owner. (id:25417)
- Listing ID: SM263088
- Property Type: Single Family
- Year Built: 1976
| Property | |
|---|---|
| Style: | Bungalow |
| Lot Size: | Under 1/2 Acre |
| Parking: | No Garage |
| Building | |
|---|---|
| Appliances: | Window Coverings |
| HVAC: | Fireplace, Forced Air and Wood Stove Electric |
| Exterior: | Vinyl |
| Basement: | Full (Finished) |
| Utilities: | Sanitary Sewer |
| Location | |
|---|---|
| Municipality: | Wawa |
| Province: | Ontario |
| Nearby Amenities: | Golf Course and Park |
| Rooms | Level | Dimensions |
|---|---|---|
| Recreation room | Basement | 10.06x24.06 |
| Bedroom | Basement | 18.06x10.06 |
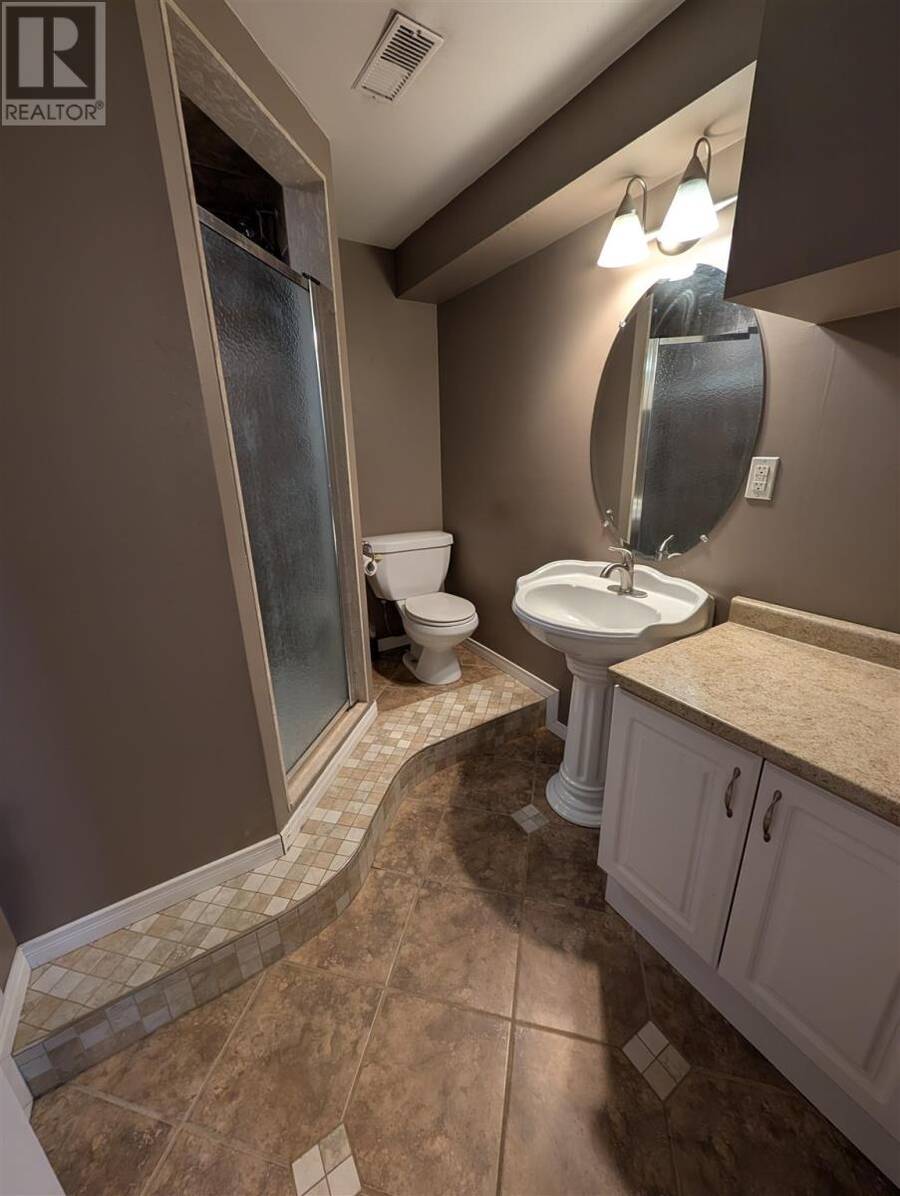
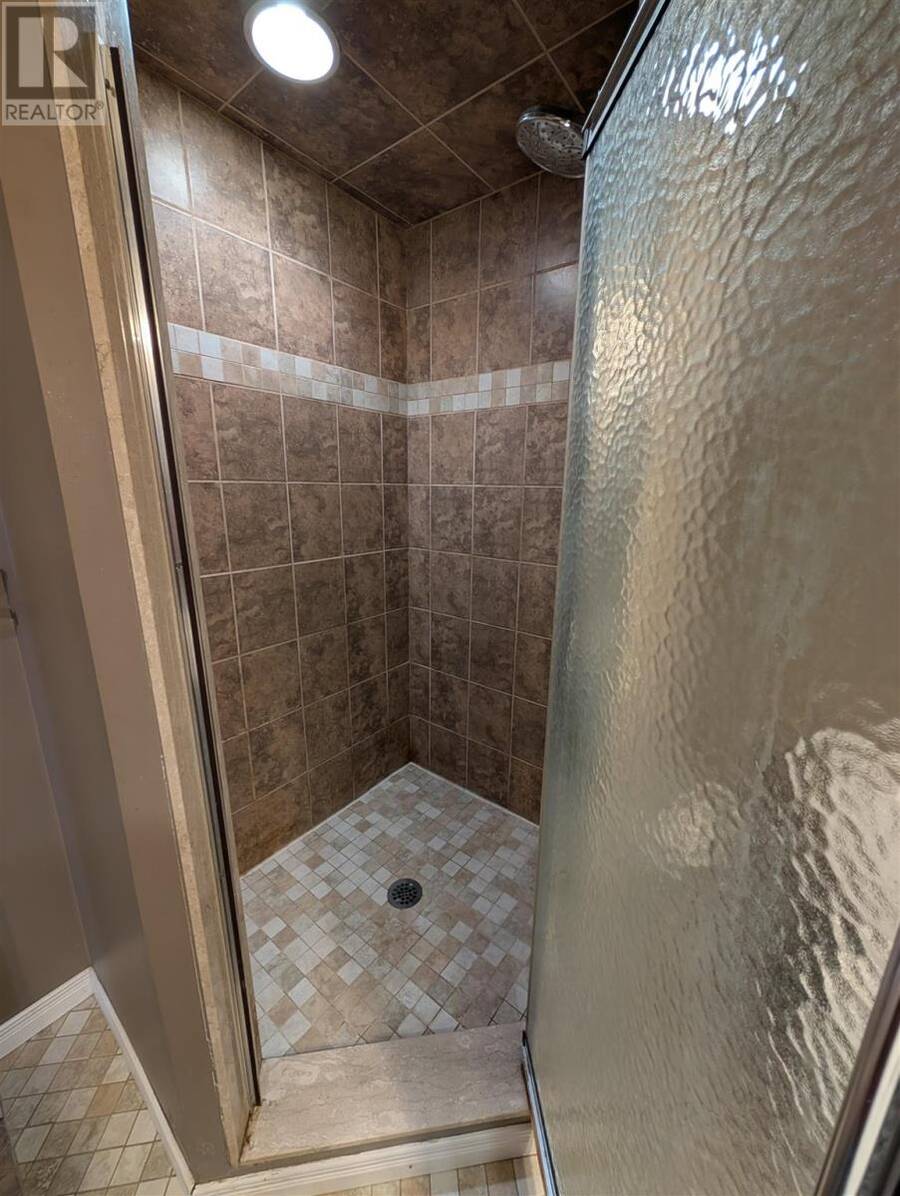
| Bathroom | Basement | 6.06x8.06 |
| Workshop | Basement | 11.00x6.00 |
| Laundry room | Basement | 11.00x8.06 |
| Living room | Main level | 14.06x11.06 |
| Dining room | Main level | 10.06x9.00 |
| Kitchen | Main level | 10.06x10.06 |
| Bedroom | Main level | 11.00x7.06 |
| Bedroom | Main level | 11.00x9.00 |
| Bedroom | Main level | 11.00x10.06 |
| Bathroom | Main level | 10.06x50.00 |
Book a showing to see this home in Wawa
This property has so much to offer. Book a private showing now, as you do not want to miss out on 13 Birch ST in Wawa, Ontario!
Private Showing Request
Send a request to book a private showing for
.
Please Note: Information you supply in the contact form will be kept fully confidential.
Is this home the right property for you? Start a conversation to find out.
Get Directions to this Property
Not sure where this property is? Get directions to this condo in Wawa Ontario.


Provided by Century 21 Choice Realty Inc.. MLS®, REALTOR®, and the associated logos are trademarks of the Canadian Real Estate Association.

This REALTOR.ca listing content is owned and licensed by REALTOR® members of the Canadian Real Estate Association.
Have questions or need more information about this home? Don't know where to begin? Then, let us connect you with the best real estate agent to guide you.

Inquiries submitted through this website will be responded to by a local sales representative from Royal LePage®.
Start a Conversation by Text
Provide your full name, phone and email to start a conversation by text message.
Please Note: Information you supply in the contact form will be kept fully confidential.
Start a Conversation by Email
Provide your full name and email to start a conversation by email.
Please Note: Information you supply in the contact form will be kept fully confidential.