
12 St. Marie ST, Wawa, Ontario P0S 1K0

$299,900.00
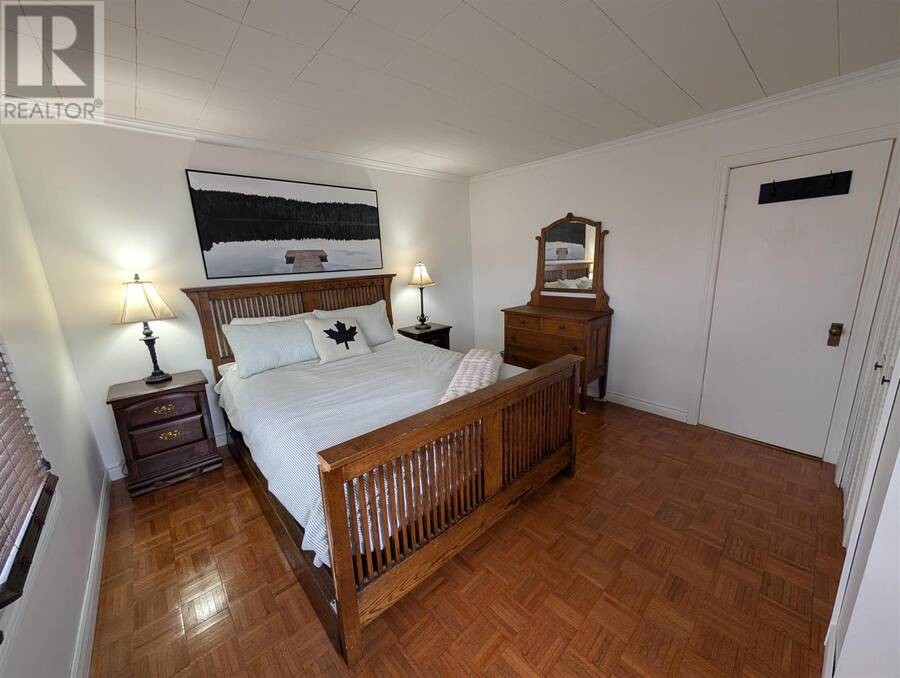
- 4 bedrooms
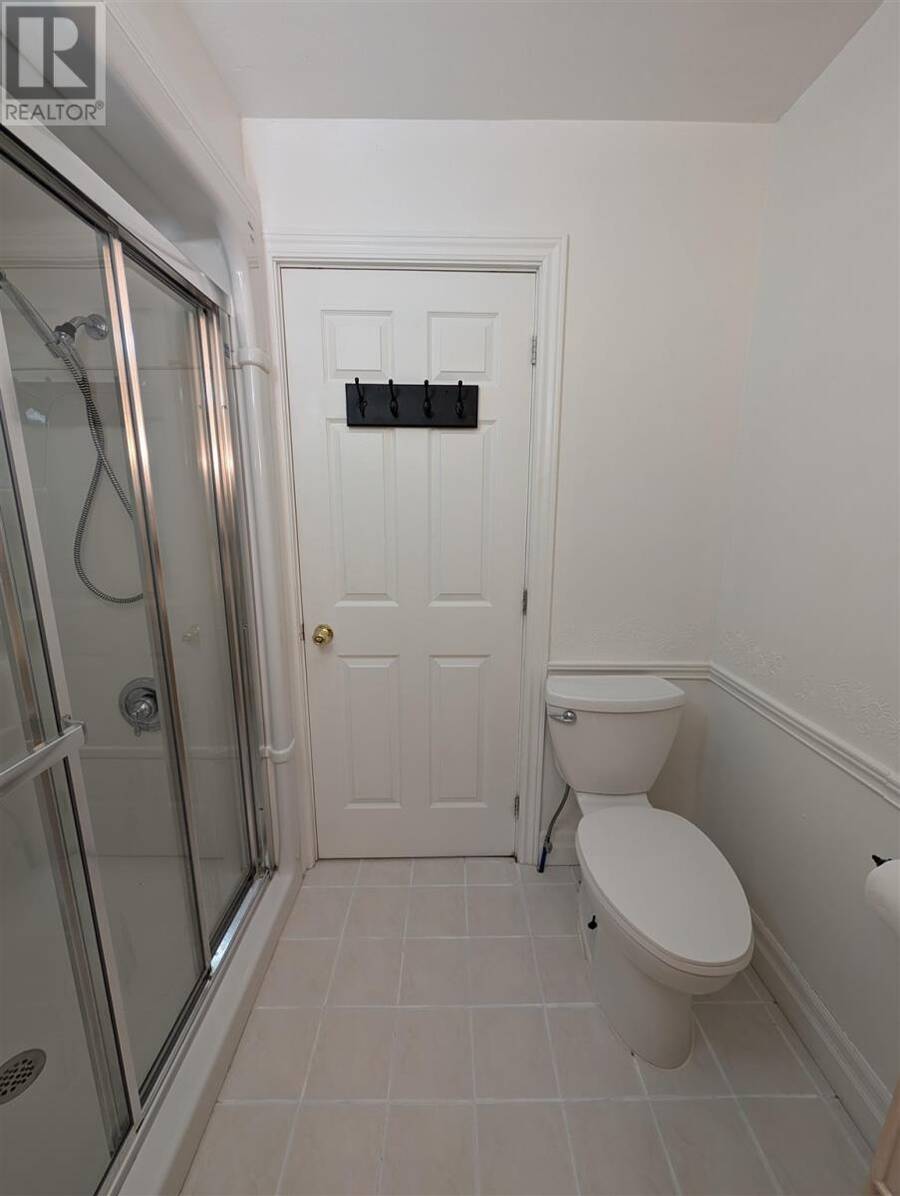
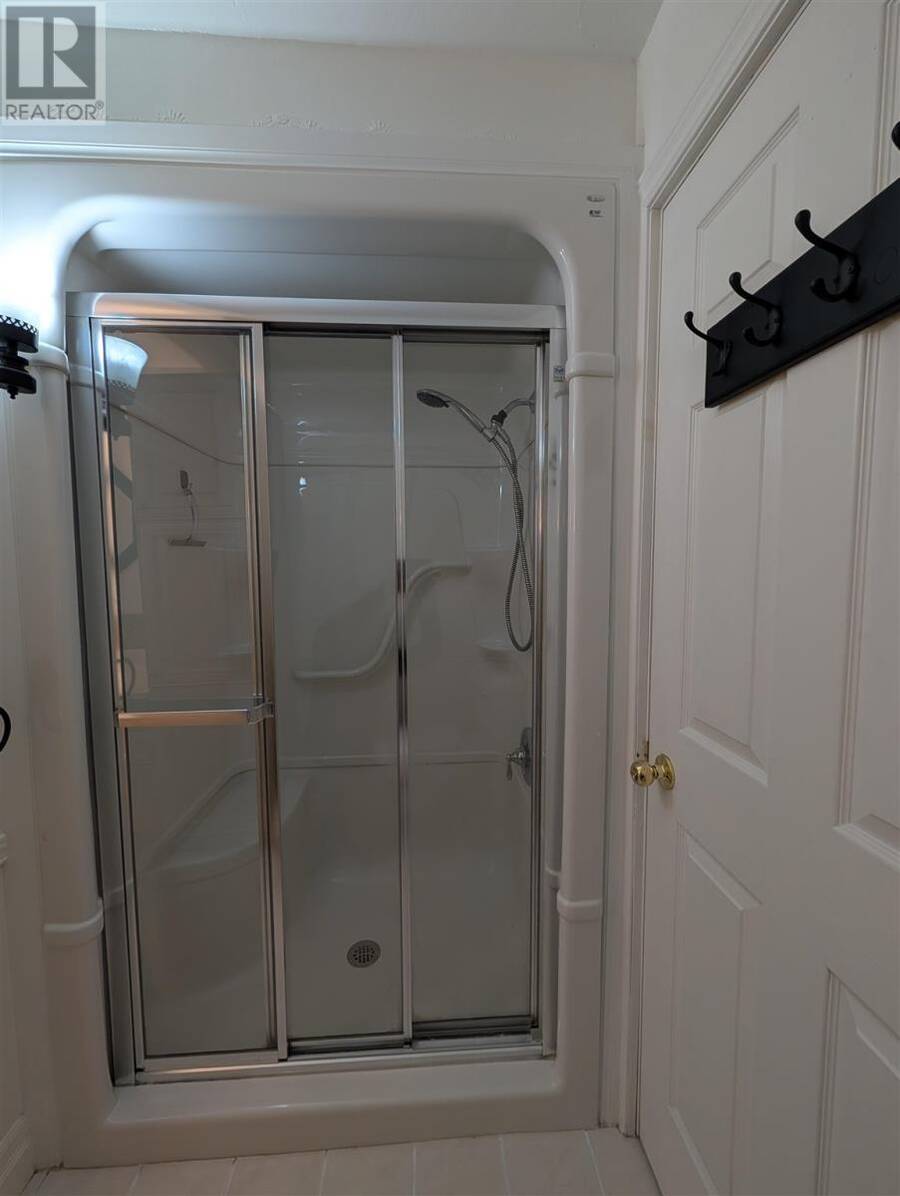
- 2 bathrooms
- 1,285 Square Feet
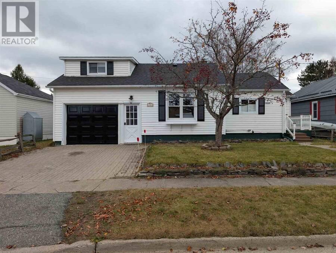
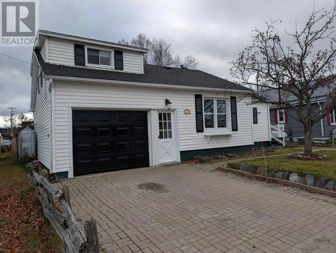
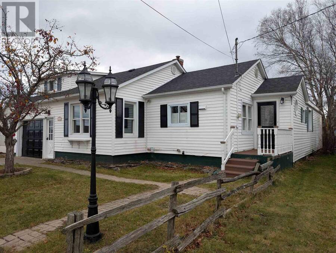
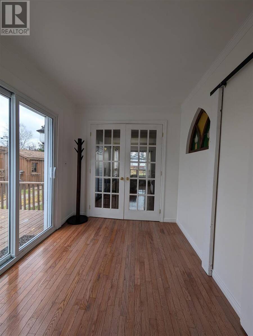
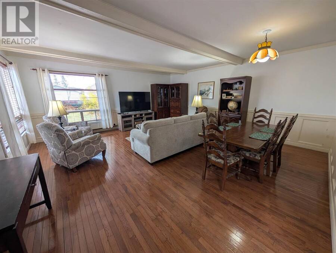
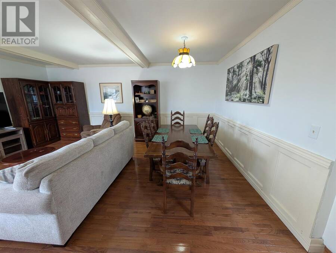
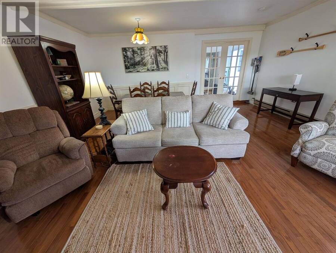
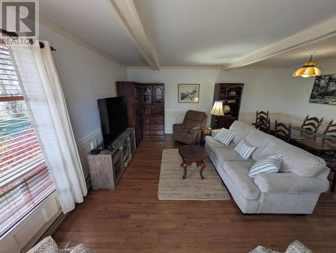
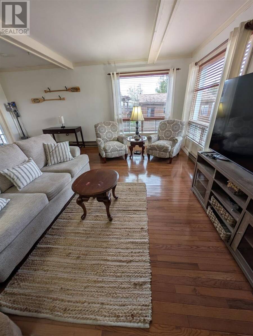
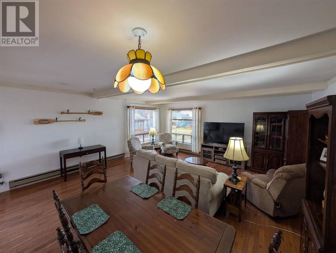
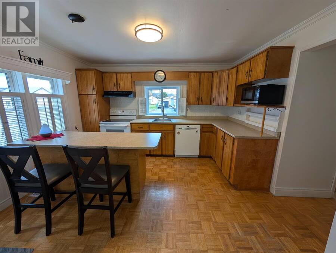
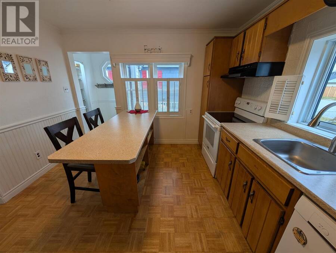
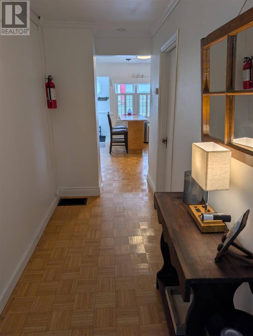
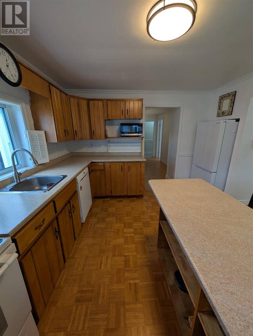
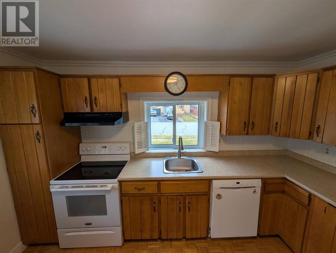
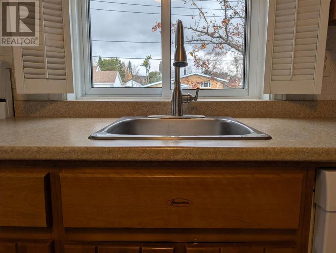
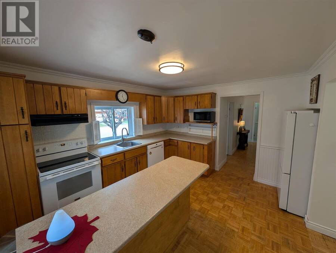
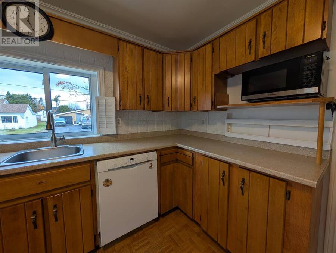
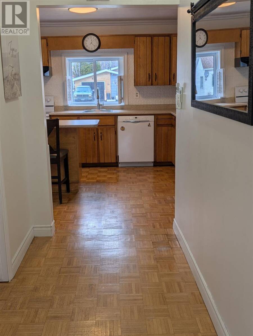
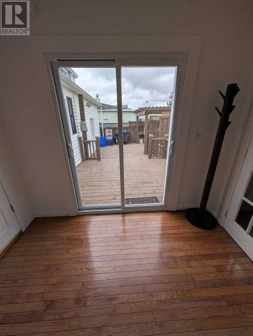
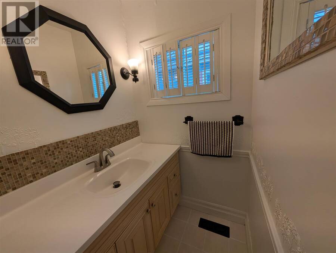
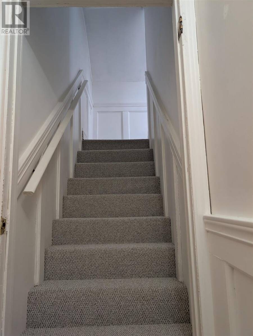
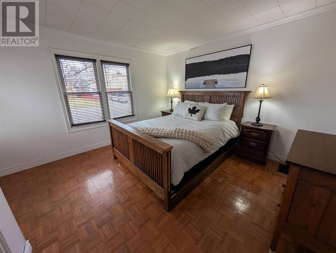
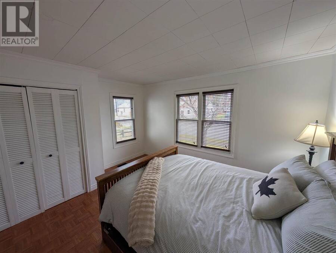
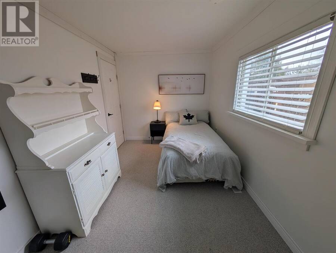
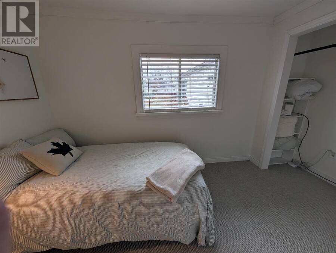
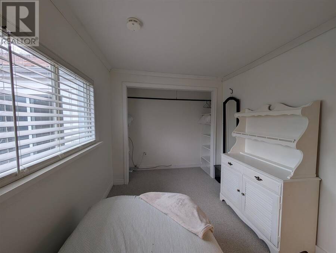
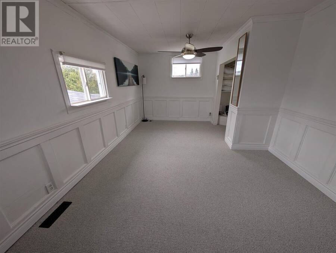
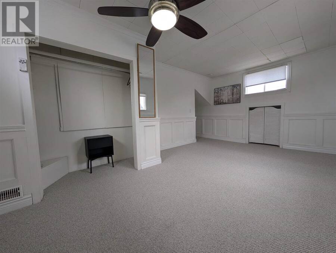
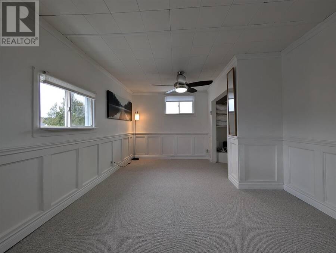
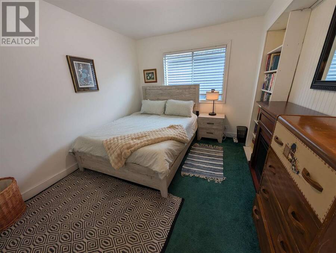
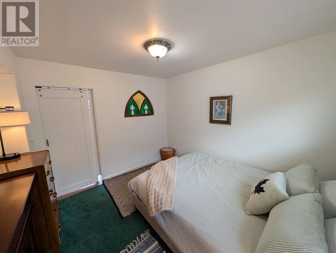
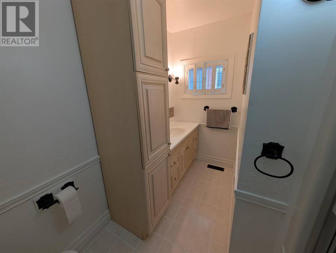
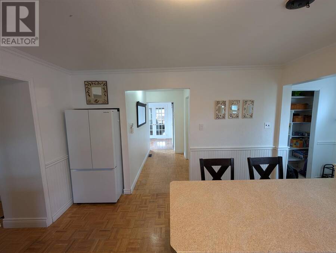
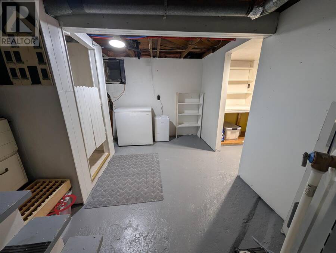
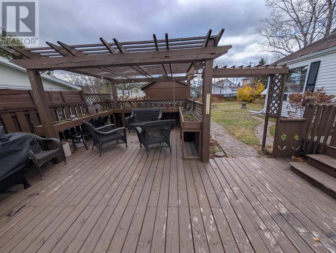
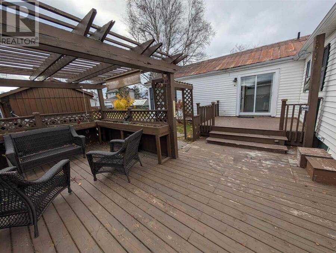
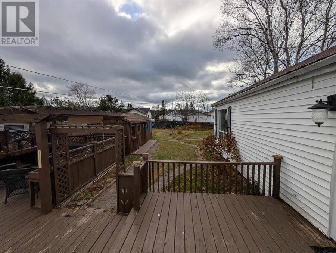
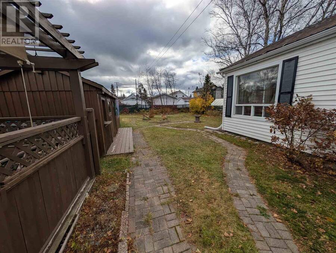
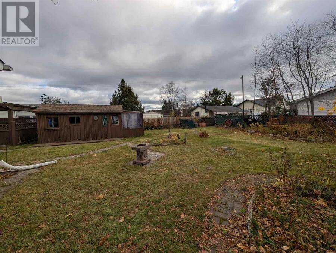
Location, location, location; this is a diamond in the rough, less than a block from the shores of Wawa Lake. At 12 Ste Marie you will be pleasantly surprised with a home that has been lovingly maintained and features a unique floorplan with room for the entire family. Featuring four bedrooms, 1.5 bathrooms, a practical eat-in kitchen, enormous family room addition and fully fenced back yard (perfect for lounging after a day at the beach)! This home is truly move-in-ready with fresh paint throughout, plenty of new flooring and even comes furnished; just unpack your bags and start your new chapter in one of the premier neighborhoods in Wawa! (id:25417)
- Listing ID: SM263060
- Property Type: Single Family
- Year Built: 1955
| Property | |
|---|---|
| Style: | Bi-level |
| Lot Size: | Under 1/2 Acre Fenced Yard |
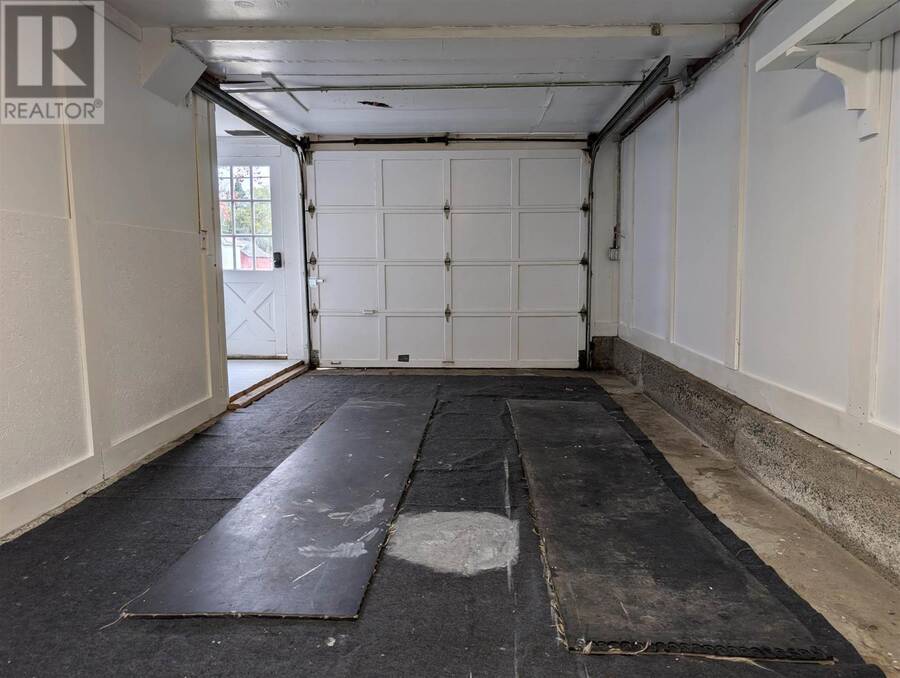
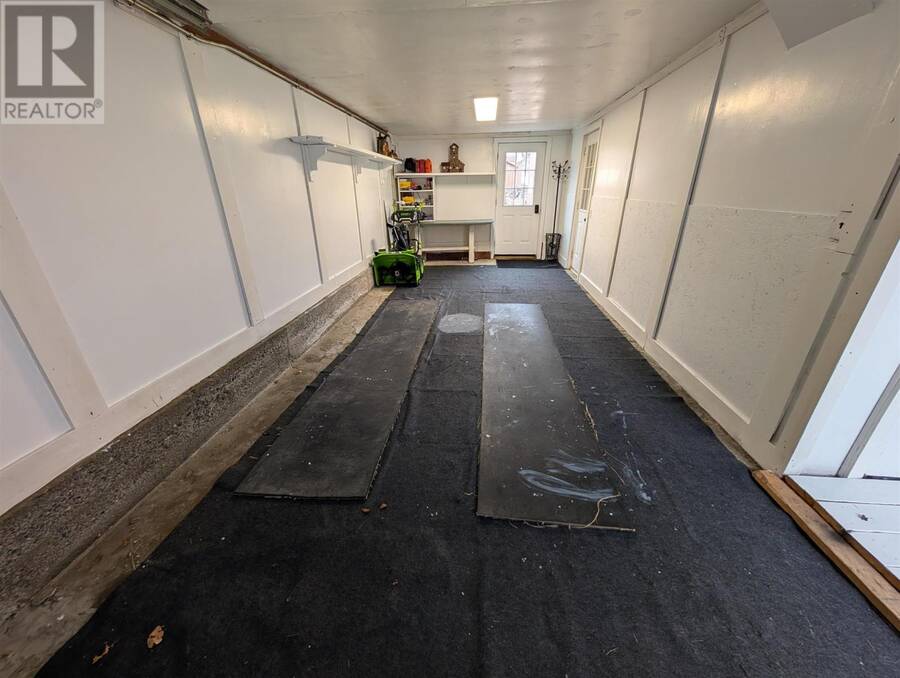
| Parking: | Garage |
| Building | |
|---|---|
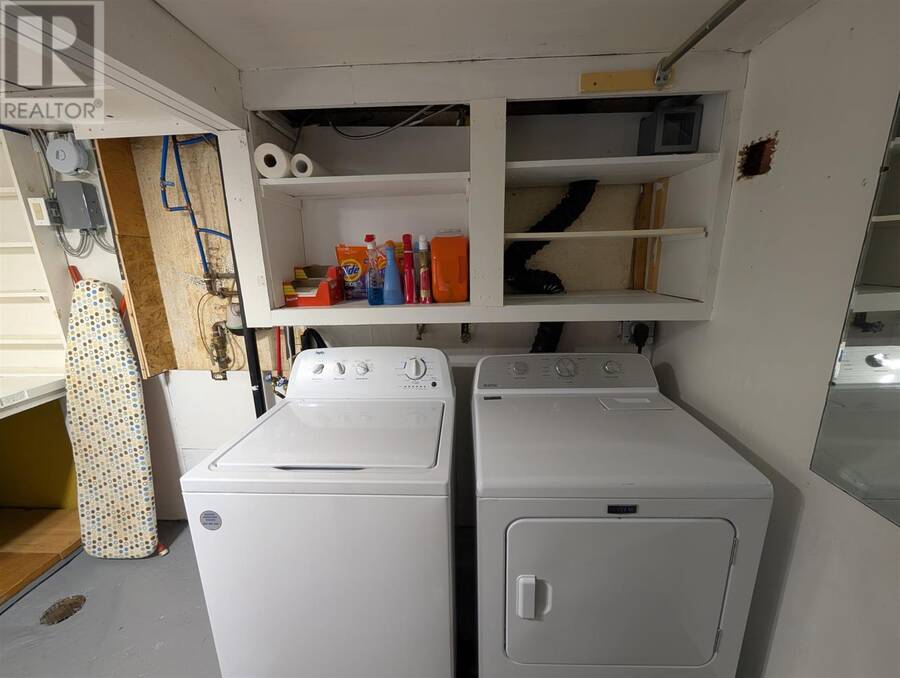
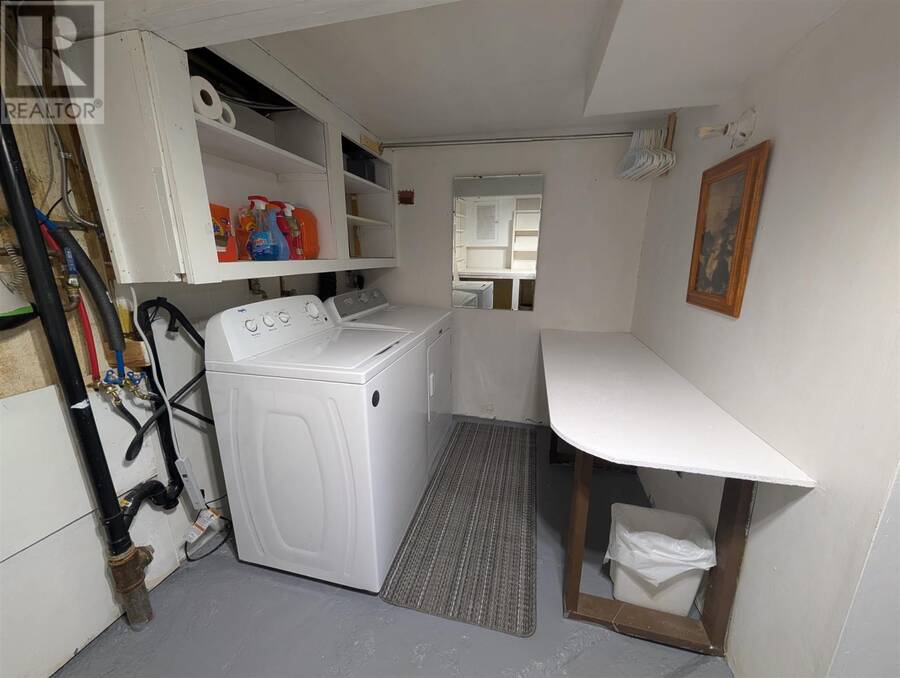
| Appliances: | Dishwasher, Dryer, Microwave, Refrigerator, Washer, Window Coverings and Stove |
| HVAC: | Fireplace and Forced Air Oil |
| Exterior: | Siding |
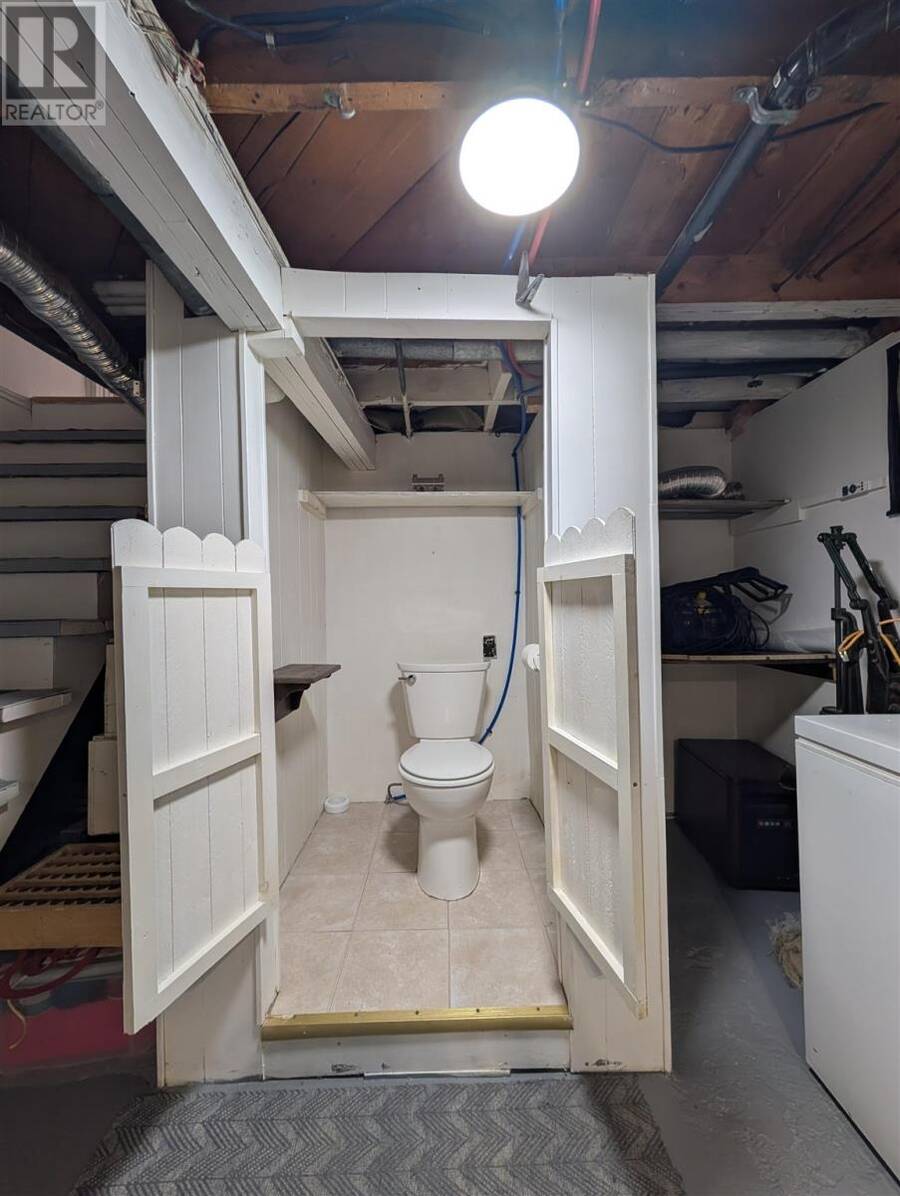
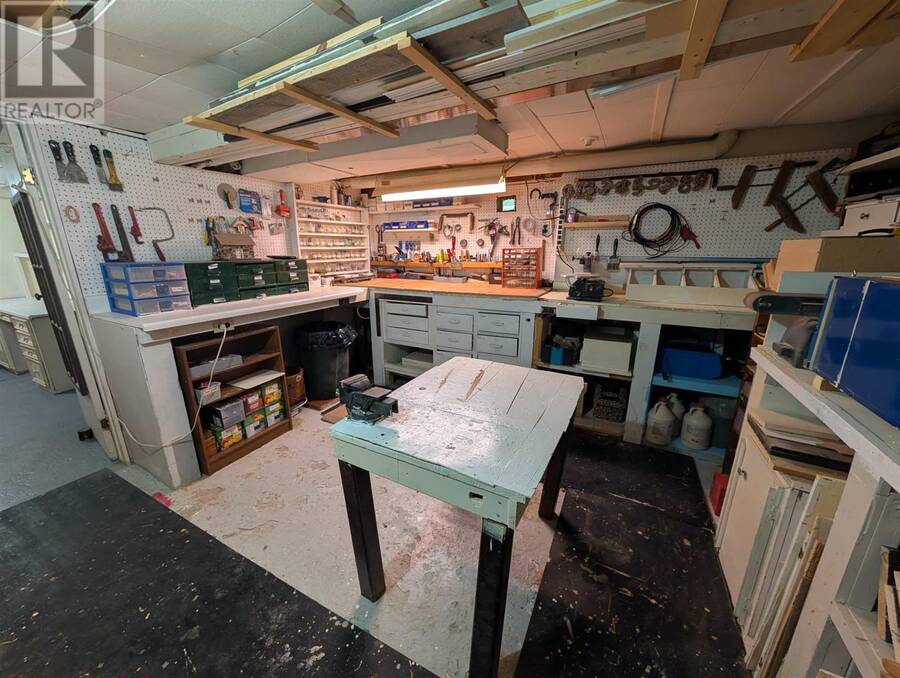
| Basement: | Full (Partially Finished) |
| Utilities: | Cable, Electricity, Telephone, Municipal Water and Sanitary Sewer |
| Location | |
|---|---|
| Municipality: | Wawa |
| Province: | Ontario |
| Nearby Amenities: | Golf Course and Park |
| Rooms | Level | Dimensions |
|---|---|---|
| Bedroom | Second level | 10.10x16.11 |
| Laundry room | Basement | 7.00x12.00 |
| Utility room | Basement | 11.02x25.06 |
| Bathroom | Basement | 3.06x3.09 |
| Family room | Main level | 19.02x18.07 |
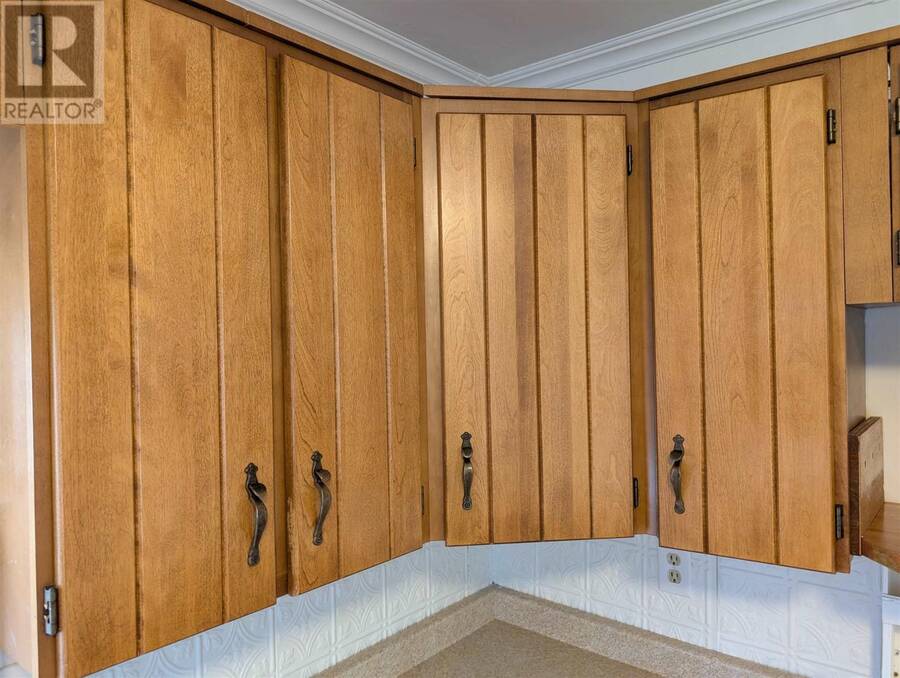
| Kitchen | Main level | 12.08x11.04 |
| Bedroom | Main level | 10.09x9.10 |
| Foyer | Main level | 7.04x18.03 |
| Bedroom | Main level | 12.00x13.03 |
| Bonus Room | Main level | 6.08x4.08 |
| Bedroom | Main level | 8.00x13.04 |
| Bathroom | Main level | 10.09x6.00 |
Book a showing to see this home in Wawa
This property has so much to offer. Book a private showing now, as you do not want to miss out on 12 St. Marie ST in Wawa, Ontario!
Private Showing Request
Send a request to book a private showing for
.
Please Note: Information you supply in the contact form will be kept fully confidential.
Is this home the right property for you? Start a conversation to find out.
Get Directions to this Property
Not sure where this property is? Get directions to this condo in Wawa Ontario.


Provided by Century 21 Choice Realty Inc.. MLS®, REALTOR®, and the associated logos are trademarks of the Canadian Real Estate Association.

This REALTOR.ca listing content is owned and licensed by REALTOR® members of the Canadian Real Estate Association.
Have questions or need more information about this home? Don't know where to begin? Then, let us connect you with the best real estate agent to guide you.

Inquiries submitted through this website will be responded to by a local sales representative from Royal LePage®.
Start a Conversation by Text
Provide your full name, phone and email to start a conversation by text message.
Please Note: Information you supply in the contact form will be kept fully confidential.
Start a Conversation by Email
Provide your full name and email to start a conversation by email.
Please Note: Information you supply in the contact form will be kept fully confidential.