
42 BLUFF POINT ROAD, Waubaushene, Ontario L0K 2C0




$1,700,000.00
- 6 bedrooms
- 5 bathrooms
Welcome to 42 Bluff Point Rd, a rare opportunity to own a spectacular 4-season Georgian Bay waterfront family compound built in 2012 on a private 1-acre lot with approximately 161 feet of shoreline and breathtaking west-facing views. Nestled on a quiet private road, this exceptional property offers the perfect blend of privacy, natural beauty, and year-round recreation. The well-maintained home features 6 bedrooms (room to add additional bedrooms in loft), spacious open-concept living areas, a bright eat-in kitchen, and walls of windows showcasing panoramic water views throughout. A detached garage includes a self-contained guest suite with 3 ... read more
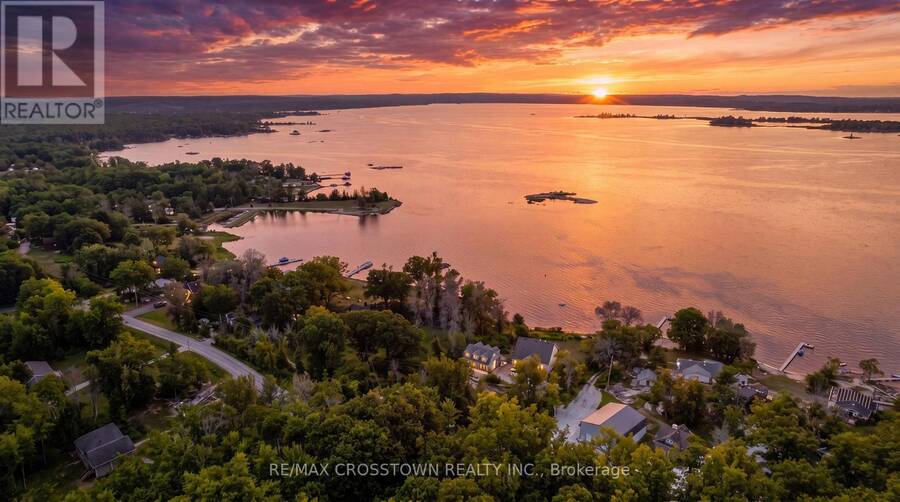
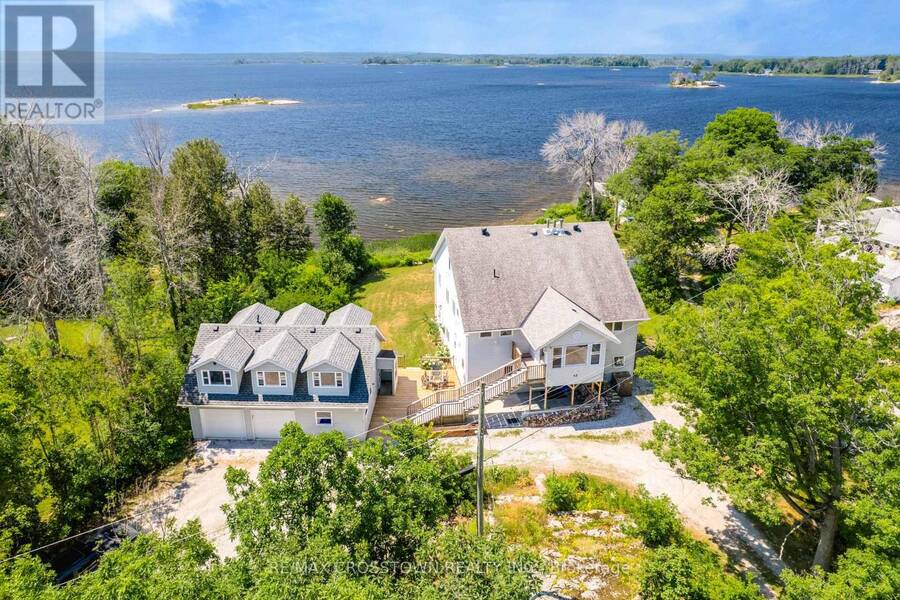
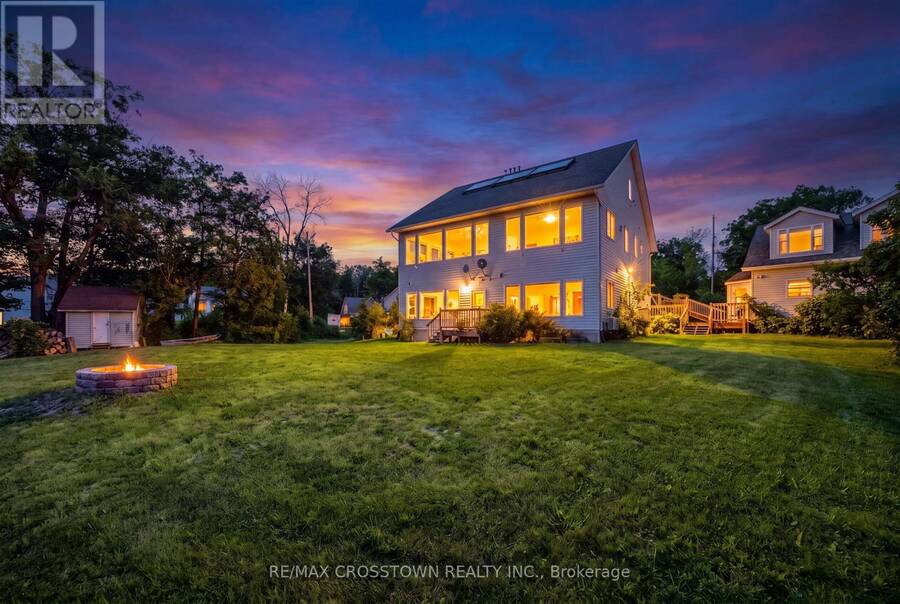
Welcome to 42 Bluff Point Rd, a rare opportunity to own a spectacular 4-season Georgian Bay waterfront family compound built in 2012 on a private 1-acre lot with approximately 161 feet of shoreline and breathtaking west-facing views. Nestled on a quiet private road, this exceptional property offers the perfect blend of privacy, natural beauty, and year-round recreation. The well-maintained home features 6 bedrooms (room to add additional bedrooms in loft), spacious open-concept living areas, a bright eat-in kitchen, and walls of windows showcasing panoramic water views throughout. A detached garage includes a self-contained guest suite with 3 bedrooms, a full bath, kitchenette, and living area, making it ideal for extended family, guests, or multi-generational living. Enjoy gentle, shallow waterfront perfect for children, with approximately 4-7 feet of water depth at the dock for swimming, boating, kayaking, paddle-boarding, fishing, and water sports. Explore Beckwith Island, Giant's Tomb, hidden coves, and endless Georgian Bay adventures right from your dock, with easy access to the Trent-Severn Waterway and hundreds of kilometers of inland boating. Located just 1 minute to Hwy 400, 5 minutes to Waubaushene amenities, marinas, LCBO, grocery store, library, Tim Hortons, Waubaushene Beaches Provincial Park, and the Tay Shore Trail. Midland is only 20 minutes away, while Mount St. Louis Moonstone Ski Resort and several golf courses are just a short drive away. Whether you're looking for a year-round home, luxury cottage, or the ultimate waterfront retreat for family and friends, this rarely offered Georgian Bay property delivers an unmatched lifestyle of boating, swimming, fishing, hiking, cycling, skiing, and snowmobiling in one of Ontario's most sought-after waterfront destinations. (id:25417)
- Listing ID: S13566942
- Property Type: Single Family
| Property | |
|---|---|
| Style: | Raised Bungalow |
| Ownership: | Freehold |
| Lot Size: | 159.1 by 354 FT|1/2 - 1.99 Acres Landscaped |
| Parking: | Detached Garage 2 Spaces |
| Waterfront: | Yes |
| Building | |
|---|---|
| Type: | Single Family House |
| Appliances: | Washer and Dryer |
| HVAC: | Central Air Conditioning, Fireplace, Forced Air, Heat Pump, Other, Radiant Heat and Wall Unit Other, Propane, Wood |
| Exterior: | Aluminum Siding |
| Basement: | None |
| Utilities: | Cable, Wireless, Drilled Well and Septic System |
| Location | |
|---|---|
| Village: | Waubaushene |
| Province: | Ontario |
| Rooms | Level | Dimensions |
|---|---|---|
| Bathroom | Second level | 2.46 m x 1.24 m |
| Primary Bedroom | Second level | 7.1 m x 5.15 m |
| Living room | Second level | 7.93 m x 6.96 m |
| Dining room | Second level | 2.59 m x 4.14 m |
| Kitchen | Second level | 3.42 m x 4.14 m |
| Sunroom | Second level | 3.54 m x 3.84 m |
| Recreational, Games room | Main level | 7.93 m x 6.97 m |
| Bedroom | Main level | 4.34 m x 5.07 m |
| Bedroom 2 | Main level | 3.17 m x 3.88 m |
| Bathroom | Main level | 3.23 m x 2.9 m |
| Kitchen | Main level | 2.63 m x 3.3 m |
| Utility room | Main level | 6.01 m x 5.02 m |
| Family room | Upper Level | 4.31 m x 3.78 m |
| Dining room | Upper Level | 2.28 m x 3.78 m |
| Bathroom | Upper Level | 2.87 m x 3.08 m |
| Bedroom 3 | Upper Level | 3.52 m x 3.79 m |
| Bedroom 4 | Upper Level | 3.15 m x 3.81 m |
| Bedroom 5 | Upper Level | 3.94 m x 3.79 m |
| Laundry room | Ground level | 3.54 m x 4.58 m |
| Laundry room | Ground level | 4.68 m x 3.54 m |
| Bathroom | Ground level | 2.1 m x 0.98 m |
Book a showing to see this Bluff Point Road Home in Waubaushene
This property has so much to offer. Book a private showing now, as you do not want to miss out on 42 BLUFF POINT ROAD in Waubaushene, Ontario!
Private Showing Request
Send a request to book a private showing for
.
Please Note: Information you supply in the contact form will be kept fully confidential.
Is this waterfront home the right property for you? Start a conversation to find out.
Get Directions to this Property
Not sure where this property is? Get directions to this Bluff Point Road Home in Waubaushene.


Provided by RE/MAX CROSSTOWN REALTY INC.. MLS®, REALTOR®, and the associated logos are trademarks of the Canadian Real Estate Association.

This REALTOR.ca listing content is owned and licensed by REALTOR® members of the Canadian Real Estate Association.
Have questions or need more information about this home? Don't know where to begin? Then, let us connect you with the best real estate agent to guide you.

Inquiries submitted through this website will be responded to by a local sales representative from Royal LePage®.
Start a Conversation by Text
Provide your full name, phone and email to start a conversation by text message.
Please Note: Information you supply in the contact form will be kept fully confidential.
Start a Conversation by Email
Provide your full name and email to start a conversation by email.
Please Note: Information you supply in the contact form will be kept fully confidential.