
1520 ROSEMOUNT ROAD, Waubaushene, Ontario L0K 2C0

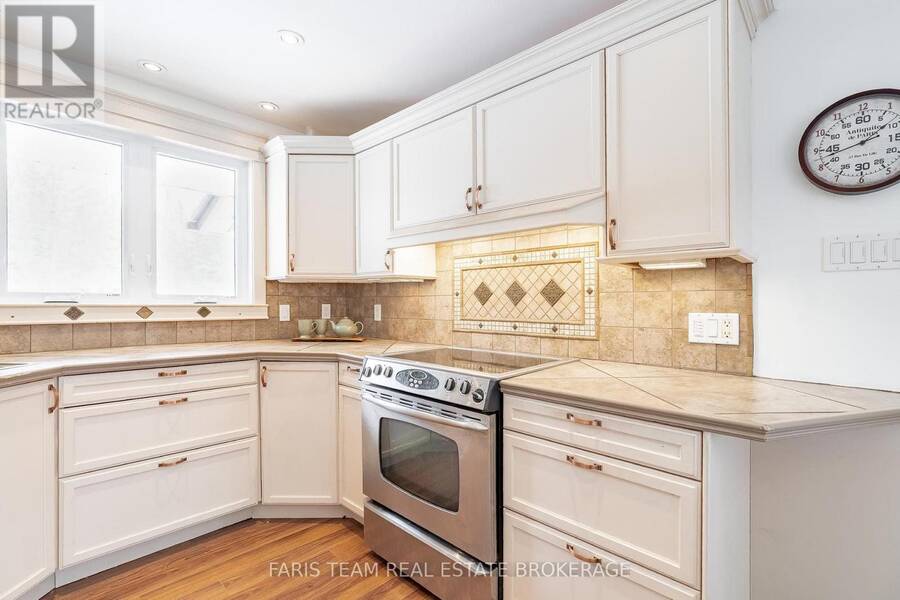
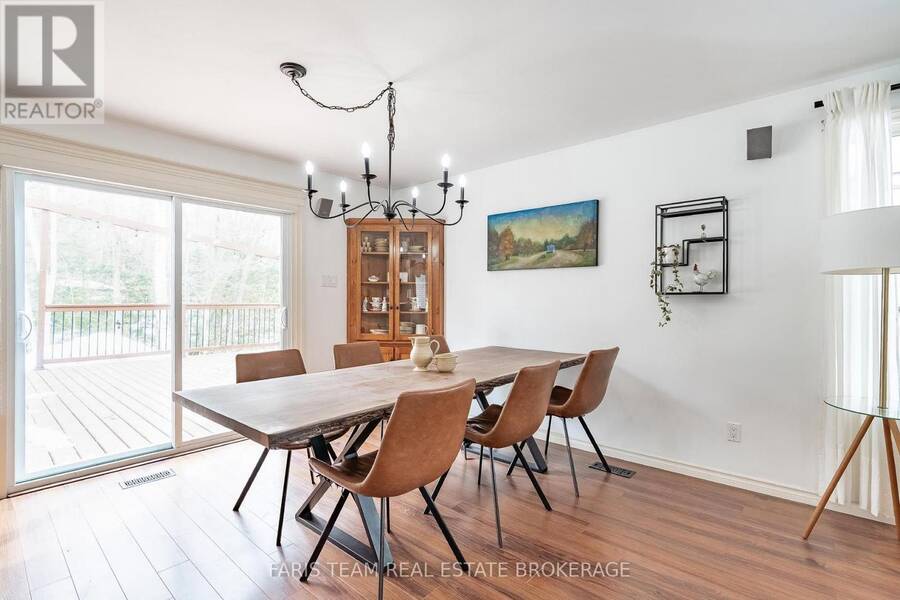
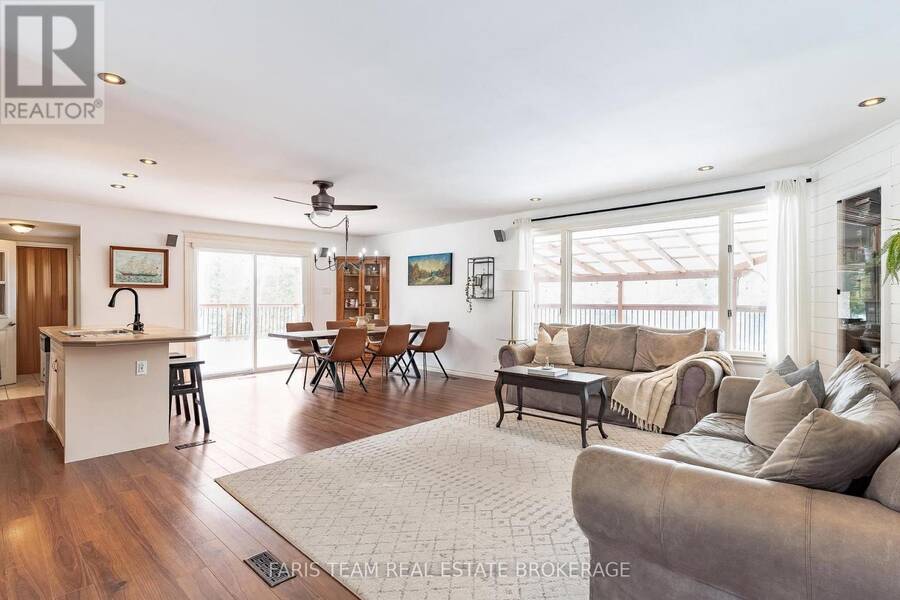
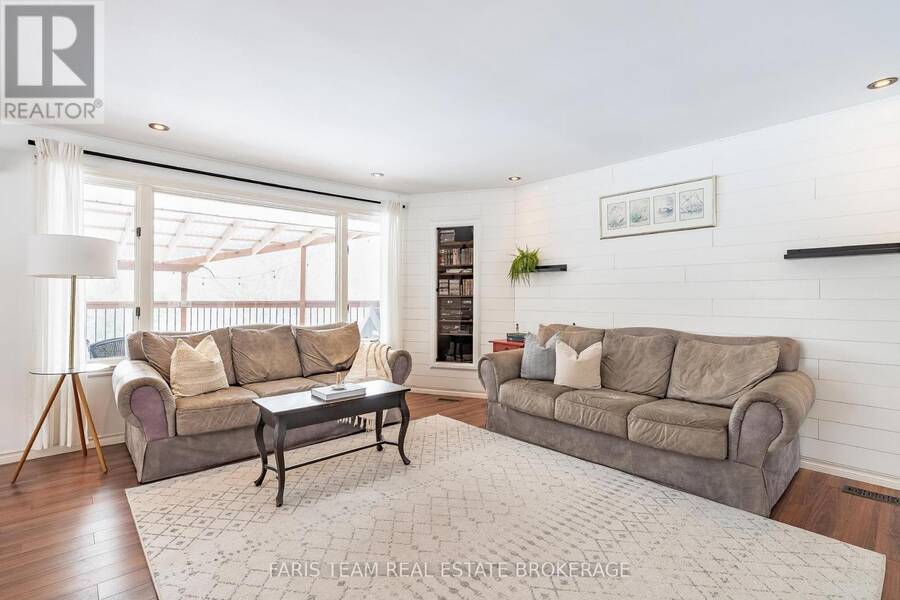
$1,890,000.00
- 6 bedrooms
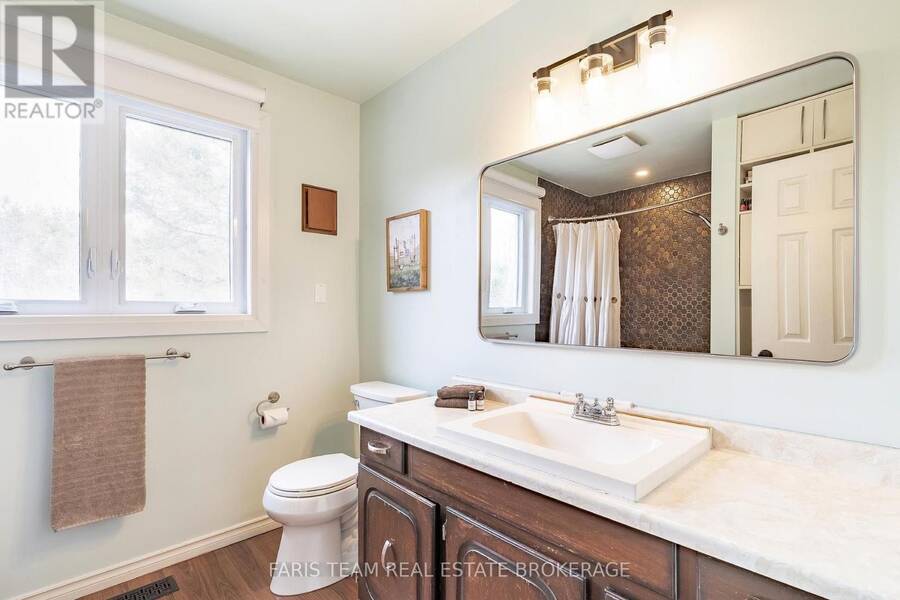
- 4 bathrooms
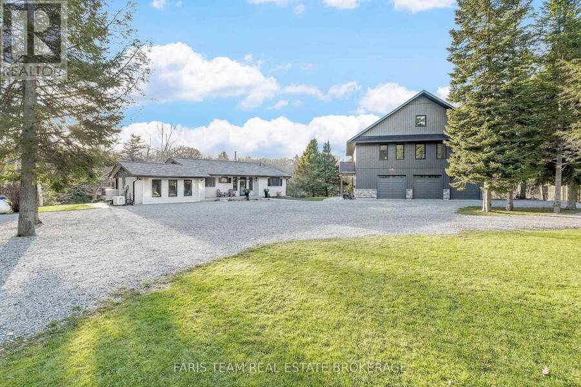
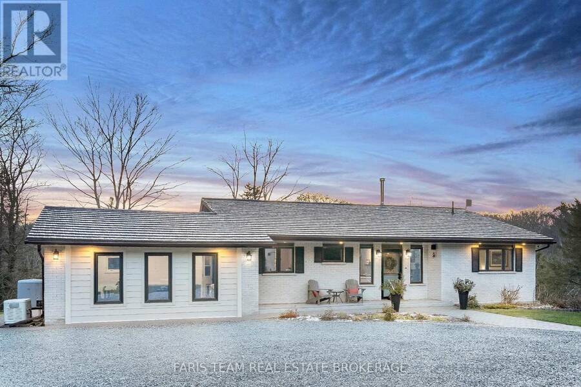
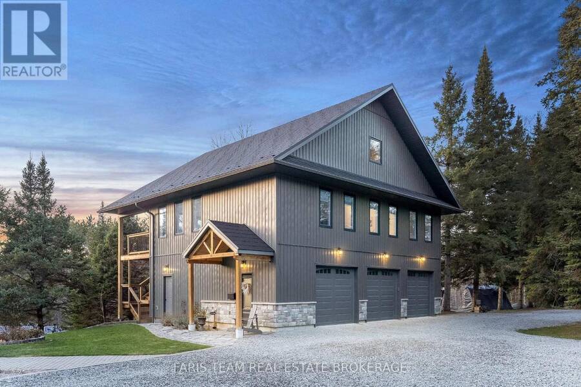
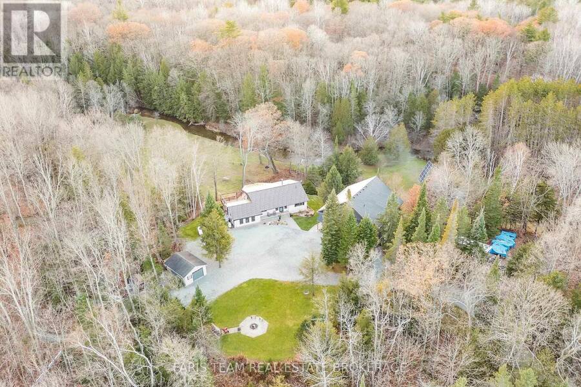
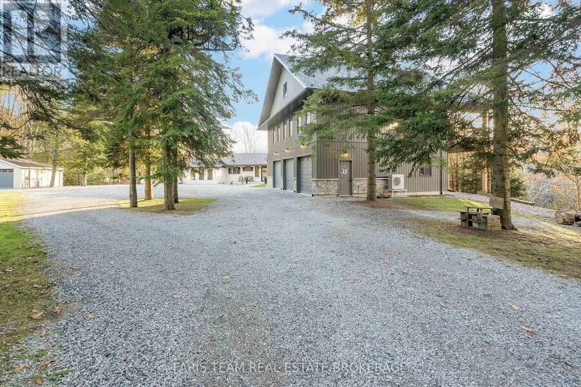
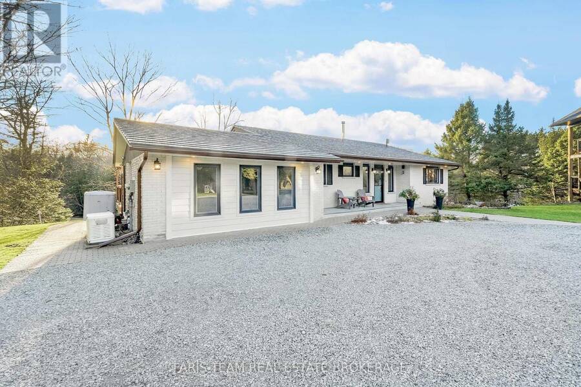
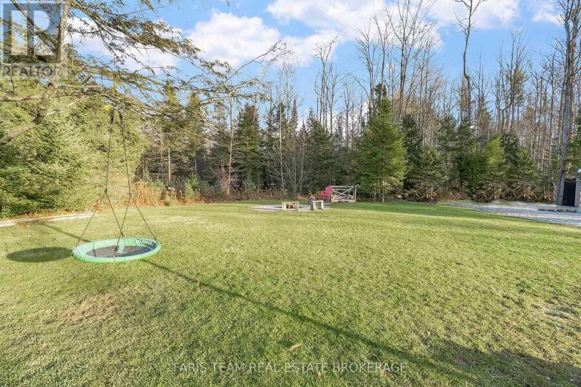
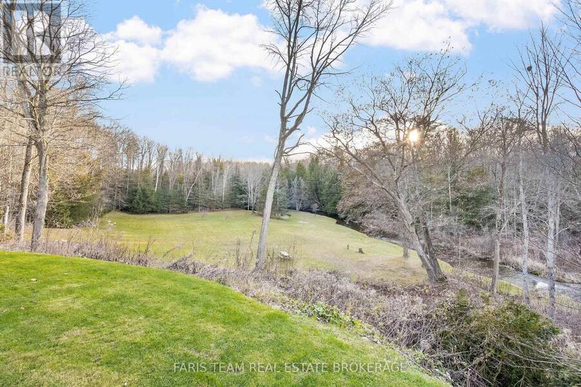
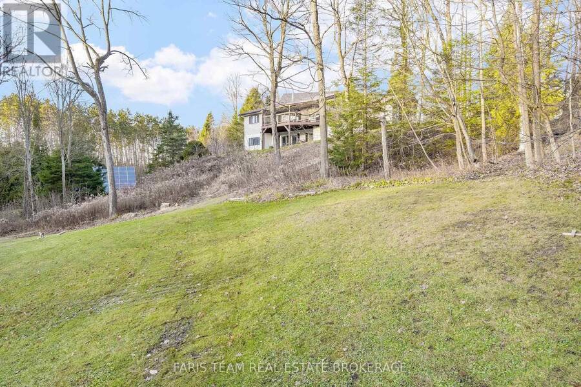
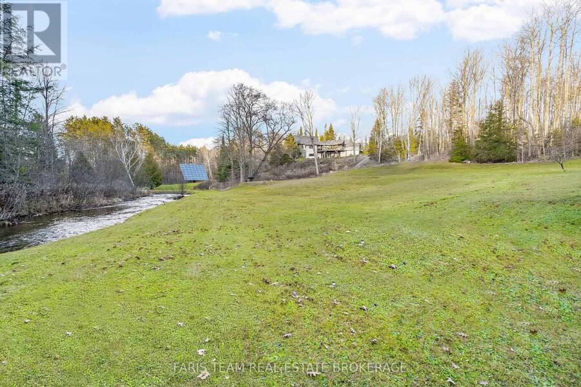
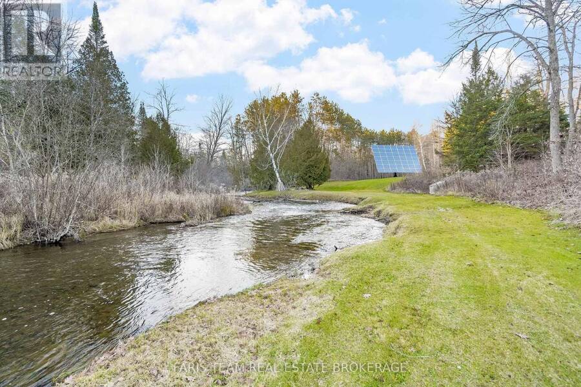
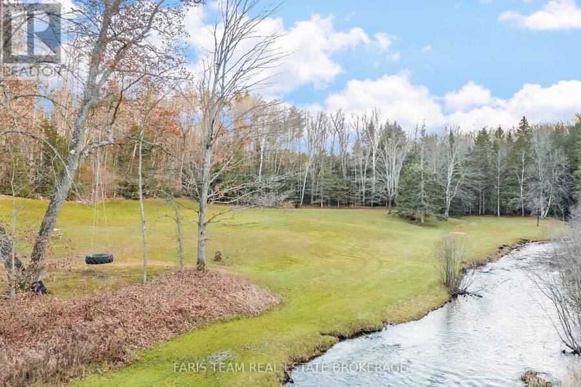
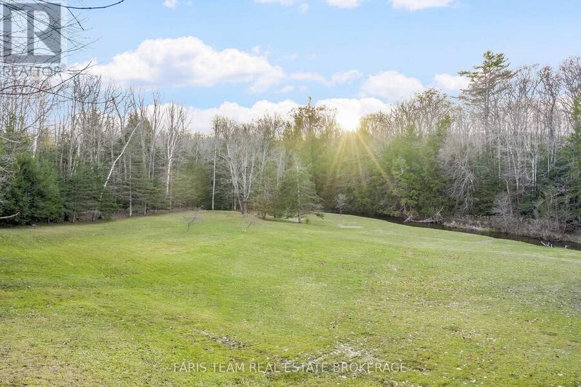
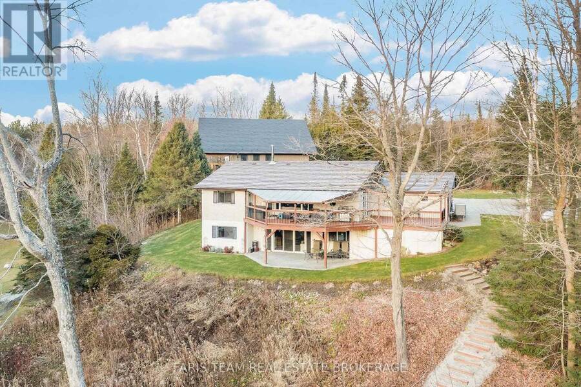
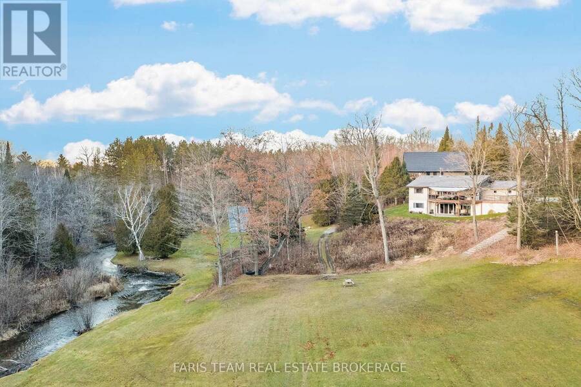
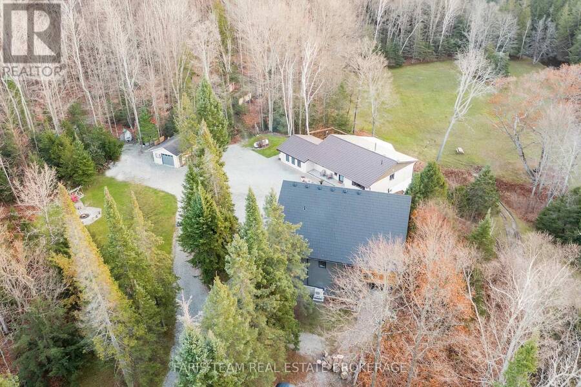
Top 5 Reasons You Will Love This Home: 1) An extraordinary country retreat on 8.5 scenic acres overlooking the tranquil Sturgeon River, surrounded by mature forest, nature trails, and peaceful natural beauty 2) Offering six bedrooms and three-and-a-half bathrooms in total, including 2+2 bedrooms and two full bathrooms in the updated main bungalow, plus two bedrooms, a full bathroom, and a powder room within the garage and loft structure 3) Newly constructed in 2023, the impressive triple-car garage and expansive 1,449 square feet accessory dwelling above feels fresh and modern, featuring radiant in-floor heating, vaulted ceilings, a stunning great ... read more
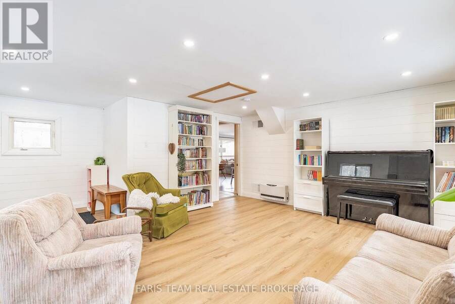
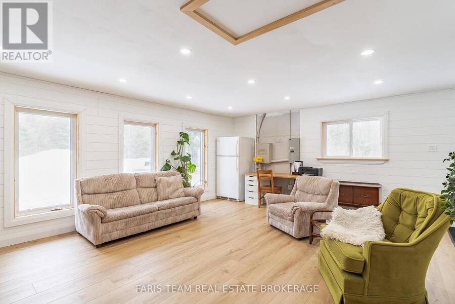
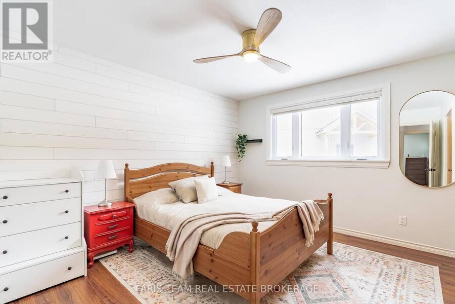
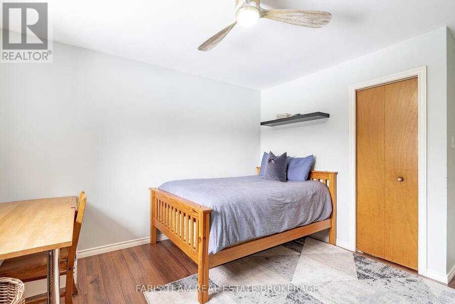
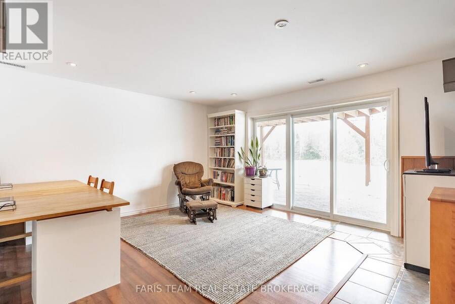
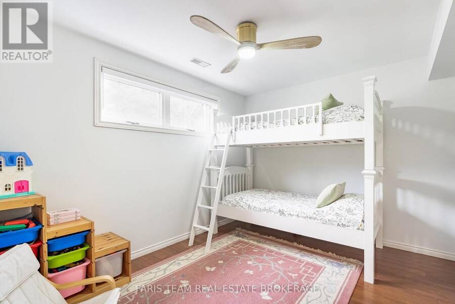
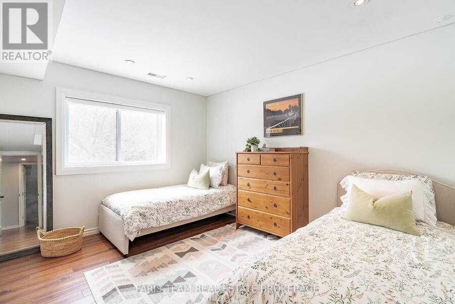
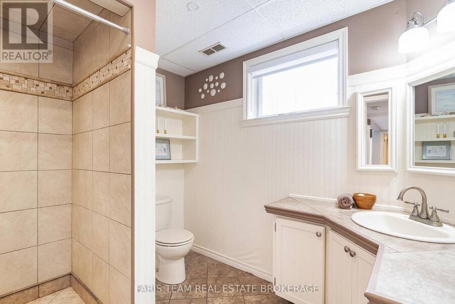
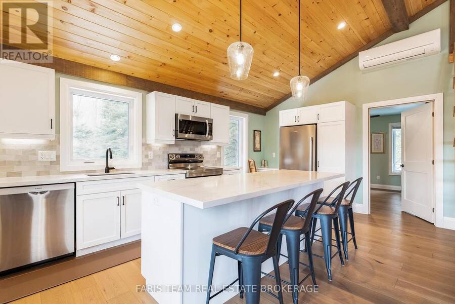
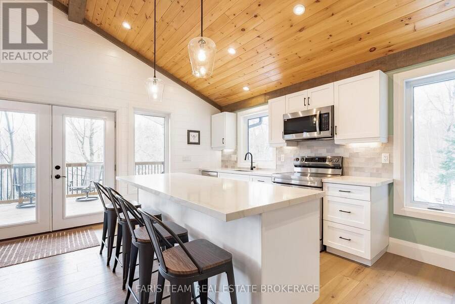
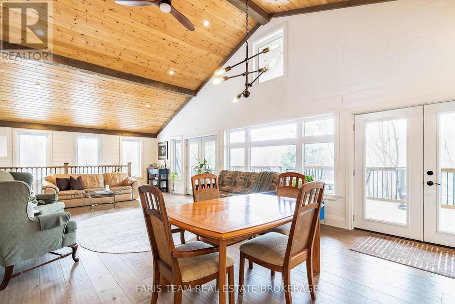
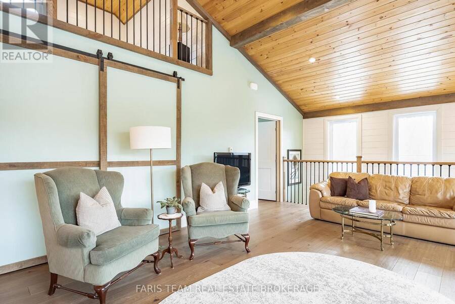
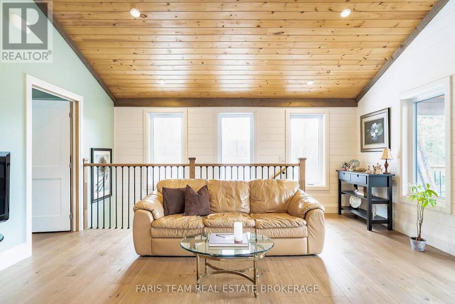
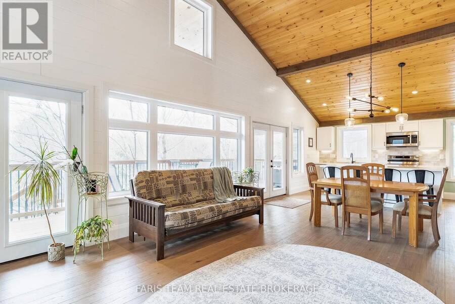
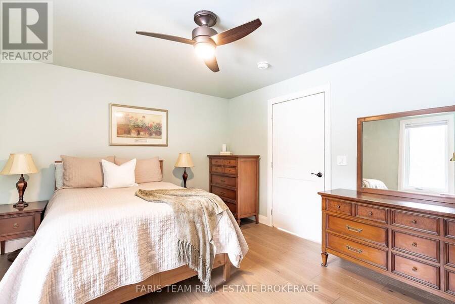
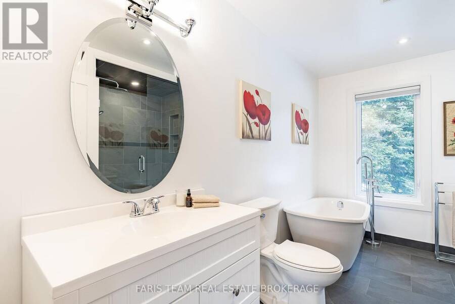
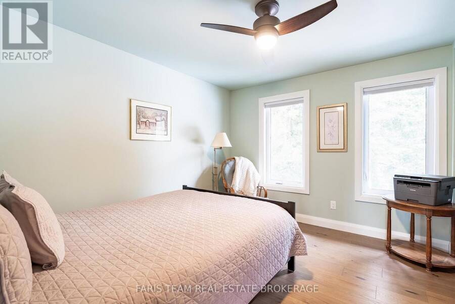
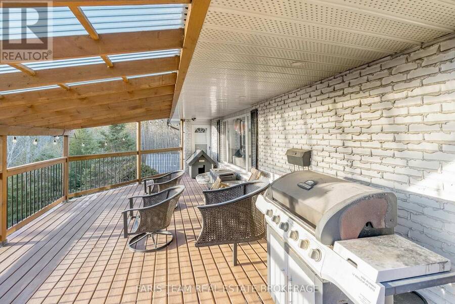
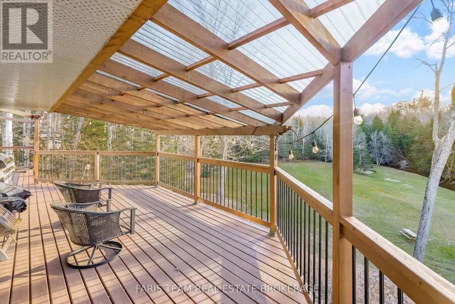
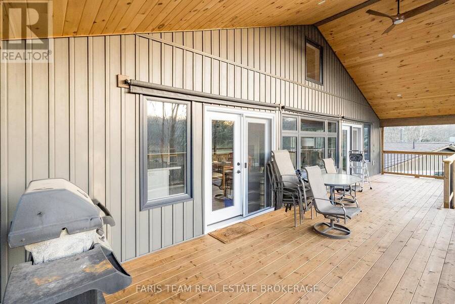
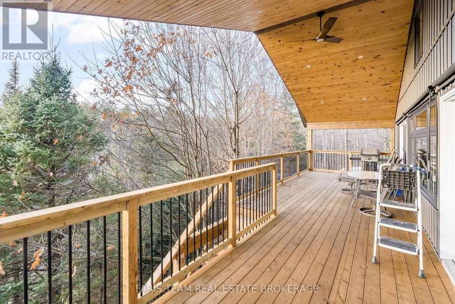
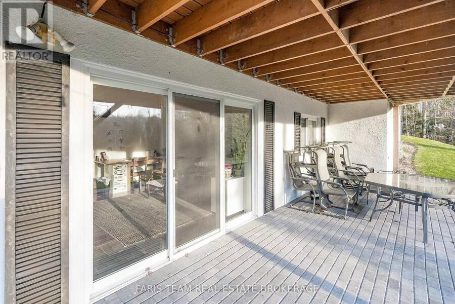
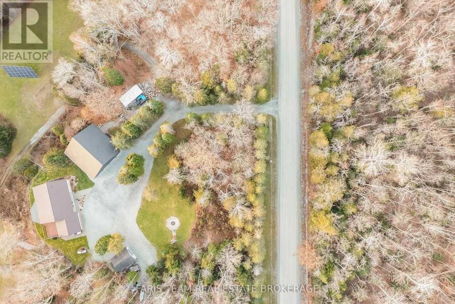
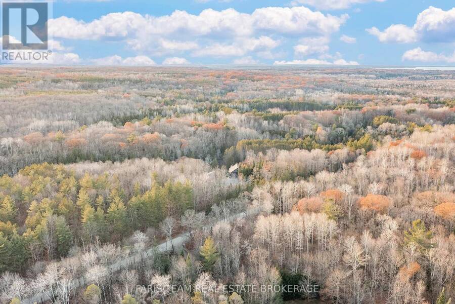
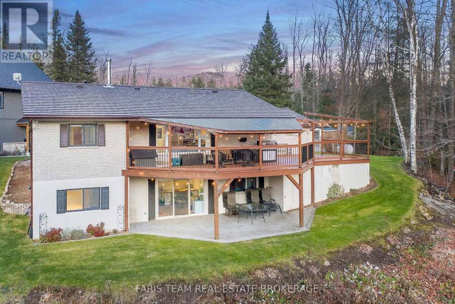
Top 5 Reasons You Will Love This Home: 1) An extraordinary country retreat on 8.5 scenic acres overlooking the tranquil Sturgeon River, surrounded by mature forest, nature trails, and peaceful natural beauty 2) Offering six bedrooms and three-and-a-half bathrooms in total, including 2+2 bedrooms and two full bathrooms in the updated main bungalow, plus two bedrooms, a full bathroom, and a powder room within the garage and loft structure 3) Newly constructed in 2023, the impressive triple-car garage and expansive 1,449 square feet accessory dwelling above feels fresh and modern, featuring radiant in-floor heating, vaulted ceilings, a stunning great room, semi-ensuite bathroom, and a large covered deck overlooking the property 4) Enjoy a finished walkout basement, seamless access to an expansive deck, efficient heating from the wood-burning furnace, and added revenue from the owned MicroFIT solar panels 5) A rare mix of privacy, versatility, and convenience beside the Simcoe County Forest and just a short drive from Highway 400 and nearby amenities, this remarkable property truly must be seen in person to be fully appreciated. 3,329 above grade sq.ft. plus a finished basement. (id:25417)
- Listing ID: S13788036
- Property Type: Single Family
| Property | |
|---|---|
| Style: | Bungalow |
| Ownership: | Freehold |
| Land Size: | 417 by 835 FT|5 - 9.99 Acres |
| Parking: | Detached Garage 18 Spaces |
| Building | |
|---|---|
| Type: | Single Family House |
| Appliances: | Dryer, Garage Door Opener, Refrigerator, Stove, Washer, Water Heater, Window Coverings and Dishwasher |
| HVAC: | Central Air Conditioning, Fireplace and Heat Pump Wood |
| Exterior: | Brick and Vinyl Siding |
| Basement: | N/A (Finished), Full |
| Utilities: | Septic System |
| Location | |
|---|---|
| Village: | Waubaushene |
| Province: | Ontario |
| Rooms | Level | Dimensions |
|---|---|---|
| Family room | Basement | 5.57 m x 4.2 m |
| Bedroom | Basement | 4.65 m x 3.44 m |
| Bedroom | Basement | 3.59 m x 3 m |
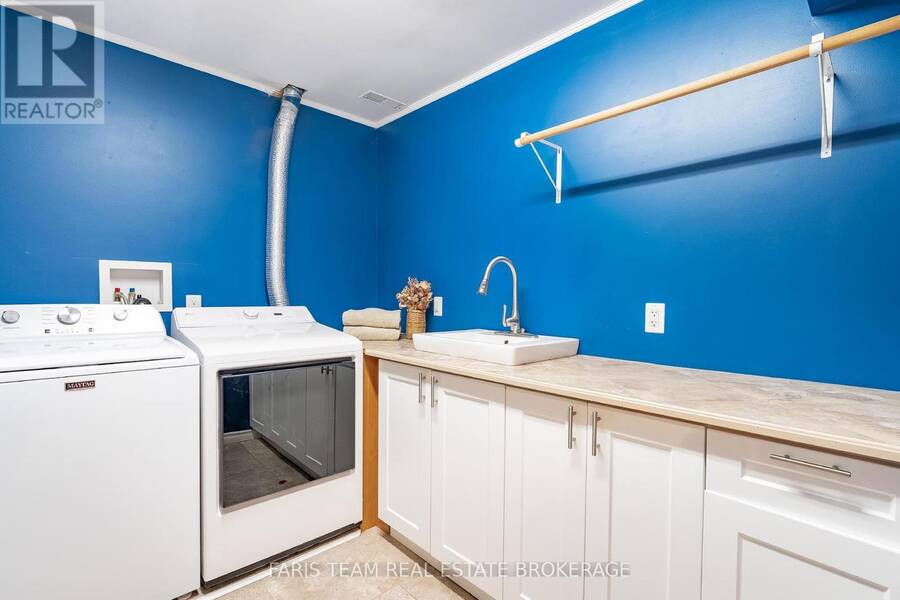
| Laundry room | Basement | 2.73 m x 2.07 m |
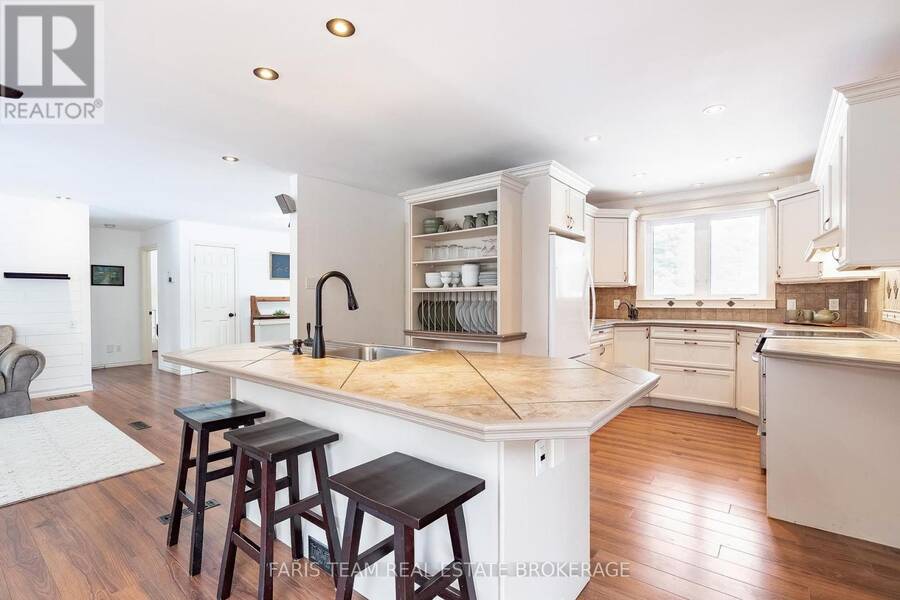
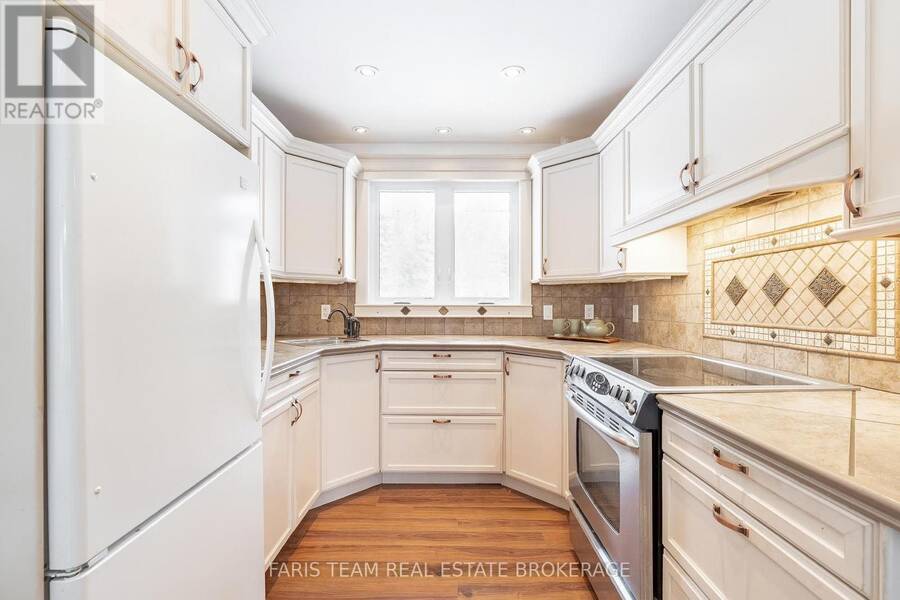
| Kitchen | Main level | 8.48 m x 4.28 m |
| Living room | Main level | 7.24 m x 3.55 m |
| Recreational, Games room | Main level | 6.19 m x 5.82 m |
| Primary Bedroom | Main level | 3.71 m x 3.51 m |
| Bedroom | Main level | 4.39 m x 3.58 m |
Book a showing to see this Rosemount Road Home in Waubaushene
This property has so much to offer. Book a private showing now, as you do not want to miss out on 1520 ROSEMOUNT ROAD in Waubaushene, Ontario!
Private Showing Request
Send a request to book a private showing for
.
Please Note: Information you supply in the contact form will be kept fully confidential.
Is this home the right property for you? Start a conversation to find out.
Get Directions to this Property
Not sure where this property is? Get directions to this Rosemount Road Home in Waubaushene.


Provided by FARIS TEAM REAL ESTATE BROKERAGE. MLS®, REALTOR®, and the associated logos are trademarks of the Canadian Real Estate Association.

This REALTOR.ca listing content is owned and licensed by REALTOR® members of the Canadian Real Estate Association.
Have questions or need more information about this home? Don't know where to begin? Then, let us connect you with the best real estate agent to guide you.

Inquiries submitted through this website will be responded to by a local sales representative from Royal LePage®.
Start a Conversation by Text
Provide your full name, phone and email to start a conversation by text message.
Please Note: Information you supply in the contact form will be kept fully confidential.
Start a Conversation by Email
Provide your full name and email to start a conversation by email.
Please Note: Information you supply in the contact form will be kept fully confidential.