
725 ZURICH Drive, Waterloo, Ontario N2V 2V4


$1,150,000.00
- 5 bedrooms
- 3 bathrooms
- 3,112 Square Feet
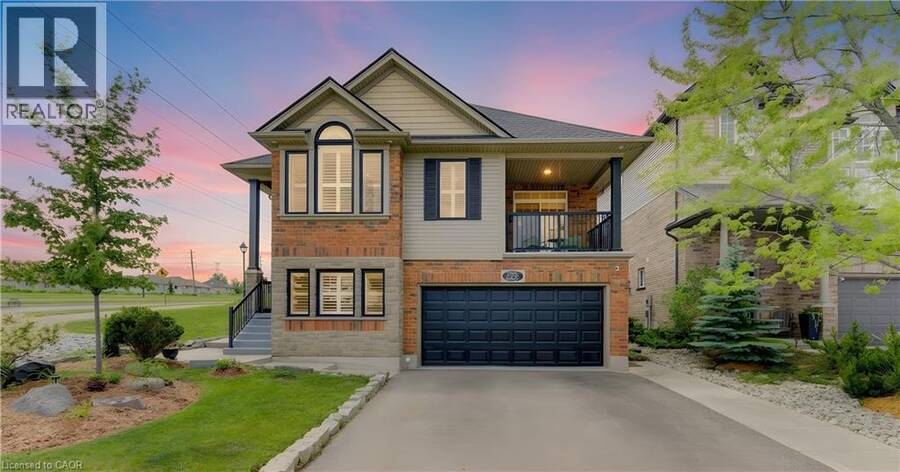
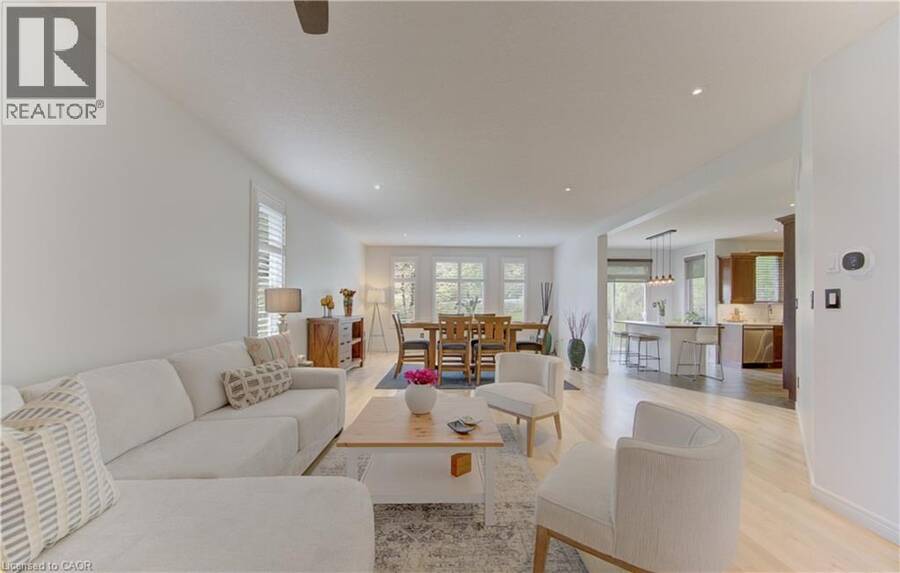
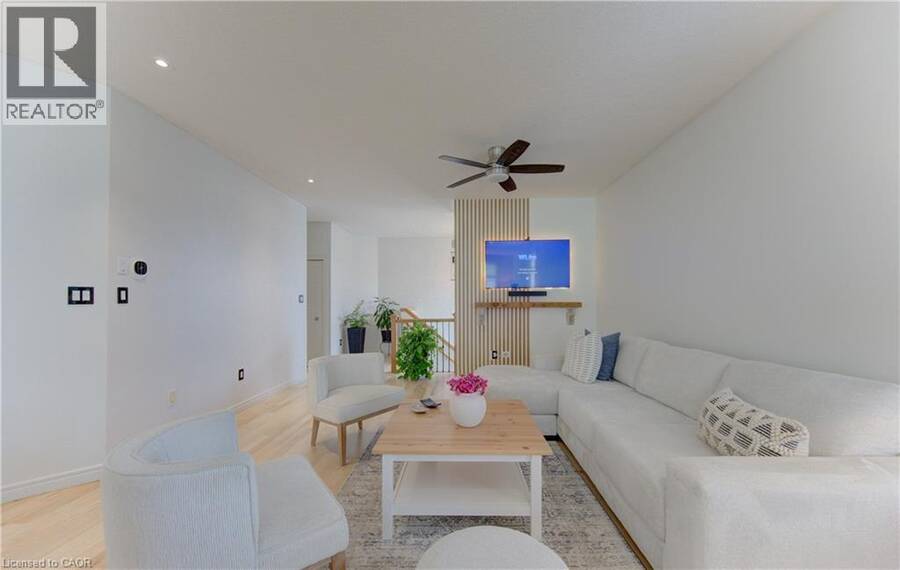
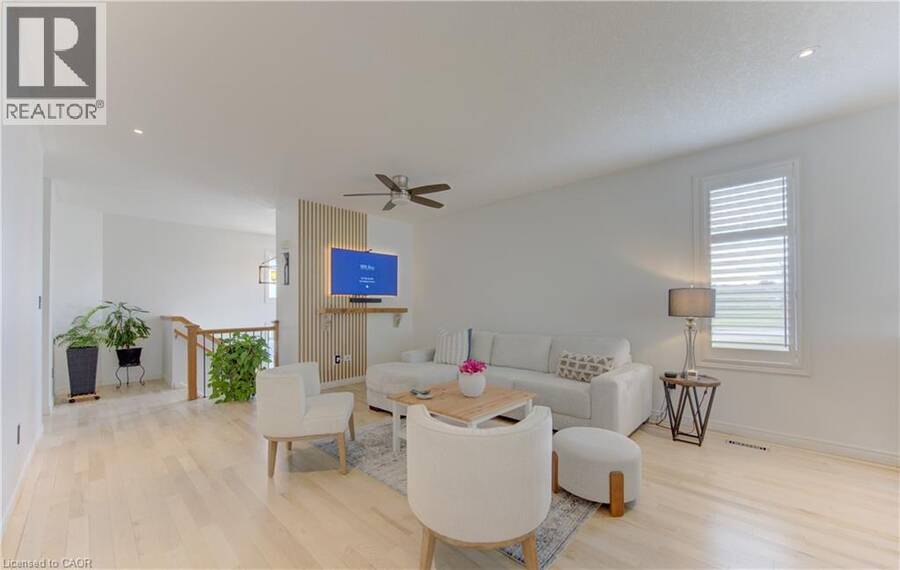
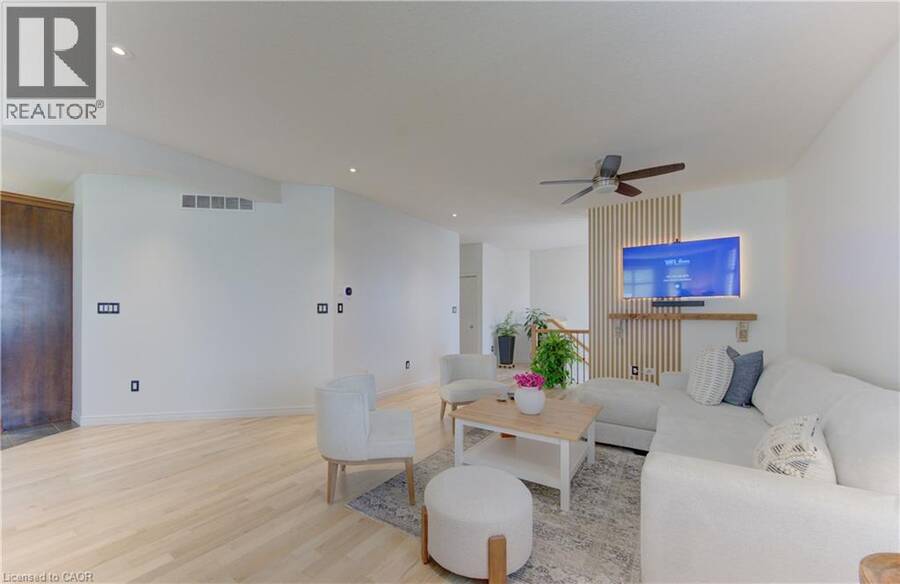
Located in the highly desirable neighbourhood of Clair Hills in West Waterloo, 725 Zurich Drive is a rare opportunity for growing families seeking space, functionality, and an unbeatable location! Boasting over 3000 sq/ft of finished living space, this impressive 5 Bed/3 Bath home offers a thoughtfully designed open concept layout with incredible versatility throughout. The bright and welcoming main floor serves as the heart of the home, featuring spacious principal rooms ideal for everyday living and entertaining. Large windows provide an abundance of natural light while creating a warm and inviting atmosphere. Recent major updates including a new ... read more
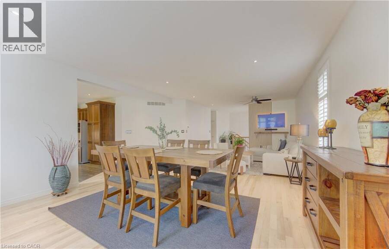
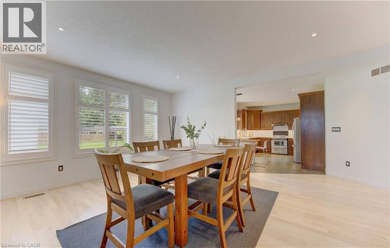
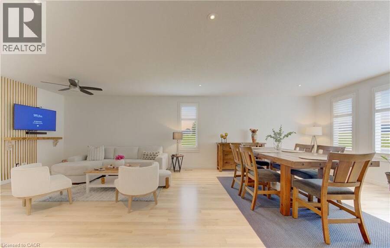
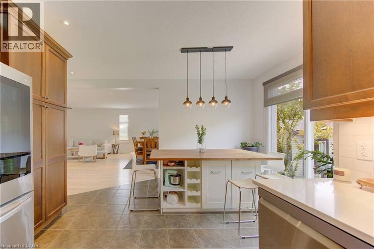
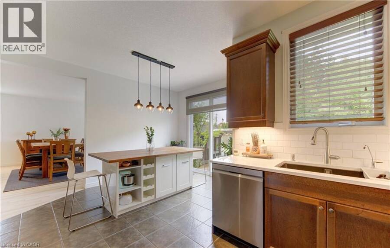
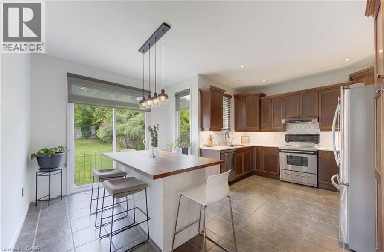
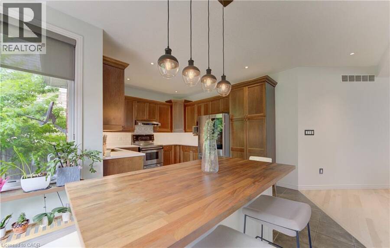
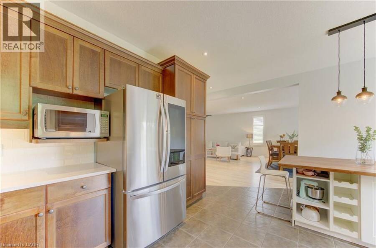
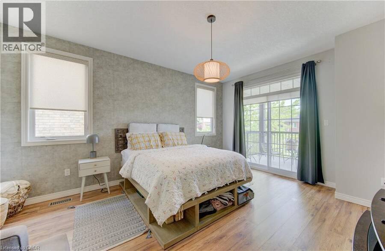
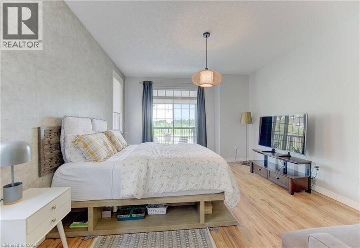
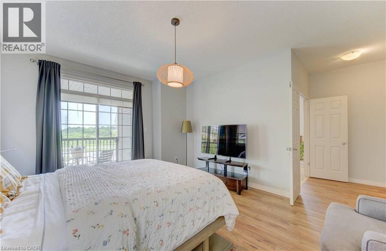
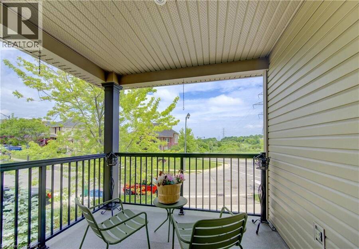
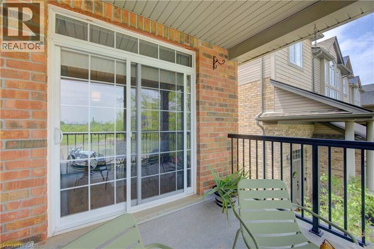
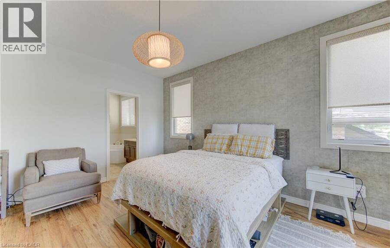
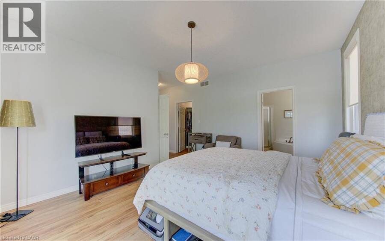
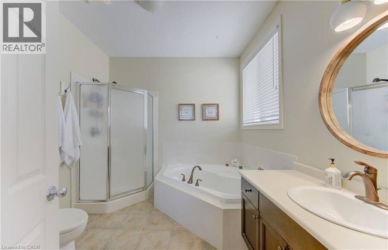
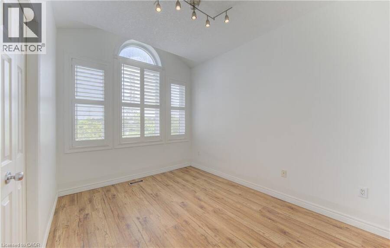
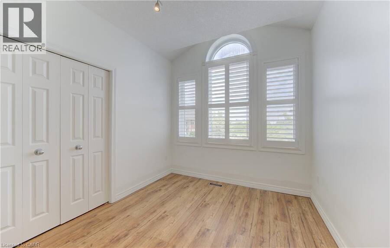
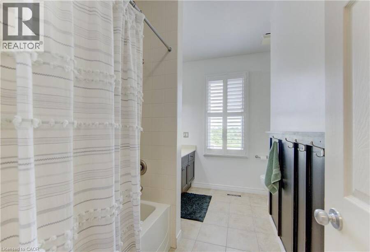
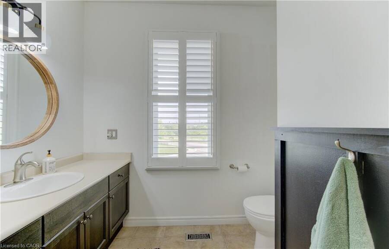
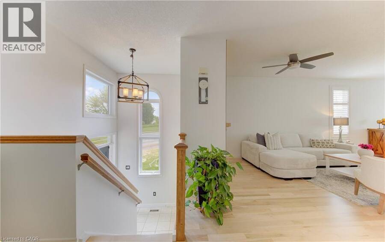
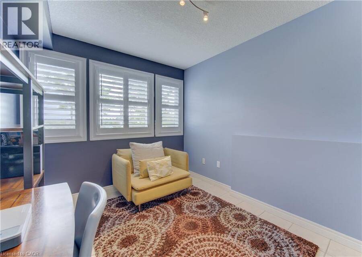
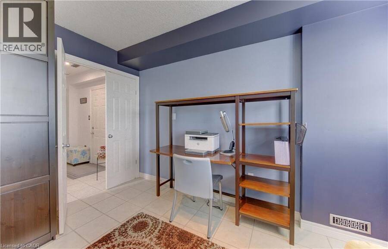
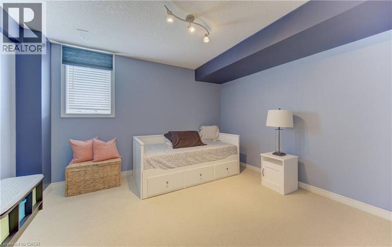
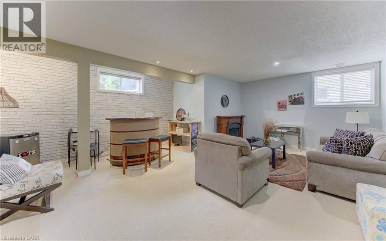
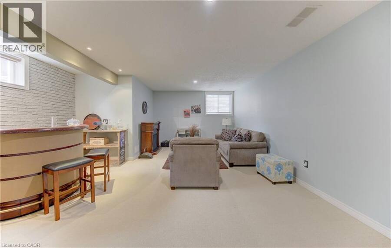
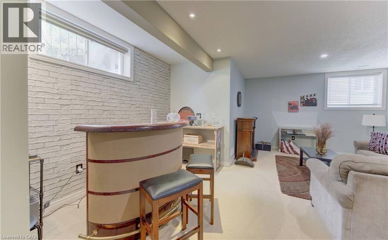
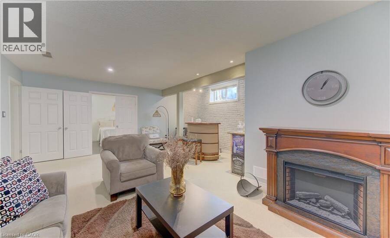
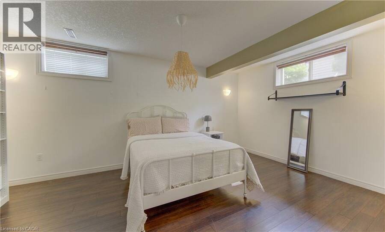
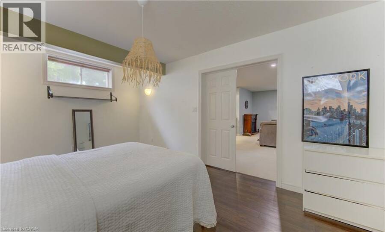
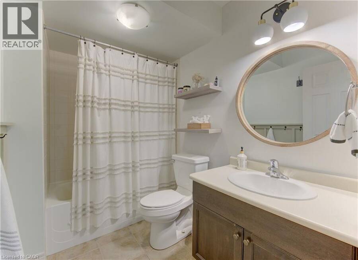
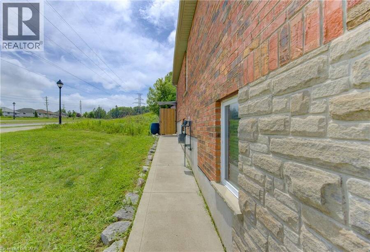
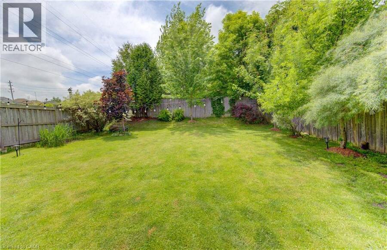
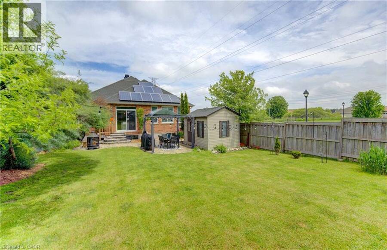
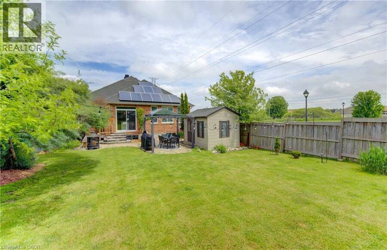
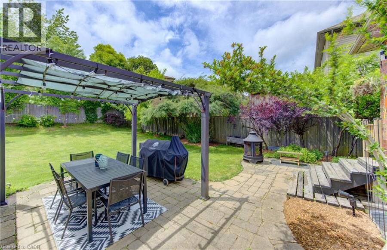
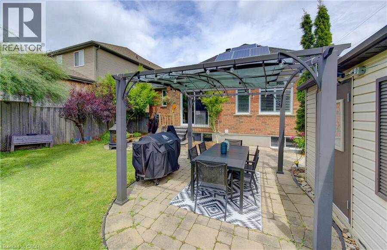
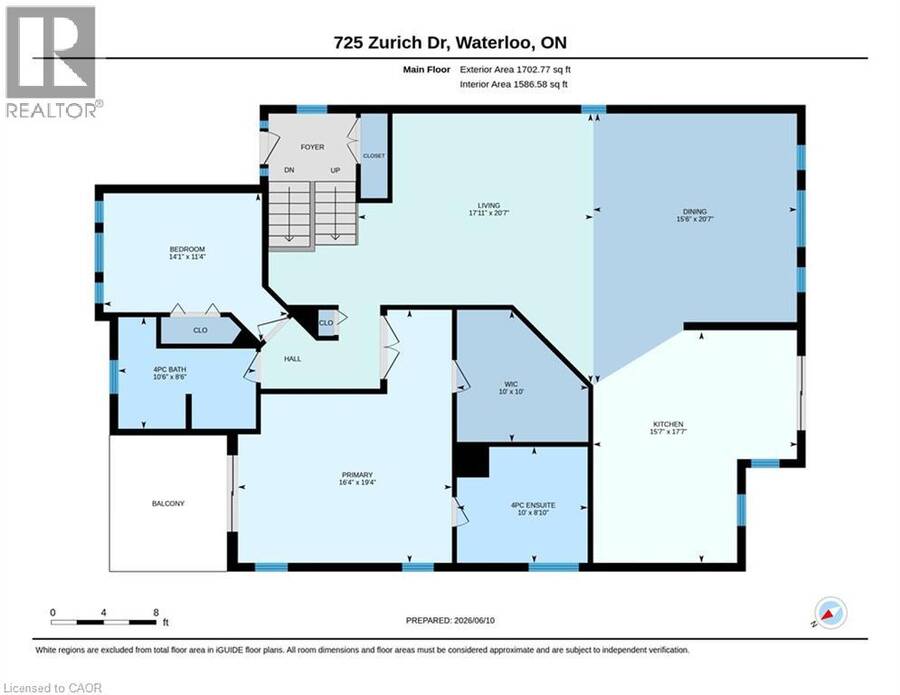
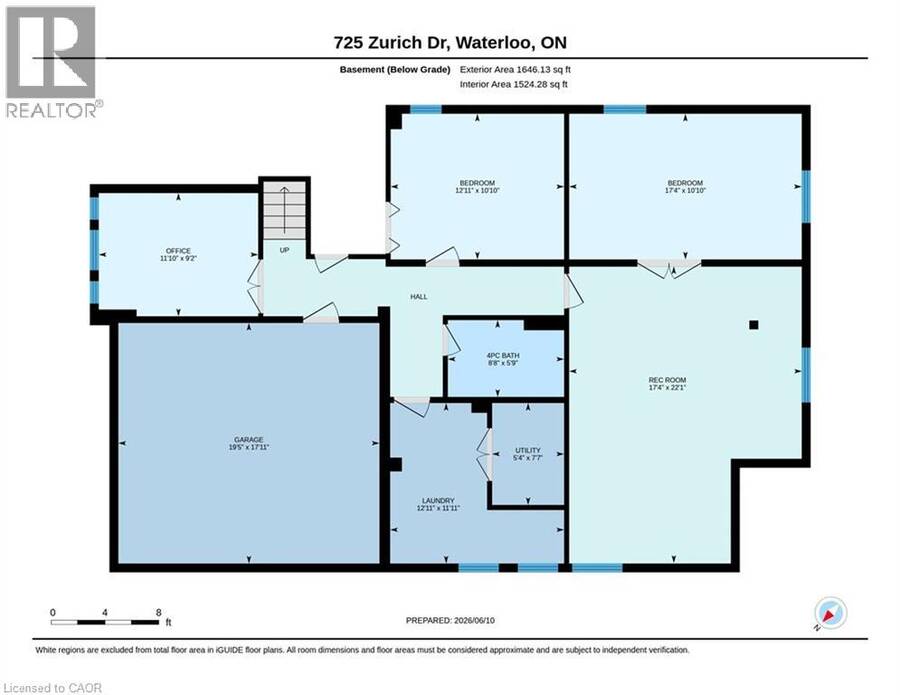
Located in the highly desirable neighbourhood of Clair Hills in West Waterloo, 725 Zurich Drive is a rare opportunity for growing families seeking space, functionality, and an unbeatable location! Boasting over 3000 sq/ft of finished living space, this impressive 5 Bed/3 Bath home offers a thoughtfully designed open concept layout with incredible versatility throughout. The bright and welcoming main floor serves as the heart of the home, featuring spacious principal rooms ideal for everyday living and entertaining. Large windows provide an abundance of natural light while creating a warm and inviting atmosphere. Recent major updates including a new roof with solar panels (~5k/Yr ROI), new windows, new furnace, and new on-demand water heater provide exceptional value and peace of mind for years to come. Upstairs, the spacious primary bedroom offers a comfortable retreat with a large en-suite, while an additional bedroom and full bathroom complete the upper level with functionality and convenience. A true standout feature of this home is the fully finished basement, offering exceptional additional living space with *3 generously sized bedrooms, making it ideal for larger families, multi-generational living, overnight guests, or flexible work-from-home options. Complete with a full bathroom and ample space for recreation or additional family living, the lower level adds tremendous versatility and value rarely found in homes within this neighbourhood. Step outside to enjoy the fully fenced backyard featuring a private patio area and storage shed, the perfect setting for relaxing evenings, entertaining guests, or safe outdoor play for children and pets alike. Ideally located near top-rated schools including Vista Hills and Laurel Heights Secondary School, as well as the scenic GeoTime trails and surrounding forest, this family-friendly location offers the perfect balance of convenience and nature. Pride of ownership is evident throughout this beautifully maintained home! (id:25417)
- Listing ID: 40838845
- Property Type: Single Family
- Year Built: 2005
| Property | |
|---|---|
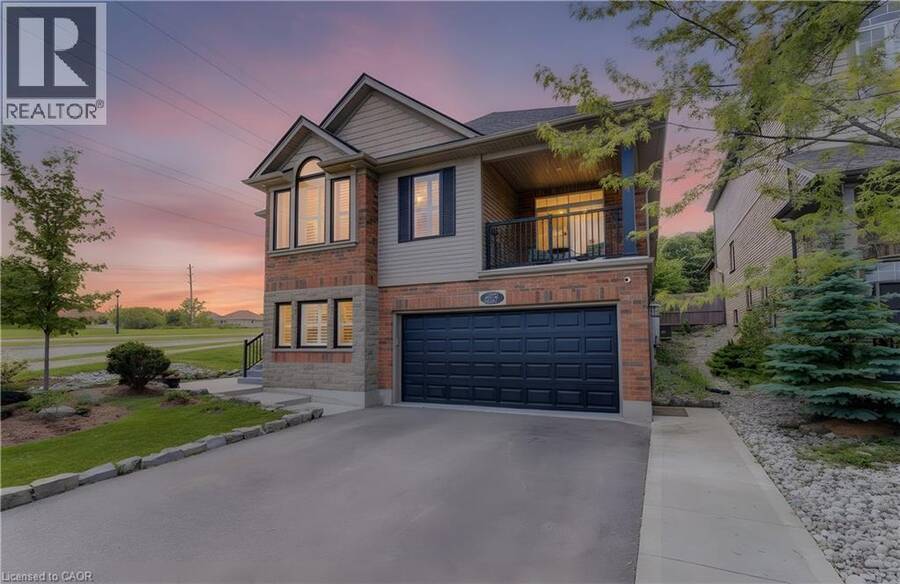
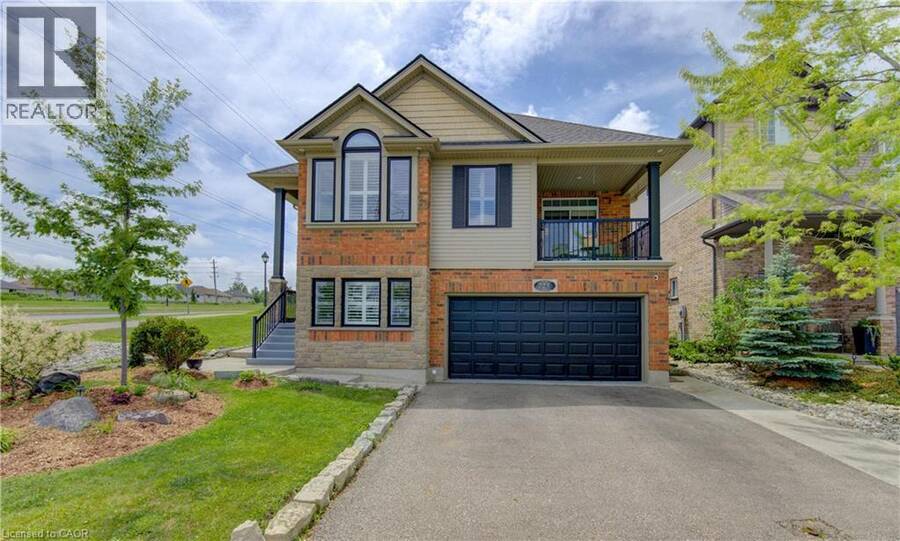
| Style: | Raised Bungalow |
| Ownership: | Freehold |
| Lot Size: | Under 1/2 Acre Fence and Landscaped |
| Parking: | Attached Garage 4 Spaces |
| Building | |
|---|---|
| Type: | Single Family House |
| Appliances: | Dishwasher, Dryer, Garage Door Opener, Hood Fan, Microwave, Refrigerator, Satellite Dish, Stove, Washer, Window Coverings and Central Vacuum |
| HVAC: | Central Air Conditioning, Fireplace and Forced Air Natural Gas |
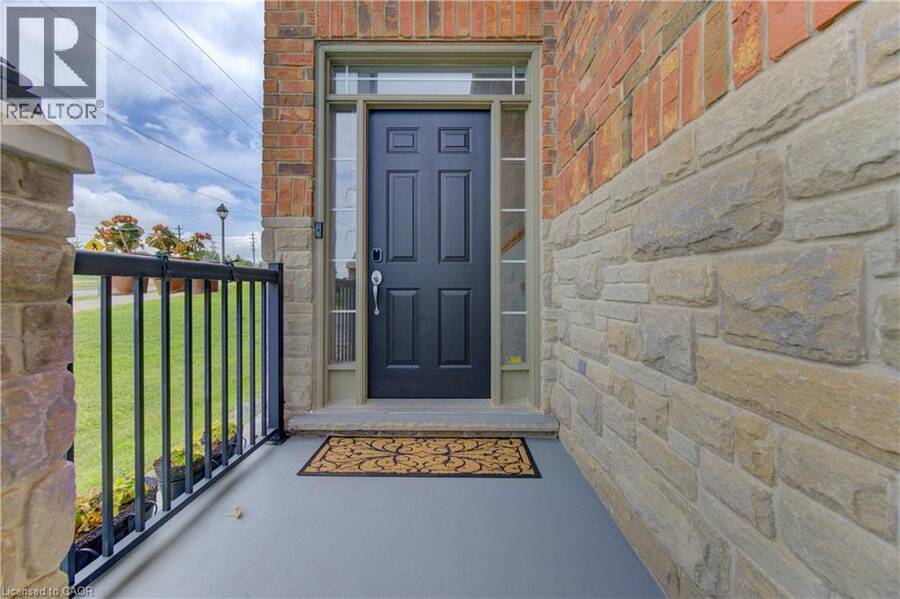
| Exterior: | Brick, Concrete and Stone |
| Basement: | Full (Finished) |
| Utilities: | Municipal Sewage System |
| Location | |
|---|---|
| Municipality: | Waterloo |
| Province: | Ontario |
| Nearby Amenities: | Park, Playground, Public Transit, Schools and Shopping |
| Rooms | Level | Dimensions |
|---|---|---|
| Utility room | Lower level | 7'7'' x 5'4'' |
| Recreation room | Lower level | 21'1'' x 17'4'' |
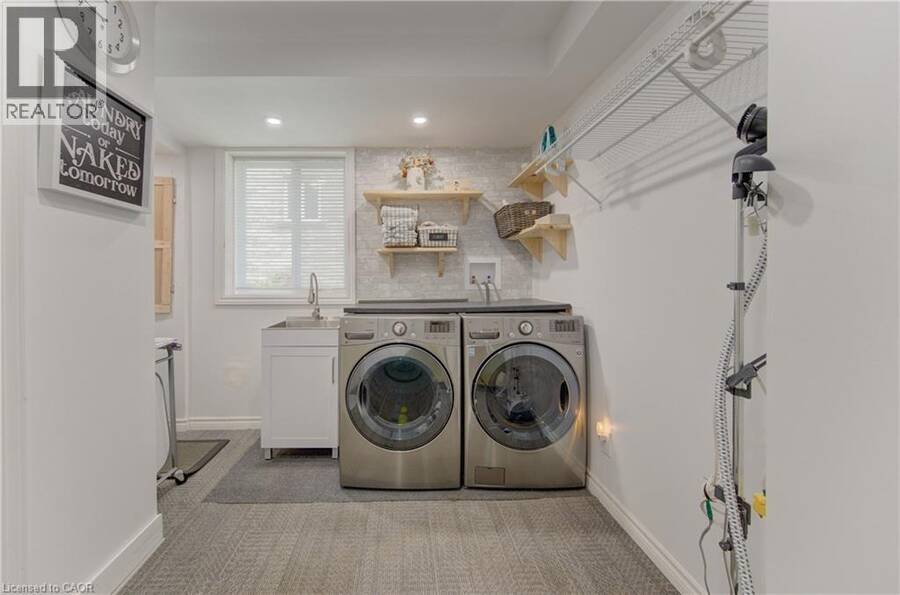
| Laundry room | Lower level | 12'11'' x 11'11'' |
| 4pc Bathroom | Lower level | 8'8'' x 5'9'' |
| Bedroom | Lower level | 11'10'' x 9'2'' |
| Bedroom | Lower level | 12'11'' x 10'10'' |
| Bedroom | Lower level | 17'4'' x 10'10'' |
| Bedroom | Main level | 14'1'' x 11'4'' |
| 4pc Bathroom | Main level | 10'6'' x 8'6'' |
| 4pc Bathroom | Main level | 10'0'' x 8'10'' |
| Other | Main level | 10'0'' x 10'0'' |
| Primary Bedroom | Main level | 19'4'' x 16'4'' |
| Dining room | Main level | 20'7'' x 15'6'' |
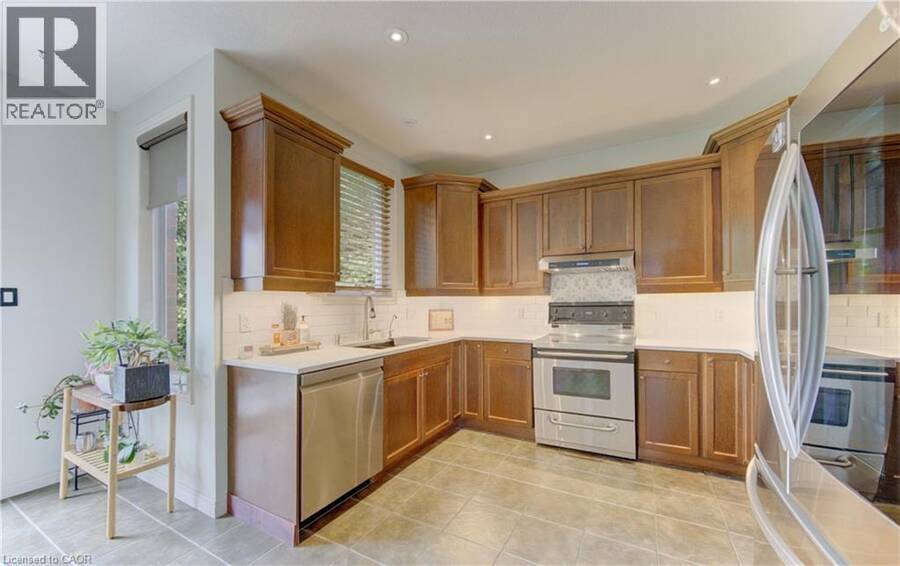
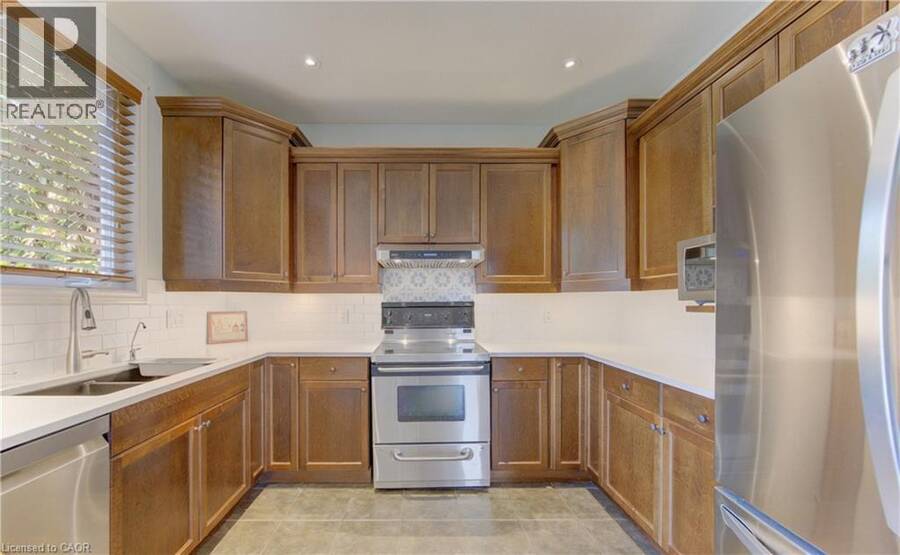
| Kitchen | Main level | 17'7'' x 15'7'' |
| Living room | Main level | 20'7'' x 17'11'' |
Book a showing to see this ZURICH Drive Home in Waterloo
This property has so much to offer. Book a private showing now, as you do not want to miss out on 725 ZURICH Drive in Waterloo, Ontario!
Private Showing Request
Send a request to book a private showing for
.
Please Note: Information you supply in the contact form will be kept fully confidential.
Is this home the right property for you? Start a conversation to find out.
Get Directions to this Property
Not sure where this property is? Get directions to this ZURICH Drive Home in Waterloo.


Provided by PEAK REALTY LTD.. MLS®, REALTOR®, and the associated logos are trademarks of the Canadian Real Estate Association.

This REALTOR.ca listing content is owned and licensed by REALTOR® members of the Canadian Real Estate Association.
Have questions or need more information about this home? Don't know where to begin? Then, let us connect you with the best real estate agent to guide you.

Inquiries submitted through this website will be responded to by a local sales representative from Royal LePage®.
Start a Conversation by Text
Provide your full name, phone and email to start a conversation by text message.
Please Note: Information you supply in the contact form will be kept fully confidential.
Start a Conversation by Email
Provide your full name and email to start a conversation by email.
Please Note: Information you supply in the contact form will be kept fully confidential.