
723 MUNICH CIRCLE, Waterloo, Ontario N2V 2N6


$999,900.00
- 4 bedrooms
- 4 bathrooms
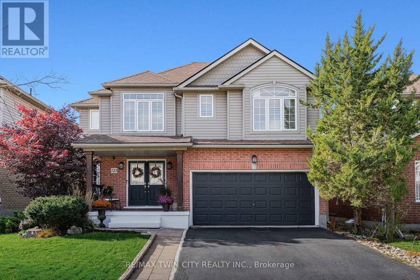
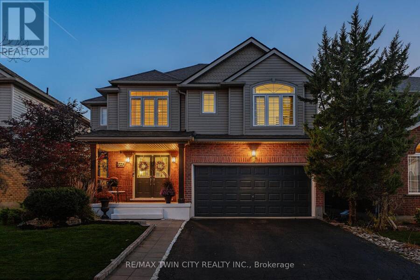
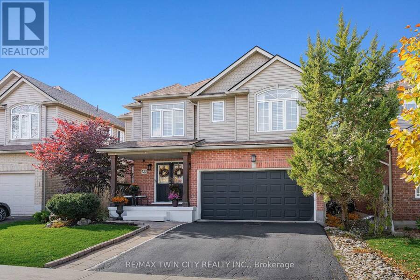
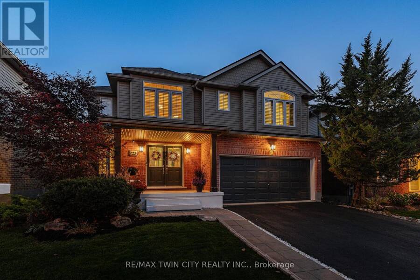
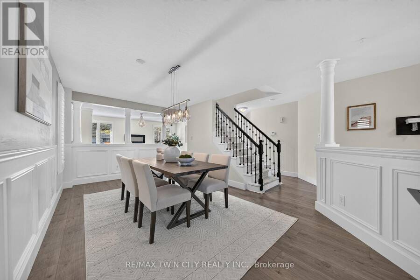
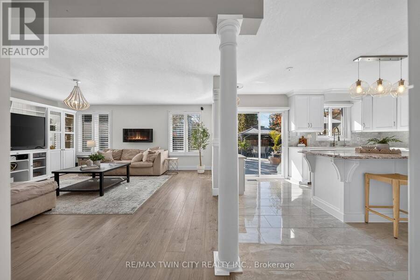
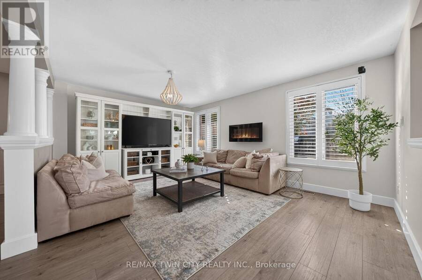
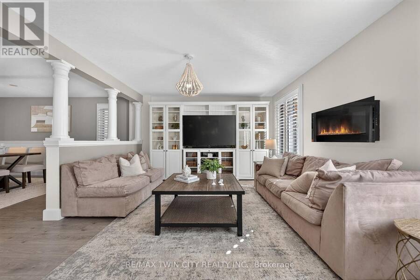
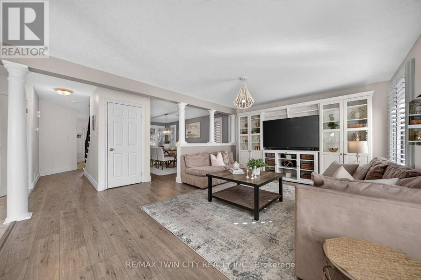
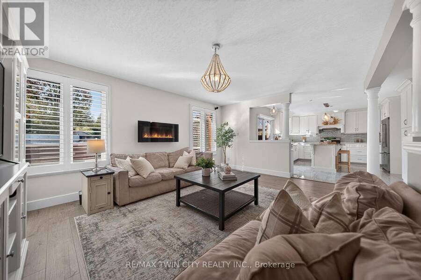
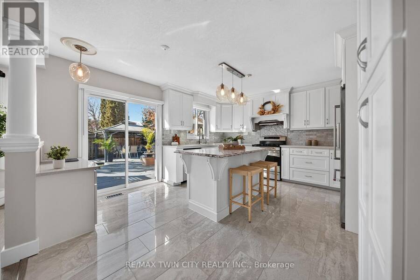
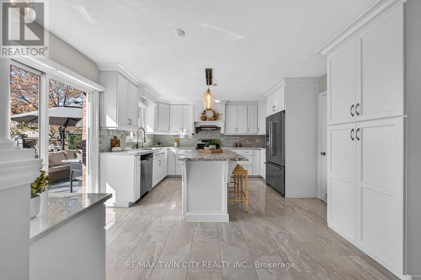
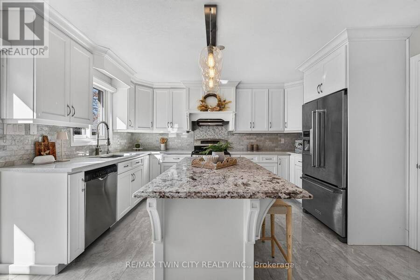
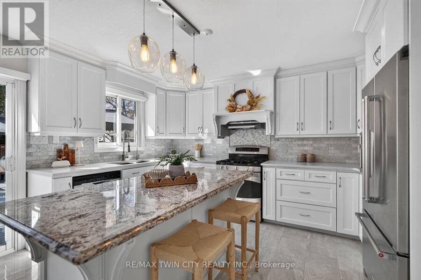
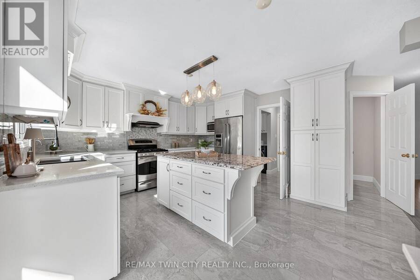
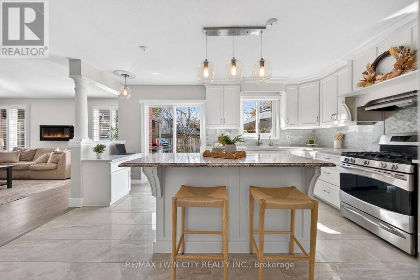
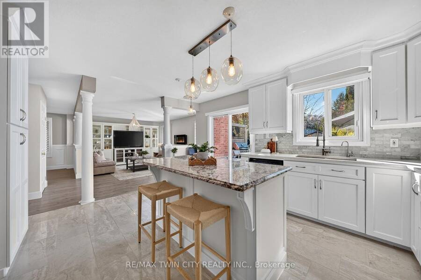
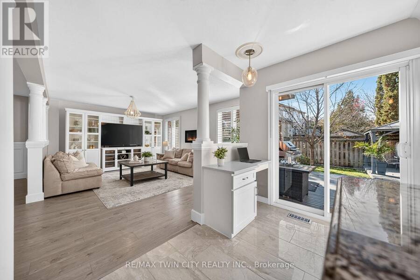
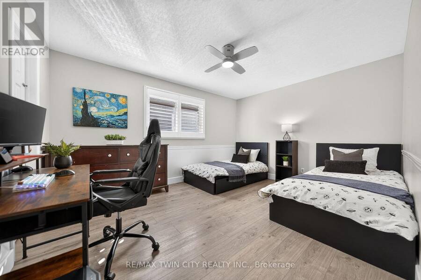
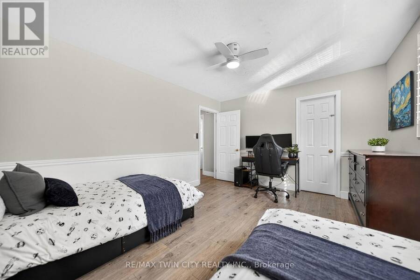
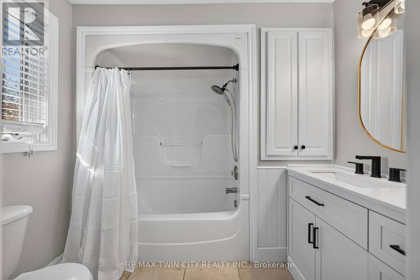
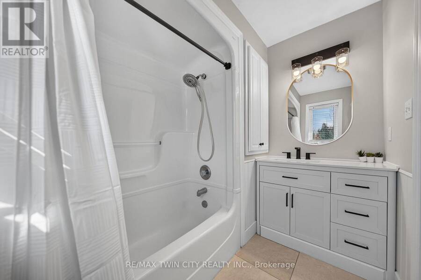
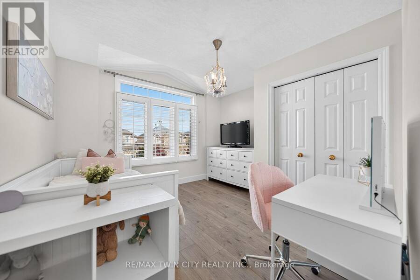
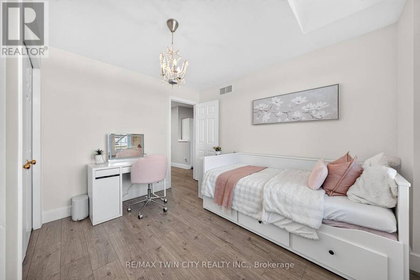
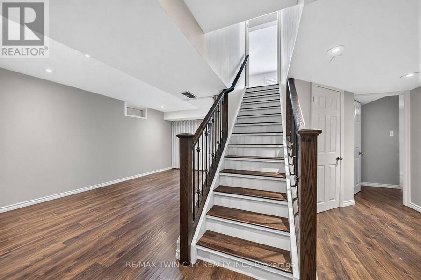
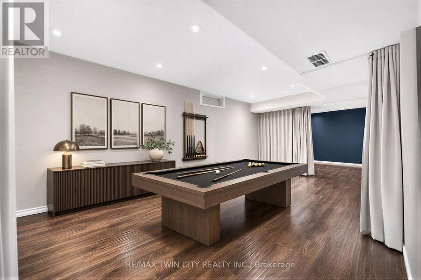
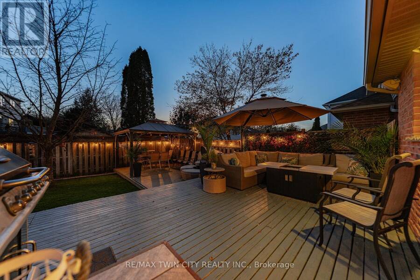
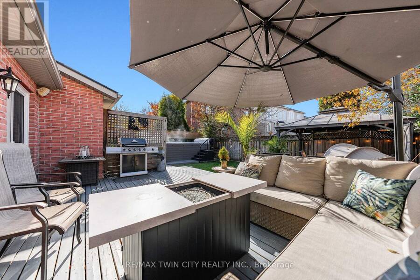
Welcome to 723 Munich Circle, a beautifully updated 3+1 bedroom, 4 bathroom home offering approximately 3,000 SF of finished living space in Waterloo's sought-after Clair Hills neighbourhood. With carpet-free interiors, generous living areas and an inviting backyard retreat, this home is designed for comfortable family living and entertaining. A welcoming foyer leads to the formal dining room and bright living room overlooking the backyard. The custom renovated eat-in kitchen features a large centre island with seating, granite and quartz countertops, premium appliances, pantry cabinetry, a built-in workspace and walkout to the expansive rear deck. ... read more
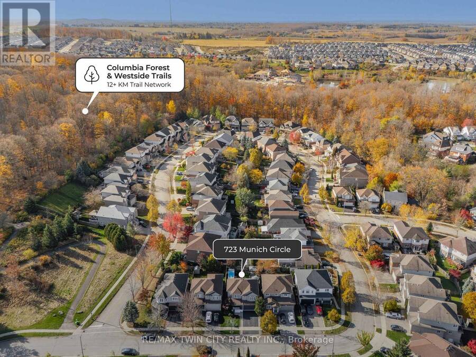
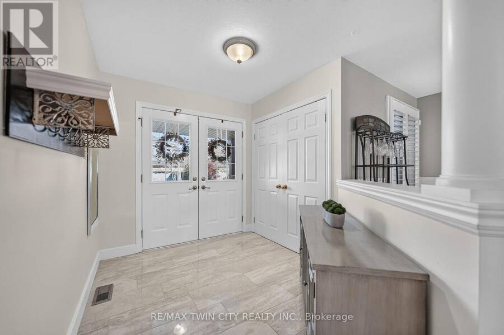
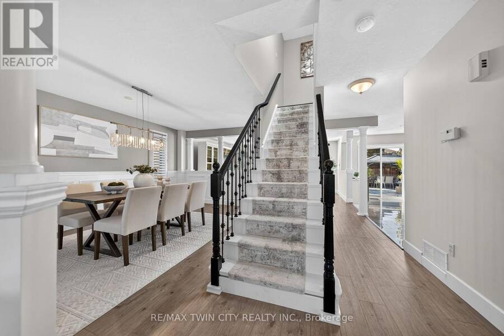
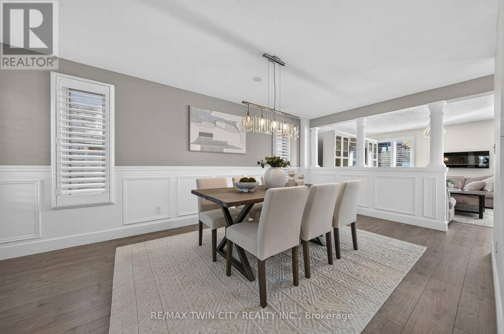
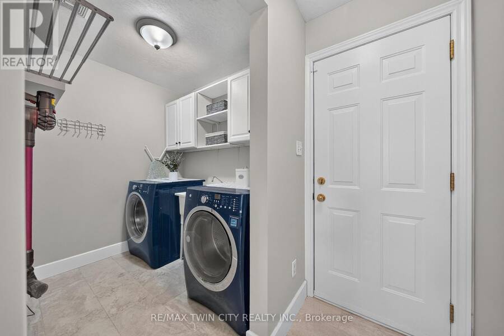
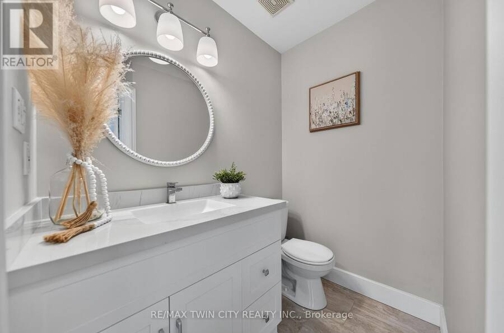
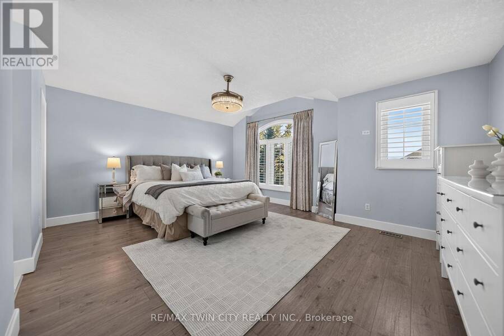
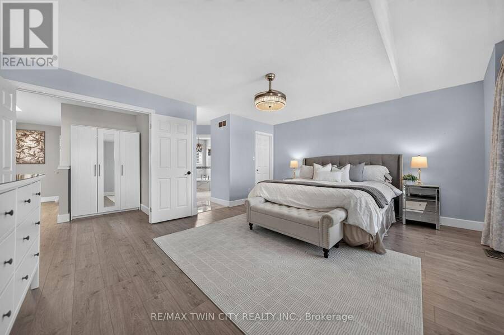
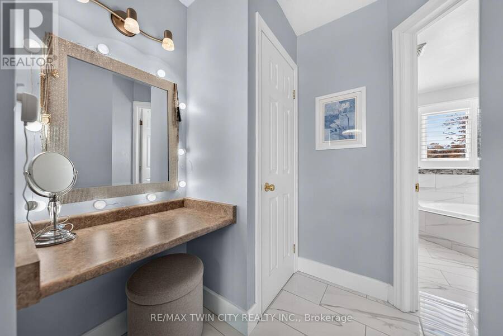
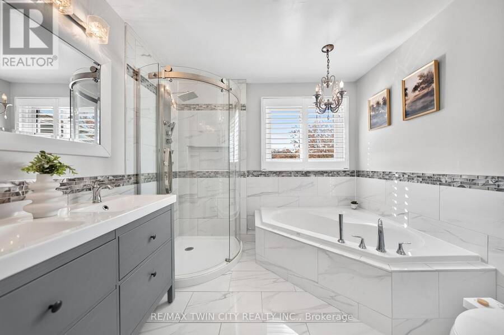
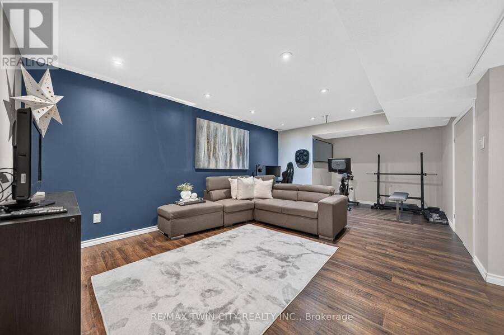
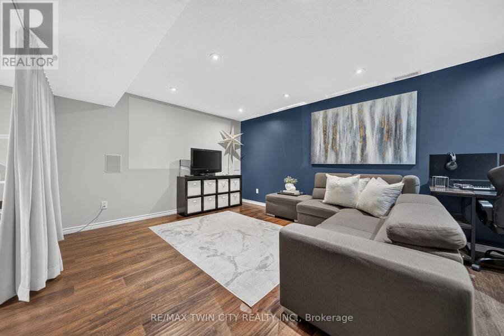
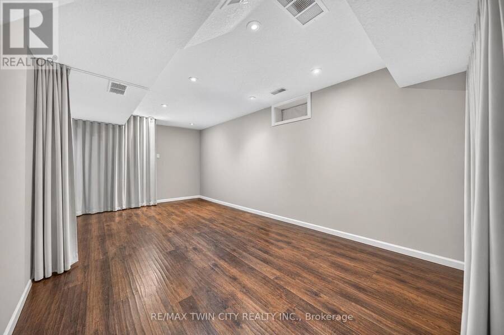
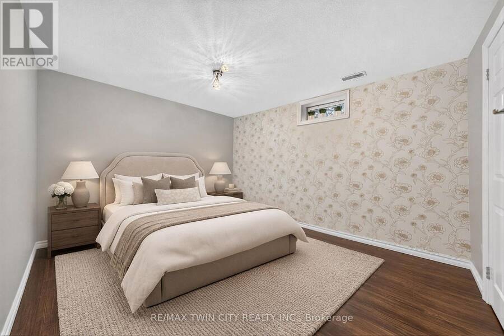
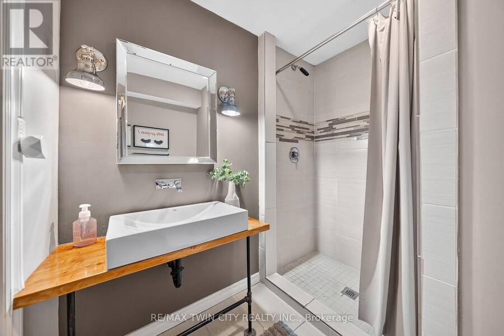
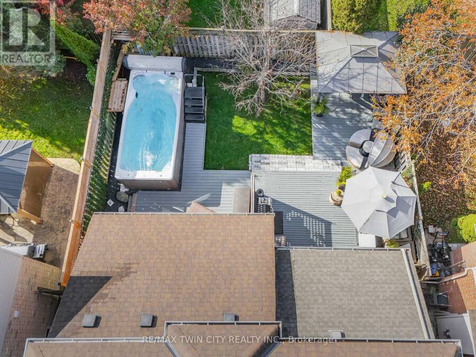
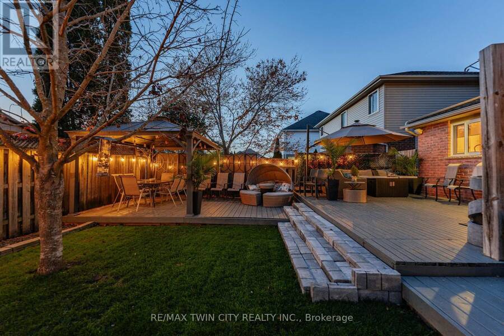
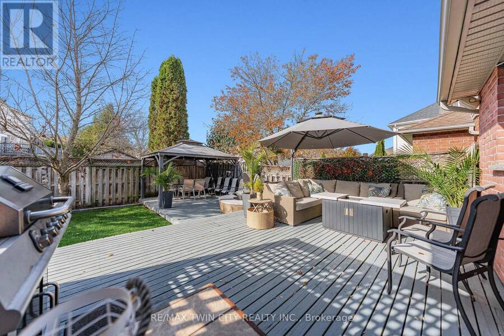
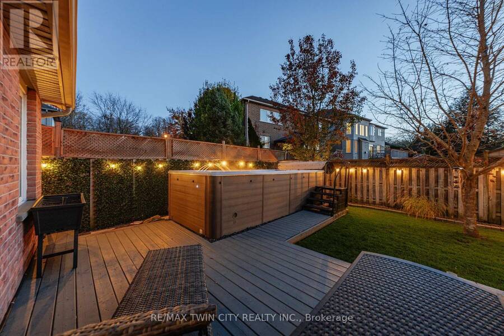
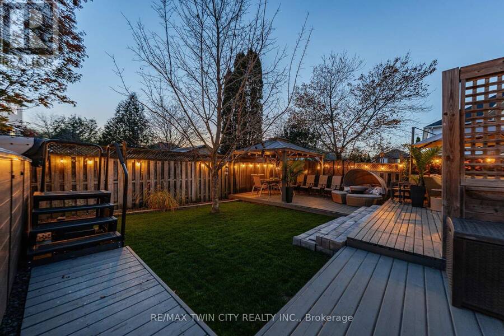
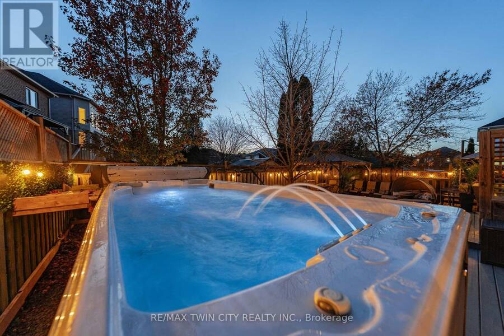
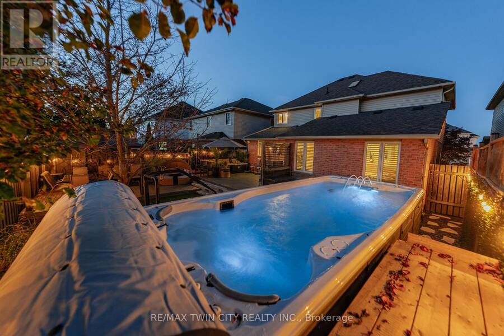
Welcome to 723 Munich Circle, a beautifully updated 3+1 bedroom, 4 bathroom home offering approximately 3,000 SF of finished living space in Waterloo's sought-after Clair Hills neighbourhood. With carpet-free interiors, generous living areas and an inviting backyard retreat, this home is designed for comfortable family living and entertaining. A welcoming foyer leads to the formal dining room and bright living room overlooking the backyard. The custom renovated eat-in kitchen features a large centre island with seating, granite and quartz countertops, premium appliances, pantry cabinetry, a built-in workspace and walkout to the expansive rear deck. Main-floor laundry, a mudroom with direct garage access and a powder room add everyday convenience. Upstairs, the spacious primary suite features a walk-in closet, dedicated makeup vanity and beautifully renovated 5-piece ensuite with double vanity, soaker tub and separate shower. Two additional generous bedrooms and an updated 4-piece main bathroom complete this level. The expansive finished basement offers exceptional versatility, with a large recreation room and games/entertainment area that could easily accommodate a home office, along with a fourth bedroom, 3-piece bathroom and ample storage. Outside, the fully fenced, landscaped backyard offers a private retreat with mature greenery, a generous entertaining deck and an impressive 18-foot swim spa installed in 2024. Additional improvements include a roof replacement (2020), updated flooring and baseboards, renovated bathrooms and California shutters throughout. Situated in one of Waterloo's most desirable neighbourhoods, enjoy access to excellent schools, countless parks and the GeoTime Trail and Columbia Forest/Westside Trails network, offering kilometres of scenic walking and hiking. Costco, The Boardwalk, shopping, restaurants and both universities are conveniently nearby. An exceptional combination of space, style and lifestyle! (id:25417)
- Listing ID: X14145864
- Property Type: Single Family
| Property | |
|---|---|
| Ownership: | Freehold |
| Lot Size: | 42.9 by 100.3 FT|under 1/2 Acre Fully Fenced and Landscaped |
| Parking: | Attached Garage 4 Spaces |
| Building | |
|---|---|
| Type: | Single Family House |
| Appliances: | Dishwasher, Dryer, Garage Door Opener, Garage Door Opener Remote(s), Gas Stove(s), Hood Fan, Microwave, Refrigerator, Washer, Water Heater, Water Softener, Window Coverings and Hot Tub |
| HVAC: | Central Air Conditioning, Fireplace and Forced Air Natural Gas |
| Exterior: | Brick and Vinyl Siding |
| Basement: | Full (Finished) |
| Utilities: | Sanitary Sewer |
| Location | |
|---|---|
| Municipality: | Waterloo |
| Province: | Ontario |
| Nearby Amenities: | Golf Nearby, Park and Place Of Worship |
| Community Features: | Community Centre |
| Rooms | Level | Dimensions |
|---|---|---|
| Primary Bedroom | Second level | 5.35 m x 6.31 m |
| Bathroom | Second level | 1.91 m x 2.47 m |
| Bathroom | Second level | 2.76 m x 3.07 m |
| Bedroom | Second level | 3.45 m x 4.34 m |
| Bedroom | Second level | 3.56 m x 3.44 m |
| Bathroom | Basement | 2.14 m x 1.71 m |
| Bedroom | Basement | 4.66 m x 3.84 m |
| Cold room | Basement | 3.44 m x 2.07 m |
| Games room | Basement | 4.23 m x 7.72 m |
| Recreational, Games room | Basement | 6.65 m x 3.73 m |
| Other | Basement | 2.31 m x 1.74 m |
| Bathroom | Main level | 1.3 m x 1.82 m |
| Dining room | Main level | 3.38 m x 5.76 m |
| Family room | Main level | 5.58 m x 4.16 m |
| Foyer | Main level | 2.34 m x 3.04 m |
| Kitchen | Main level | 4.68 m x 4.11 m |
| Laundry room | Main level | 2.14 m x 1.84 m |
Book a showing to see this Munich Circle Home in Waterloo
This property has so much to offer. Book a private showing now, as you do not want to miss out on 723 MUNICH CIRCLE in Waterloo, Ontario!
Private Showing Request
Send a request to book a private showing for
.
Please Note: Information you supply in the contact form will be kept fully confidential.
Is this home the right property for you? Start a conversation to find out.
Get Directions to this Property
Not sure where this property is? Get directions to this Munich Circle Home in Waterloo.


Provided by RE/MAX TWIN CITY REALTY INC.. MLS®, REALTOR®, and the associated logos are trademarks of the Canadian Real Estate Association.

This REALTOR.ca listing content is owned and licensed by REALTOR® members of the Canadian Real Estate Association.
Have questions or need more information about this home? Don't know where to begin? Then, let us connect you with the best real estate agent to guide you.

Inquiries submitted through this website will be responded to by a local sales representative from Royal LePage®.
Start a Conversation by Text
Provide your full name, phone and email to start a conversation by text message.
Please Note: Information you supply in the contact form will be kept fully confidential.
Start a Conversation by Email
Provide your full name and email to start a conversation by email.
Please Note: Information you supply in the contact form will be kept fully confidential.