
719 WOOD LILY Street, Waterloo, Ontario N2V 0G1


$999,950.00
- 3 bedrooms
- 3 bathrooms
- 2,618 Square Feet
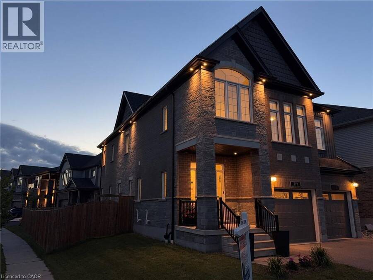
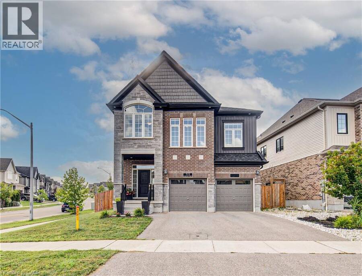
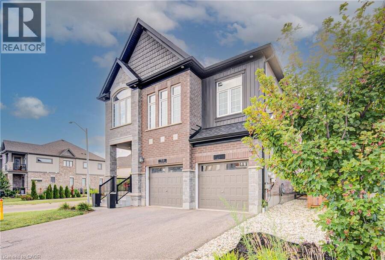
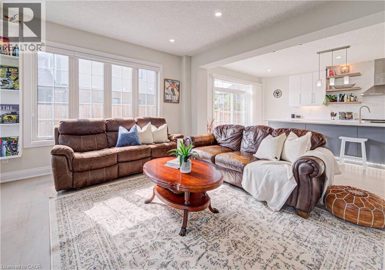
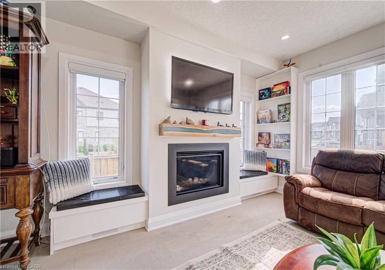
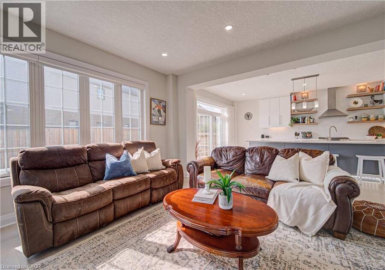
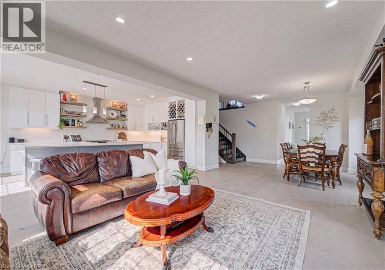
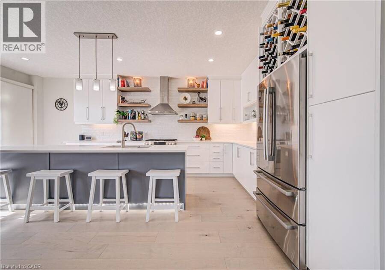
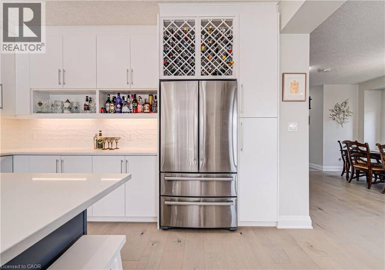
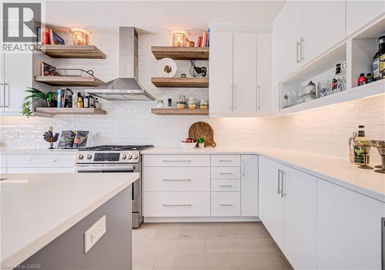
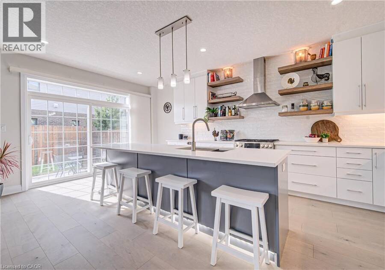
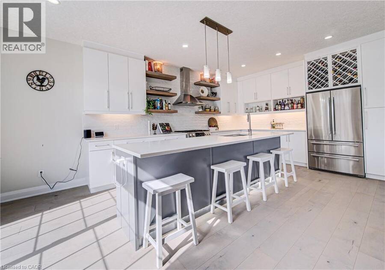
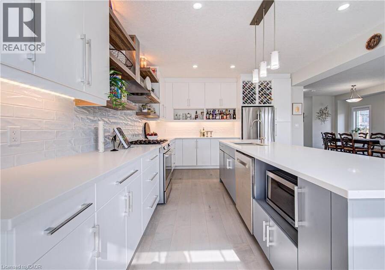
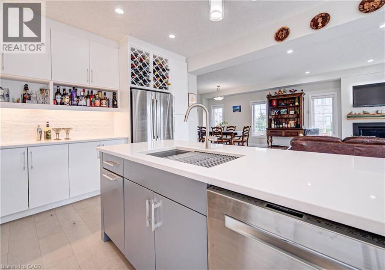
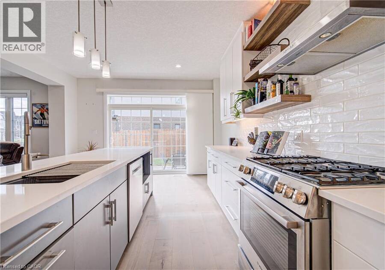
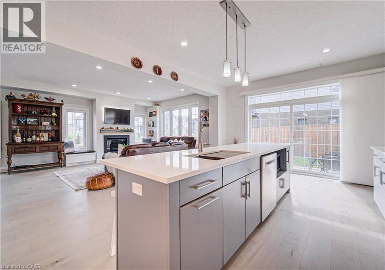
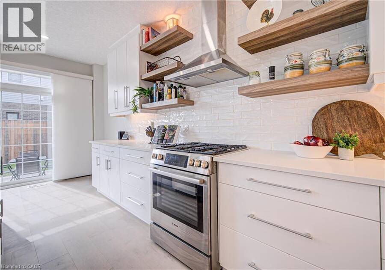
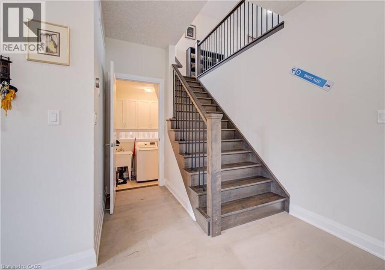
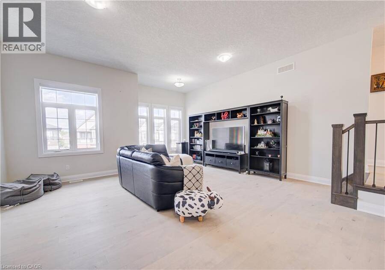
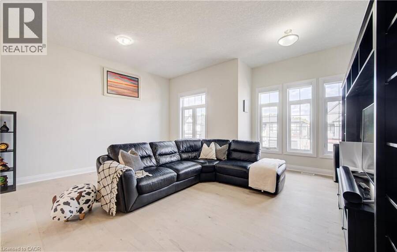
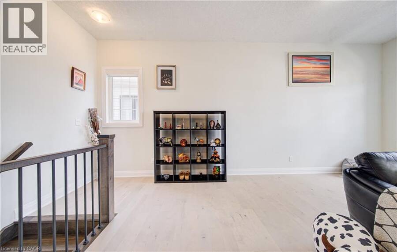
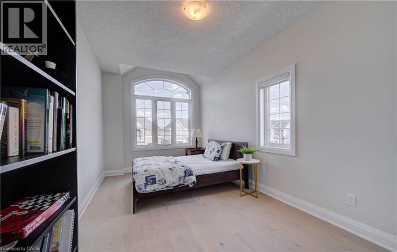
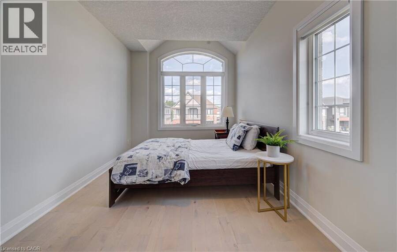
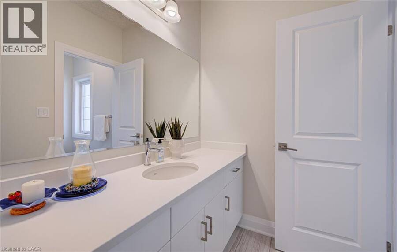
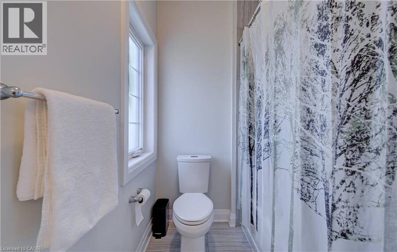
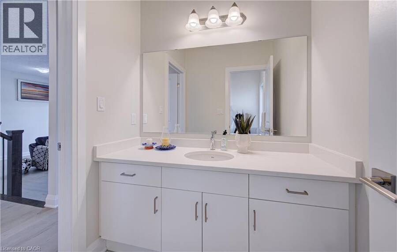
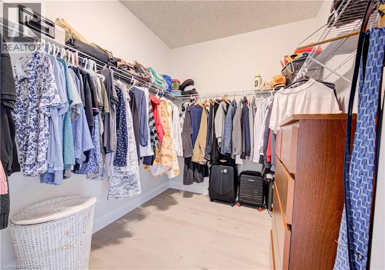
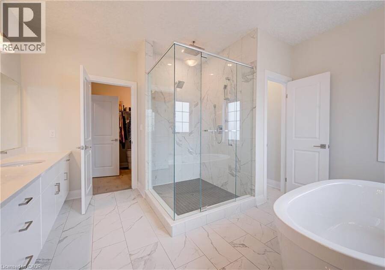
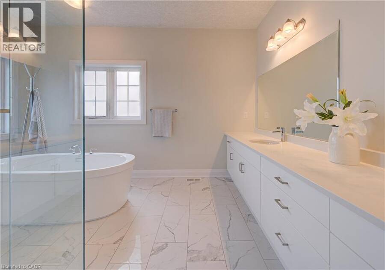
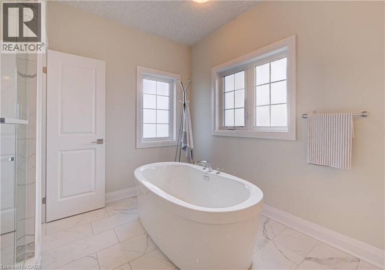
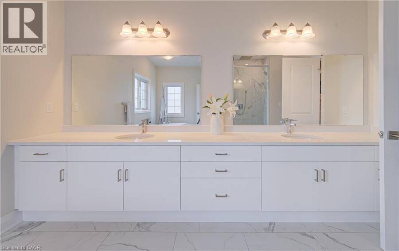
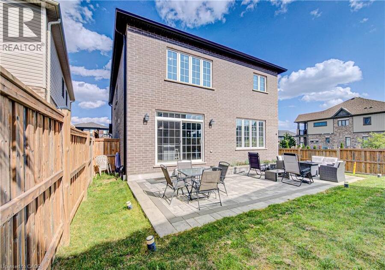
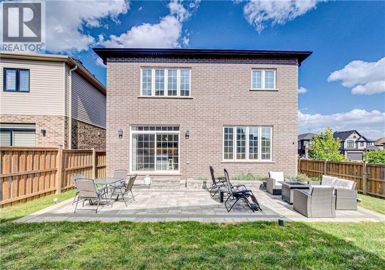
Welcome to 719 Wood Lily Street, a stunning all-brick executive home offering 2,618 sq. ft. of thoughtfully designed living space, 3 bedrooms, 3 bathrooms, a double-car garage, and over $140,000 in premium upgrades. Built in 2020, this exceptional home blends modern luxury, smart-home technology, energy efficiency, and long-term value. Enjoy 9' ceilings on both levels, steel-backed stairs, triple-pane windows, and an impressive collection of high-end finishes and upgrades throughout, Bosch appliances. The triple-pane windows provide enhanced energy efficiency, comfort, noise reduction, and year-round climate control. One of the home's standout ... read more
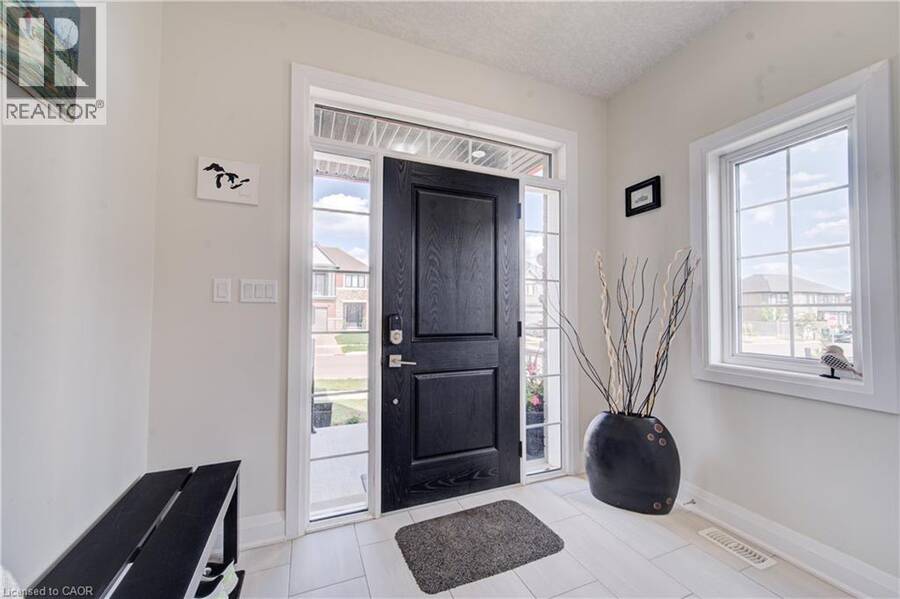
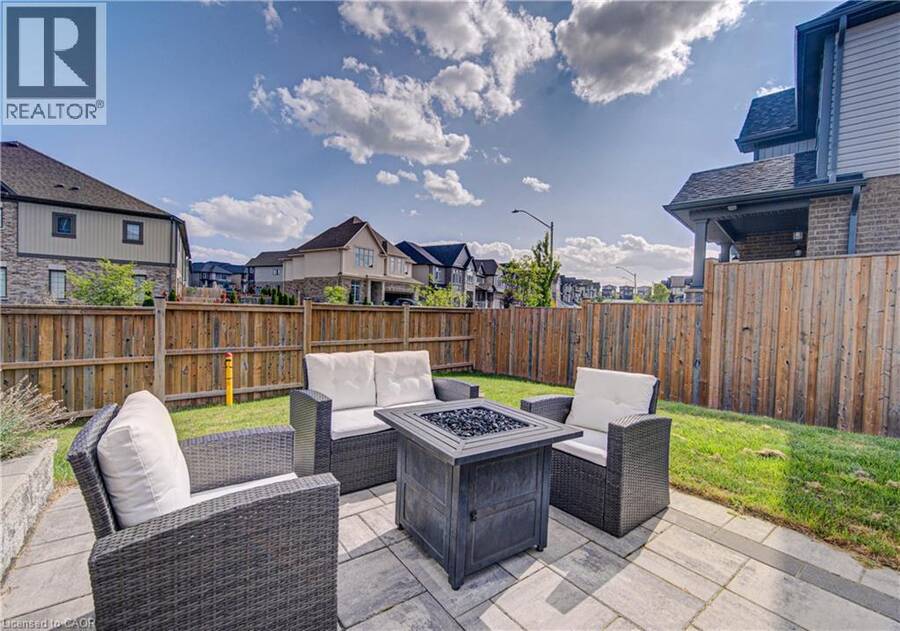
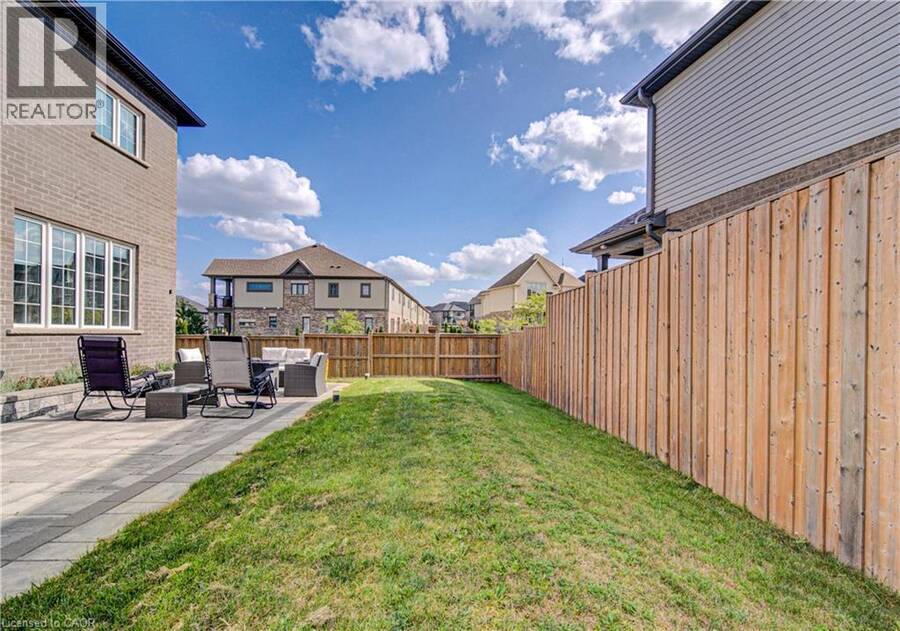
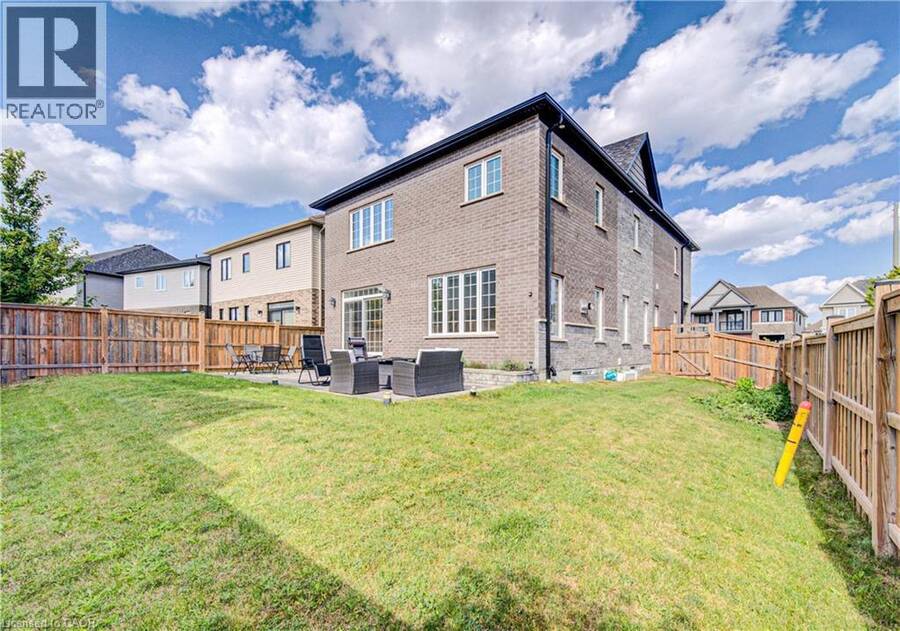
Welcome to 719 Wood Lily Street, a stunning all-brick executive home offering 2,618 sq. ft. of thoughtfully designed living space, 3 bedrooms, 3 bathrooms, a double-car garage, and over $140,000 in premium upgrades. Built in 2020, this exceptional home blends modern luxury, smart-home technology, energy efficiency, and long-term value. Enjoy 9' ceilings on both levels, steel-backed stairs, triple-pane windows, and an impressive collection of high-end finishes and upgrades throughout, Bosch appliances. The triple-pane windows provide enhanced energy efficiency, comfort, noise reduction, and year-round climate control. One of the home's standout features is the fully owned solar panel system with net metering, sending excess electricity back to the grid. With an exceptional production history of 15.2 MWh in 2024, 14.7 MWh in 2025, and 10.2 MWh already produced year-to-date in 2026, the solar system has helped make the home's hydro bills effectively $0, depending on consumption and annual settlement. This provides significant ongoing savings and adds exceptional value for the next owner. The home features 200-amp electrical service, an EV charger, upgraded Trane HVAC system with HEPA filtration, humidifier, and an owned water heater. There are no rental equipment, helping make home ownership more affordable by eliminating ongoing rental charges. Smart-home technology includes Hue lighting with bridges, Yale smart locks, Nest thermostat, and a smart doorbell. The double-car garage is equipped with an EV charger and Wi-Fi-enabled garage door openers. Step outside and enjoy the backyard, complete with an included fire table, creating the perfect setting for relaxing or entertaining. A rare opportunity to own a newer, meticulously upgraded executive home with triple-pane windows, upgraded HVAC and HEPA filtration, fully owned solar with grid net metering, zero hydro bills based on historical performance, no rental equipment, EV charging and extensive smart-home technology. (id:25417)
Open House this Saturday, September 12th, from 2:00 PM to 4:00 PM.
- Listing ID: 40857847
- Property Type: Single Family
- Year Built: 2020
| Property | |
|---|---|
| Style: | Other |
| Ownership: | Freehold |
| Lot Size: | Under 1/2 Acre |
| Parking: | Attached Garage 4 Spaces |
| Building | |
|---|---|
| Type: | Single Family House |
| Appliances: | Dryer, Garage Door Opener, Gas Stove(s), Refrigerator, Washer, Water Softener, Window Coverings and Dishwasher |
| HVAC: | Central Air Conditioning, Fireplace and Forced Air Natural Gas |
| Exterior: | Brick, Stone and Vinyl Siding |
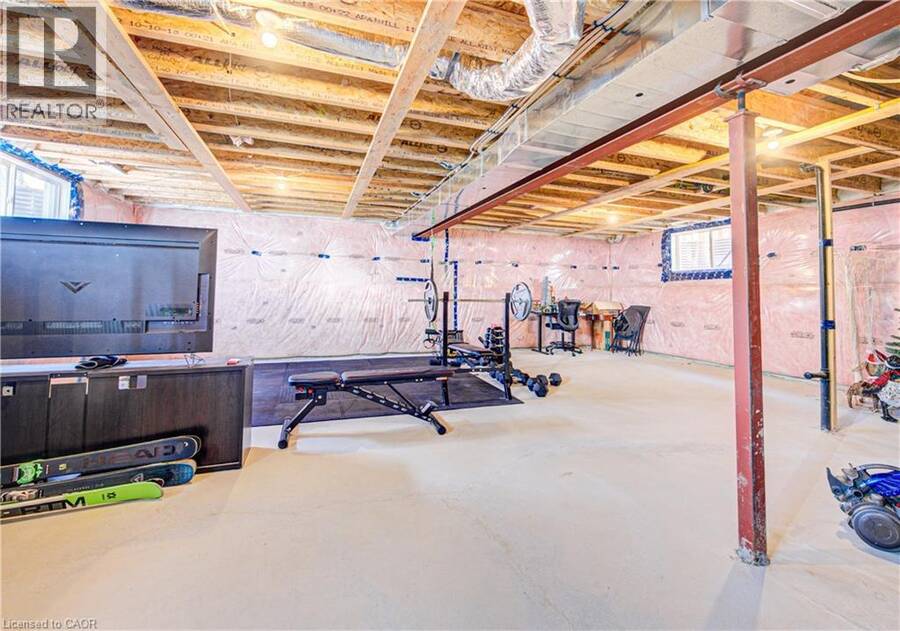
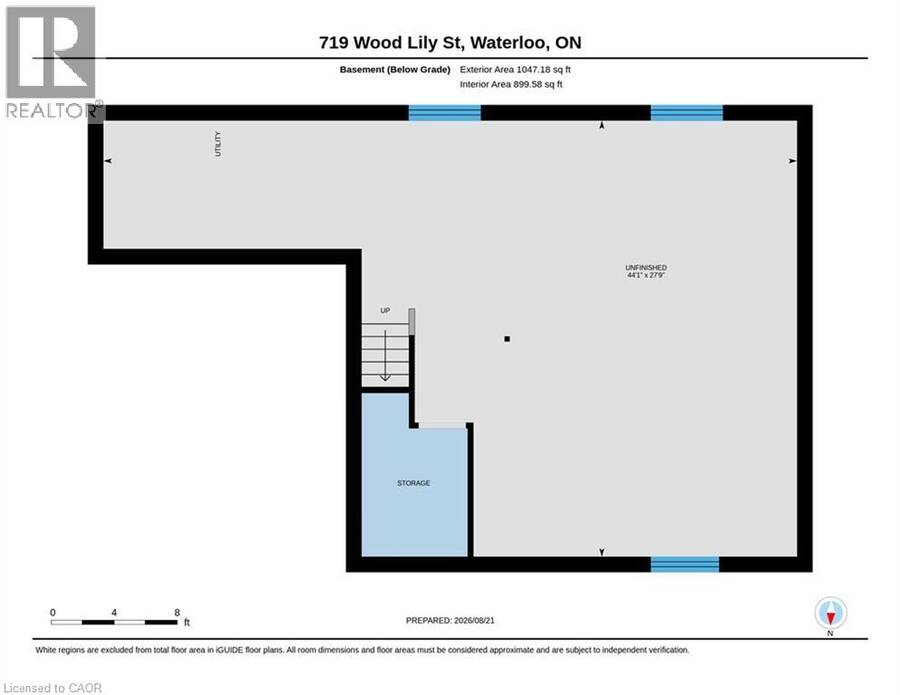
| Basement: | Full (Unfinished) |
| Utilities: | Municipal Sewage System |
| Location | |
|---|---|
| Municipality: | Waterloo |
| Province: | Ontario |
| Nearby Amenities: | Hospital, Park, Place Of Worship, Playground, Public Transit, Schools and Shopping |
| Community Features: | Quiet Area |
| Rooms | Level | Dimensions |
|---|---|---|
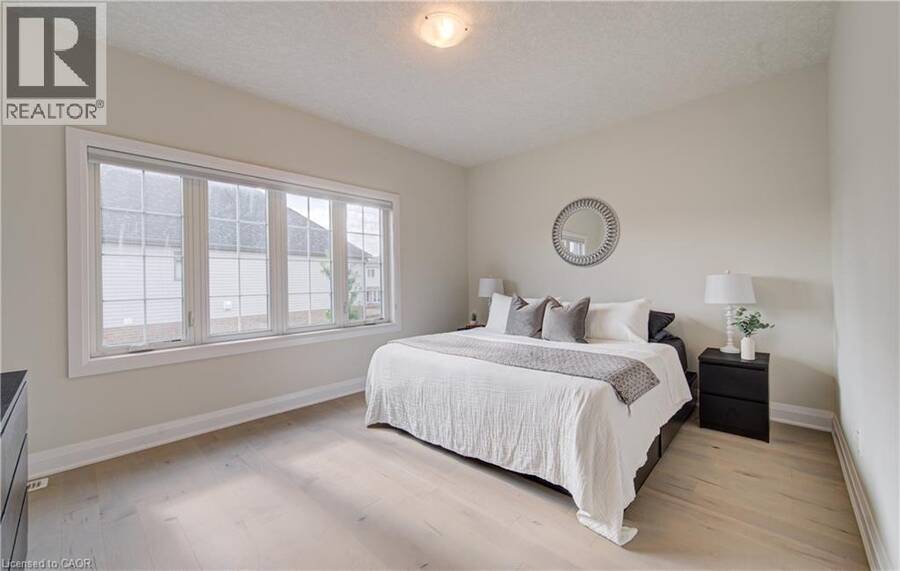
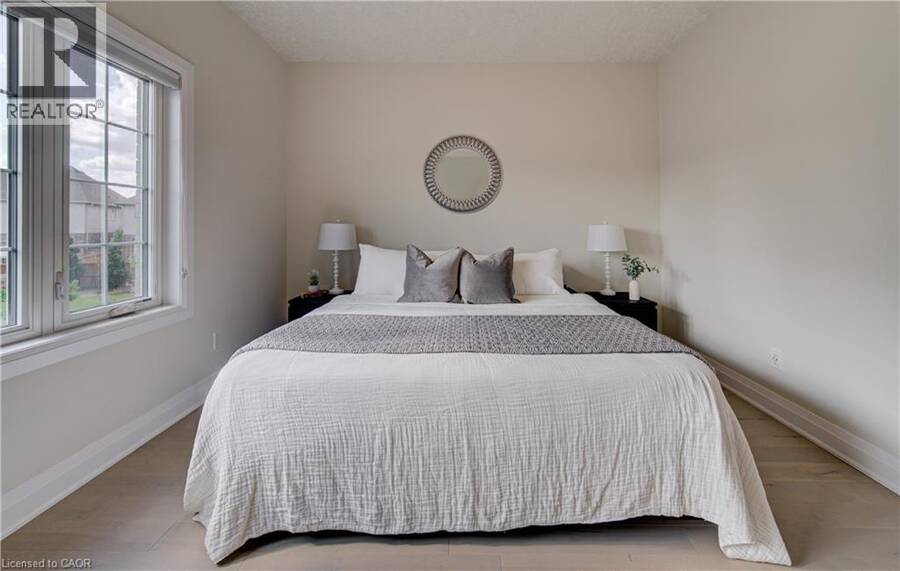
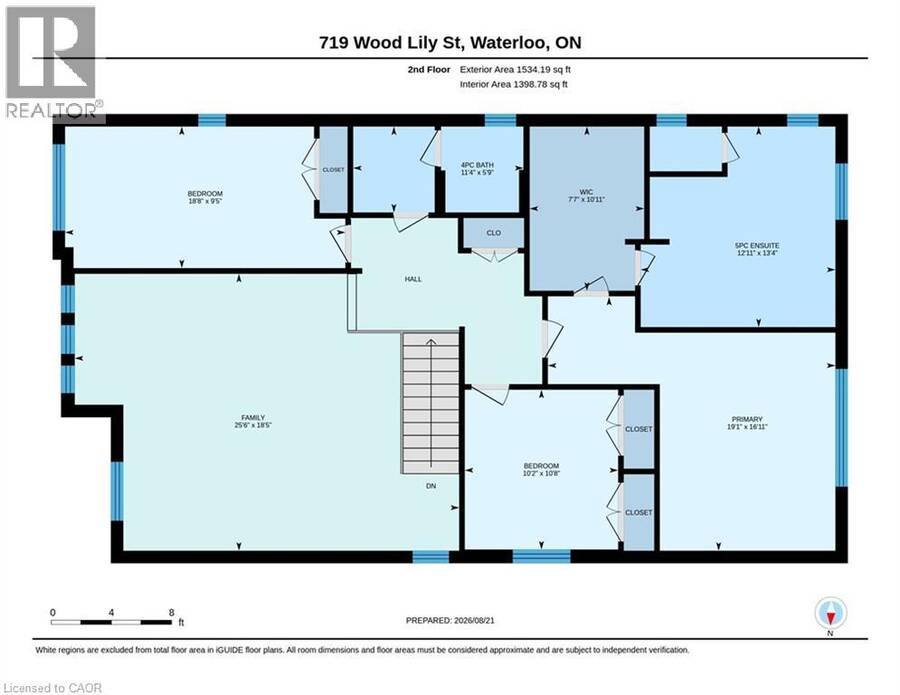
| Primary Bedroom | Second level | 16'11'' x 19'1'' |
| Family room | Second level | 18'5'' x 25'6'' |
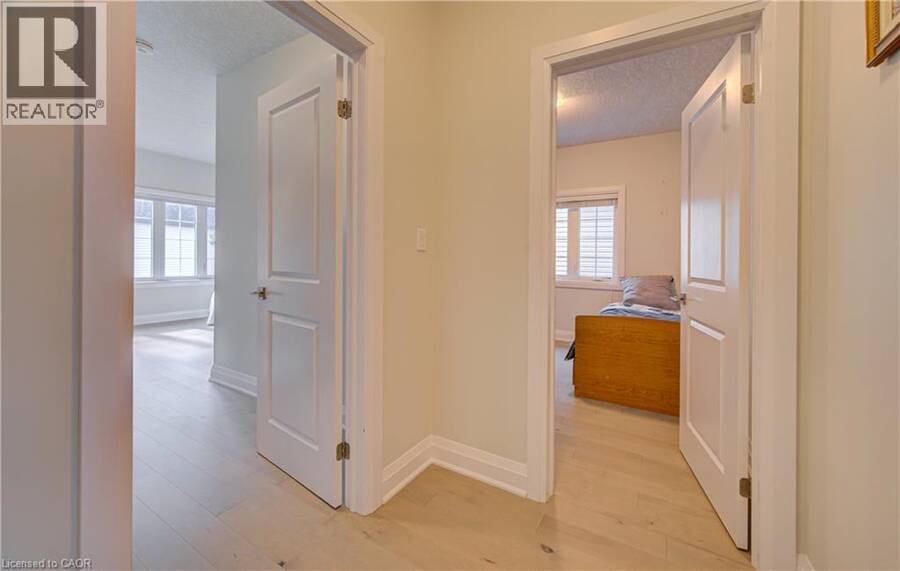
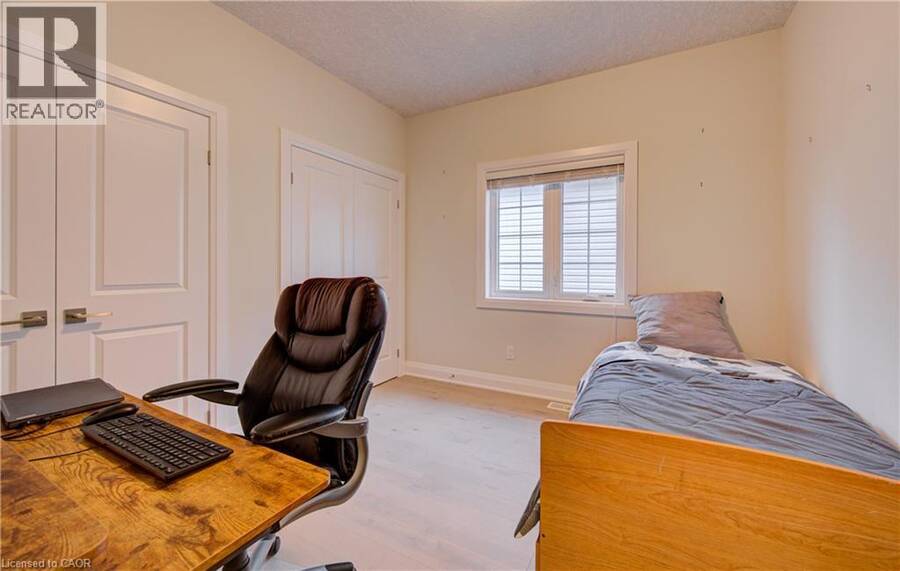
| Bedroom | Second level | 9'5'' x 18'8'' |
| Bedroom | Second level | 10'8'' x 10'2'' |
| 5pc Bathroom | Second level | 13'4'' x 12'11'' |
| 4pc Bathroom | Second level | 5'9'' x 11'4'' |
| Other | Basement | 27'9'' x 44'1'' |
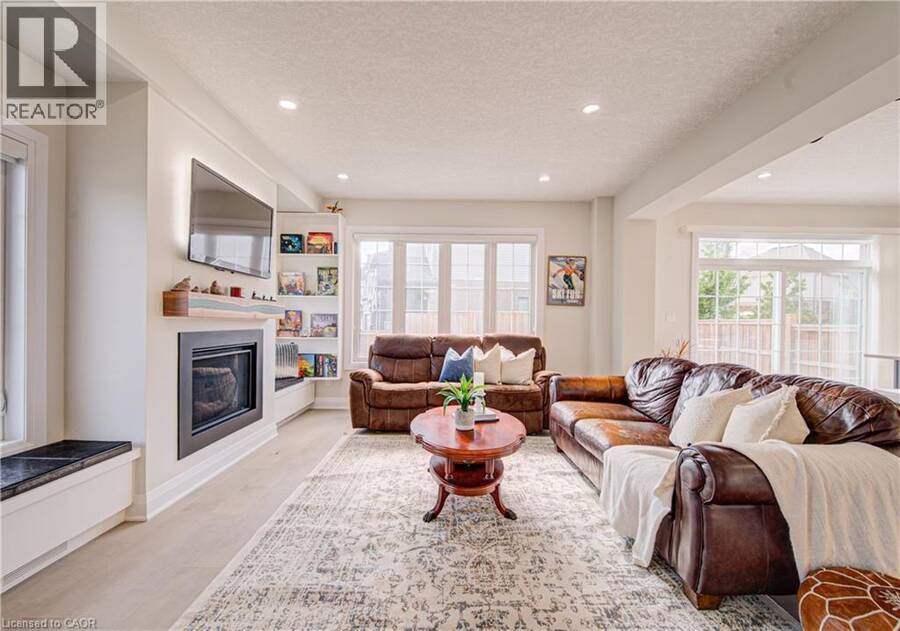
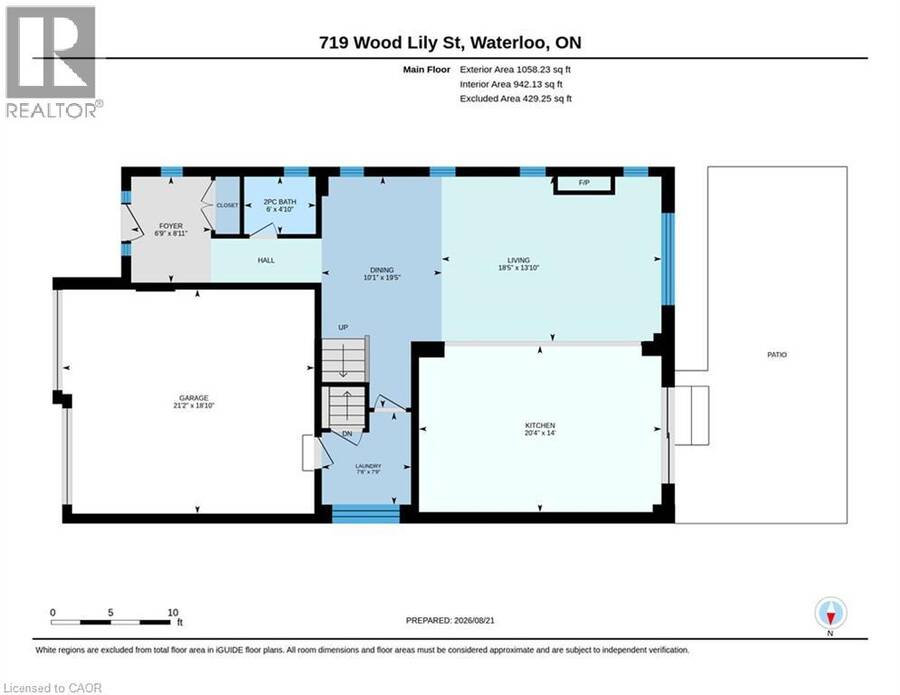
| Living room | Main level | 13'10'' x 18'5'' |
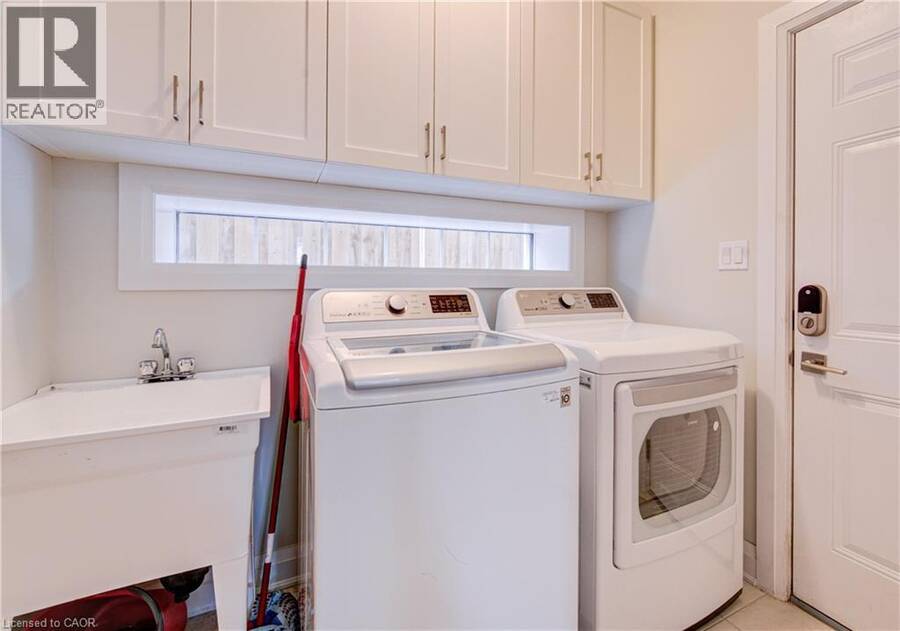
| Laundry room | Main level | 7'9'' x 7'6'' |
| Kitchen | Main level | 14'0'' x 20'4'' |
| Foyer | Main level | 8'11'' x 6'9'' |
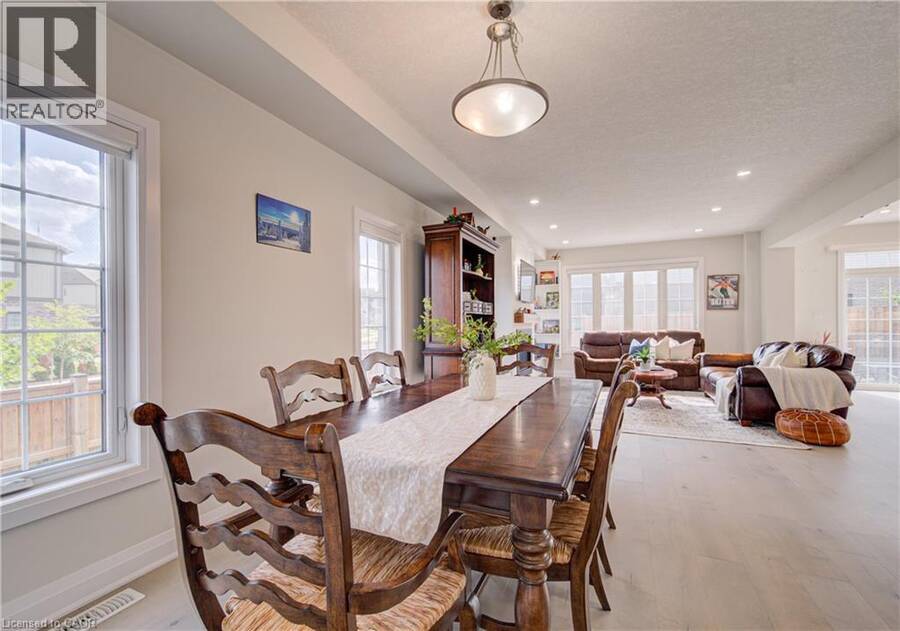
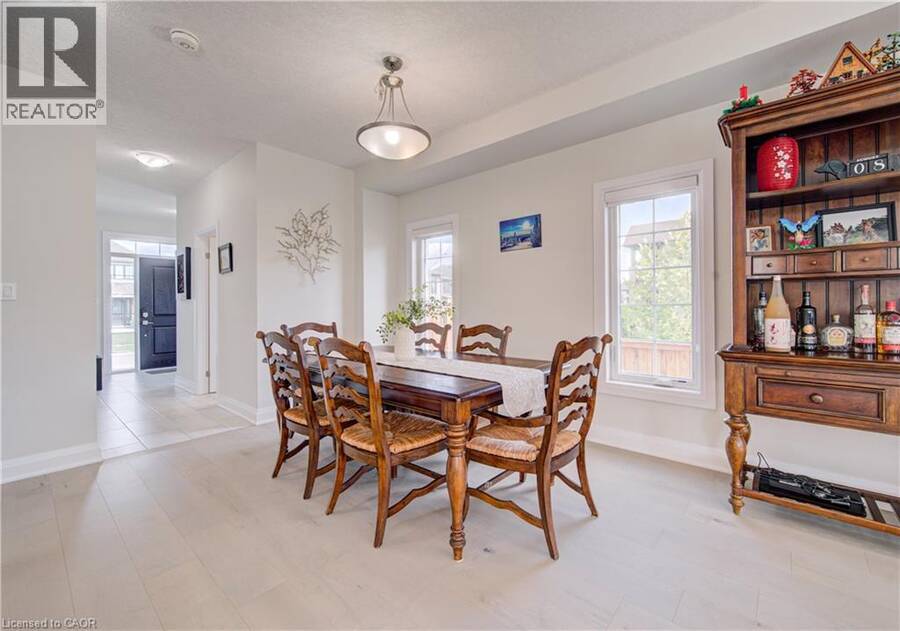
| Dining room | Main level | 19'5'' x 10'1'' |
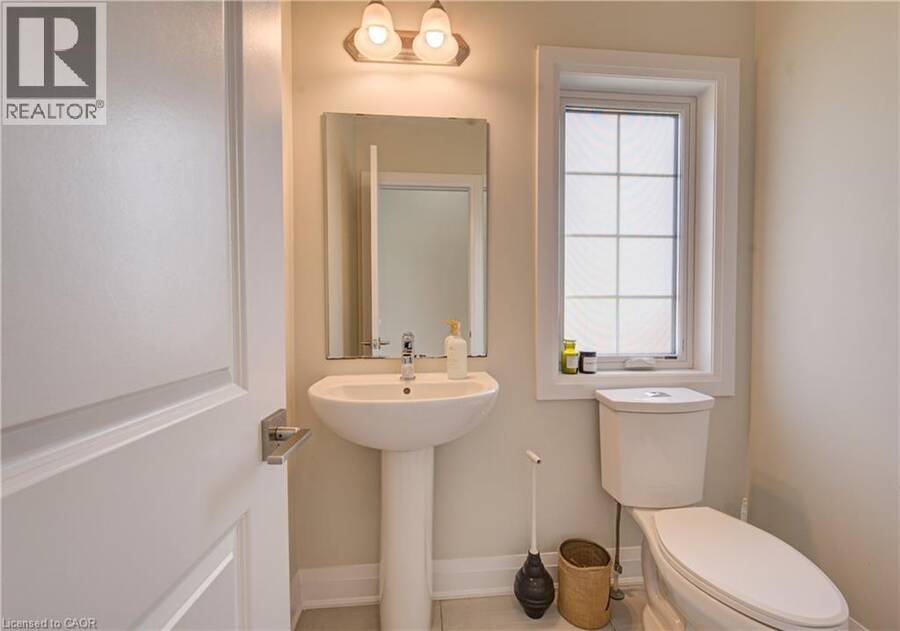
| 2pc Bathroom | Main level | 4'10'' x 6'0'' |
Book a showing to see this WOOD LILY Street Home in Waterloo
This property has so much to offer. Book a private showing now, as you do not want to miss out on 719 WOOD LILY Street in Waterloo, Ontario!
Private Showing Request
Send a request to book a private showing for
.
Please Note: Information you supply in the contact form will be kept fully confidential.
Is this home the right property for you? Start a conversation to find out.
Get Directions to this Property
Not sure where this property is? Get directions to this WOOD LILY Street Home in Waterloo.


Provided by RE/MAX TWIN CITY REALTY INC.. MLS®, REALTOR®, and the associated logos are trademarks of the Canadian Real Estate Association.

This REALTOR.ca listing content is owned and licensed by REALTOR® members of the Canadian Real Estate Association.
Have questions or need more information about this home? Don't know where to begin? Then, let us connect you with the best real estate agent to guide you.

Inquiries submitted through this website will be responded to by a local sales representative from Royal LePage®.
Start a Conversation by Text
Provide your full name, phone and email to start a conversation by text message.
Please Note: Information you supply in the contact form will be kept fully confidential.
Start a Conversation by Email
Provide your full name and email to start a conversation by email.
Please Note: Information you supply in the contact form will be kept fully confidential.