
647 PINEROW Crescent Unit# A, Waterloo, Ontario N2T 2K5


$449,900.00
- 3 bedrooms
- 3 bathrooms
- 1,835 Square Feet
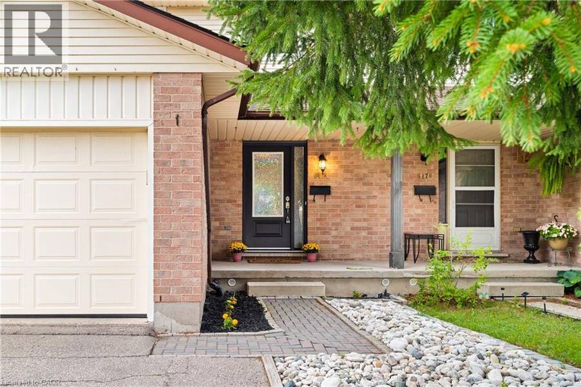
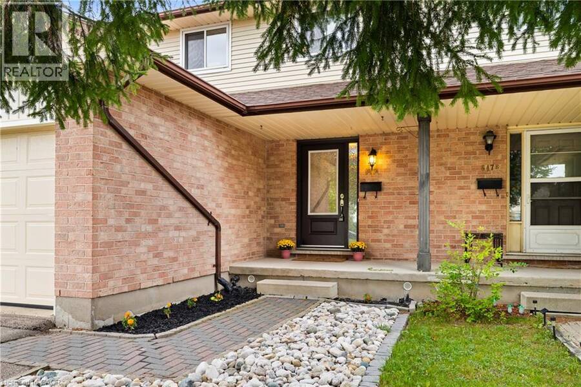
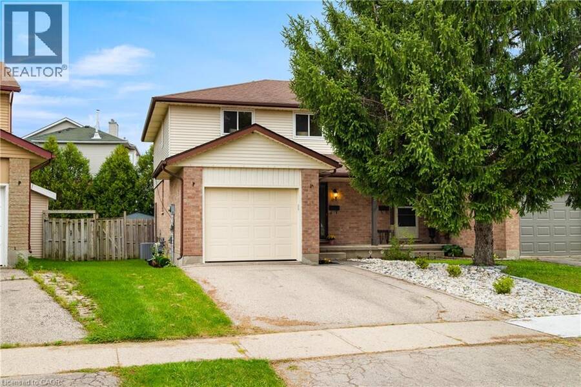
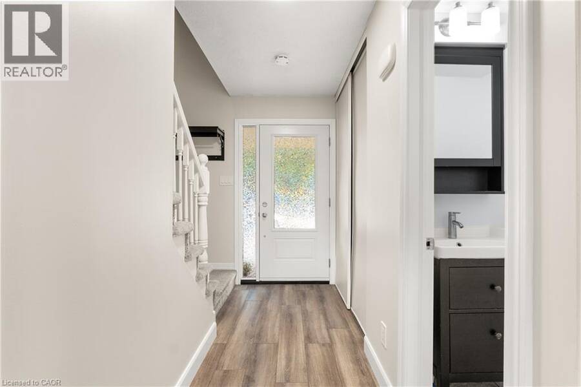
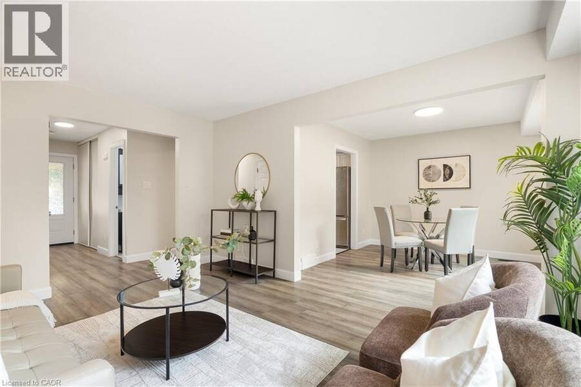
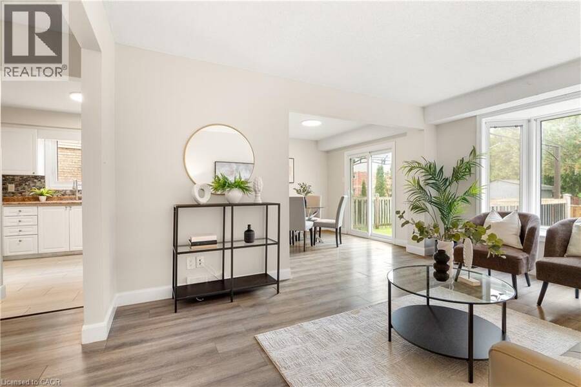
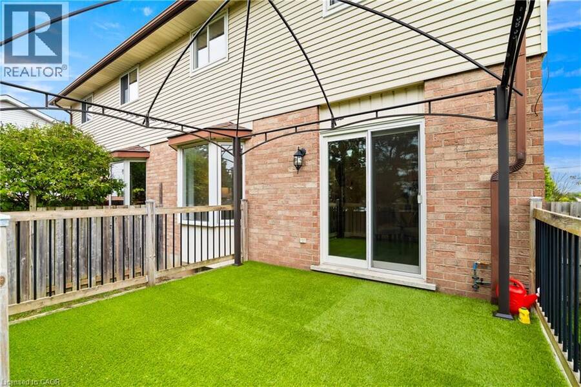
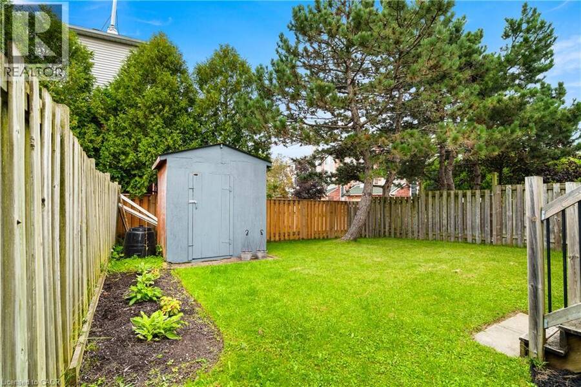
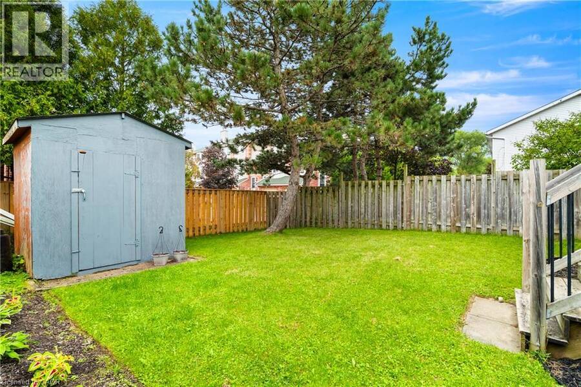
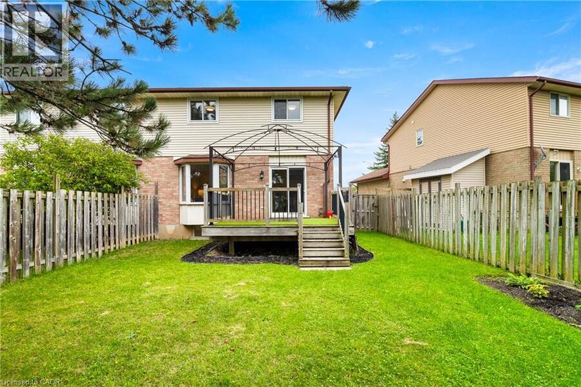
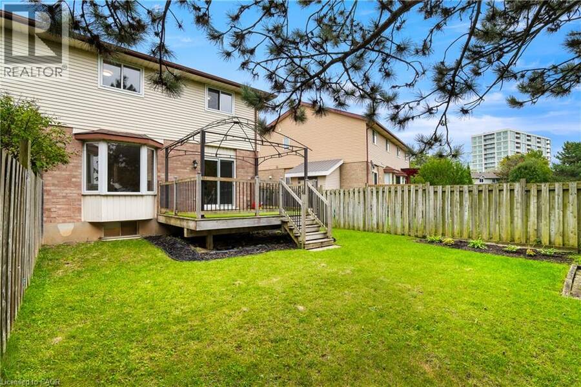
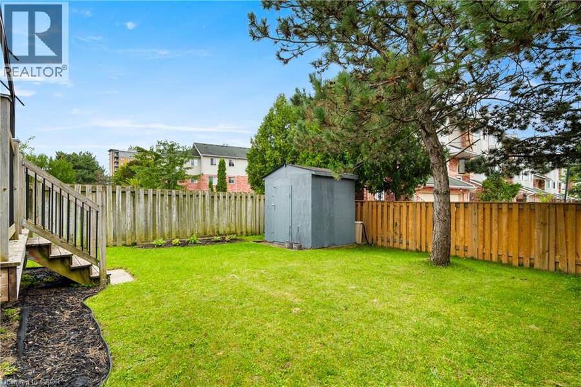
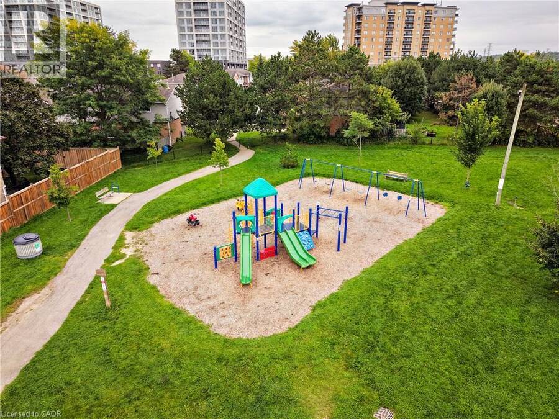
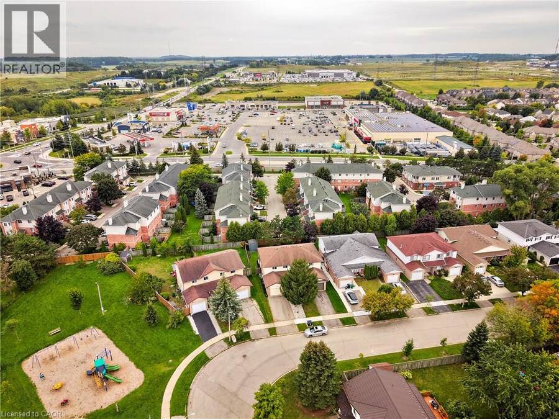
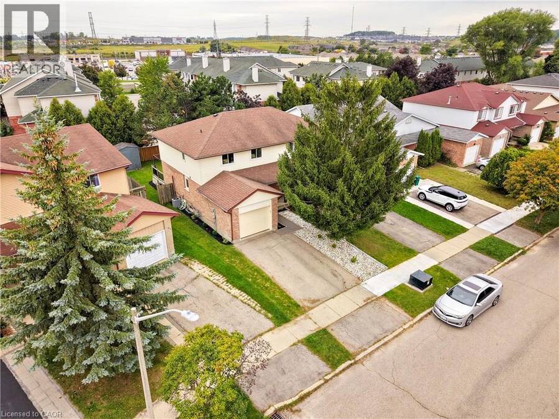
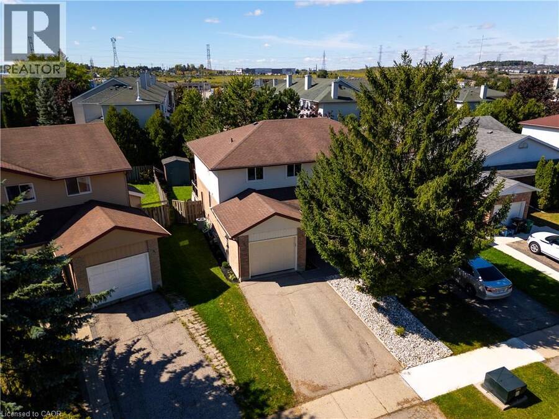
Welcome to 647A Pinerow Crescent! This move-in ready semi in Beechwood West blends comfort, convenience, and thoughtful updates throughout. With fresh paint, carpet-free living, an extended driveway, and a finished basement, it’s a home that’s ready for you from day one. Add in parks, schools, and major amenities just minutes away, and you’ve got a lifestyle that’s easy to love. Check out our TOP 6 reasons why this home is the right fit for you. #6: BEECHWOOD WEST LOCATION: Set in one of Waterloo’s most desirable west-end neighbourhoods, you’ll enjoy a quiet residential feel with quick access to The Boardwalk, Costco, Uptown Waterloo, and ... read more
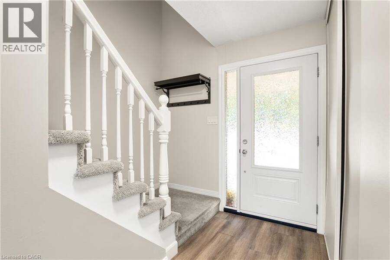
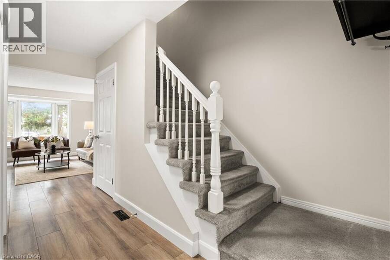
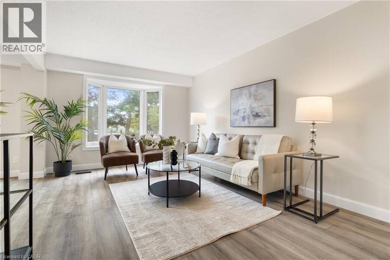
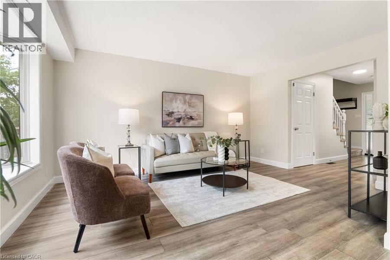
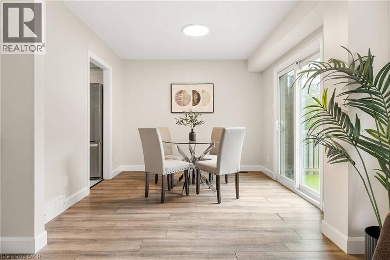
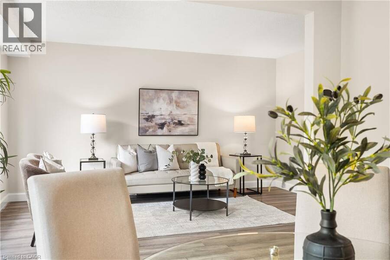
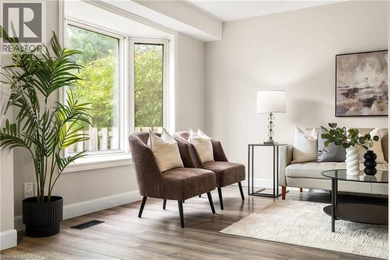
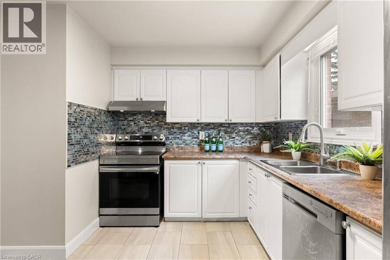
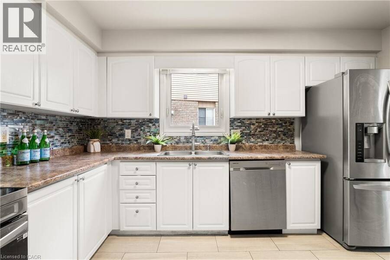
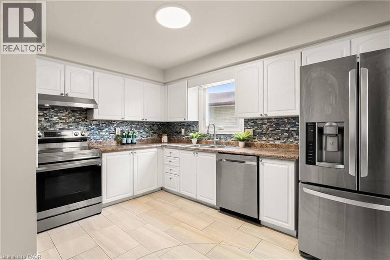
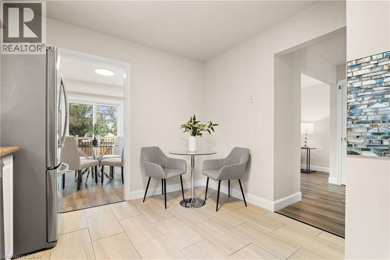
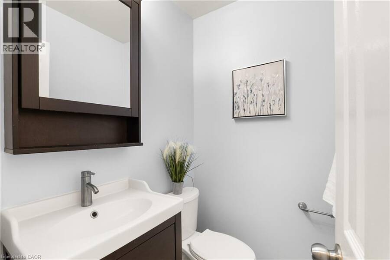
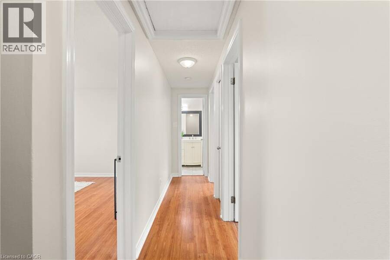
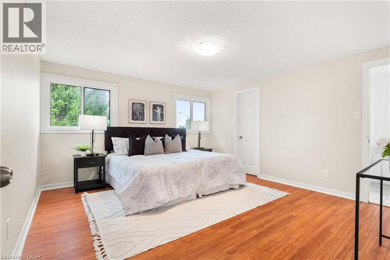
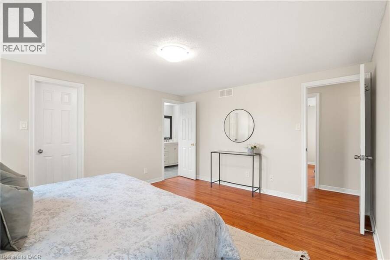
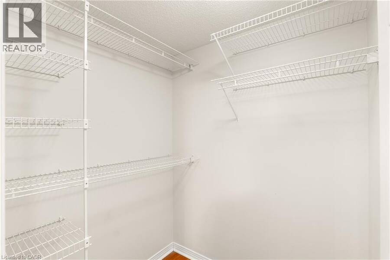
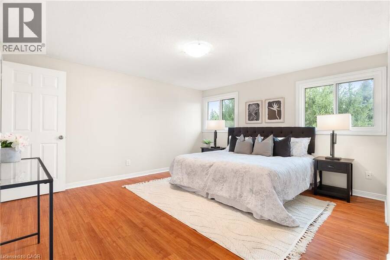
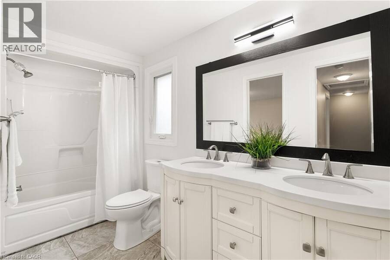
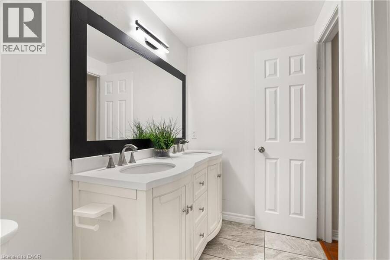
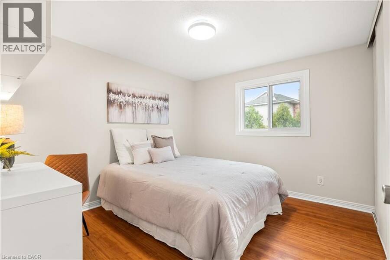
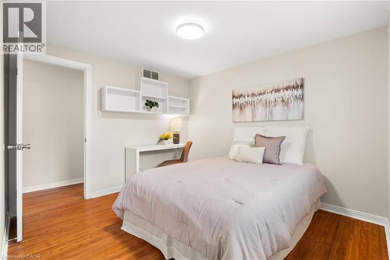
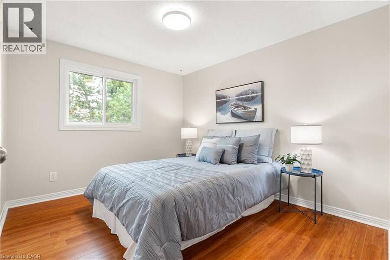
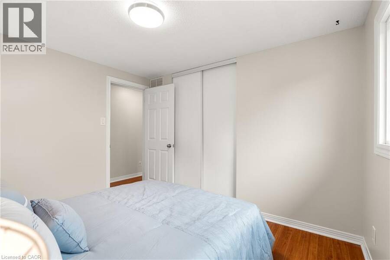
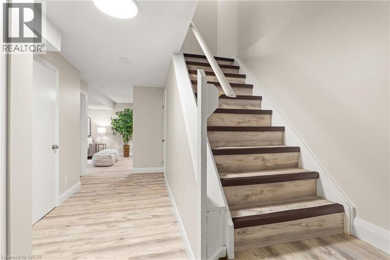
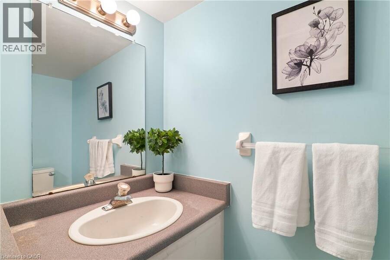
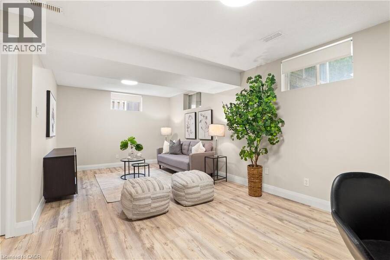
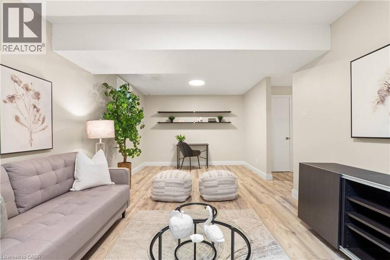
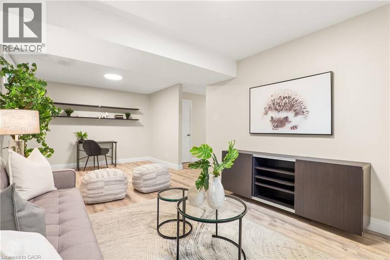
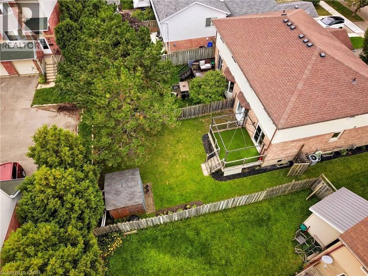
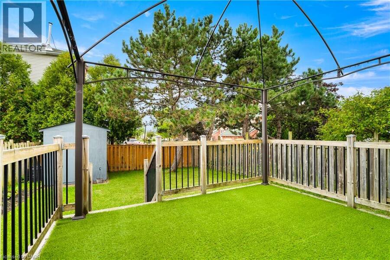
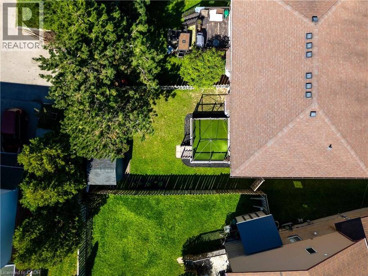
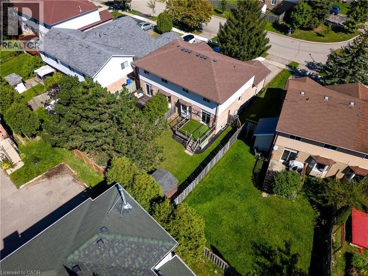
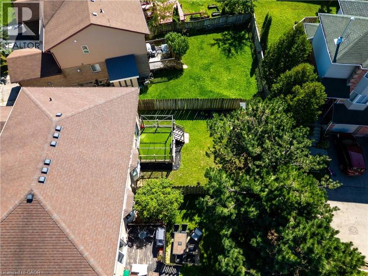
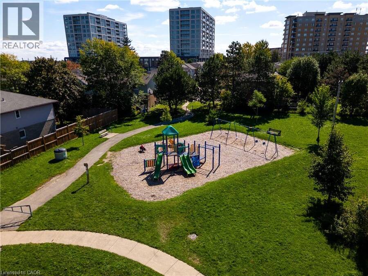
Welcome to 647A Pinerow Crescent! This move-in ready semi in Beechwood West blends comfort, convenience, and thoughtful updates throughout. With fresh paint, carpet-free living, an extended driveway, and a finished basement, it’s a home that’s ready for you from day one. Add in parks, schools, and major amenities just minutes away, and you’ve got a lifestyle that’s easy to love. Check out our TOP 6 reasons why this home is the right fit for you. #6: BEECHWOOD WEST LOCATION: Set in one of Waterloo’s most desirable west-end neighbourhoods, you’ll enjoy a quiet residential feel with quick access to The Boardwalk, Costco, Uptown Waterloo, and nearby green space. Everyday essentials, schools, and transit are close, making this a location that truly supports your routine. #5: CARPET-FREE MAIN FLOOR: The bright, open main floor features updated flooring, large windows, and a smart thermostat for comfort and efficiency. The living and dining areas offer great flow, and the main-floor powder room adds convenience for guests and busy mornings. #4: KITCHEN: A functional, inviting kitchen with stainless steel appliances, plenty of cabinetry, and a dinette with walkout to the backyard. Whether you’re cooking, hosting, or grabbing a quick breakfast, this space keeps everyone connected. #3: FULLY-FENCED BACKYARD: Enjoy a spacious yard with a deck perfect for BBQs, a shed for extra storage, and lots of room for kids, pets, or gardening. It’s a private outdoor space you can truly make your own. #2: UPSTAIRS: Three bedrooms with updated flooring throughout. The primary bedroom offers a walk-in closet and ensuite privilege to the renovated 2020 five-piece bath featuring double sinks and a shower/tub combo—ideal for busy households. #1: FINISHED BASEMENT: A comfortable rec room, an additional 2-piece bathroom, flexible space for work or play, and great storage. It’s the perfect bonus level for movie nights, hobbies, or a quiet retreat. (id:25417)
- Listing ID: 40862306
- Property Type: Single Family
- Year Built: 1990
| Property | |
|---|---|
| Style: | Contemporary |
| Ownership: | Freehold |
| Lot Size: | Under 1/2 Acre Fence |
| Parking: | Attached Garage 3 Spaces |
| Building | |
|---|---|
| Type: | Single Family House |
| Appliances: | Dryer, Freezer, Garage Door Opener, Hood Fan, Oven - Built-In, Range - Gas, Refrigerator, Washer, Water Softener and Dishwasher |
| HVAC: | Central Air Conditioning, Fireplace and Forced Air Natural Gas |
| Exterior: | Brick and Vinyl Siding |
| Basement: | Full (Finished) |
| Utilities: | Cable, Electricity, Natural Gas, Telephone, Municipal Water and Municipal Sewage System |
| Location | |
|---|---|
| Municipality: | Waterloo |
| Province: | Ontario |
| Nearby Amenities: | Airport, Golf Nearby, Park, Place Of Worship, Playground, Schools and Shopping |
| Community Features: | Quiet Area and School Bus |
| Rooms | Level | Dimensions |
|---|---|---|
| Primary Bedroom | Second level | 13'0'' x 14'0'' |
| Bedroom | Second level | 10'0'' x 11'0'' |
| Bedroom | Second level | 9'6'' x 11'0'' |
| 5pc Bathroom | Second level | 4'11'' x 11'4'' |
| Utility room | Basement | 10'11'' x 10'10'' |
| Recreation room | Basement | 21'5'' x 11'3'' |
| Cold room | Basement | 10'0'' x 4'11'' |
| 2pc Bathroom | Basement | 3'1'' x 7'0'' |
| Living room | Main level | 11'1'' x 15'1'' |
| Kitchen | Main level | 10'4'' x 12'8'' |
| Foyer | Main level | 13'2'' x 7'9'' |
| Dining room | Main level | 10'4'' x 10'0'' |
| 2pc Bathroom | Main level | 4'11'' x 4'3'' |
Book a showing to see this PINEROW Crescent Home in Waterloo
This property has so much to offer. Book a private showing now, as you do not want to miss out on 647 PINEROW Crescent Unit# A in Waterloo, Ontario!
Private Showing Request
Send a request to book a private showing for
.
Please Note: Information you supply in the contact form will be kept fully confidential.
Is this home the right property for you? Start a conversation to find out.
Get Directions to this Property
Not sure where this property is? Get directions to this PINEROW Crescent Home in Waterloo.


Provided by RE/MAX TWIN CITY REALTY INC.. MLS®, REALTOR®, and the associated logos are trademarks of the Canadian Real Estate Association.

This REALTOR.ca listing content is owned and licensed by REALTOR® members of the Canadian Real Estate Association.
Have questions or need more information about this home? Don't know where to begin? Then, let us connect you with the best real estate agent to guide you.

Inquiries submitted through this website will be responded to by a local sales representative from Royal LePage®.
Start a Conversation by Text
Provide your full name, phone and email to start a conversation by text message.
Please Note: Information you supply in the contact form will be kept fully confidential.
Start a Conversation by Email
Provide your full name and email to start a conversation by email.
Please Note: Information you supply in the contact form will be kept fully confidential.