
579 BEAVER CREEK Crescent, Waterloo, Ontario N2V 2J7

$675,000.00
- 3 bedrooms
- 3 bathrooms
- 1,989 Square Feet
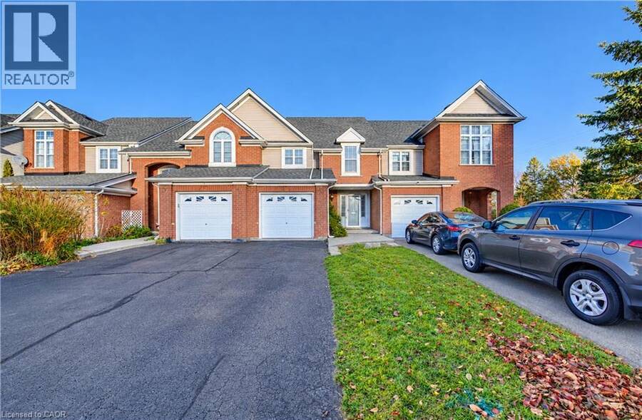
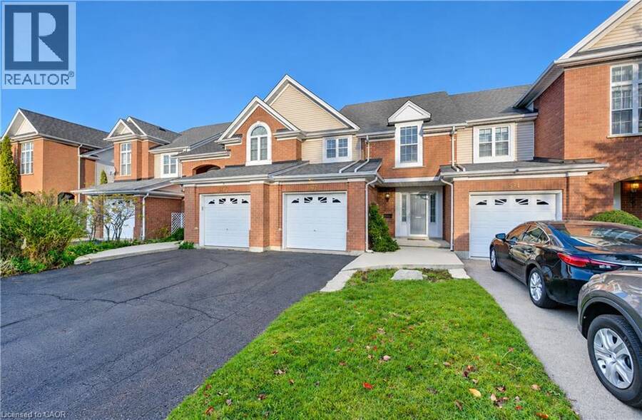
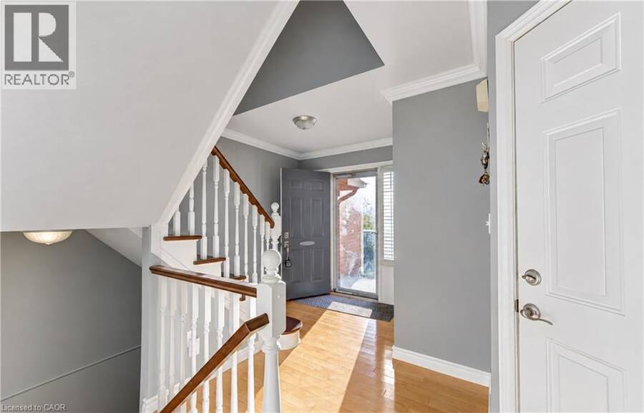
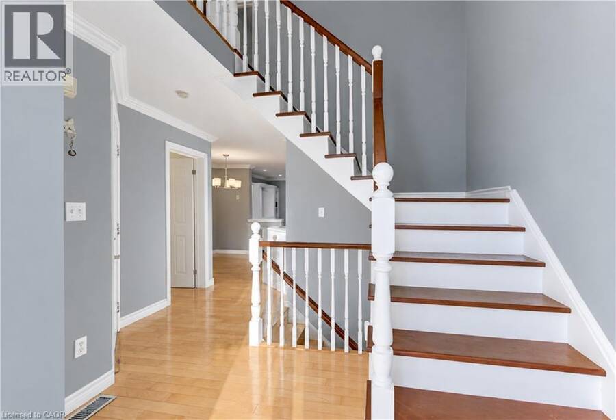
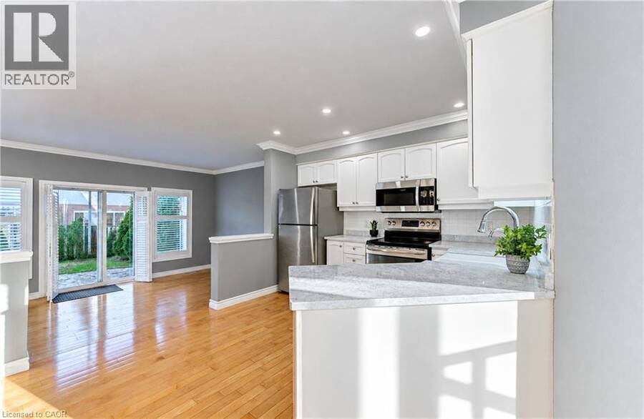
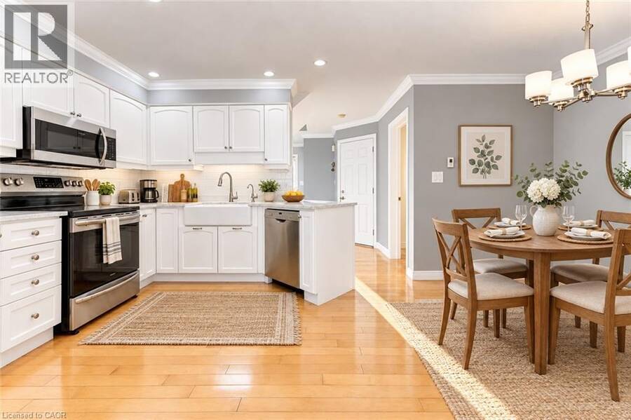
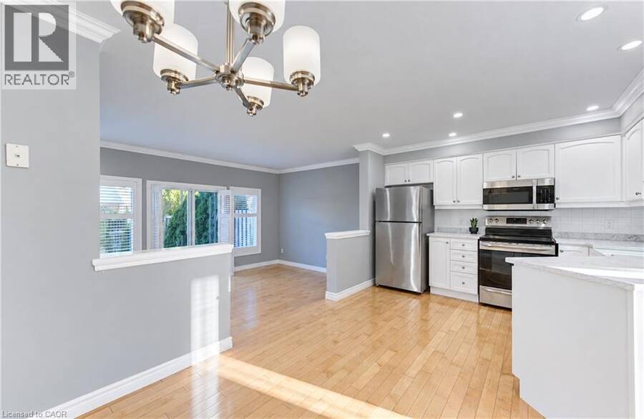
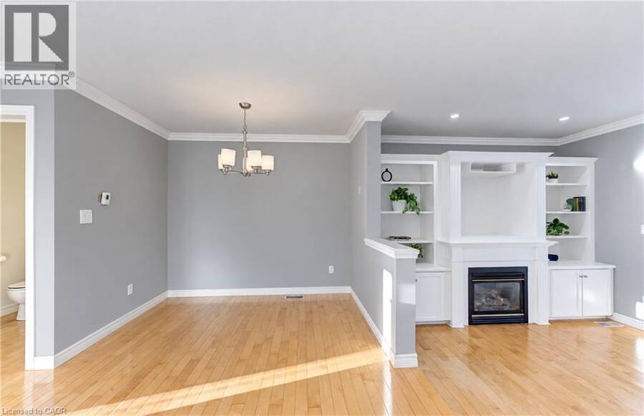
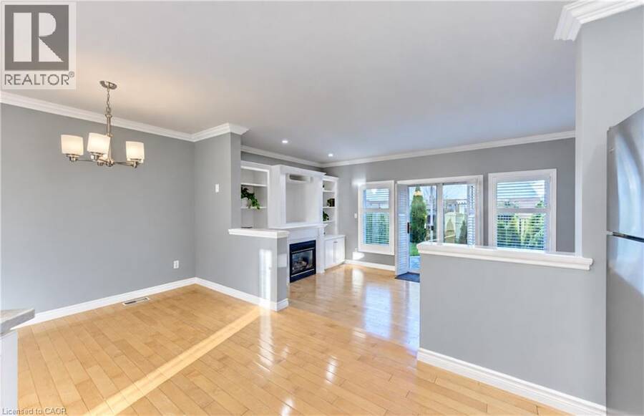
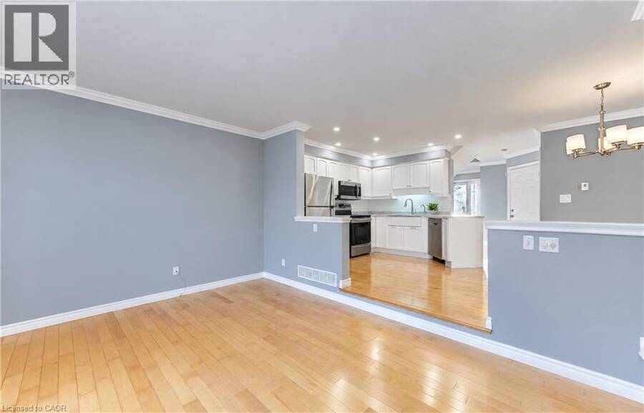
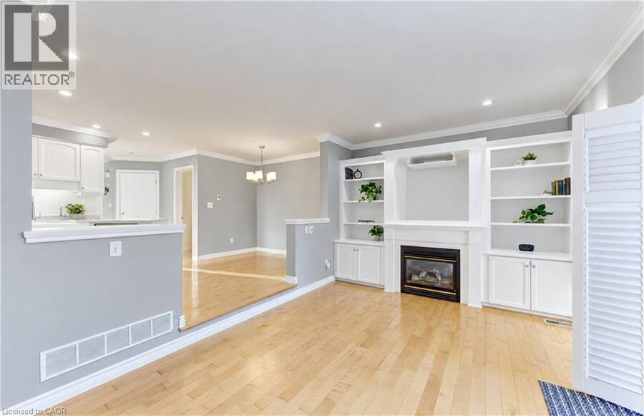
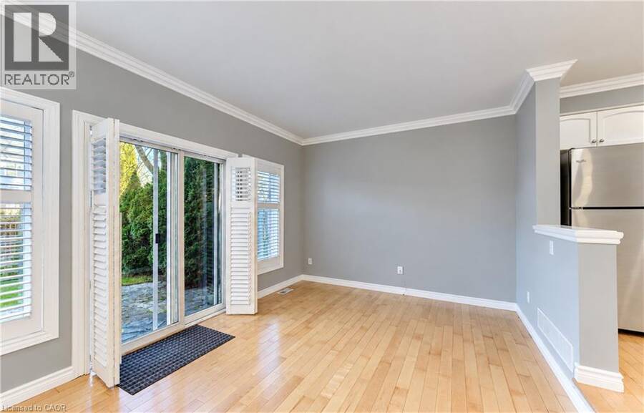
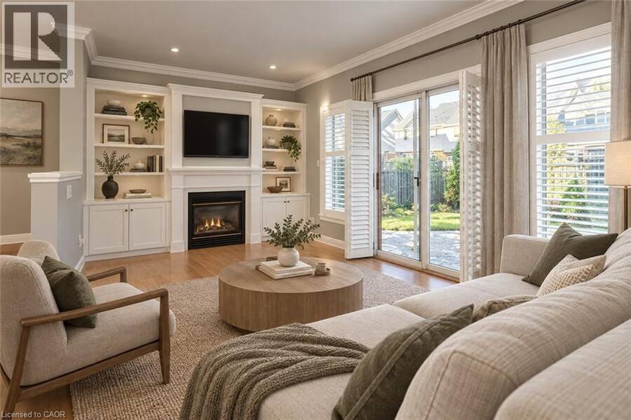
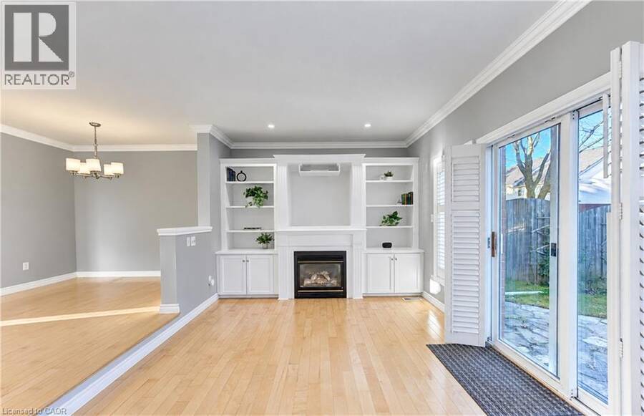
There's no opportunity better than that presented by 579 Beaver Creek Crescent in Waterloo’s Laurelwood neighbourhood! This well-cared-for freehold townhome offers three bedrooms, three bathrooms, and a comfortable layout that feels both practical and inviting. You’ll be steps from Laurel Creek Conservation Area and the YMCA, with some of the region’s most highly regarded schools nearby - perfect if you value green space and convenience! Inside, the main floor is completely carpet-free with warm hardwood underfoot. California shutters soften the light throughout. The sunken living room centres around a gas fireplace and built-in shelving and ... read more
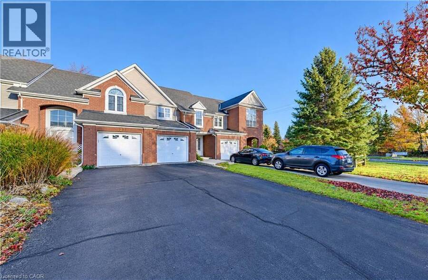
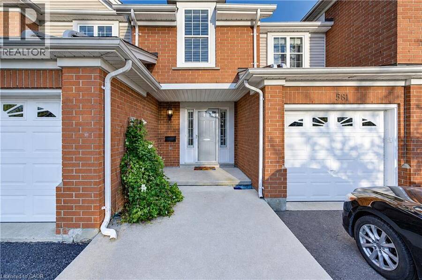
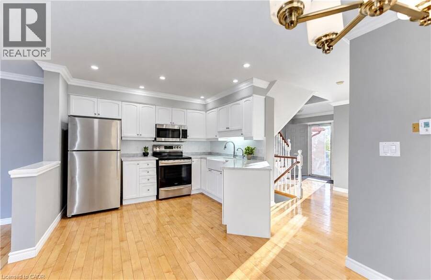
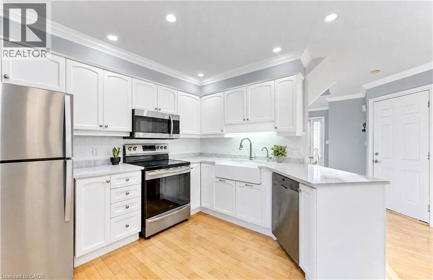
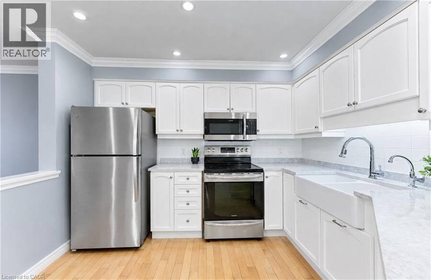
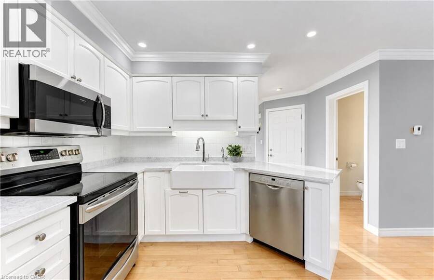
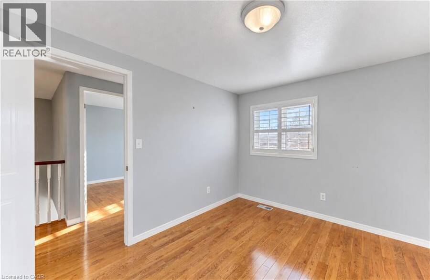
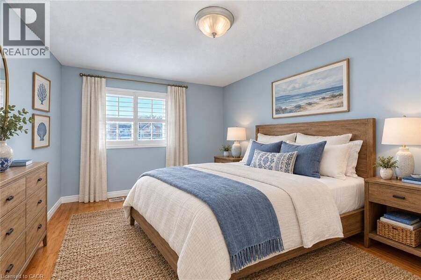
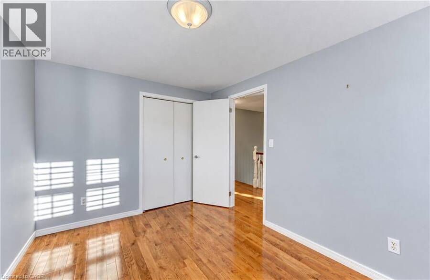
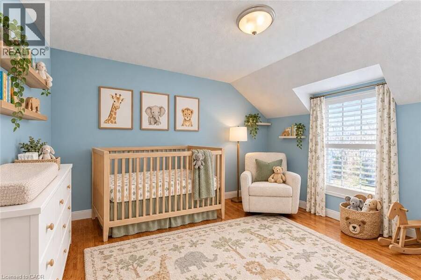
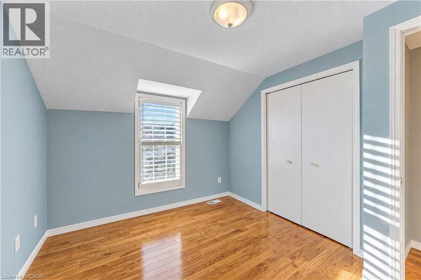
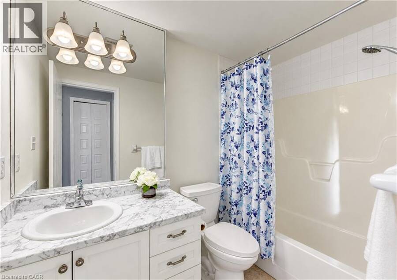
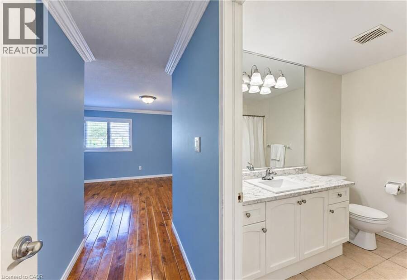
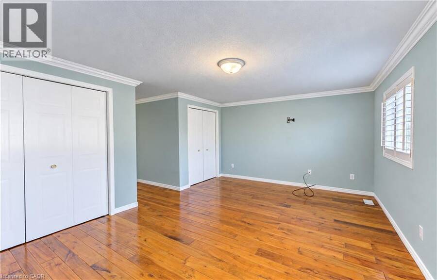
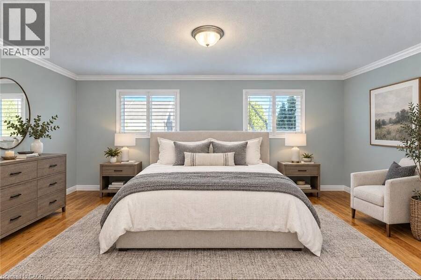
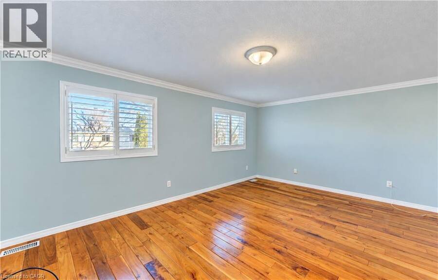
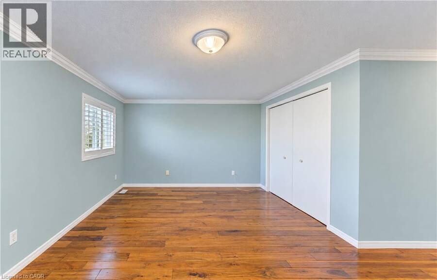
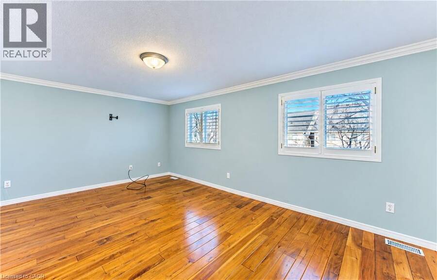
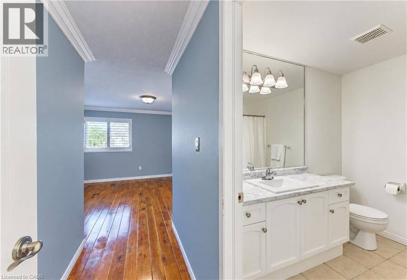
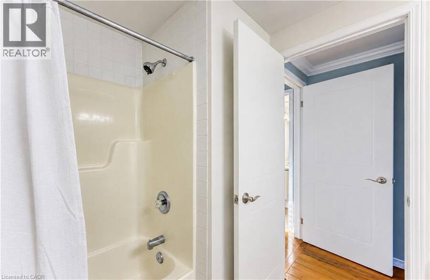
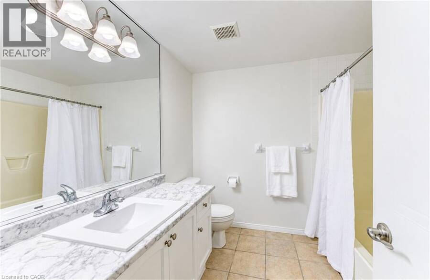
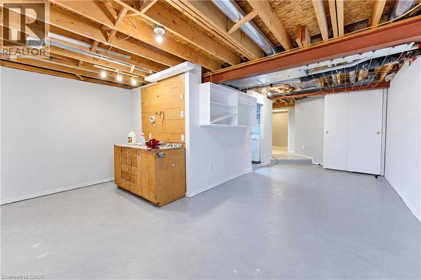
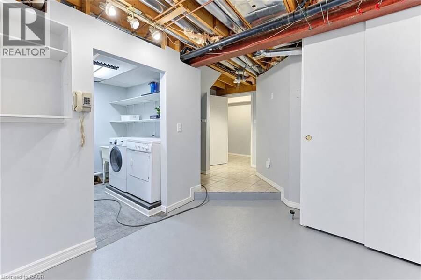
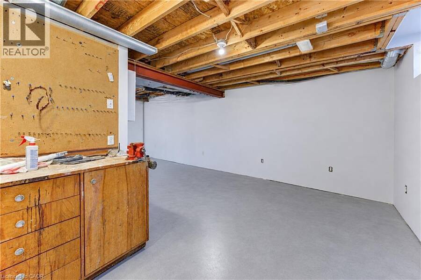
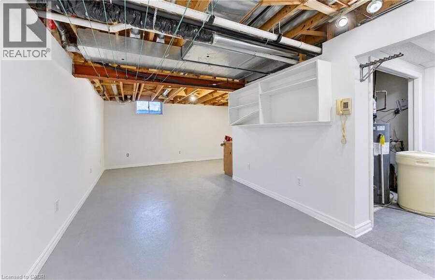
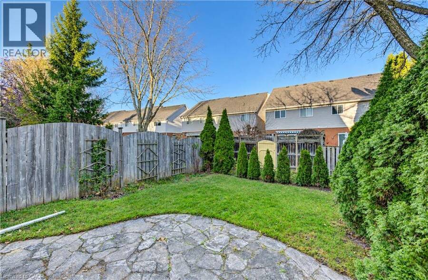
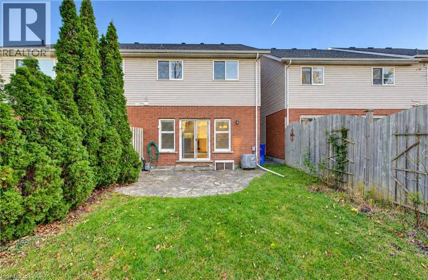
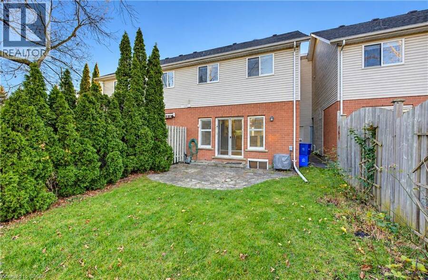
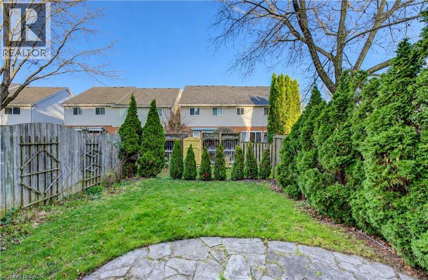
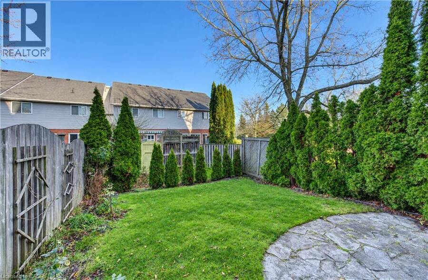
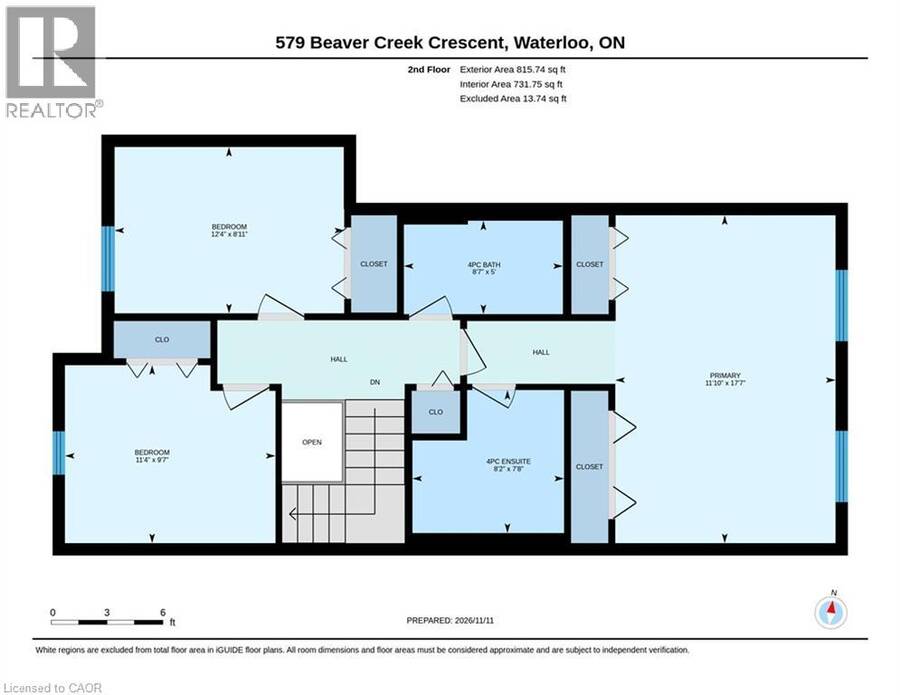
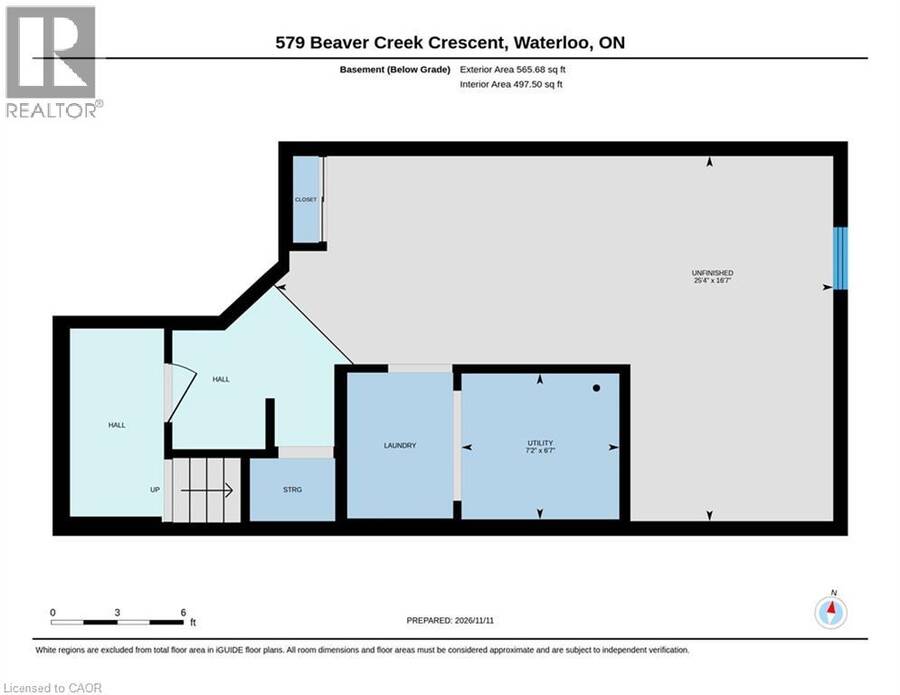
There's no opportunity better than that presented by 579 Beaver Creek Crescent in Waterloo’s Laurelwood neighbourhood! This well-cared-for freehold townhome offers three bedrooms, three bathrooms, and a comfortable layout that feels both practical and inviting. You’ll be steps from Laurel Creek Conservation Area and the YMCA, with some of the region’s most highly regarded schools nearby - perfect if you value green space and convenience! Inside, the main floor is completely carpet-free with warm hardwood underfoot. California shutters soften the light throughout. The sunken living room centres around a gas fireplace and built-in shelving and opens right out to a flagstone patio in the backyard; ideal for quiet mornings or evening get-togethers. The kitchen is tidy and functional, featuring quartz counters, abundant pot-lights, a farmhouse-style sink, tile backsplash, and a full set of stainless-steel appliances. Upstairs, you’ll find three good-sized bedrooms. The primary suite includes its own four-piece ensuite and dual closets, along with thoughtful touches like crown moulding and more of those California shutters. A second full four-piece bathroom serves the rest of the level. The partially finished basement adds flexible space you can use for hobbies, a rec room, storage, a workshop, or whatever fits your life. Updates include a brand-new furnace and a roof from 2017. Outside, the deep single-wide driveway fits three vehicles, plus one more in the attached single garage. This is a straightforward chance to settle into the Laurelwood community at a reasonable price. Come take a look and see if it feels like home! (id:25417)
Open House this Saturday, November 14th, from 2:00 PM to 4:00 PM.
- Listing ID: 40878143
- Property Type: Single Family
- Year Built: 2000
| Property | |
|---|---|
| Ownership: | Freehold |
| Lot Size: | 0.06 Ac (Under 1/2 Acre) Partially Fenced |
| Parking: | Attached Garage 4 Spaces |
| Building | |
|---|---|
| Type: | Single Family Row / Townhouse |
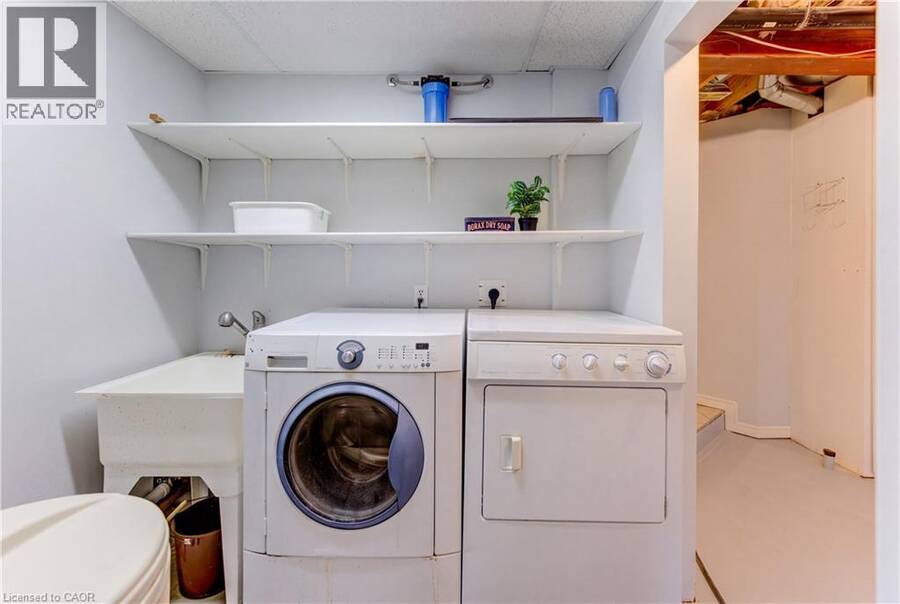
| Appliances: | Dryer, Microwave Built-in, Refrigerator, Stove, Washer, Water Softener and Dishwasher |
| HVAC: | Central Air Conditioning, Fireplace and Forced Air Natural Gas |
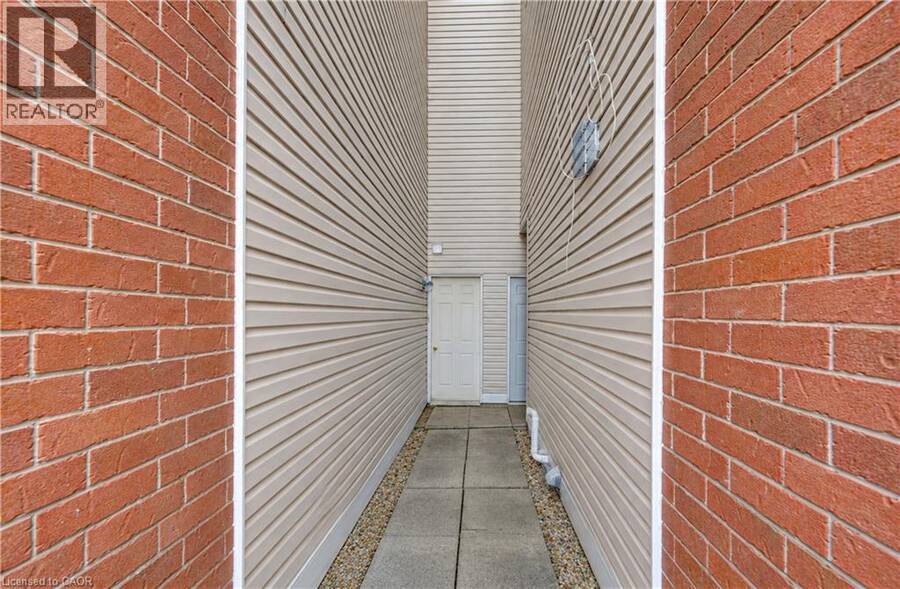
| Exterior: | Brick and Vinyl Siding |
| Basement: | Full (Partially Finished) |
| Utilities: | Municipal Sewage System |
| Location | |
|---|---|
| Municipality: | Waterloo |
| Province: | Ontario |
| Nearby Amenities: | Golf Nearby, Hospital, Park, Place Of Worship, Playground, Public Transit, Schools, Shopping and Ski Area |
| Community Features: | Community Centre and Quiet Area |
| Rooms | Level | Dimensions |
|---|---|---|
| 4pc Bathroom | Second level | Measurements not available |
| Bedroom | Second level | 8'11'' x 12'4'' |
| Bedroom | Second level | 9'7'' x 11'4'' |
| 4pc Bathroom | Second level | Measurements not available |
| Primary Bedroom | Second level | 17'7'' x 11'10'' |
| Utility room | Basement | 6'7'' x 7'2'' |
| Other | Basement | 5'5'' x 7'4'' |
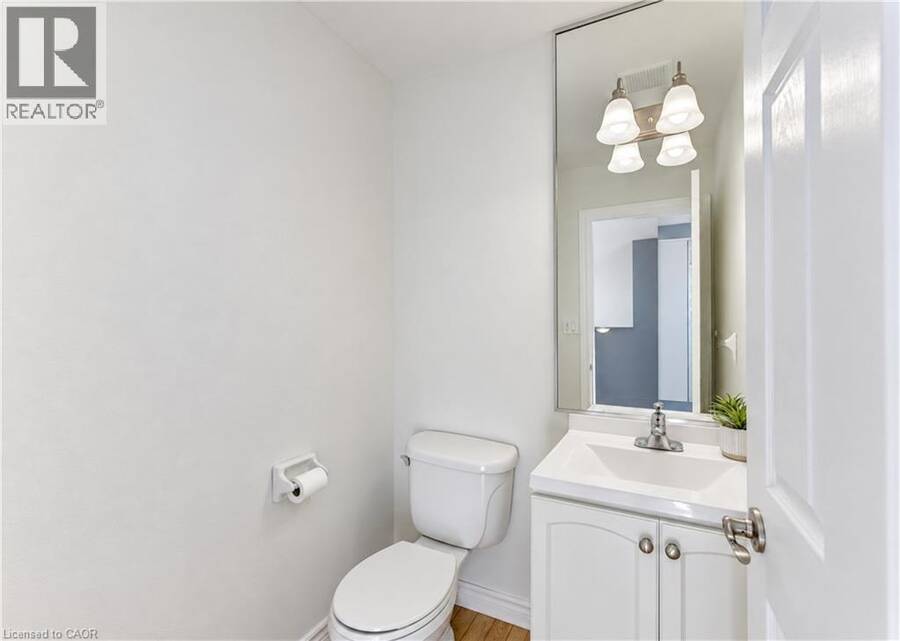
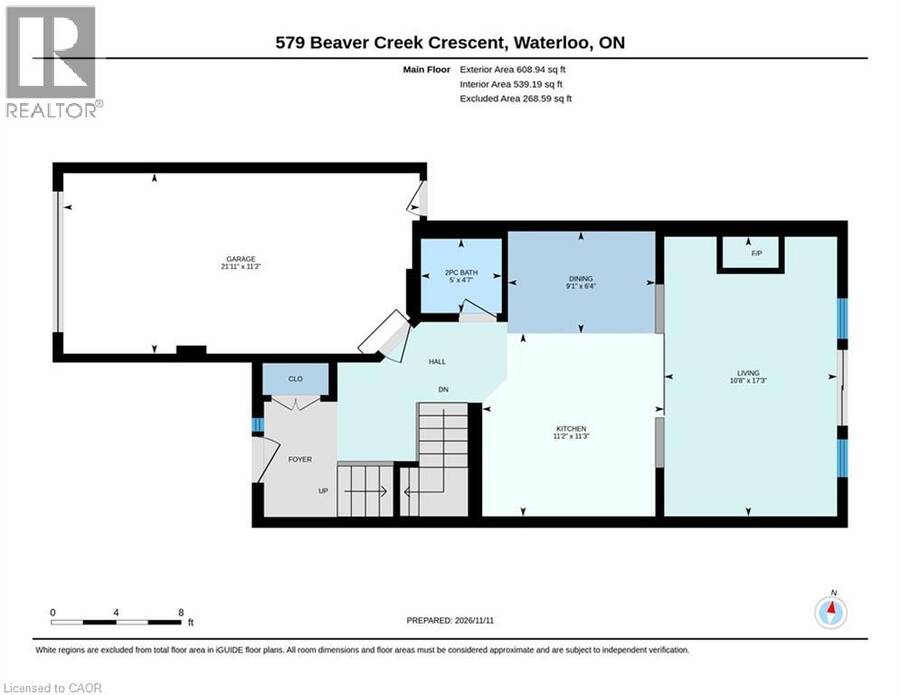
| 2pc Bathroom | Main level | Measurements not available |
| Living room | Main level | 17'3'' x 10'8'' |
| Kitchen | Main level | 11'3'' x 11'2'' |
| Dining room | Main level | 6'4'' x 9'1'' |
Book a showing to see this BEAVER CREEK Crescent Home in Waterloo
This property has so much to offer. Book a private showing now, as you do not want to miss out on 579 BEAVER CREEK Crescent in Waterloo, Ontario!
Private Showing Request
Send a request to book a private showing for
.
Please Note: Information you supply in the contact form will be kept fully confidential.
Is this home the right property for you? Start a conversation to find out.
Get Directions to this Property
Not sure where this property is? Get directions to this BEAVER CREEK Crescent Home in Waterloo.


Provided by Chestnut Park Realty Southwestern Ontario Limited. MLS®, REALTOR®, and the associated logos are trademarks of the Canadian Real Estate Association.

This REALTOR.ca listing content is owned and licensed by REALTOR® members of the Canadian Real Estate Association.
Have questions or need more information about this home? Don't know where to begin? Then, let us connect you with the best real estate agent to guide you.

Inquiries submitted through this website will be responded to by a local sales representative from Royal LePage®.
Start a Conversation by Text
Provide your full name, phone and email to start a conversation by text message.
Please Note: Information you supply in the contact form will be kept fully confidential.
Start a Conversation by Email
Provide your full name and email to start a conversation by email.
Please Note: Information you supply in the contact form will be kept fully confidential.