
566 BUCKINGHAM Boulevard, Waterloo, Ontario N2T 2T8

$1,195,900.00
- 4 bedrooms
- 3 bathrooms
- 2,700 Square Feet
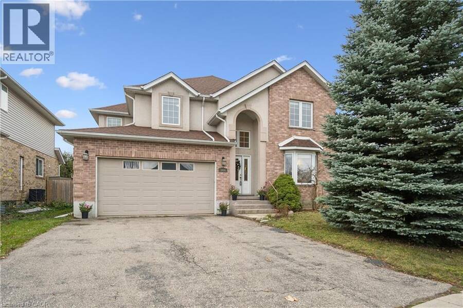
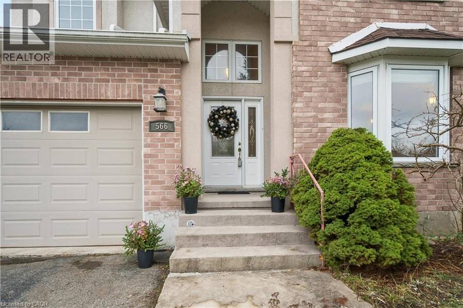
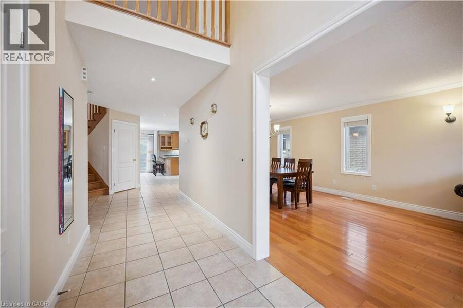
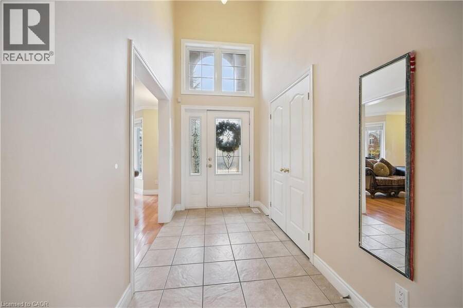
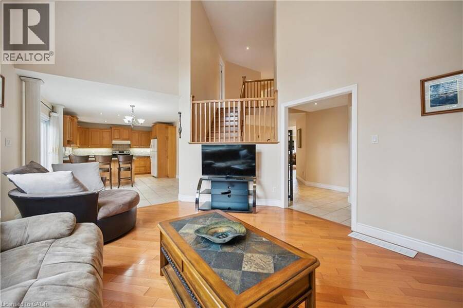
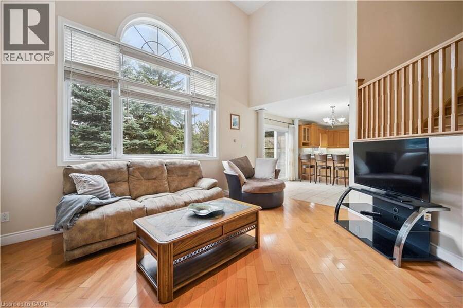
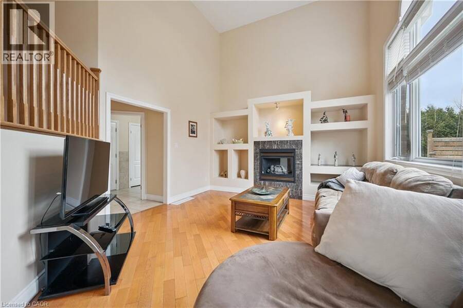
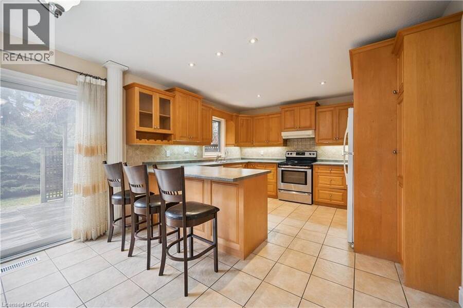
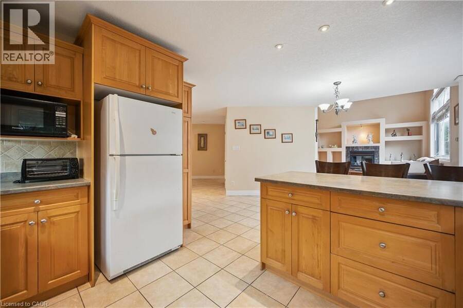
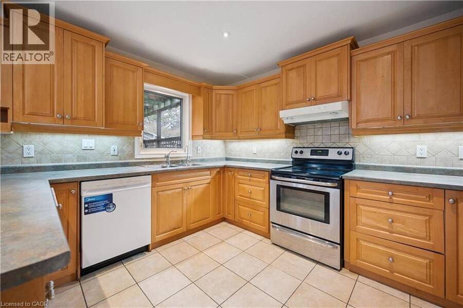
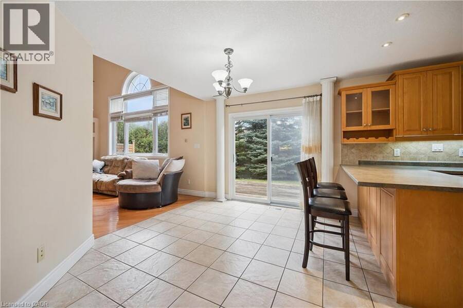
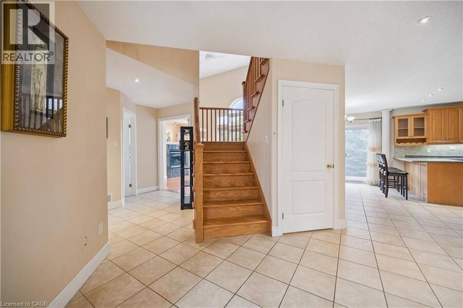
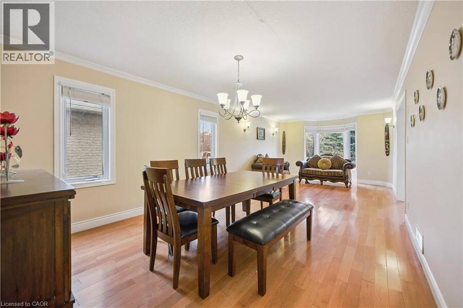
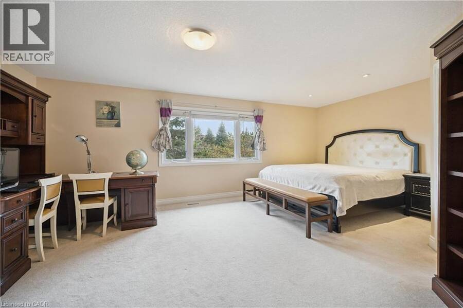
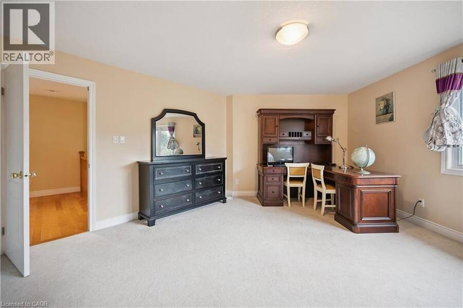
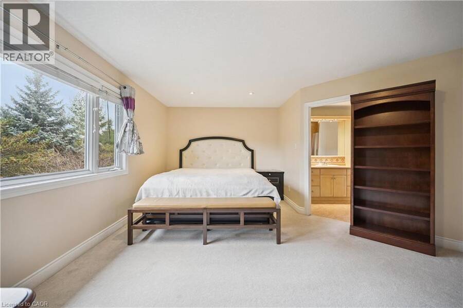
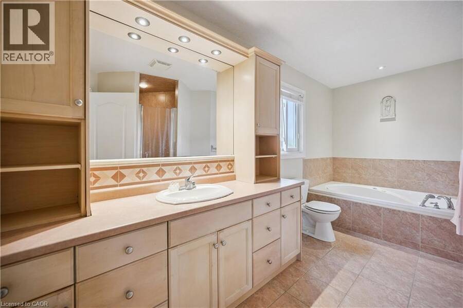
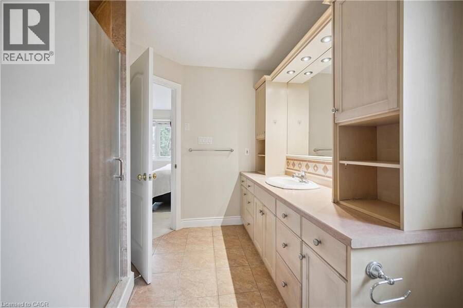
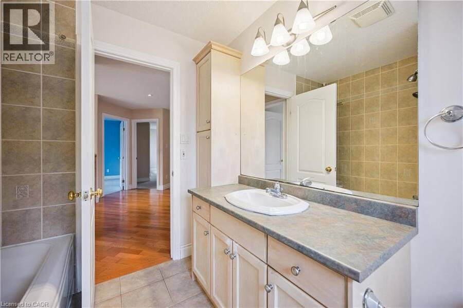
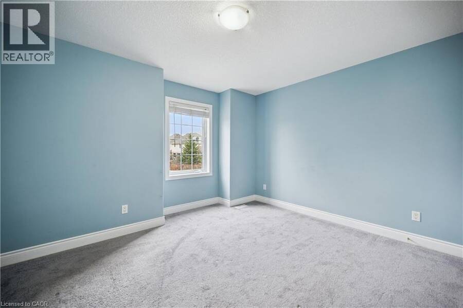
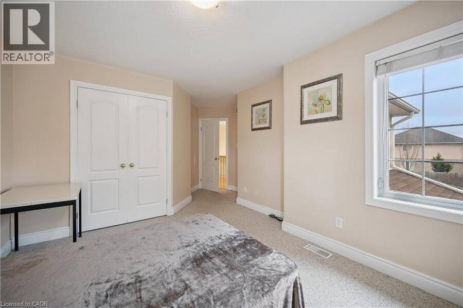
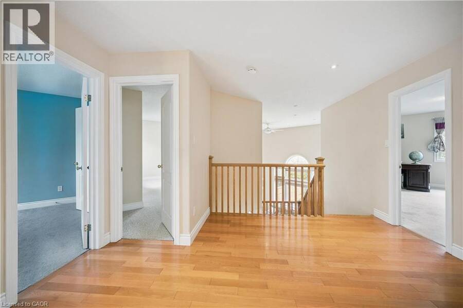
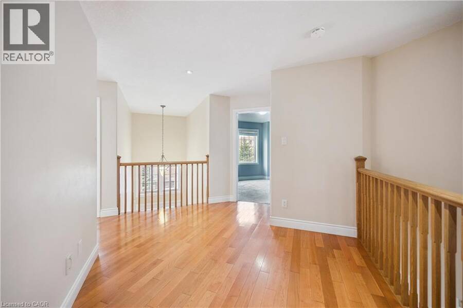
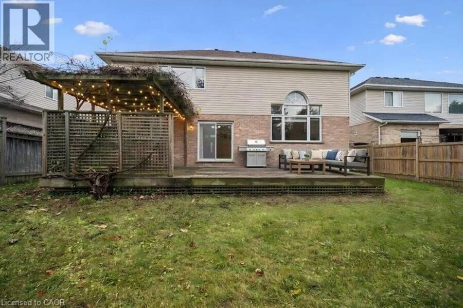
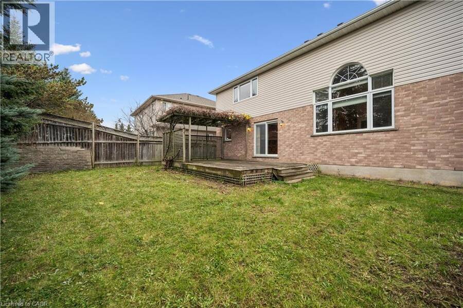
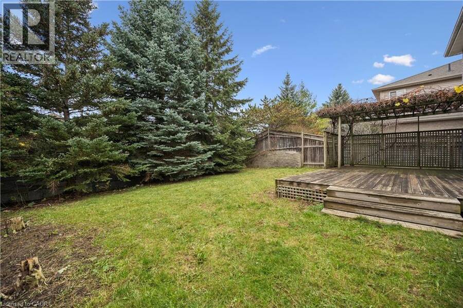
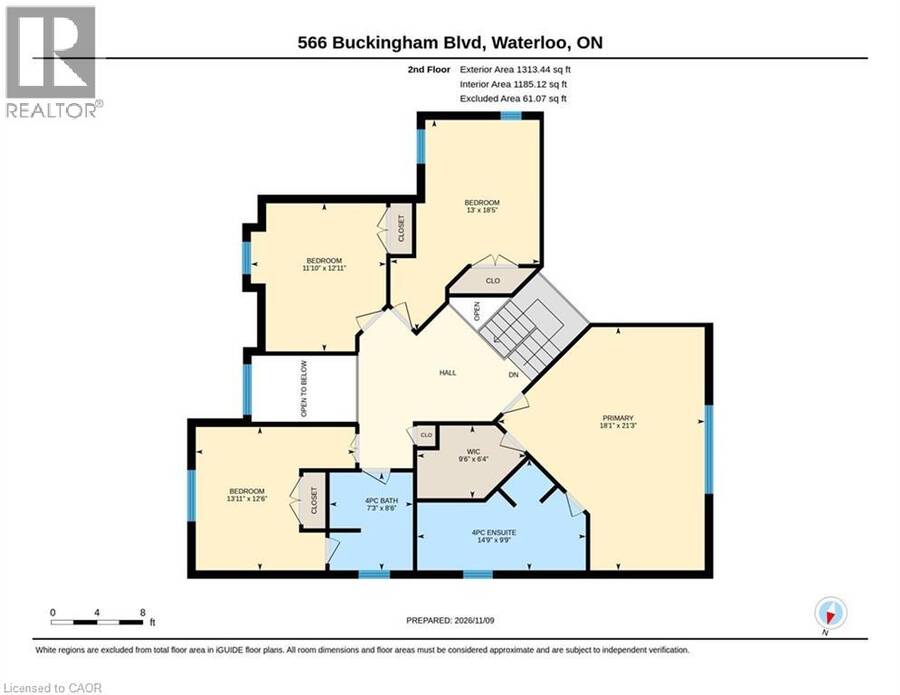
Welcome to this spacious and beautiful 2-storey home offering approximately 2,700 square feet of comfortable and elegant living space in a highly desirable Beechwood neighbourhood. Featuring an architecturally unique floor plan, 4 spacious bedrooms and 3 bathrooms which includes ensuite, main bath with 2nd bedroom privilege, and powder room, central vacuum, double garage, and cold room. This home offers the perfect blend of style, functionality, and room for the whole family. The inviting great room is sure to impress, boasting a stunning 17-foot ceiling and a beautiful built-in shelving unit that creates a warm and welcoming focal point. Enjoy ... read more
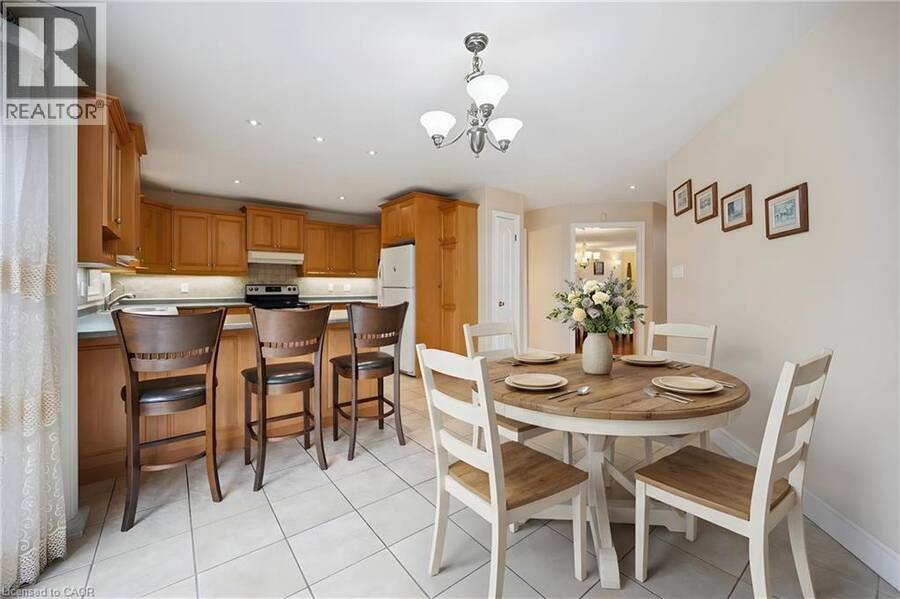
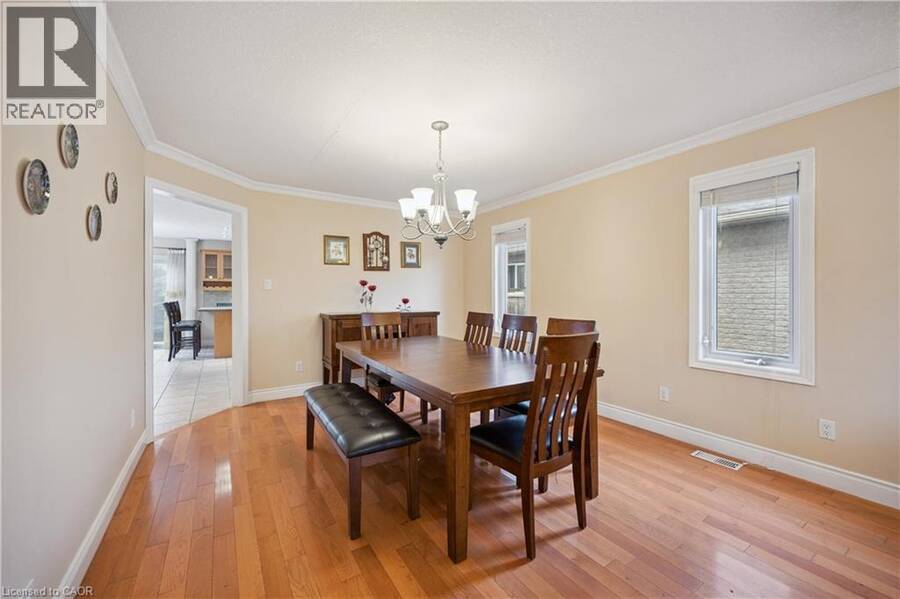
Welcome to this spacious and beautiful 2-storey home offering approximately 2,700 square feet of comfortable and elegant living space in a highly desirable Beechwood neighbourhood. Featuring an architecturally unique floor plan, 4 spacious bedrooms and 3 bathrooms which includes ensuite, main bath with 2nd bedroom privilege, and powder room, central vacuum, double garage, and cold room. This home offers the perfect blend of style, functionality, and room for the whole family. The inviting great room is sure to impress, boasting a stunning 17-foot ceiling and a beautiful built-in shelving unit that creates a warm and welcoming focal point. Enjoy everyday family meals in the bright dinette or entertain guests in the separate formal dining room. Additional features include a convenient 2-car garage, central air conditioning, water softener and water purifier. Important recent updates include a newer furnace (2025) and roof shingles (2020) , offering added peace of mind. With its generous living space, desirable features, and fantastic location, this home is conveniently located a short distance from the Boardwalk shopping. This is a wonderful opportunity for families looking for comfort, space, and a place to call home. Don't miss your chance to make this exceptional property yours! (id:25417)
Open House this Saturday, November 14th, from 2:00 PM to 4:00 PM and Sunday, November 15th, from 2:00 PM to 4:00 PM.
- Listing ID: 40877759
- Property Type: Single Family
- Year Built: 2003
| Property | |
|---|---|
| Style: | Contemporary |
| Ownership: | Freehold |
| Lot Size: | Under 1/2 Acre |
| Parking: | Attached Garage 6 Spaces |
| Building | |
|---|---|
| Type: | Single Family House |
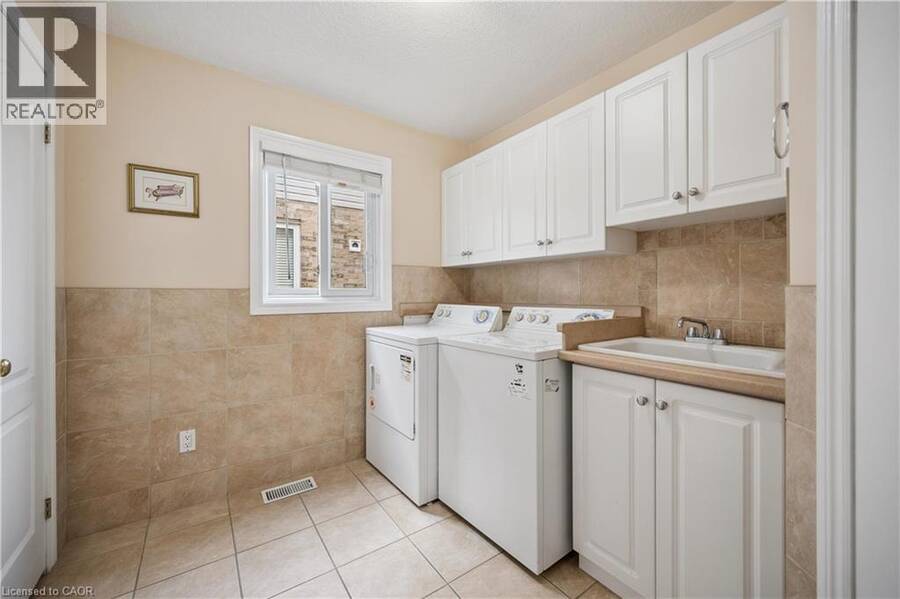
| Appliances: | Dishwasher, Dryer, Garage Door Opener, Hood Fan, Refrigerator, Stove, Washer, Water Purifier, Water Softener, Window Coverings and Central Vacuum |
| HVAC: | Central Air Conditioning, Fireplace, Forced Air and Hot Water Radiator Heat |
| Exterior: | Brick Veneer, Stucco and Vinyl Siding |
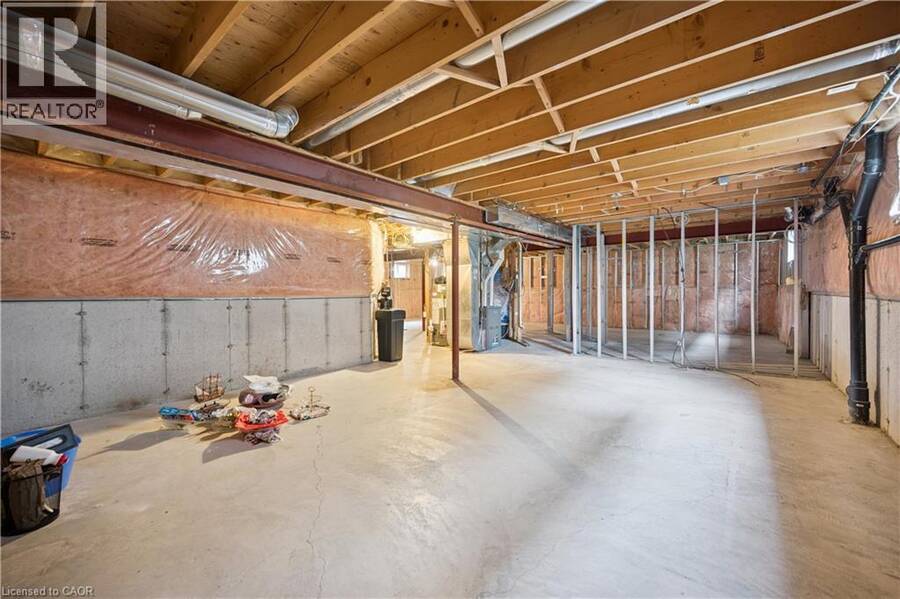
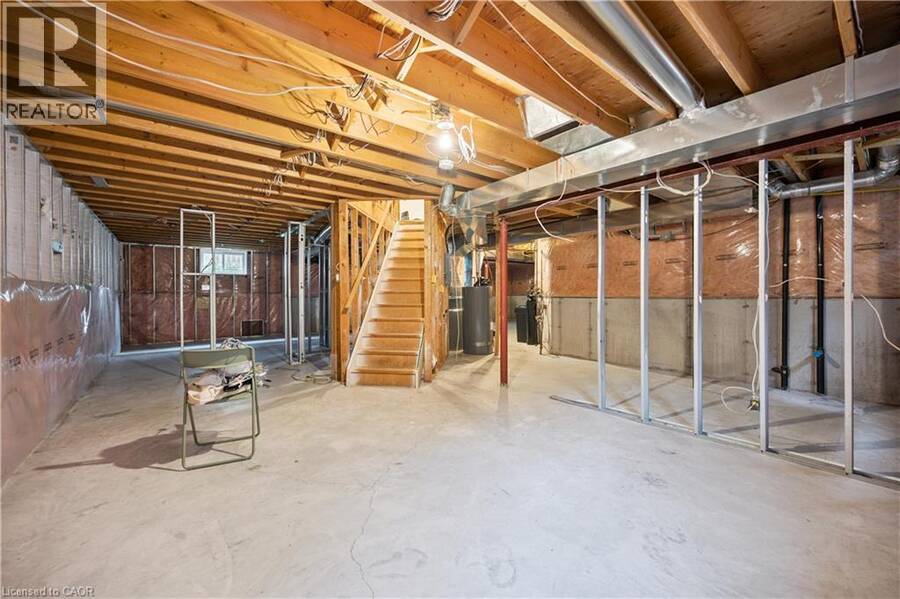
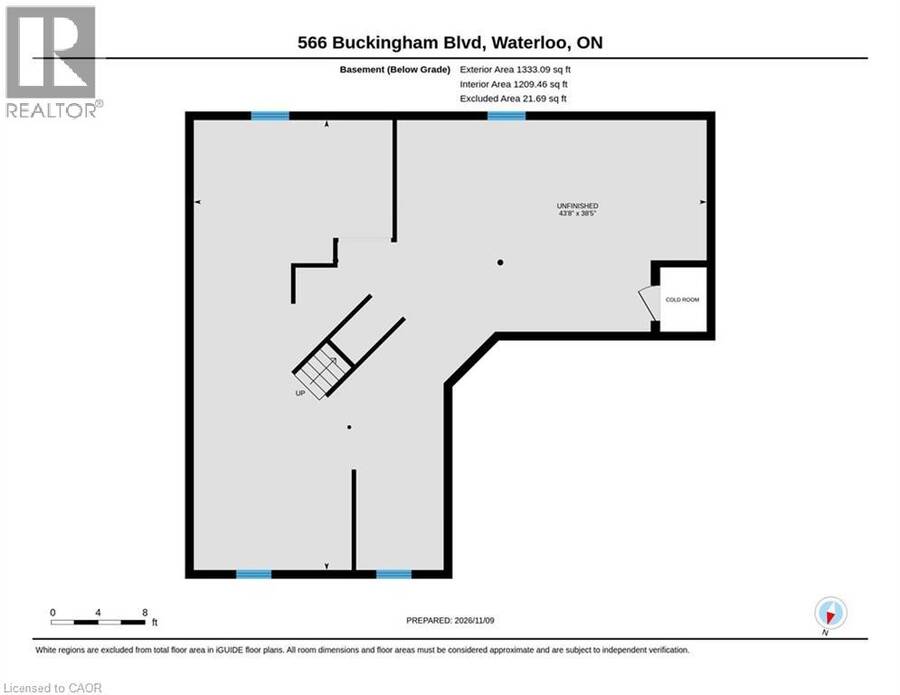
| Basement: | Full (Unfinished) |
| Utilities: | Cable, Electricity, Natural Gas, Telephone, Municipal Water and Sanitary Sewer |
| Location | |
|---|---|
| Municipality: | Waterloo |
| Province: | Ontario |
| Nearby Amenities: | Park, Public Transit, Schools and Shopping |
| Community Features: | Community Centre and School Bus |
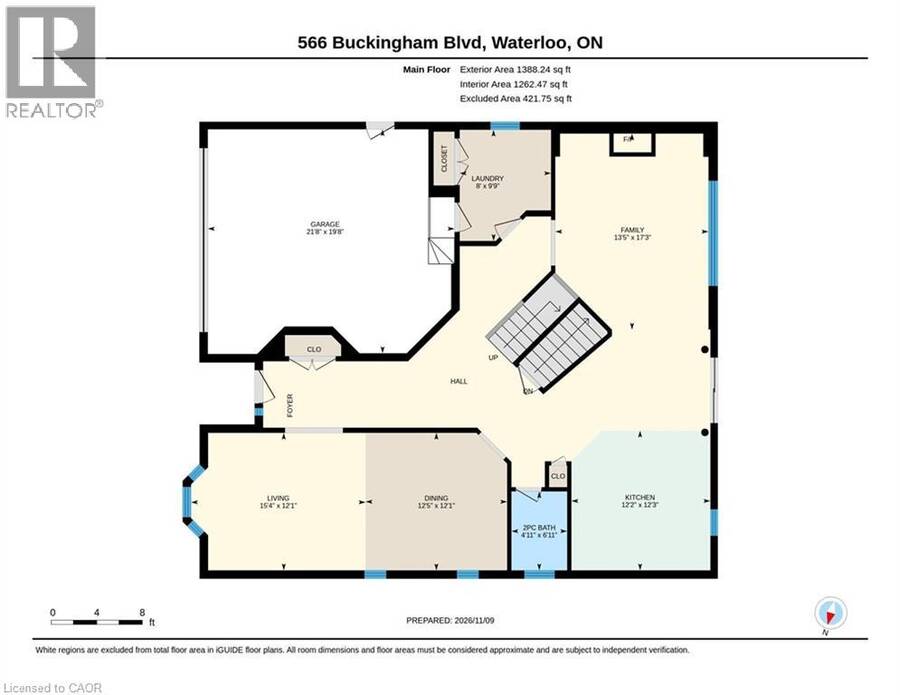
| Rooms | Level | Dimensions |
|---|---|---|
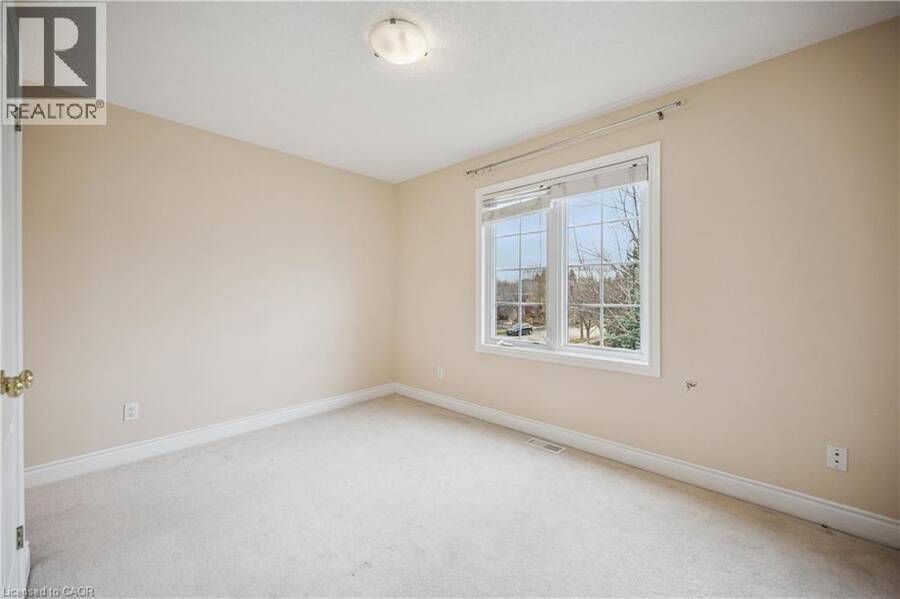
| Bedroom | Second level | 15'8'' x 11'0'' |
| Bedroom | Second level | 12'8'' x 10'9'' |
| Bedroom | Second level | 12'5'' x 11'10'' |
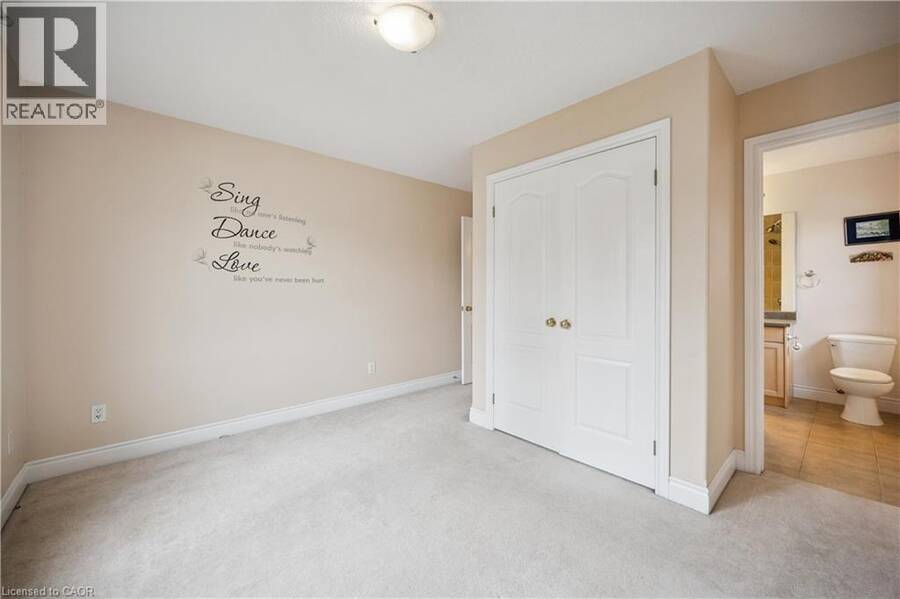
| 4pc Ensuite bath | Second level | 8'6'' x 6'4'' |
| 4pc Bathroom | Second level | 14'10'' x 7'0'' |
| Primary Bedroom | Second level | 21'3'' x 12'2'' |
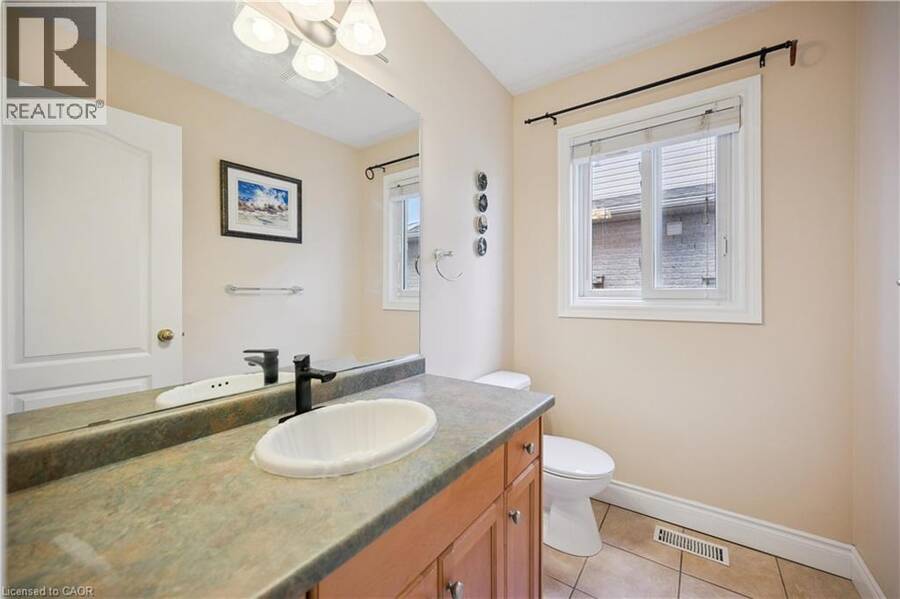
| 2pc Bathroom | Main level | 7'0'' x 4'11'' |
| Dining room | Main level | 14'0'' x 12'0'' |
| Kitchen | Main level | 12'2'' x 11'6'' |
| Breakfast | Main level | 11'10'' x 9'10'' |
| Great room | Main level | 17'5'' x 11'6'' |
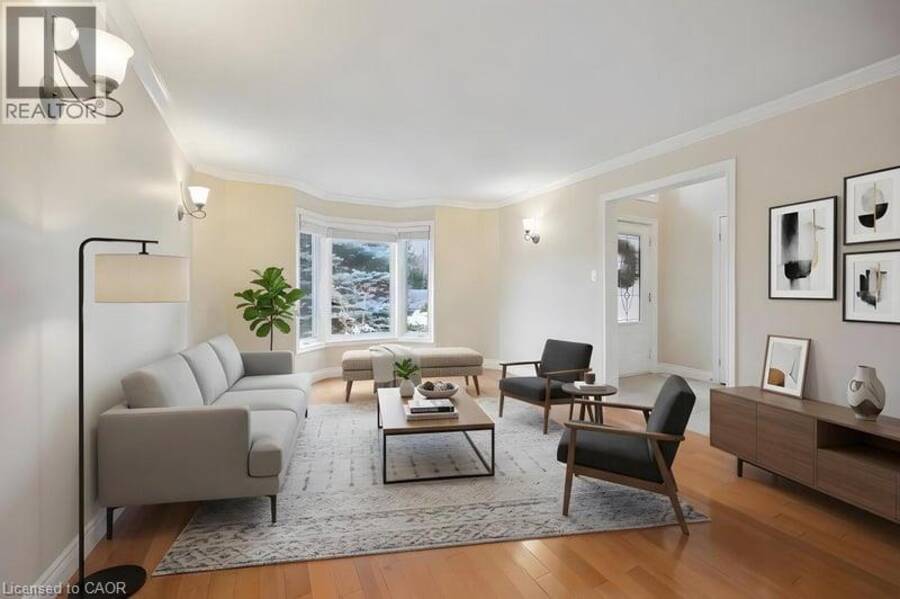
| Living room | Main level | 12'10'' x 12'0'' |
Book a showing to see this BUCKINGHAM Boulevard Home in Waterloo
This property has so much to offer. Book a private showing now, as you do not want to miss out on 566 BUCKINGHAM Boulevard in Waterloo, Ontario!
Private Showing Request
Send a request to book a private showing for
.
Please Note: Information you supply in the contact form will be kept fully confidential.
Is this home the right property for you? Start a conversation to find out.
Get Directions to this Property
Not sure where this property is? Get directions to this BUCKINGHAM Boulevard Home in Waterloo.


Provided by Re/Max Twin City Realty Inc.. MLS®, REALTOR®, and the associated logos are trademarks of the Canadian Real Estate Association.

This REALTOR.ca listing content is owned and licensed by REALTOR® members of the Canadian Real Estate Association.
Have questions or need more information about this home? Don't know where to begin? Then, let us connect you with the best real estate agent to guide you.

Inquiries submitted through this website will be responded to by a local sales representative from Royal LePage®.
Start a Conversation by Text
Provide your full name, phone and email to start a conversation by text message.
Please Note: Information you supply in the contact form will be kept fully confidential.
Start a Conversation by Email
Provide your full name and email to start a conversation by email.
Please Note: Information you supply in the contact form will be kept fully confidential.