
565 SUNDEW DRIVE, Waterloo, Ontario N2V 0B9

$899,900.00
- 5 bedrooms
- 4 bathrooms
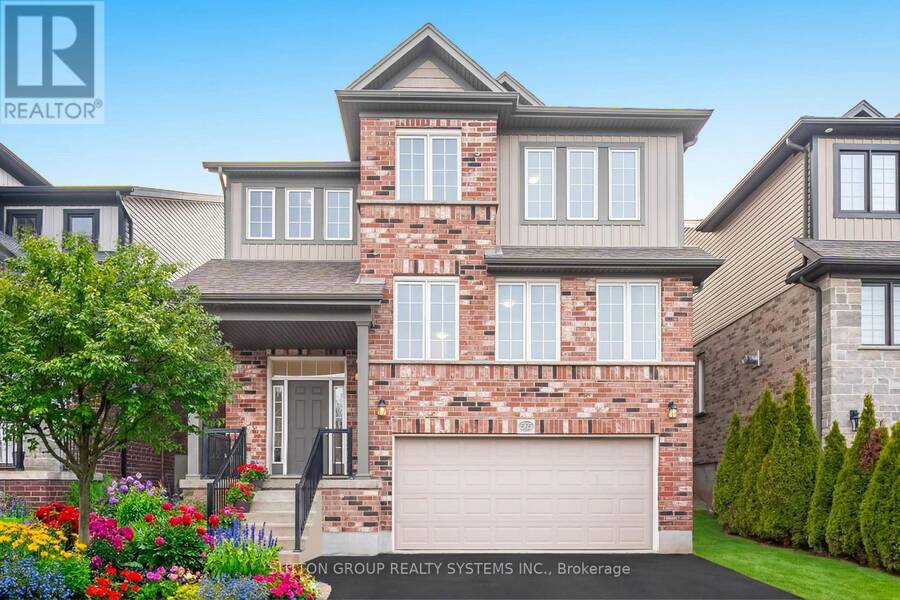
Don't miss this opportunity to own an almost 3,000 sqft (above grade) modern home plus professionally finished basement, 4 bathrooms and a rough in to add another bathroom upstairs. Potentially having 5 bathrooms in total! Welcome to this bright, large and impressive custom designed home, very large open concept main floor and a cozy finished basement. Located in the newer family-friendly Vista Hills community, this home features a highly desirable open-concept layout, abundant oversized windows with natural light throughout. Entering the main floor, you are overwhelmed by the feeling of expansiveness with the huge living room, family room and ... read more
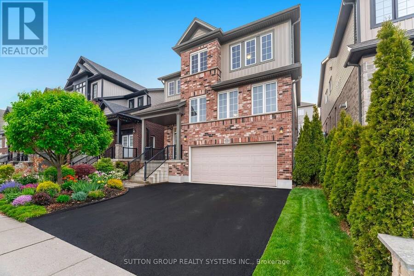
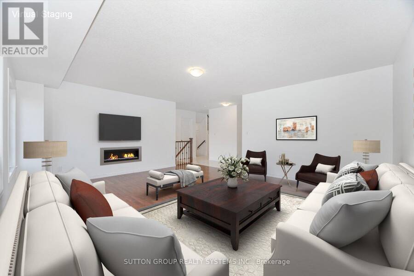
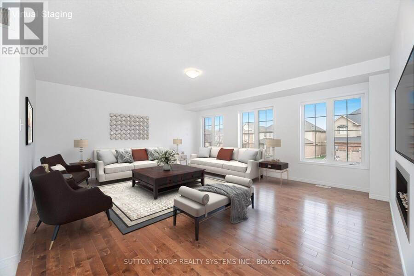
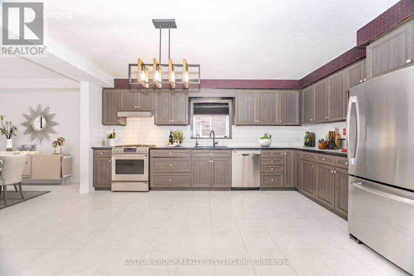
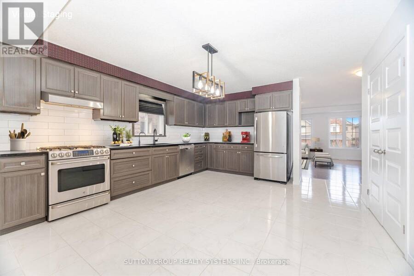
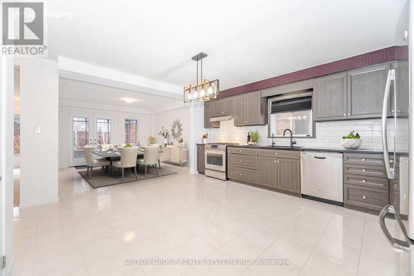
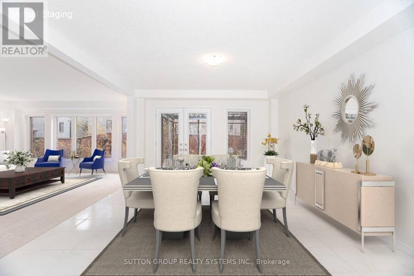
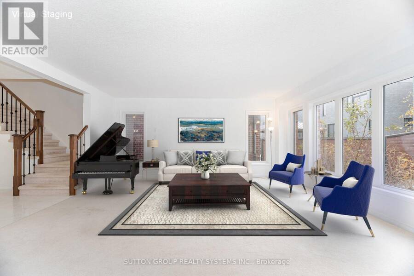
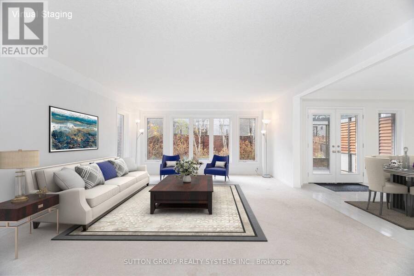
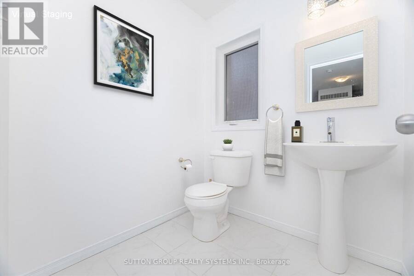
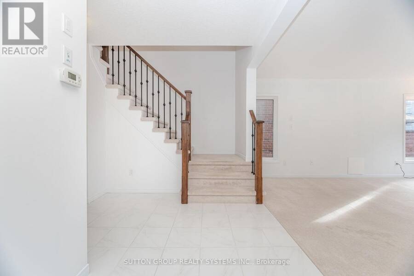
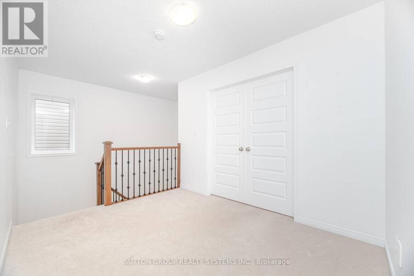
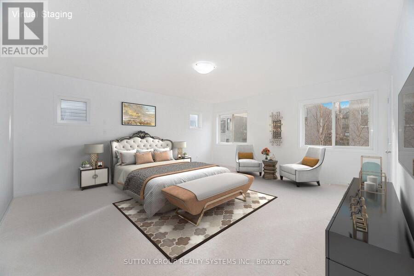
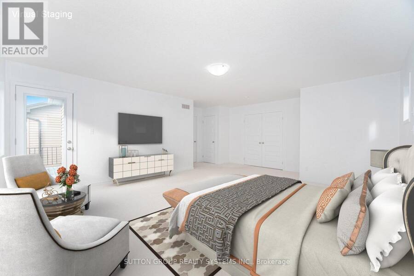
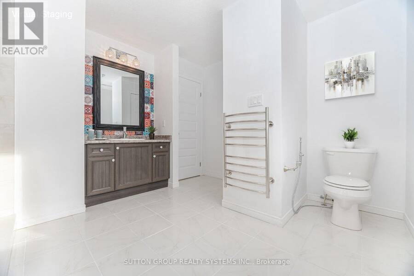
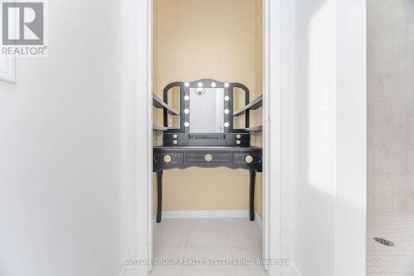
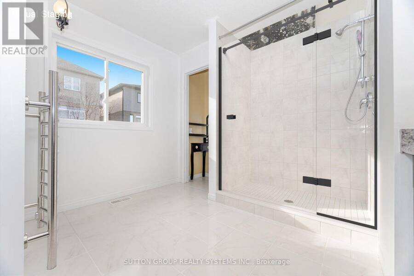
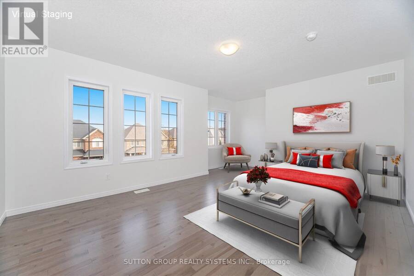
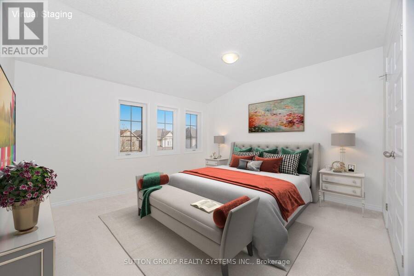
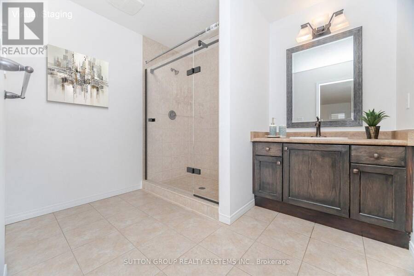
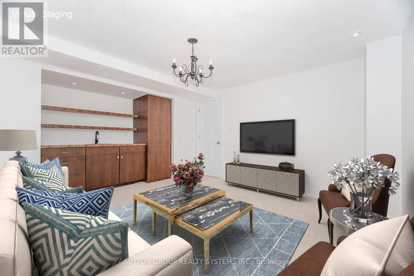
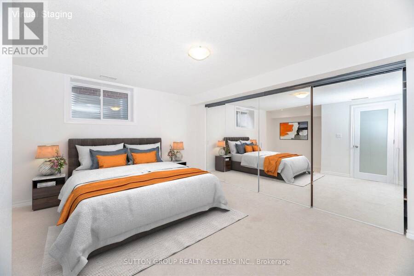
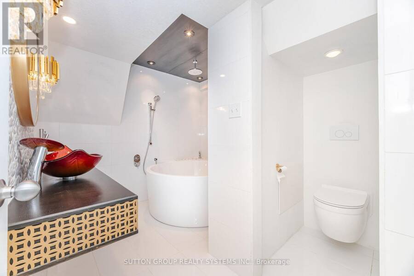
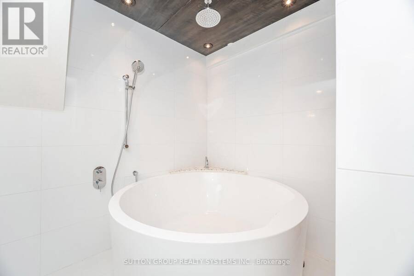
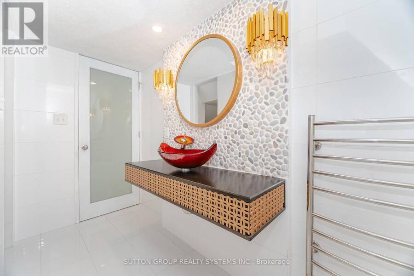
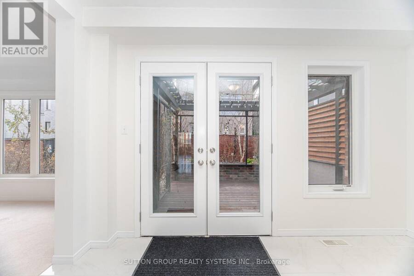
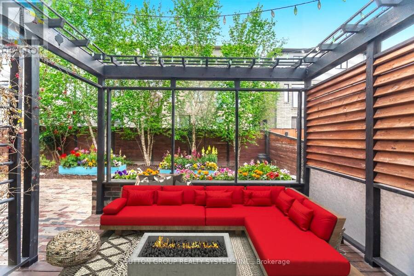
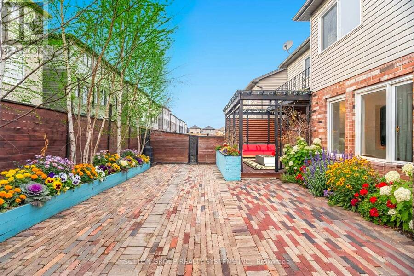
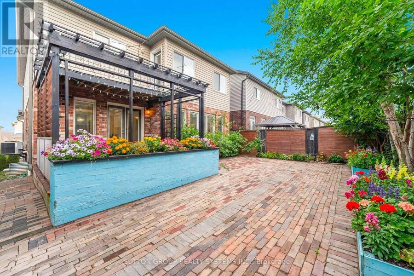
Don't miss this opportunity to own an almost 3,000 sqft (above grade) modern home plus professionally finished basement, 4 bathrooms and a rough in to add another bathroom upstairs. Potentially having 5 bathrooms in total! Welcome to this bright, large and impressive custom designed home, very large open concept main floor and a cozy finished basement. Located in the newer family-friendly Vista Hills community, this home features a highly desirable open-concept layout, abundant oversized windows with natural light throughout. Entering the main floor, you are overwhelmed by the feeling of expansiveness with the huge living room, family room and kitchen. The renovated modern kitchen is a true centerpiece, featuring shaker style cabinets, quartz countertops, stainless steel appliances and a spacious pantry. Garden patio doors invite you to a backyard oasis with a private deck, pergola, louvered privacy screens, interlock patio, and mature landscaping - an ideal setting for outdoor dining, relaxation, and hosting guests. Upstairs, double doors open to a large master bedroom with ensuite bath, walk-in closet and a private balcony. Two additional oversized bedrooms and a main bathroom with rough-in and area for a future 3rd upstairs bathroom, upper-level laundry or sauna. The professionally finished basement provides two additional rooms ideal for bedrooms, office, or guest space, along with a lavish spa-like bathroom featuring a stylish soaker tub. A perfect opportunity for professional families seeking a modern home in one of Waterloo's most desirable neighbourhoods. (id:25417)
Price reduced $100,000 (10%) from the list price.
- Listing ID: X13744556
- Property Type: Single Family
| Property | |
|---|---|
| Ownership: | Freehold |
| Lot Size: | 38 by 98.4 FT Landscaped |
| Parking: | Garage 4 Spaces |
| Building | |
|---|---|
| Type: | Single Family House |
| Appliances: | Water Softener and Garage Door Opener Remote(s) |
| HVAC: | Central Air Conditioning, Fireplace and Forced Air Natural Gas |
| Exterior: | Brick and Vinyl Siding |
| Basement: | N/A (Finished), N/A |
| Utilities: | Sanitary Sewer |
| Location | |
|---|---|
| Municipality: | Waterloo |
| Province: | Ontario |
| Nearby Amenities: | Park, Place Of Worship and Schools |
| Community Features: | School Bus |
| Rooms | Level | Dimensions |
|---|---|---|
| Other | Second level | 2.82 m x 2.49 m |
| Primary Bedroom | Second level | 6.43 m x 5.94 m |
| Bedroom 2 | Second level | 5.56 m x 4.88 m |
| Bedroom 3 | Second level | 4.34 m x 3.81 m |
| Utility room | Lower level | 3.48 m x 2.06 m |
| Bedroom 4 | Lower level | 4.42 m x 4.37 m |
| Bedroom 5 | Lower level | 4.65 m x 3.94 m |
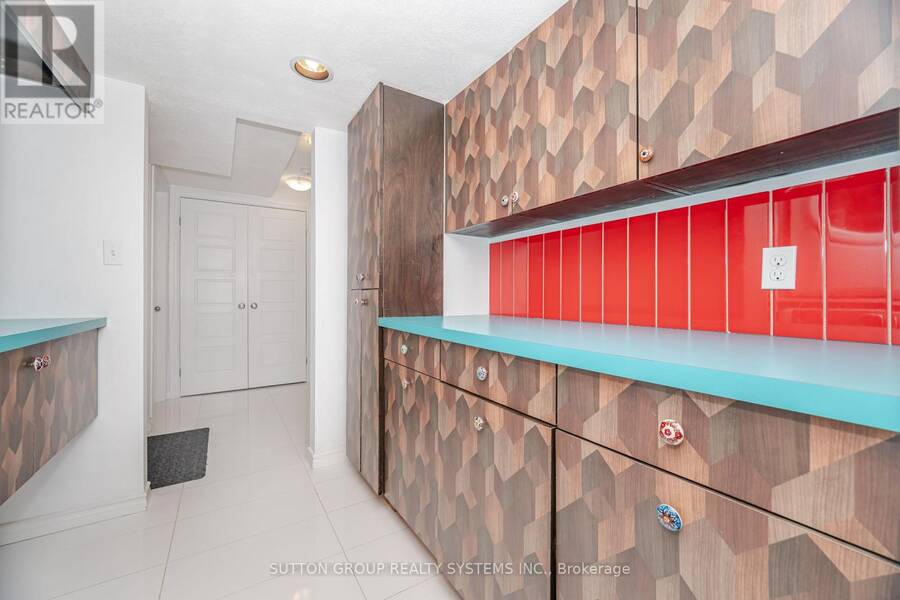
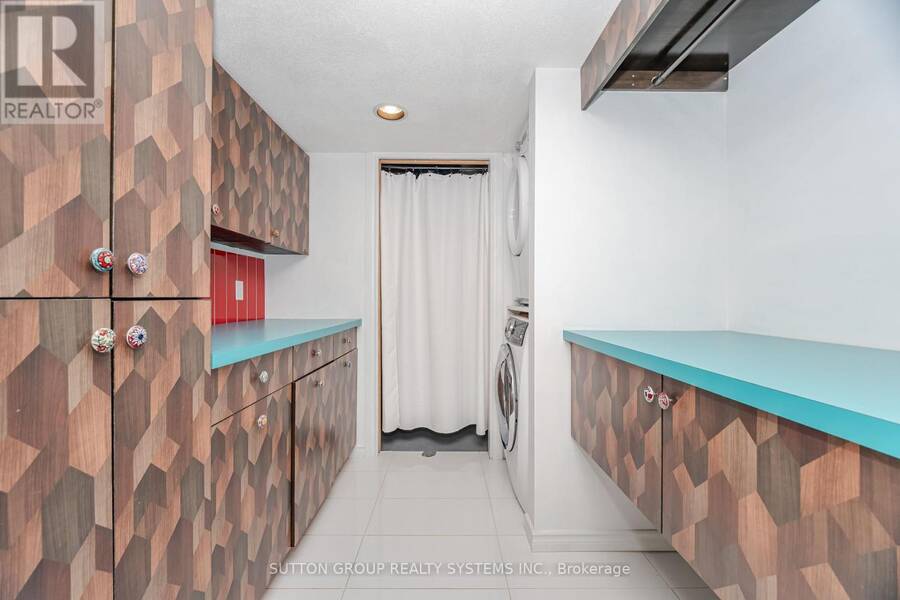
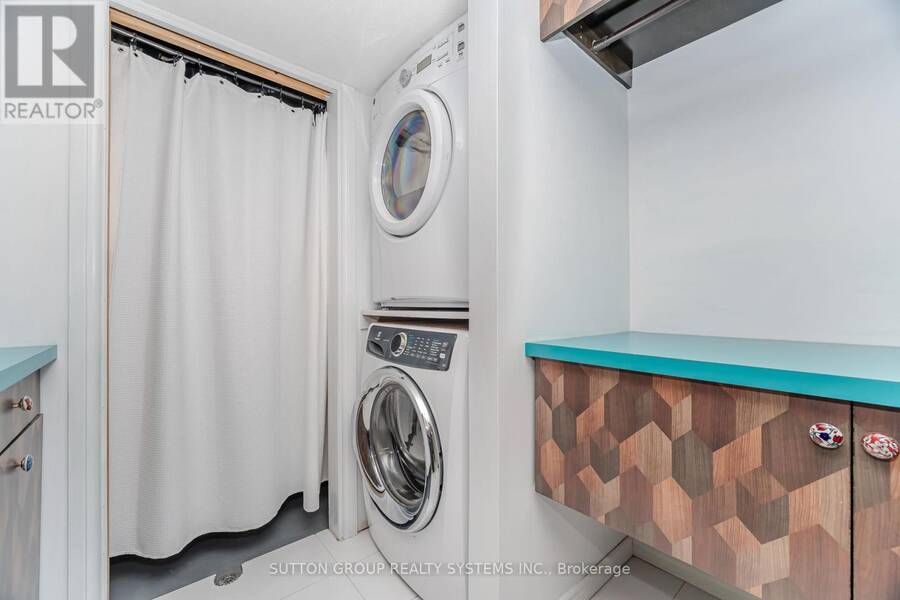
| Laundry room | Lower level | 2.62 m x 2.26 m |
| Living room | Main level | 5.59 m x 4.85 m |
| Kitchen | Main level | 4.88 m x 4.19 m |
| Dining room | Main level | 4.06 m x 3.81 m |
| Family room | Main level | 5.26 m x 4.65 m |
Book a showing to see this Sundew Drive Home in Waterloo
This property has so much to offer. Book a private showing now, as you do not want to miss out on 565 SUNDEW DRIVE in Waterloo, Ontario!
Private Showing Request
Send a request to book a private showing for
.
Please Note: Information you supply in the contact form will be kept fully confidential.
Is this home the right property for you? Start a conversation to find out.
Get Directions to this Property
Not sure where this property is? Get directions to this Sundew Drive Home in Waterloo.


Provided by SUTTON GROUP REALTY SYSTEMS INC.. MLS®, REALTOR®, and the associated logos are trademarks of the Canadian Real Estate Association.

This REALTOR.ca listing content is owned and licensed by REALTOR® members of the Canadian Real Estate Association.
Have questions or need more information about this home? Don't know where to begin? Then, let us connect you with the best real estate agent to guide you.

Inquiries submitted through this website will be responded to by a local sales representative from Royal LePage®.
Start a Conversation by Text
Provide your full name, phone and email to start a conversation by text message.
Please Note: Information you supply in the contact form will be kept fully confidential.
Start a Conversation by Email
Provide your full name and email to start a conversation by email.
Please Note: Information you supply in the contact form will be kept fully confidential.