
525 BEECHWOOD Drive Unit# 31, Waterloo, Ontario N2T 2G7

$459,900.00
- 3 bedrooms
- 4 bathrooms
- 1,979 Square Feet
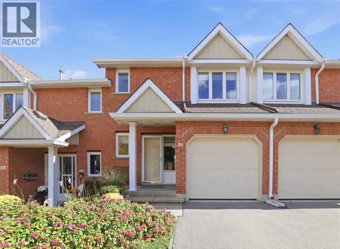
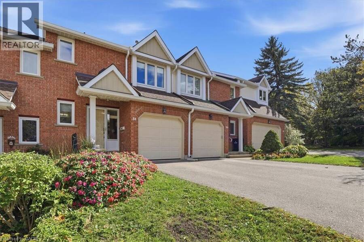
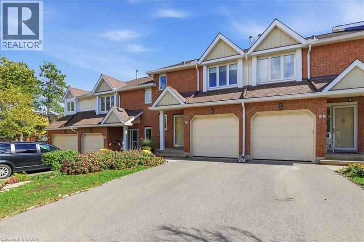
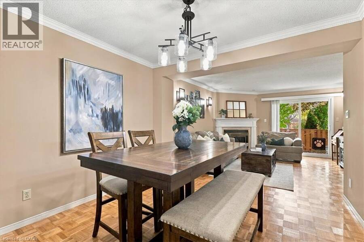
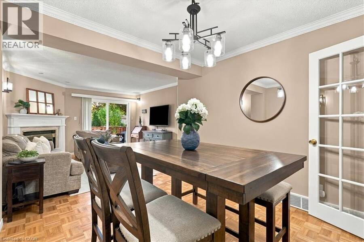
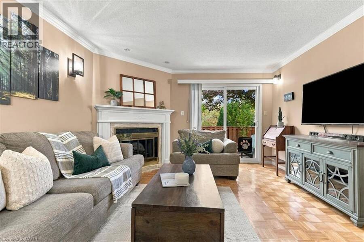
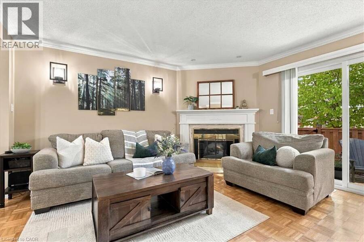
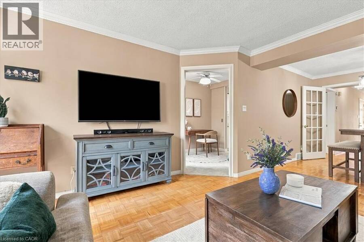
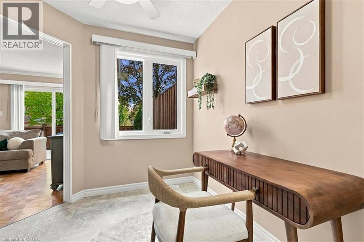
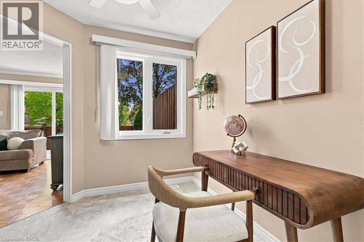
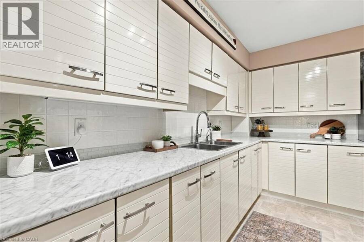
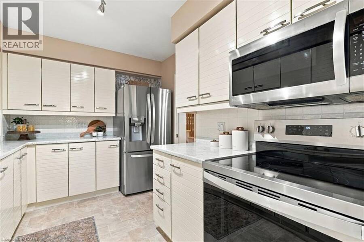
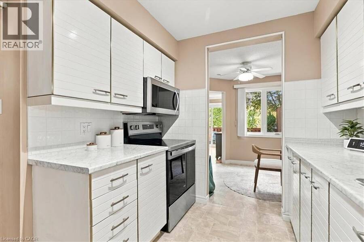
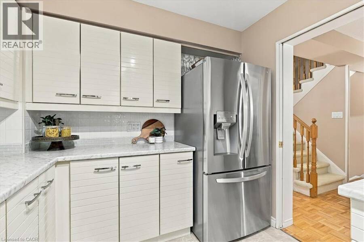
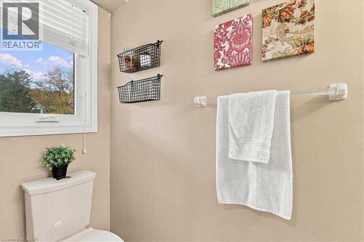
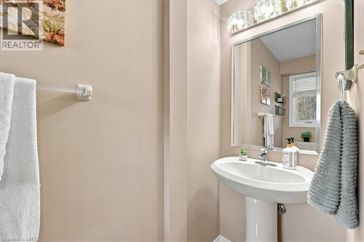
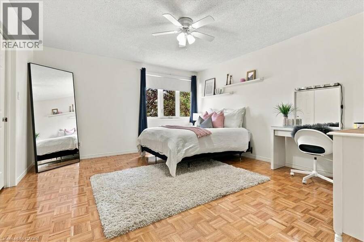
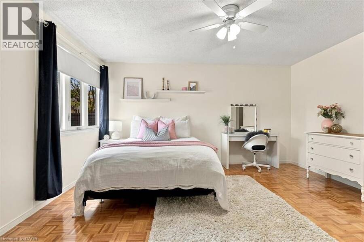
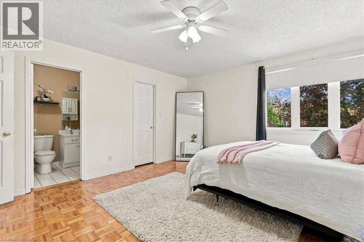
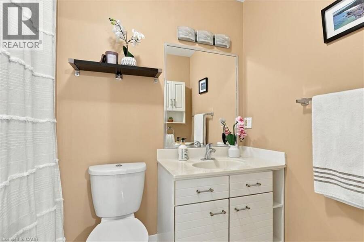
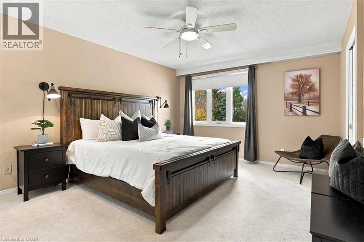
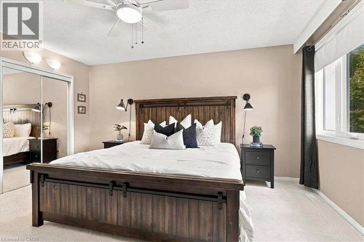
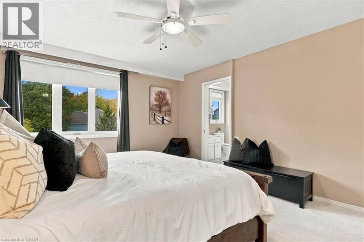
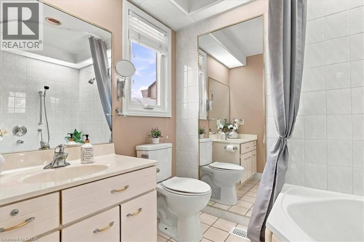
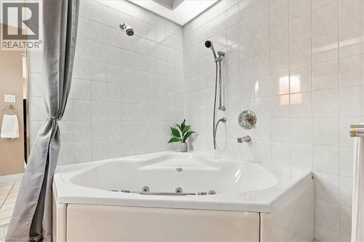
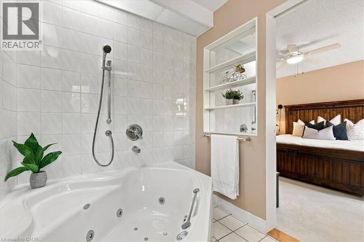
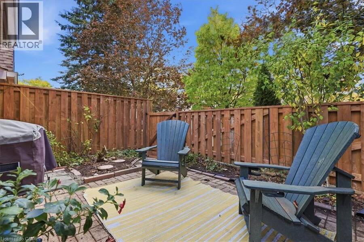
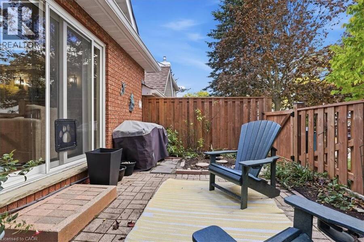
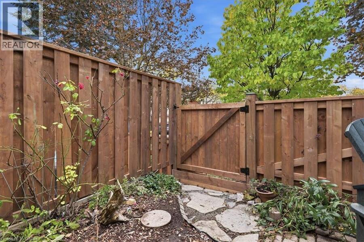
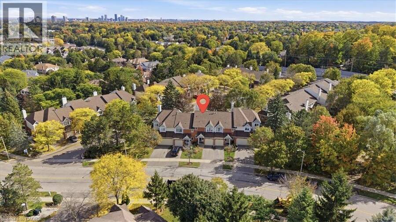
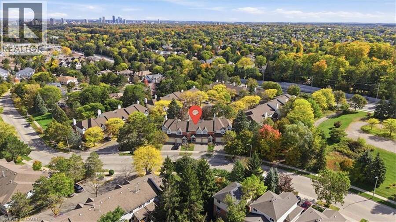
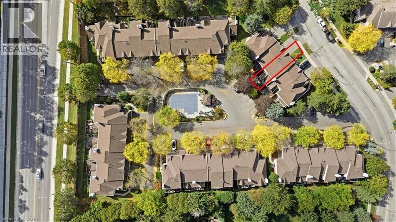
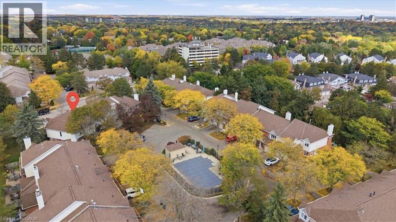
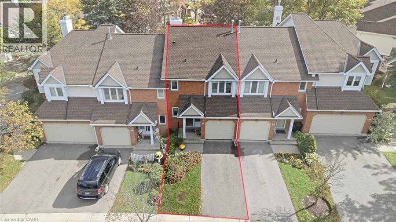
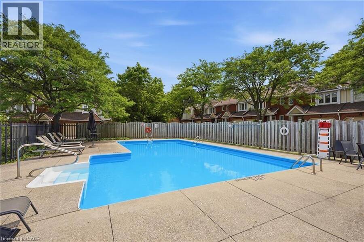
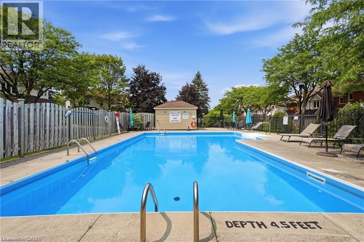
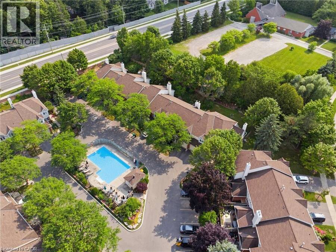
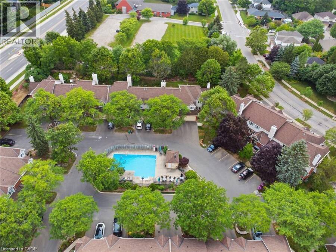
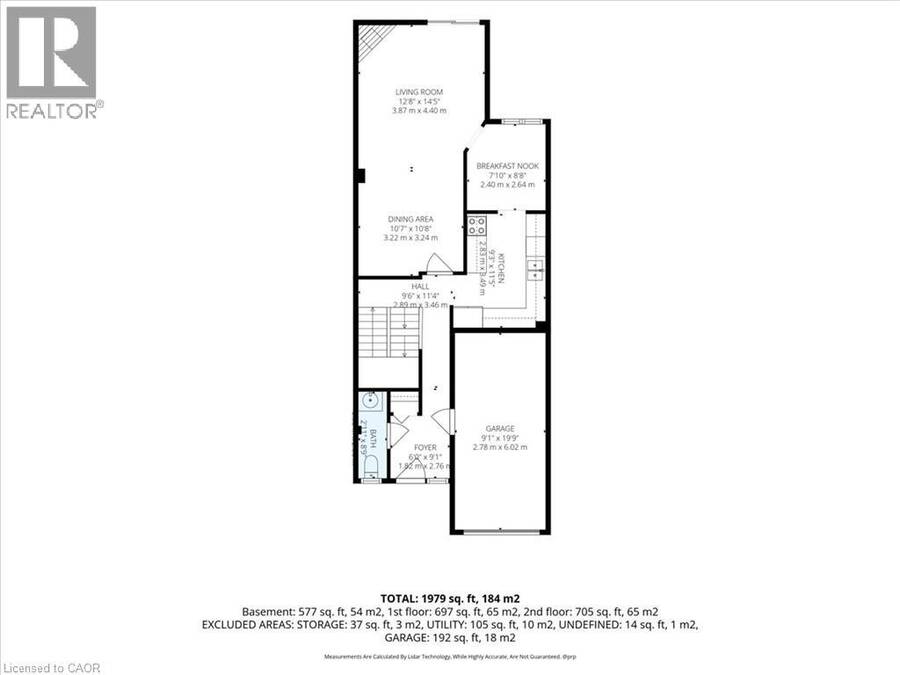
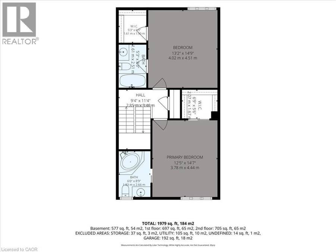
There’s a lot to love about this street-facing Beechwood condo townhome—a spacious main floor, two primary suites, a finished basement with a full bathroom, and a private yard with direct access to the pool! The main floor offers room to gather and space to unwind, with a kitchen, separate dining room, home office space and a convenient two-piece bathroom. Settle in by the living room’s gas fireplace on cooler evenings, or step onto your private patio for morning coffee. With the shared inground pool just beyond your yard, you can already picture next summer! Upstairs, BOTH bedrooms have their own ensuite bathroom—a great layout for sharing a ... read more
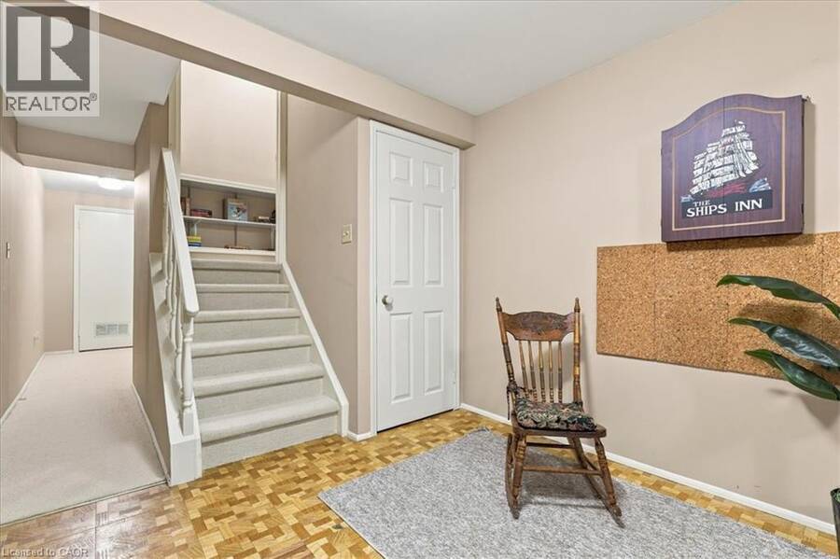
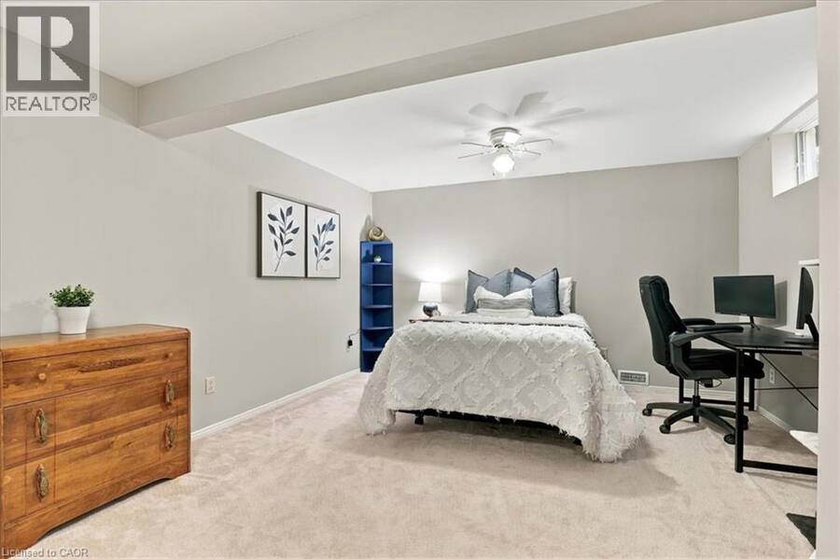
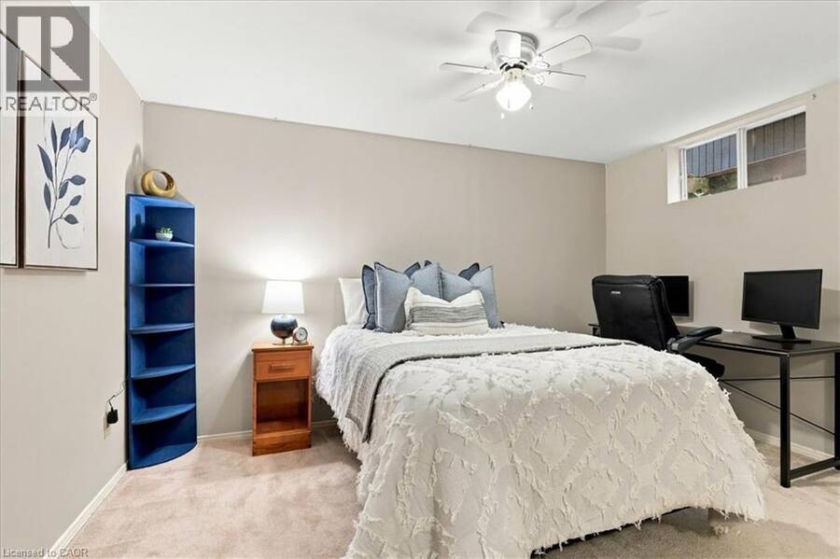
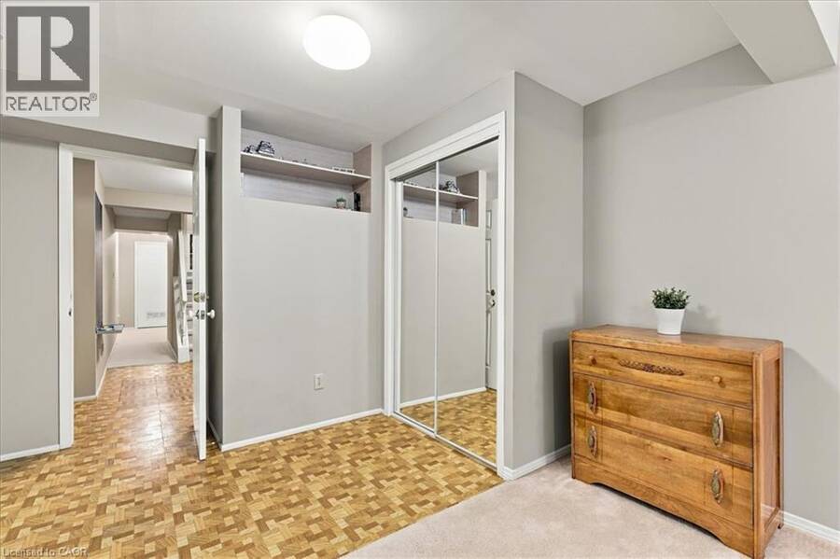
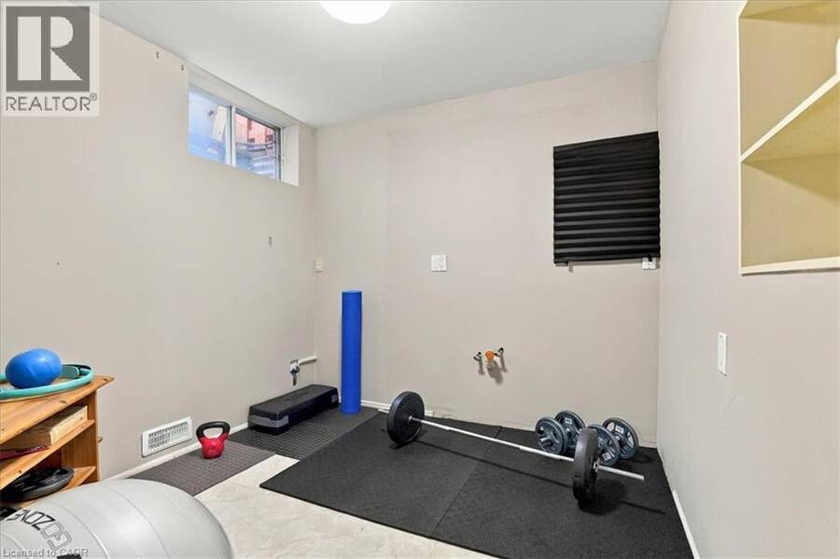
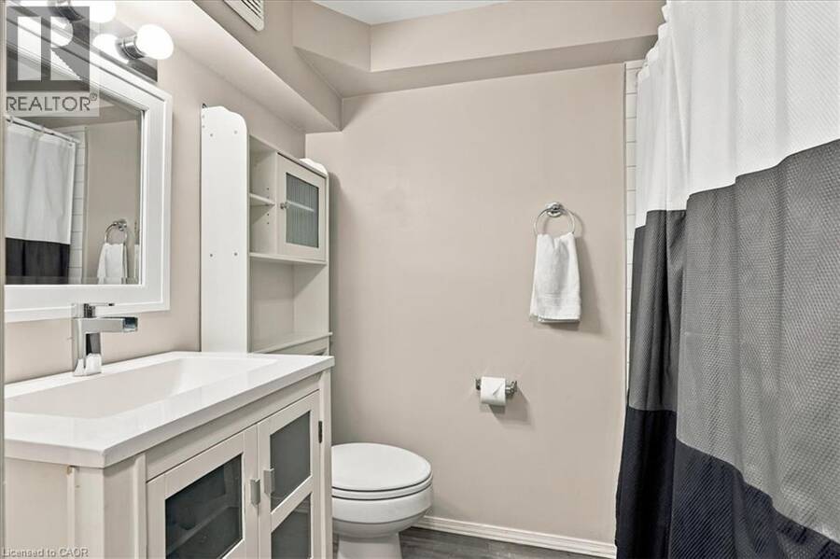
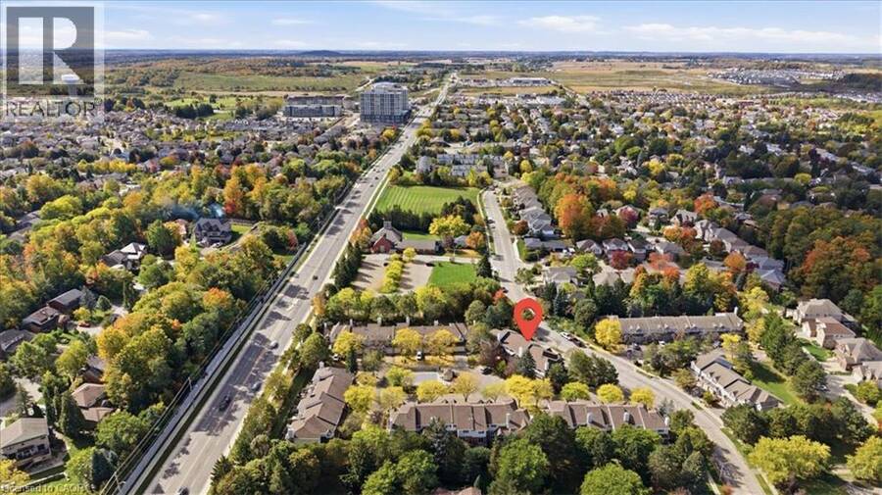
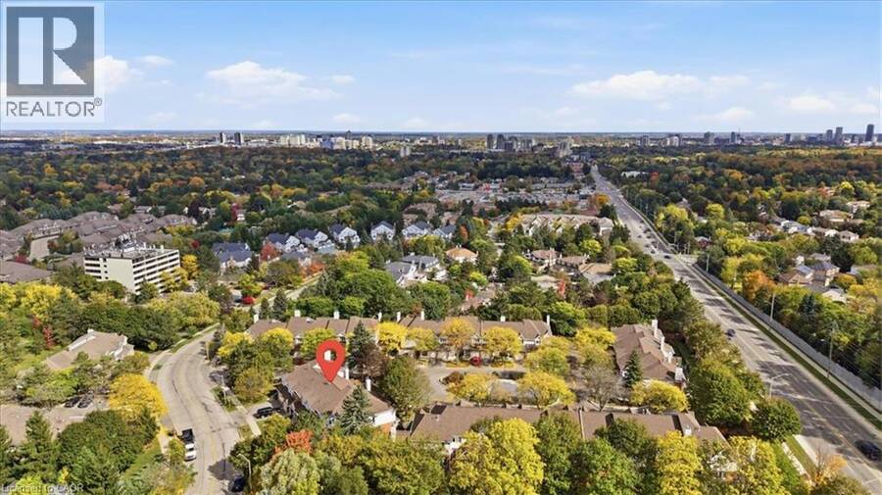
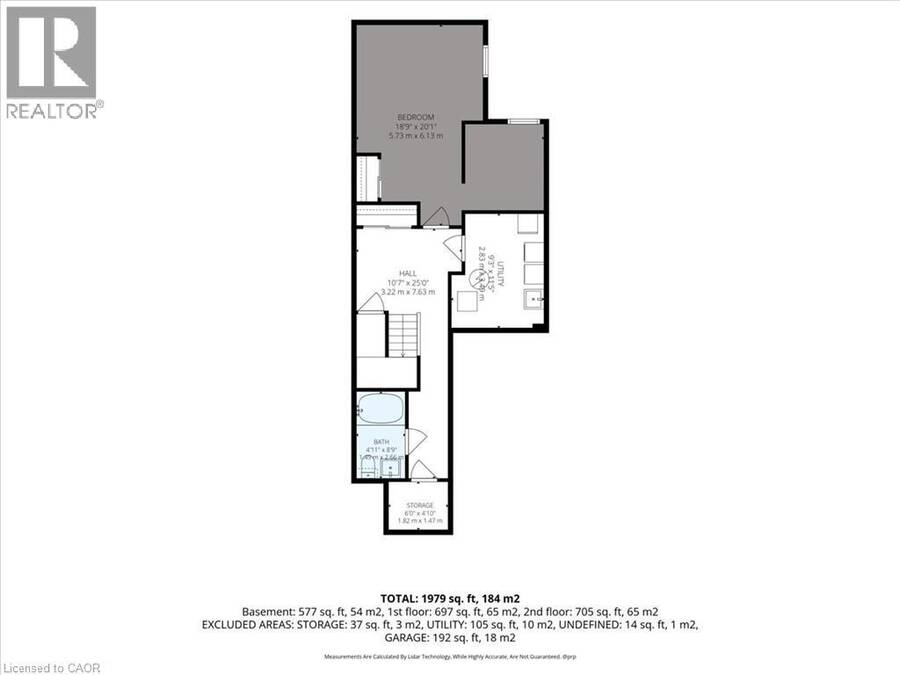
There’s a lot to love about this street-facing Beechwood condo townhome—a spacious main floor, two primary suites, a finished basement with a full bathroom, and a private yard with direct access to the pool! The main floor offers room to gather and space to unwind, with a kitchen, separate dining room, home office space and a convenient two-piece bathroom. Settle in by the living room’s gas fireplace on cooler evenings, or step onto your private patio for morning coffee. With the shared inground pool just beyond your yard, you can already picture next summer! Upstairs, BOTH bedrooms have their own ensuite bathroom—a great layout for sharing a home or giving overnight guests a little extra privacy. The finished basement adds even more flexibility, with a room currently used as a bedroom, another full bathroom and a small bonus room currently set up as a home gym, complete with a sink rough-in. Space for hobbies, working from home or visiting family—you have options here! All of this in Waterloo’s sought-after Beechwood neighbourhood, close to shopping and everyday conveniences. Come take a look—you might just feel right at home! (id:25417)
Open House this Saturday, October 17th, from 2:00 PM to 4:00 PM and Sunday, October 18th, from 2:00 PM to 4:00 PM.
- Listing ID: 40870307
- Property Type: Single Family
- Year Built: 1988
| Property | |
|---|---|
| Ownership: | Condo Corporation $785.10 / Monthly |
| Lot Size: | Unknown |
| Parking: | Attached Garage 2 Spaces |
| Building | |
|---|---|
| Type: | Single Family Row / Townhouse |
| Appliances: | Freezer, Garage Door Opener, Microwave Built-in, Refrigerator, Stove, Washer, Window Coverings and Dryer |
| HVAC: | Central Air Conditioning, Fireplace and Forced Air Natural Gas |
| Exterior: | Brick and Vinyl Siding |
| Basement: | Full (Finished) |
| Utilities: | Municipal Sewage System |
| Location | |
|---|---|
| Municipality: | Waterloo |
| Province: | Ontario |
| Nearby Amenities: | Park, Place Of Worship, Public Transit, Schools and Shopping |
| Rooms | Level | Dimensions |
|---|---|---|
| 4pc Bathroom | Second level | Measurements not available |
| 4pc Ensuite bath | Second level | Measurements not available |
| Bedroom | Second level | 13'2'' x 14'9'' |
| Primary Bedroom | Second level | 12'5'' x 14'7'' |
| 4pc Bathroom | Basement | Measurements not available |
| Utility room | Basement | 9'3'' x 11'5'' |
| Bedroom | Basement | 18'9'' x 20'1'' |
| 2pc Bathroom | Main level | Measurements not available |
| Office | Main level | 7'10'' x 8'8'' |
| Kitchen | Main level | 9'3'' x 11'5'' |
| Dining room | Main level | 10'7'' x 10'8'' |
| Living room | Main level | 12'8'' x 14'5'' |
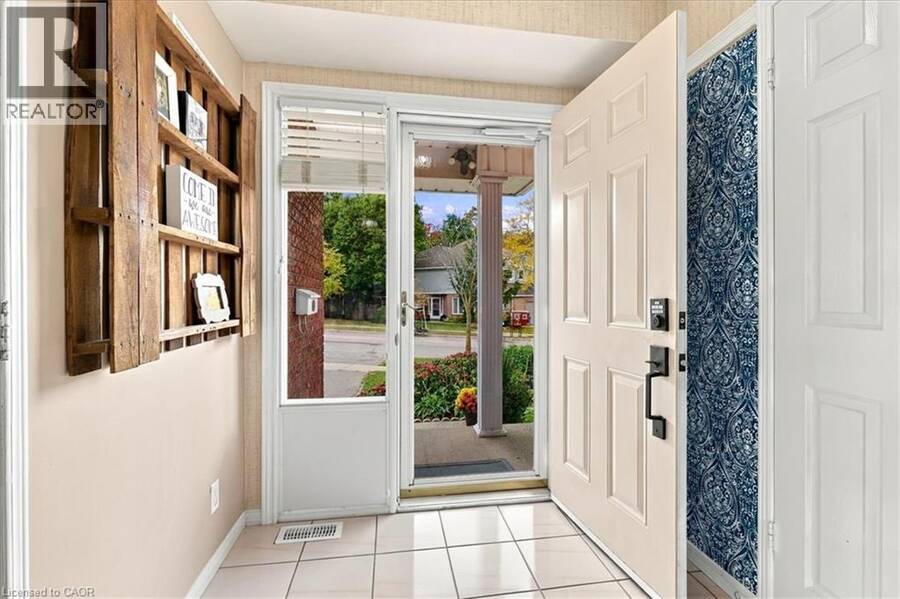
| Foyer | Main level | 6'0'' x 9'1'' |
Book a showing to see this BEECHWOOD Drive Condo in Waterloo
This property has so much to offer. Book a private showing now, as you do not want to miss out on 525 BEECHWOOD Drive Unit# 31 in Waterloo, Ontario!
Private Showing Request
Send a request to book a private showing for
.
Please Note: Information you supply in the contact form will be kept fully confidential.
Is this condo the right property for you? Start a conversation to find out.
Get Directions to this Property
Not sure where this property is? Get directions to this BEECHWOOD Drive Condo in Waterloo.


Provided by Re/Max Icon Realty. MLS®, REALTOR®, and the associated logos are trademarks of the Canadian Real Estate Association.

This REALTOR.ca listing content is owned and licensed by REALTOR® members of the Canadian Real Estate Association.
Have questions or need more information about this condo? Don't know where to begin? Then, let us connect you with the best real estate agent to guide you.

Inquiries submitted through this website will be responded to by a local sales representative from Royal LePage®.
Start a Conversation by Text
Provide your full name, phone and email to start a conversation by text message.
Please Note: Information you supply in the contact form will be kept fully confidential.
Start a Conversation by Email
Provide your full name and email to start a conversation by email.
Please Note: Information you supply in the contact form will be kept fully confidential.