
447 DRUMMERHILL Crescent, Waterloo, Ontario N2T 1G3

$599,900.00
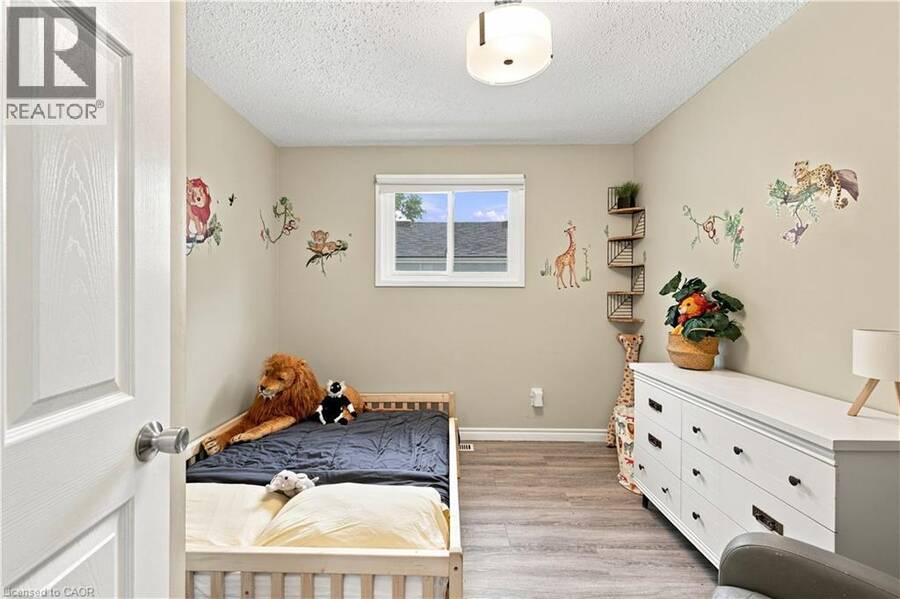
- 3 bedrooms
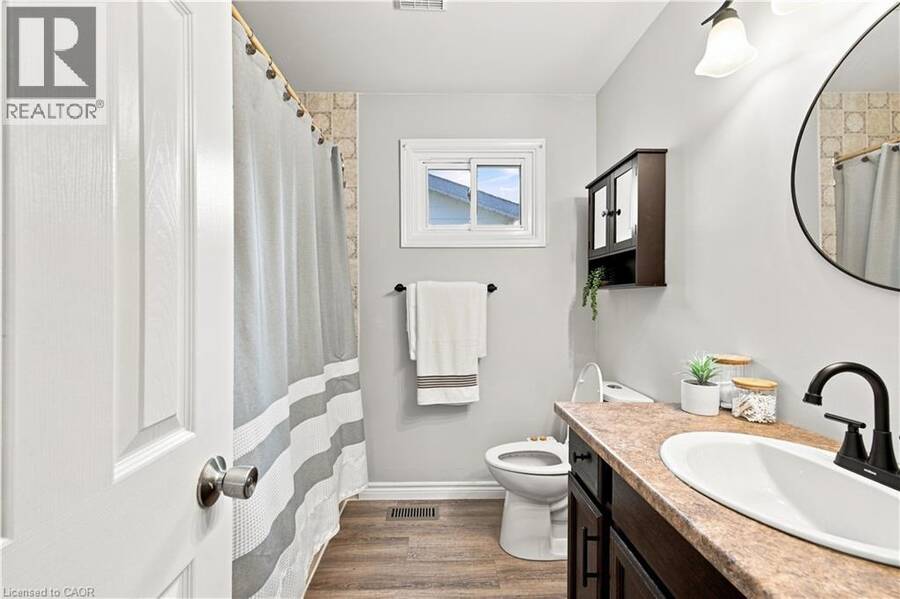
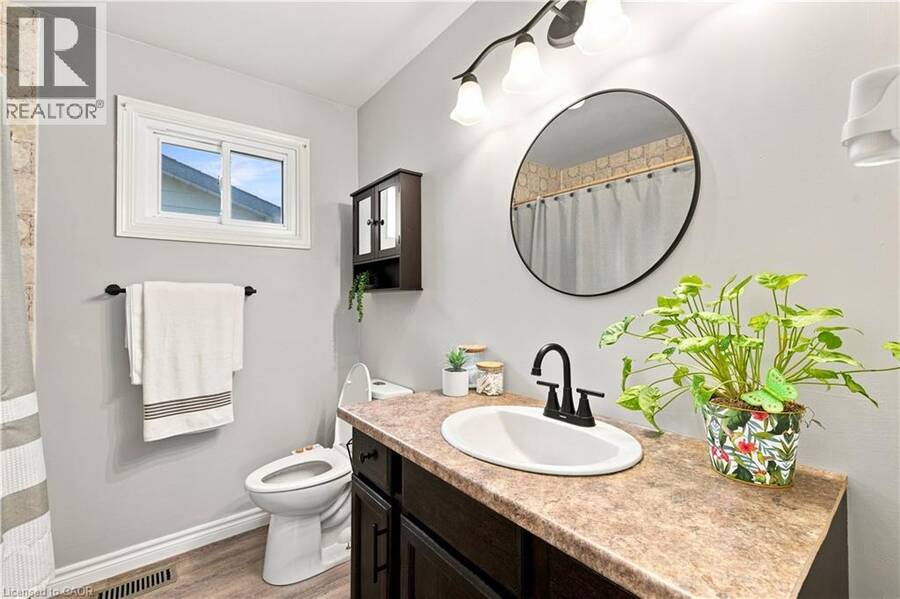
- 2 bathrooms
- 1,017 Square Feet
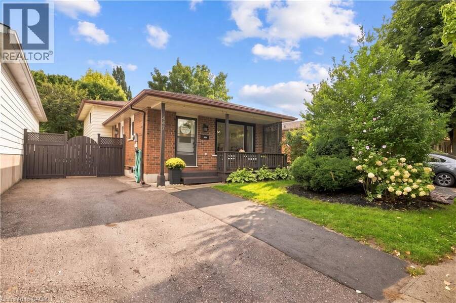
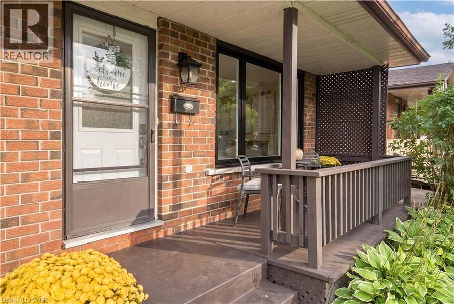
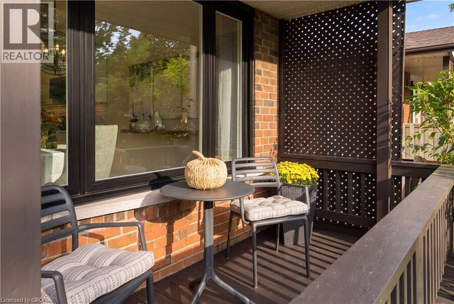
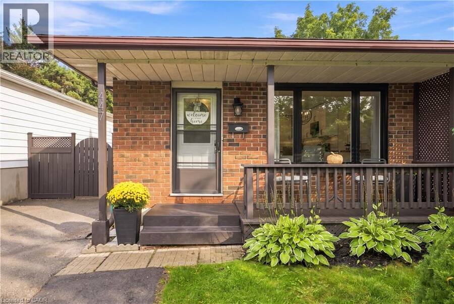
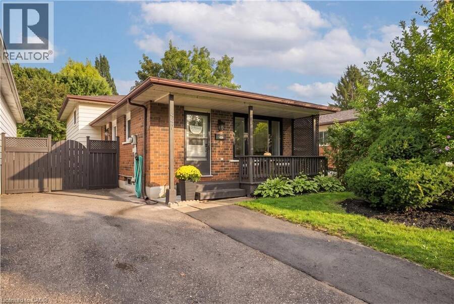
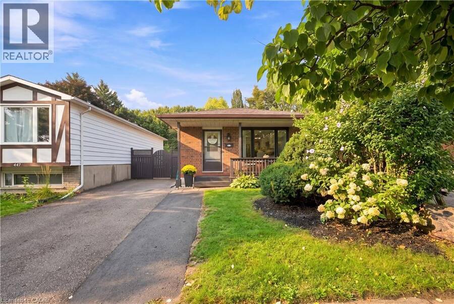
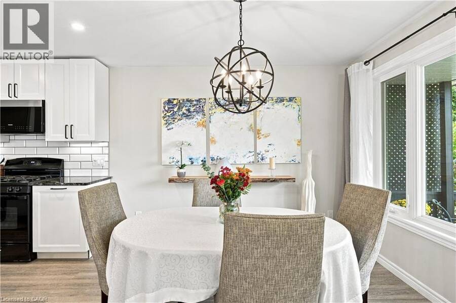
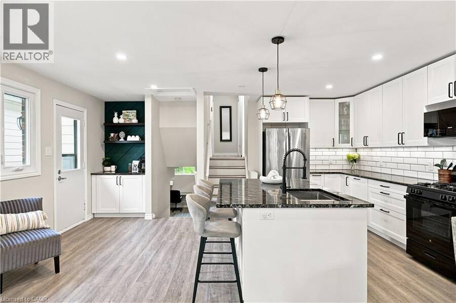
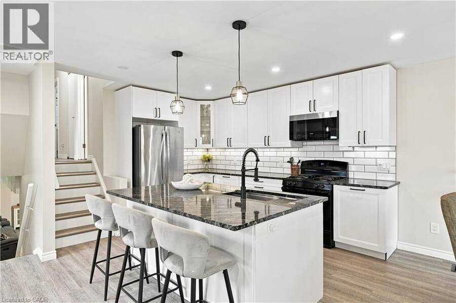
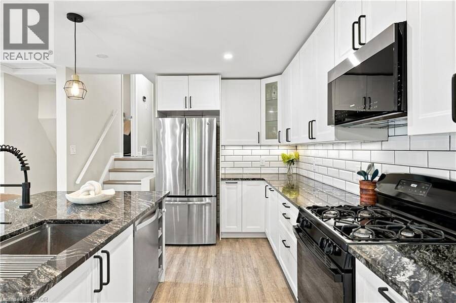
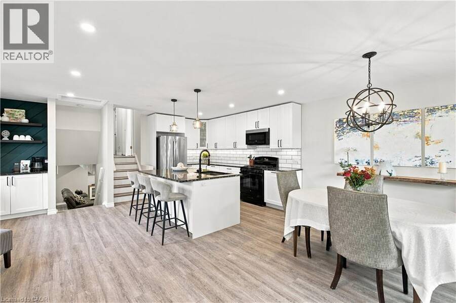
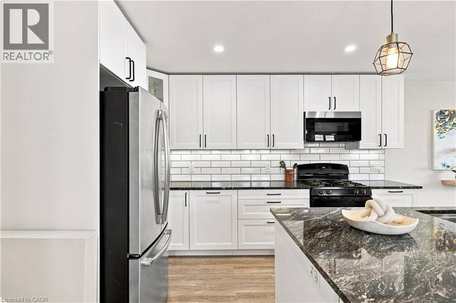
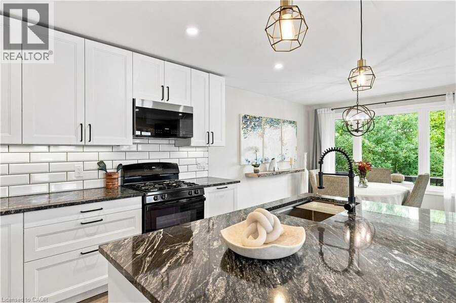
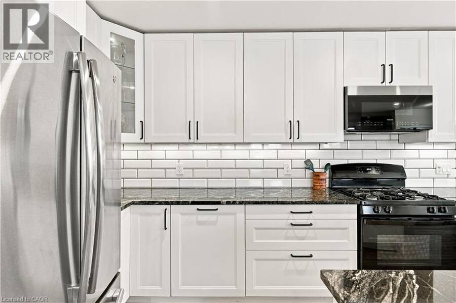
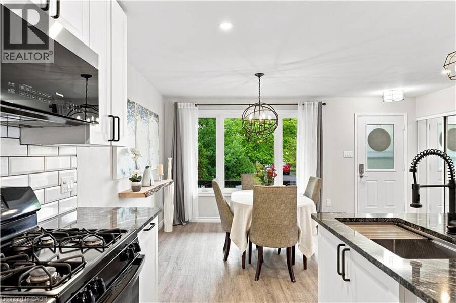
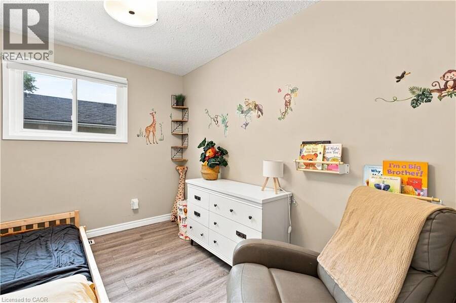
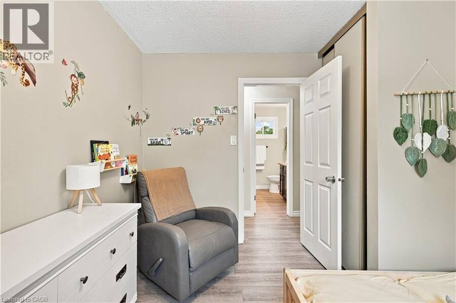
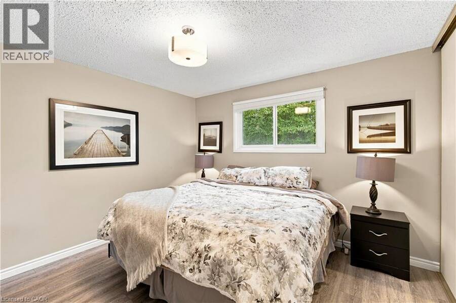
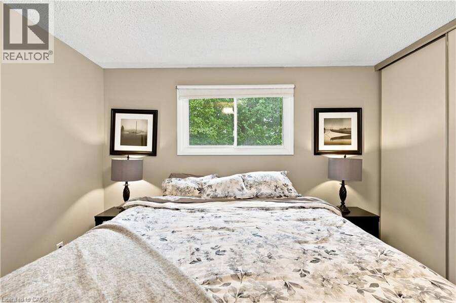
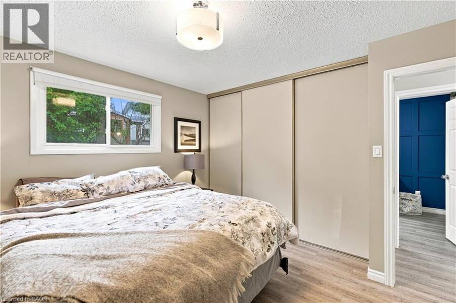
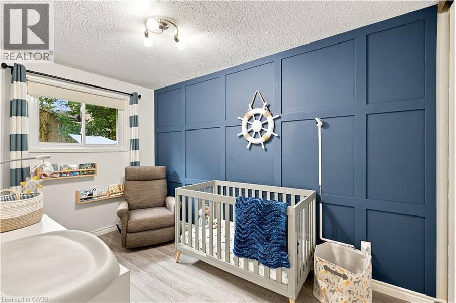
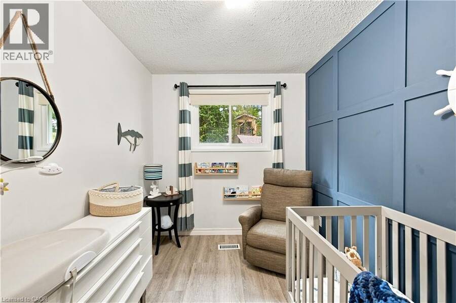
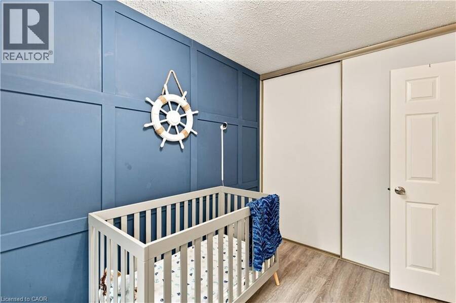
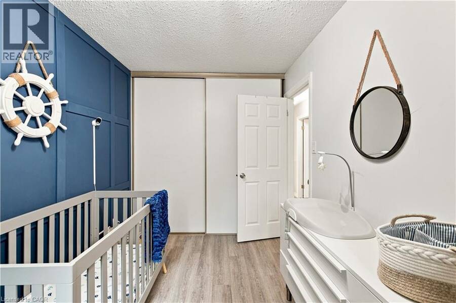
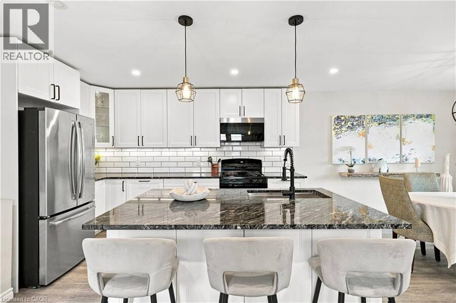
Welcome to 447 Drummerhill Crescent, a beautifully updated 3-bedroom, 2-bath detached bungalow offering over 1000 sqft of comfortable living space in a quiet, established Waterloo neighbourhood. From the welcoming covered front porch to the thoughtfully renovated interior, this home delivers an appealing blend of style, function and warmth. At the heart of the home is the newly renovated kitchen, designed with everyday living and entertaining in mind. Enjoy generous granite countertop space, a large peninsula with seating, abundant cabinetry, subway-tile backsplash and a gas stove. The fresh, contemporary finishes create a bright and inviting space ... read more
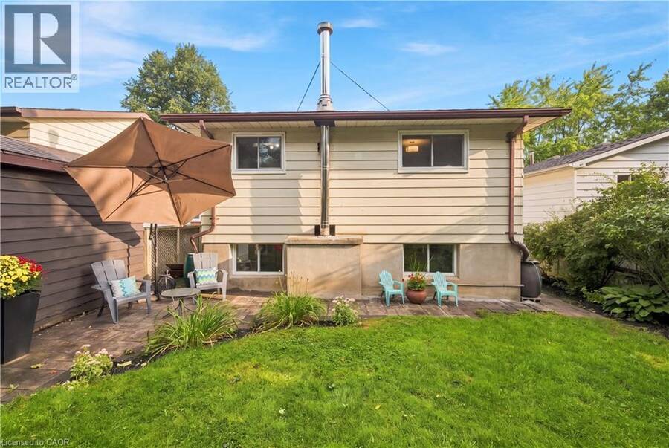
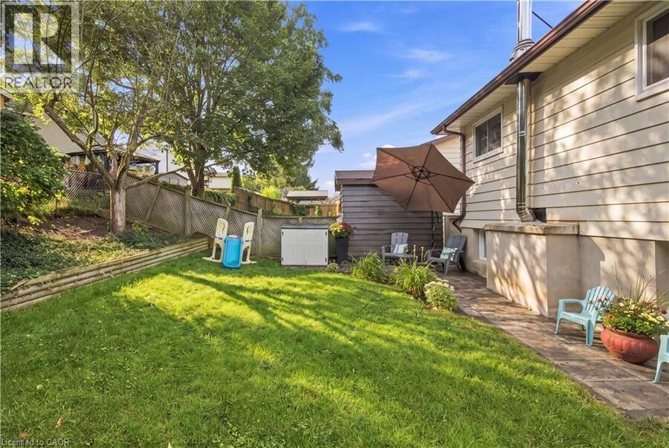
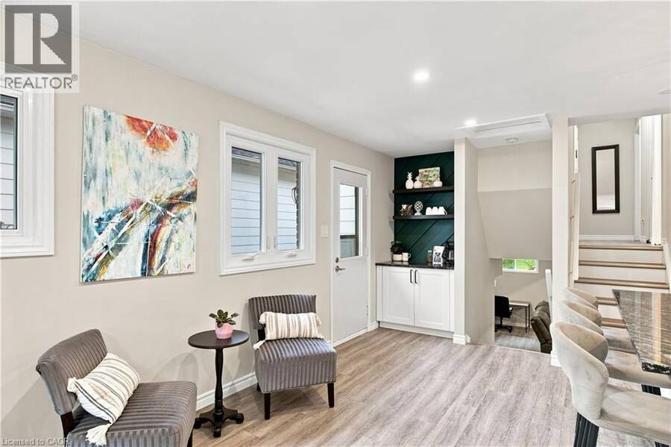
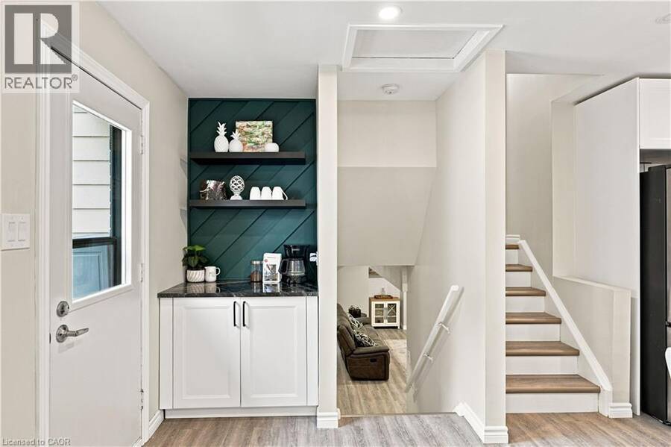
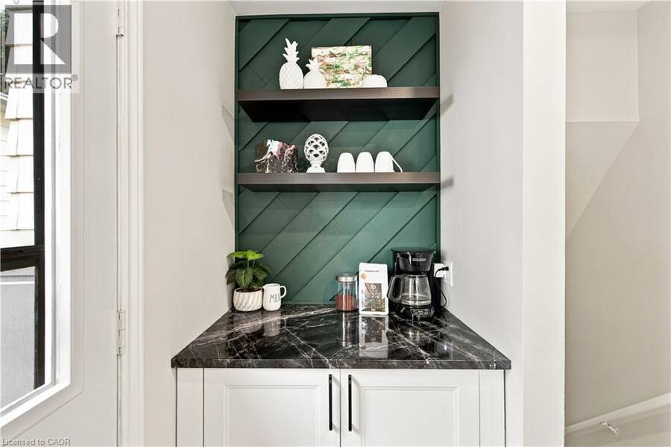
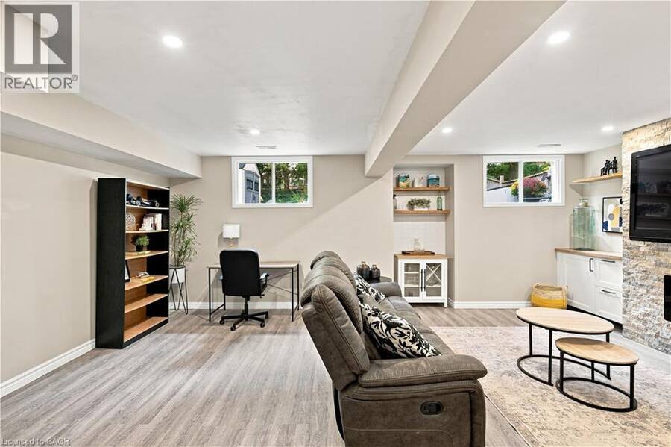
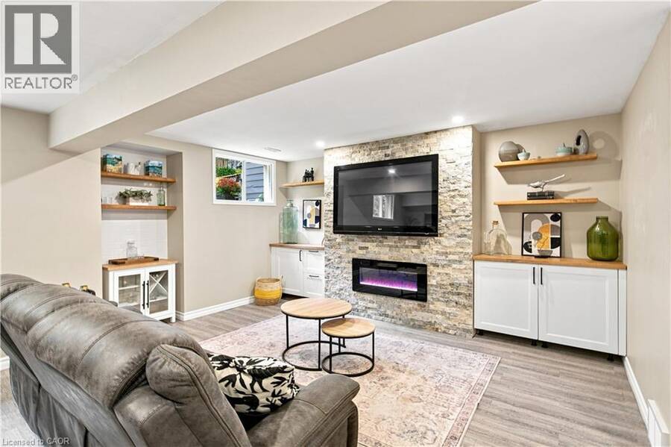
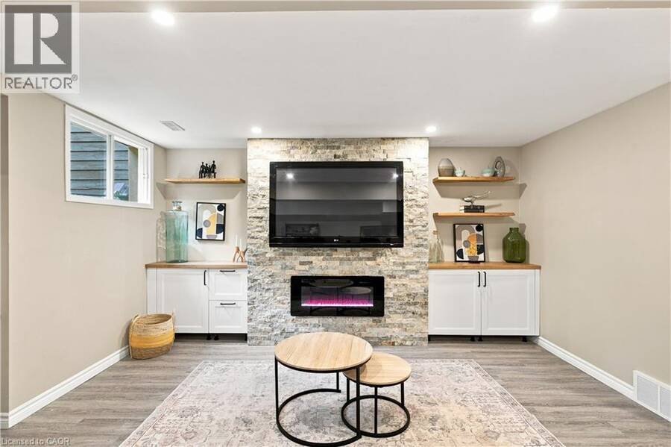
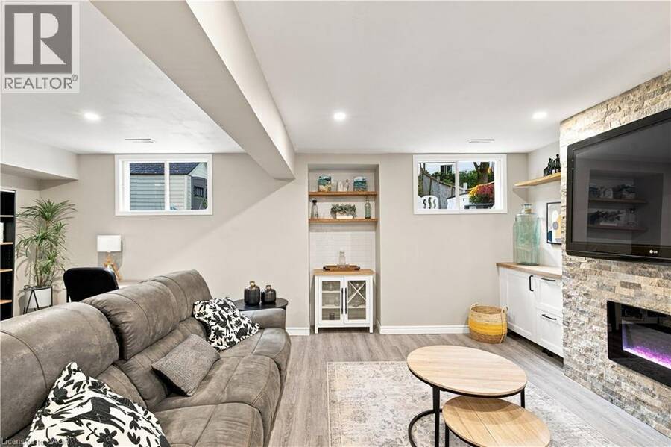
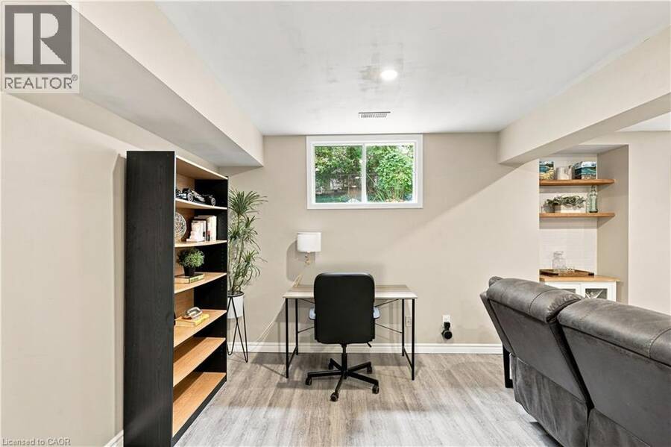
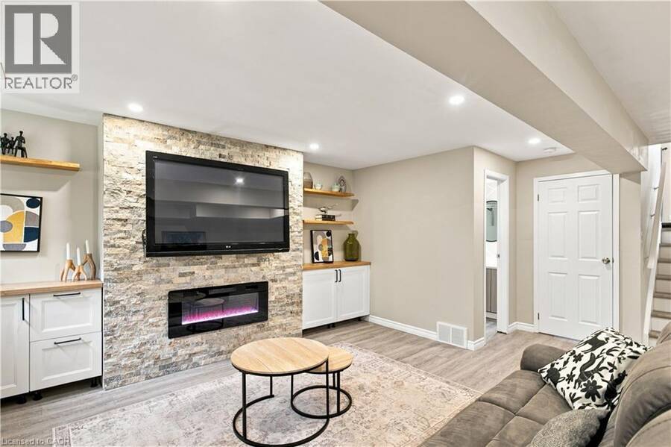
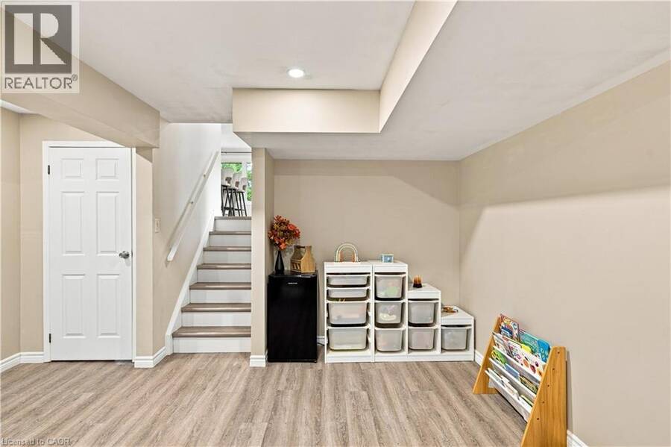
Welcome to 447 Drummerhill Crescent, a beautifully updated 3-bedroom, 2-bath detached bungalow offering over 1000 sqft of comfortable living space in a quiet, established Waterloo neighbourhood. From the welcoming covered front porch to the thoughtfully renovated interior, this home delivers an appealing blend of style, function and warmth. At the heart of the home is the newly renovated kitchen, designed with everyday living and entertaining in mind. Enjoy generous granite countertop space, a large peninsula with seating, abundant cabinetry, subway-tile backsplash and a gas stove. The fresh, contemporary finishes create a bright and inviting space for everything from morning coffee to dinner with friends. Downstairs, the renovated family room provides an additional place to relax and unwind, highlighted by a striking stone-look fireplace feature wall, built-in cabinetry and floating display shelves. Outside, the 36.09' x 105' lot offers a fenced backyard with mature trees, lawn and patio space, an inviting setting for outdoor dining, play or simply enjoying a quiet afternoon. With three bedrooms, two bathrooms and stylish updates throughout, this detached Waterloo bungalow offers the comfort and versatility today's buyers are looking for. A wonderful opportunity to make your move! Furnace 2020, Ac 2020 (id:25417)
- Listing ID: 40860020
- Property Type: Single Family
- Year Built: 1983
| Property | |
|---|---|
| Style: | Other |
| Ownership: | Freehold |
| Lot Size: | Under 1/2 Acre |
| Building | |
|---|---|
| Type: | Single Family House |
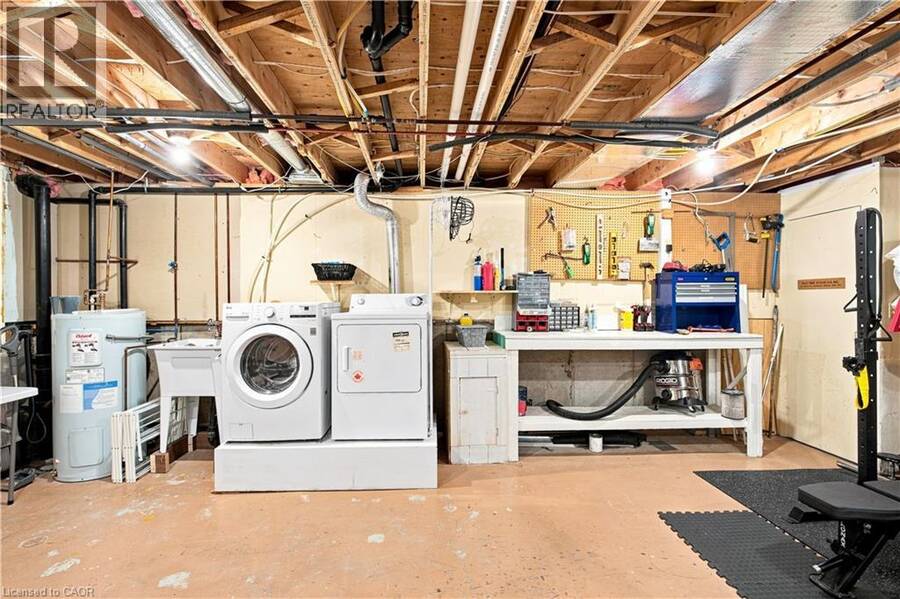
| Appliances: | Dryer, Gas Stove(s), Hood Fan, Microwave Built-in, Stove, Washer and Dishwasher |
| HVAC: | Central Air Conditioning and Fireplace Natural Gas (Fireplace is Electric) |
| Exterior: | Aluminum Siding and Brick |
| Basement: | Full (Finished) |
| Utilities: | Electricity, Natural Gas and Municipal Sewage System |
| Location | |
|---|---|
| Municipality: | Waterloo |
| Province: | Ontario |
| Rooms | Level | Dimensions |
|---|---|---|
| Bedroom | Second level | 12'7'' x 7'7'' |
| Kitchen/Dining room | Second level | 16'0'' x 27'0'' |
| 3pc Bathroom | Second level | 4'8'' x 7'5'' |
| Bedroom | Second level | 9'9'' x 10'6'' |
| Bedroom | Second level | 12'3'' x 12'0'' |
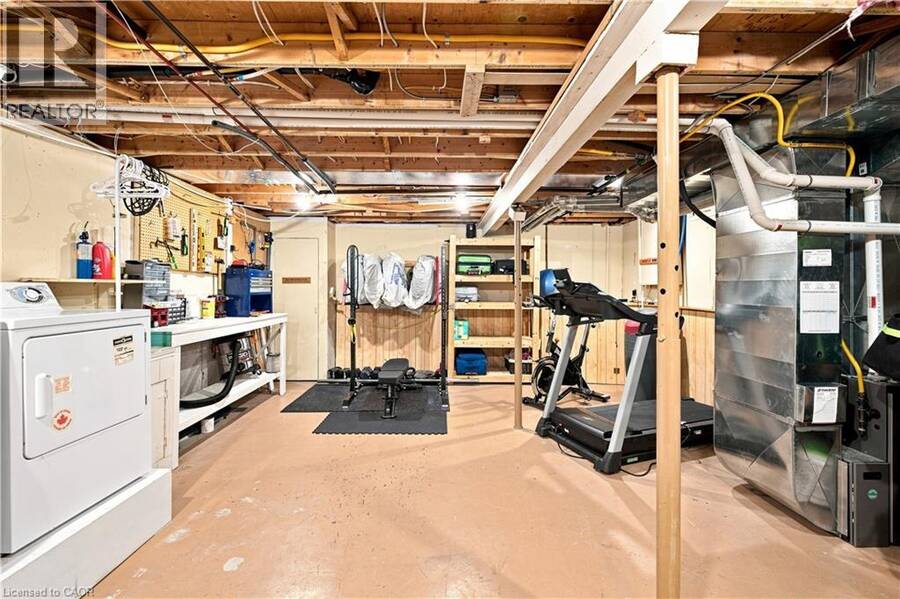
| Utility room | Main level | 16'0'' x 21'9'' |
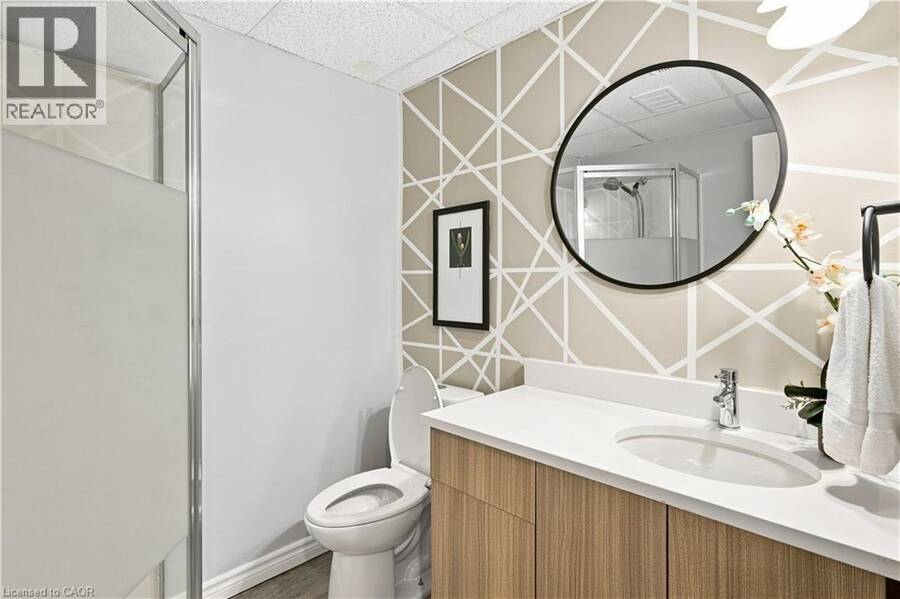
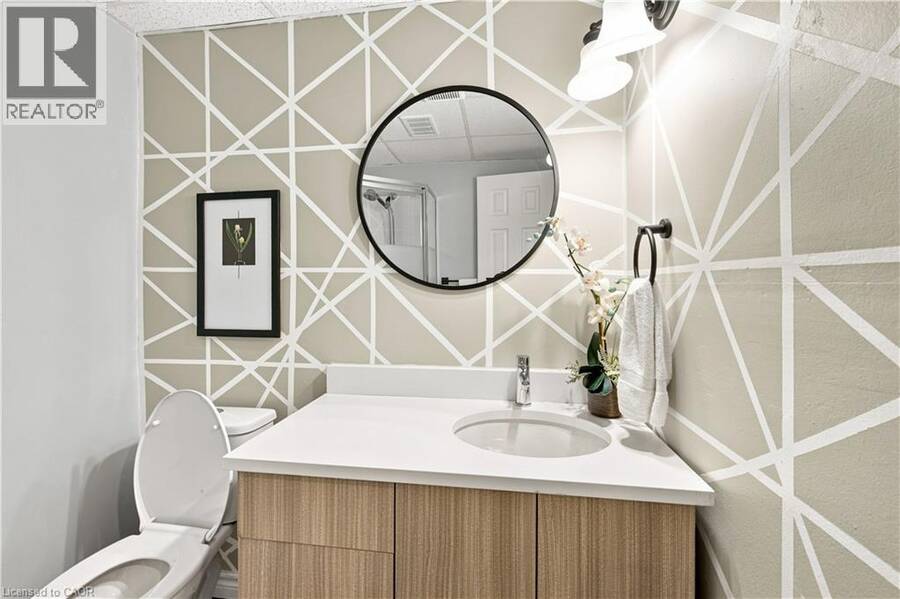
| 1pc Bathroom | Main level | 6'4'' x 6'2'' |
| Living room | Main level | 21'1'' x 19'11'' |
Book a showing to see this DRUMMERHILL Crescent Home in Waterloo
This property has so much to offer. Book a private showing now, as you do not want to miss out on 447 DRUMMERHILL Crescent in Waterloo, Ontario!
Private Showing Request
Send a request to book a private showing for
.
Please Note: Information you supply in the contact form will be kept fully confidential.
Is this home the right property for you? Start a conversation to find out.
Get Directions to this Property
Not sure where this property is? Get directions to this DRUMMERHILL Crescent Home in Waterloo.


Provided by eXp Realty, Brokerage. MLS®, REALTOR®, and the associated logos are trademarks of the Canadian Real Estate Association.

This REALTOR.ca listing content is owned and licensed by REALTOR® members of the Canadian Real Estate Association.
Have questions or need more information about this home? Don't know where to begin? Then, let us connect you with the best real estate agent to guide you.

Inquiries submitted through this website will be responded to by a local sales representative from Royal LePage®.
Start a Conversation by Text
Provide your full name, phone and email to start a conversation by text message.
Please Note: Information you supply in the contact form will be kept fully confidential.
Start a Conversation by Email
Provide your full name and email to start a conversation by email.
Please Note: Information you supply in the contact form will be kept fully confidential.