
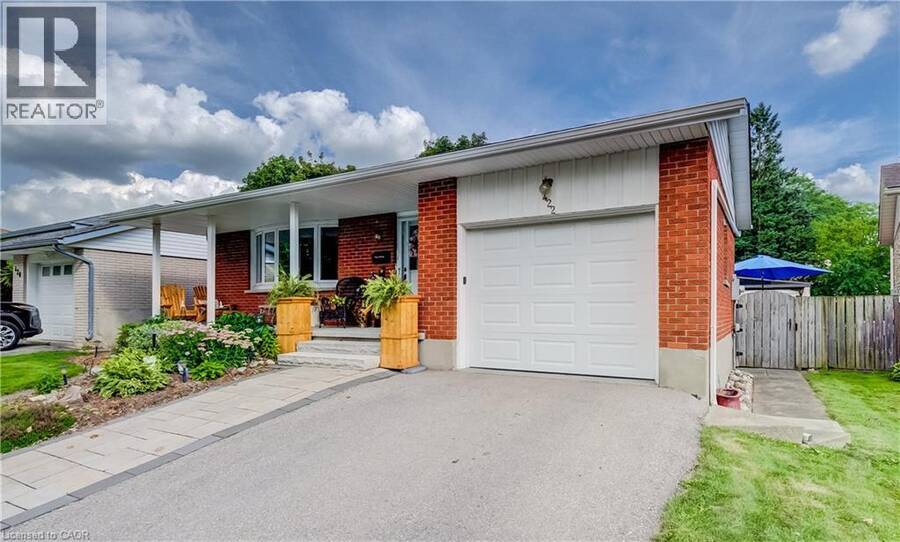
422 GRANGEWOOD Drive, Waterloo, Ontario N2K 2E6


$699,999.00
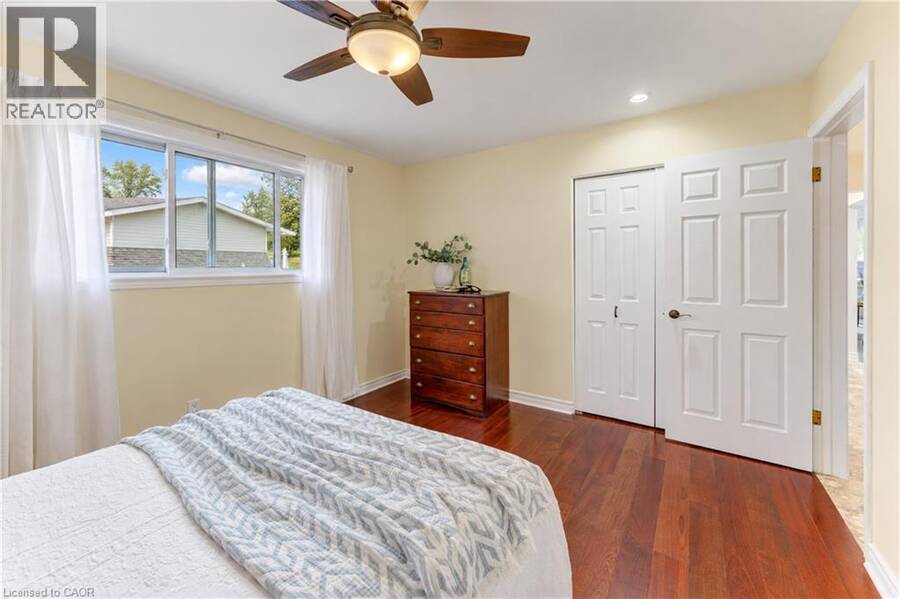
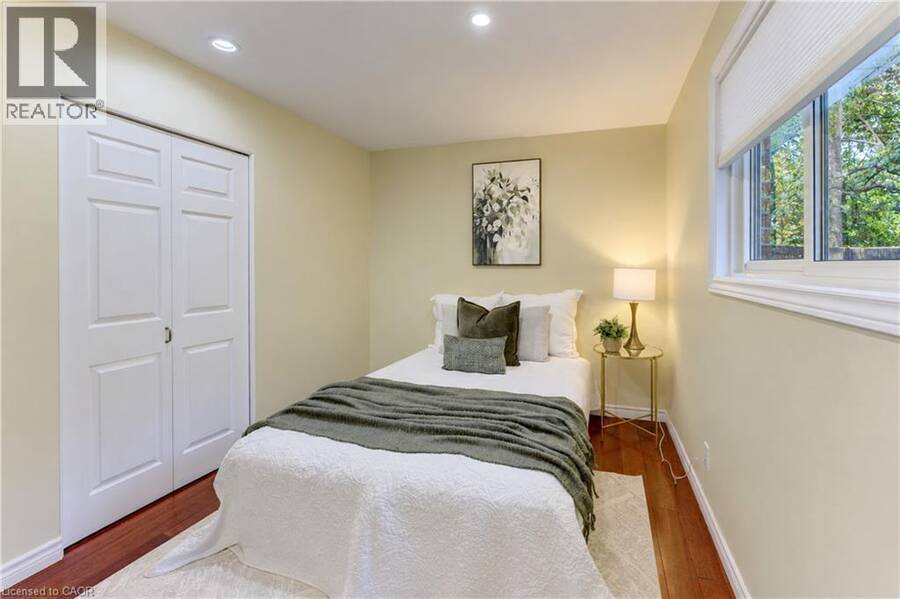
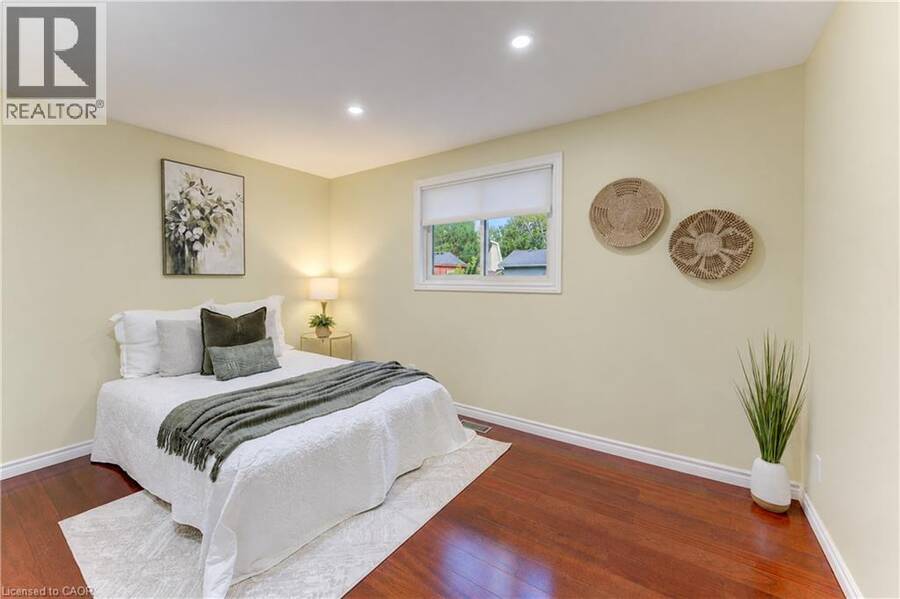
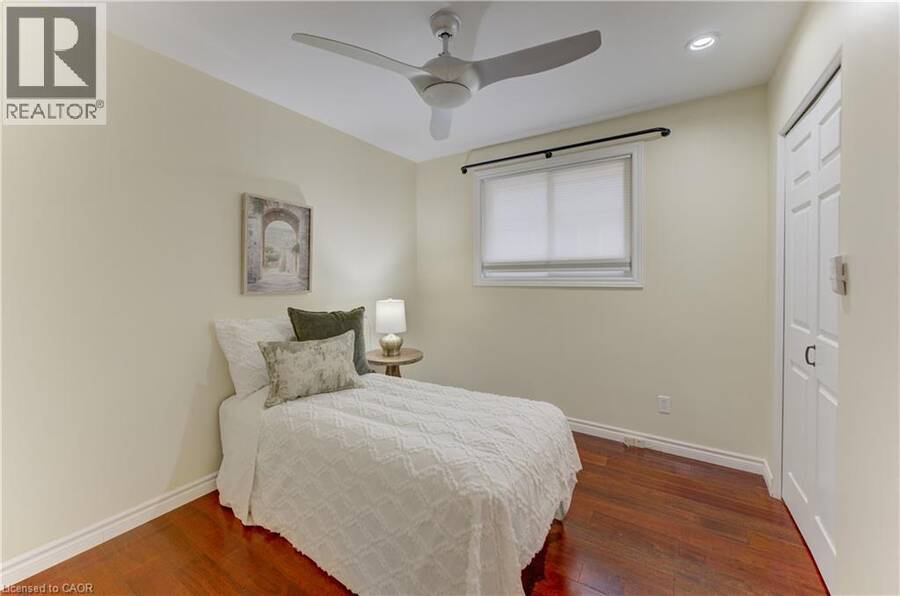
- 3 bedrooms
- 2 bathrooms
- 2,442 Square Feet
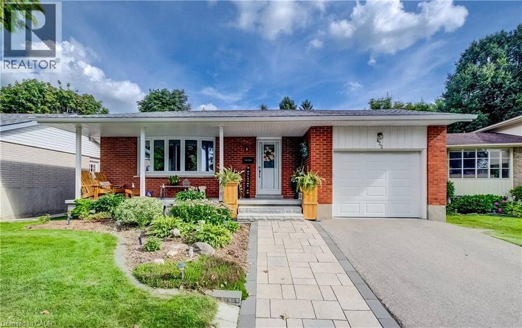
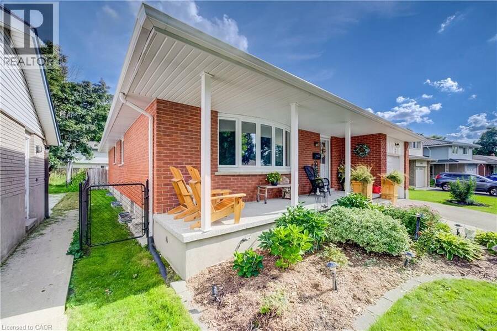
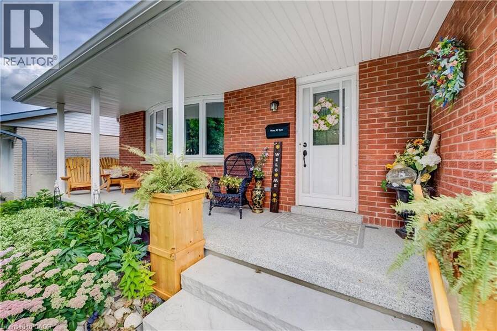
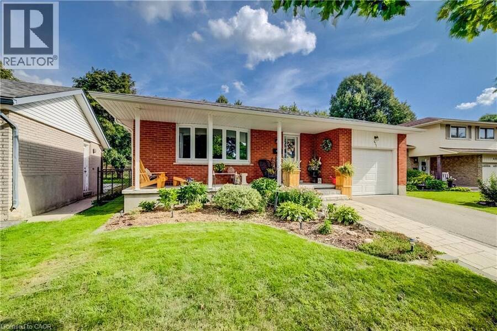
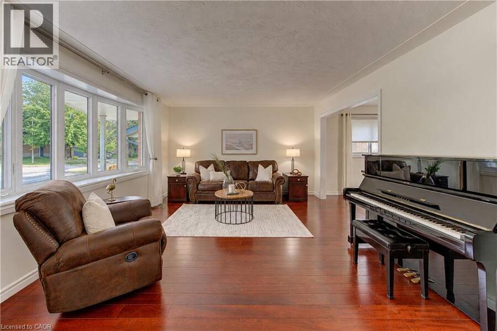
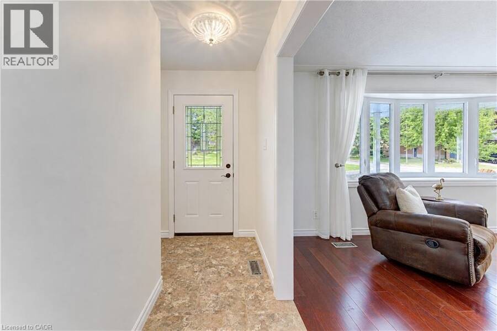
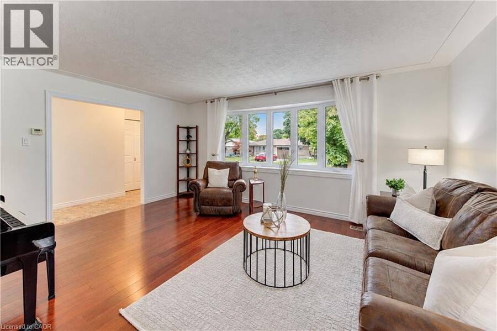
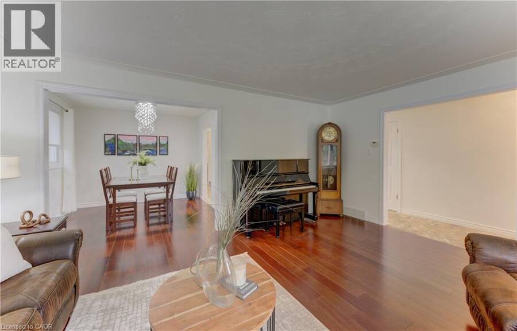
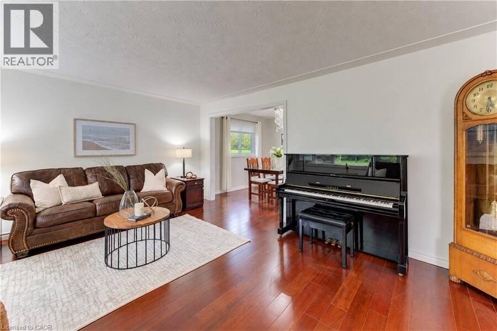
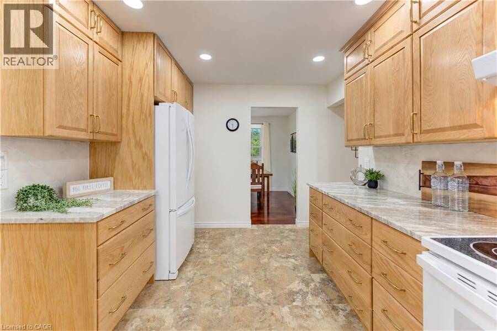
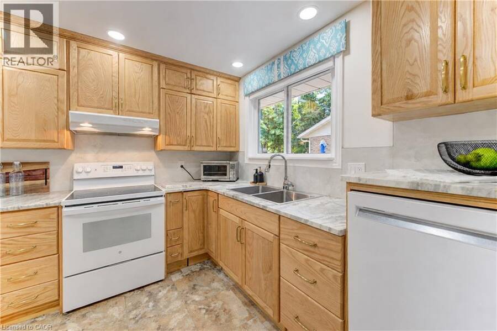
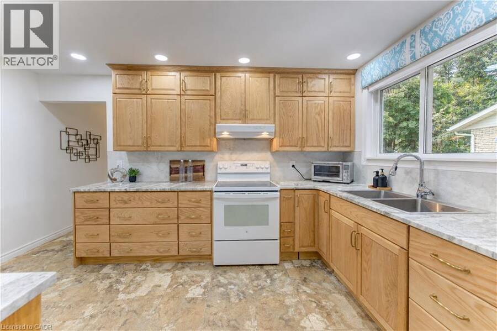
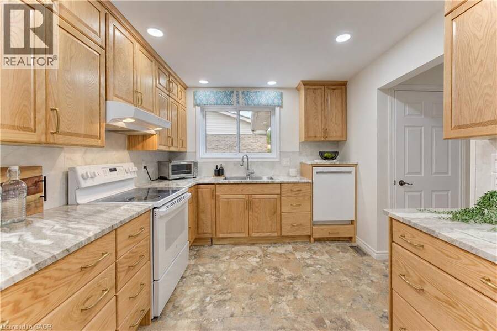
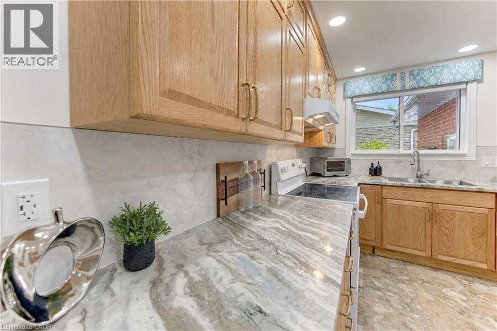
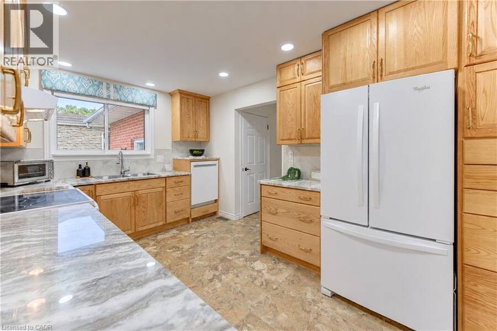
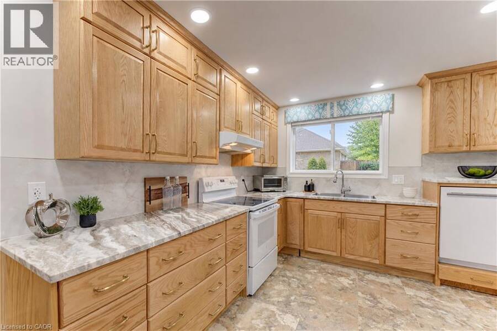
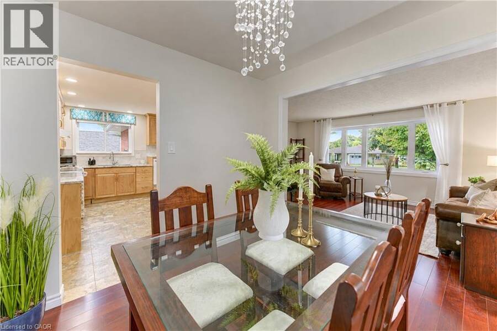
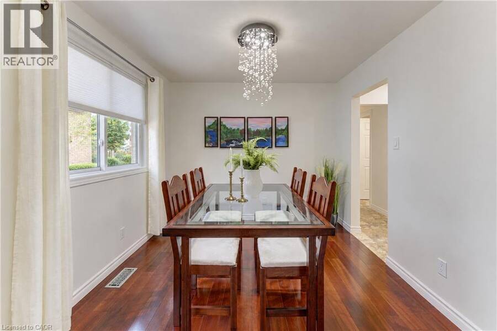
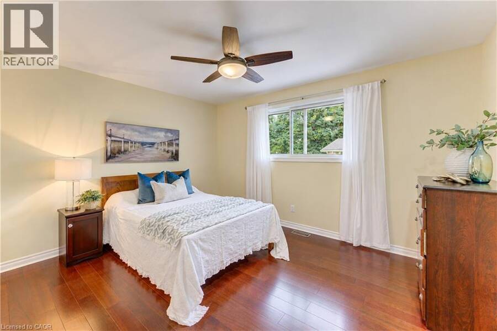
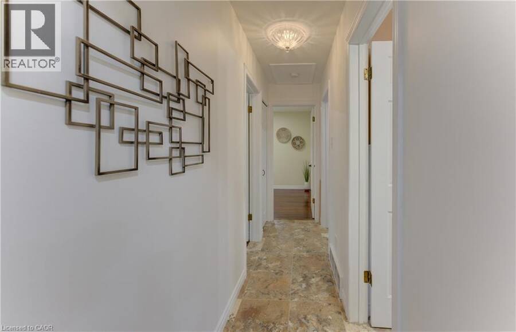
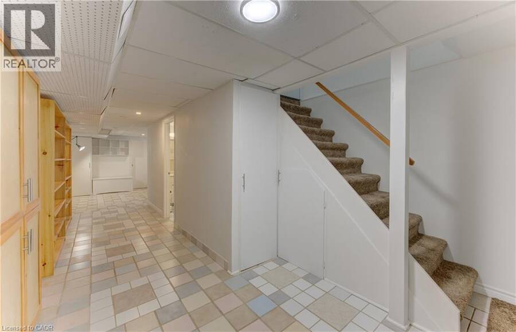
Welcome to 422 Grangewood Drive, where stylish updates meet incredible everyday living. This beautifully updated 3-bedroom, 2-bathroom home offers an impressive list of recent improvements, including a brand-new custom kitchen completed in May 2026 and a new roof completed in July 2026. The stunning custom kitchen is truly the heart of the home, featuring solid oak cabinetry, soft-close doors and drawers, granite countertops, pot lighting and cleverly designed hidden storage. The carpet-free main floor showcases beautiful engineered hardwood flooring and offers a warm, inviting space for both family living and entertaining. Downstairs, the finished ... read more
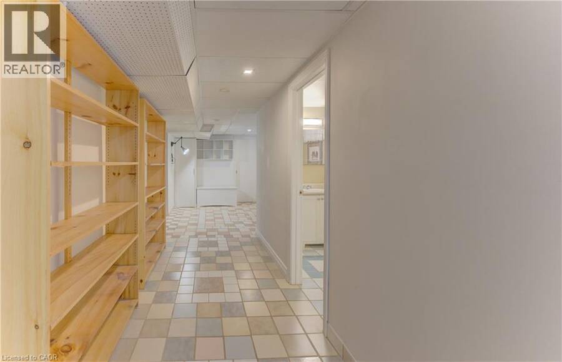
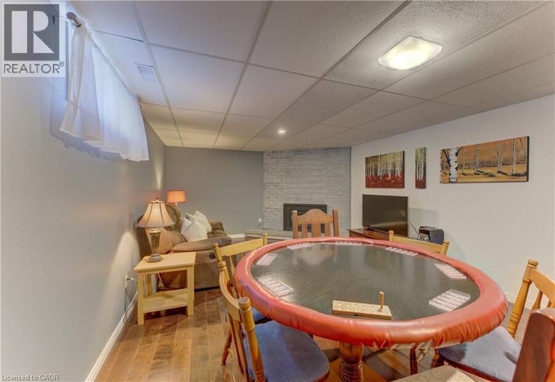
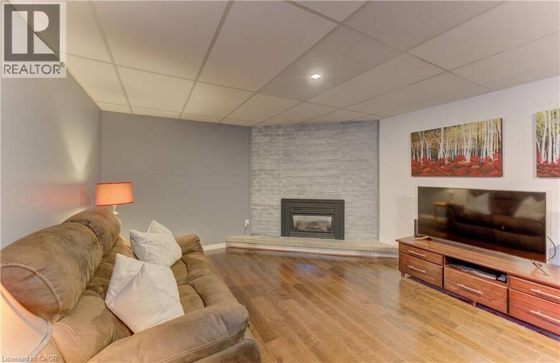
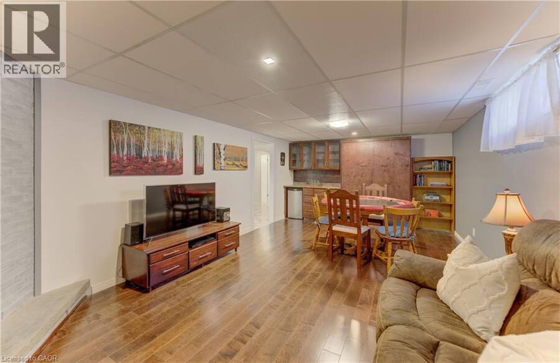
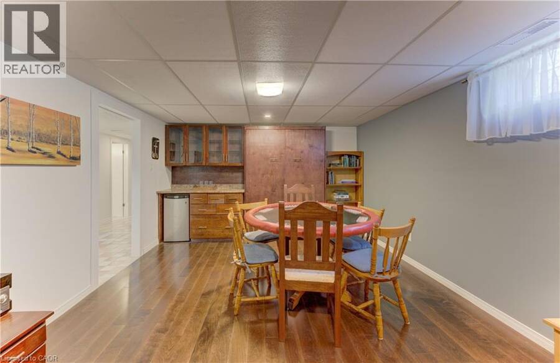
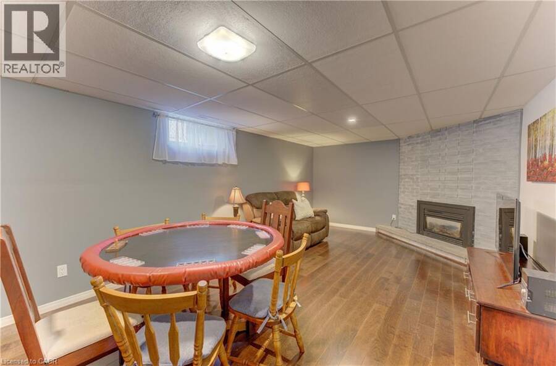
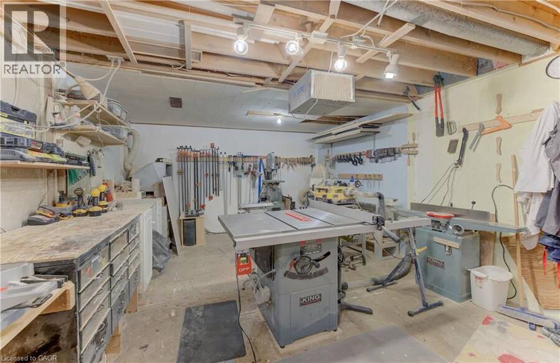
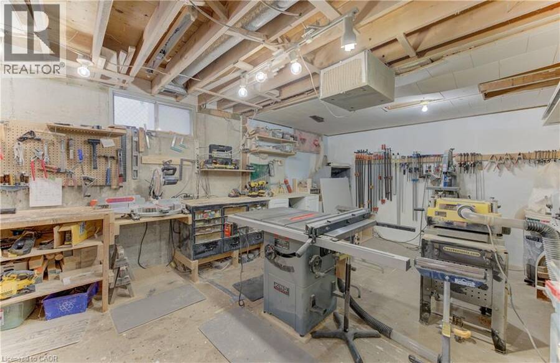
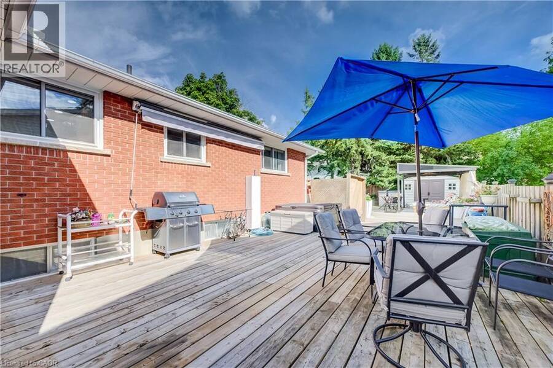
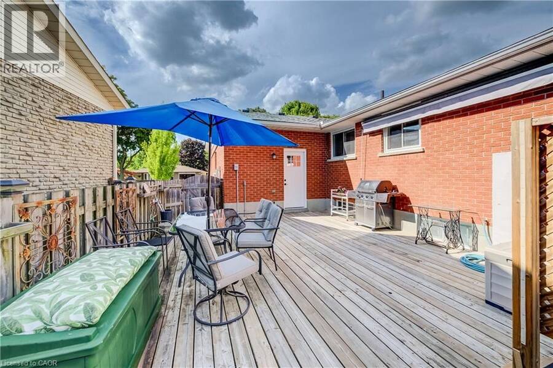
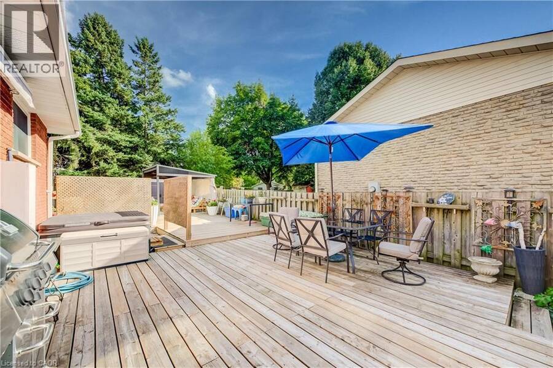
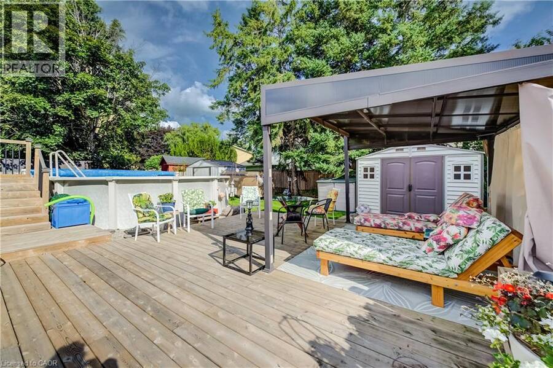
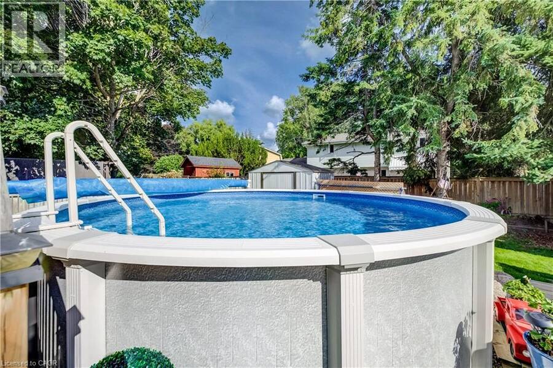
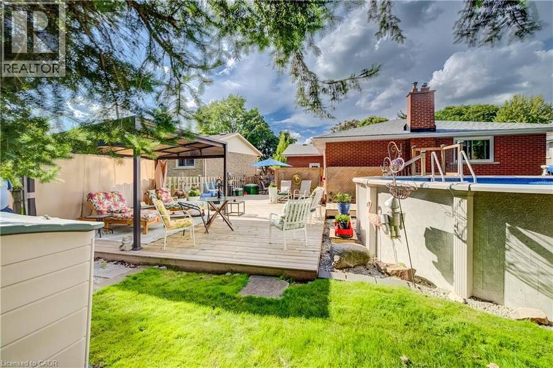
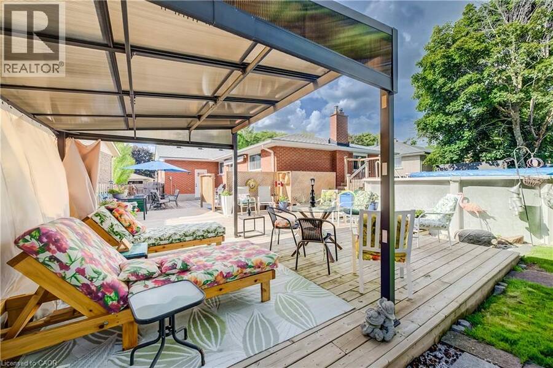
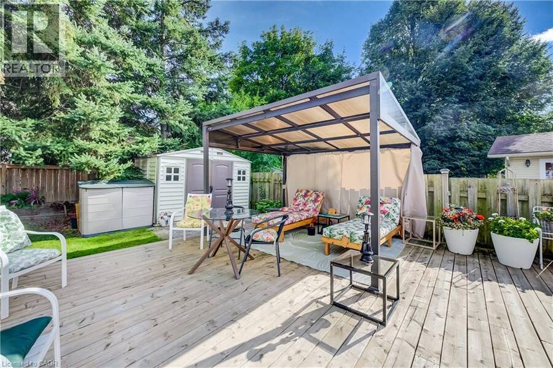
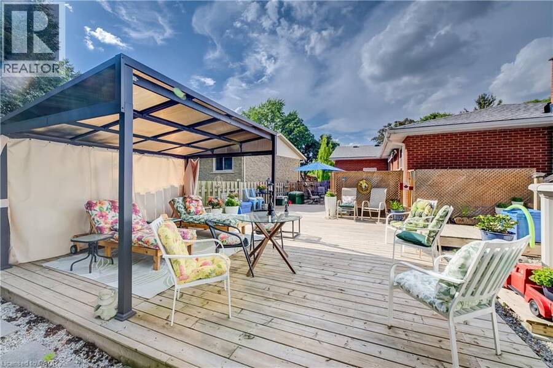
Welcome to 422 Grangewood Drive, where stylish updates meet incredible everyday living. This beautifully updated 3-bedroom, 2-bathroom home offers an impressive list of recent improvements, including a brand-new custom kitchen completed in May 2026 and a new roof completed in July 2026. The stunning custom kitchen is truly the heart of the home, featuring solid oak cabinetry, soft-close doors and drawers, granite countertops, pot lighting and cleverly designed hidden storage. The carpet-free main floor showcases beautiful engineered hardwood flooring and offers a warm, inviting space for both family living and entertaining. Downstairs, the finished recreation room provides excellent additional living space, complete with a bar and Murphy bed — ideal for movie nights, entertaining, guests or a comfortable flex space for the family. A dedicated basement workshop adds even more versatility and is perfect for the hobbyist, DIY enthusiast or anyone needing a functional workspace. Step outside to the large backyard and enjoy your own private summer retreat. The above-ground saltwater pool and hot tub create the perfect setting for relaxing, entertaining and making memories with family and friends. With a brand-new custom kitchen, new roof, finished basement, dedicated workshop and fantastic backyard amenities, 422 Grangewood Drive offers the perfect combination of thoughtful updates, functional living space and outdoor enjoyment. Move in, unpack and enjoy! (id:25417)
- Listing ID: 40864984
- Property Type: Single Family
| Property | |
|---|---|
| Style: | Bungalow |
| Ownership: | Freehold |
| Lot Size: | Under 1/2 Acre |
| Parking: | Attached Garage 3 Spaces |
| Building | |
|---|---|
| Type: | Single Family House |
| Appliances: | Dryer, Garage Door Opener, Refrigerator, Stove, Washer, Water Softener, Window Coverings and Dishwasher |
| HVAC: | Central Air Conditioning, Fireplace and Forced Air Natural Gas |
| Exterior: | Aluminum Siding and Brick |
| Basement: | Full (Finished) |
| Utilities: | Municipal Sewage System |
| Location | |
|---|---|
| Municipality: | Waterloo |
| Province: | Ontario |
| Nearby Amenities: | Hospital, Park, Place Of Worship, Playground, Public Transit, Schools and Shopping |
| Community Features: | Quiet Area and School Bus |
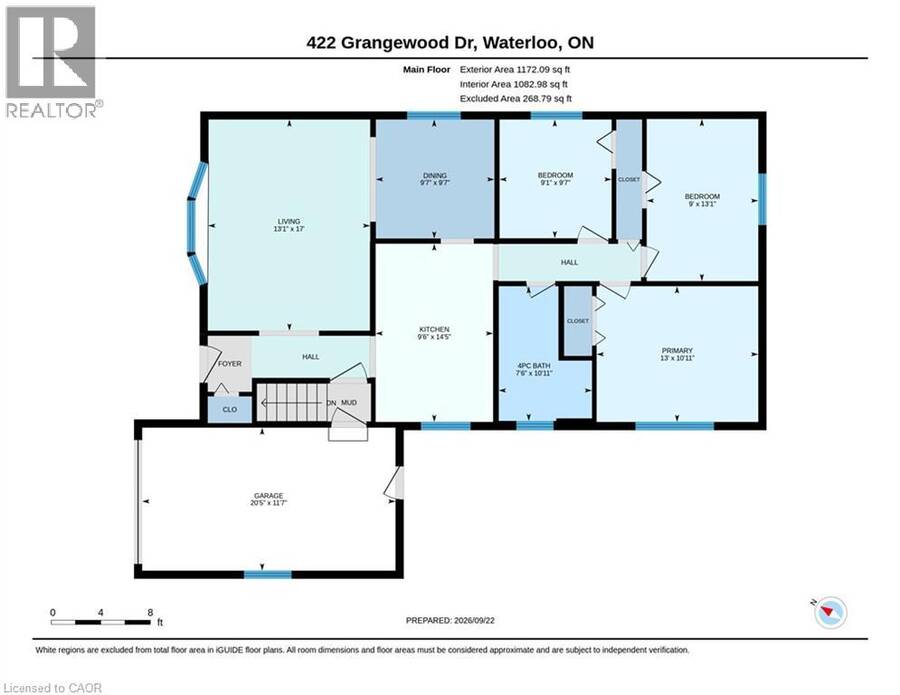
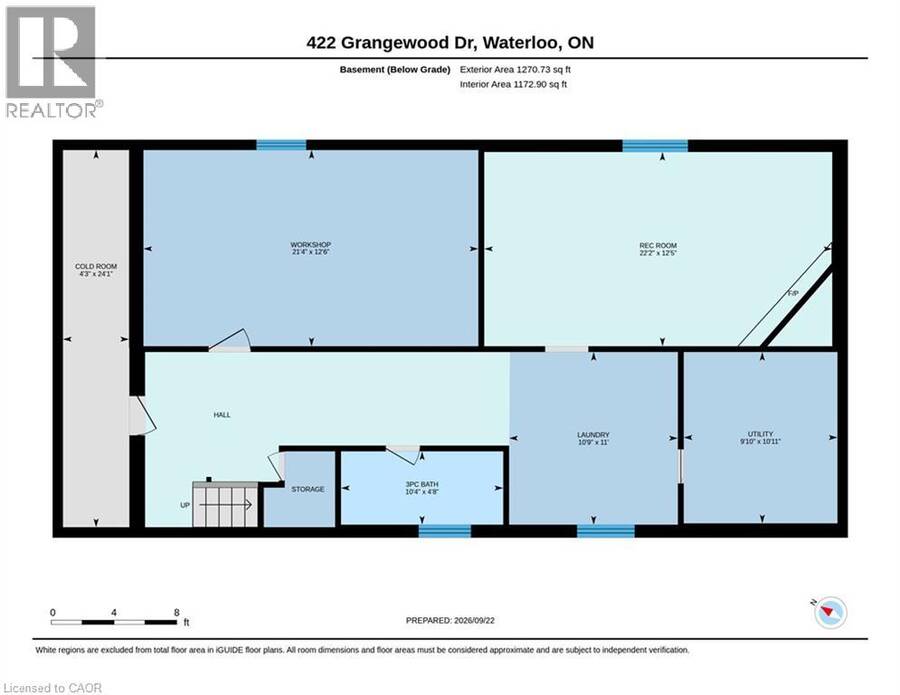
| Rooms | Level | Dimensions |
|---|---|---|
| Workshop | Lower level | 21'4'' x 12'6'' |
| Utility room | Lower level | 10'11'' x 9'10'' |
| Recreation room | Lower level | 22'2'' x 12'5'' |
| Laundry room | Lower level | 24'1'' x 10'9'' |
| Cold room | Lower level | 24'1'' x 4'3'' |
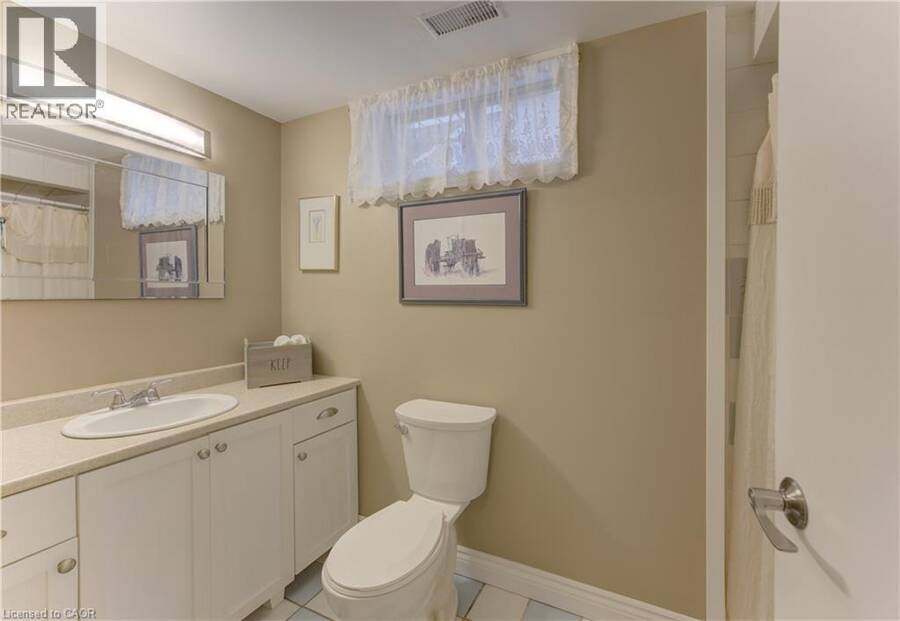
| 3pc Bathroom | Lower level | 10'4'' x 4'8'' |
| Primary Bedroom | Main level | 13'0'' x 10'11'' |
| Living room | Main level | 17'0'' x 13'1'' |
| Kitchen | Main level | 14'5'' x 9'6'' |
| Dining room | Main level | 9'7'' x 9'7'' |
| Bedroom | Main level | 13'1'' x 9'0'' |
| Bedroom | Main level | 9'7'' x 9'1'' |
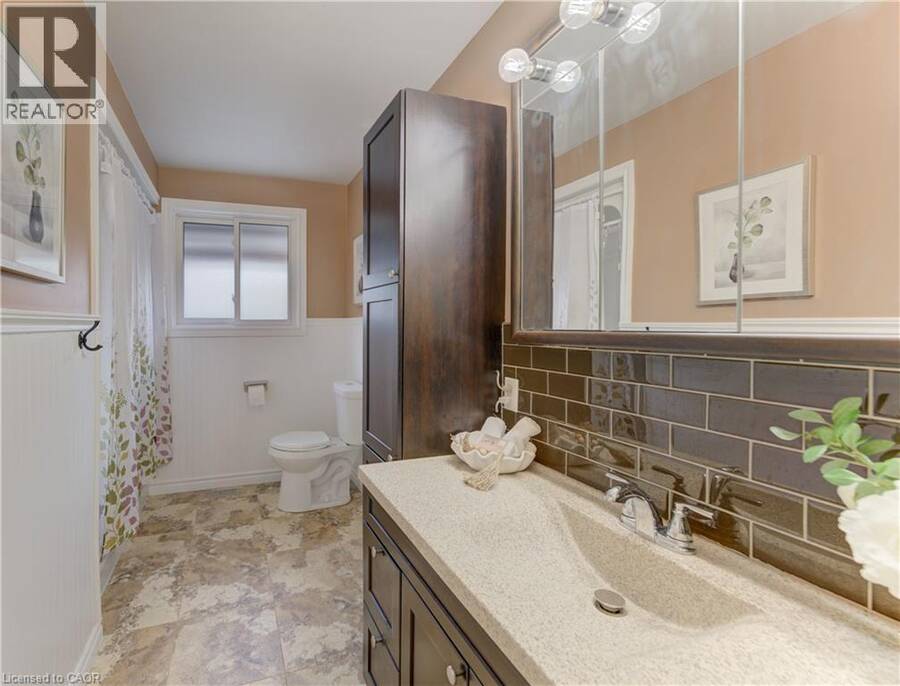
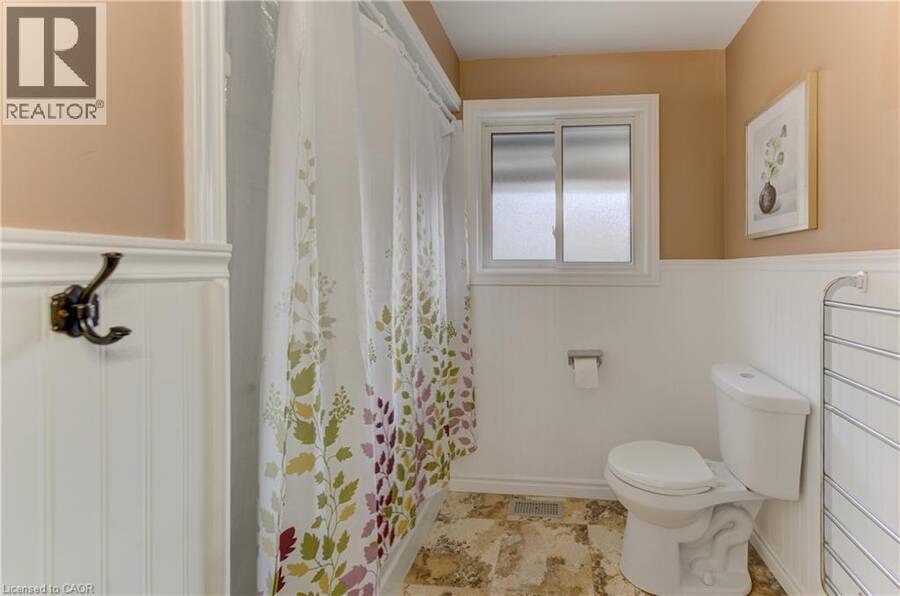
| 4pc Bathroom | Main level | 10'11'' x 7'6'' |
Book a showing to see this GRANGEWOOD Drive Home in Waterloo
This property has so much to offer. Book a private showing now, as you do not want to miss out on 422 GRANGEWOOD Drive in Waterloo, Ontario!
Private Showing Request
Send a request to book a private showing for
.
Please Note: Information you supply in the contact form will be kept fully confidential.
Is this home the right property for you? Start a conversation to find out.
Get Directions to this Property
Not sure where this property is? Get directions to this GRANGEWOOD Drive Home in Waterloo.


Provided by COLDWELL BANKER PETER BENNINGER REALTY. MLS®, REALTOR®, and the associated logos are trademarks of the Canadian Real Estate Association.

This REALTOR.ca listing content is owned and licensed by REALTOR® members of the Canadian Real Estate Association.
Have questions or need more information about this home? Don't know where to begin? Then, let us connect you with the best real estate agent to guide you.

Inquiries submitted through this website will be responded to by a local sales representative from Royal LePage®.
Start a Conversation by Text
Provide your full name, phone and email to start a conversation by text message.
Please Note: Information you supply in the contact form will be kept fully confidential.
Start a Conversation by Email
Provide your full name and email to start a conversation by email.
Please Note: Information you supply in the contact form will be kept fully confidential.