
366 BUSHVIEW Crescent, Waterloo, Ontario N2V 2A5

$799,750.00
- 5 bedrooms
- 3 bathrooms
- 1,302 Square Feet
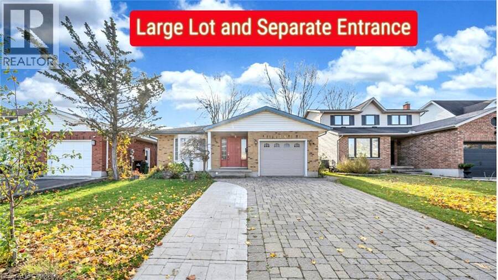
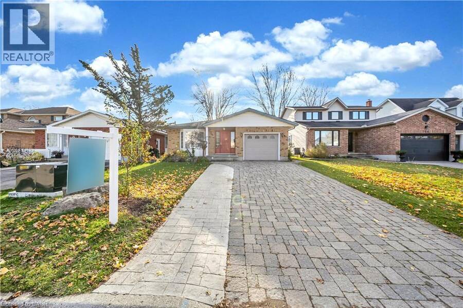
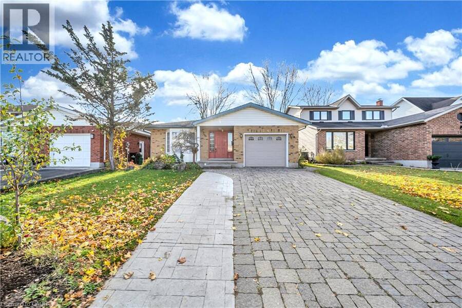
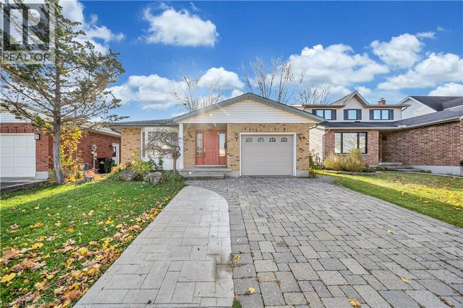
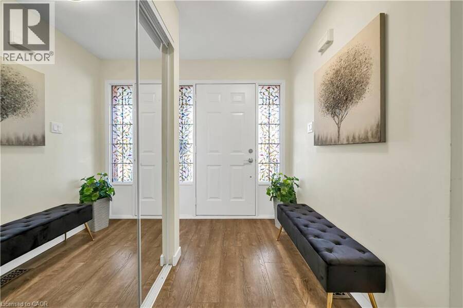
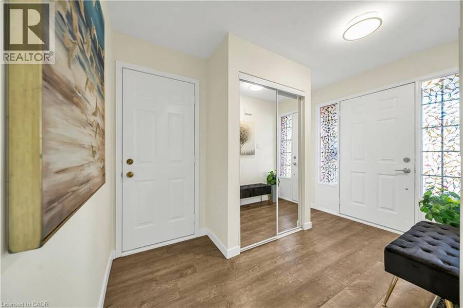
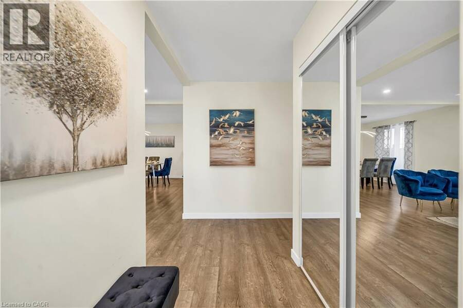
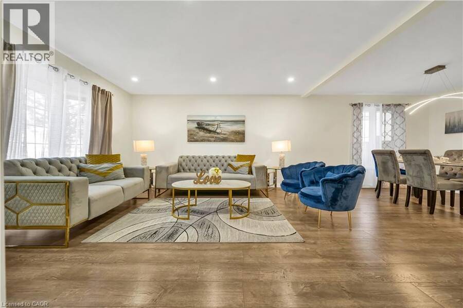
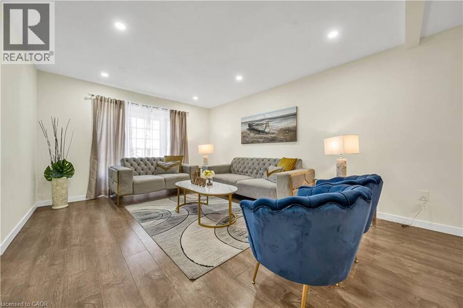
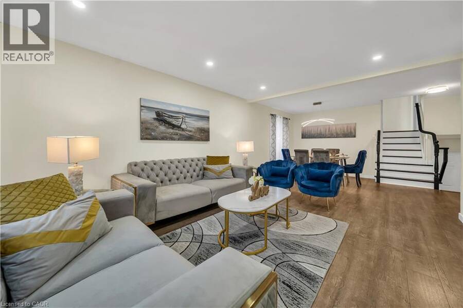
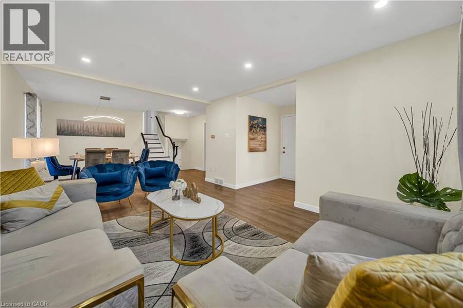
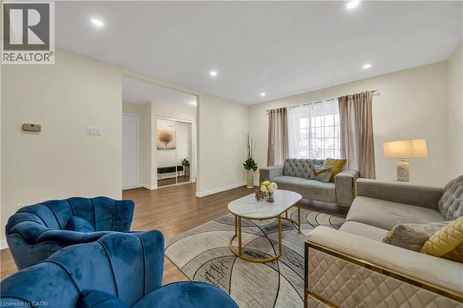
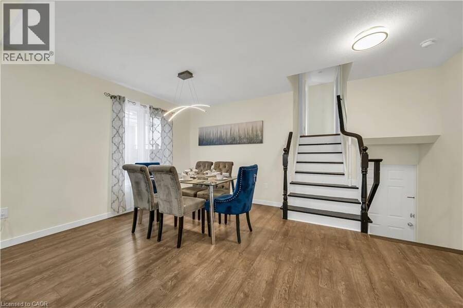
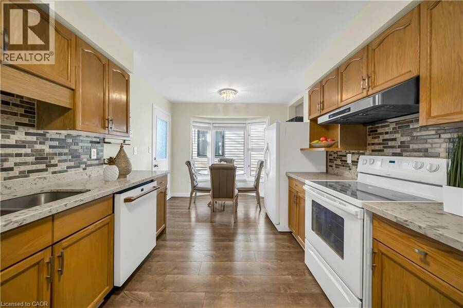
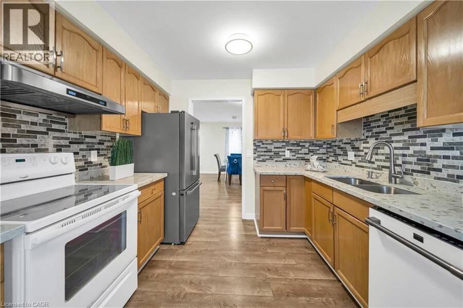
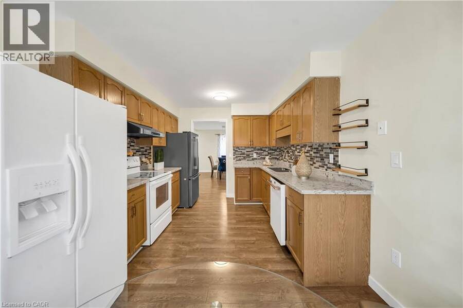
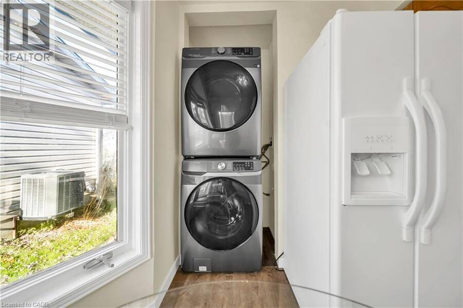
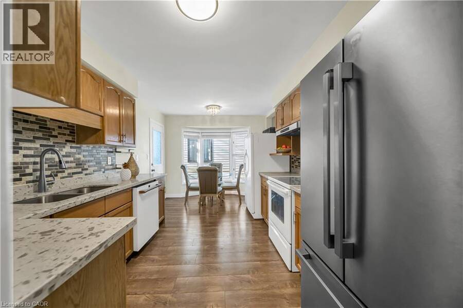
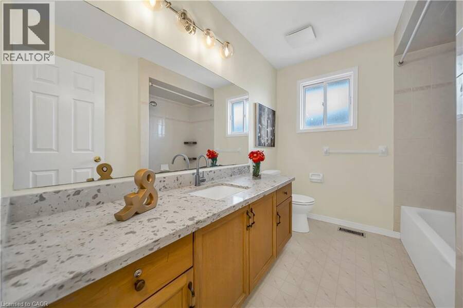
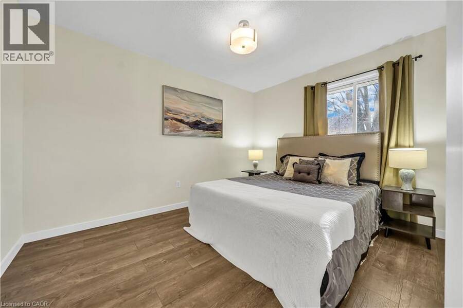
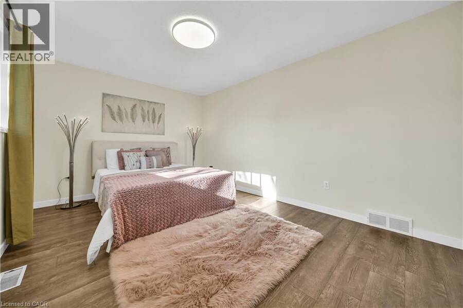
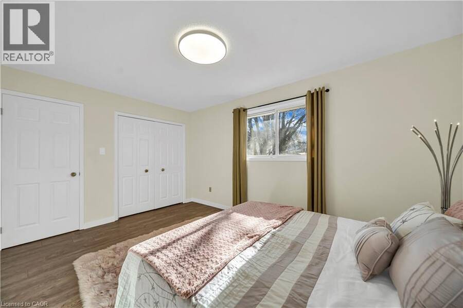
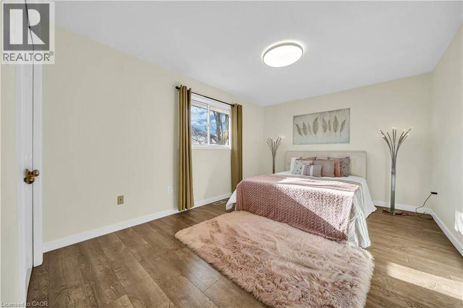
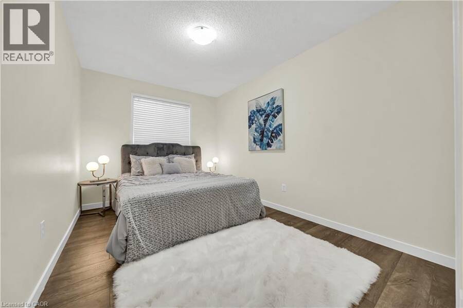
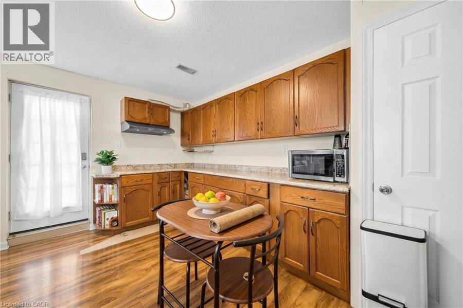
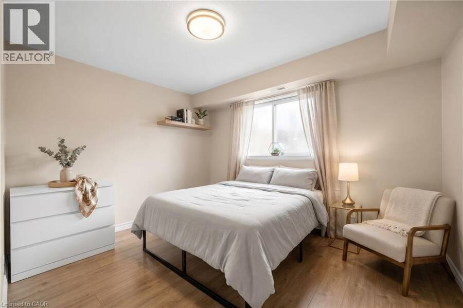
366 Bushview Crescent is an updated Income Potential, a versatile, spacious backsplit 4 levels home, over 2000 Sq Ft of finished living space including Basement. This home located in one of Waterloo’s most desirable, family-friendly neighborhoods. Perfect for savvy investors, multi-generational families, or buyers looking for a substantial mortgage helper! The main level features a bright, sun-filled open concept living and dining room, offering 3 spacious bedrooms, 2 bathrooms, and a modern kitchen with ample cabinetry and workspace and a dedicated laundry space. The thoughtful layout provides comfortable daily living with seamless flow through the ... read more
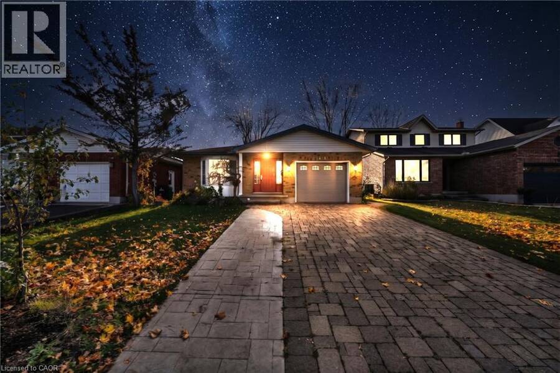
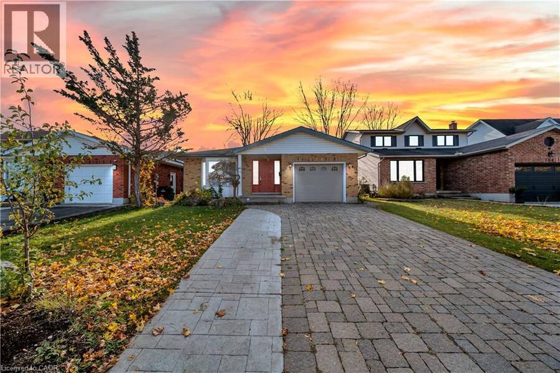
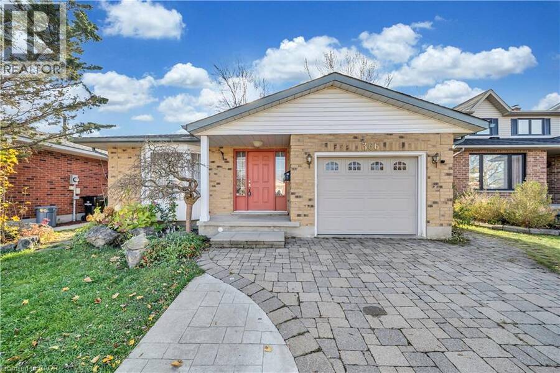
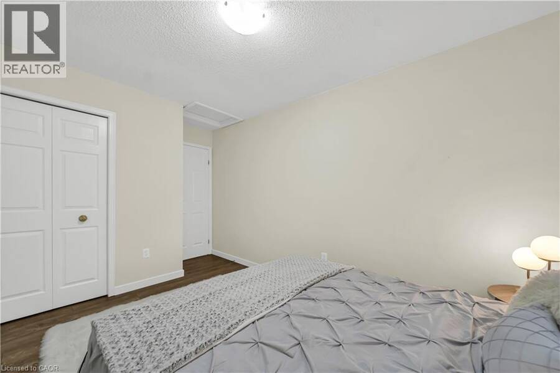
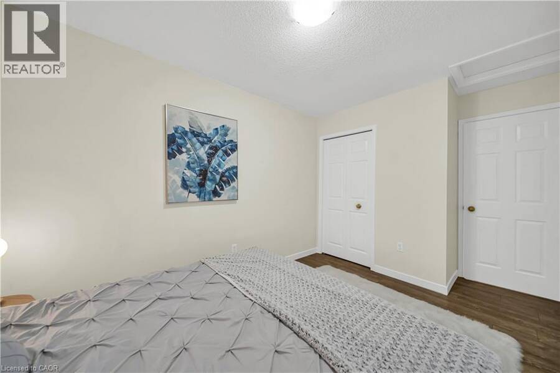
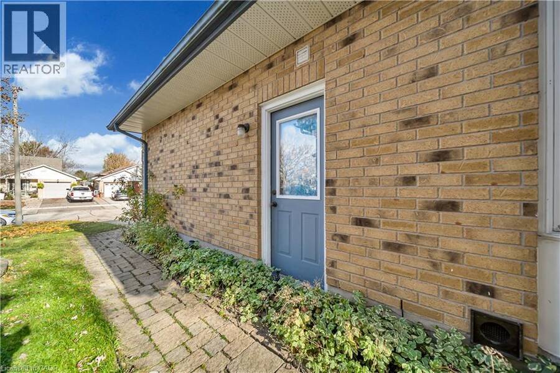
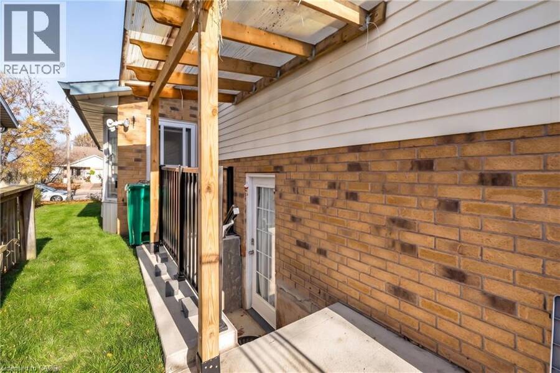
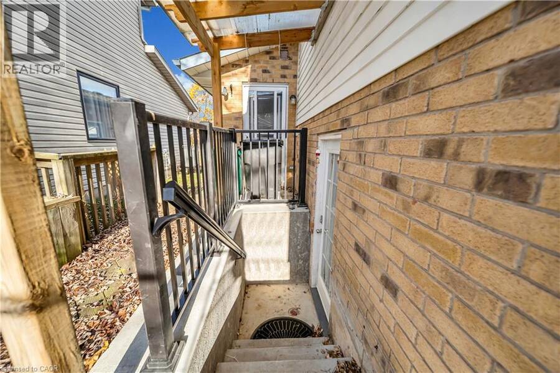
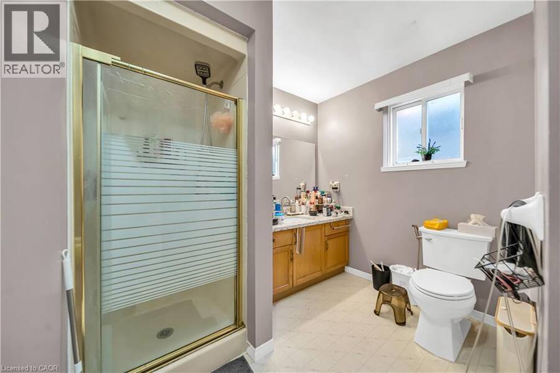
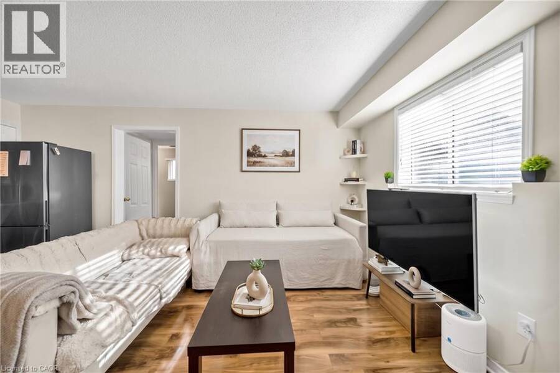
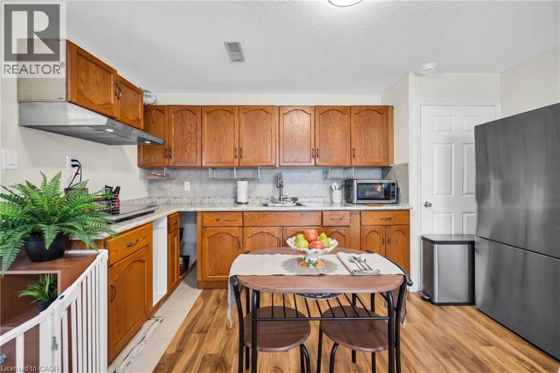
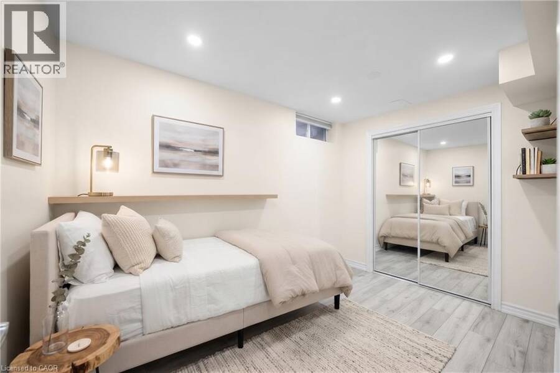
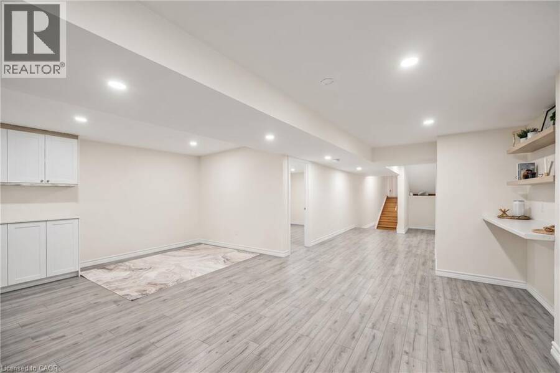
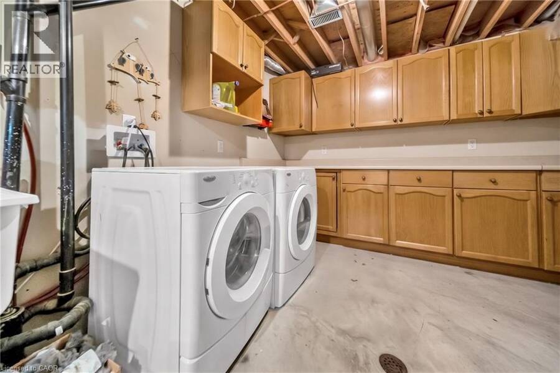
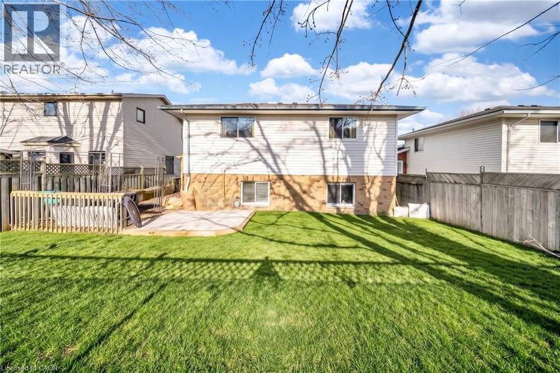
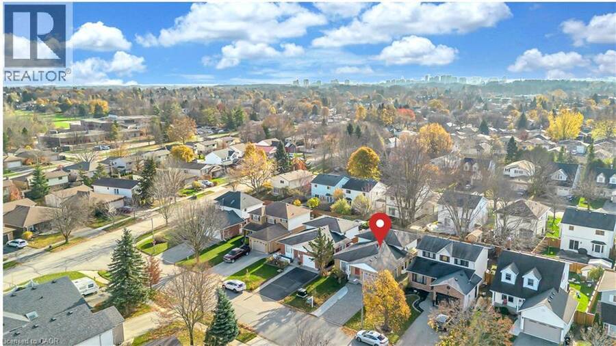
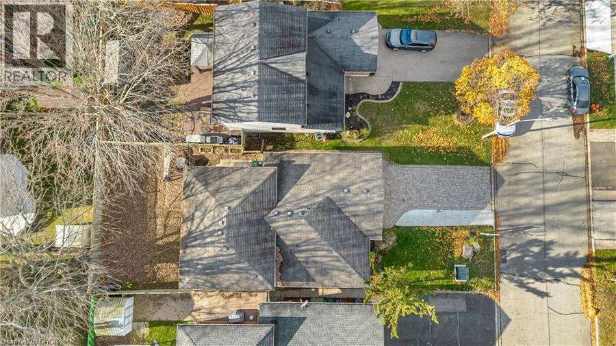
366 Bushview Crescent is an updated Income Potential, a versatile, spacious backsplit 4 levels home, over 2000 Sq Ft of finished living space including Basement. This home located in one of Waterloo’s most desirable, family-friendly neighborhoods. Perfect for savvy investors, multi-generational families, or buyers looking for a substantial mortgage helper! The main level features a bright, sun-filled open concept living and dining room, offering 3 spacious bedrooms, 2 bathrooms, and a modern kitchen with ample cabinetry and workspace and a dedicated laundry space. The thoughtful layout provides comfortable daily living with seamless flow through the main entertaining areas. The Fully Finished Lower Level offers tremendous versatility, featuring a Separate Side Entrance, a Second Kitchen, a Big bedroom with one additional bedroom, a full 3-piece bathroom, and generous size Rec Room/ living space and a Separate Laundry. Whether utilized as an in-law suite, multi-generational living space, or a dedicated rental unit to generate passive monthly income, this property offers incredible cash-flow potential! Basement has a separate laundry. Recent upgrades includes new furnace, roof and laundry (upstairs), Extended driveway to accommodate 4 cars. Complete with a private yard and great curb appeal. Unbeatable location—minutes to top-rated schools (Lakeshore Public School), Conestoga Mall, ION LRT transit, parks, trails, and direct routes to both the University of Waterloo and Wilfrid Laurier University. Book your private showing today before it’s gone. Fire place is As Is. (id:25417)
Open House this Saturday, November 14th, from 1:00 PM to 4:00 PM and Sunday, November 15th, from 1:00 PM to 4:00 PM.
- Listing ID: 40877635
- Property Type: Single Family
| Property | |
|---|---|
| Style: | Other |
| Ownership: | Freehold |
| Lot Size: | Under 1/2 Acre |
| Parking: | Attached Garage 5 Spaces |
| Building | |
|---|---|
| Type: | Single Family House |
| Appliances: | Dryer, Refrigerator, Stove, Washer, Water Softener, Window Coverings and Dishwasher |
| HVAC: | Central Air Conditioning, Fireplace and Forced Air |
| Exterior: | Brick |
| Basement: | Full (Finished) |
| Utilities: | Municipal Sewage System |
| Location | |
|---|---|
| Municipality: | Waterloo |
| Province: | Ontario |
| Nearby Amenities: | Park, Place Of Worship, Schools and Shopping |
| Rooms | Level | Dimensions |
|---|---|---|
| 3pc Bathroom | Basement | 8'2'' x 6'8'' |
| Bedroom | Basement | 12'7'' x 8'5'' |
| Primary Bedroom | Basement | 12'1'' x 10'1'' |
| Kitchen | Basement | 19'4'' x 13'7'' |
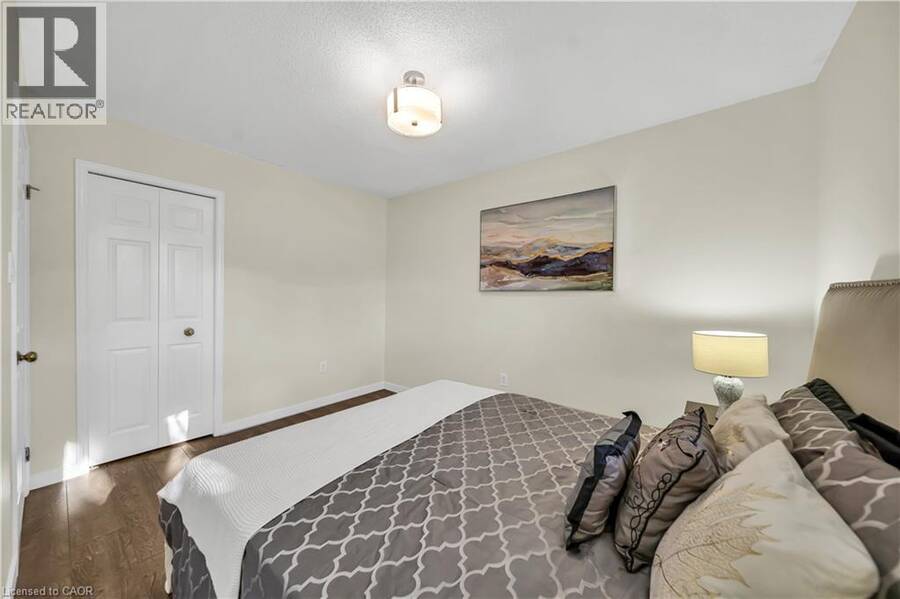
| Bedroom | Main level | 12'1'' x 8'8'' |
| Bedroom | Main level | 11'8'' x 10'1'' |
| Primary Bedroom | Main level | 14'4'' x 10'4'' |
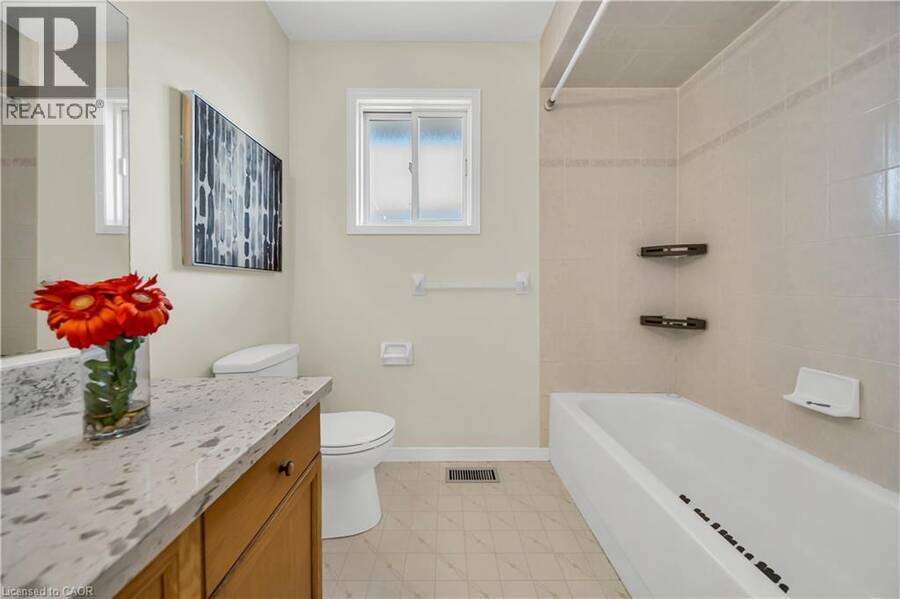
| 3pc Bathroom | Main level | 9'1'' x 7'2'' |
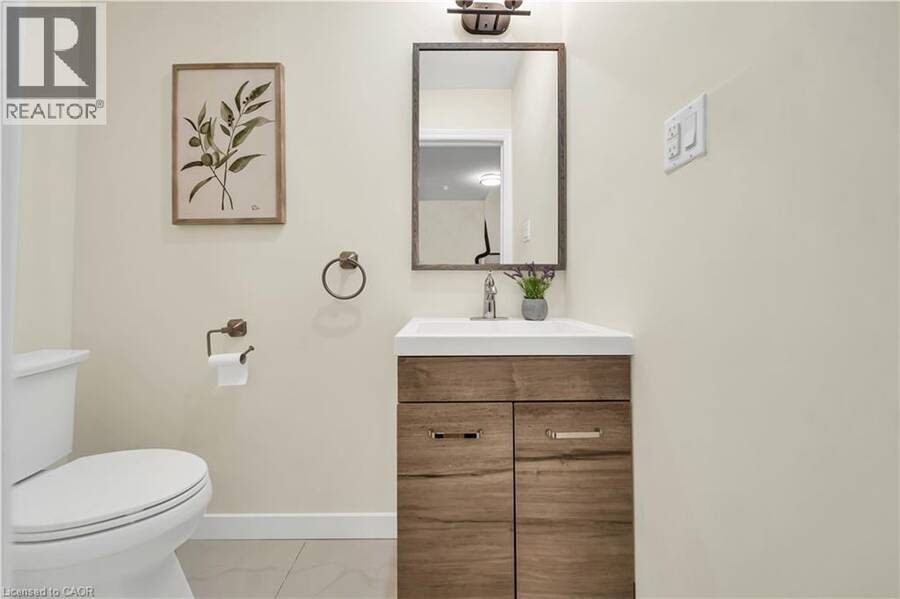
| 2pc Bathroom | Main level | 6'2'' x 3'2'' |
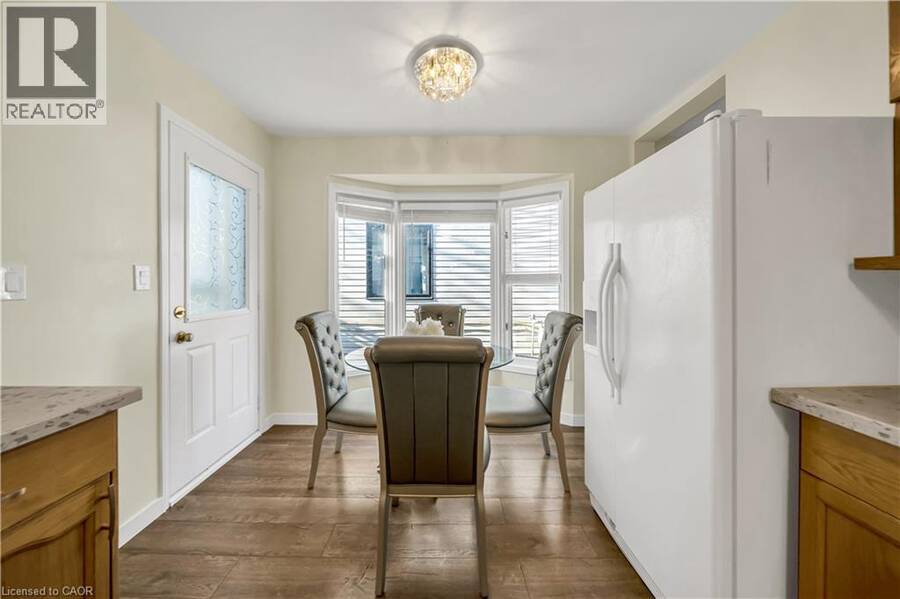
| Kitchen | Main level | 16'7'' x 9'8'' |
| Living room/Dining room | Main level | 25'5'' x 12'1'' |
| Foyer | Main level | 10'8'' x 4'5'' |
Book a showing to see this BUSHVIEW Crescent Home in Waterloo
This property has so much to offer. Book a private showing now, as you do not want to miss out on 366 BUSHVIEW Crescent in Waterloo, Ontario!
Private Showing Request
Send a request to book a private showing for
.
Please Note: Information you supply in the contact form will be kept fully confidential.
Is this home the right property for you? Start a conversation to find out.
Get Directions to this Property
Not sure where this property is? Get directions to this BUSHVIEW Crescent Home in Waterloo.


Provided by Housesigma Inc.. MLS®, REALTOR®, and the associated logos are trademarks of the Canadian Real Estate Association.

This REALTOR.ca listing content is owned and licensed by REALTOR® members of the Canadian Real Estate Association.
Have questions or need more information about this home? Don't know where to begin? Then, let us connect you with the best real estate agent to guide you.

Inquiries submitted through this website will be responded to by a local sales representative from Royal LePage®.
Start a Conversation by Text
Provide your full name, phone and email to start a conversation by text message.
Please Note: Information you supply in the contact form will be kept fully confidential.
Start a Conversation by Email
Provide your full name and email to start a conversation by email.
Please Note: Information you supply in the contact form will be kept fully confidential.