
360 RED OSIER Road, Waterloo, Ontario N2V 2V8

$1,235,000.00
- 5 bedrooms
- 4 bathrooms
- 2,809 Square Feet
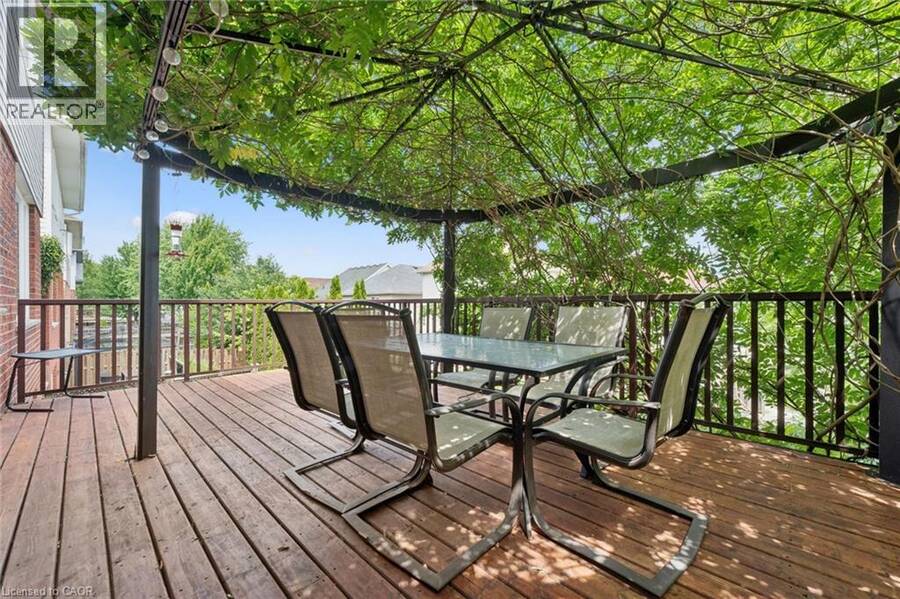
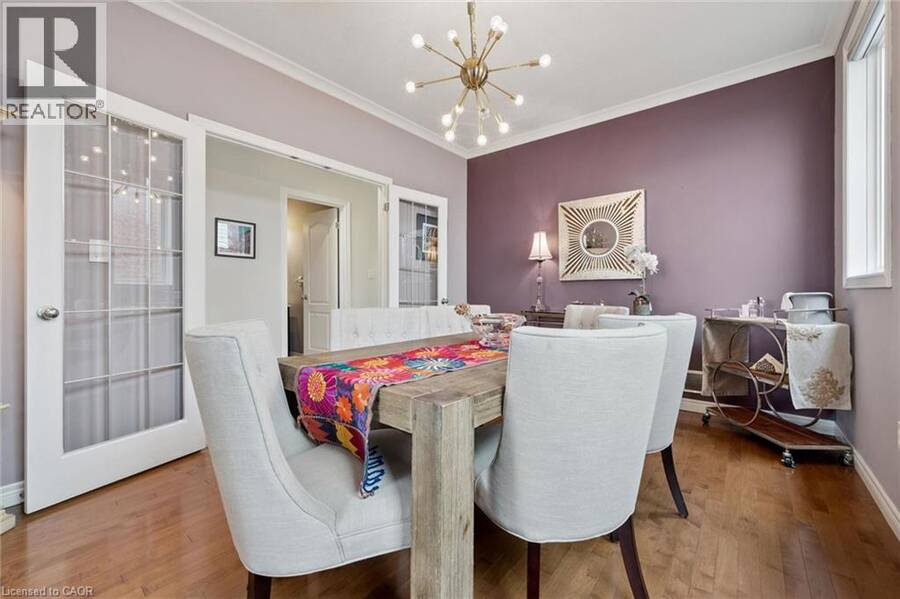
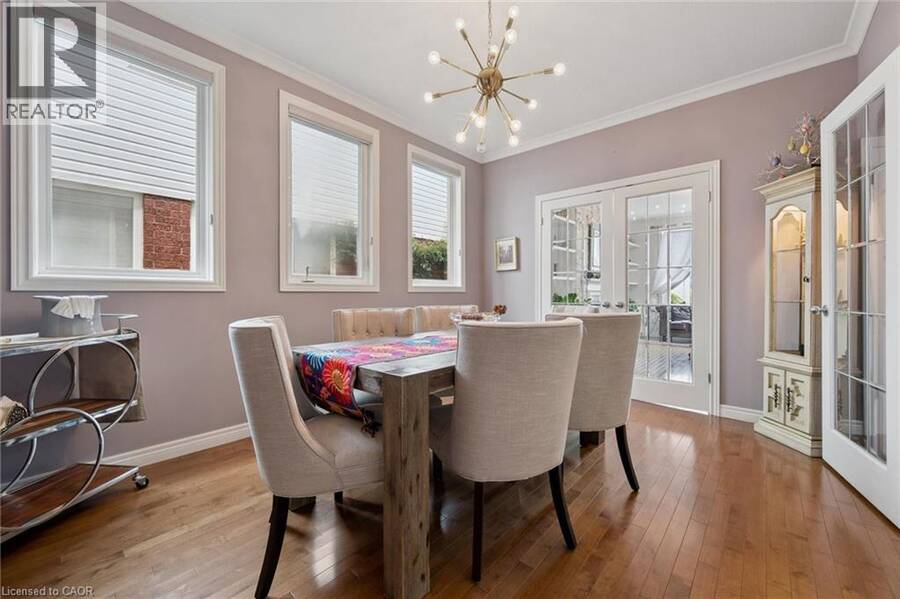
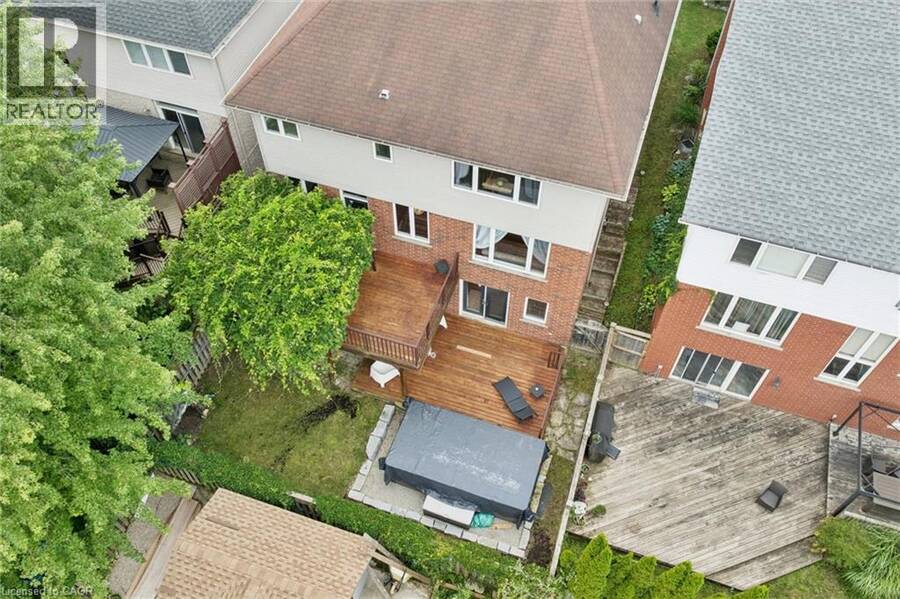
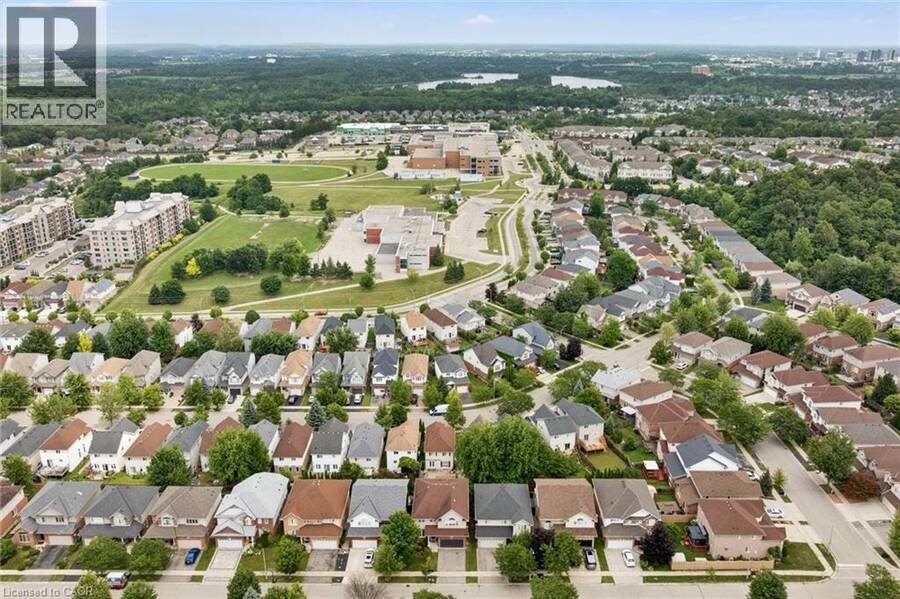
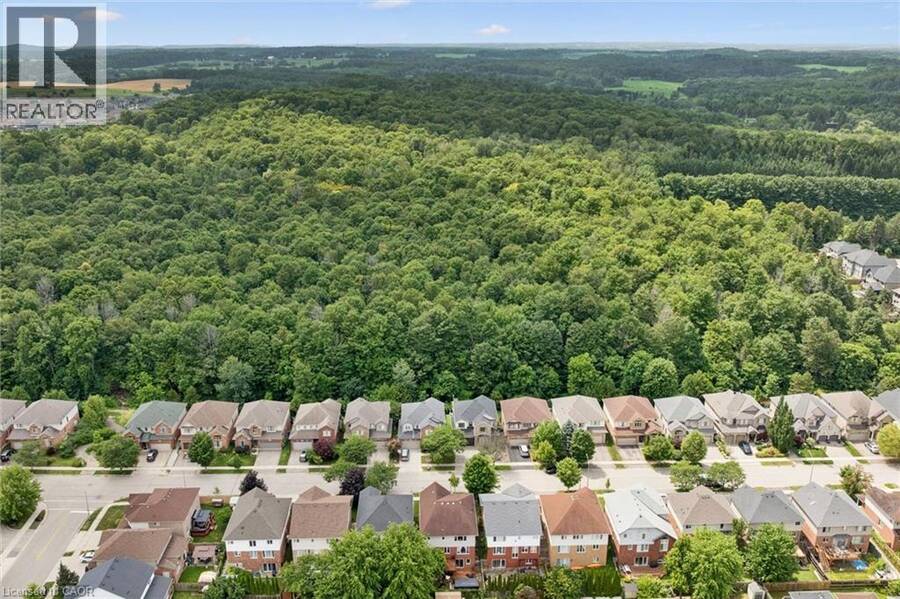
Welcome to 360 Red Osier Road, an exceptional executive residence in the prestigious Laurelwood neighbourhood of northwest Waterloo, offering a blend of elegant entertaining, everyday family comfort, and resort-inspired outdoor living. This immaculate Milla-built home showcases over 4,000 sq ft of beautifully designed living space across three finished levels, featuring 5 bedrooms, 3 full bathrooms, and a main-floor powder room. Maple hardwood enhances the formal living and dining rooms, creating elegant spaces for entertaining. The heart of the home is the spacious kitchen with granite countertops, stainless steel appliances, Barzotti-crafted cherry ... read more
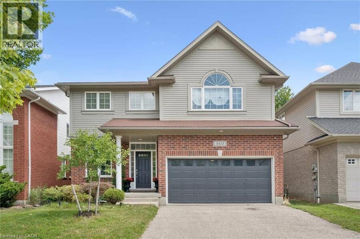
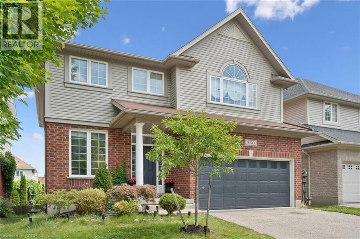
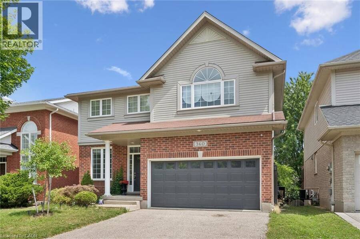
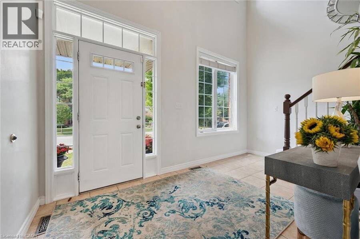
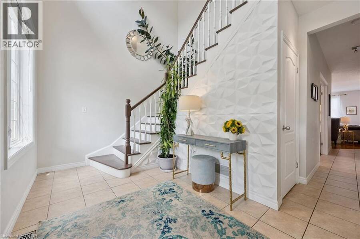
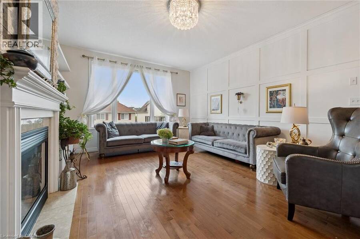
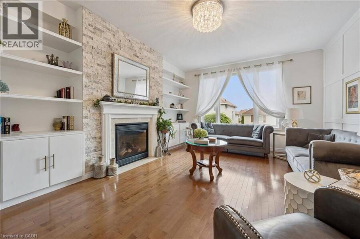
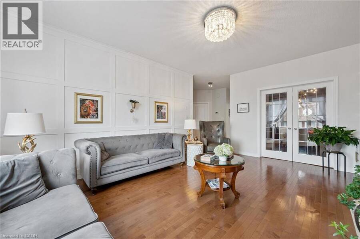
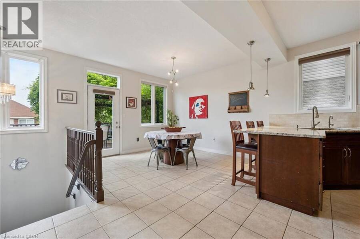
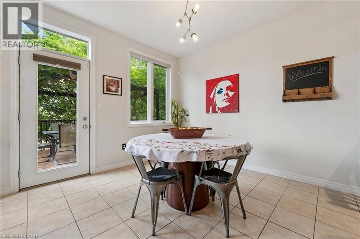
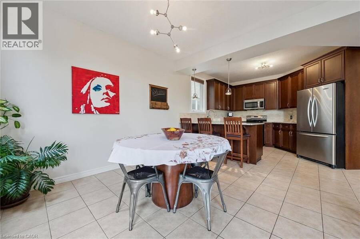
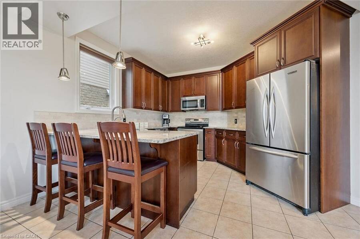
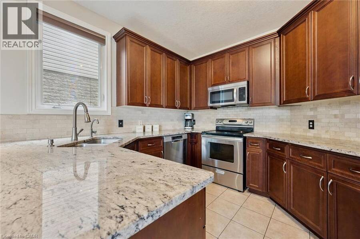
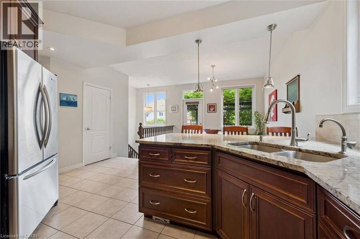
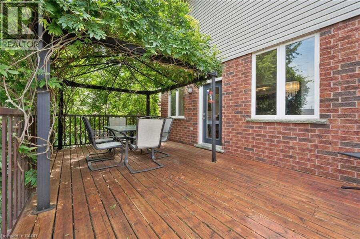
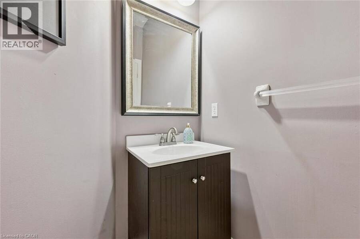
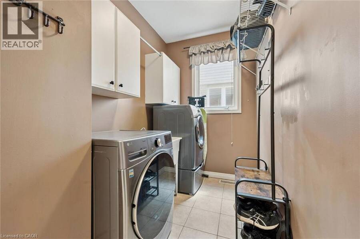
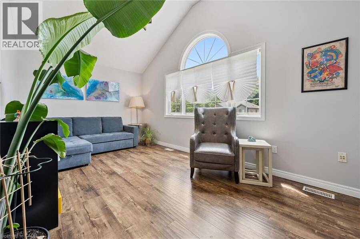
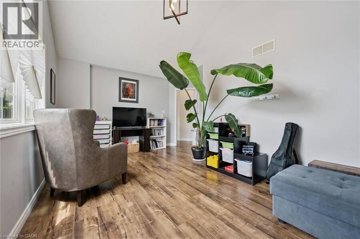
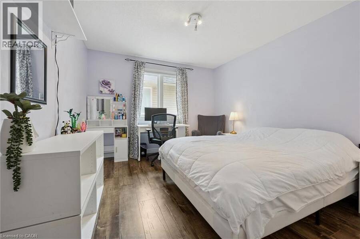
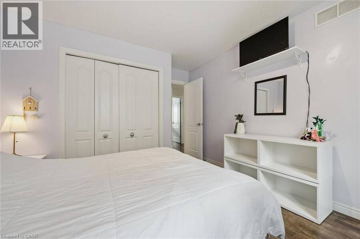
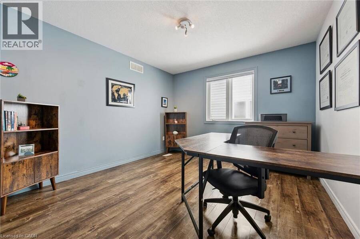
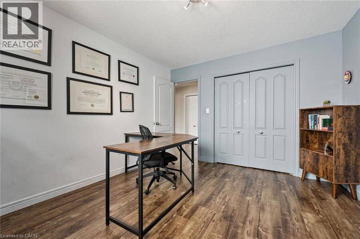
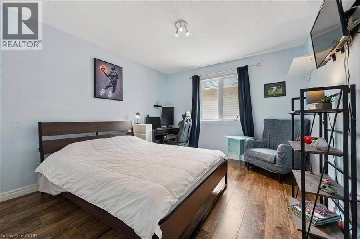
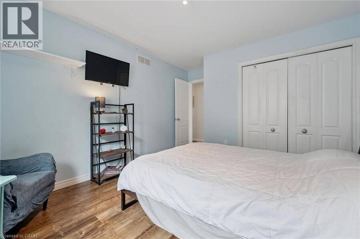
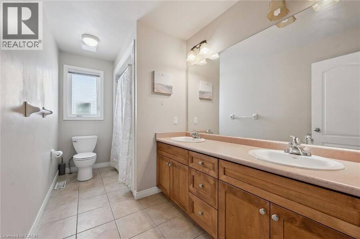
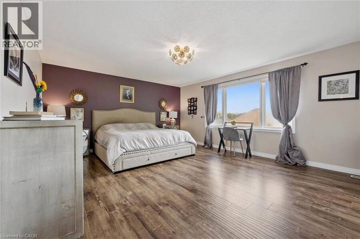
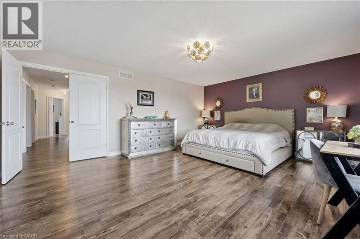
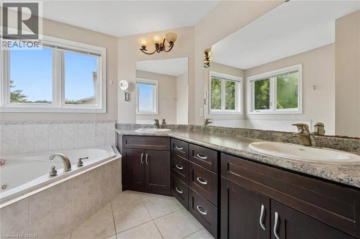
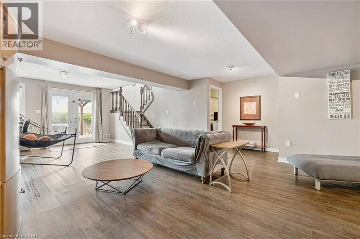
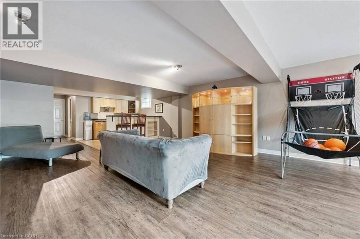
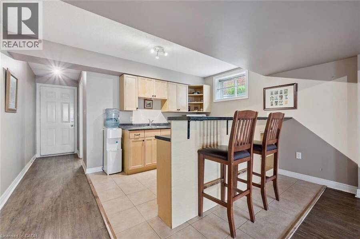
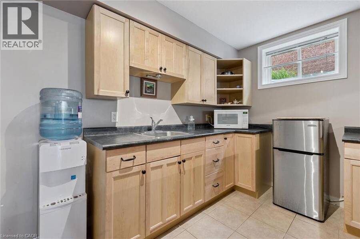
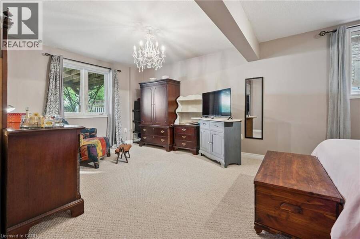
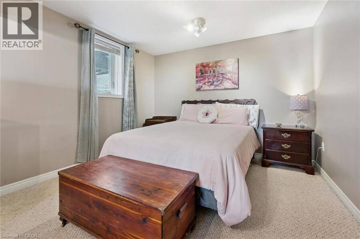
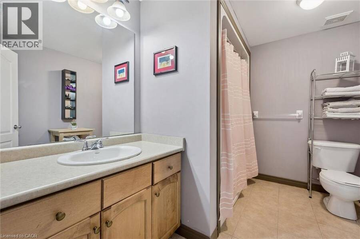
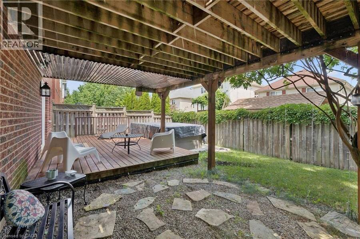
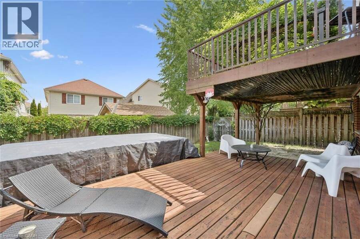
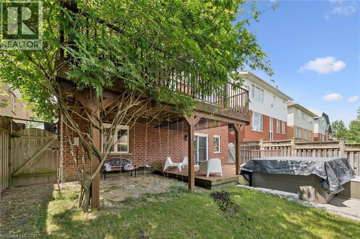
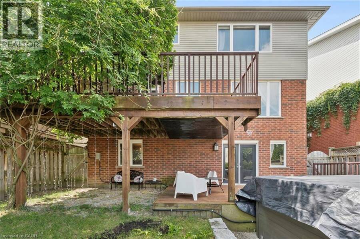
Welcome to 360 Red Osier Road, an exceptional executive residence in the prestigious Laurelwood neighbourhood of northwest Waterloo, offering a blend of elegant entertaining, everyday family comfort, and resort-inspired outdoor living. This immaculate Milla-built home showcases over 4,000 sq ft of beautifully designed living space across three finished levels, featuring 5 bedrooms, 3 full bathrooms, and a main-floor powder room. Maple hardwood enhances the formal living and dining rooms, creating elegant spaces for entertaining. The heart of the home is the spacious kitchen with granite countertops, stainless steel appliances, Barzotti-crafted cherry cabinetry, a walk-in pantry, and a bright breakfast area with walkout to the patio for seamless indoor-outdoor living. Upstairs, the generous primary suite offers an exceptional walk-in closet and a 5-piece ensuite. Three additional bedrooms, a full 4-piece bath, and a sun-filled family room provide outstanding flexibility for family living, guests, or a home office. The fully finished basement adds exceptional versatility with a large recreation area, full kitchen, fifth bedroom, and full bathroom-ideal for extended family, overnight guests, work-from-home needs, or a private living space. Outside, the backyard is a private retreat featuring a heated Hydropool self-cleaning AquaSport, dedicated deck, and beautifully landscaped gardens. Whether enjoying quiet mornings, hosting summer gatherings, or relaxing in the evening, this outdoor space offers privacy, leisure, and refined living. With formal principal rooms, spacious family accommodations, a fully finished lower level and outstanding backyard amenities, 360 Red Osier Road presents a sophisticated lifestyle opportunity in one of Waterloo's most sought-after neighbourhoods. (id:25417)
Price reduced $30,000 (2.37%) from the list price.
- Listing ID: 40853517
- Property Type: Single Family
- Year Built: 2006
| Property | |
|---|---|
| Style: | Other |
| Ownership: | Freehold |
| Lot Size: | Under 1/2 Acre |
| Parking: | Attached Garage 4 Spaces |
| Building | |
|---|---|
| Type: | Single Family House |
| Appliances: | Dishwasher, Dryer, Microwave, Refrigerator, Stove, Washer, Water Softener and Central Vacuum |
| HVAC: | Central Air Conditioning, Fireplace and Forced Air Natural Gas |
| Exterior: | Aluminum Siding and Brick |
| Basement: | Full (Finished) |
| Utilities: | Municipal Sewage System |
| Location | |
|---|---|
| Municipality: | Waterloo |
| Province: | Ontario |
| Nearby Amenities: | Public Transit and Schools |
| Rooms | Level | Dimensions |
|---|---|---|
| 5pc Bathroom | Second level | Measurements not available |
| 5pc Bathroom | Second level | Measurements not available |
| Loft | Second level | 18'0'' x 10'0'' |
| Bedroom | Second level | 12'0'' x 11'0'' |
| Bedroom | Second level | 12'0'' x 11'0'' |
| Bedroom | Second level | 12'0'' x 11'0'' |
| Primary Bedroom | Second level | 18'6'' x 14'10'' |
| Kitchen | Basement | 10'0'' x 10'0'' |
| Den | Basement | 20'7'' x 35'3'' |
| Bedroom | Basement | 14'5'' x 21'4'' |
| 4pc Bathroom | Basement | Measurements not available |
| 2pc Bathroom | Main level | Measurements not available |
| Dining room | Main level | 10'6'' x 13'8'' |
| Kitchen | Main level | 13'6'' x 11'0'' |
| Dining room | Main level | 11'3'' x 12'0'' |
| Great room | Main level | 14'0'' x 18'0'' |
Book a showing to see this RED OSIER Road Home in Waterloo
This property has so much to offer. Book a private showing now, as you do not want to miss out on 360 RED OSIER Road in Waterloo, Ontario!
Private Showing Request
Send a request to book a private showing for
.
Please Note: Information you supply in the contact form will be kept fully confidential.
Is this home the right property for you? Start a conversation to find out.
Get Directions to this Property
Not sure where this property is? Get directions to this RED OSIER Road Home in Waterloo.


Provided by THE AGENCY. MLS®, REALTOR®, and the associated logos are trademarks of the Canadian Real Estate Association.

This REALTOR.ca listing content is owned and licensed by REALTOR® members of the Canadian Real Estate Association.
Have questions or need more information about this home? Don't know where to begin? Then, let us connect you with the best real estate agent to guide you.

Inquiries submitted through this website will be responded to by a local sales representative from Royal LePage®.
Start a Conversation by Text
Provide your full name, phone and email to start a conversation by text message.
Please Note: Information you supply in the contact form will be kept fully confidential.
Start a Conversation by Email
Provide your full name and email to start a conversation by email.
Please Note: Information you supply in the contact form will be kept fully confidential.