
345 OLD STONE Road, Waterloo, Ontario N2K 1Z2


$1,899,900.00
- 5 bedrooms
- 3 bathrooms
- 4,477 Square Feet
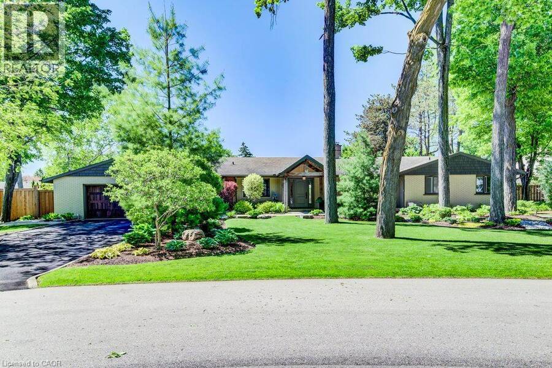
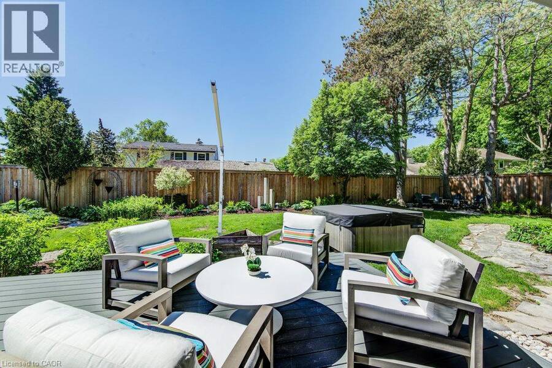
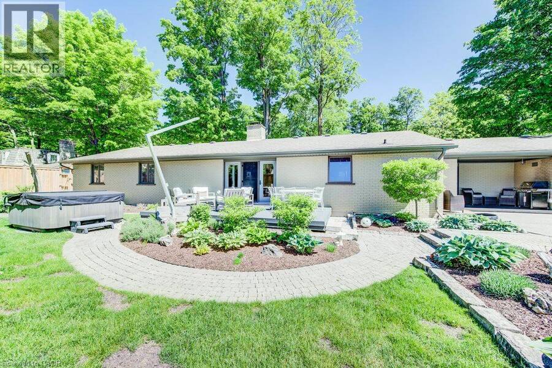
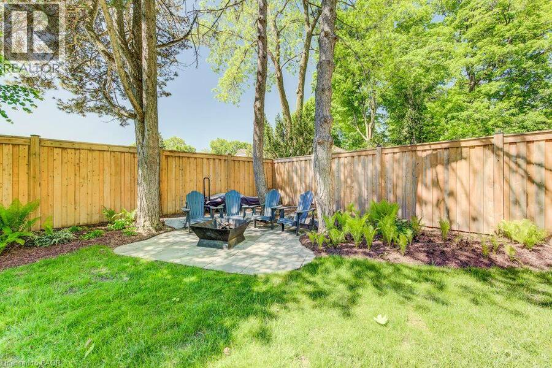
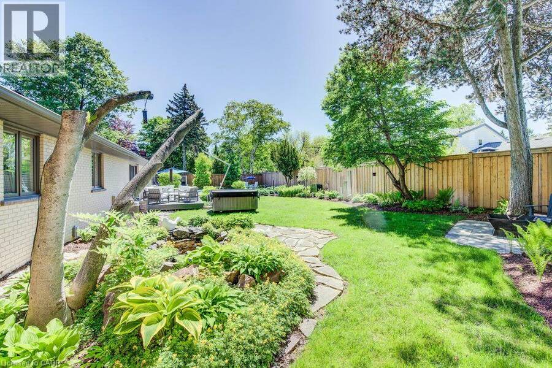
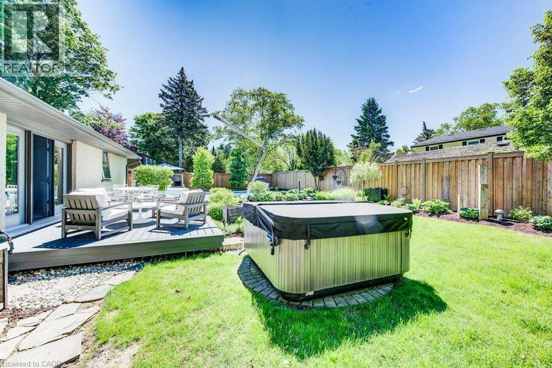
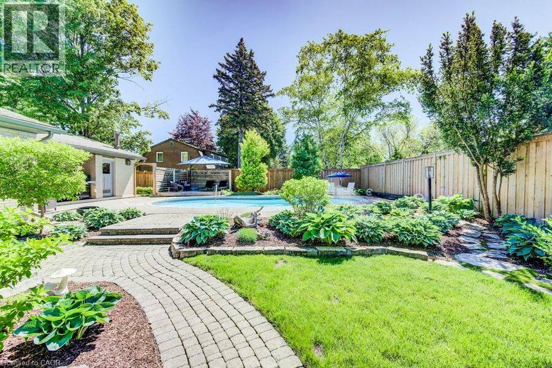
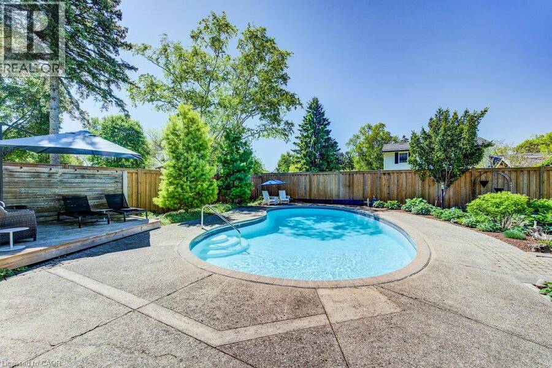
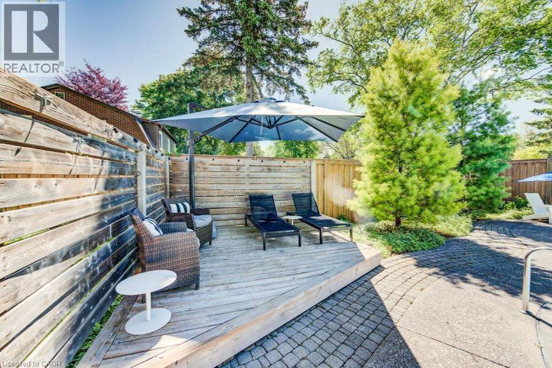
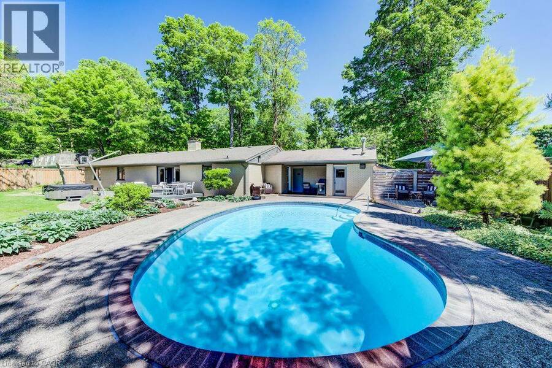
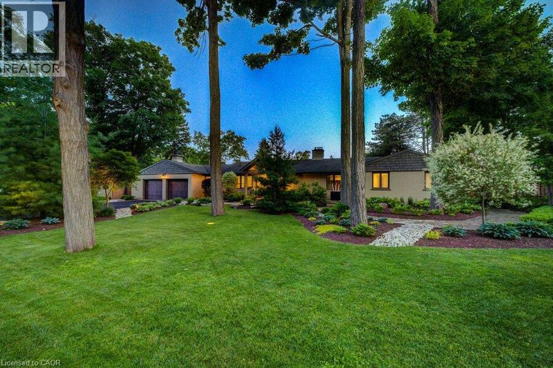
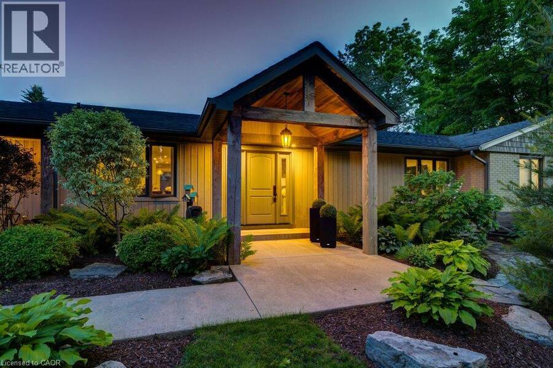
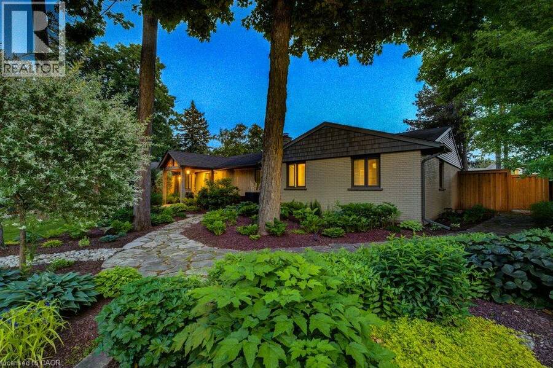
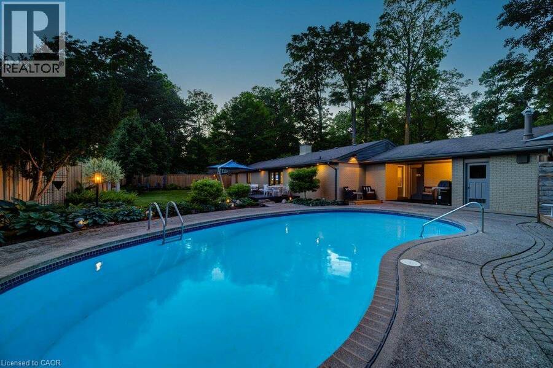
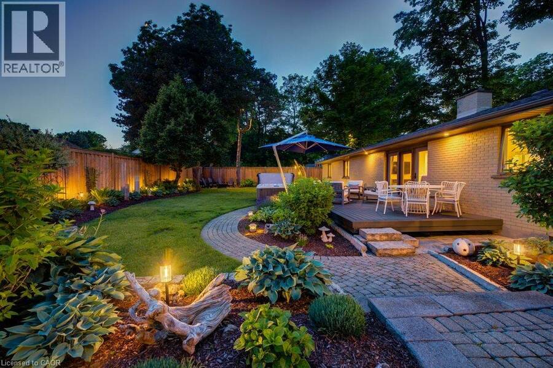
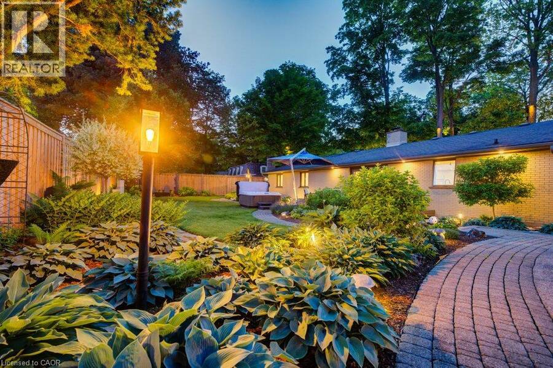
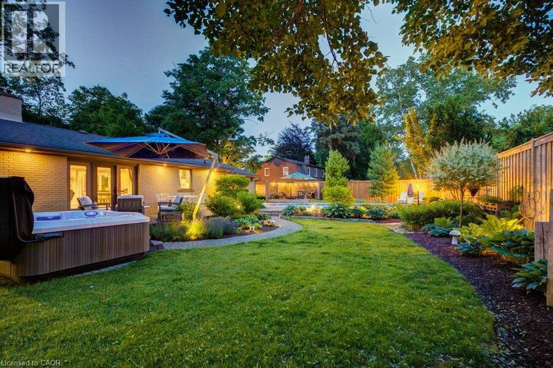
Welcome to an extraordinary Colonial Acres bungalow, offering over 4,000 sq. ft. of finished living space on a breathtaking 0.376-acre park-likelot. Combining luxury, comfort, and resort-style outdoor living, this exceptional property is a rare opportunity in one of Waterloo's most sought-after neighbourhoods. From the moment you arrive, you'll be impressed by the outstanding curb appeal, featuring an oversized double-cargarage and an expansive driveway with parking for six or more vehicles. The beautifully landscaped grounds create a private backyard retreatcomplete with a stunning inground concrete pool,hot tub, and multiple outdoor entertaining ... read more
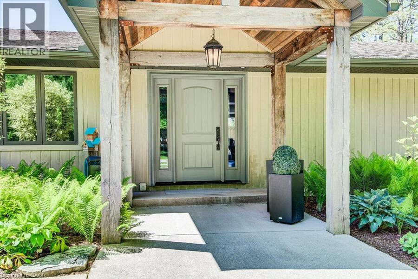
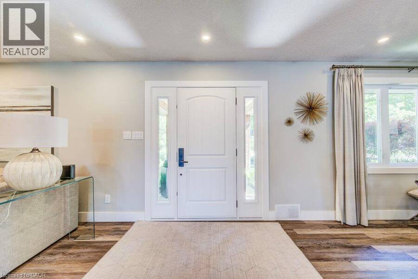
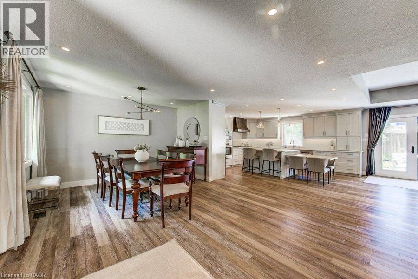
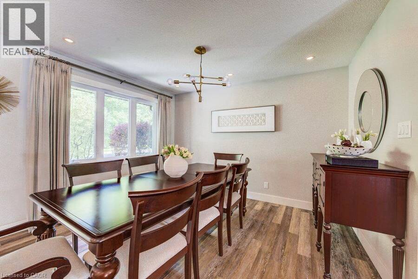
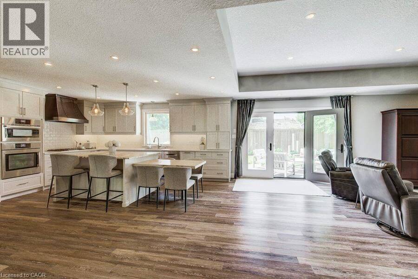
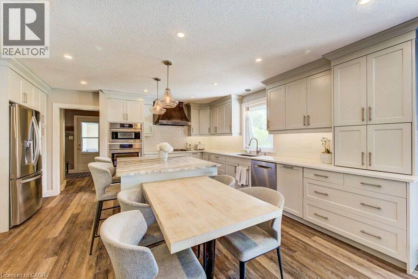
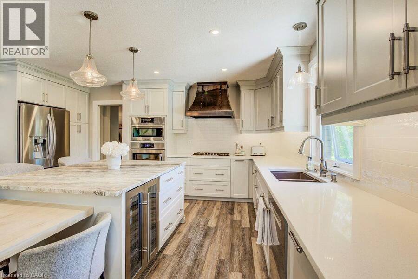
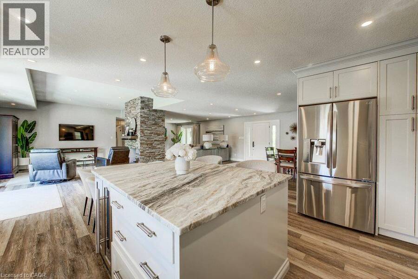
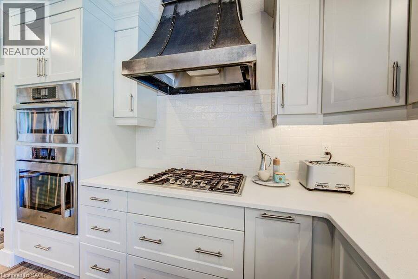
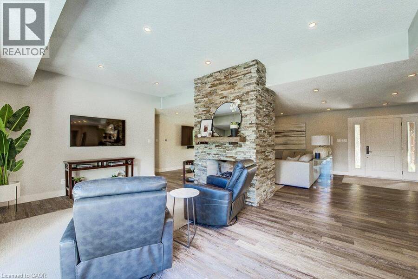
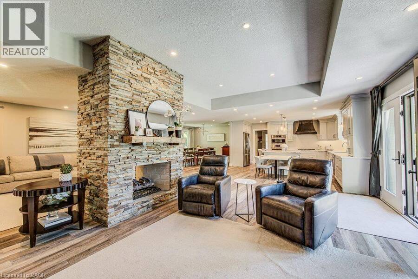
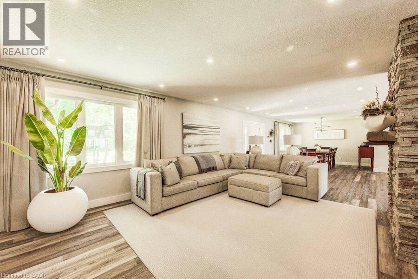
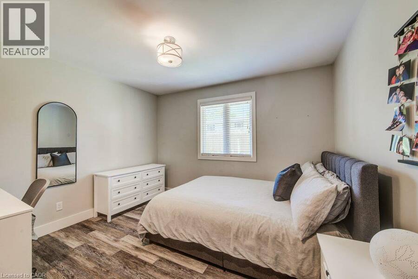
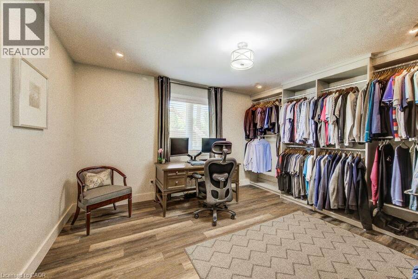
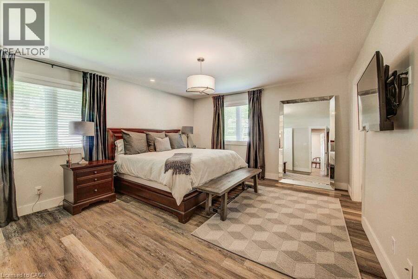
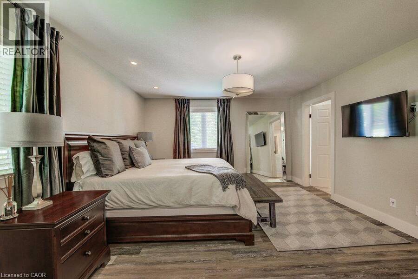
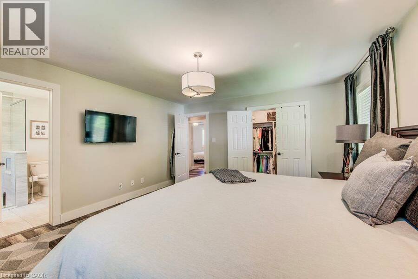
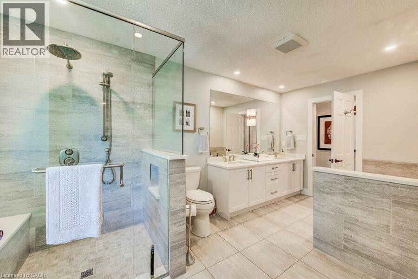
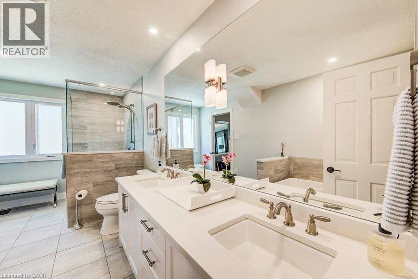
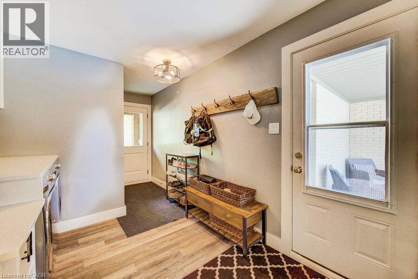
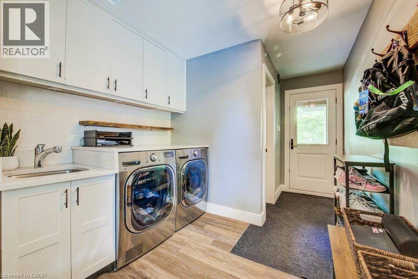
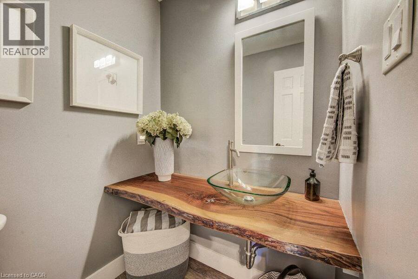
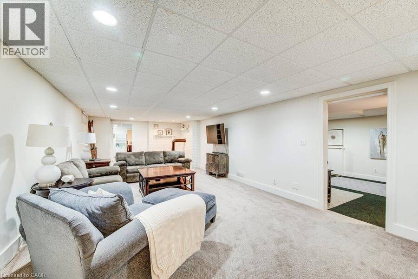
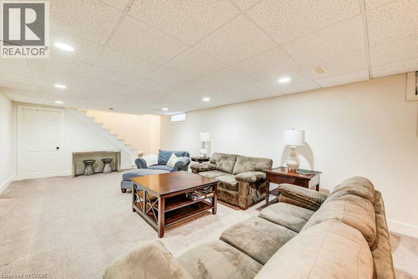
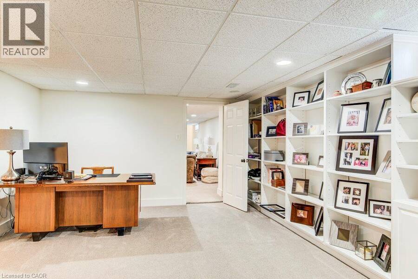
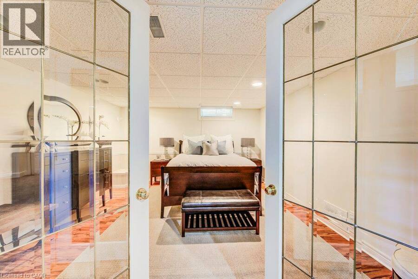
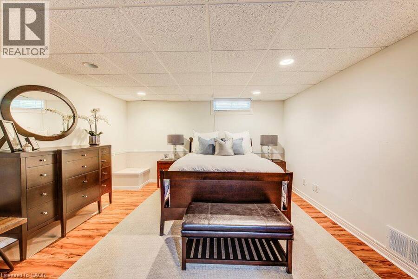
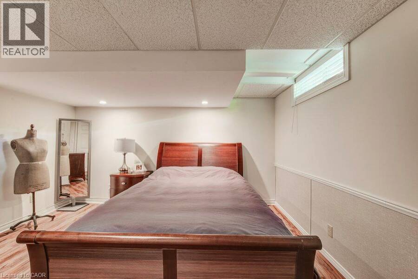
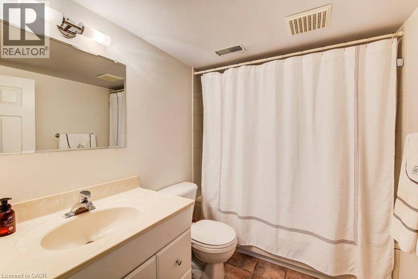
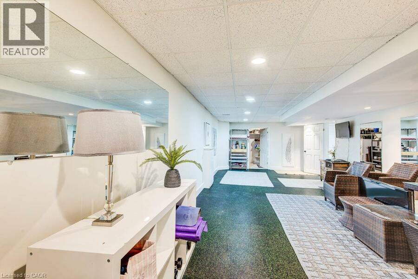
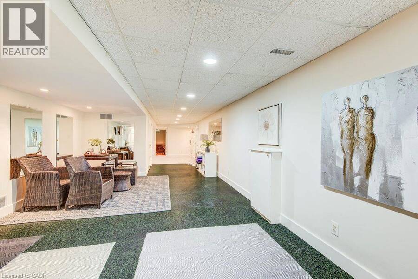
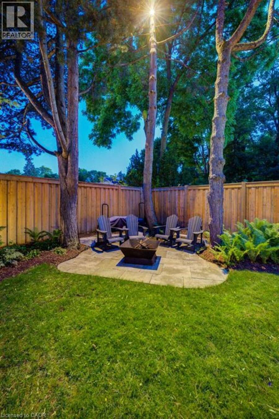
Welcome to an extraordinary Colonial Acres bungalow, offering over 4,000 sq. ft. of finished living space on a breathtaking 0.376-acre park-likelot. Combining luxury, comfort, and resort-style outdoor living, this exceptional property is a rare opportunity in one of Waterloo's most sought-after neighbourhoods. From the moment you arrive, you'll be impressed by the outstanding curb appeal, featuring an oversized double-cargarage and an expansive driveway with parking for six or more vehicles. The beautifully landscaped grounds create a private backyard retreatcomplete with a stunning inground concrete pool,hot tub, and multiple outdoor entertaining spaces designed for relaxation and memorablegatherings. Inside, the thoughtfully designed open-concept main floor is highlighted by a dramatic two-sided stone gas fireplace that serves asthe heart of the home. The custom gourmet kitchen is a chef's dream, showcasing premium appliances, a gas cooktop, built-in convection ovenand microwave, wine fridge, oversized island, and peninsula seating—perfect for both everyday living and entertaining. The main level featuresthree spacious bedrooms, including a generous primary retreat, along with a beautifully appointed main bathroom featuring a double-sink vanity,glass shower, and luxurious soaker tub. A separate front entrance leads to a functional mudroom and laundry area, complemented by a stylishpowder room with a custom live-edge vanity. The finished lower level extends the home's impressive living space with a large family roomfeaturing a cozy gas stove, two oversized bedrooms, a full bathroom, and a versatile office/library complete with custom built-in shelving.Offering the perfect blend of luxury and convenience, this private urban oasis is ideally located just minutes from the expressway, shopping, golfcourses, parks, and everyday amenities. Experience resort-style living without ever leaving the city. (id:25417)
- Listing ID: 40860477
- Property Type: Single Family
- Year Built: 1970
| Property | |
|---|---|
| Style: | Bungalow |
| Ownership: | Freehold |
| Lot Size: | Under 1/2 Acre Fence and Landscaped |
| Parking: | Attached Garage 6 Spaces |
| Pool: | Inground Pool |
| Building | |
|---|---|
| Type: | Single Family House |
| Appliances: | Dryer, Garage Door Opener, Gas Stove(s), Hood Fan, Microwave Built-in, Oven - Built-In, Refrigerator, Stove, Washer, Water Softener, Window Coverings, Wine Fridge and Dishwasher |
| HVAC: | Central Air Conditioning, Fireplace and Forced Air |
| Exterior: | Brick and Vinyl Siding |
| Basement: | Full (Finished) |
| Utilities: | Cable, Electricity, Natural Gas, Telephone, Municipal Water and Septic System |
| Location | |
|---|---|
| Municipality: | Waterloo |
| Province: | Ontario |
| Nearby Amenities: | Golf Nearby, Park, Place Of Worship, Public Transit, Schools and Shopping |
| Community Features: | Community Centre and Quiet Area |
| Rooms | Level | Dimensions |
|---|---|---|
| Utility room | Basement | 6'1'' x 7'2'' |
| Utility room | Basement | 5'6'' x 10'10'' |
| Bedroom | Basement | 14'0'' x 13'7'' |
| Family room | Basement | 13'11'' x 30'0'' |
| Office | Basement | 28'11'' x 18'5'' |
| 4pc Bathroom | Basement | 9'1'' x 5'11'' |
| Bedroom | Basement | 13'7'' x 14'10'' |
| Recreation room | Basement | 13'5'' x 32'10'' |
| 5pc Bathroom | Main level | 15'9'' x 7'11'' |
| Bedroom | Main level | 11'8'' x 13'5'' |
| Bedroom | Main level | 11'9'' x 11'10'' |
| Primary Bedroom | Main level | 15'8'' x 13'10'' |
| 2pc Bathroom | Main level | 5'4'' x 4'9'' |
| Laundry room | Main level | 10'9'' x 8'8'' |
| Kitchen | Main level | 16'4'' x 17'0'' |
| Dining room | Main level | 12'9'' x 16'2'' |
| Living room | Main level | 29'1'' x 22'8'' |
Book a showing to see this OLD STONE Road Home in Waterloo
This property has so much to offer. Book a private showing now, as you do not want to miss out on 345 OLD STONE Road in Waterloo, Ontario!
Private Showing Request
Send a request to book a private showing for
.
Please Note: Information you supply in the contact form will be kept fully confidential.
Is this home the right property for you? Start a conversation to find out.
Get Directions to this Property
Not sure where this property is? Get directions to this OLD STONE Road Home in Waterloo.


Provided by Chestnut Park Realty Southwestern Ontario Limited. MLS®, REALTOR®, and the associated logos are trademarks of the Canadian Real Estate Association.

This REALTOR.ca listing content is owned and licensed by REALTOR® members of the Canadian Real Estate Association.
Have questions or need more information about this home? Don't know where to begin? Then, let us connect you with the best real estate agent to guide you.

Inquiries submitted through this website will be responded to by a local sales representative from Royal LePage®.
Start a Conversation by Text
Provide your full name, phone and email to start a conversation by text message.
Please Note: Information you supply in the contact form will be kept fully confidential.
Start a Conversation by Email
Provide your full name and email to start a conversation by email.
Please Note: Information you supply in the contact form will be kept fully confidential.