
311 CHOKECHERRY Crescent, Waterloo, Ontario N2V 0H1


$1,145,000.00
- 4 bedrooms
- 4 bathrooms
- 3,216 Square Feet
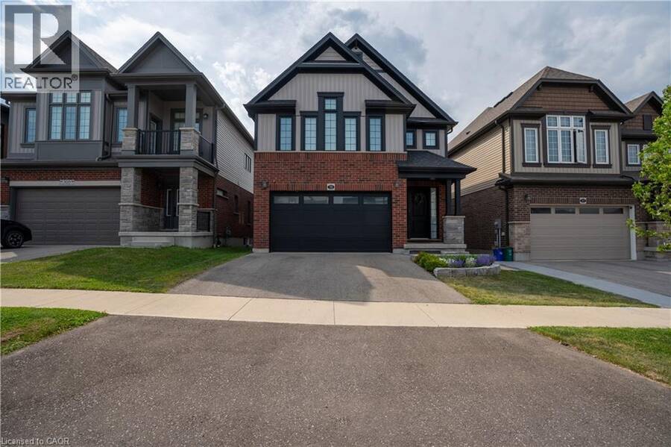
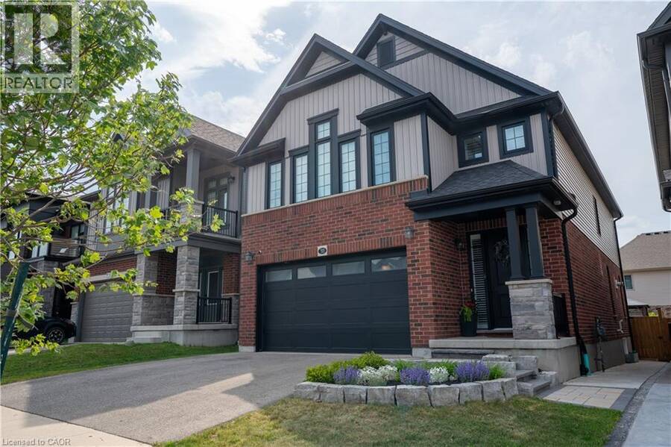
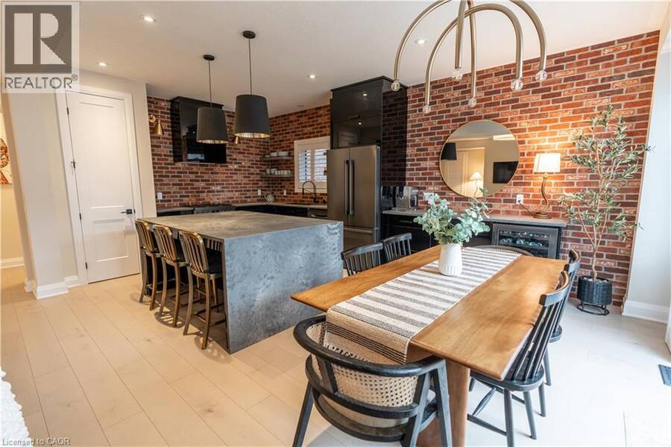
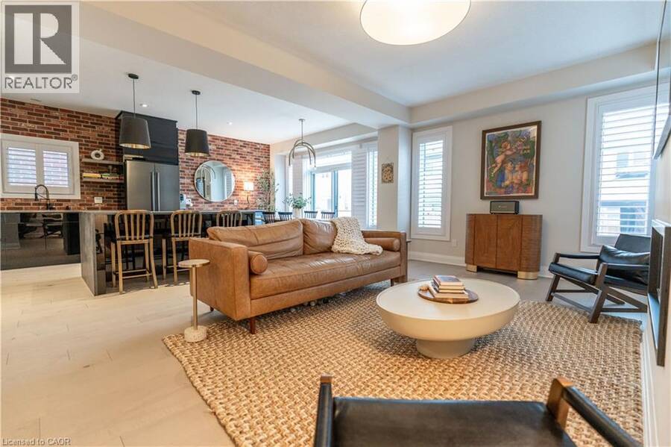
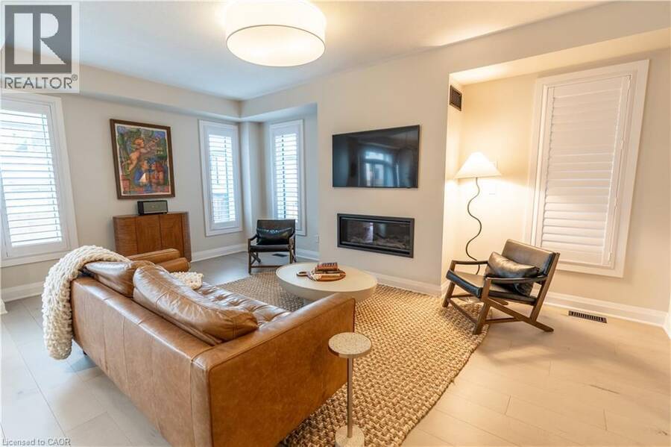
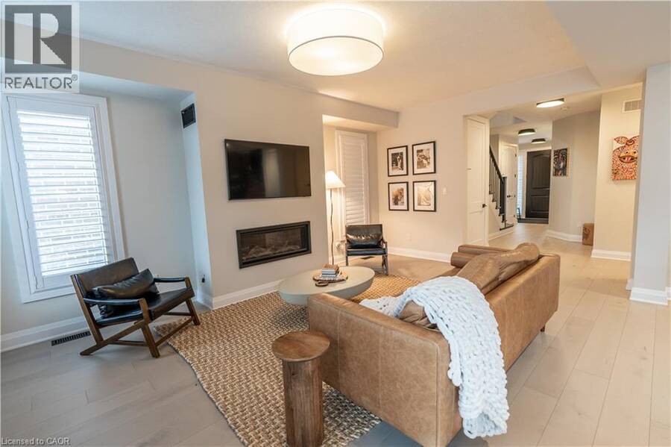
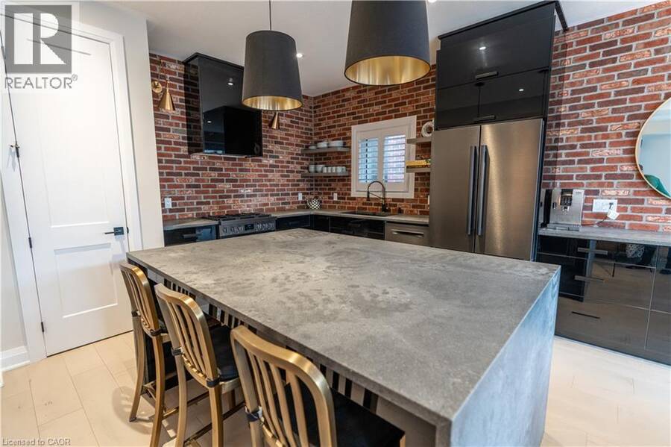
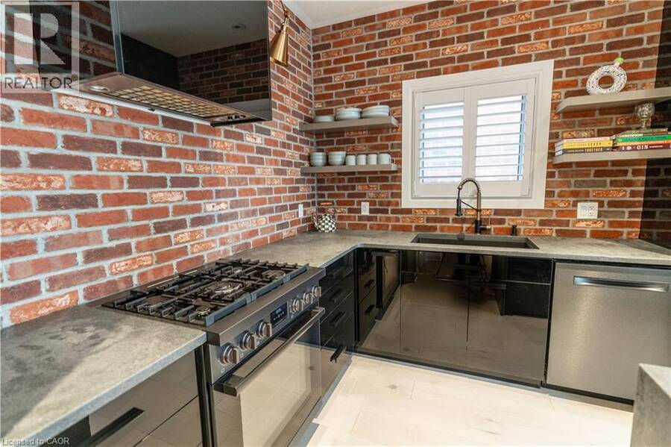
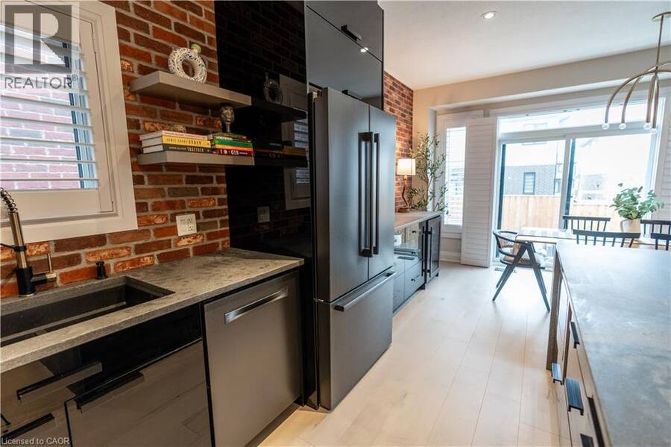
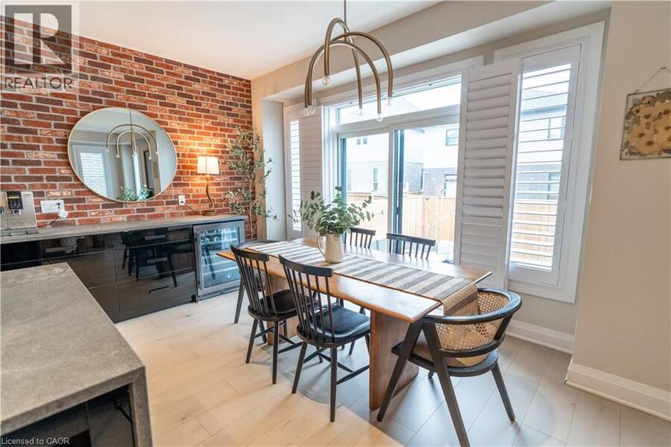
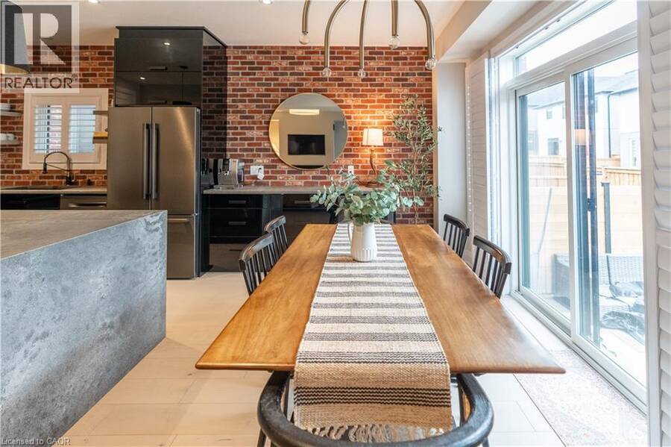
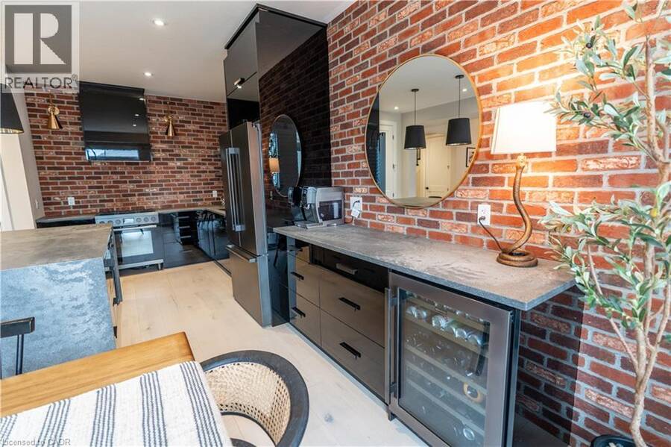
OPEN HOUSE: Sunday, October 18, 2–4 PM. Over $220,000 in upgrades and completely move-in ready, 311 Chokecherry Crescent offers turnkey family living in Waterloo’s sought-after Vista Hills community, located just a 2-minute walk from Vista Hills Public School and steps from the Geo-Time Trail. From the chef’s kitchen and finished basement to an incredible backyard built for entertaining, the work has already been done. The heart of the home is a beautifully appointed kitchen featuring a quartz waterfall island, brick backsplash, Bosch appliances and wine fridge. Engineered hardwood floors, a full maple staircase, 8-foot interior doors, gas ... read more
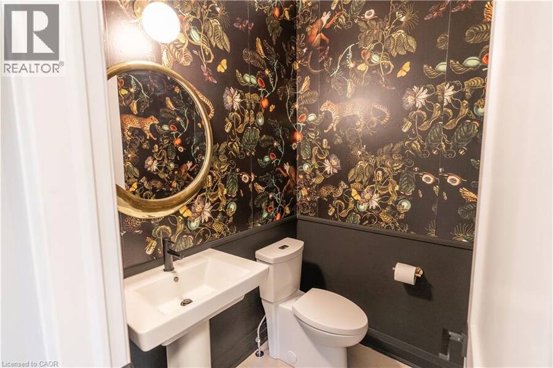
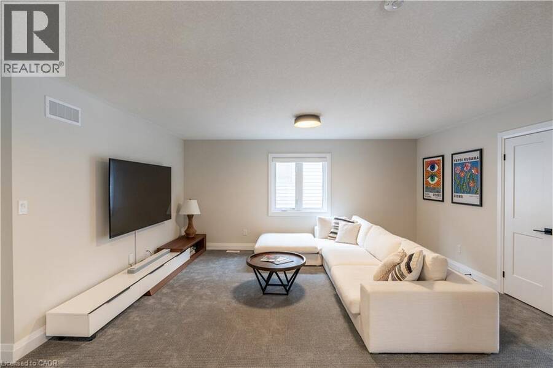
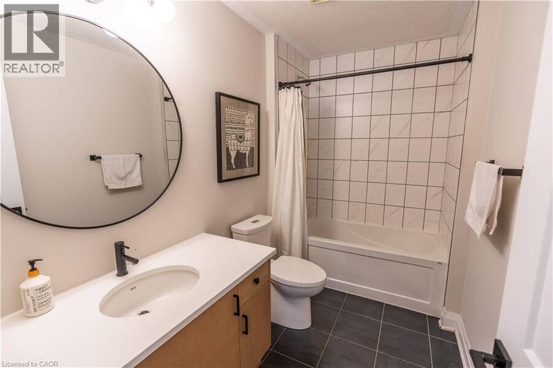
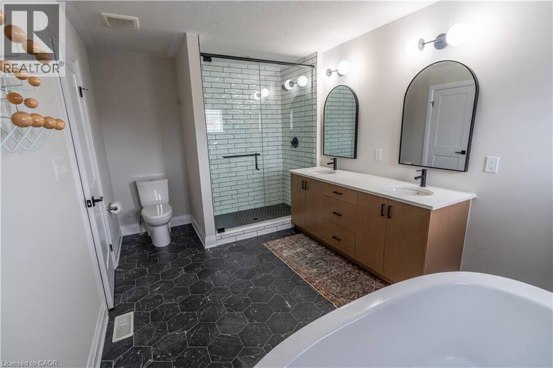
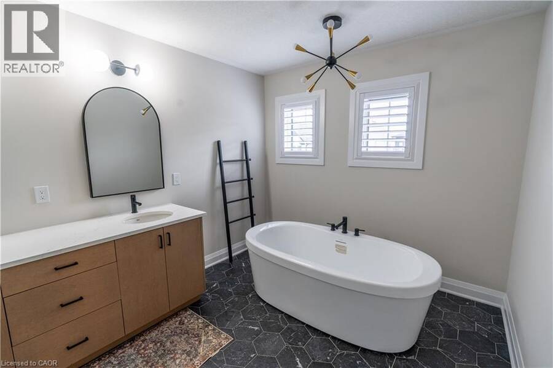
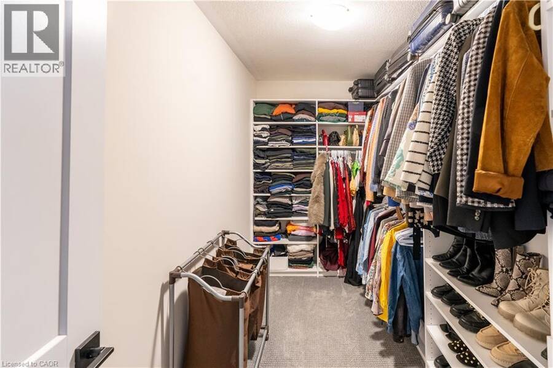
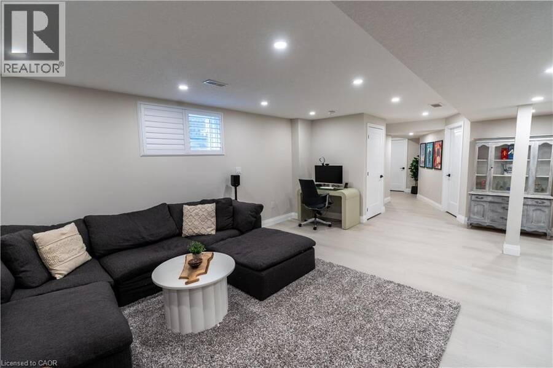
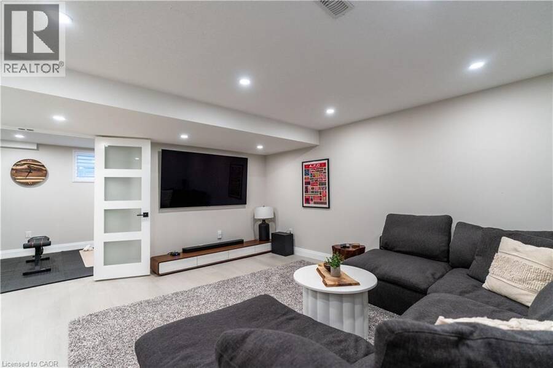
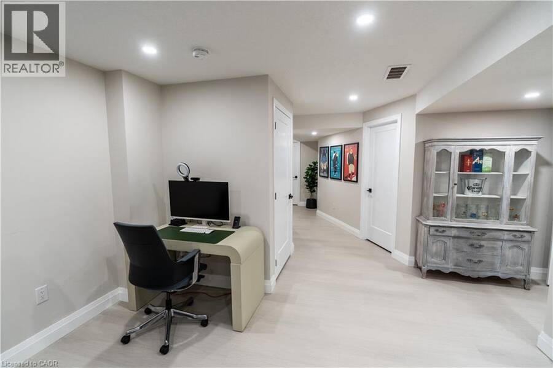
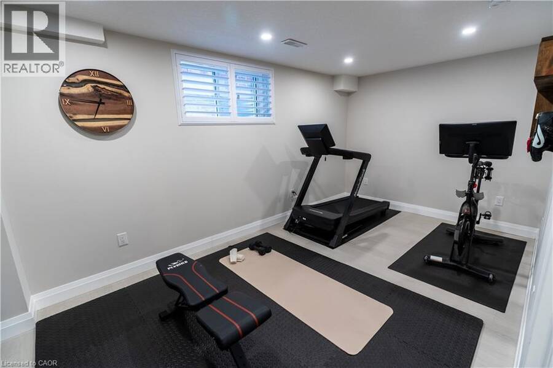
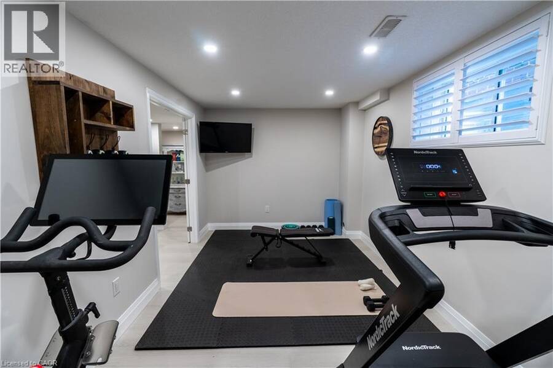
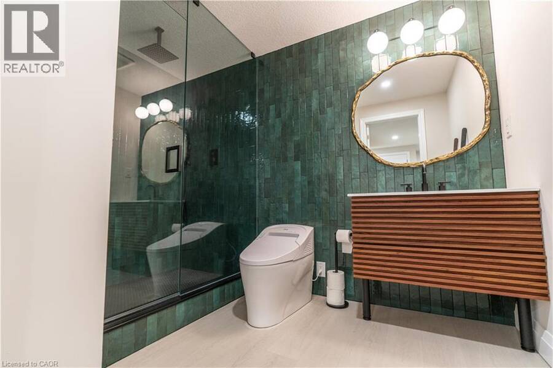
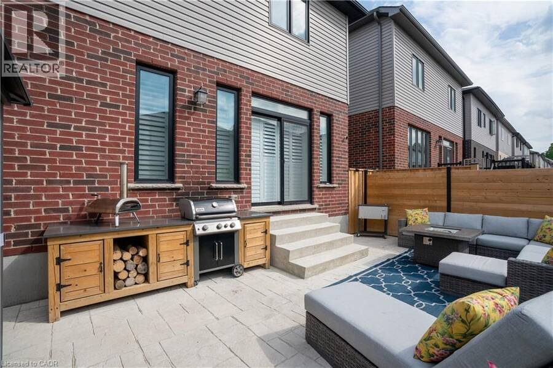
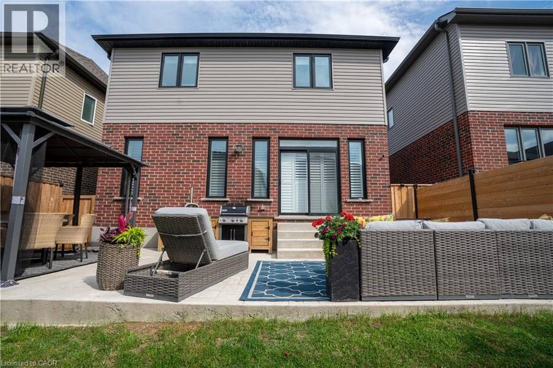
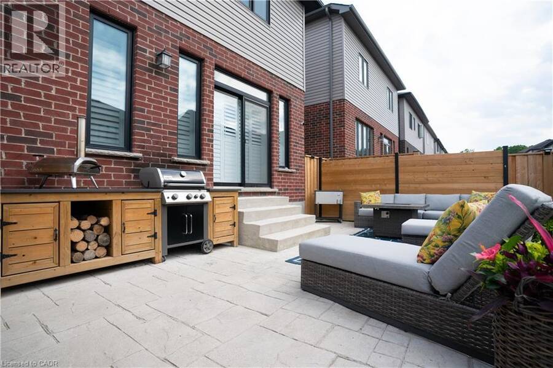
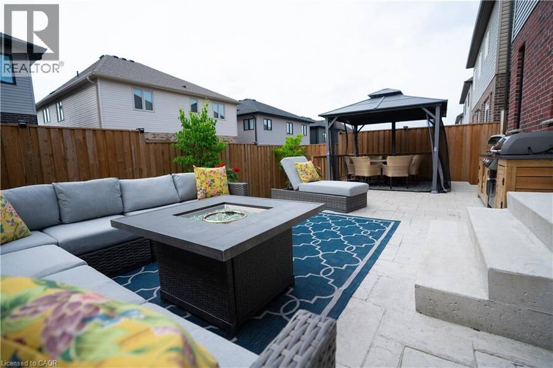
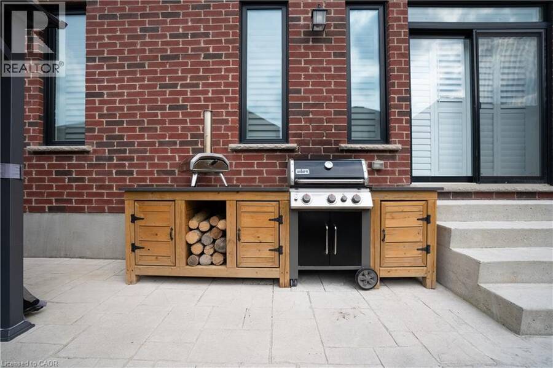
OPEN HOUSE: Sunday, October 18, 2–4 PM. Over $220,000 in upgrades and completely move-in ready, 311 Chokecherry Crescent offers turnkey family living in Waterloo’s sought-after Vista Hills community, located just a 2-minute walk from Vista Hills Public School and steps from the Geo-Time Trail. From the chef’s kitchen and finished basement to an incredible backyard built for entertaining, the work has already been done. The heart of the home is a beautifully appointed kitchen featuring a quartz waterfall island, brick backsplash, Bosch appliances and wine fridge. Engineered hardwood floors, a full maple staircase, 8-foot interior doors, gas fireplace, California shutters and custom closet and pantry organizers elevate the home throughout. Upgraded bathrooms feature beautiful tilework, custom tiled showers, quartz and granite vanities and premium fixtures. The professionally finished lower level adds valuable living space for movie nights, a playroom, office, gym or guests, plus an additional full bathroom. Outside, the fully fenced backyard is ready for summer entertaining with a stamped-concrete patio, gazebo and built-in outdoor kitchen and BBQ station. An EV-ready garage with 220V outlet adds convenience. Minutes from The Boardwalk, Costco, shopping and dining. A beautifully finished home you can simply move into and enjoy. (id:25417)
Open House this Sunday, October 18th, from 2:00 PM to 4:00 PM.
- Listing ID: 40871458
- Property Type: Single Family
- Year Built: 2022
| Property | |
|---|---|
| Style: | Other |
| Ownership: | Freehold |
| Lot Size: | Under 1/2 Acre |
| Parking: | Attached Garage 4 Spaces |
| Building | |
|---|---|
| Type: | Single Family House |
| Appliances: | Dryer, Garage Door Opener, Hood Fan, Microwave Built-in, Refrigerator, Stove, Washer, Window Coverings and Dishwasher |
| HVAC: | Central Air Conditioning, Fireplace and Forced Air |
| Exterior: | Brick and Vinyl Siding |
| Basement: | Full (Finished) |
| Utilities: | Municipal Sewage System |
| Location | |
|---|---|
| Municipality: | Waterloo |
| Province: | Ontario |
| Nearby Amenities: | Park, Public Transit and Schools |
| Rooms | Level | Dimensions |
|---|---|---|
| 4pc Bathroom | Second level | 9'8'' x 5'6'' |
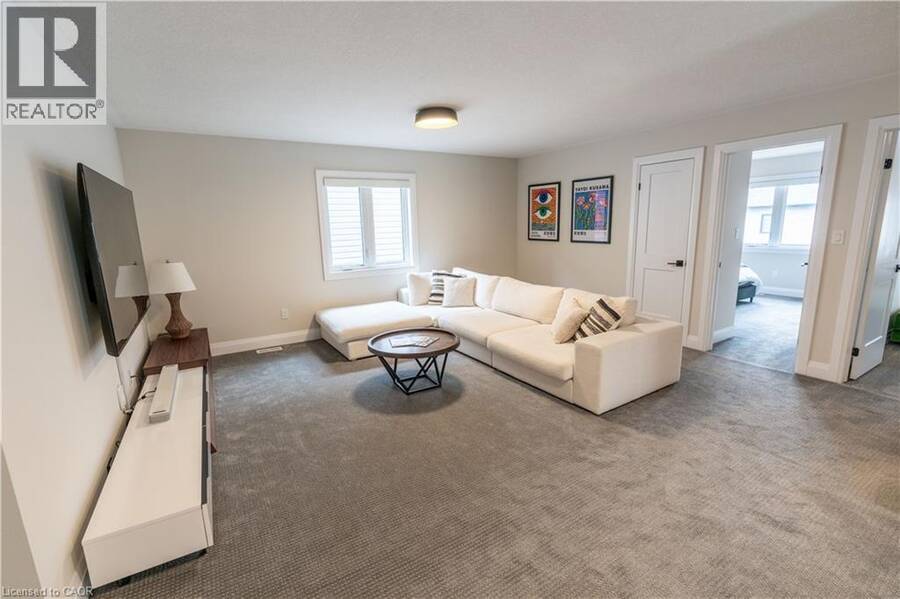
| Family room | Second level | 16'10'' x 16'7'' |
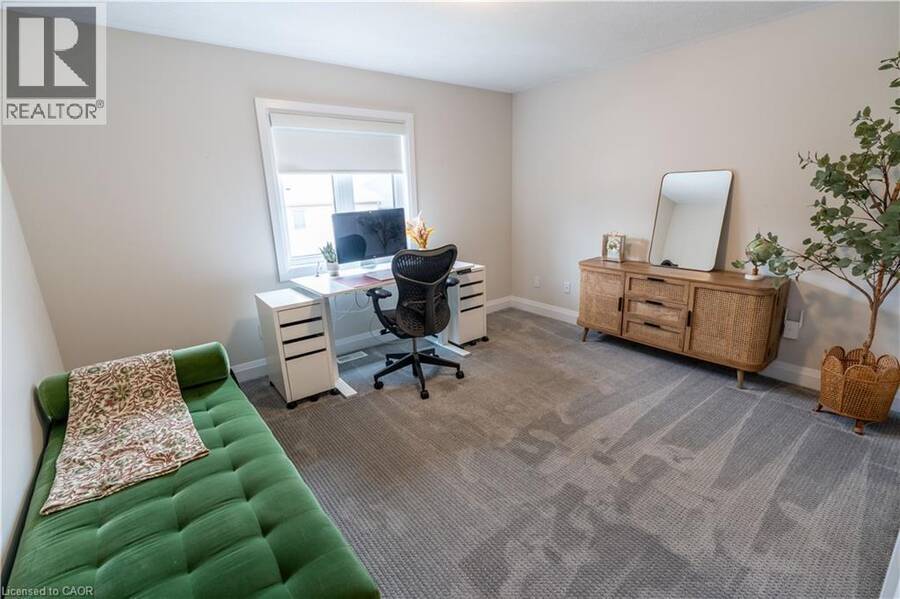
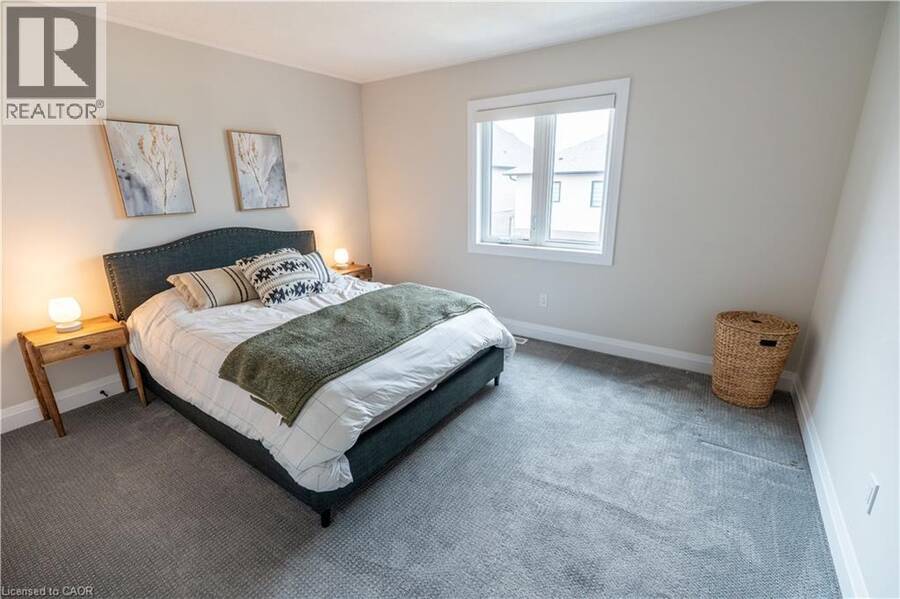
| Bedroom | Second level | 13'2'' x 11'4'' |
| Bedroom | Second level | 13'3'' x 11'4'' |
| 5pc Ensuite bath | Second level | 14'8'' x 9'0'' |
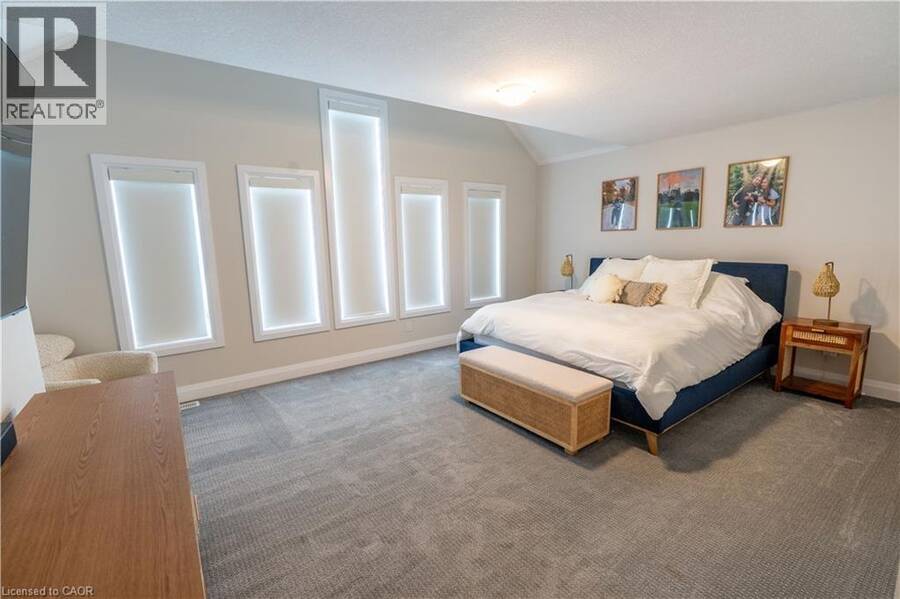
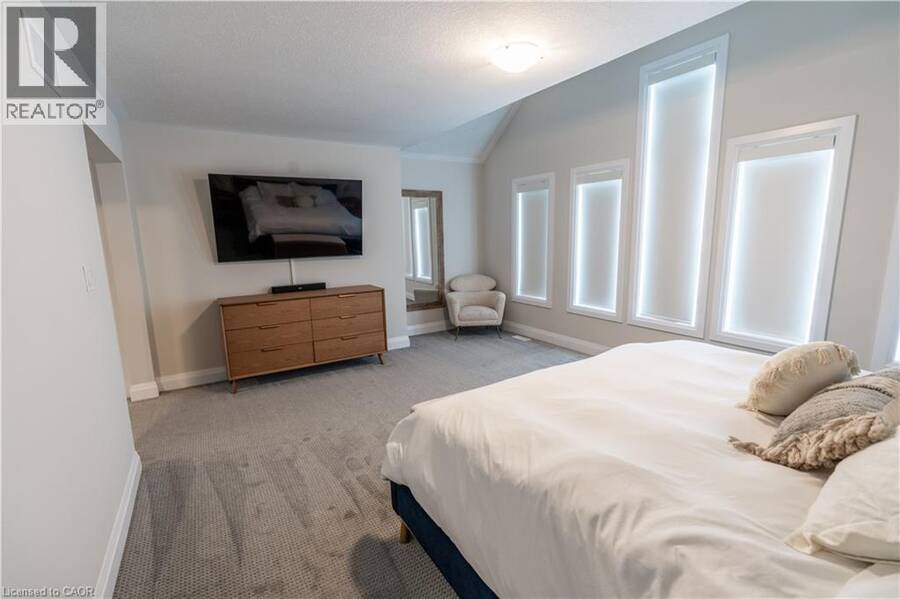
| Primary Bedroom | Second level | 18'11'' x 14'1'' |
| 3pc Bathroom | Basement | 9'10'' x 7'0'' |
| Recreation room | Basement | 23'0'' x 17'5'' |
| Bedroom | Basement | 17'3'' x 9'1'' |
| 2pc Bathroom | Main level | Measurements not available |
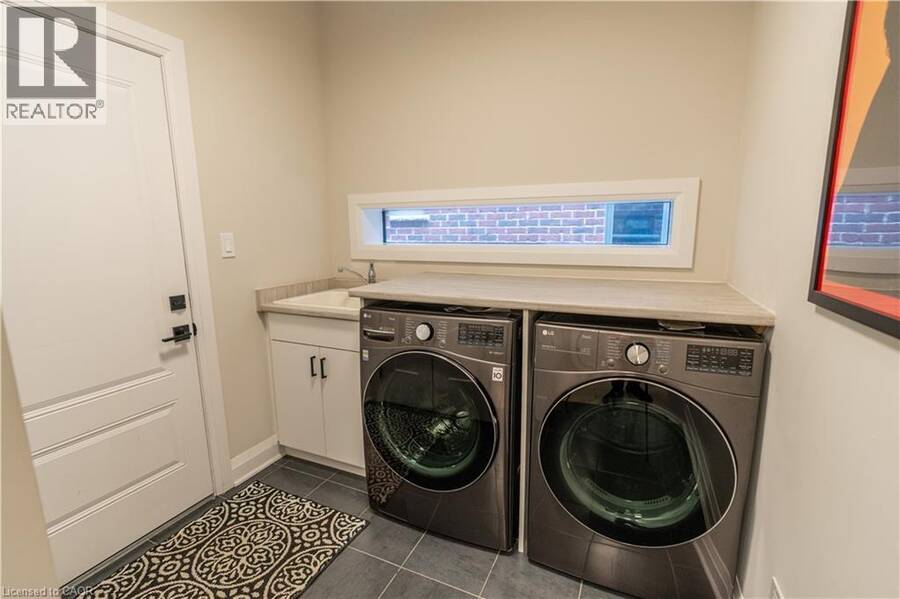
| Laundry room | Main level | 7'9'' x 7'3'' |
| Kitchen | Main level | 12'8'' x 11'2'' |
| Dinette | Main level | 12'8'' x 9'5'' |
| Great room | Main level | 19'4'' x 13'0'' |
Book a showing to see this CHOKECHERRY Crescent Home in Waterloo
This property has so much to offer. Book a private showing now, as you do not want to miss out on 311 CHOKECHERRY Crescent in Waterloo, Ontario!
Private Showing Request
Send a request to book a private showing for
.
Please Note: Information you supply in the contact form will be kept fully confidential.
Is this home the right property for you? Start a conversation to find out.
Get Directions to this Property
Not sure where this property is? Get directions to this CHOKECHERRY Crescent Home in Waterloo.


Provided by Peak Realty Ltd.. MLS®, REALTOR®, and the associated logos are trademarks of the Canadian Real Estate Association.

This REALTOR.ca listing content is owned and licensed by REALTOR® members of the Canadian Real Estate Association.
Have questions or need more information about this home? Don't know where to begin? Then, let us connect you with the best real estate agent to guide you.

Inquiries submitted through this website will be responded to by a local sales representative from Royal LePage®.
Start a Conversation by Text
Provide your full name, phone and email to start a conversation by text message.
Please Note: Information you supply in the contact form will be kept fully confidential.
Start a Conversation by Email
Provide your full name and email to start a conversation by email.
Please Note: Information you supply in the contact form will be kept fully confidential.