
259 THORNCREST Drive, Waterloo, Ontario N2L 4L2

$599,900.00
- 4 bedrooms
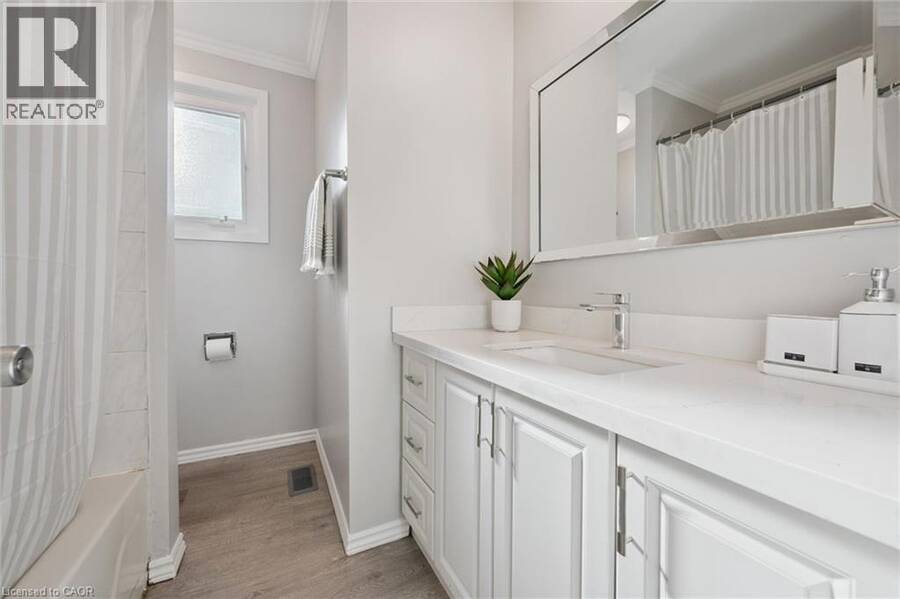
- 2 bathrooms
- 2,255 Square Feet
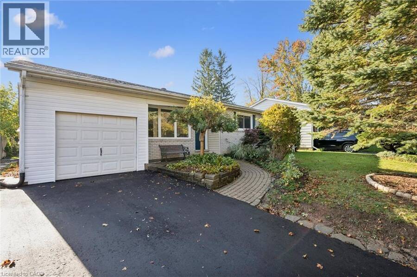
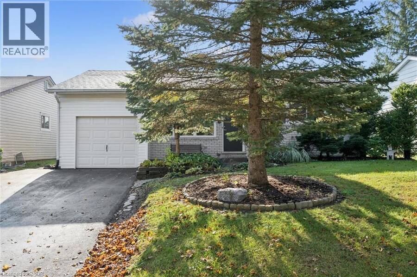
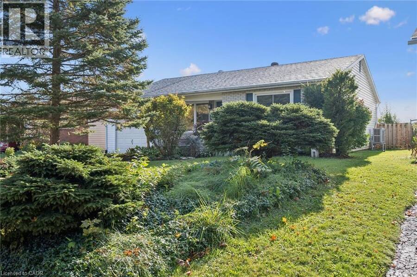
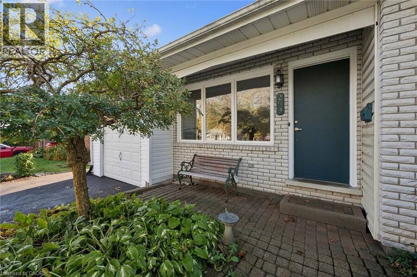
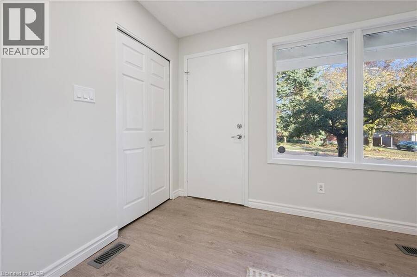
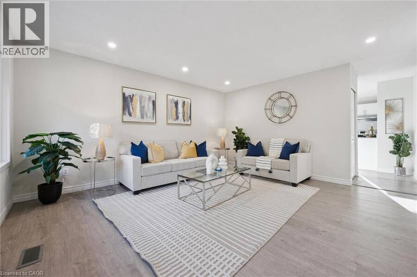
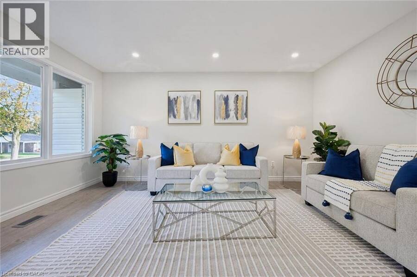
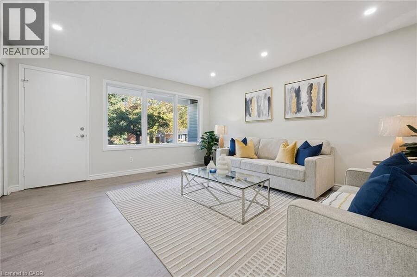
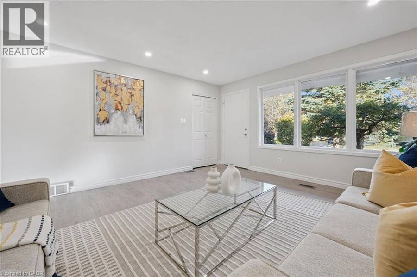
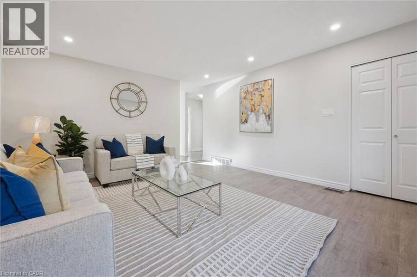
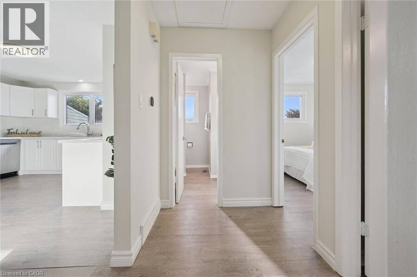
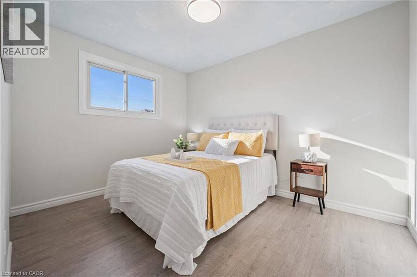
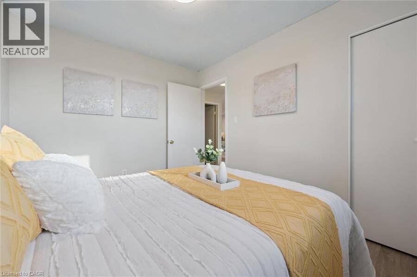
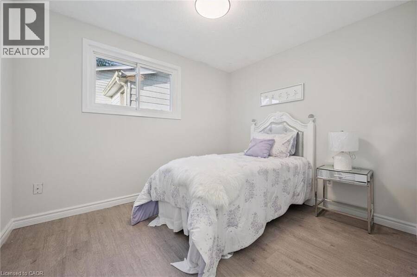
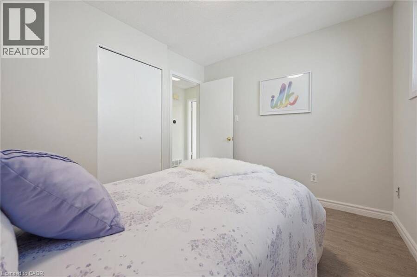
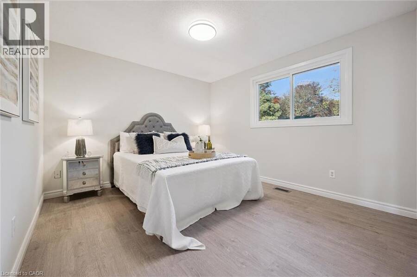
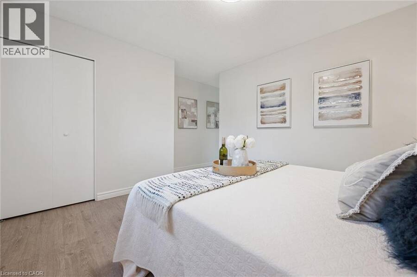
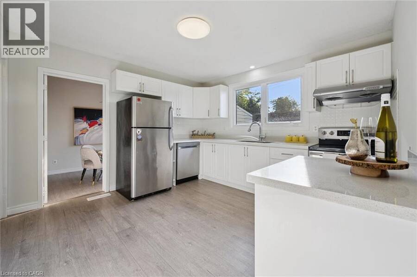
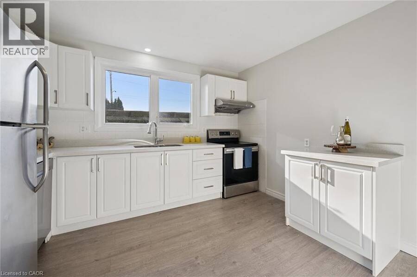
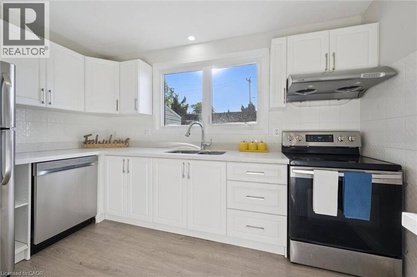
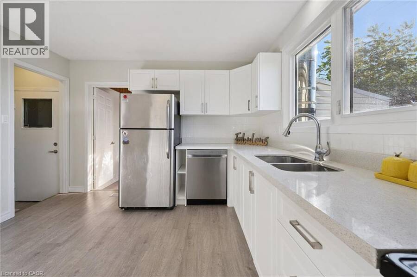
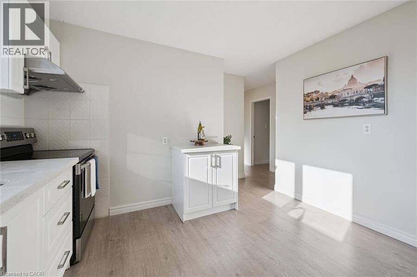
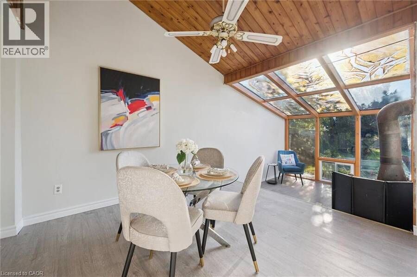
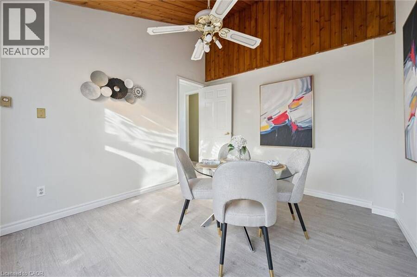
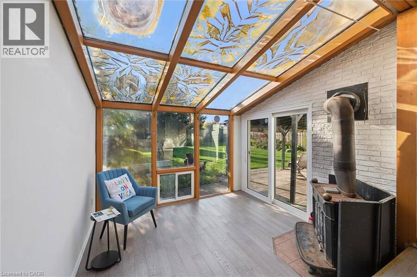
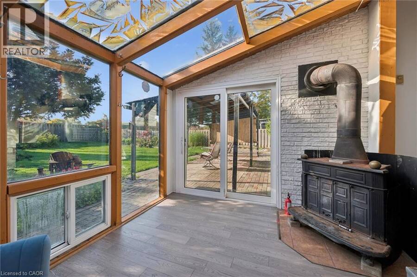
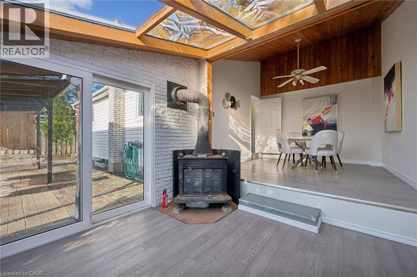
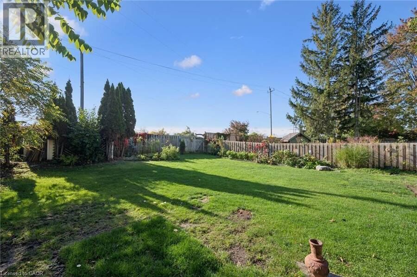
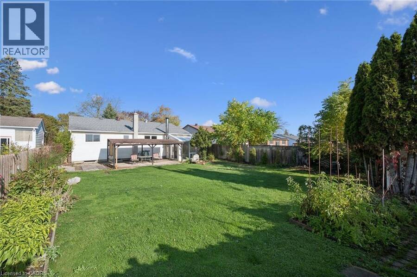
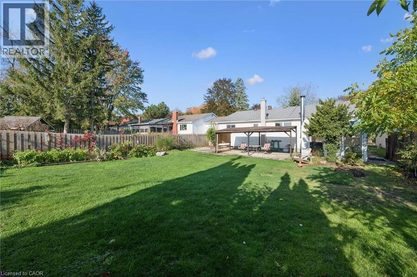
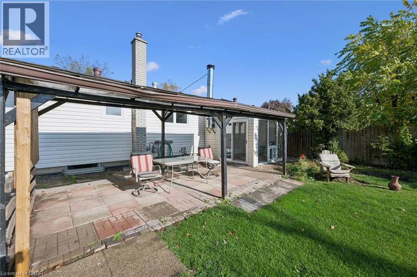
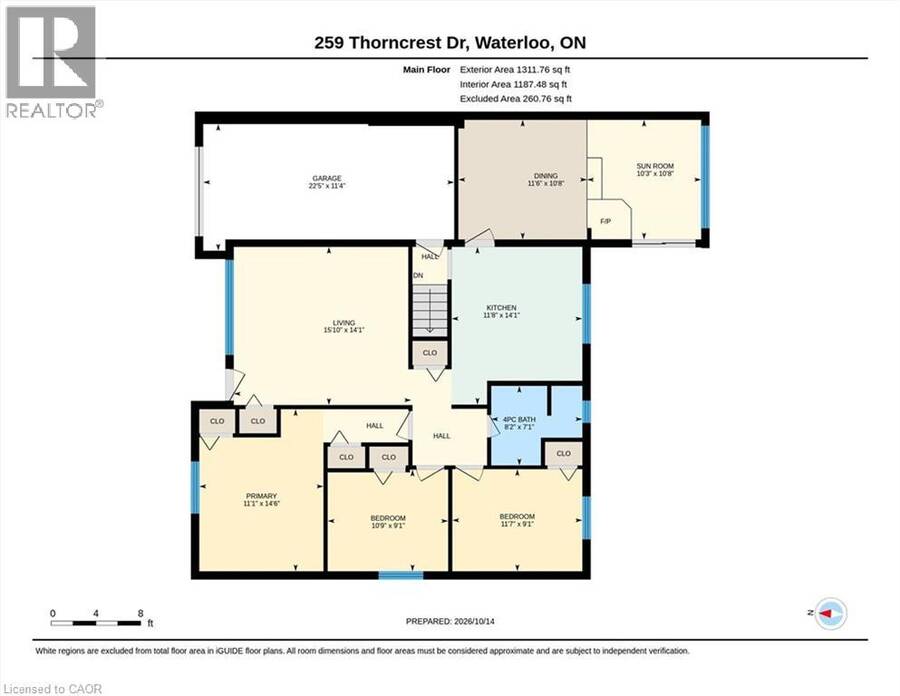
Welcome to 259 Thorncrest Dr, Waterloo! This charming bungalow sits on a generous lot in the sought-after Lakeshore neighbourhood. Offering 3+1 bedrooms and 2 full bathrooms, carpet free, the main floor features a bright sunroom, fresh paint throughout, and comfortable living spaces. Recent updates include a newly paved driveway, fresh painting, a new sump pump (2025), and a heat pump with AC (2023) for year-round comfort and peace of mind, dishwasher (2026). Enjoy added privacy with no rear neighbours. Don't miss this wonderful opportunity! (id:25417)
Open House this Saturday, October 17th, from 2:00 PM to 4:00 PM and Sunday, October 18th, from 2:00 PM to 4:00 PM.
- Listing ID: 40871065
- Property Type: Single Family
- Year Built: 1967
| Property | |
|---|---|
| Style: | Bungalow |
| Ownership: | Freehold |
| Lot Size: | Under 1/2 Acre |
| Parking: | Attached Garage 3 Spaces |
| Building | |
|---|---|
| Type: | Single Family House |
| Appliances: | Dryer, Hood Fan, Stove, Washer and Dishwasher |
| HVAC: | Central Air Conditioning and Fireplace Natural Gas (Fireplace is Wood) |
| Exterior: | Brick |
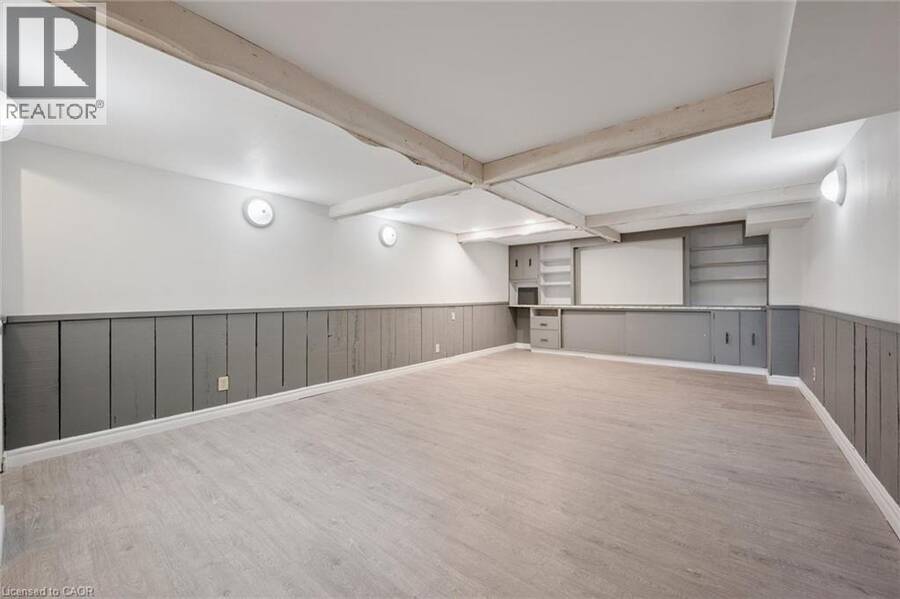
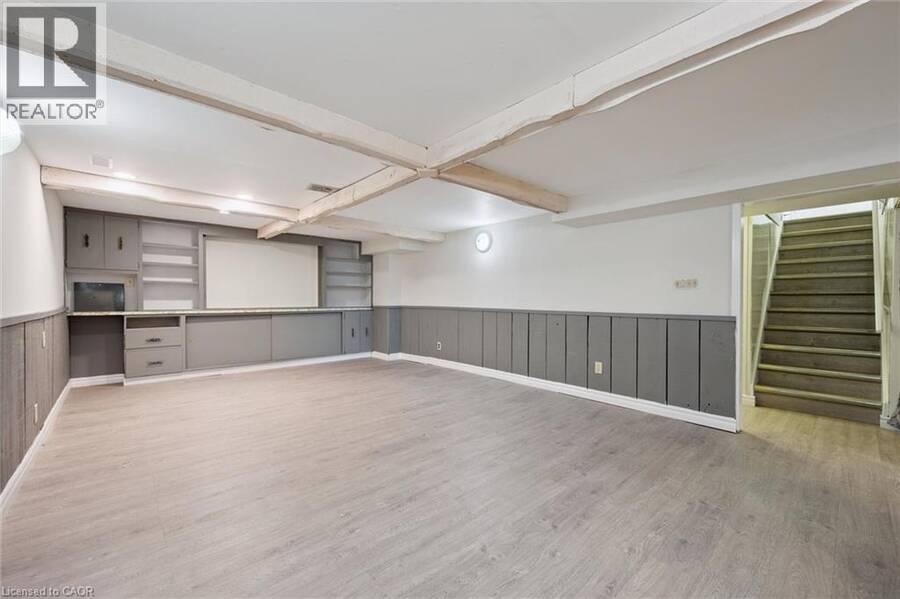
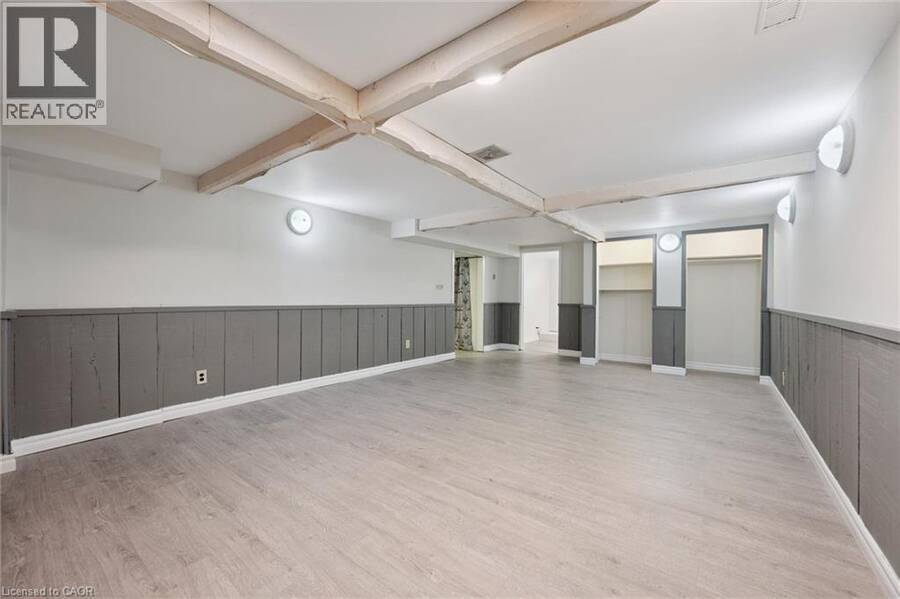
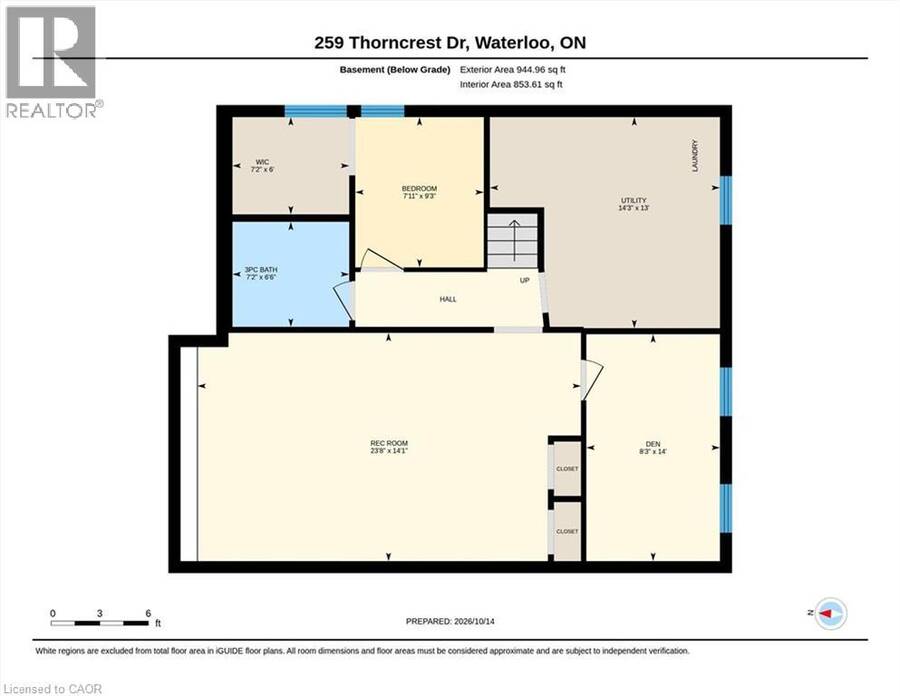
| Basement: | Full (Finished) |
| Utilities: | Municipal Sewage System |
| Location | |
|---|---|
| Municipality: | Waterloo |
| Province: | Ontario |
| Nearby Amenities: | Public Transit and Schools |
| Community Features: | Community Centre |
| Rooms | Level | Dimensions |
|---|---|---|
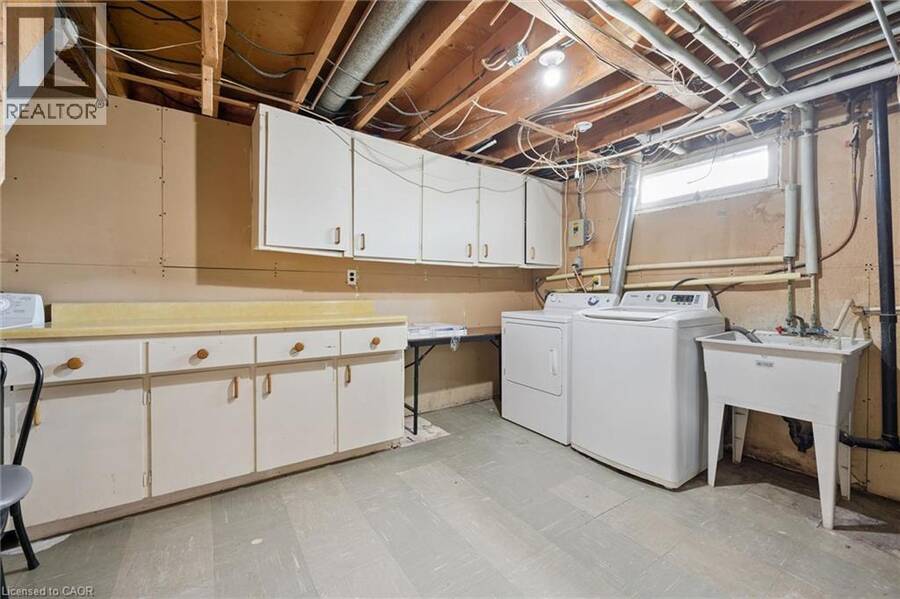
| Laundry room | Basement | Measurements not available |
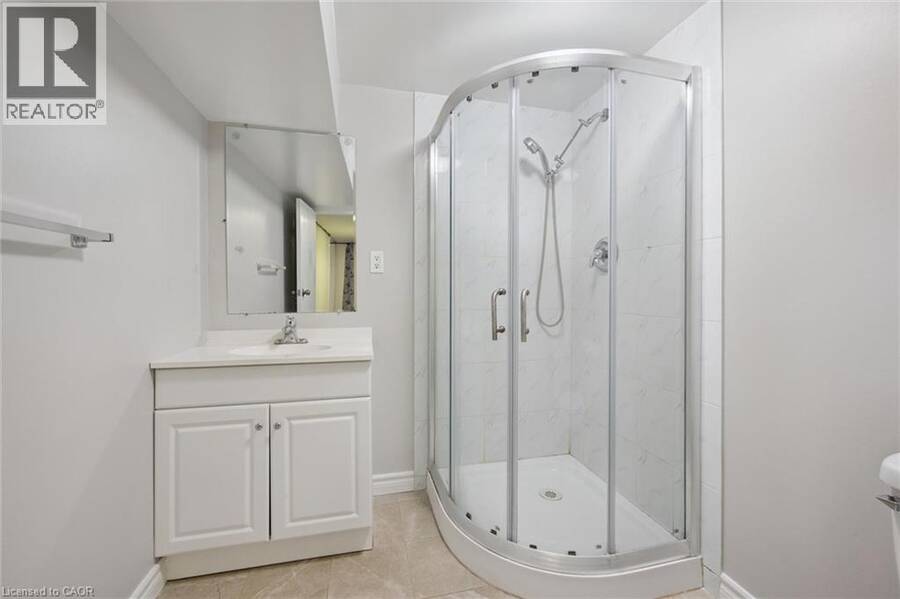
| 3pc Bathroom | Basement | Measurements not available |
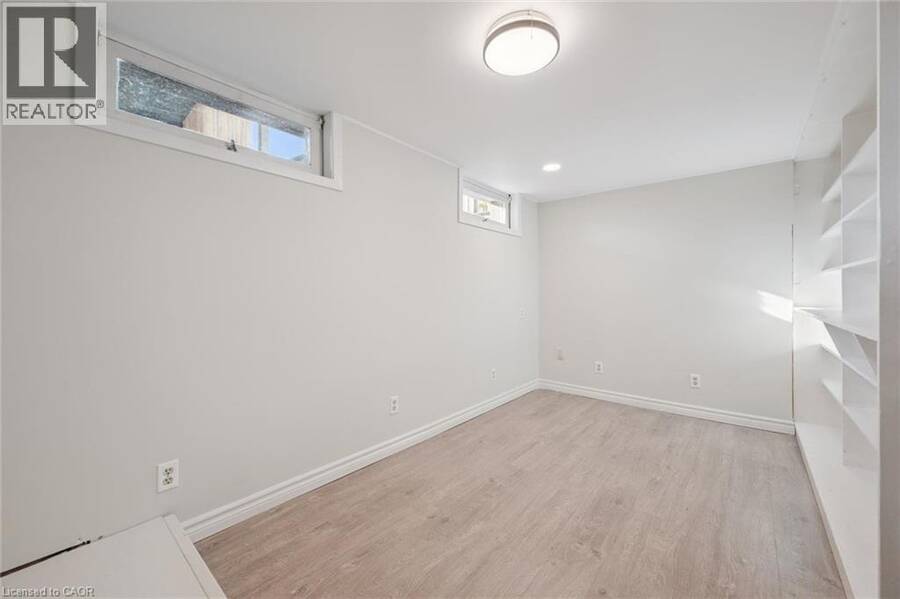
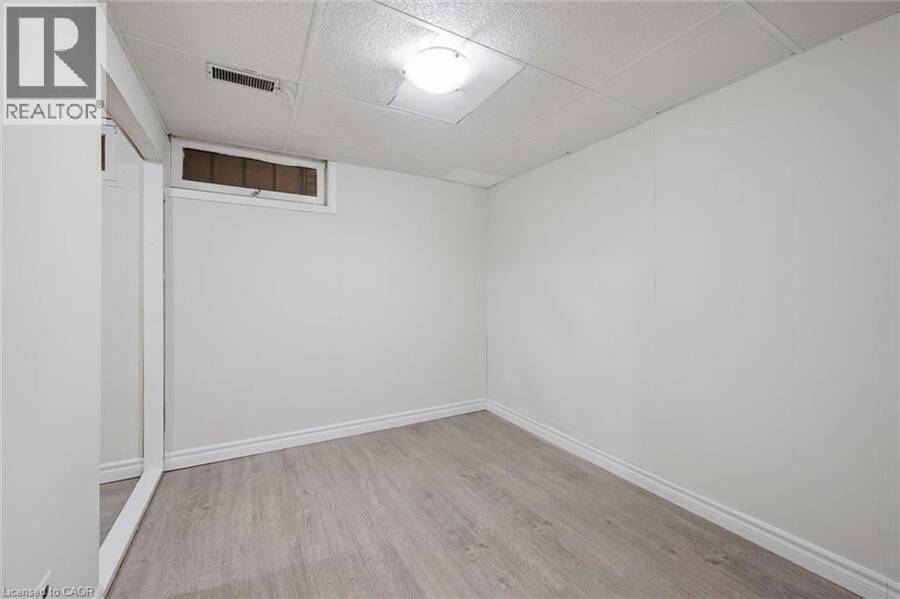
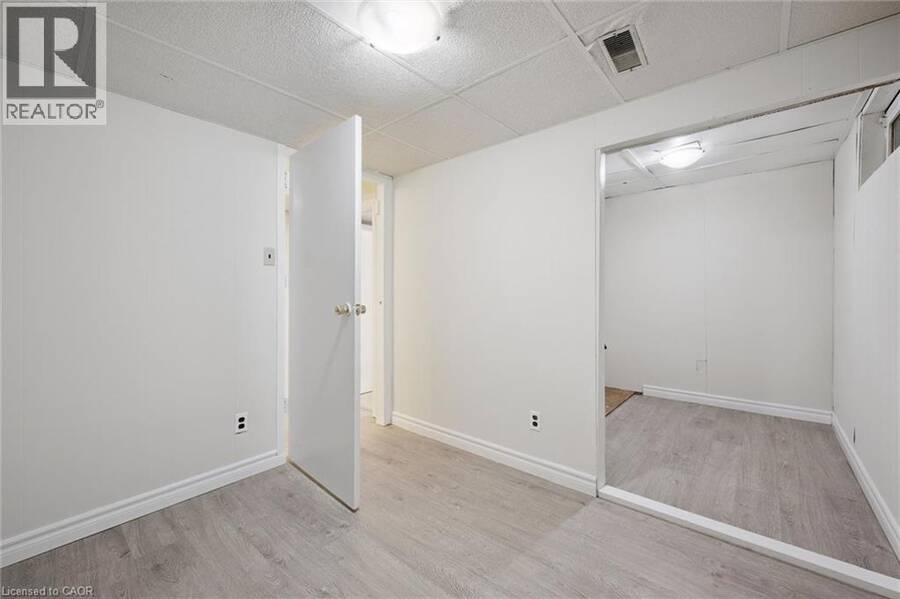
| Den | Basement | 14'0'' x 8'3'' |
| Bedroom | Basement | 9'3'' x 7'11'' |
| Recreation room | Basement | 23'8'' x 14'1'' |
| 4pc Bathroom | Main level | '' |
| Bedroom | Main level | 10'9'' x 9'1'' |
| Bedroom | Main level | 11'7'' x 9'1'' |
| Primary Bedroom | Main level | 14'6'' x 11'1'' |
| Sunroom | Main level | 10'8'' x 10'3'' |
| Dining room | Main level | 11'6'' x 10'8'' |
| Kitchen | Main level | 14'1'' x 11'8'' |
| Living room | Main level | 15'10'' x 14'1'' |
Book a showing to see this THORNCREST Drive Home in Waterloo
This property has so much to offer. Book a private showing now, as you do not want to miss out on 259 THORNCREST Drive in Waterloo, Ontario!
Private Showing Request
Send a request to book a private showing for
.
Please Note: Information you supply in the contact form will be kept fully confidential.
Is this home the right property for you? Start a conversation to find out.
Get Directions to this Property
Not sure where this property is? Get directions to this THORNCREST Drive Home in Waterloo.


Provided by Royal LePage Peaceland Realty. MLS®, REALTOR®, and the associated logos are trademarks of the Canadian Real Estate Association.

This REALTOR.ca listing content is owned and licensed by REALTOR® members of the Canadian Real Estate Association.
Have questions or need more information about this home? Don't know where to begin? Then, let us connect you with the best real estate agent to guide you.

Inquiries submitted through this website will be responded to by a local sales representative from Royal LePage®.
Start a Conversation by Text
Provide your full name, phone and email to start a conversation by text message.
Please Note: Information you supply in the contact form will be kept fully confidential.
Start a Conversation by Email
Provide your full name and email to start a conversation by email.
Please Note: Information you supply in the contact form will be kept fully confidential.