
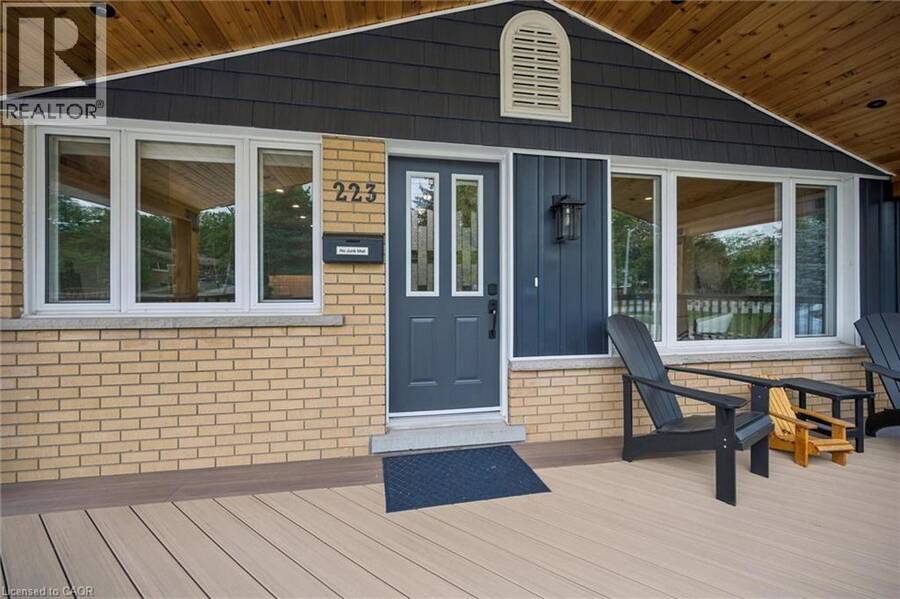
223 CARTER Avenue, Waterloo, Ontario N2J 3K7


$645,000.00
- 4 bedrooms
- 2 bathrooms
- 2,048 Square Feet
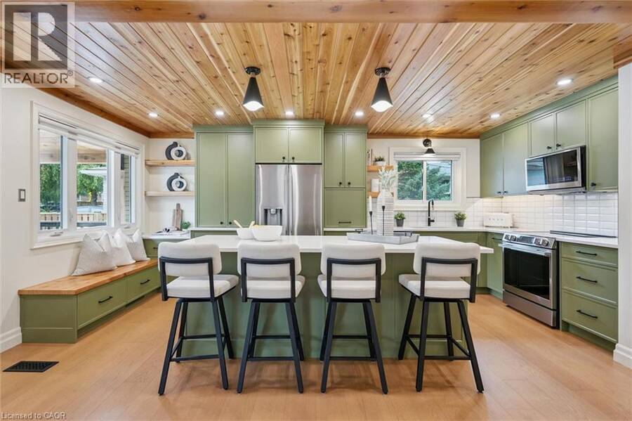
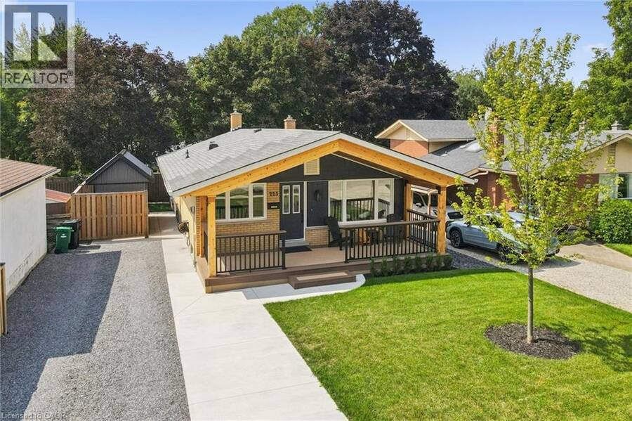
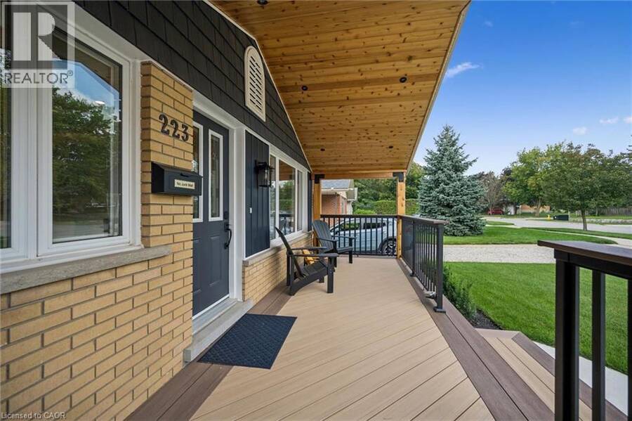
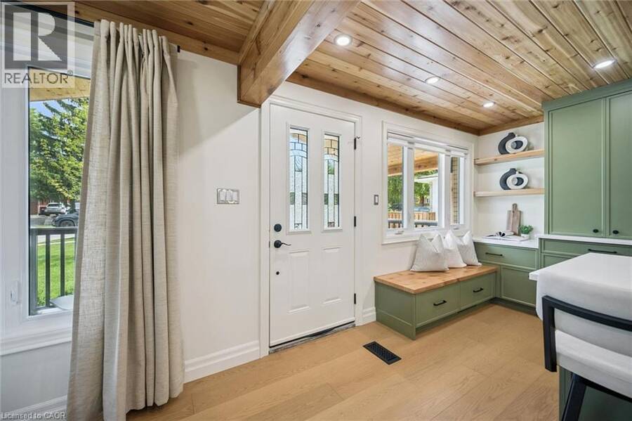
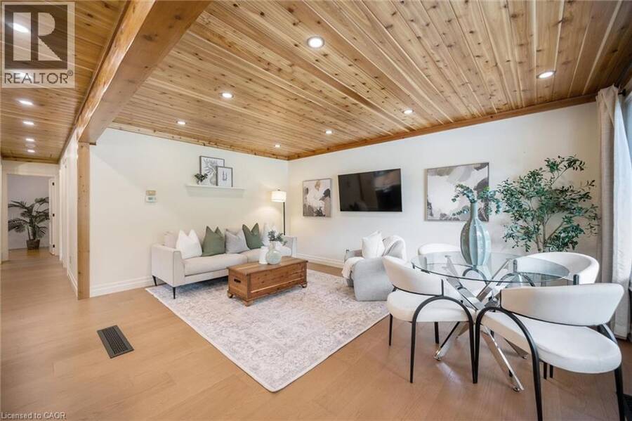
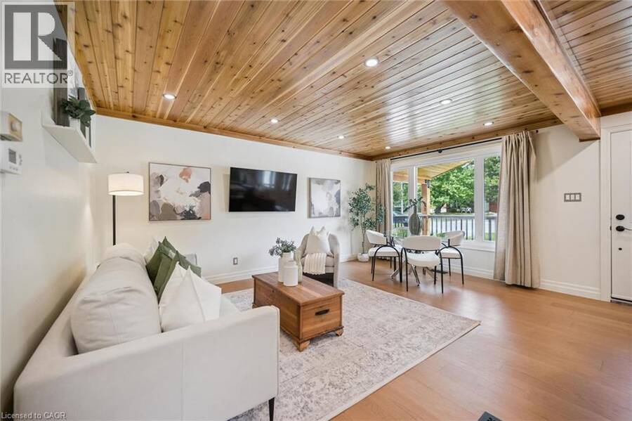
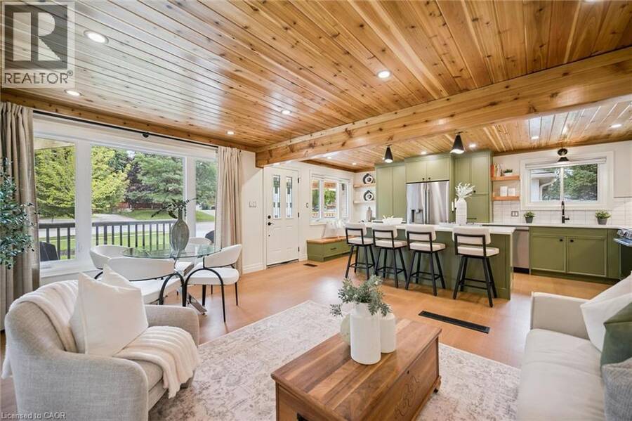
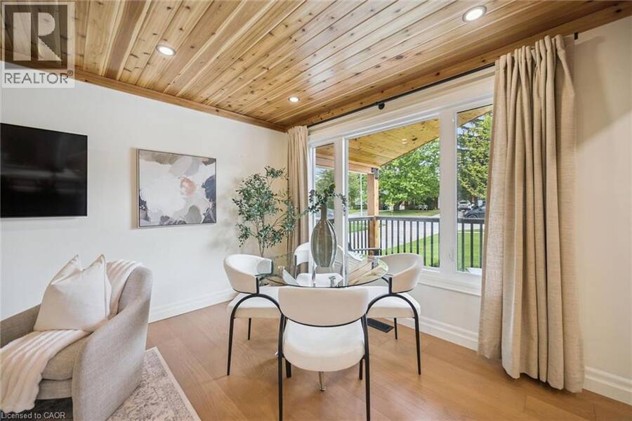
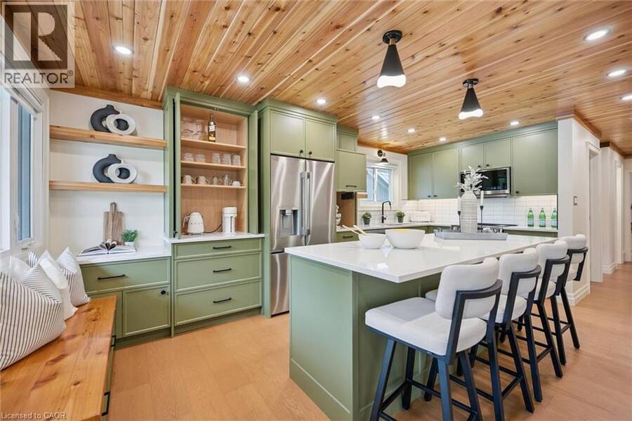
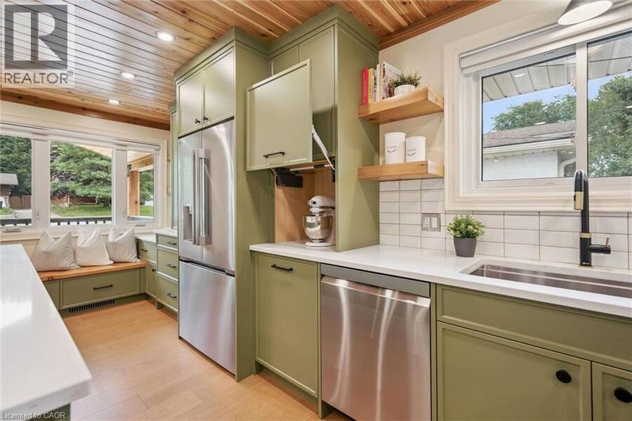
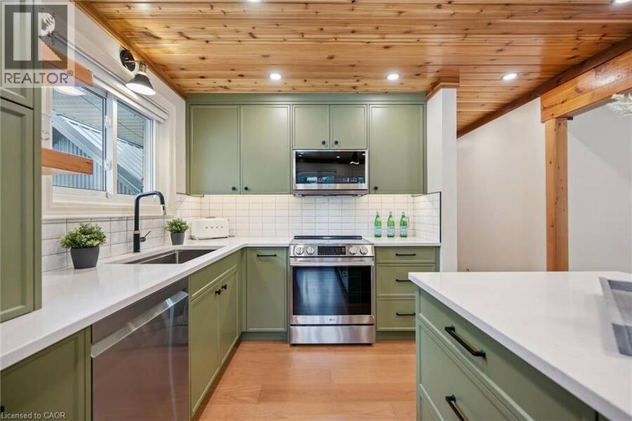
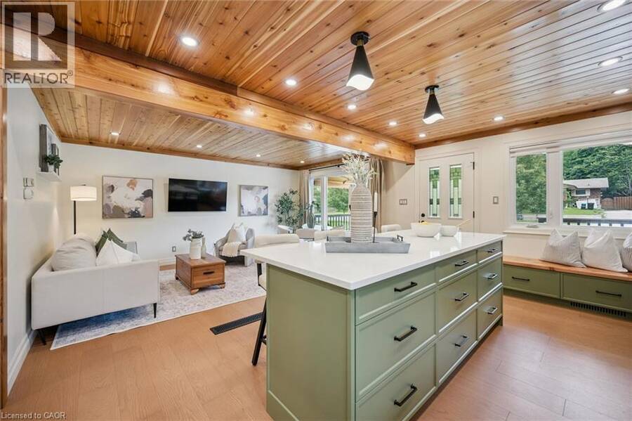
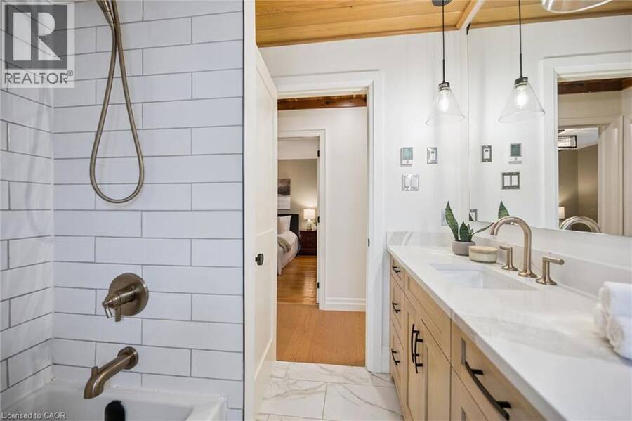
A distinctive Waterloo home where timeless character meets thoughtful modern design. 223 Carter Avenue has been transformed with warm natural textures, rich wood tones and beautifully considered finishes throughout. The showpiece kitchen features custom eucalyptus-toned cabinetry, quartz countertops, an appliance garage, soft-close drawers, sheetpan cupboard, utensil built-in drawer and a cleverly concealed coffee station tucked behind cabinetry doors—keeping everyday essentials beautifully organized and out of sight. The kitchen opens naturally to the living and dining spaces, complemented by a striking cedar ceiling, engineered hardwood and ... read more
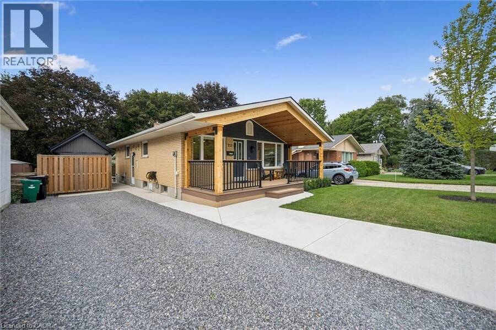
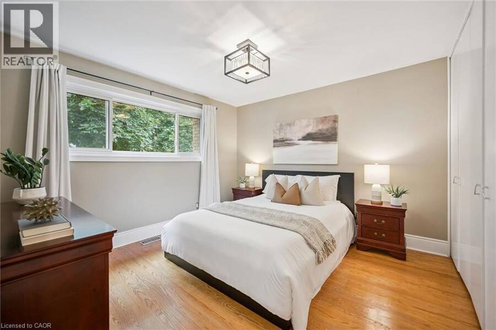
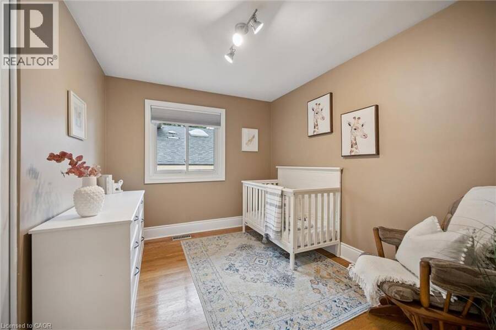
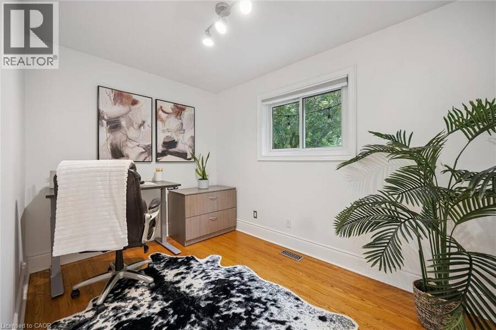
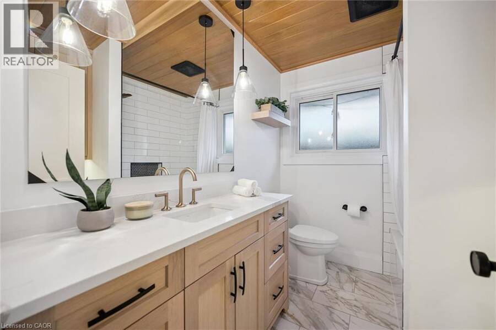
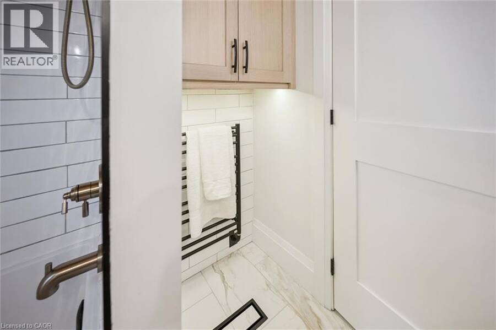
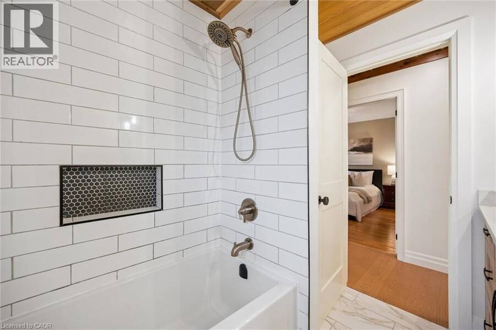
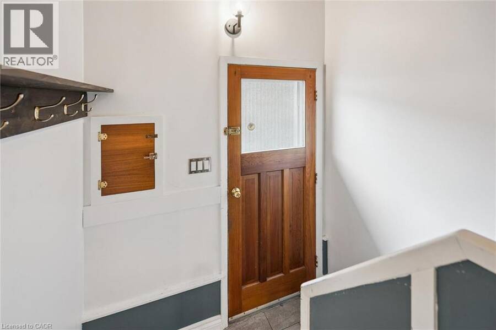
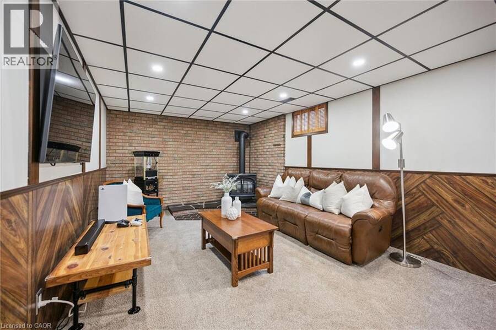
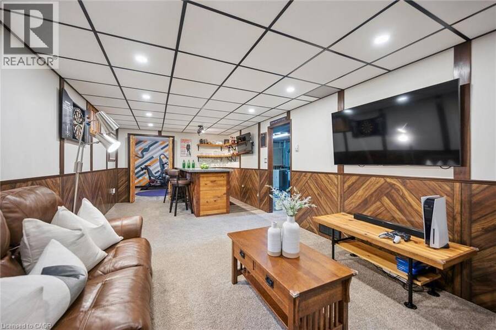
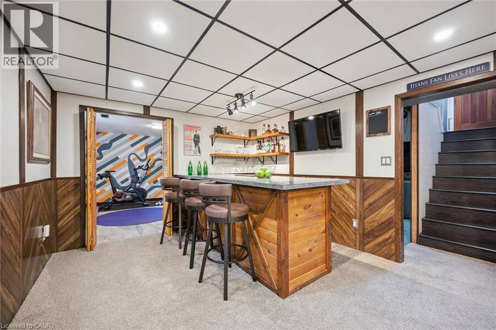
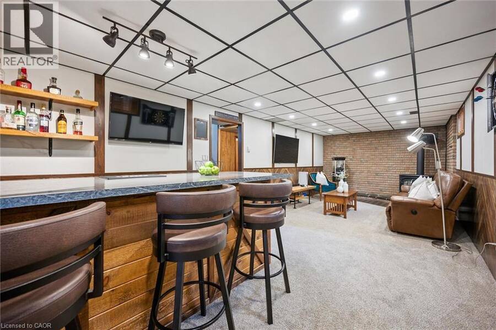
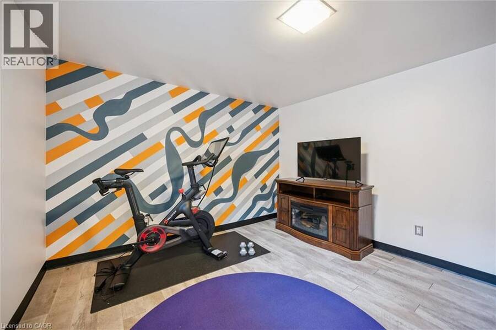
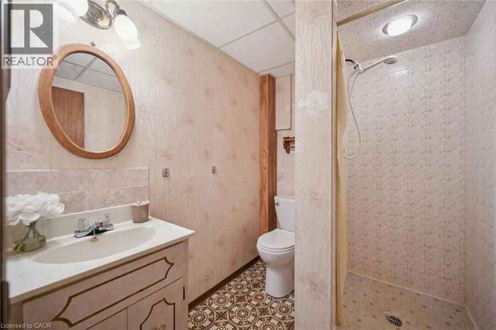
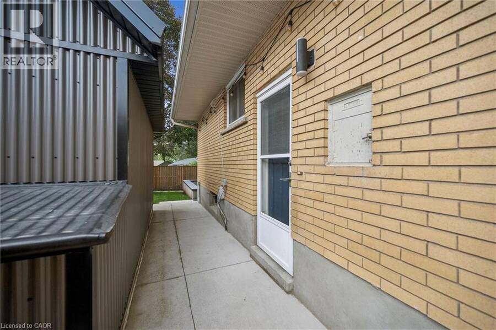
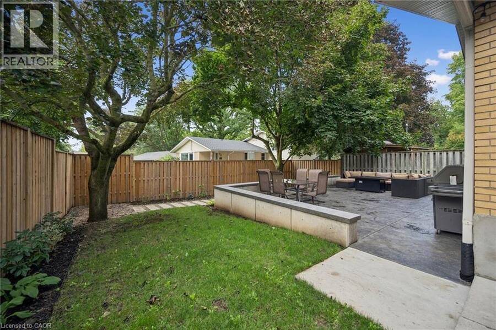
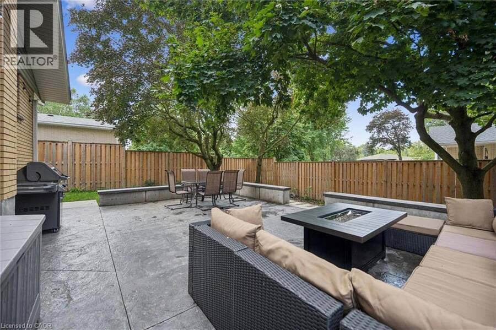
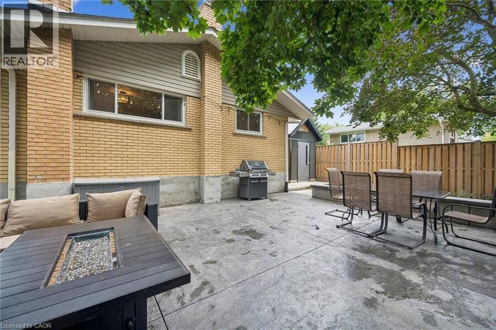
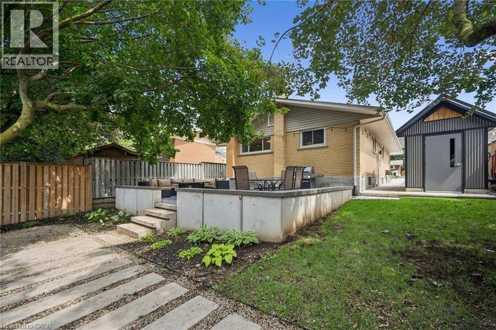
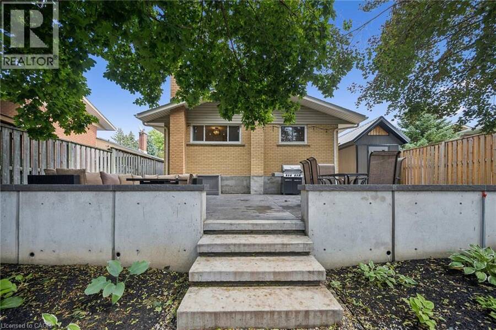
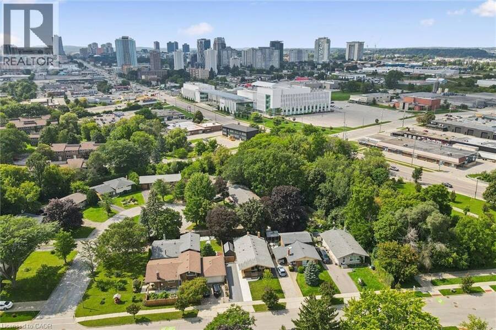
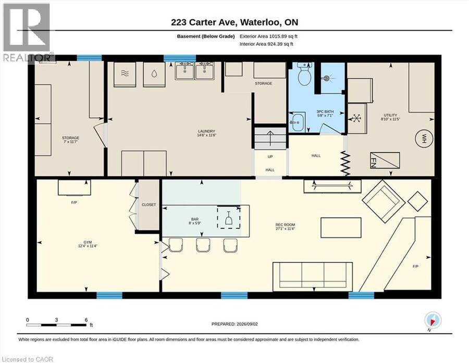
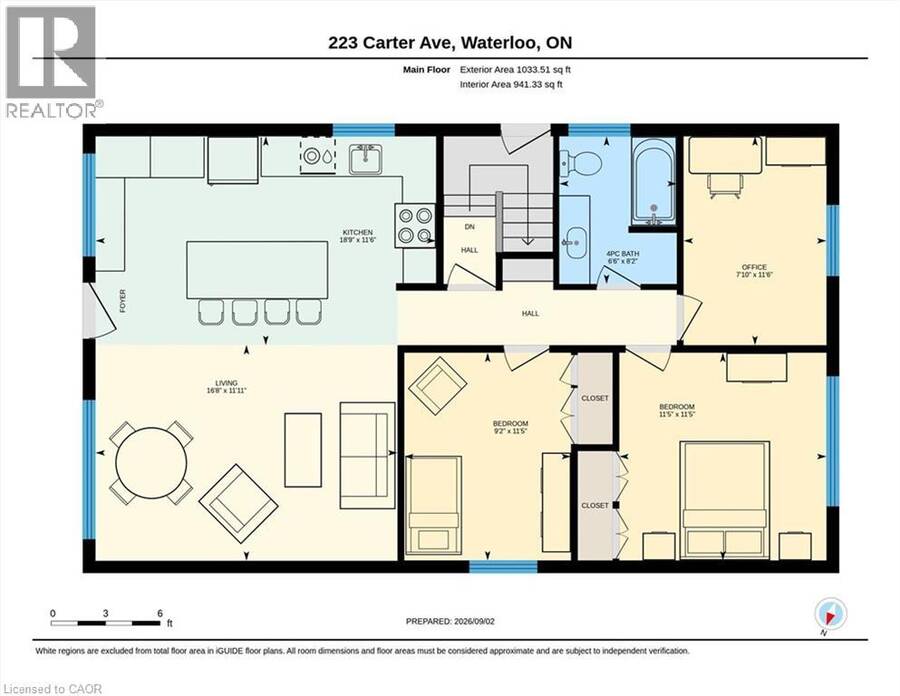
A distinctive Waterloo home where timeless character meets thoughtful modern design. 223 Carter Avenue has been transformed with warm natural textures, rich wood tones and beautifully considered finishes throughout. The showpiece kitchen features custom eucalyptus-toned cabinetry, quartz countertops, an appliance garage, soft-close drawers, sheetpan cupboard, utensil built-in drawer and a cleverly concealed coffee station tucked behind cabinetry doors—keeping everyday essentials beautifully organized and out of sight. The kitchen opens naturally to the living and dining spaces, complemented by a striking cedar ceiling, engineered hardwood and natural light. The main level continues with comfortable bedrooms and a beautifully appointed bathroom featuring heated floors and a heated towel rack, again beautifully updated. The lower level offers an impressive second living space with a generous recreation room, custom bar, gas fireplace, fourth bedroom (or den, gym), 3piece bath and walk-up access. Perfect for entertaining, movie nights, guests, a home office or growing families. Outside, enjoy a private backyard and custom patio in an established Waterloo neighbourhood close to parks, schools, shopping, transit, laurel trail and everyday amenities. Distinctive, warm and thoughtfully designed—223 Carter Avenue is anything but ordinary. (id:25417)
Open House this Thursday, September 3rd, from 4:30 PM to 6:30 PM and Saturday, September 5th, from 1:00 PM to 3:00 PM.
- Listing ID: 40858769
- Property Type: Single Family
- Year Built: 1966
| Property | |
|---|---|
| Style: | Bungalow |
| Ownership: | Freehold |
| Lot Size: | Under 1/2 Acre |
| Parking: | 3 Spaces |
| Building | |
|---|---|
| Type: | Single Family House |
| Appliances: | Dryer, Microwave Built-in, Refrigerator, Stove, Washer, Water Softener and Dishwasher |
| HVAC: | Central Air Conditioning, Fireplace, Forced Air and In Floor Heating Natural Gas |
| Exterior: | Brick and Vinyl Siding |
| Basement: | Full (Finished) |
| Utilities: | Municipal Sewage System |
| Location | |
|---|---|
| Municipality: | Waterloo |
| Province: | Ontario |
| Nearby Amenities: | Airport, Hospital, Park, Playground, Public Transit, Schools and Shopping |
| Rooms | Level | Dimensions |
|---|---|---|
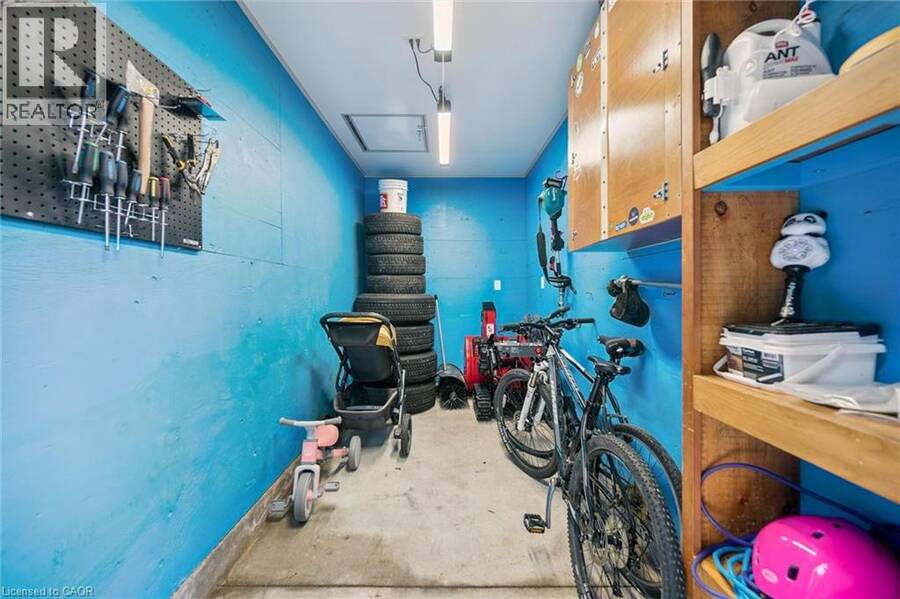
| Storage | Lower level | 7'1'' x 11'6'' |
| Workshop | Lower level | 8'10'' x 11'6'' |
| Laundry room | Lower level | 18'0'' x 11'6'' |
| 3pc Bathroom | Lower level | 5'8'' x 7'0'' |
| Bedroom | Lower level | 12'5'' x 11'4'' |
| Recreation room | Lower level | 27'2'' x 11'4'' |
| Bedroom | Main level | 9'2'' x 11'6'' |
| Bedroom | Main level | 7'10'' x 11'5'' |
| Primary Bedroom | Main level | 11'5'' x 11'6'' |
| 4pc Ensuite bath | Main level | 6'5'' x 8'1'' |
| Kitchen | Main level | 18'9'' x 11'5'' |
| Living room | Main level | 16'7'' x 11'10'' |
Book a showing to see this CARTER Avenue Home in Waterloo
This property has so much to offer. Book a private showing now, as you do not want to miss out on 223 CARTER Avenue in Waterloo, Ontario!
Private Showing Request
Send a request to book a private showing for
.
Please Note: Information you supply in the contact form will be kept fully confidential.
Is this home the right property for you? Start a conversation to find out.
Get Directions to this Property
Not sure where this property is? Get directions to this CARTER Avenue Home in Waterloo.


Provided by Royal LePage Wolle Realty. MLS®, REALTOR®, and the associated logos are trademarks of the Canadian Real Estate Association.

This REALTOR.ca listing content is owned and licensed by REALTOR® members of the Canadian Real Estate Association.
Have questions or need more information about this home? Don't know where to begin? Then, let us connect you with the best real estate agent to guide you.

Inquiries submitted through this website will be responded to by a local sales representative from Royal LePage®.
Start a Conversation by Text
Provide your full name, phone and email to start a conversation by text message.
Please Note: Information you supply in the contact form will be kept fully confidential.
Start a Conversation by Email
Provide your full name and email to start a conversation by email.
Please Note: Information you supply in the contact form will be kept fully confidential.