
181 KING Street S Unit# 1714, Waterloo, Ontario N2J 0E7




$519,900.00
- 1 bedroom
- 1 bathroom
- 835 Square Feet
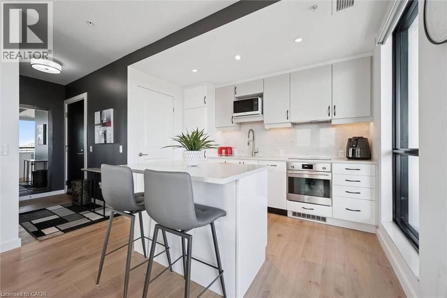
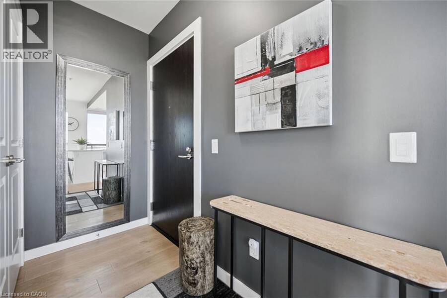
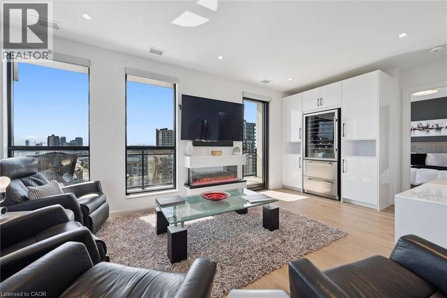
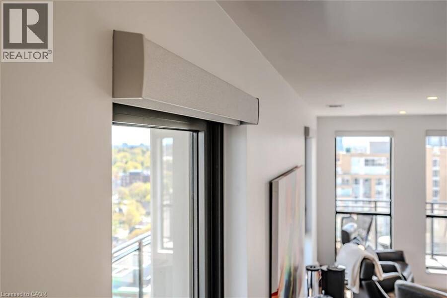
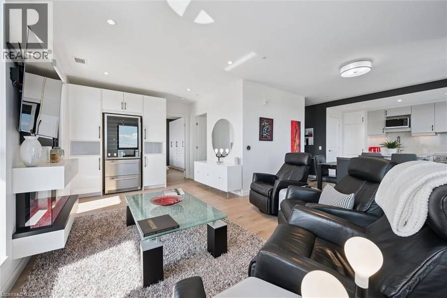
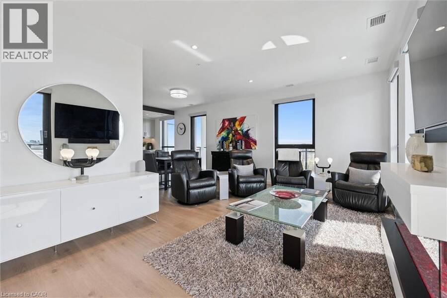
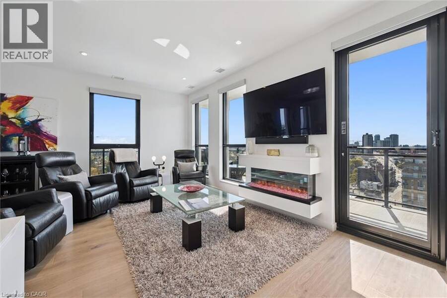
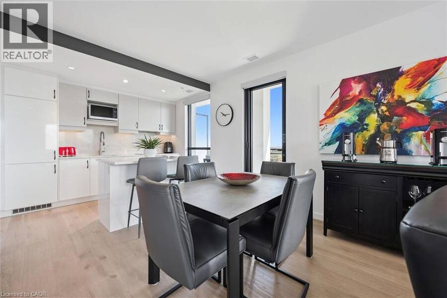
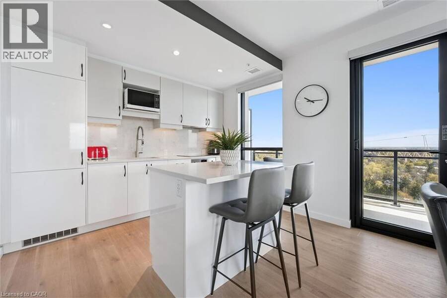
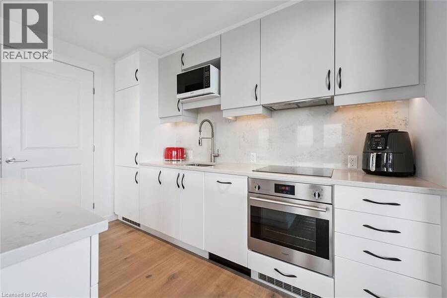
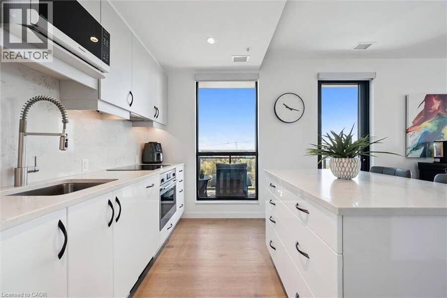
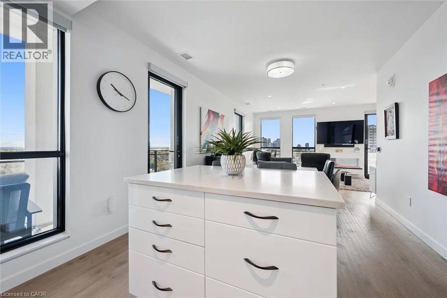
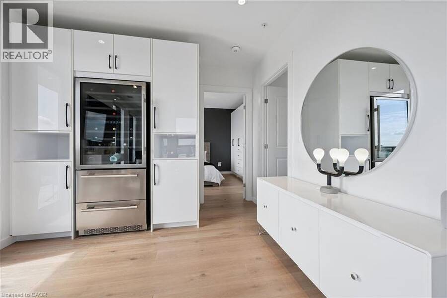
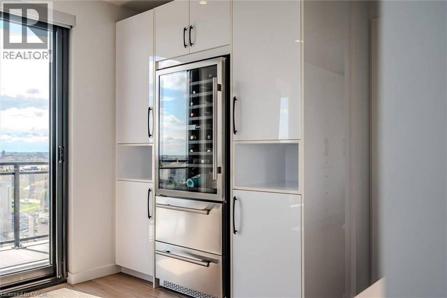
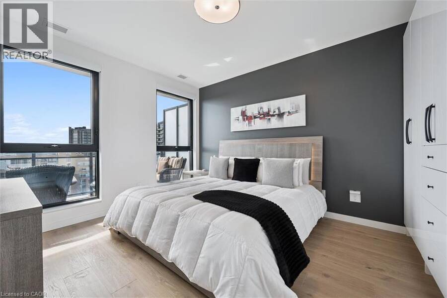
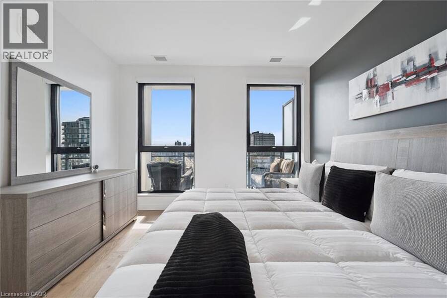
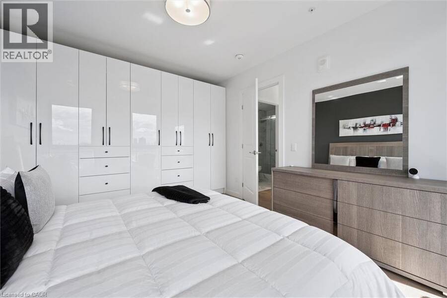
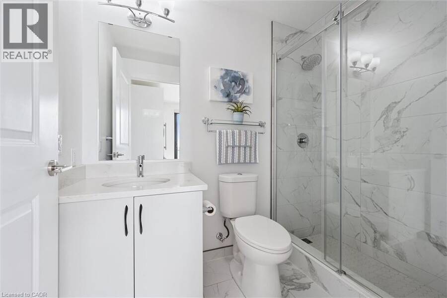
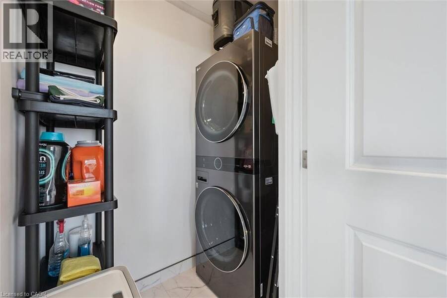
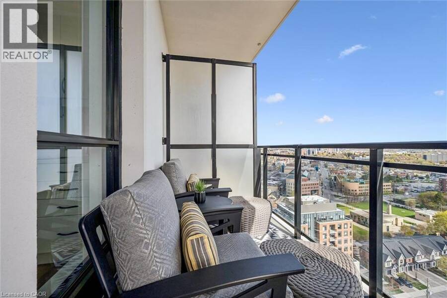
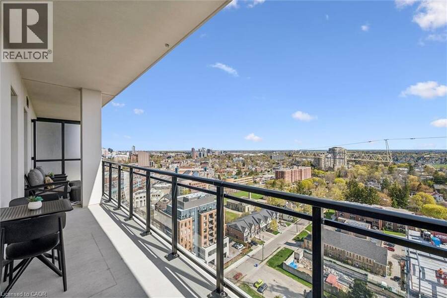
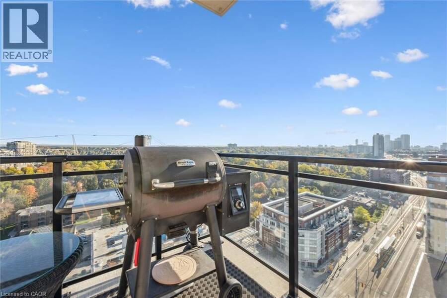
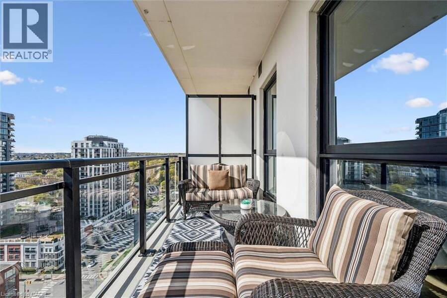
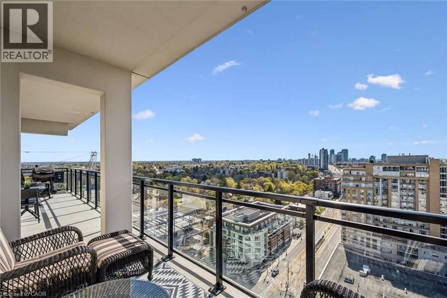
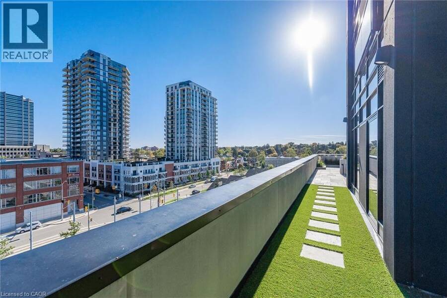
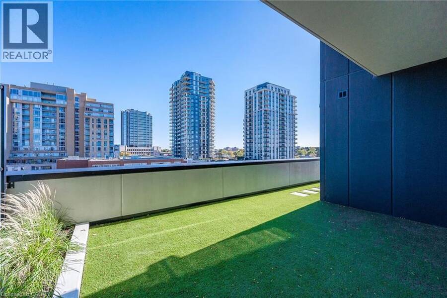
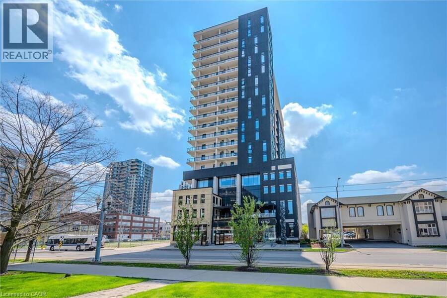
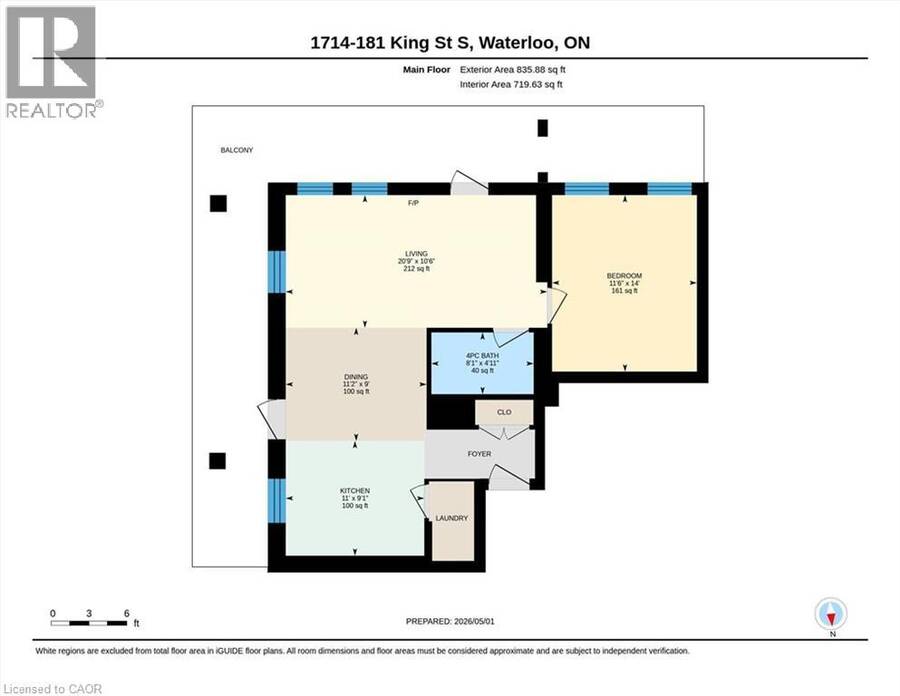
Welcome to Circa 1877 in the heart of Uptown Waterloo. This upgraded 1-bedroom suite offers 835 sq ft of living space plus a 430 sq ft wraparound balcony. The upgrades here are the practical kind that make daily life easier, starting with motorized blinds throughout, including both light-filtering and blackout shades in the bedroom. Entertaining is built right in, with a custom bar featuring a wine fridge and beverage centre, and a high-end washer and dryer round out the everyday conveniences. Storage has been thought through room by room: a custom-built armoire in the bedroom and pull-out drawers in both the kitchen cabinets and bathroom vanity keep ... read more
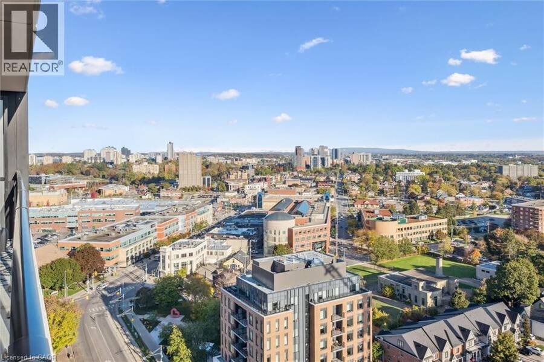
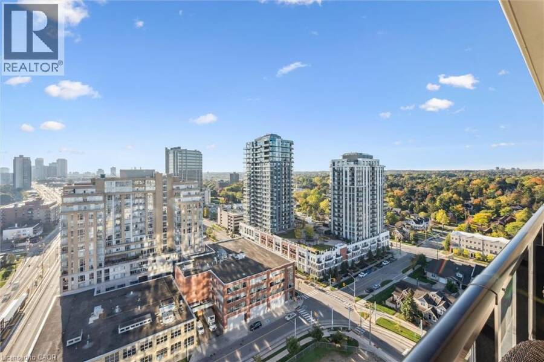
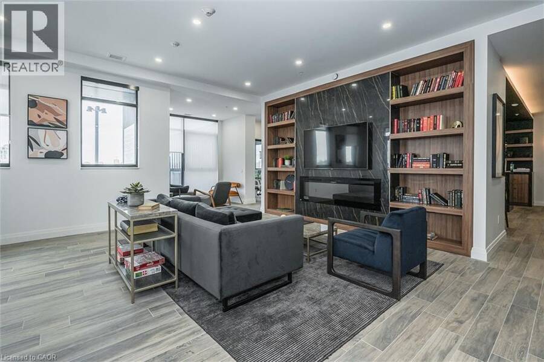
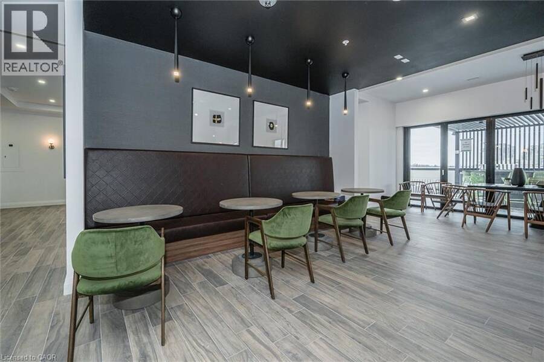
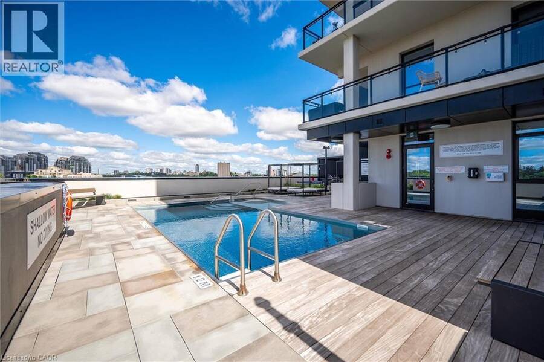
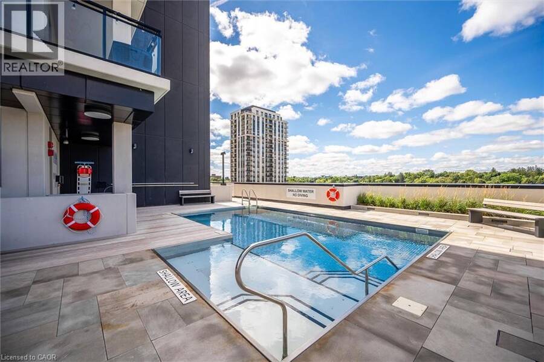
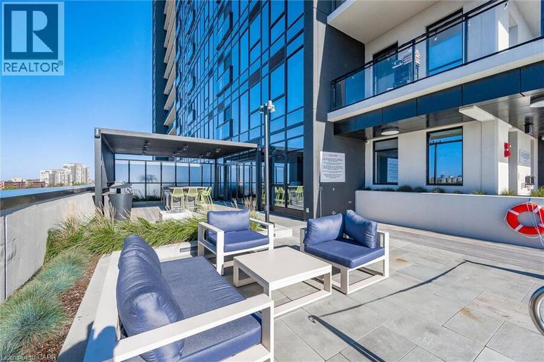
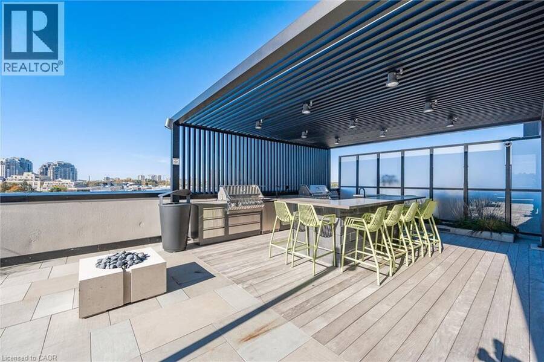
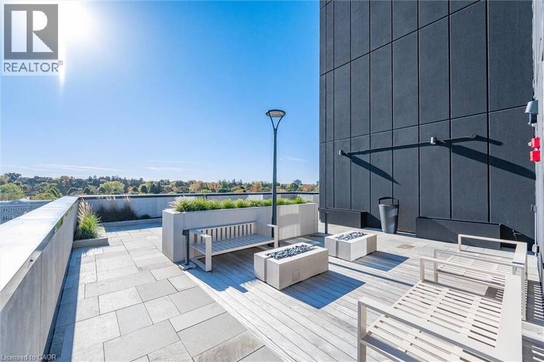
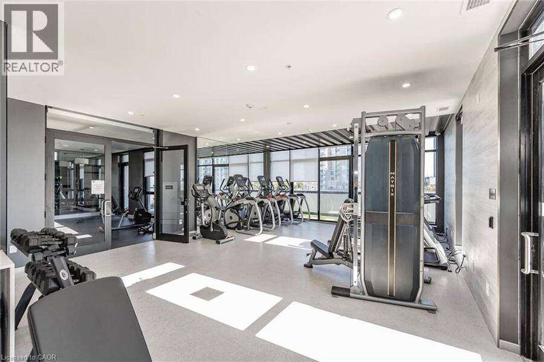
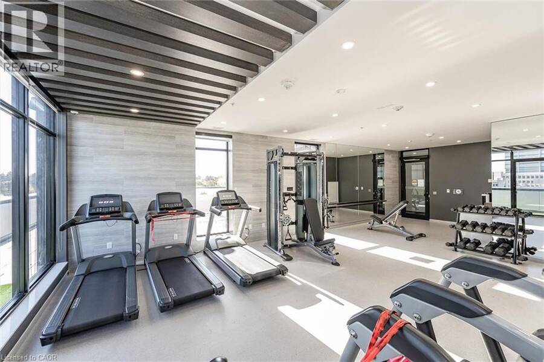
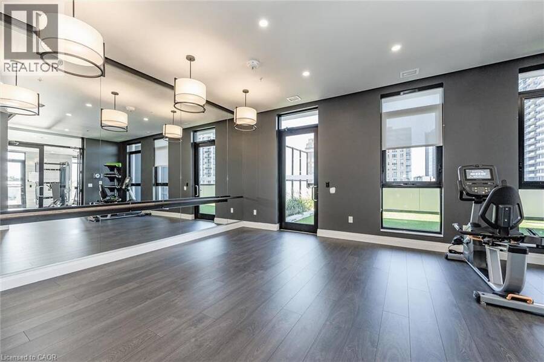
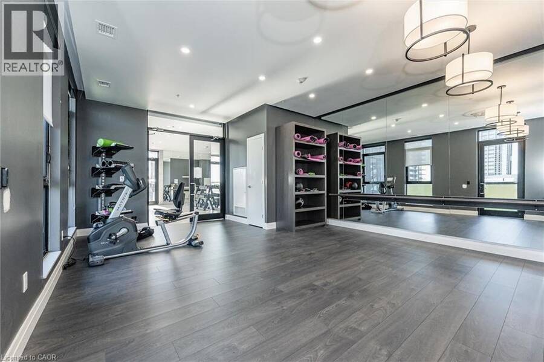
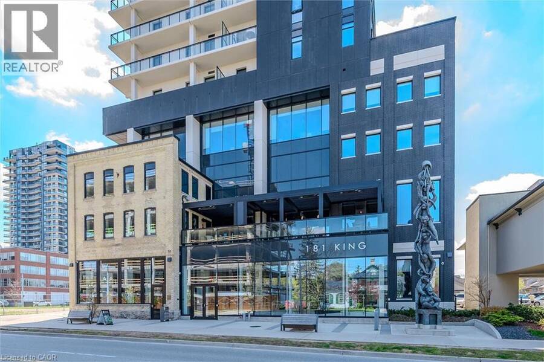
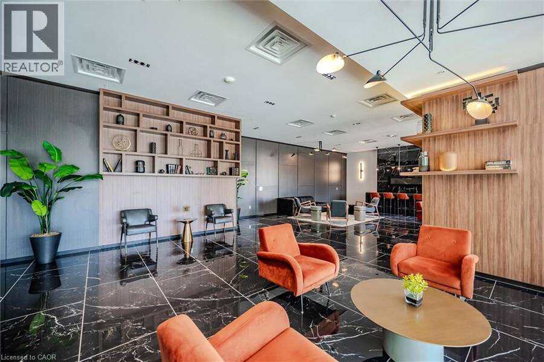
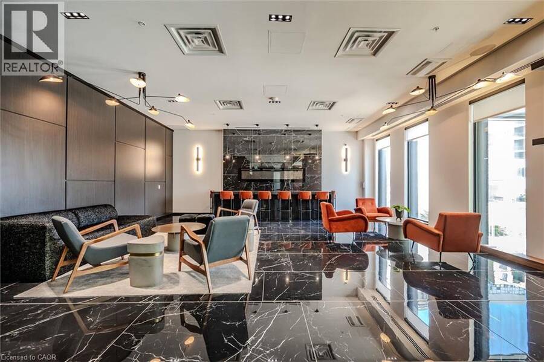
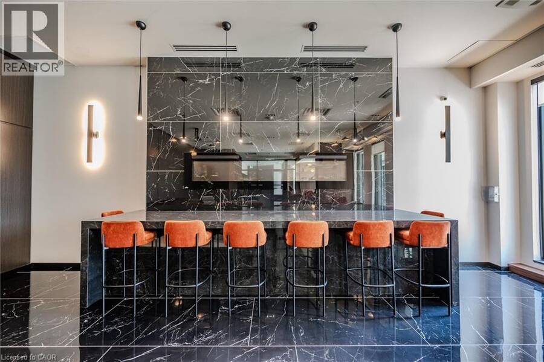
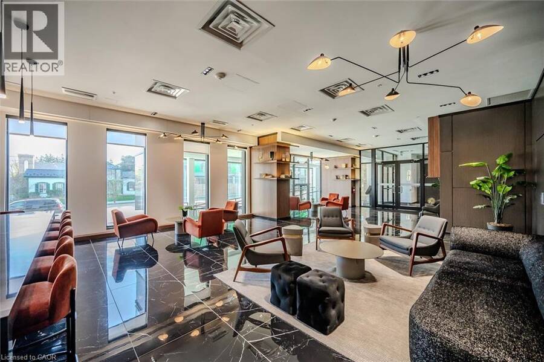
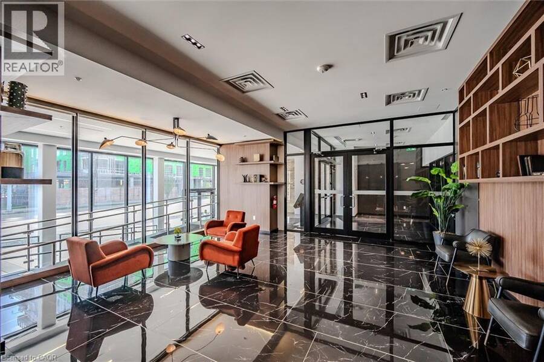
Welcome to Circa 1877 in the heart of Uptown Waterloo. This upgraded 1-bedroom suite offers 835 sq ft of living space plus a 430 sq ft wraparound balcony. The upgrades here are the practical kind that make daily life easier, starting with motorized blinds throughout, including both light-filtering and blackout shades in the bedroom. Entertaining is built right in, with a custom bar featuring a wine fridge and beverage centre, and a high-end washer and dryer round out the everyday conveniences. Storage has been thought through room by room: a custom-built armoire in the bedroom and pull-out drawers in both the kitchen cabinets and bathroom vanity keep everything organized and within reach. Both balcony doors are fitted with retractable screens, so you can open the suite to the fresh air and move easily between indoors and out, whether it's morning coffee or friends over for the evening. The building delivers just as much, with a saltwater pool, rooftop terrace with BBQs, party room, lounge, gym with yoga room, and pet run. Then there's the location: Vincenzo's is right next door, and Uptown Waterloo's restaurants, shopping, and community events are all a short walk from home. Move-in ready and ideal for the downsizer or professional who wants low-maintenance condo living in the most walkable part of the city, without giving up room to host. (id:25417)
- Listing ID: 40868086
- Property Type: Single Family
- Year Built: 2019
| Property | |
|---|---|
| Style: | Other |
| Ownership: | Condo Corporation $781.59 / Monthly |
| Lot Size: | Unknown |
| Parking: | Underground 1 Spaces |
| Pool: | Outdoor Pool |
| Building | |
|---|---|
| Type: | Single Family Apartment |
| Appliances: | Dryer, Hood Fan, Refrigerator, Stove, Washer, Wine Fridge and Dishwasher |
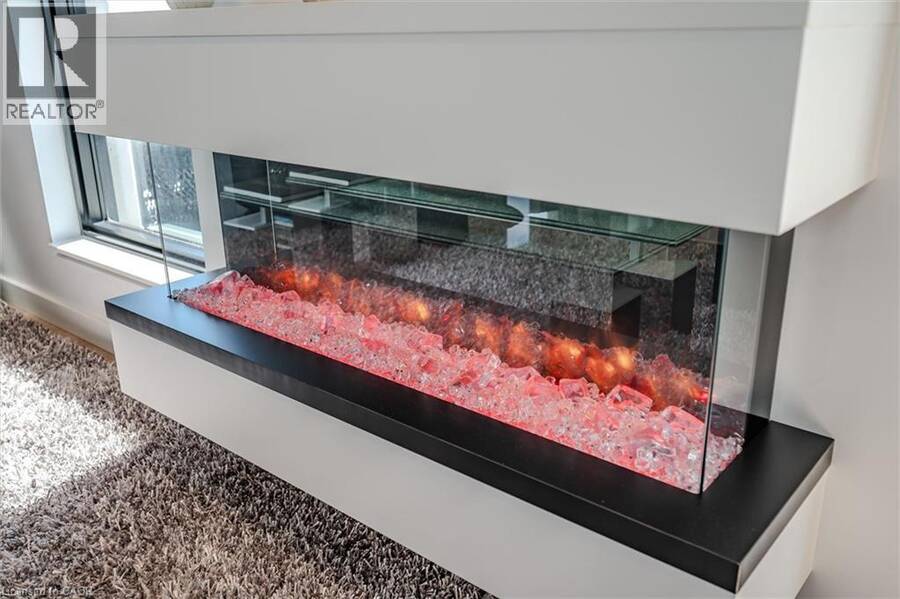
| HVAC: | Central Air Conditioning, Fireplace and Heat Pump Natural Gas |
| Exterior: | Brick and Concrete Concrete Block, Concrete Walls (Construction Material) |
| Basement: | None |
| Utilities: | Municipal Sewage System |
| Location | |
|---|---|
| Municipality: | Waterloo |
| Province: | Ontario |
| Nearby Amenities: | Golf Nearby, Hospital, Park, Place Of Worship, Public Transit and Schools |
| Community Features: | Community Centre and School Bus |
| Rooms | Level | Dimensions |
|---|---|---|
| 3pc Bathroom | Main level | Measurements not available |
| Primary Bedroom | Main level | 14'0'' x 11'6'' |
| Living room | Main level | 20'9'' x 10'6'' |
| Dining room | Main level | 9'0'' x 11'2'' |
| Kitchen | Main level | 9'1'' x 11'2'' |
Book a showing to see this KING Street South Condo in Waterloo
This property has so much to offer. Book a private showing now, as you do not want to miss out on 181 KING Street S Unit# 1714 in Waterloo, Ontario!
Private Showing Request
Send a request to book a private showing for
.
Please Note: Information you supply in the contact form will be kept fully confidential.
Is this condo the right property for you? Start a conversation to find out.
Get Directions to this Property
Not sure where this property is? Get directions to this KING Street South Condo in Waterloo.


Provided by Royal LePage Wolle Realty. MLS®, REALTOR®, and the associated logos are trademarks of the Canadian Real Estate Association.

This REALTOR.ca listing content is owned and licensed by REALTOR® members of the Canadian Real Estate Association.
Have questions or need more information about this condo? Don't know where to begin? Then, let us connect you with the best real estate agent to guide you.

Inquiries submitted through this website will be responded to by a local sales representative from Royal LePage®.
Start a Conversation by Text
Provide your full name, phone and email to start a conversation by text message.
Please Note: Information you supply in the contact form will be kept fully confidential.
Start a Conversation by Email
Provide your full name and email to start a conversation by email.
Please Note: Information you supply in the contact form will be kept fully confidential.