
152 AVONDALE Avenue S, Waterloo, Ontario N2L 2C6

$599,900.00
- 3 bedrooms
- 2 bathrooms
- 1,554 Square Feet
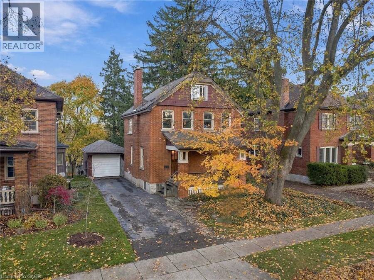
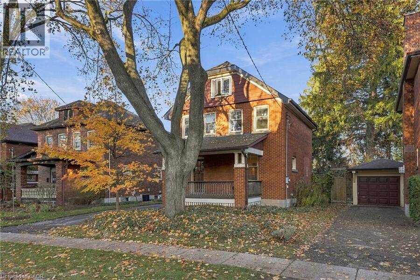
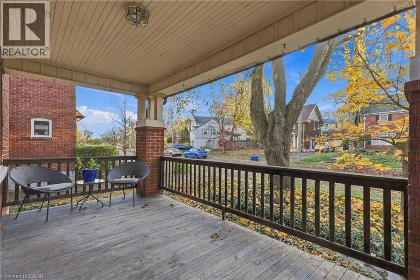
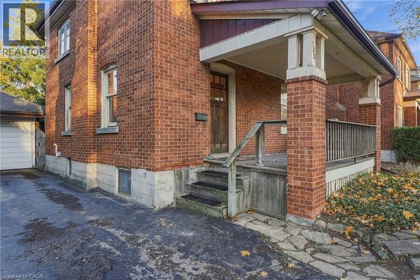
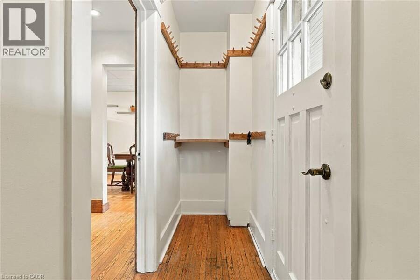
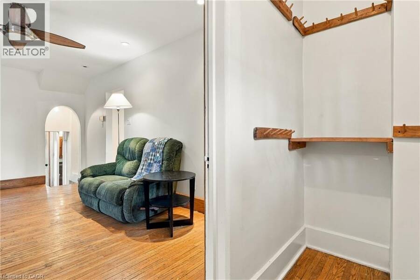
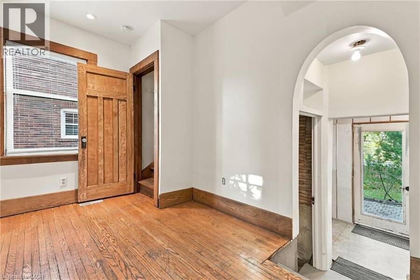
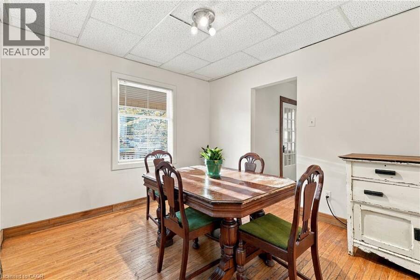
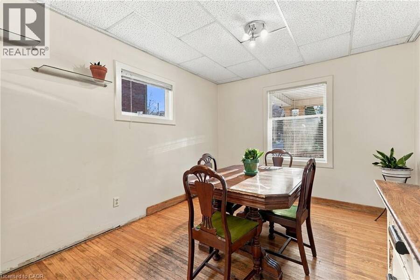
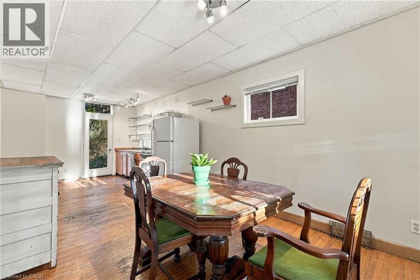
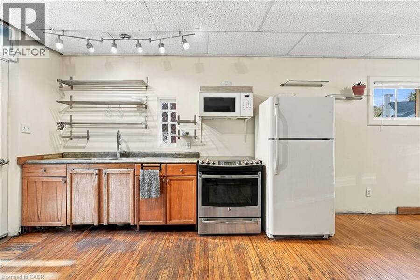
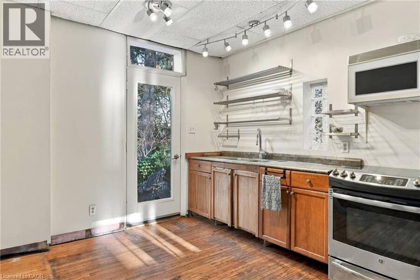
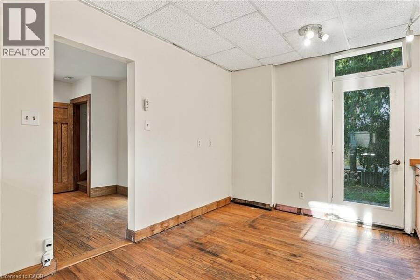
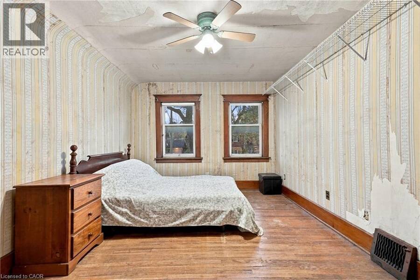
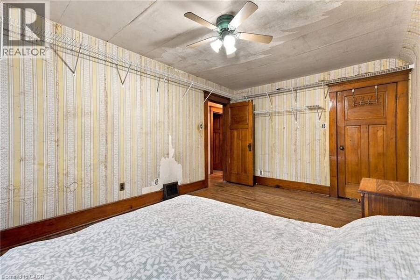
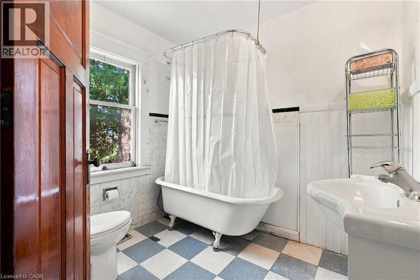
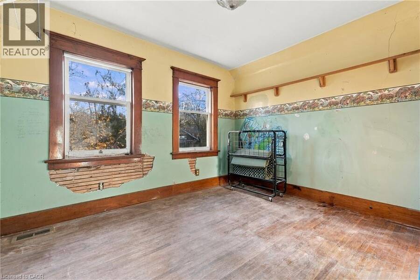
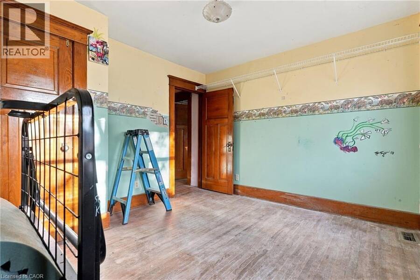
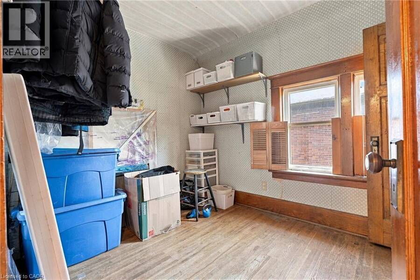
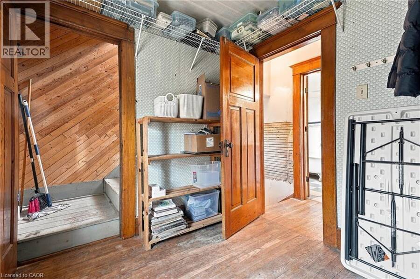
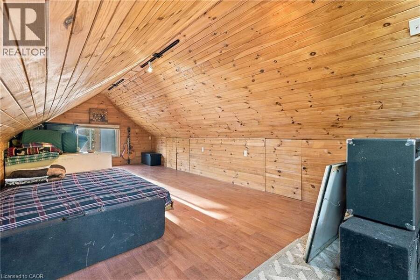
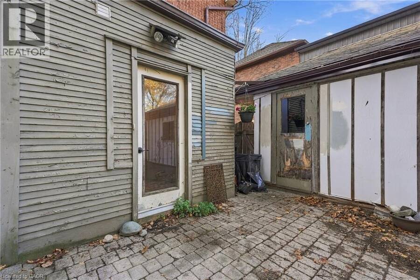
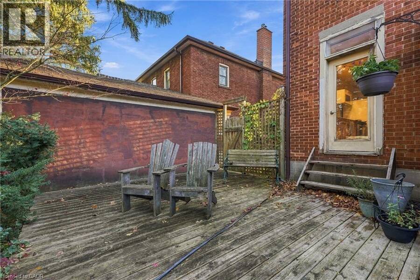
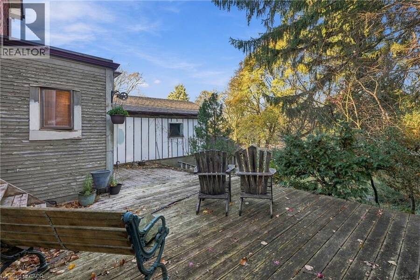
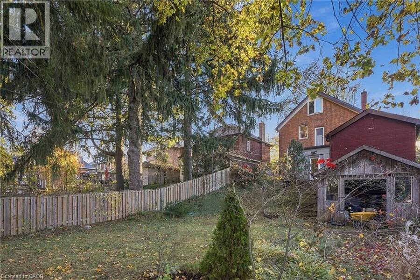
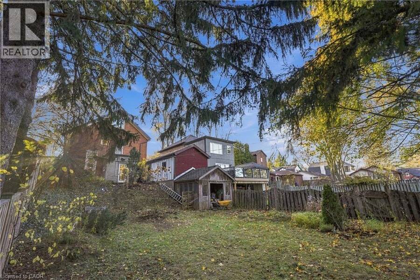
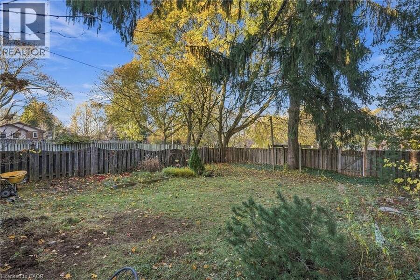
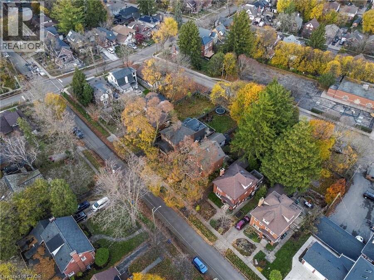
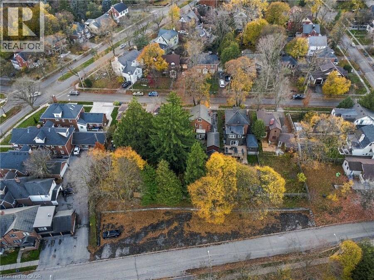
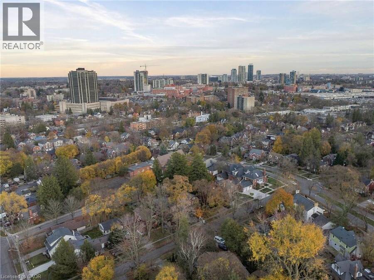
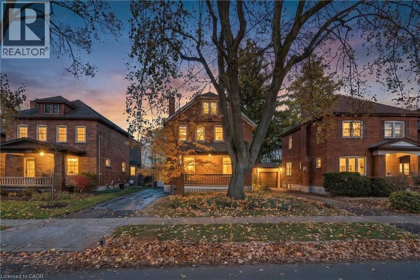
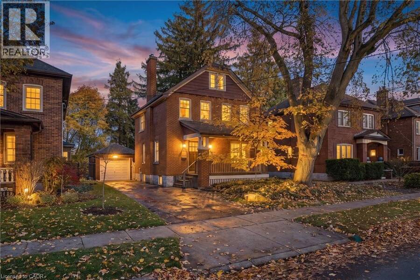
Attention savvy buyers! You do not want to miss this one! Uptown Waterloo/Westmount has so much character, history and amenities, and 152 Avondale Ave S is your chance to live in this incredible neighbourhood! With 3 bedrooms plus a cool finished attic space, this home has lots of space for a growing family. The main floor is bright and open with a cozy living room complete with a wood stove, and spacious kitchen with room for a full dining set. Kitchen opens out to the expansive, private tree-lined backyard with deck and garden sheds. No rear neighbours! Upstairs includes a full bathroom with vintage tub, the three bedrooms and attic - perfect for ... read more
Attention savvy buyers! You do not want to miss this one! Uptown Waterloo/Westmount has so much character, history and amenities, and 152 Avondale Ave S is your chance to live in this incredible neighbourhood! With 3 bedrooms plus a cool finished attic space, this home has lots of space for a growing family. The main floor is bright and open with a cozy living room complete with a wood stove, and spacious kitchen with room for a full dining set. Kitchen opens out to the expansive, private tree-lined backyard with deck and garden sheds. No rear neighbours! Upstairs includes a full bathroom with vintage tub, the three bedrooms and attic - perfect for another bedroom, office, or playroom. The unfinished basement offers plenty of space for storage. It's not often that a property comes along in such an awesome neighbourhood where you have the opportunity to truly make it your own! A little sweat equity will bring enormous value to this home. Don't just buy a home, buy a piece of history. Move to the Uptown Waterloo/Westmount neighbourhood and make your mark! (id:25417)
- Listing ID: 40878455
- Property Type: Single Family
| Property | |
|---|---|
| Style: | Other |
| Ownership: | Freehold |
| Lot Size: | Under 1/2 Acre |
| Parking: | Detached Garage 3 Spaces |
| Building | |
|---|---|
| Type: | Single Family House |
| Appliances: | Dryer, Refrigerator, Stove, Washer and Dishwasher |
| HVAC: | Central Air Conditioning, Fireplace and Forced Air Natural Gas, Propane |
| Exterior: | Brick |
| Basement: | Full (Unfinished) |
| Utilities: | Municipal Sewage System |
| Location | |
|---|---|
| Municipality: | Waterloo |
| Province: | Ontario |
| Nearby Amenities: | Golf Nearby, Hospital, Place Of Worship, Playground, Public Transit, Schools and Shopping |
| Community Features: | Quiet Area |
| Rooms | Level | Dimensions |
|---|---|---|
| Bedroom | Second level | 11'3'' x 10'6'' |
| Primary Bedroom | Second level | 15'10'' x 10'6'' |
| Bedroom | Second level | 9'11'' x 7'11'' |
| 4pc Bathroom | Second level | Measurements not available |
| Attic | Third level | 24'6'' x 10'6'' |
| Other | Basement | 24'4'' x 10'8'' |
| Storage | Basement | 21'4'' x 11'0'' |
| 2pc Bathroom | Main level | Measurements not available |
| Kitchen | Main level | 12'4'' x 10'6'' |
| Dining room | Main level | 11'10'' x 10'6'' |
| Living room | Main level | 17'5'' x 11'5'' |
Book a showing to see this AVONDALE Avenue South Home in Waterloo
This property has so much to offer. Book a private showing now, as you do not want to miss out on 152 AVONDALE Avenue S in Waterloo, Ontario!
Private Showing Request
Send a request to book a private showing for
.
Please Note: Information you supply in the contact form will be kept fully confidential.
Is this home the right property for you? Start a conversation to find out.
Get Directions to this Property
Not sure where this property is? Get directions to this AVONDALE Avenue South Home in Waterloo.


Provided by Red And White Realty Inc.. MLS®, REALTOR®, and the associated logos are trademarks of the Canadian Real Estate Association.

This REALTOR.ca listing content is owned and licensed by REALTOR® members of the Canadian Real Estate Association.
Have questions or need more information about this home? Don't know where to begin? Then, let us connect you with the best real estate agent to guide you.

Inquiries submitted through this website will be responded to by a local sales representative from Royal LePage®.
Start a Conversation by Text
Provide your full name, phone and email to start a conversation by text message.
Please Note: Information you supply in the contact form will be kept fully confidential.
Start a Conversation by Email
Provide your full name and email to start a conversation by email.
Please Note: Information you supply in the contact form will be kept fully confidential.