
144 GRAHAM Street, Waterloo, Ontario N2J 1A1


$499,900.00
- 3 bedrooms
- 2 bathrooms
- 704 Square Feet
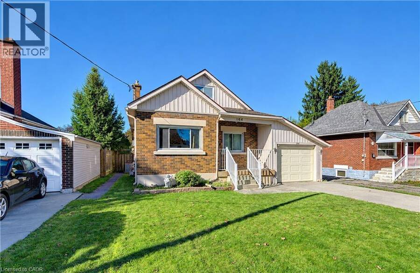
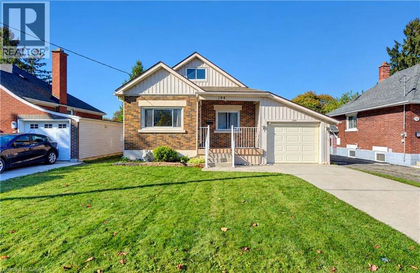
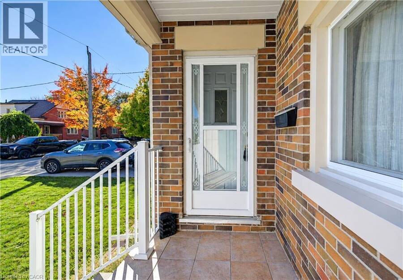
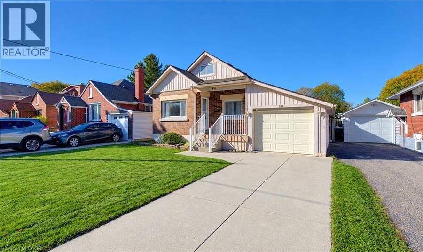
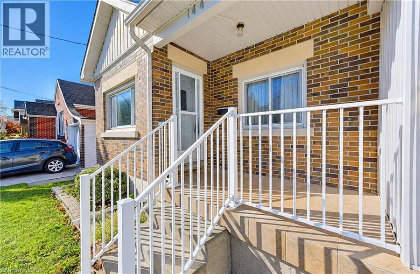
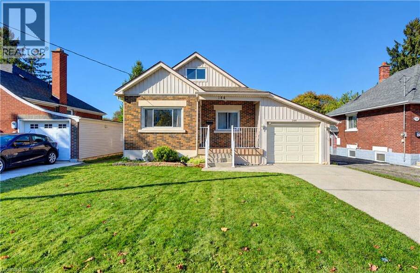
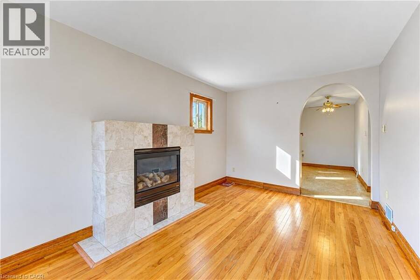
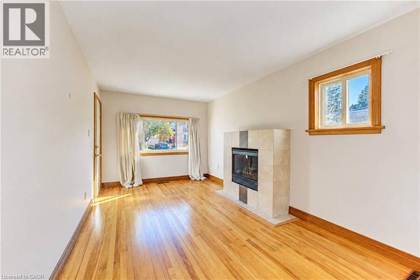
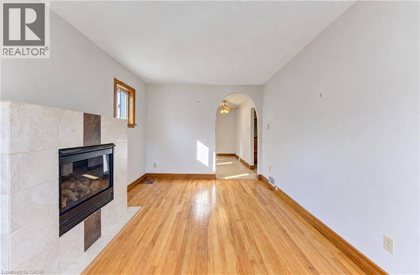
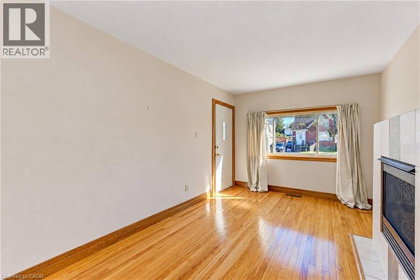
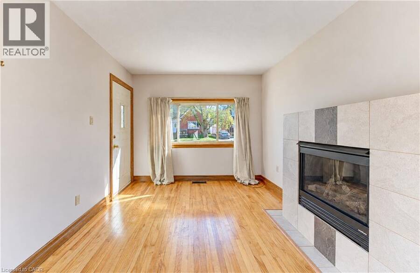
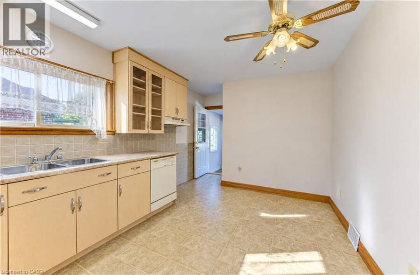
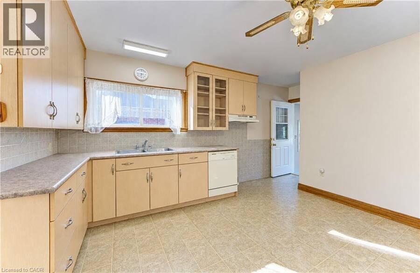
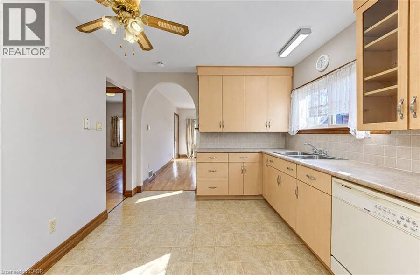
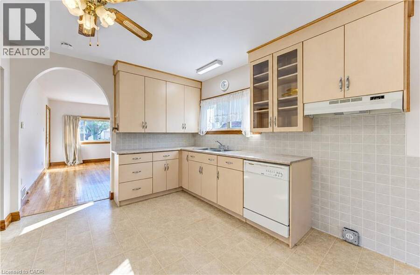
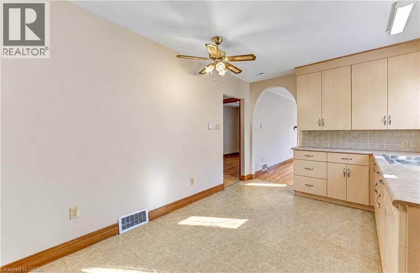
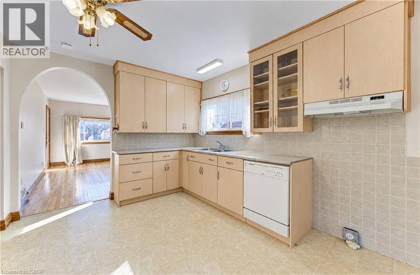
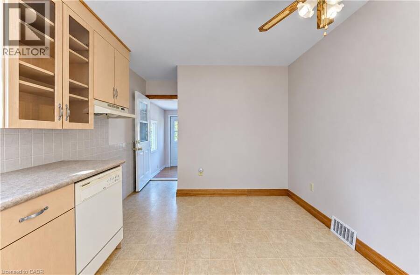
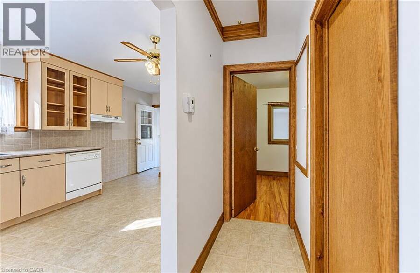
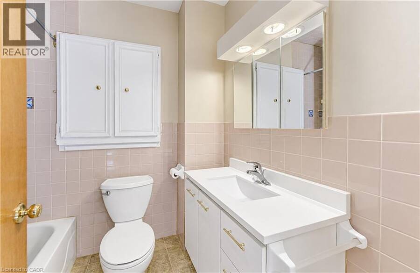
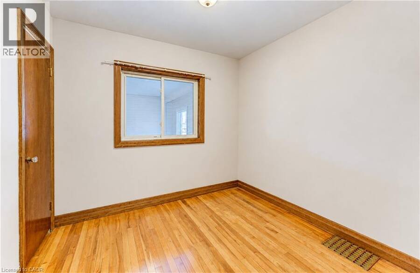
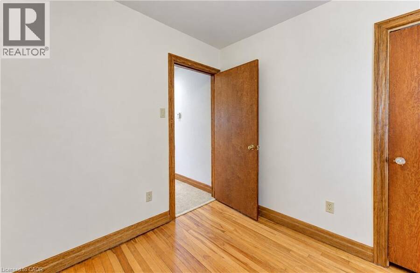
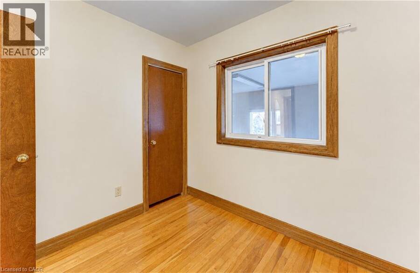
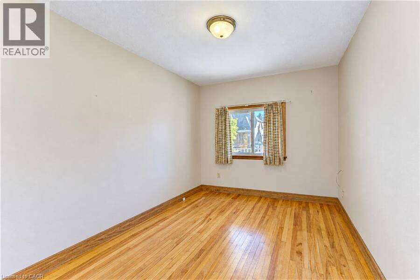
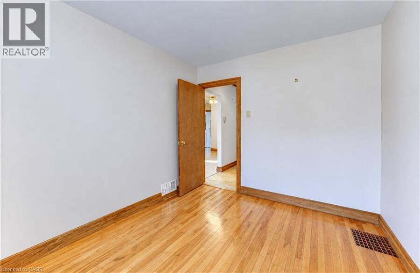
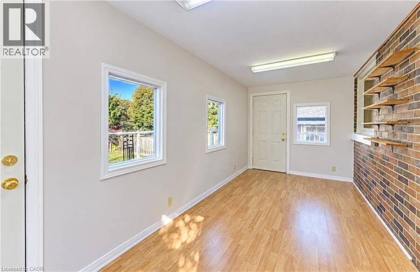
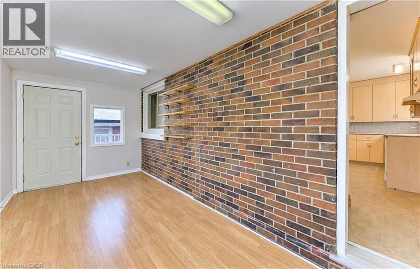
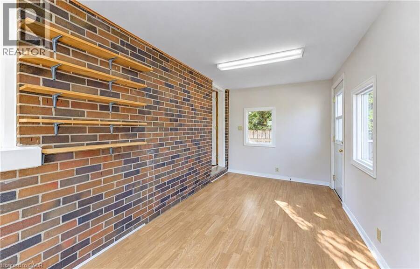
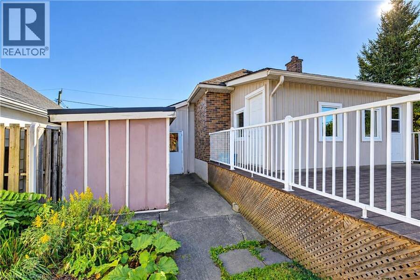
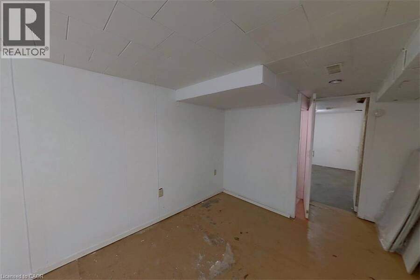
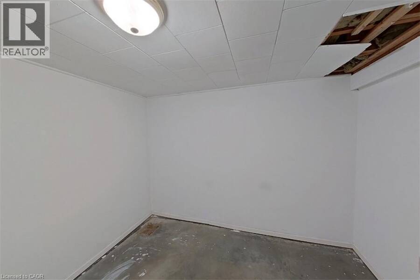
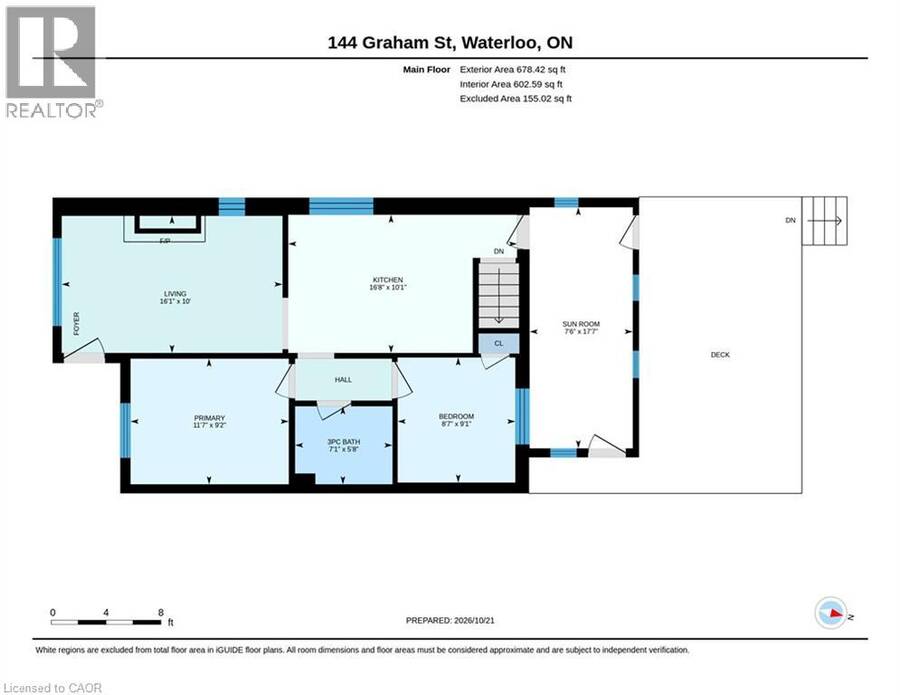
Charming, full of character, and perfectly positioned in one of Uptown Waterloo's most desirable neighbourhoods, this brick-and-vinyl Bungalow home offers a welcoming blend of comfort and convenience. Featuring two main-floor bedrooms, an additional bedroom in the basement, one full bathroom, and one partial bathroom, it offers space to suit a variety of needs. Natural light fills the main floor, highlighting hardwood flooring and a cozy fireplace that creates an inviting place to unwind. The eat-in kitchen features maple cabinetry, while a quaint four-piece bathroom adds to the home's character. A delightful three-season sunroom extends the living ... read more
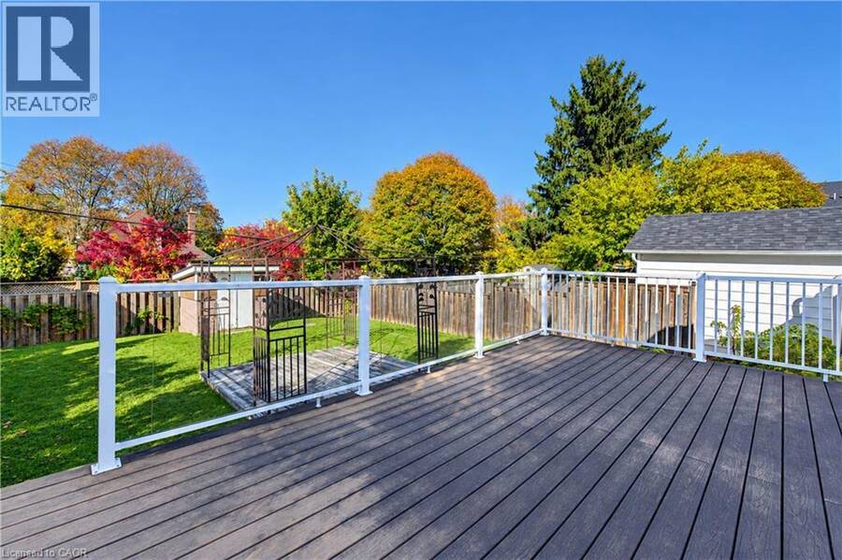
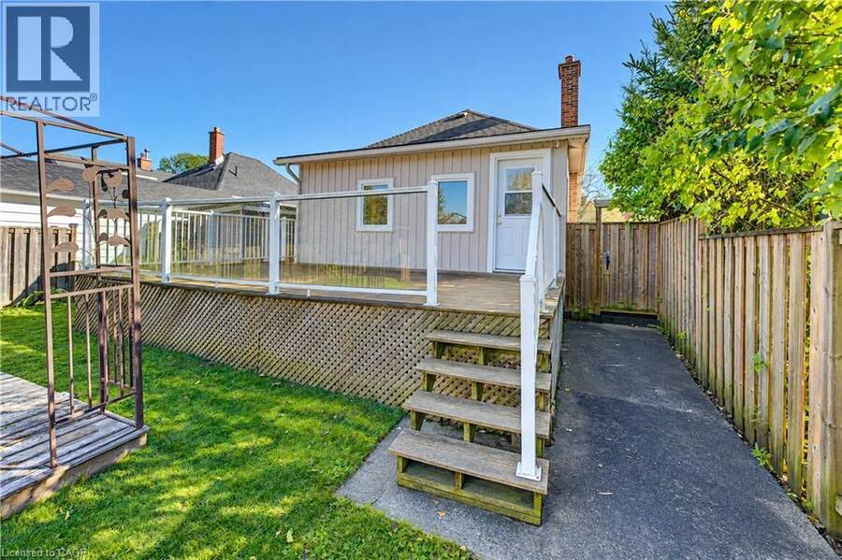
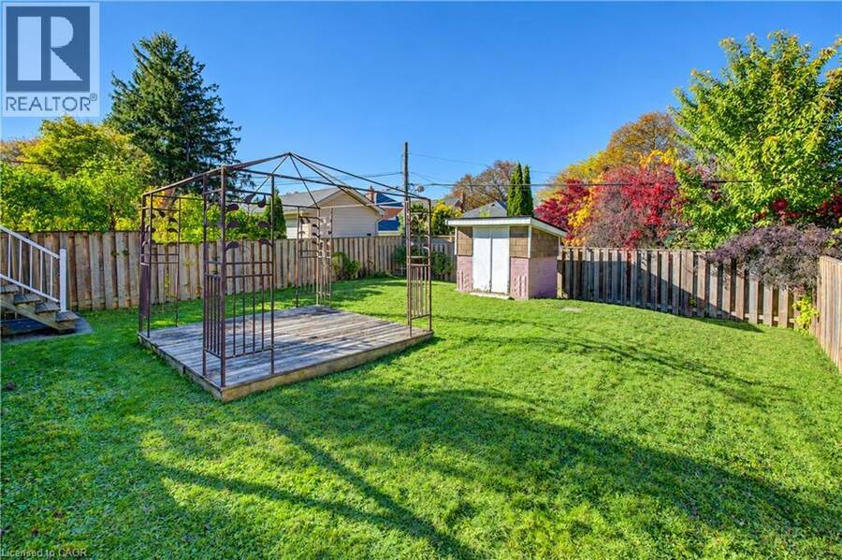
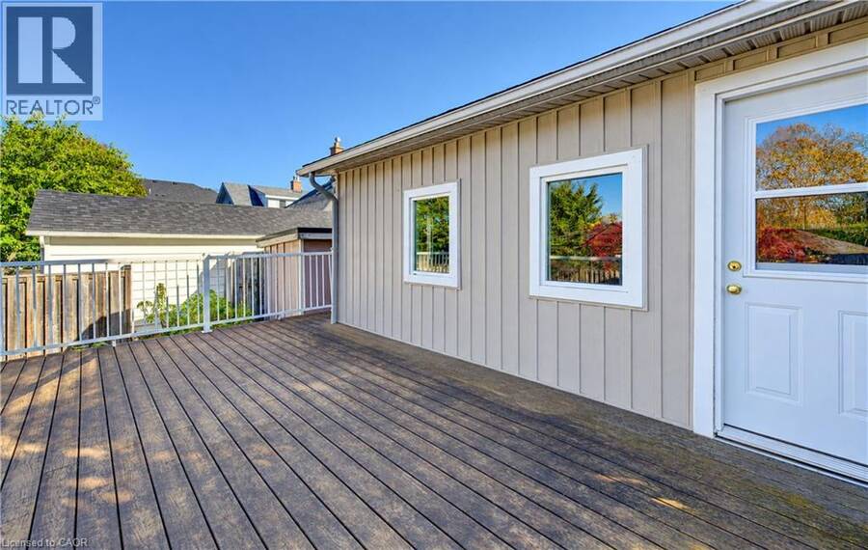
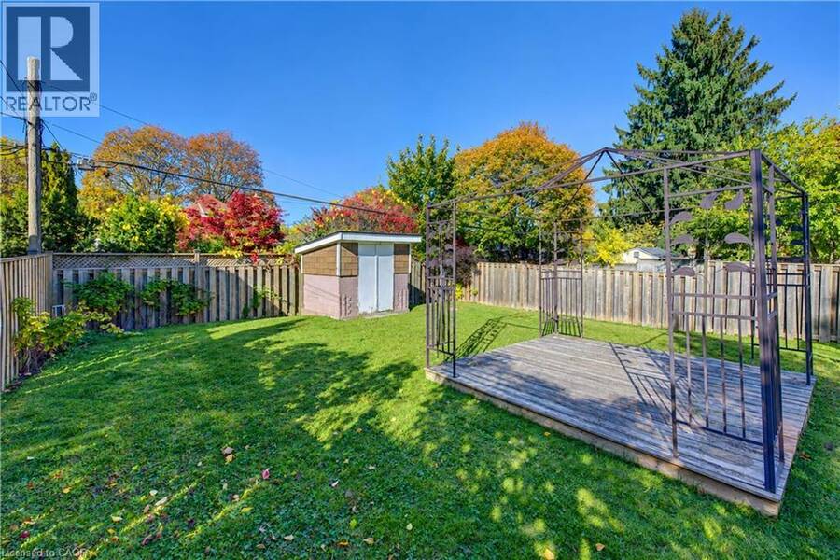
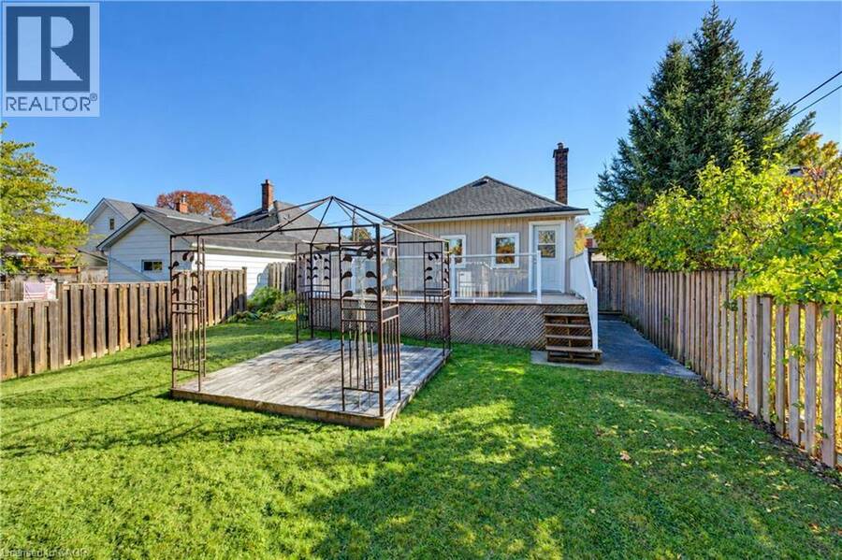
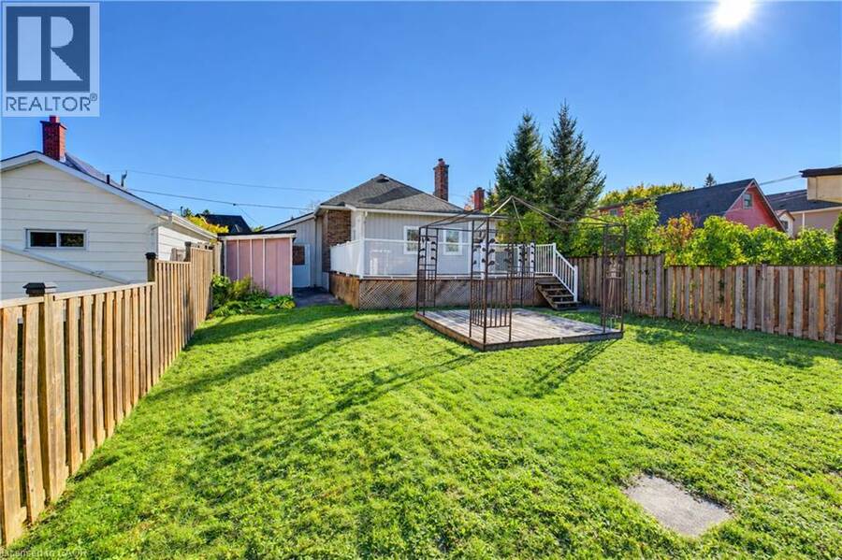
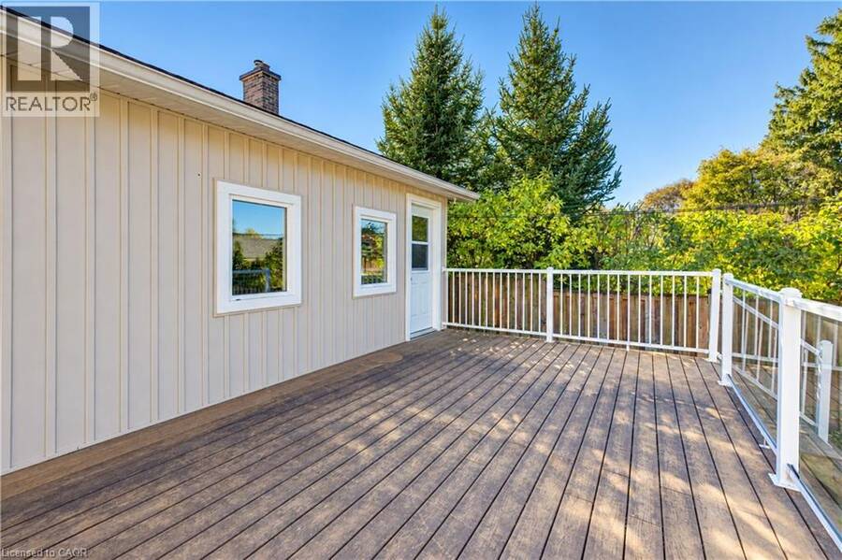
Charming, full of character, and perfectly positioned in one of Uptown Waterloo's most desirable neighbourhoods, this brick-and-vinyl Bungalow home offers a welcoming blend of comfort and convenience. Featuring two main-floor bedrooms, an additional bedroom in the basement, one full bathroom, and one partial bathroom, it offers space to suit a variety of needs. Natural light fills the main floor, highlighting hardwood flooring and a cozy fireplace that creates an inviting place to unwind. The eat-in kitchen features maple cabinetry, while a quaint four-piece bathroom adds to the home's character. A delightful three-season sunroom extends the living space and leads to a large composite deck, perfect for outdoor dining or relaxing. The fenced backyard features a gazebo, a storage shed, and a separate small workshop shed, providing space for entertaining, hobbies, and storage. Furnace and air conditioning date to 2008. With many everyday conveniences and the Spur Line Trail within walking distance, this character-filled home is an opportunity to enjoy a sought-after Uptown Waterloo lifestyle. (id:25417)
- Listing ID: 40872373
- Property Type: Single Family
| Property | |
|---|---|
| Style: | Bungalow |
| Ownership: | Freehold |
| Lot Size: | 0 (Under 1/2 Acre) |
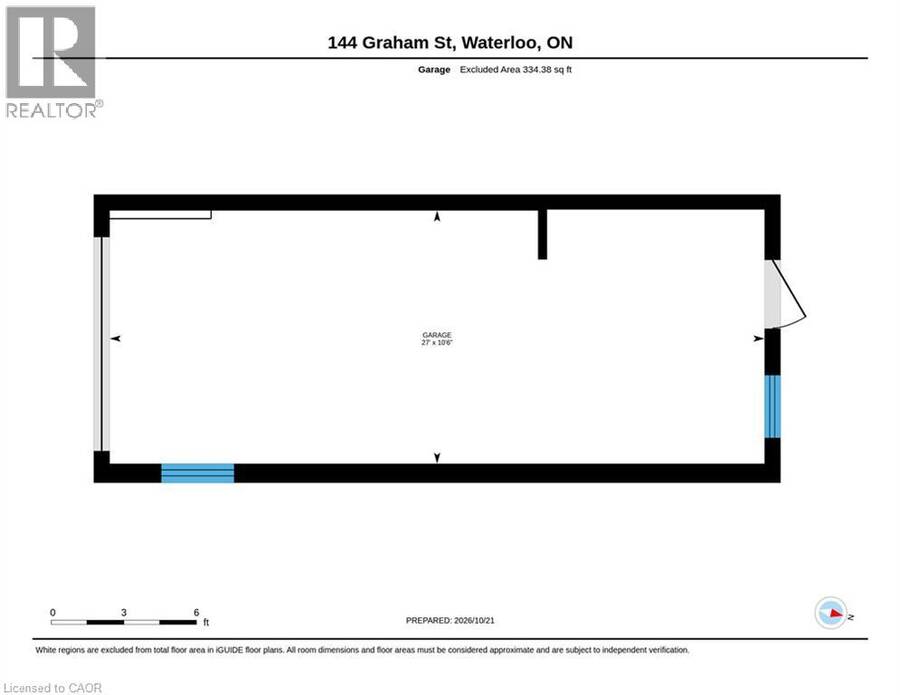
| Parking: | Attached Garage 2 Spaces |
| Building | |
|---|---|
| Type: | Single Family House |
| Appliances: | Freezer and Dishwasher |
| HVAC: | Central Air Conditioning, Fireplace and Forced Air Natural Gas |
| Exterior: | Brick and Wood Wood Frame (Construction Material) |
| Basement: | Full (Partially Finished) |
| Utilities: | Cable and Municipal Sewage System |
| Location | |
|---|---|
| Municipality: | Waterloo |
| Province: | Ontario |
| Rooms | Level | Dimensions |
|---|---|---|
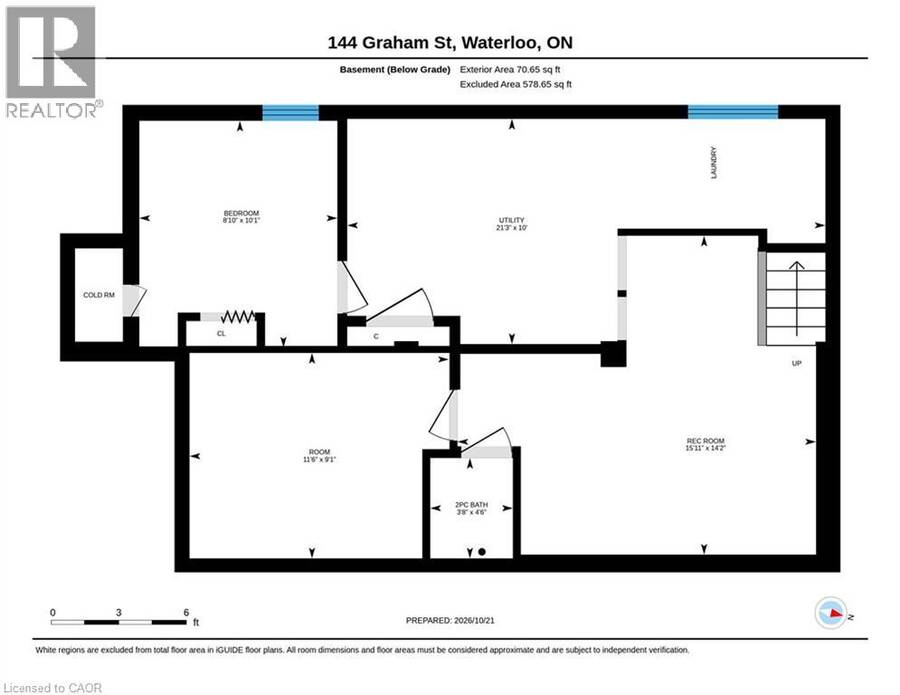
| Bonus Room | Basement | 11'6'' x 9'1'' |
| Bedroom | Basement | 10'1'' x 8'10'' |
| Cold room | Basement | Measurements not available |
| Laundry room | Basement | 21'3'' x 9'1'' |
| 2pc Bathroom | Basement | Measurements not available |
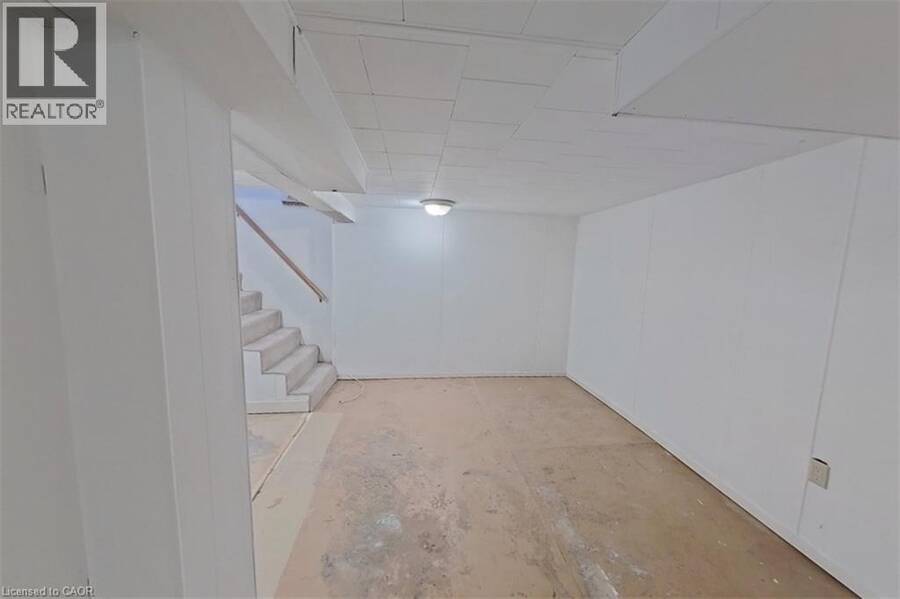
| Recreation room | Basement | 16'0'' x 14'2'' |
| 4pc Bathroom | Main level | Measurements not available |
| Sunroom | Main level | 17'7'' x 7'6'' |
| Kitchen/Dining room | Main level | 16'8'' x 10'1'' |
| Living room | Main level | 16'1'' x 10'0'' |
| Bedroom | Main level | 8'7'' x 9'1'' |
| Primary Bedroom | Main level | 11'7'' x 9'2'' |
Book a showing to see this GRAHAM Street Home in Waterloo
This property has so much to offer. Book a private showing now, as you do not want to miss out on 144 GRAHAM Street in Waterloo, Ontario!
Private Showing Request
Send a request to book a private showing for
.
Please Note: Information you supply in the contact form will be kept fully confidential.
Is this home the right property for you? Start a conversation to find out.
Get Directions to this Property
Not sure where this property is? Get directions to this GRAHAM Street Home in Waterloo.


Provided by The Realty Firm Inc.. MLS®, REALTOR®, and the associated logos are trademarks of the Canadian Real Estate Association.

This REALTOR.ca listing content is owned and licensed by REALTOR® members of the Canadian Real Estate Association.
Have questions or need more information about this home? Don't know where to begin? Then, let us connect you with the best real estate agent to guide you.

Inquiries submitted through this website will be responded to by a local sales representative from Royal LePage®.
Start a Conversation by Text
Provide your full name, phone and email to start a conversation by text message.
Please Note: Information you supply in the contact form will be kept fully confidential.
Start a Conversation by Email
Provide your full name and email to start a conversation by email.
Please Note: Information you supply in the contact form will be kept fully confidential.