
124 DOVER Street, Waterloo, Ontario N2J 1Z6


$599,900.00
- 3 bedrooms
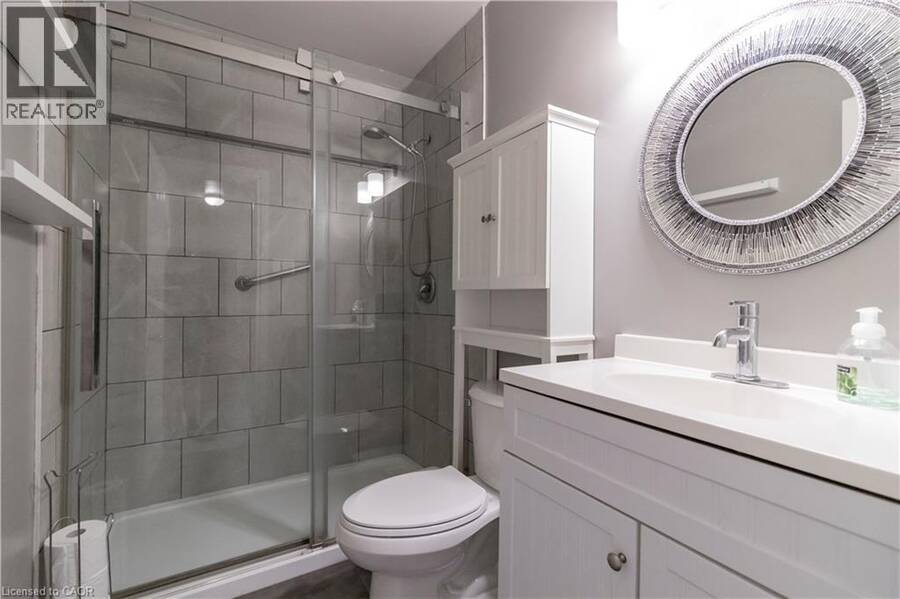
- 1 bathrooms
- 1,120 Square Feet
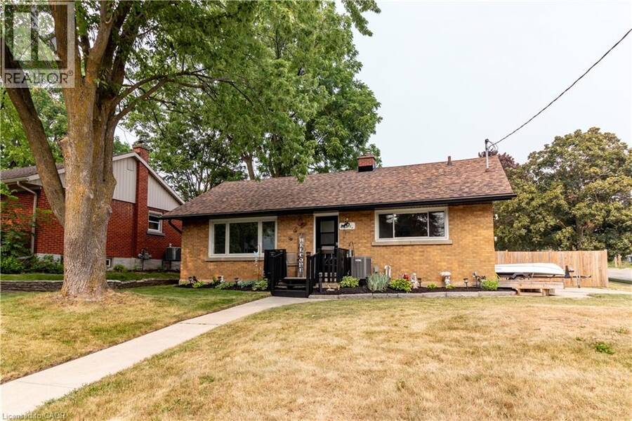
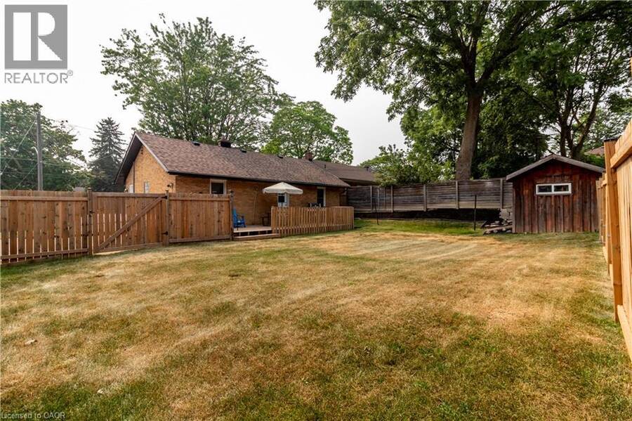
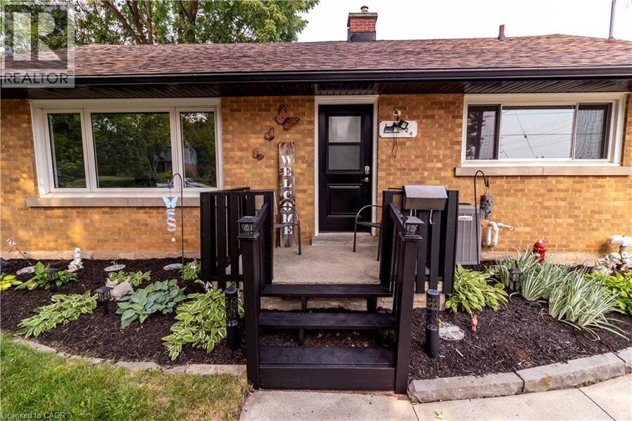
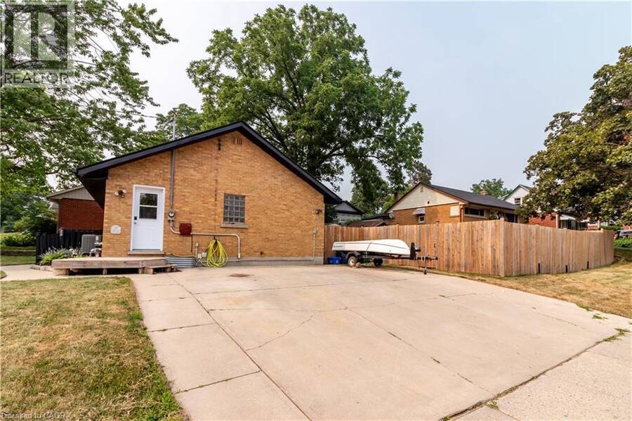
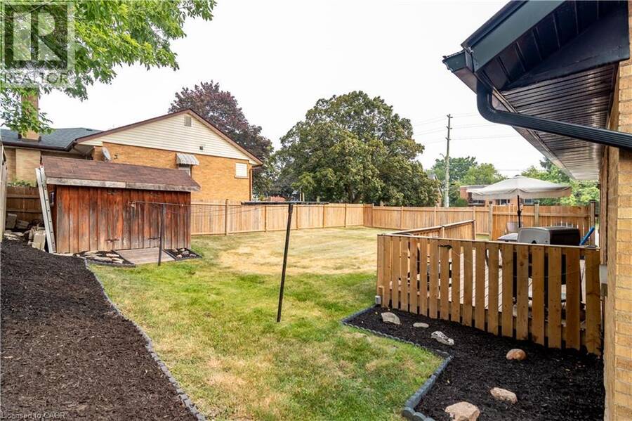
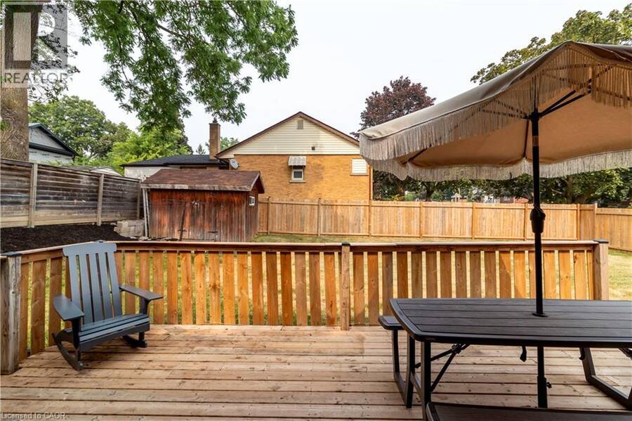
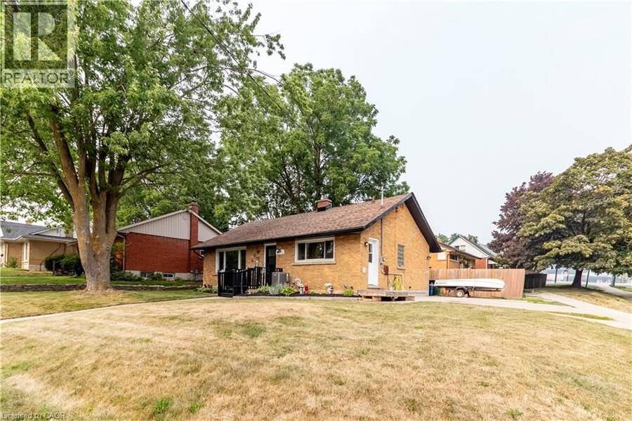
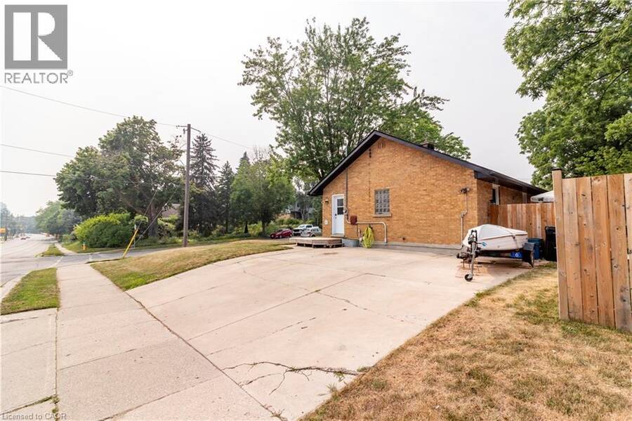
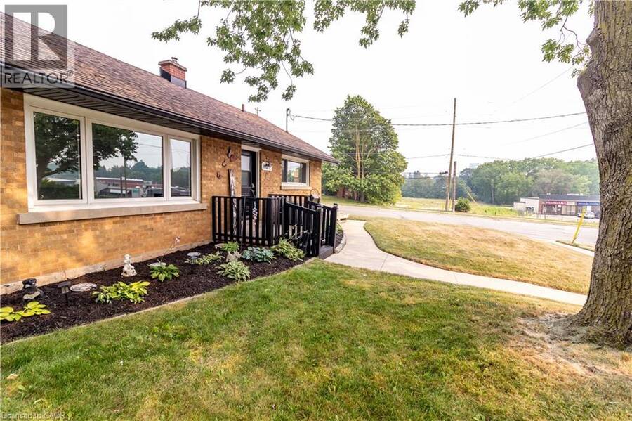
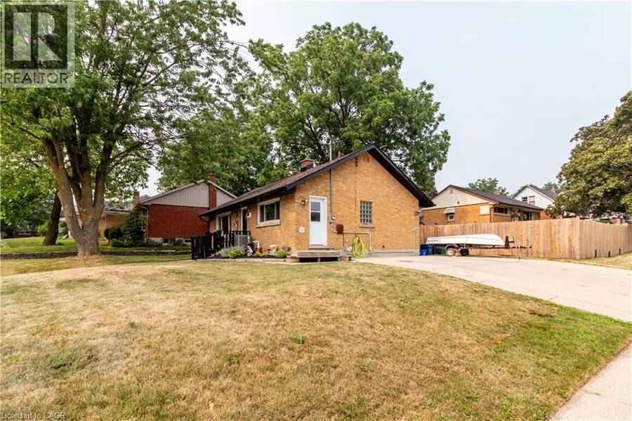
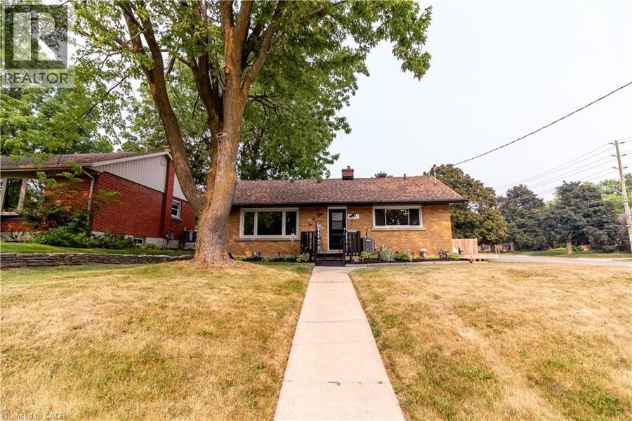
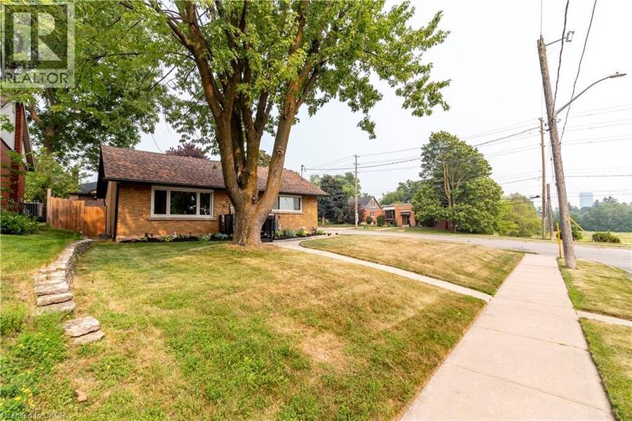
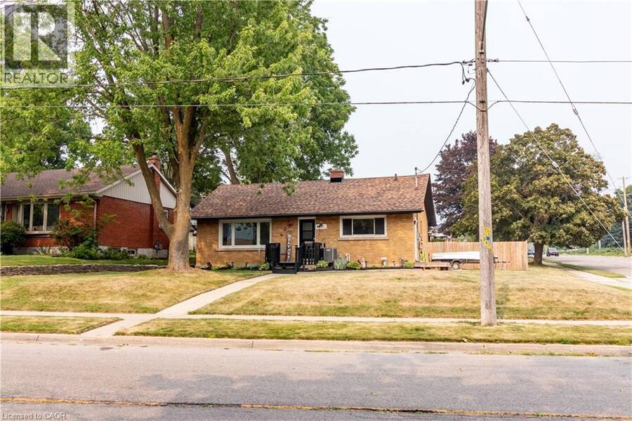
Welcome to 124 Dover Street, nestled on one of the most desirable and quiet streets in Waterloo's sought-after Mary Allen District. Situated on an impressive 65' x 100'+ lot, this property is surrounded by mature trees and beautiful gardens, offering both privacy and plenty of outdoor space. This well-maintained 3-bedroom, 1-bathroom home features over 1,100 square feet of finished living space, with a partially finished basement that provides additional storage or the opportunity to expand and make it your own. Enjoy the convenience of being just a short walk to Uptown Waterloo, the Spur Line Trail, excellent schools, grocery stores, parks, ... read more
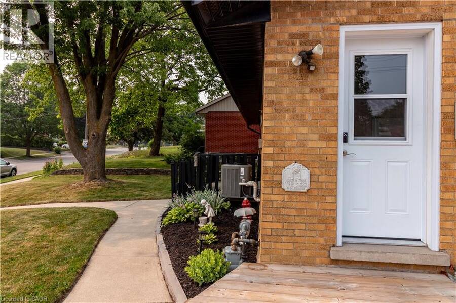
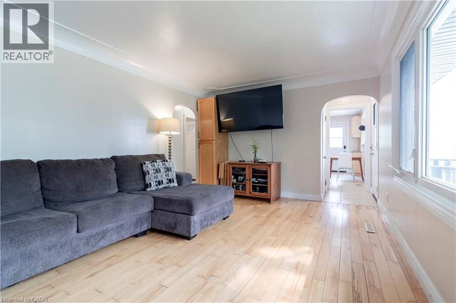
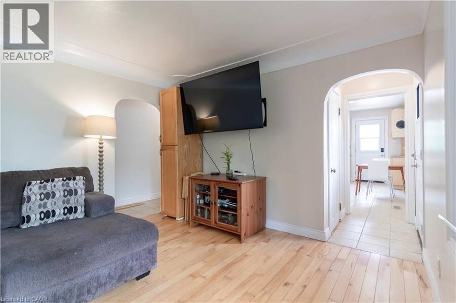
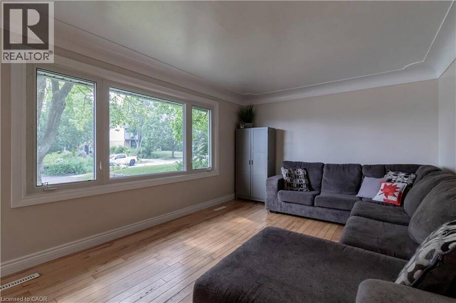
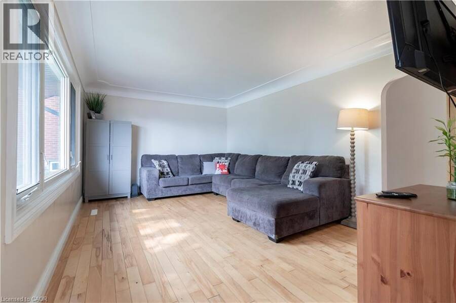
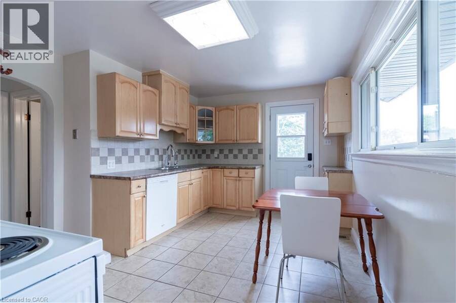
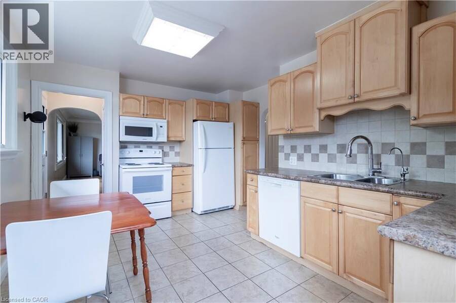
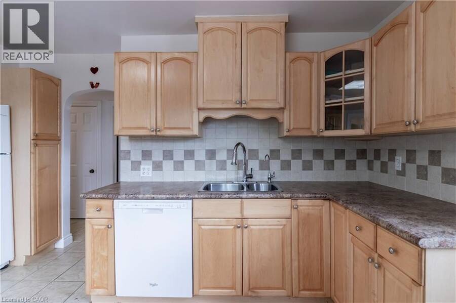
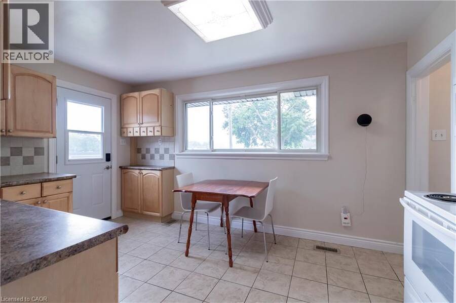
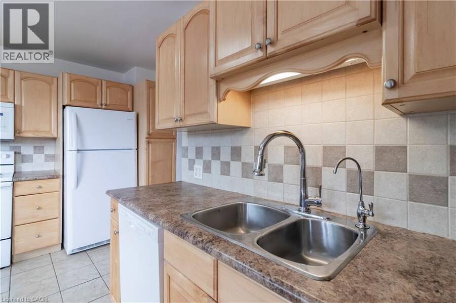
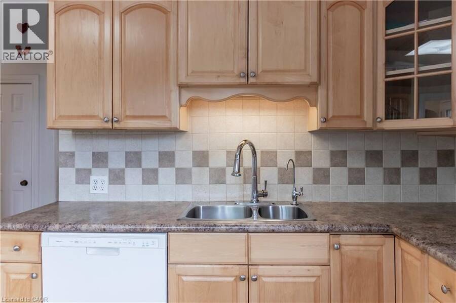
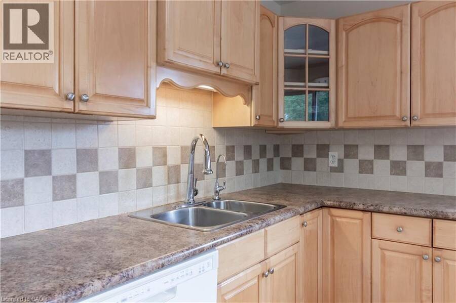
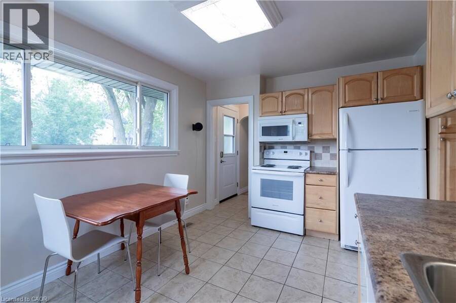
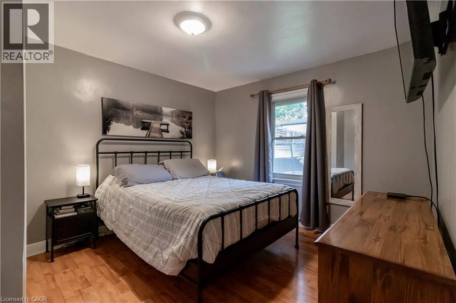
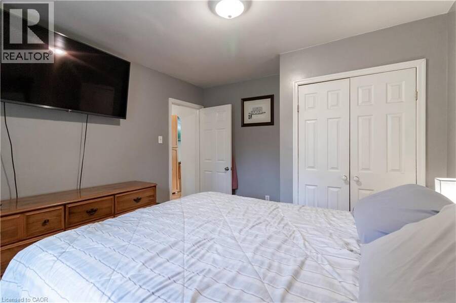
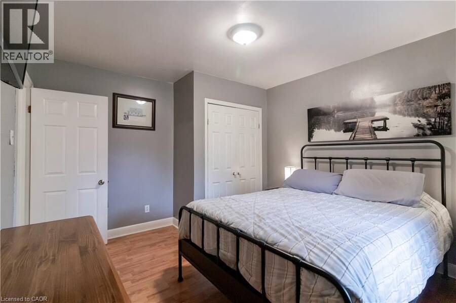
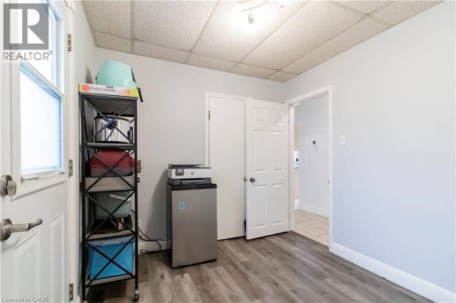
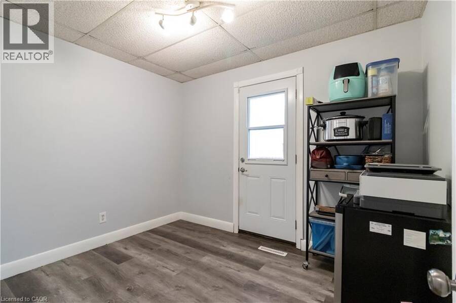
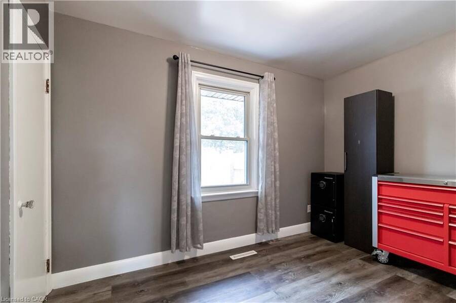
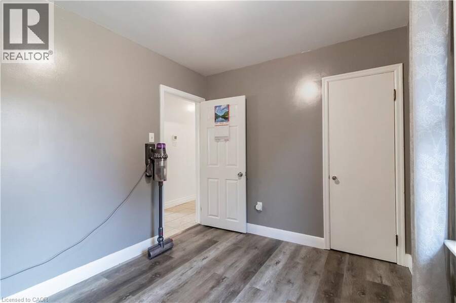
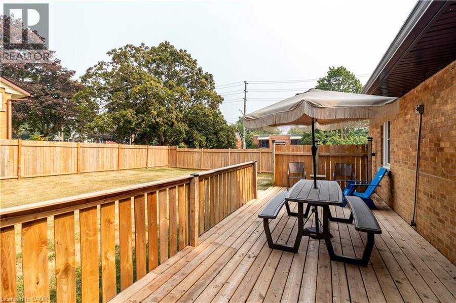
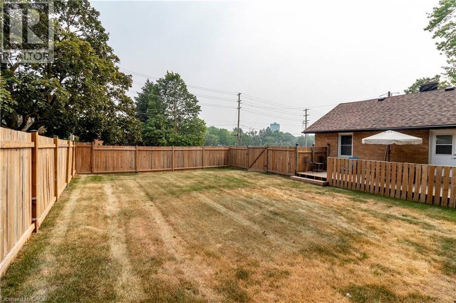
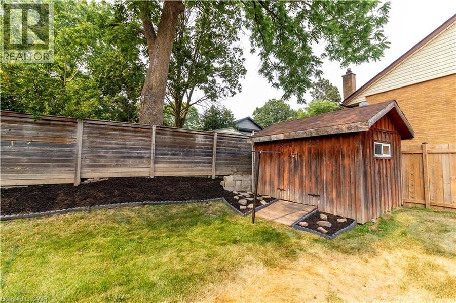
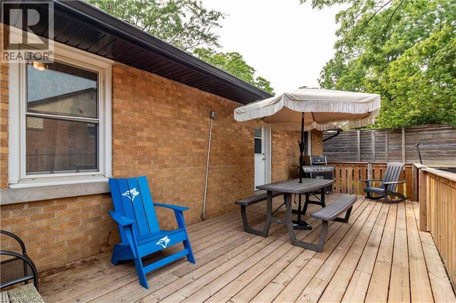
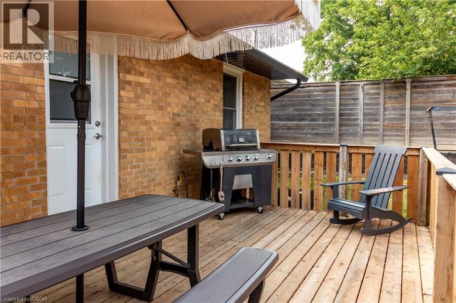
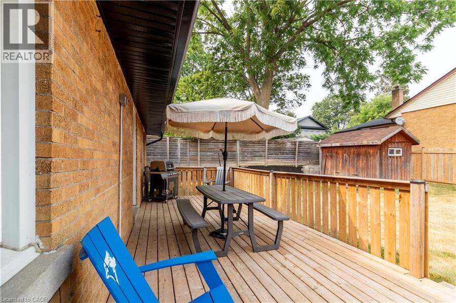
Welcome to 124 Dover Street, nestled on one of the most desirable and quiet streets in Waterloo's sought-after Mary Allen District. Situated on an impressive 65' x 100'+ lot, this property is surrounded by mature trees and beautiful gardens, offering both privacy and plenty of outdoor space. This well-maintained 3-bedroom, 1-bathroom home features over 1,100 square feet of finished living space, with a partially finished basement that provides additional storage or the opportunity to expand and make it your own. Enjoy the convenience of being just a short walk to Uptown Waterloo, the Spur Line Trail, excellent schools, grocery stores, parks, cafes/bakeries and restaurants. The home has seen many recent updates, including fresh paint, laminate flooring, new exterior doors, a new stove, new shingles, and an updated furnace and air conditioner, making it move-in ready. Step outside to a private backyard featuring a new deck and an oversized fenced yard—an ideal setting for summer barbecues, entertaining family and friends, or simply relaxing in your own outdoor retreat. Don't miss your chance to own a home in one of Waterloo's most established and sought-after neighbourhoods. Call today for your private showing. (id:25417)
- Listing ID: 40857980
- Property Type: Single Family
- Year Built: 1953
| Property | |
|---|---|
| Style: | Bungalow |
| Ownership: | Freehold |
| Lot Size: | Under 1/2 Acre |
| Parking: | 6 Spaces |
| Building | |
|---|---|
| Type: | Single Family House |
| Appliances: | Dryer, Microwave Built-in, Refrigerator, Stove, Washer and Dishwasher |
| HVAC: | Central Air Conditioning, Fireplace and Forced Air Natural Gas |
| Exterior: | Brick |
| Basement: | Full (Partially Finished) |
| Utilities: | Municipal Sewage System |
| Location | |
|---|---|
| Municipality: | Waterloo |
| Province: | Ontario |
| Nearby Amenities: | Community Centre, Hospital, Park, Place Of Worship, Playground, Public Transit, Schools and Shopping |
| Rooms | Level | Dimensions |
|---|---|---|
| Storage | Basement | 36'1'' x 11'10'' |
| Laundry room | Basement | 14'10'' x 11'7'' |
| Recreation room | Basement | 20'10'' x 11'7'' |
| Bedroom | Main level | 11'7'' x 8'4'' |
| Bedroom | Main level | 10'4'' x 8'4'' |
| Primary Bedroom | Main level | 10'9'' x 12'3'' |
| 3pc Bathroom | Main level | Measurements not available |
| Eat in kitchen | Main level | 14'8'' x 11'2'' |
| Living room | Main level | 17'2'' x 11'2'' |
Book a showing to see this DOVER Street Home in Waterloo
This property has so much to offer. Book a private showing now, as you do not want to miss out on 124 DOVER Street in Waterloo, Ontario!
Private Showing Request
Send a request to book a private showing for
.
Please Note: Information you supply in the contact form will be kept fully confidential.
Is this home the right property for you? Start a conversation to find out.
Get Directions to this Property
Not sure where this property is? Get directions to this DOVER Street Home in Waterloo.


Provided by CONDO CULTURE, BROKERAGE. MLS®, REALTOR®, and the associated logos are trademarks of the Canadian Real Estate Association.

This REALTOR.ca listing content is owned and licensed by REALTOR® members of the Canadian Real Estate Association.
Have questions or need more information about this home? Don't know where to begin? Then, let us connect you with the best real estate agent to guide you.

Inquiries submitted through this website will be responded to by a local sales representative from Royal LePage®.
Start a Conversation by Text
Provide your full name, phone and email to start a conversation by text message.
Please Note: Information you supply in the contact form will be kept fully confidential.
Start a Conversation by Email
Provide your full name and email to start a conversation by email.
Please Note: Information you supply in the contact form will be kept fully confidential.