
118 RALSTON Place, Waterloo, Ontario N2T 1C7


$850,000.00
- 4 bedrooms
- 3 bathrooms
- 3,558 Square Feet
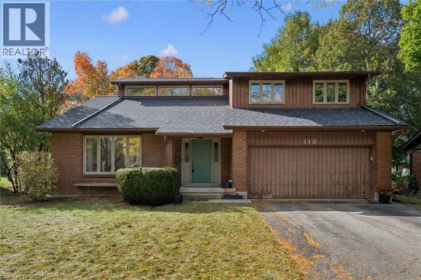
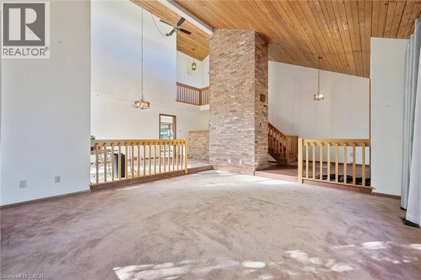
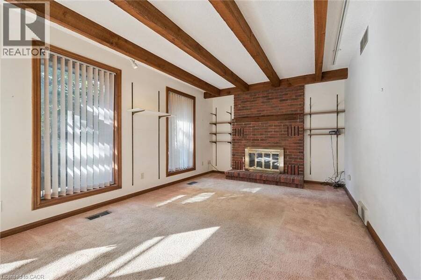
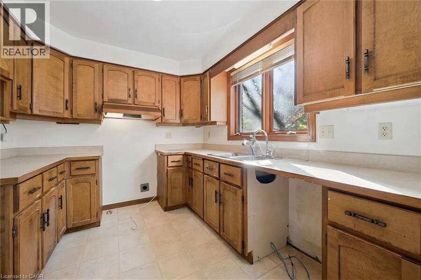
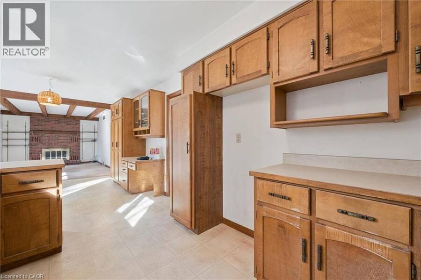
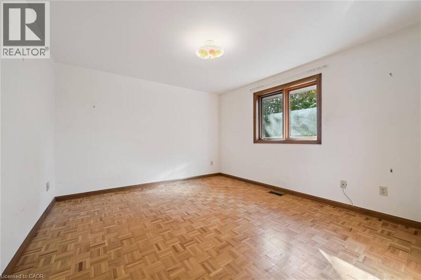
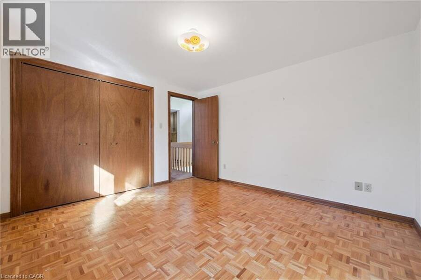
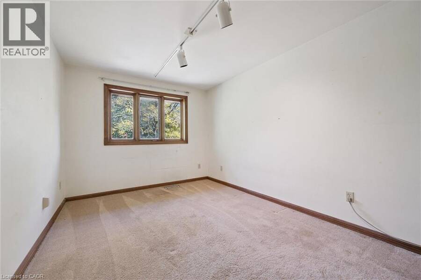
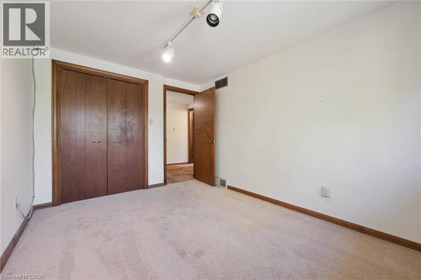
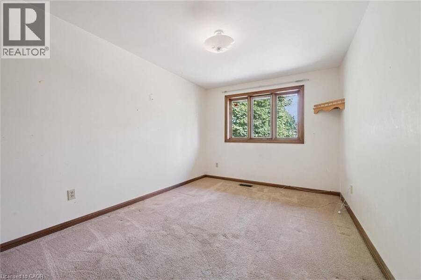
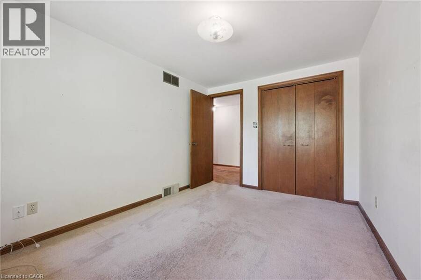
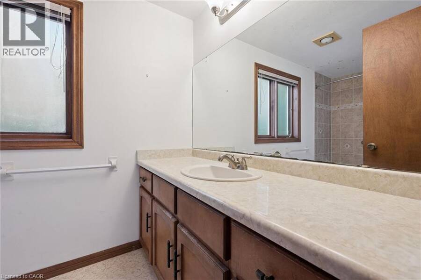
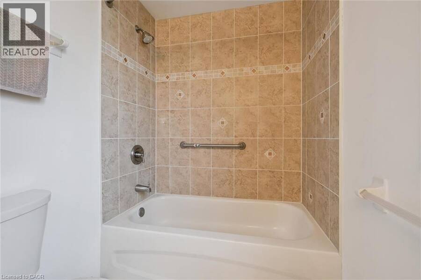
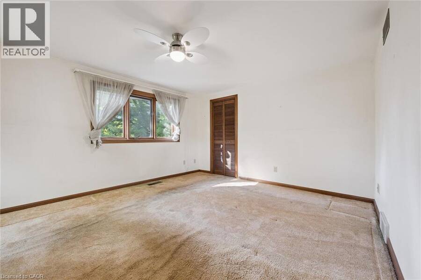
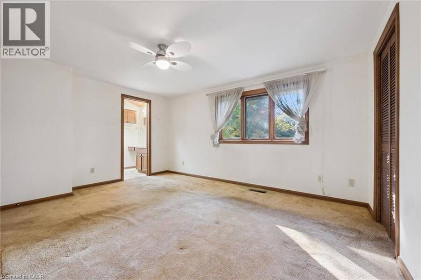
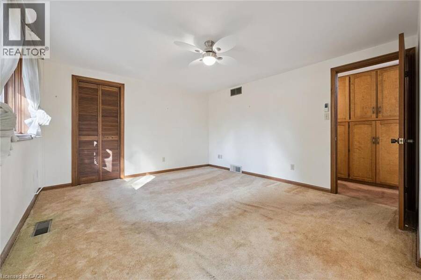
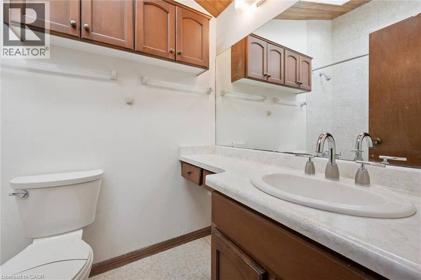
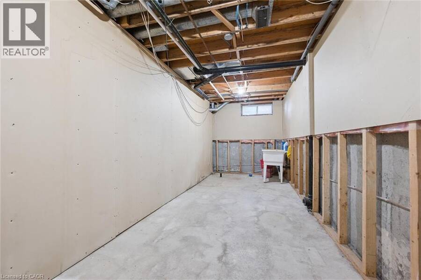
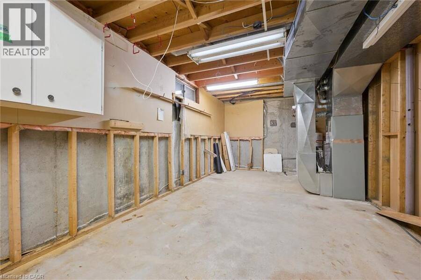
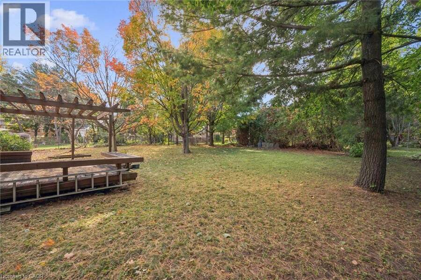
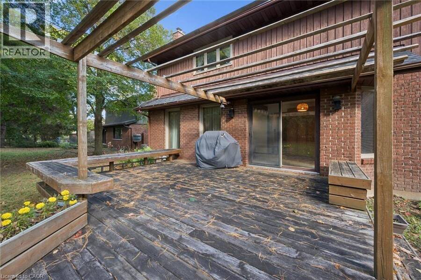
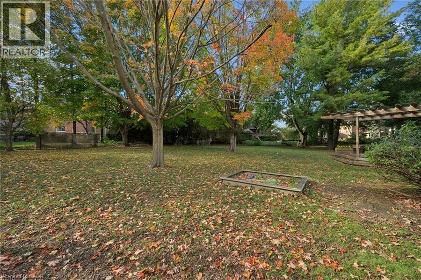
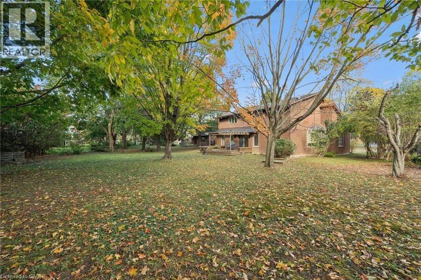
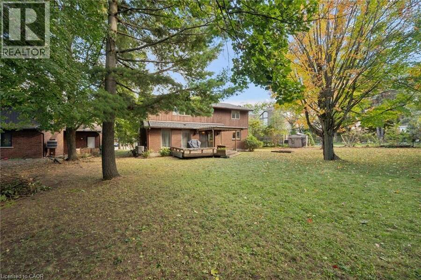
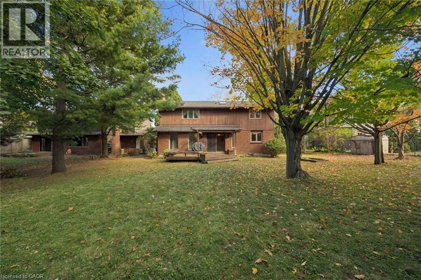
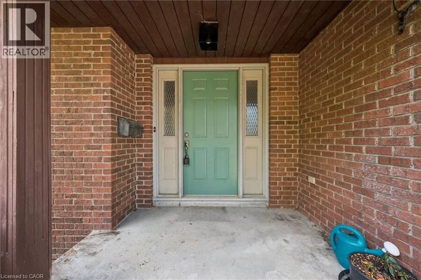
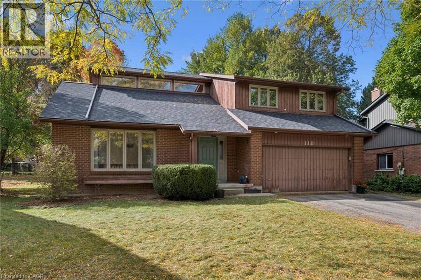
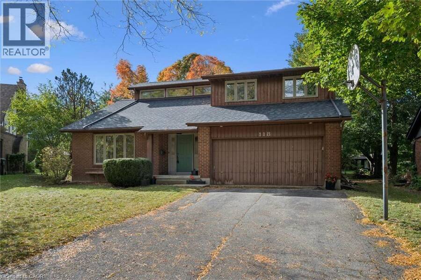
**OPEN HOUSE SAT. OCT 10 from 11am-1pm** Looking for a home to renovate to your own design taste and standards? Don't want to pay for someone else's design choices, that you don't really even like? This 4 bedroom, Beechwood West home is ready for a new makeover! Built in 1980, with 2,405 sq ft, 4 bedrooms, double car garage, a finished basement and an enormous sized lot, this diamond in the rough, sits atop the upper end of a quiet cul-de-sac, on a lovely tree lined street. This home has raised one family for the last 46 years and it's ready for new caretakers. Some fun and funky design elements characteristic of a true 1980s aesthetic are found here, ... read more
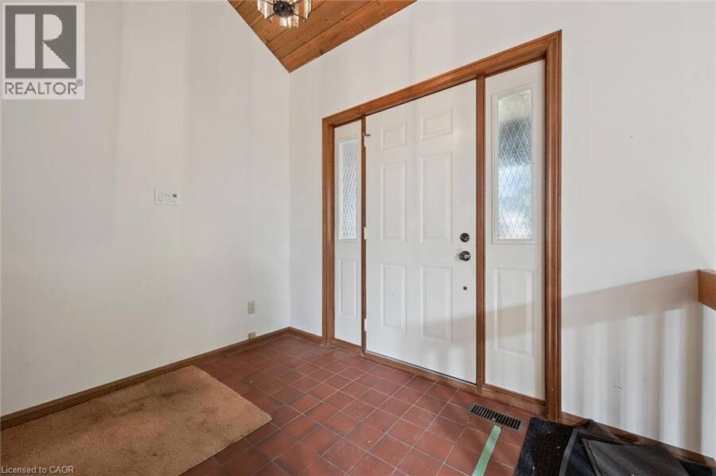
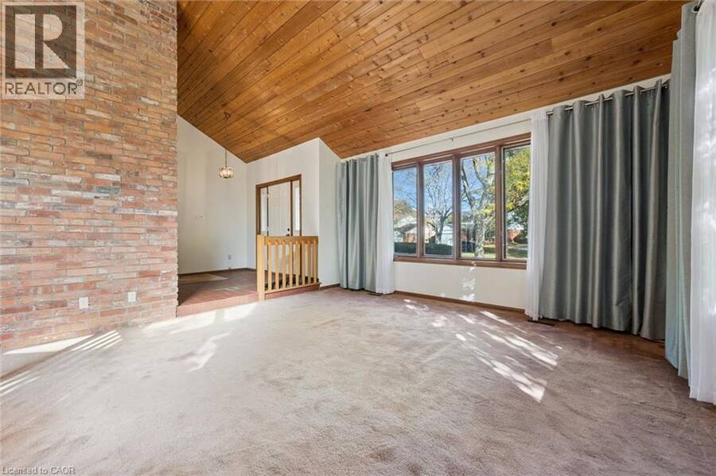
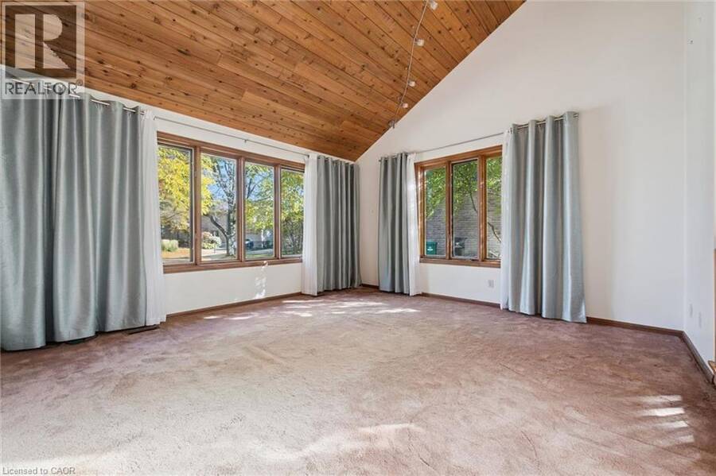
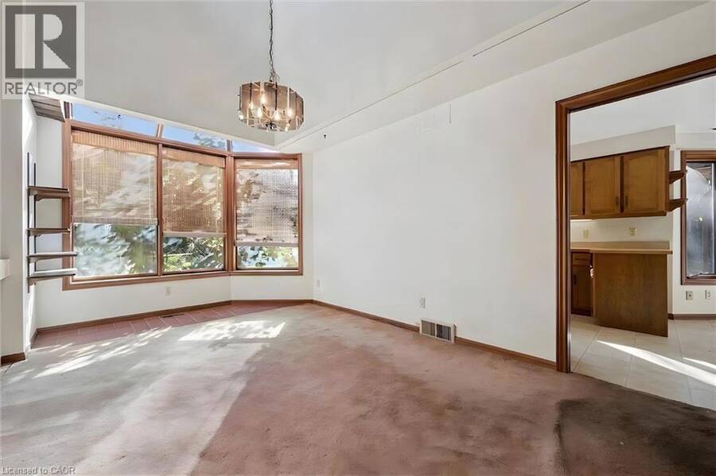
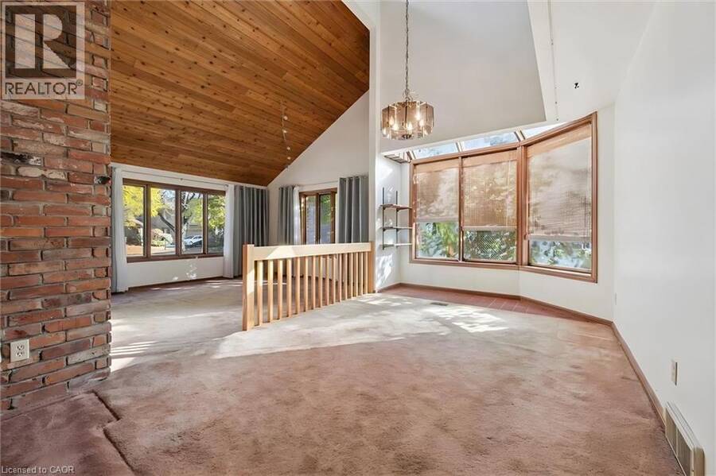
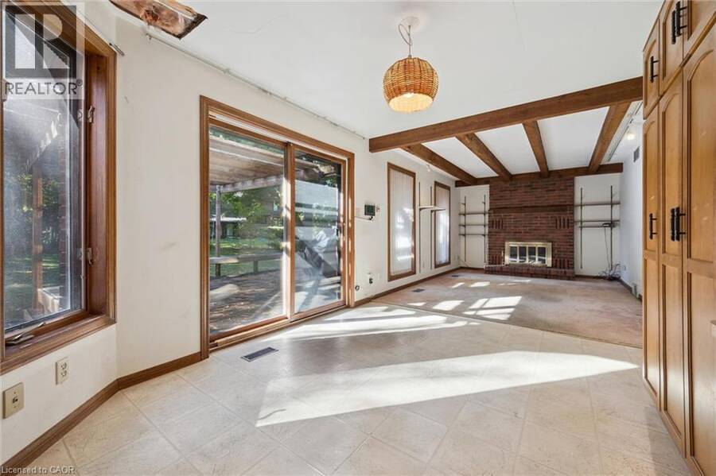
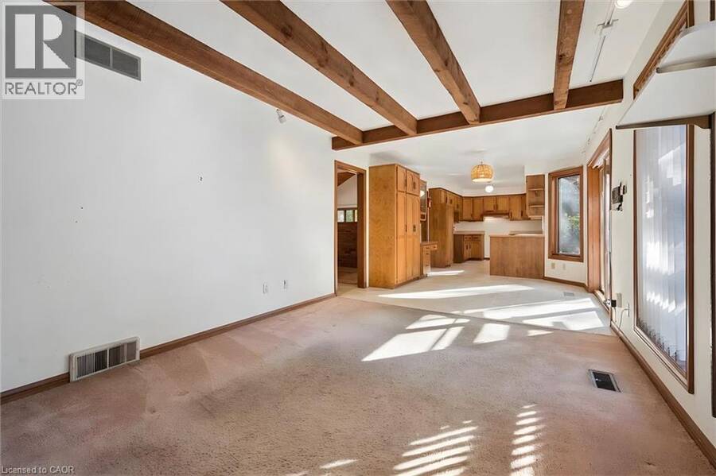
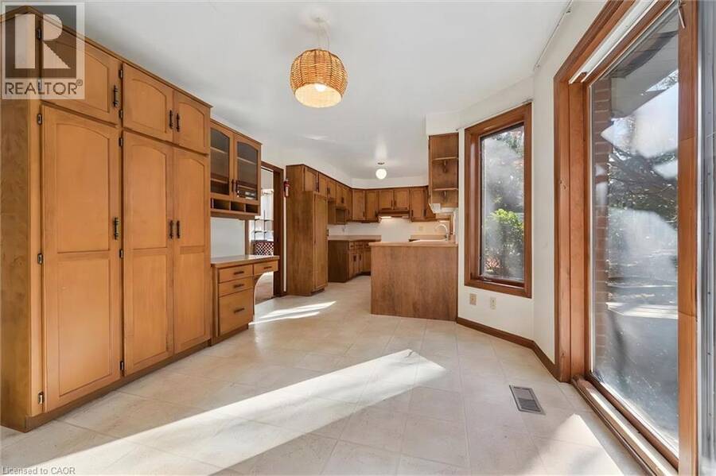
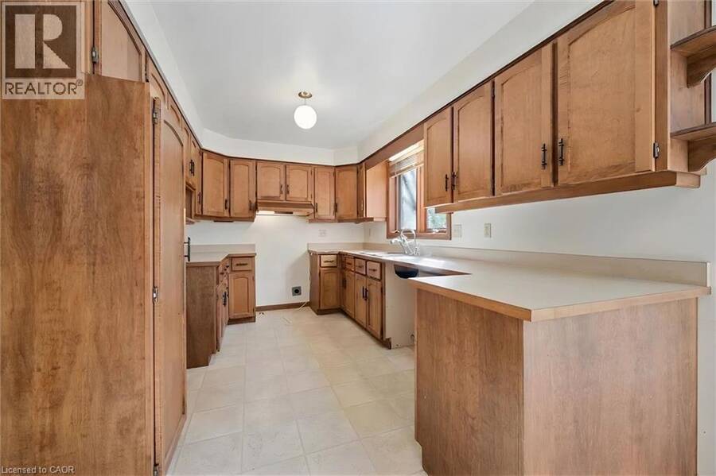
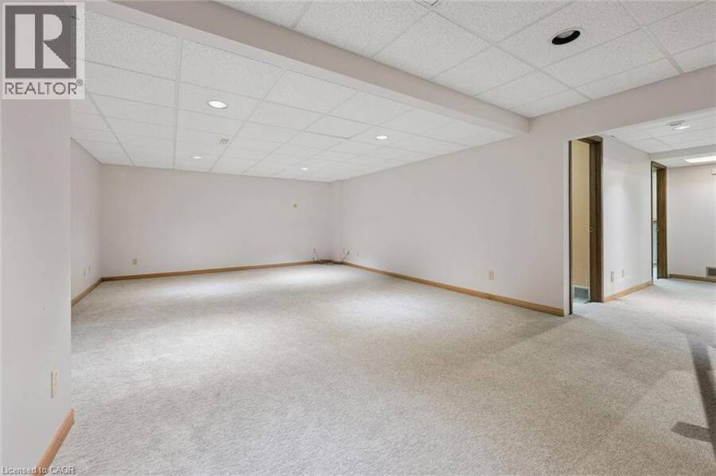
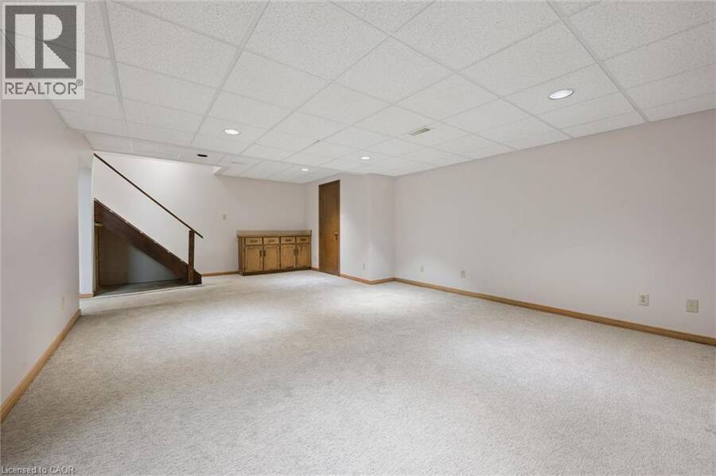
**OPEN HOUSE SAT. OCT 10 from 11am-1pm** Looking for a home to renovate to your own design taste and standards? Don't want to pay for someone else's design choices, that you don't really even like? This 4 bedroom, Beechwood West home is ready for a new makeover! Built in 1980, with 2,405 sq ft, 4 bedrooms, double car garage, a finished basement and an enormous sized lot, this diamond in the rough, sits atop the upper end of a quiet cul-de-sac, on a lovely tree lined street. This home has raised one family for the last 46 years and it's ready for new caretakers. Some fun and funky design elements characteristic of a true 1980s aesthetic are found here, including a sunken front living room, double-height vaulted ceilings in the living room and dining room, a double-height central brick veneer column, open balcony and stairwell to the foyer below. If your design taste leans mid-century modern, you have great foundation elements to work with. If your design taste is a bit more transitional or contemporary, open up the wall between the dining room and the kitchen and design your dream kitchen space. The Beechwood neighbourhood is a beautiful area to raise a family. The kids can ride their bikes around the cul-de-sac, walk to school, enjoy the walking trails and learn to swim with membership at the community pool at Beechwood West 1. A Pre-Home Inspection Report available upon request. (id:25417)
Open House this Saturday, October 10th, from 11:00 AM to 1:00 PM.
- Listing ID: 40869754
- Property Type: Single Family
- Year Built: 1980
| Property | |
|---|---|
| Style: | Other |
| Ownership: | Freehold |
| Lot Size: | 0.279 Ac (Under 1/2 Acre) |
| Parking: | Attached Garage 6 Spaces |
| Pool: | Pool |
| Building | |
|---|---|
| Type: | Single Family House |
| Appliances: | Garage Door Opener, Washer and Dryer |
| HVAC: | Central Air Conditioning, Fireplace and Forced Air Natural Gas |
| Exterior: | Brick |
| Basement: | Full (Finished) |
| Utilities: | Municipal Sewage System |
| Location | |
|---|---|
| Municipality: | Waterloo |
| Province: | Ontario |
| Nearby Amenities: | Public Transit and Schools |
| Community Features: | Quiet Area |
| Rooms | Level | Dimensions |
|---|---|---|
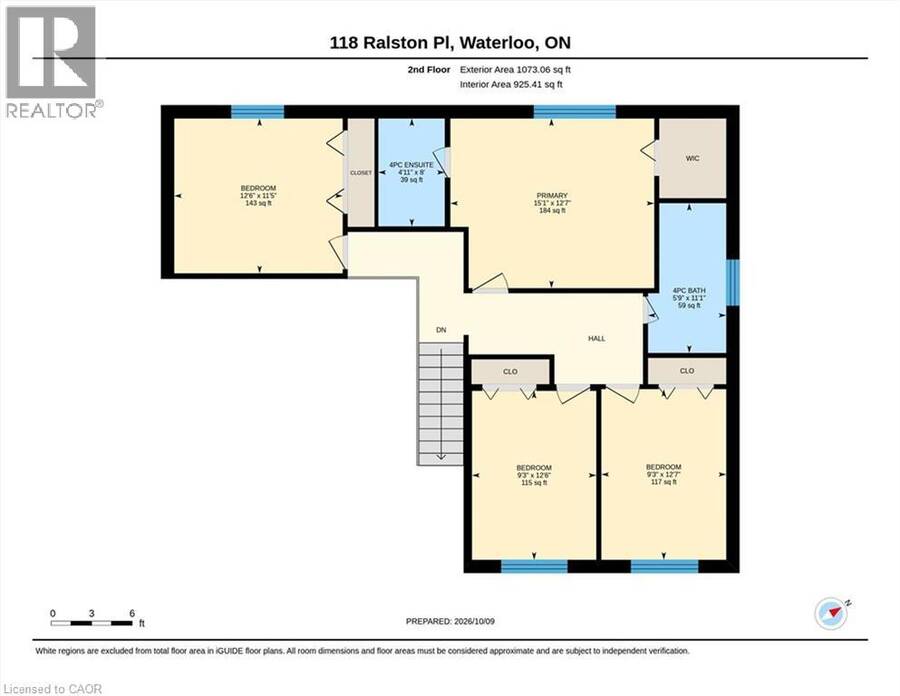
| Bedroom | Second level | 9'3'' x 12'6'' |
| Bedroom | Second level | 9'3'' x 12'7'' |
| 4pc Bathroom | Second level | 5'9'' x 11'1'' |
| 4pc Ensuite bath | Second level | 4'11'' x 8'0'' |
| Primary Bedroom | Second level | 15'1'' x 12'7'' |
| Bedroom | Second level | 12'6'' x 11'5'' |
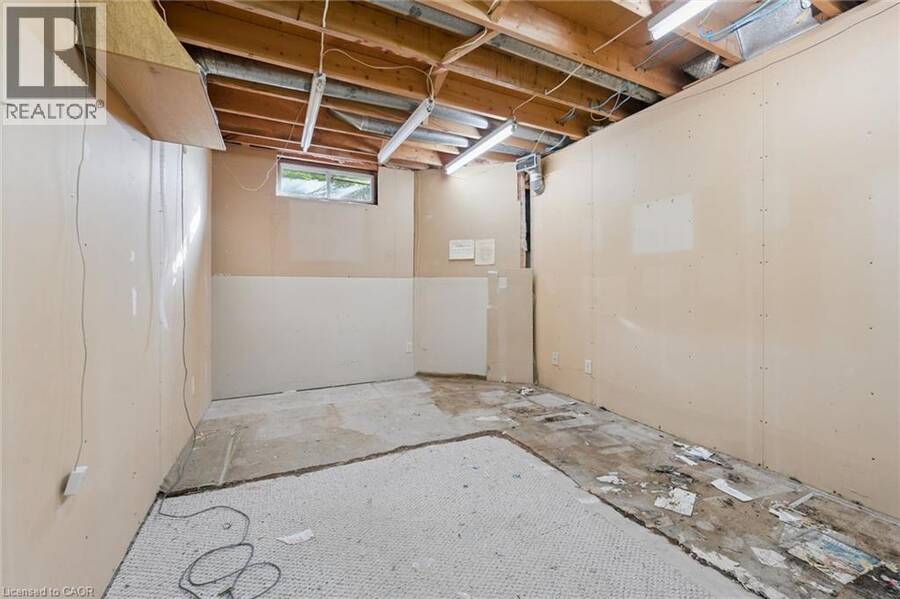
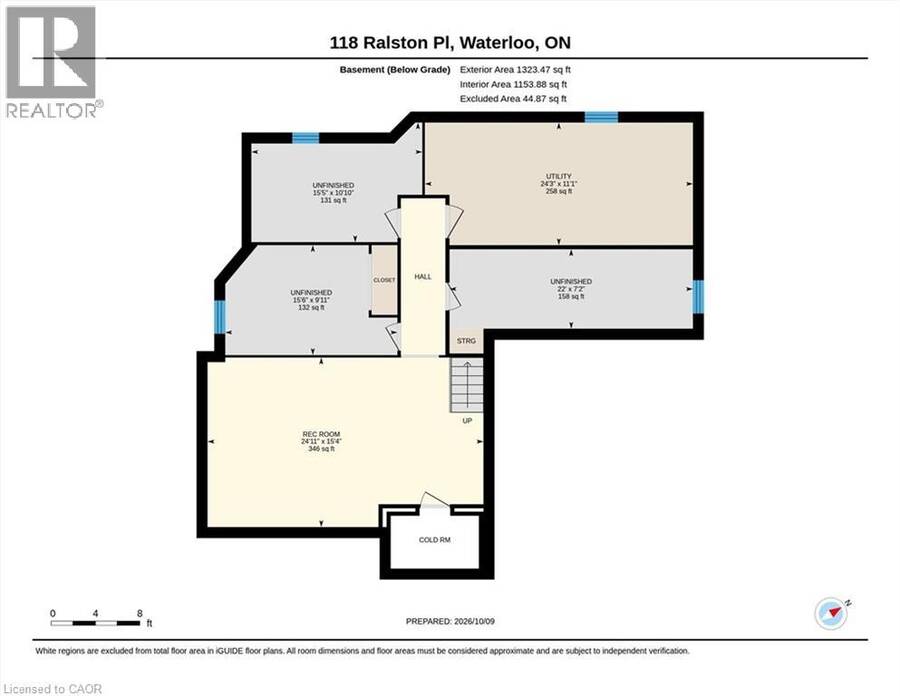
| Other | Basement | 15'5'' x 10'10'' |
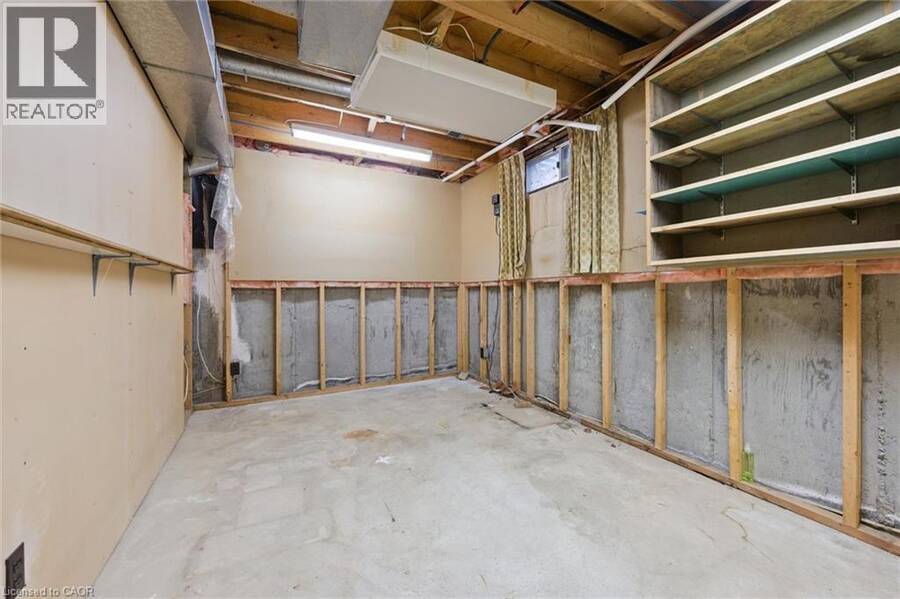
| Other | Basement | 15'6'' x 9'11'' |
| Other | Basement | 22'0'' x 7'2'' |
| Recreation room | Basement | 24'11'' x 15'4'' |
| Utility room | Basement | 24'3'' x 11'1'' |
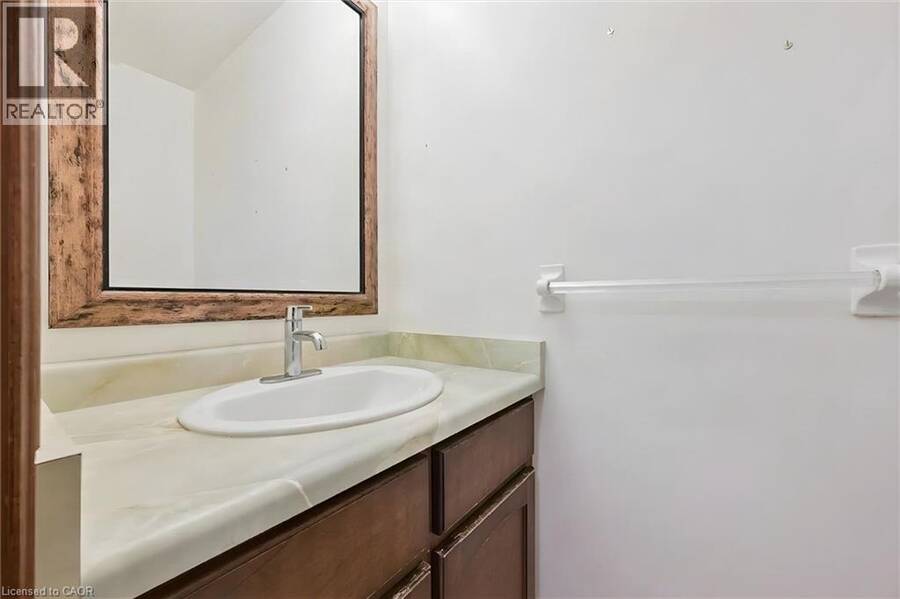
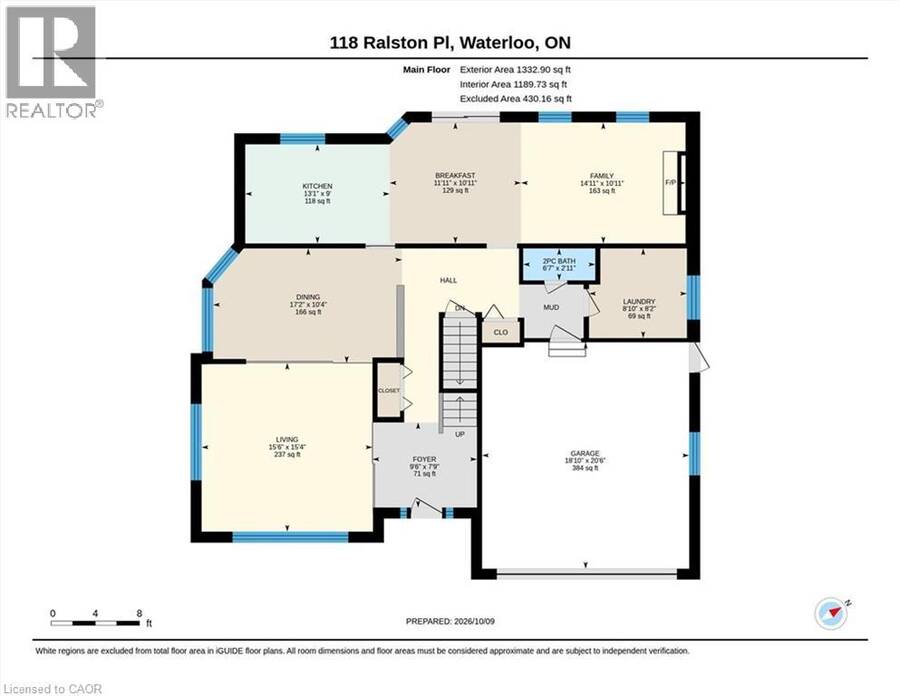
| 2pc Bathroom | Main level | 6'7'' x 2'11'' |
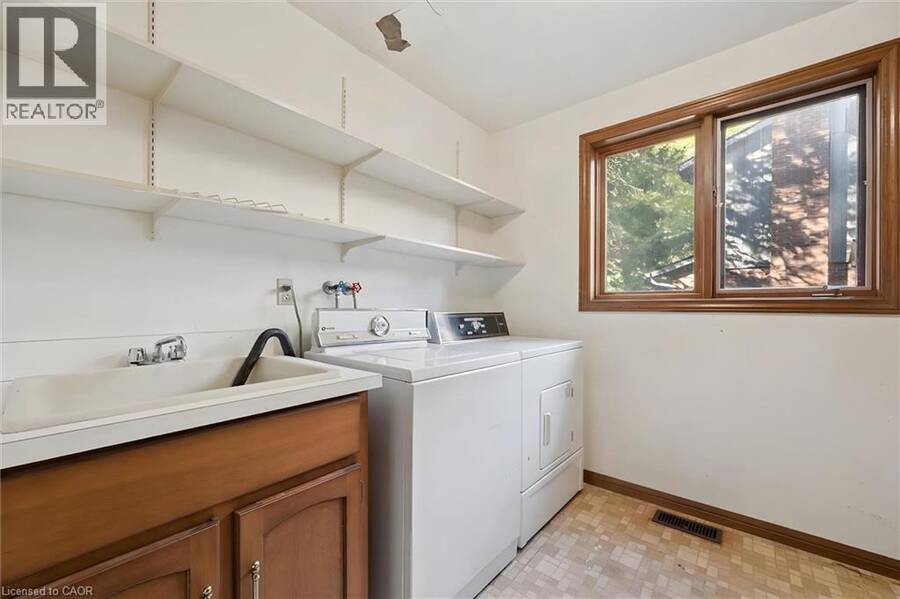
| Laundry room | Main level | 8'10'' x 8'2'' |
| Family room | Main level | 14'11'' x 10'11'' |
| Breakfast | Main level | 11'11'' x 10'11'' |
| Kitchen | Main level | 13'1'' x 9'0'' |
| Dining room | Main level | 17'2'' x 10'4'' |
| Living room | Main level | 15'6'' x 15'4'' |
| Foyer | Main level | 9'6'' x 7'9'' |
Book a showing to see this RALSTON Place Home in Waterloo
This property has so much to offer. Book a private showing now, as you do not want to miss out on 118 RALSTON Place in Waterloo, Ontario!
Private Showing Request
Send a request to book a private showing for
.
Please Note: Information you supply in the contact form will be kept fully confidential.
Is this home the right property for you? Start a conversation to find out.
Get Directions to this Property
Not sure where this property is? Get directions to this RALSTON Place Home in Waterloo.


Provided by RE/MAX SOLID GOLD REALTY (II) LTD.. MLS®, REALTOR®, and the associated logos are trademarks of the Canadian Real Estate Association.

This REALTOR.ca listing content is owned and licensed by REALTOR® members of the Canadian Real Estate Association.
Have questions or need more information about this home? Don't know where to begin? Then, let us connect you with the best real estate agent to guide you.

Inquiries submitted through this website will be responded to by a local sales representative from Royal LePage®.
Start a Conversation by Text
Provide your full name, phone and email to start a conversation by text message.
Please Note: Information you supply in the contact form will be kept fully confidential.
Start a Conversation by Email
Provide your full name and email to start a conversation by email.
Please Note: Information you supply in the contact form will be kept fully confidential.