
9 PURSEL Street, Waterford, Ontario N0E 1Y0

$824,900.00
- 4 bedrooms
- 3 bathrooms
- 2,700 Square Feet
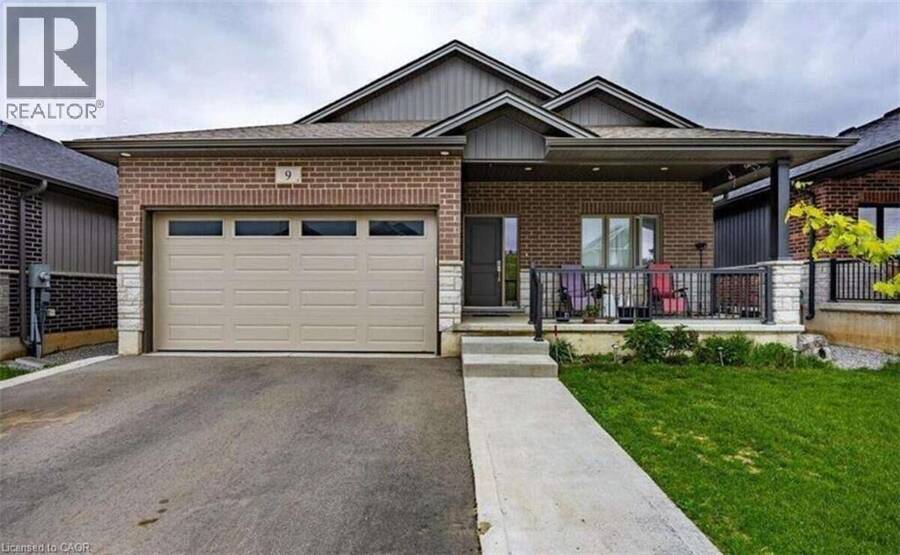
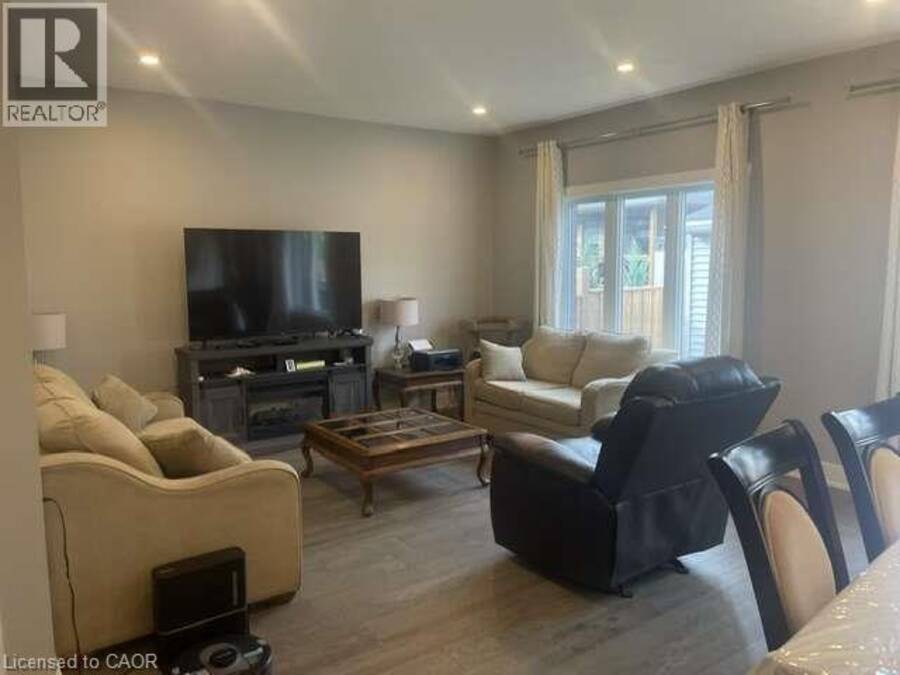
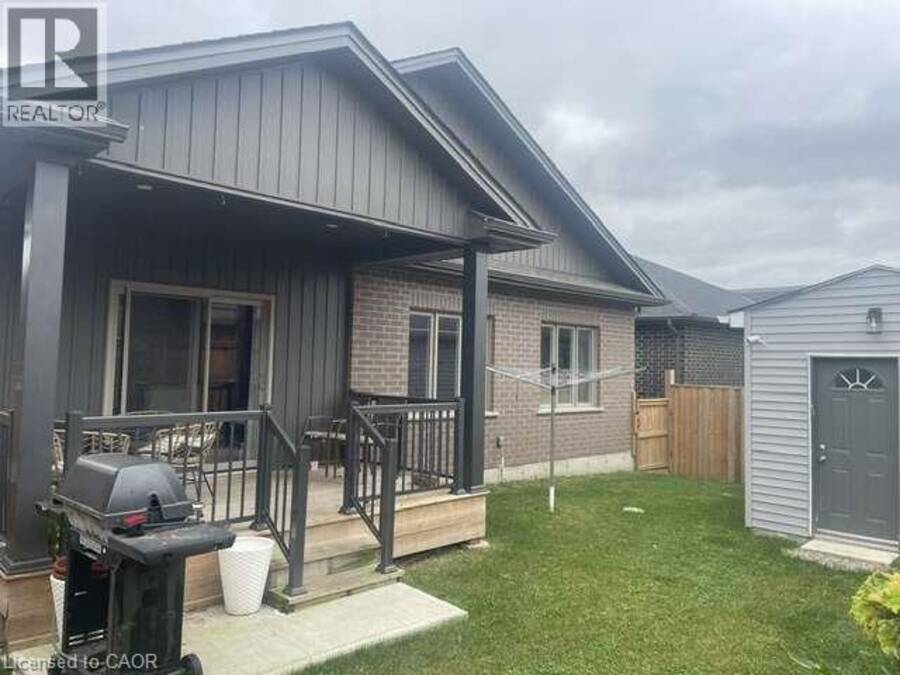
*** For more information, please click Brochure button. *** Welcome to this stunning, fully finished bungalow offering multi-generational flexibility, & premium construction in the highly sought-after Waterford Villages community. Boasting 2,700 square feet of total finished living space (1,435 sq ft above grade and 1,265 sq ft below grade), this home pairs an expansive 5-bedroom, 3-bathroom layout with top-tier finishes. Enjoy a peaceful small-town lifestyle while staying perfectly connected, located just 25 minutes to the 403/QEW corridor or 15min to Port Dover. Key Property Features: fully finished bsmnt in-law suite features: 3bd, bth, ... read more
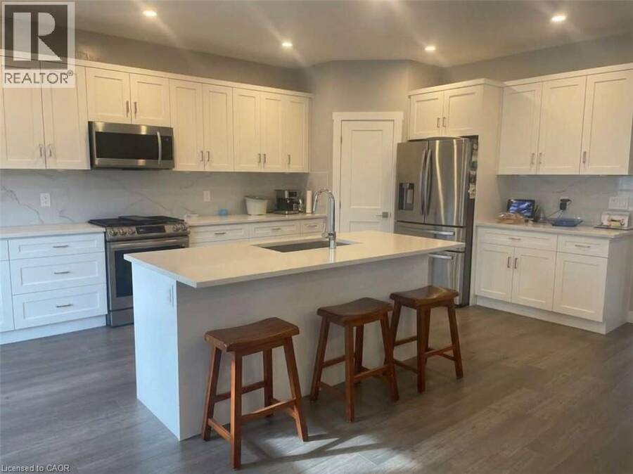
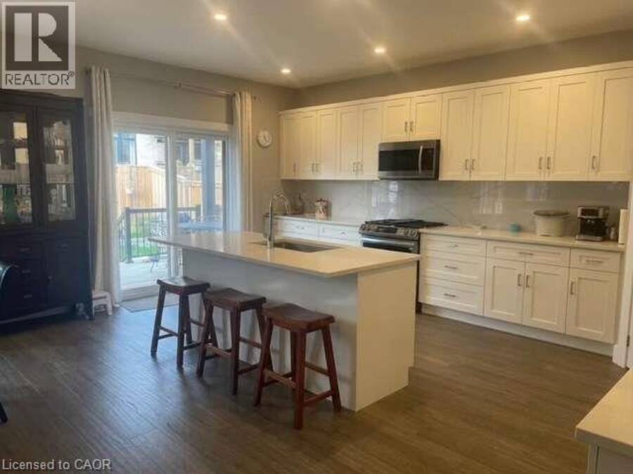
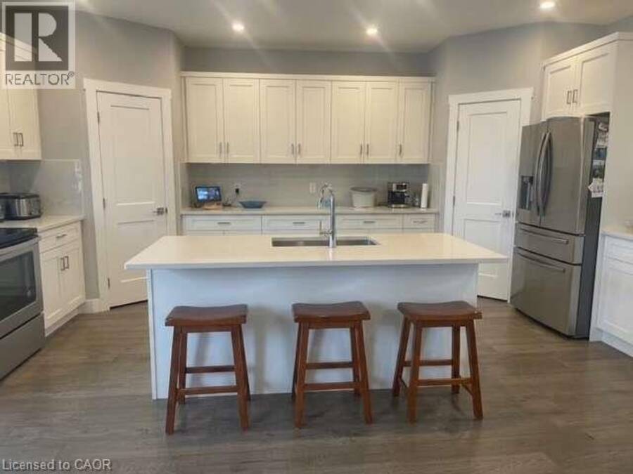
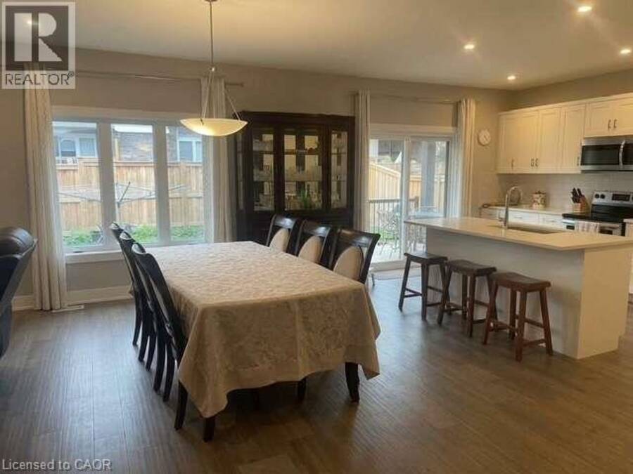
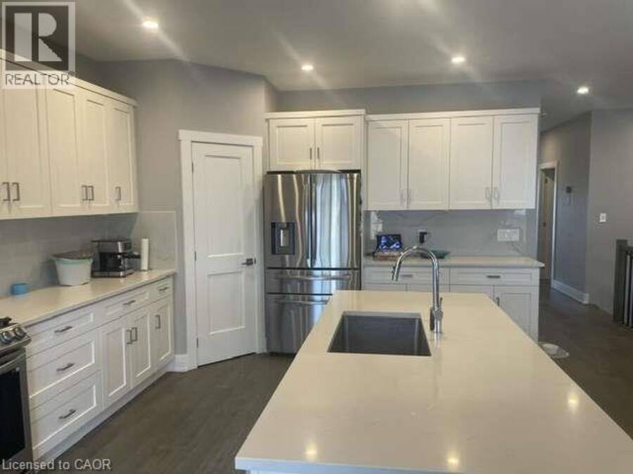
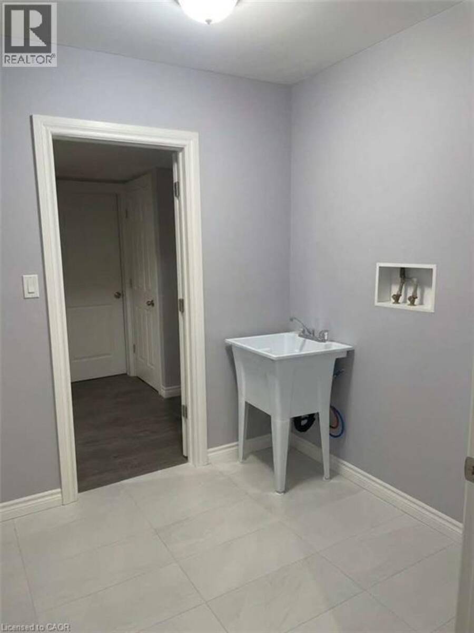
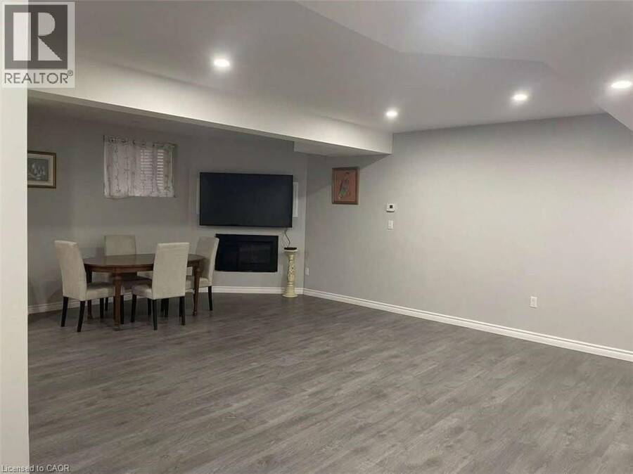
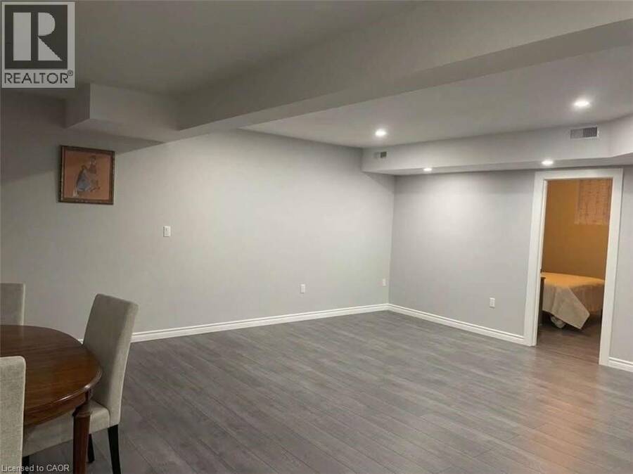
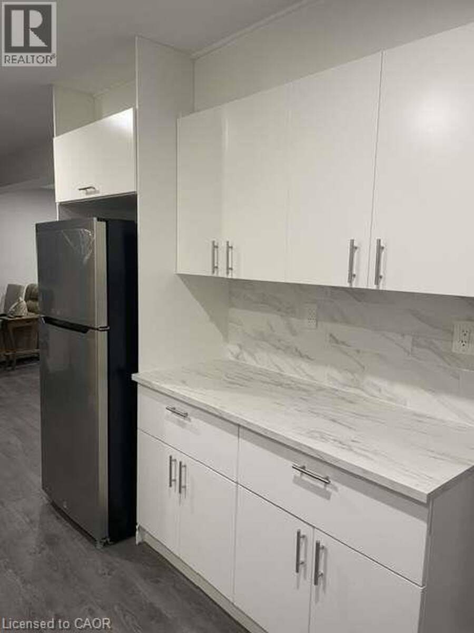
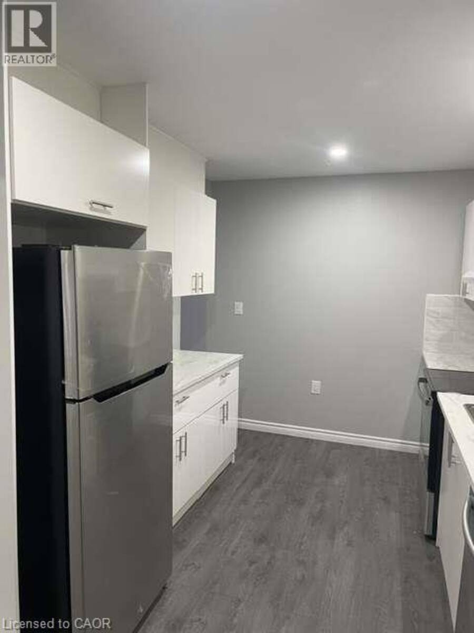
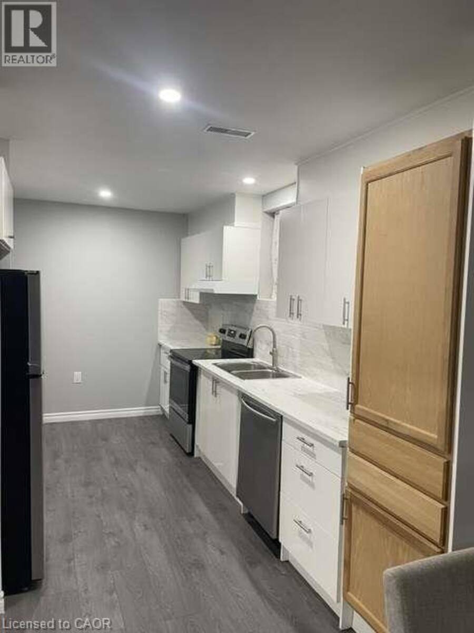
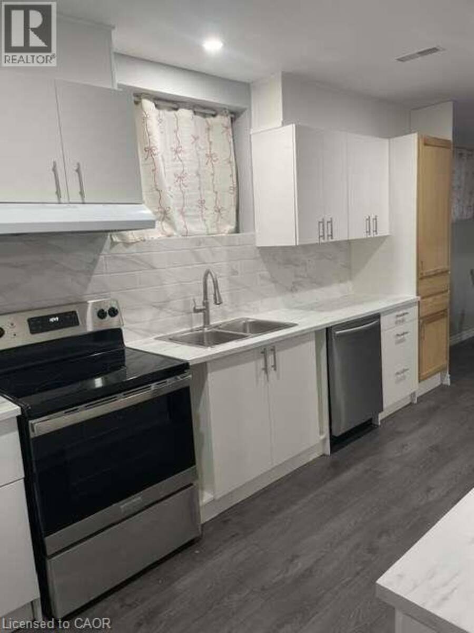
*** For more information, please click Brochure button. *** Welcome to this stunning, fully finished bungalow offering multi-generational flexibility, & premium construction in the highly sought-after Waterford Villages community. Boasting 2,700 square feet of total finished living space (1,435 sq ft above grade and 1,265 sq ft below grade), this home pairs an expansive 5-bedroom, 3-bathroom layout with top-tier finishes. Enjoy a peaceful small-town lifestyle while staying perfectly connected, located just 25 minutes to the 403/QEW corridor or 15min to Port Dover. Key Property Features: fully finished bsmnt in-law suite features: 3bd, bth, kitchen with new appliances, 2nd laundry off the kitchen and quick access to opposite side, g/fireplace. Main flr smart appliances included: Enjoy all main floor appliances being Wi-Fi ready, allowing you to monitor and manage your kitchen and laundry remotely from anywhere using your smartphone. Dream Designer Kitchen: A true masterpiece featuring quartz countertops, an abundance of extra white shaker cabinetry for maximum storage, a generous walk-in pantry, and a comfortable center island for effortless entertaining. Gourmet Smart Appliances: Equipped for high-end cooking with a premium gas stove and a state-of-the-art 4-door refrigerator featuring a highly convenient flexible middle drawer. Central vac thruout, security camera with monitor included. Pristine Exterior & Curb Appeal: Features 4-5 parking on finished asphalt driveway with concrete trim and a matching concrete walkway leading to the inviting front porch. The fully fenced yard includes a raised garden bed and a spectacular detached shed—fully insulated with concrete floors, drywall, and electricity(ideal for a workshop or studio). (id:25417)
- Listing ID: 40872183
- Property Type: Single Family
- Year Built: 2022
| Property | |
|---|---|
| Style: | Bungalow |
| Ownership: | Freehold |
| Lot Size: | Under 1/2 Acre Landscaped |
| Parking: | Attached Garage 6 Spaces |
| Building | |
|---|---|
| Type: | Single Family House |
| Appliances: | Dishwasher, Dryer, Garage Door Opener, Gas Stove(s), Microwave, Microwave Built-in, Range - Gas, Refrigerator, Stove, Washer and Central Vacuum |
| HVAC: | Central Air Conditioning, Fireplace and Forced Air Natural Gas |
| Exterior: | Brick, Concrete, Stone and Vinyl Siding |
| Basement: | Full (Finished) |
| Utilities: | Cable, Electricity, Natural Gas, Telephone, Municipal Water and Municipal Sewage System |
| Location | |
|---|---|
| Town: | Waterford |
| Province: | Ontario |
| Rooms | Level | Dimensions |
|---|---|---|
| Dinette | Basement | 12'0'' x 10'0'' |
| Kitchen | Basement | 15'9'' x 9'6'' |
| Living room | Basement | 7'10'' x 6'9'' |
| Office | Basement | 11'5'' x 11'10'' |
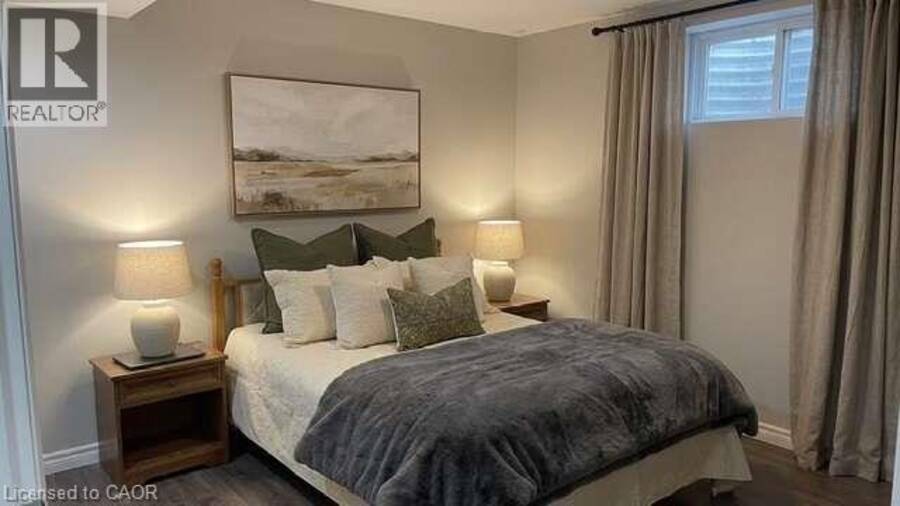
| Bedroom | Basement | 12'0'' x 9'10'' |
| Bedroom | Basement | 11'10'' x 11'2'' |
| 3pc Bathroom | Basement | 8'0'' x 5'6'' |
| Kitchen | Main level | 20'7'' x 13'2'' |
| Dining room | Main level | 24'1'' x 11'7'' |
| Living room | Main level | 15'8'' x 10'0'' |
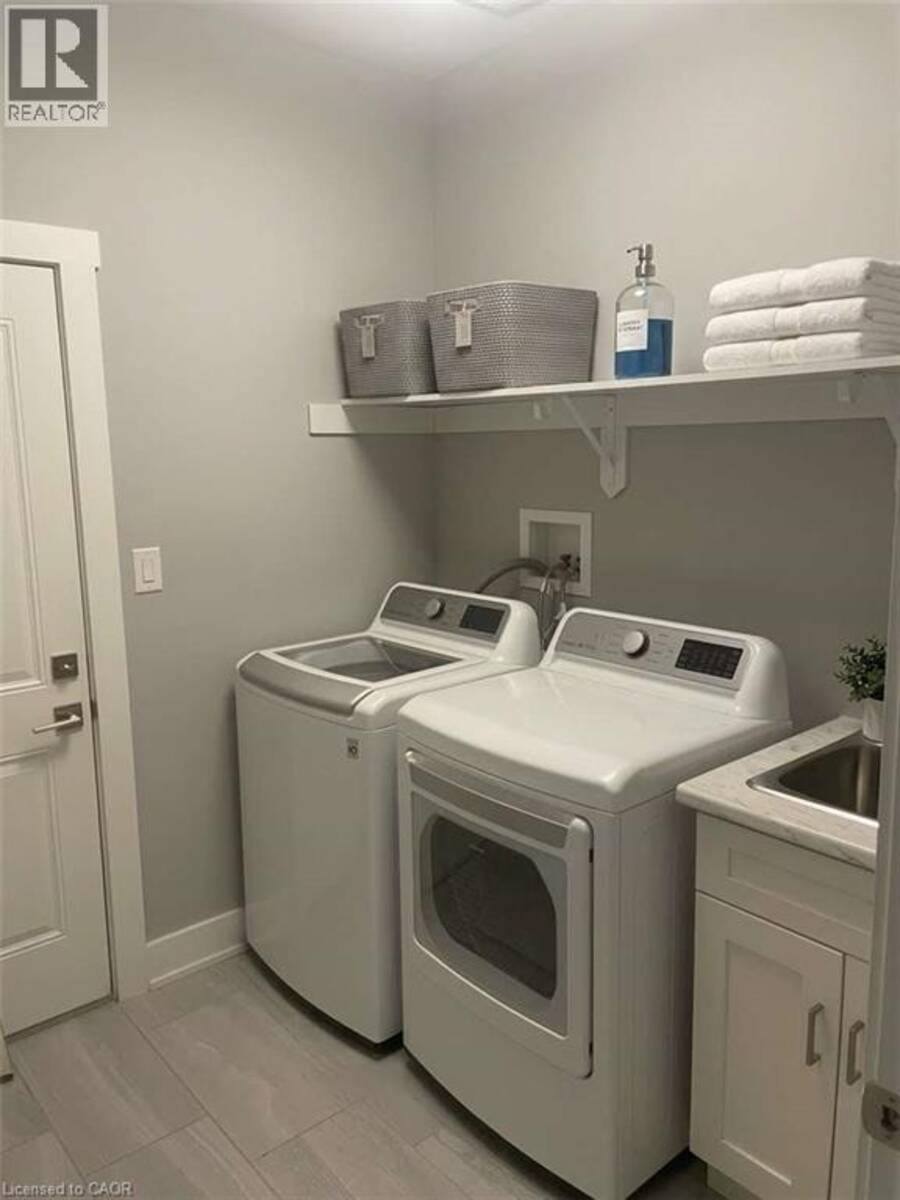
| Laundry room | Main level | 7'6'' x 6'9'' |
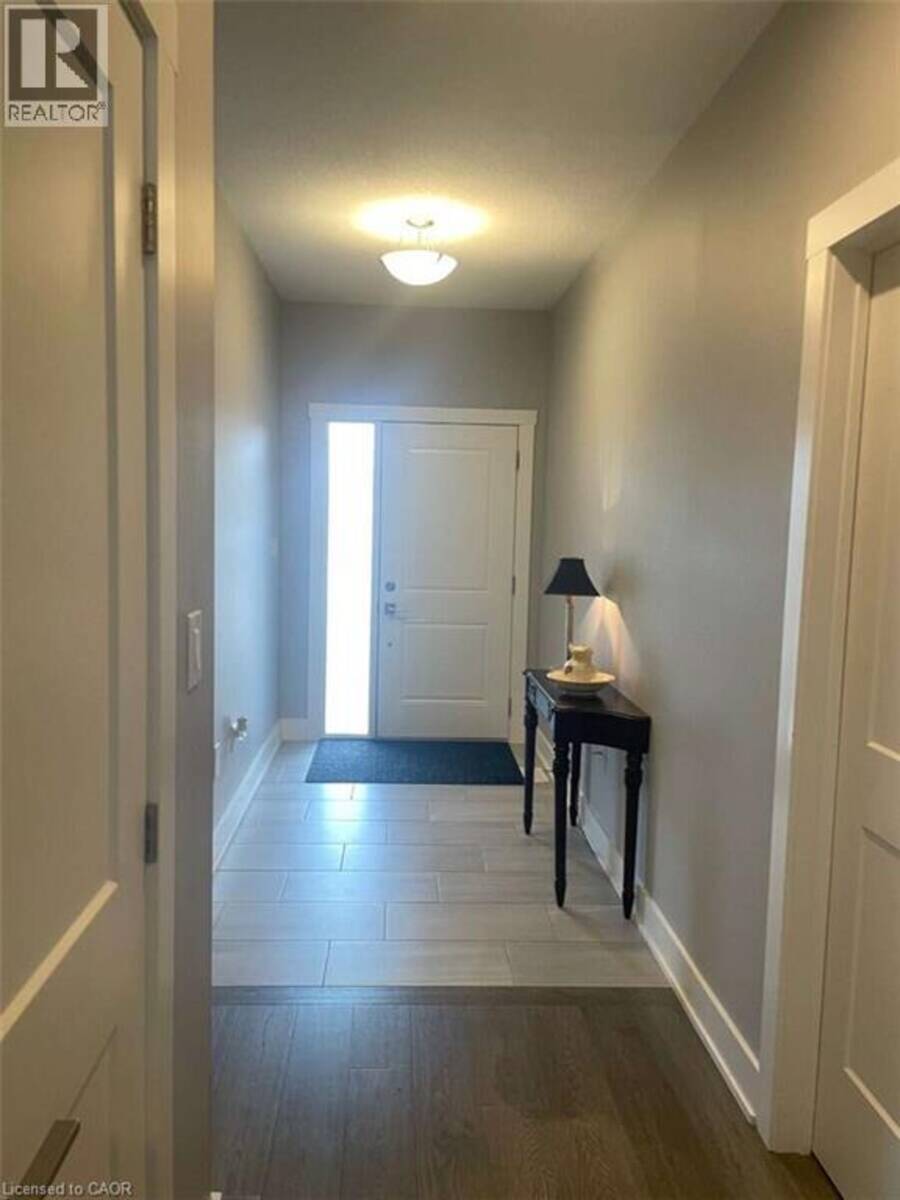
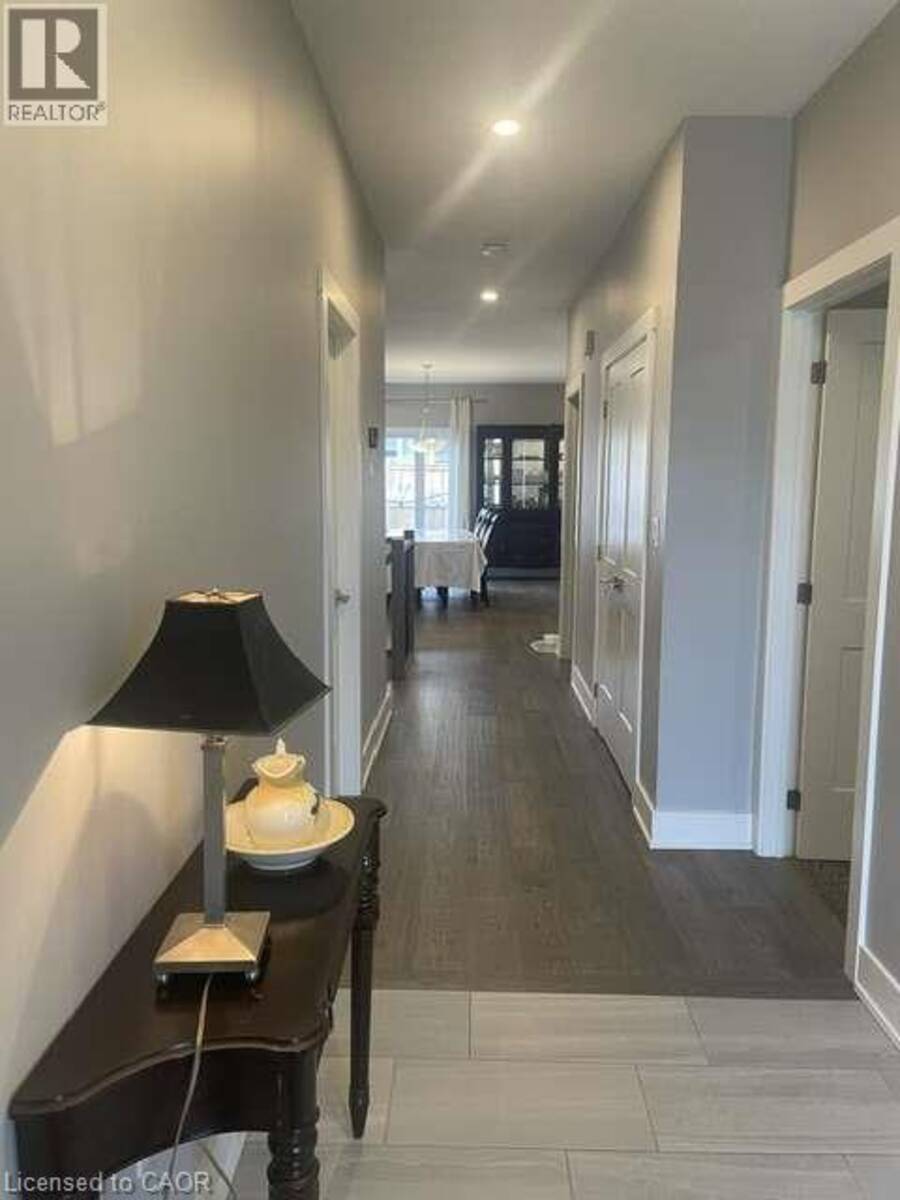
| Foyer | Main level | 19'10'' x 5'10'' |
| 3pc Bathroom | Main level | 7'2'' x 5'2'' |
| Bedroom | Main level | 9'6'' x 11'9'' |
| 4pc Ensuite bath | Main level | 11'2'' x 5'8'' |
| Primary Bedroom | Main level | 11'5'' x 13'6'' |
Book a showing to see this PURSEL Street Home in Waterford
This property has so much to offer. Book a private showing now, as you do not want to miss out on 9 PURSEL Street in Waterford, Ontario!
Private Showing Request
Send a request to book a private showing for
.
Please Note: Information you supply in the contact form will be kept fully confidential.
Is this home the right property for you? Start a conversation to find out.
Get Directions to this Property
Not sure where this property is? Get directions to this PURSEL Street Home in Waterford.


Provided by Easy List Realty Ltd.. MLS®, REALTOR®, and the associated logos are trademarks of the Canadian Real Estate Association.

This REALTOR.ca listing content is owned and licensed by REALTOR® members of the Canadian Real Estate Association.
Have questions or need more information about this home? Don't know where to begin? Then, let us connect you with the best real estate agent to guide you.

Inquiries submitted through this website will be responded to by a local sales representative from Royal LePage®.
Start a Conversation by Text
Provide your full name, phone and email to start a conversation by text message.
Please Note: Information you supply in the contact form will be kept fully confidential.
Start a Conversation by Email
Provide your full name and email to start a conversation by email.
Please Note: Information you supply in the contact form will be kept fully confidential.