
9 PURSEL Street, Waterford, Ontario N0E 1Y0

$859,900.00
- 5 bedrooms
- 3 bathrooms
- 2,700 Square Feet
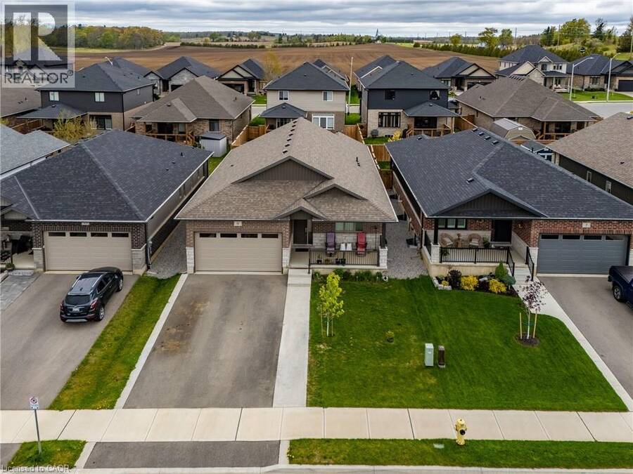
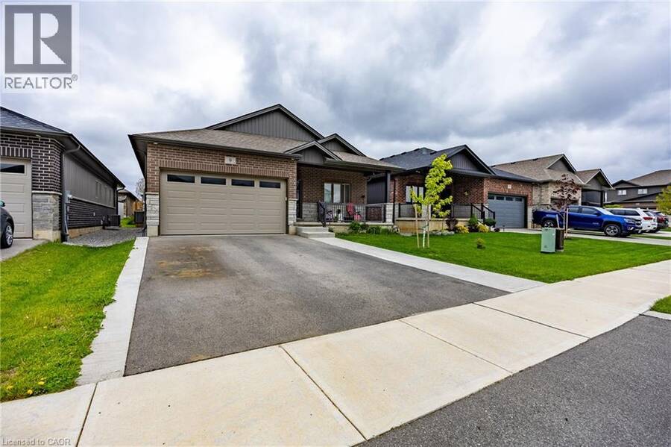
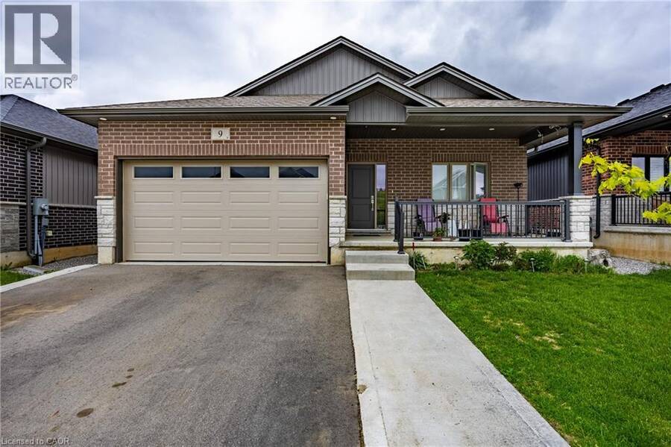
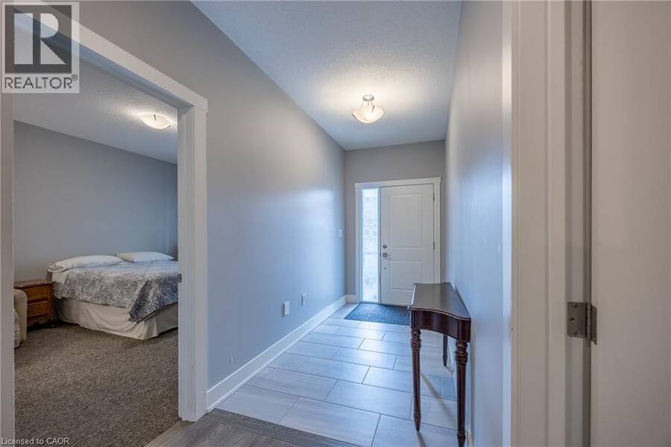
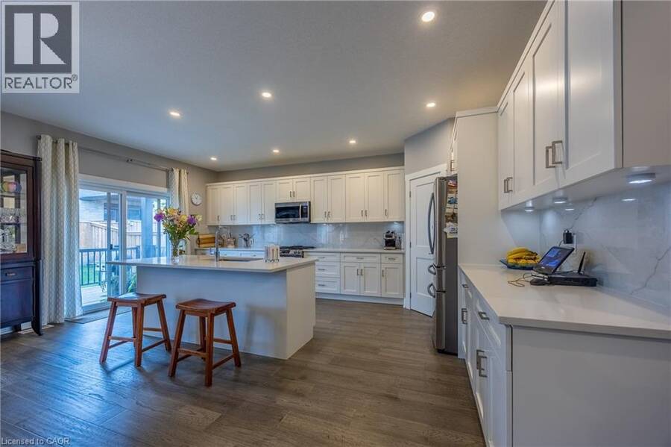
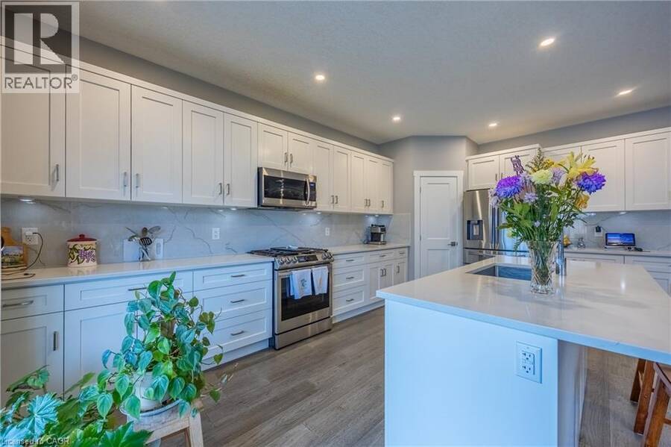
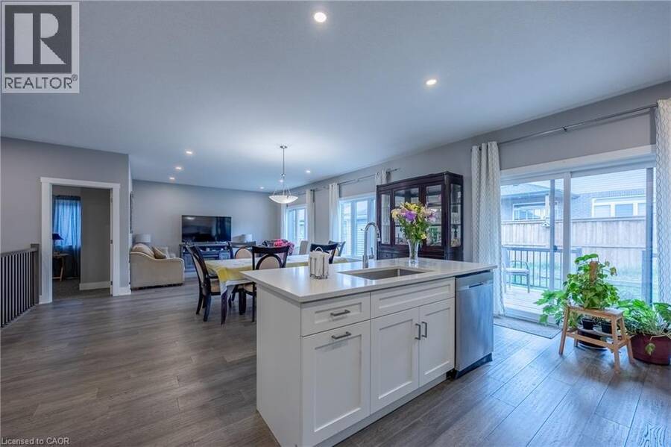
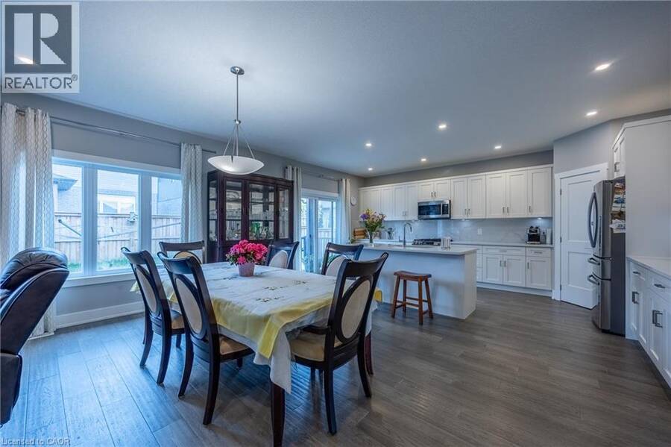
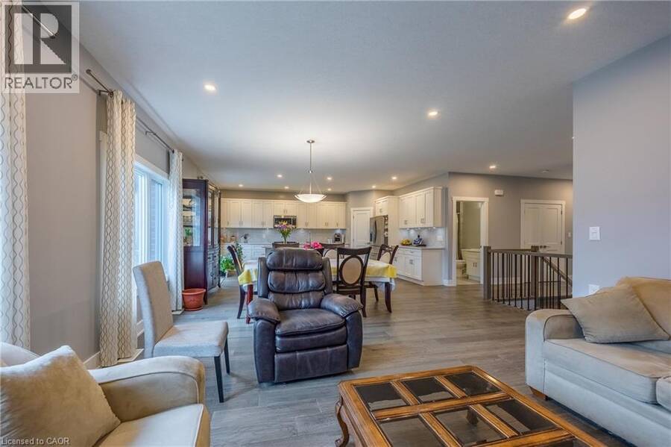
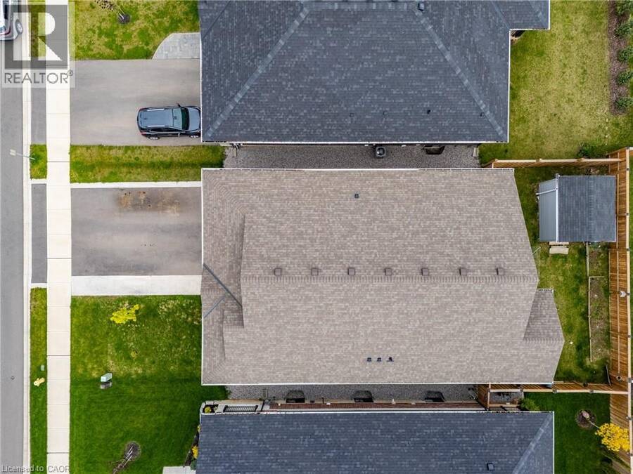
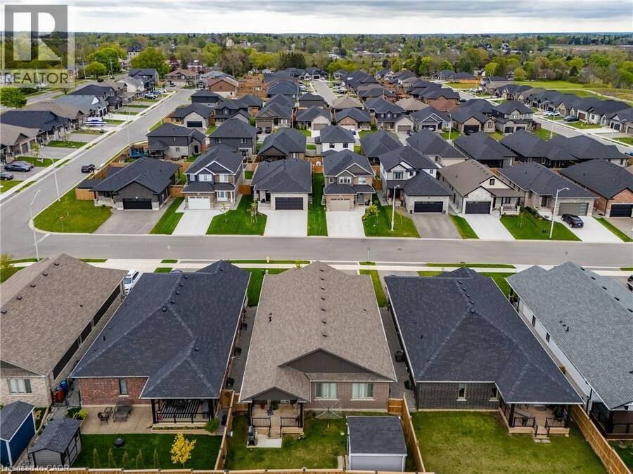
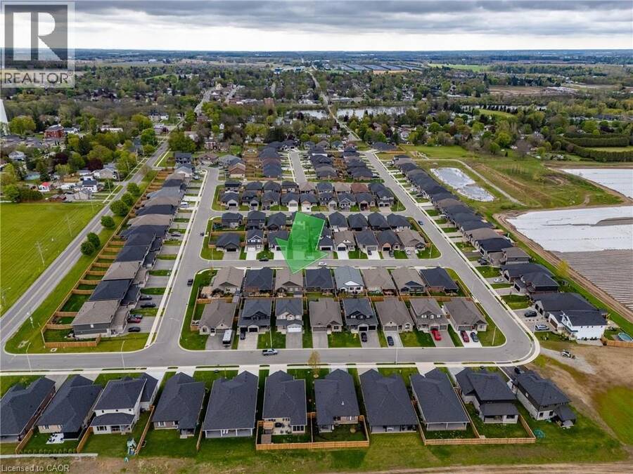
Modern comfort meets small-town charm in this 2022-built bungalow nestled in the family-friendly Villages of Waterford. At the heart of the home is a designer kitchen that will impress any home chef — crisp white shaker cabinetry, quartz countertops, full-height quartz backsplash, a generous island with seating for casual meals, corner pantry, gas range, and stainless steel appliances all illuminated by pot lights and under-cabinet lighting. The open-concept main floor flows effortlessly from kitchen to dining to living room, with patio doors leading to your private backyard retreat and storage shed. Retreat to the spacious primary suite featuring a ... read more
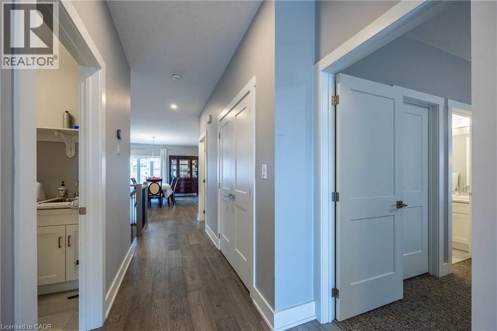
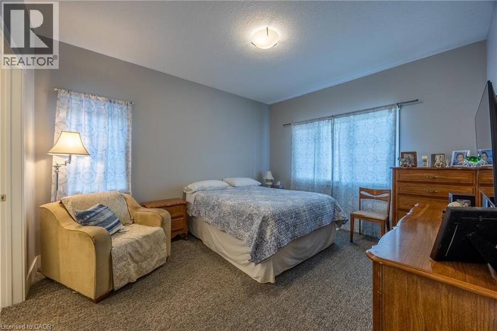
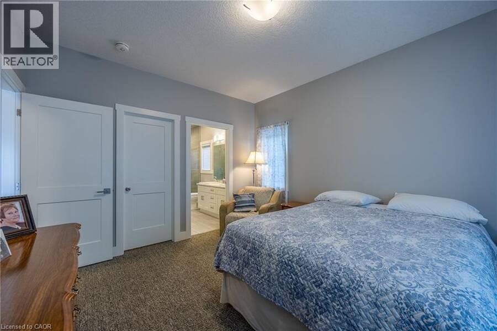
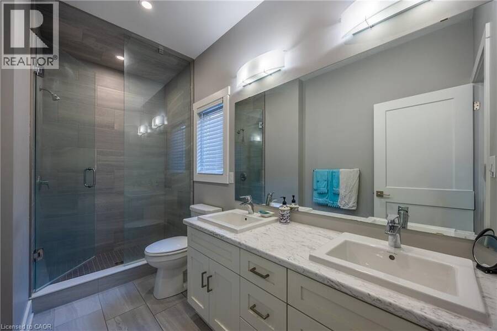
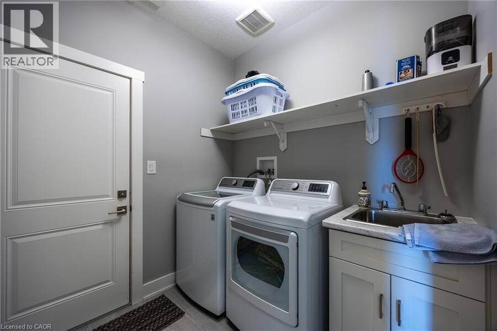
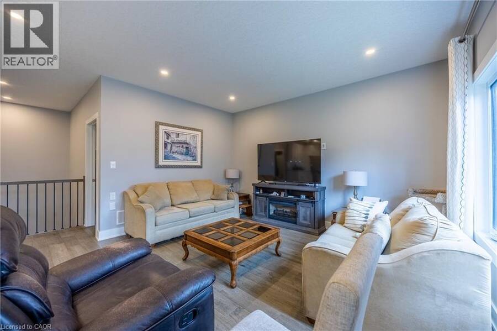
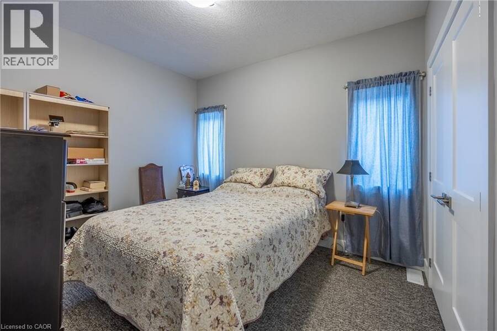
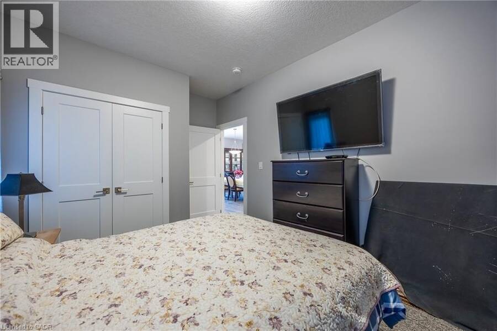
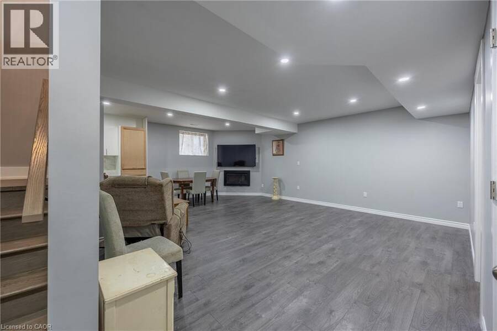
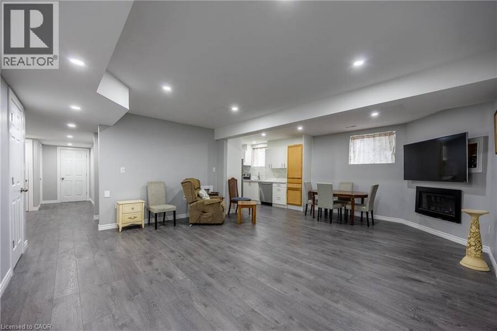
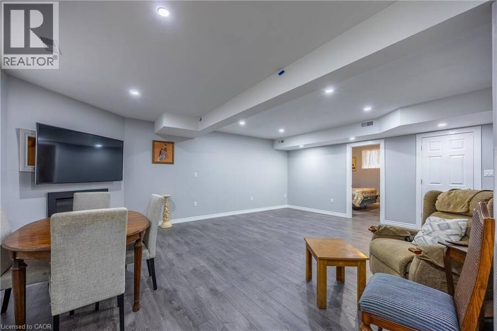
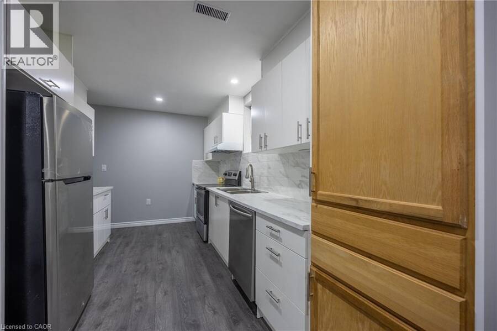
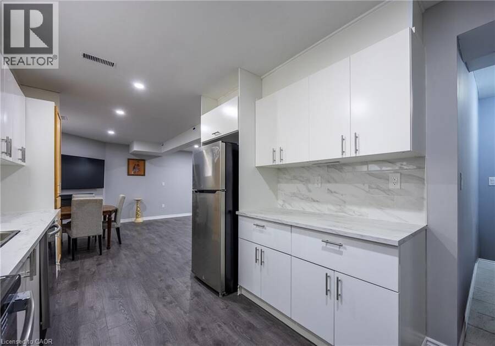
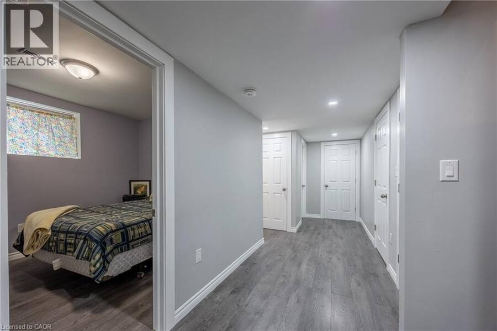
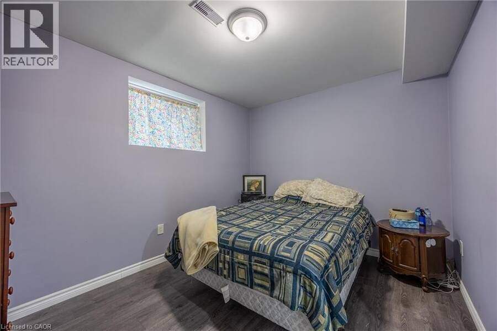
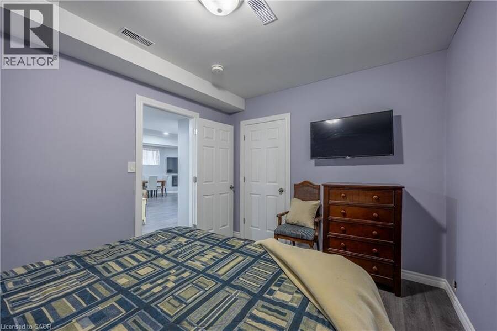
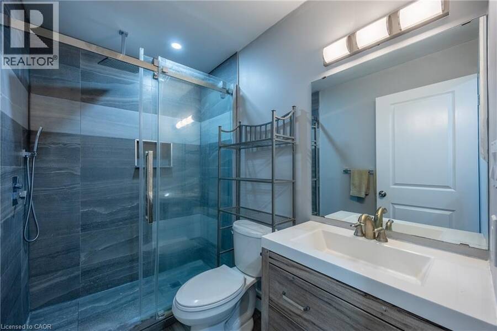
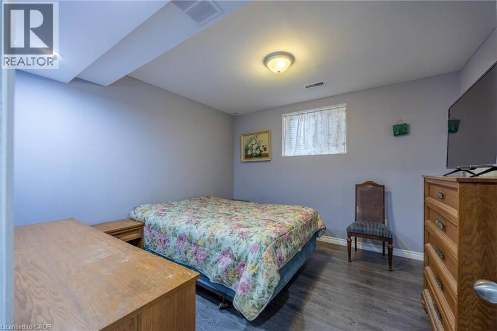
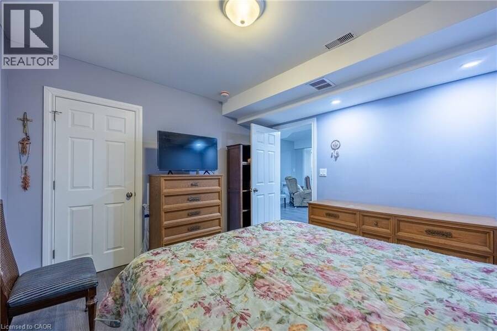
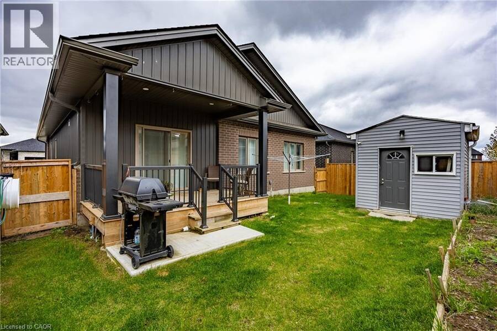
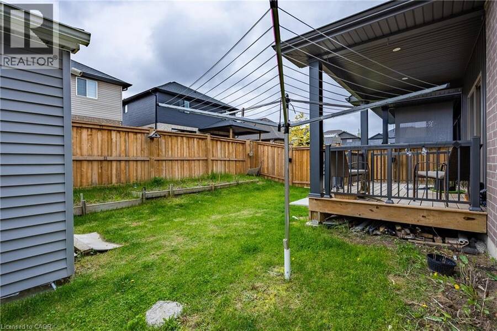
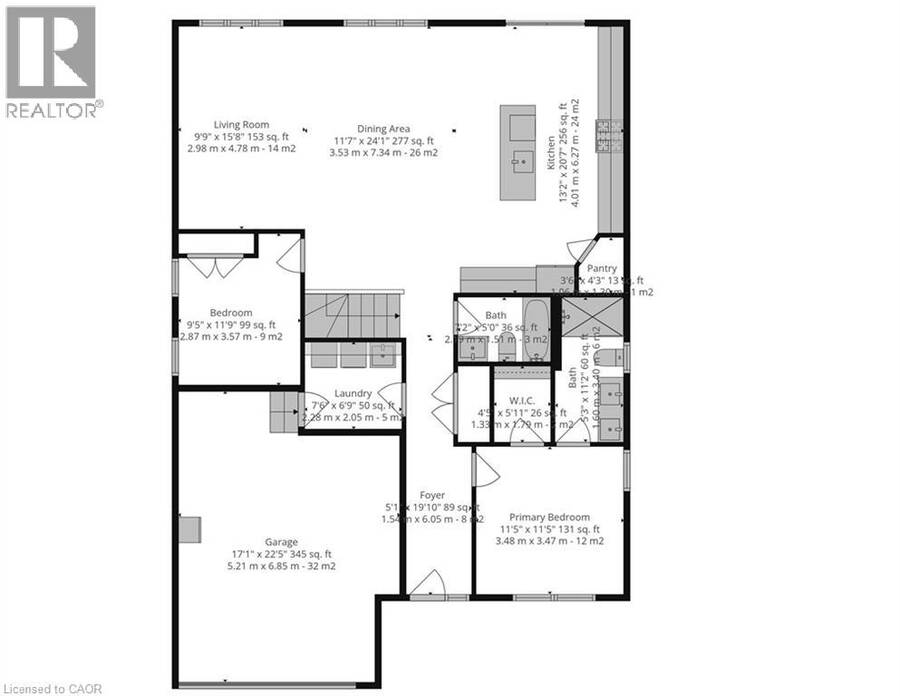
Modern comfort meets small-town charm in this 2022-built bungalow nestled in the family-friendly Villages of Waterford. At the heart of the home is a designer kitchen that will impress any home chef — crisp white shaker cabinetry, quartz countertops, full-height quartz backsplash, a generous island with seating for casual meals, corner pantry, gas range, and stainless steel appliances all illuminated by pot lights and under-cabinet lighting. The open-concept main floor flows effortlessly from kitchen to dining to living room, with patio doors leading to your private backyard retreat and storage shed. Retreat to the spacious primary suite featuring a walk-in closet and beautiful ensuite with his-and-hers sinks and a large walk-in shower — your own private oasis at the end of the day. A second main-floor bedroom rounds out one-floor living, while the fully finished lower level adds a self-contained in-law suite with kitchenette and three additional bedrooms. A double-car garage, all appliances included, and a prime location within walking distance of two elementary schools and the local high school make this the lifestyle home your family has been waiting for. (id:25417)
- Listing ID: 40831156
- Property Type: Single Family
- Year Built: 2022
| Property | |
|---|---|
| Style: | Bungalow |
| Ownership: | Freehold |
| Lot Size: | Under 1/2 Acre Landscaped |
| Parking: | Attached Garage 4 Spaces |
| Building | |
|---|---|
| Type: | Single Family House |
| Appliances: | Dishwasher, Dryer, Garage Door Opener, Refrigerator, Stove, Washer, Water Meter, Window Coverings and Central Vacuum - Roughed In |
| HVAC: | Central Air Conditioning, Fireplace and Forced Air Natural Gas |
| Exterior: | Brick, Stone and Vinyl Siding |
| Basement: | Full (Finished) |
| Utilities: | Cable, Electricity, Natural Gas, Telephone, Municipal Water and Municipal Sewage System |
| Location | |
|---|---|
| Town: | Waterford |
| Province: | Ontario |
| Nearby Amenities: | Schools and Shopping |
| Community Features: | School Bus |
| Rooms | Level | Dimensions |
|---|---|---|
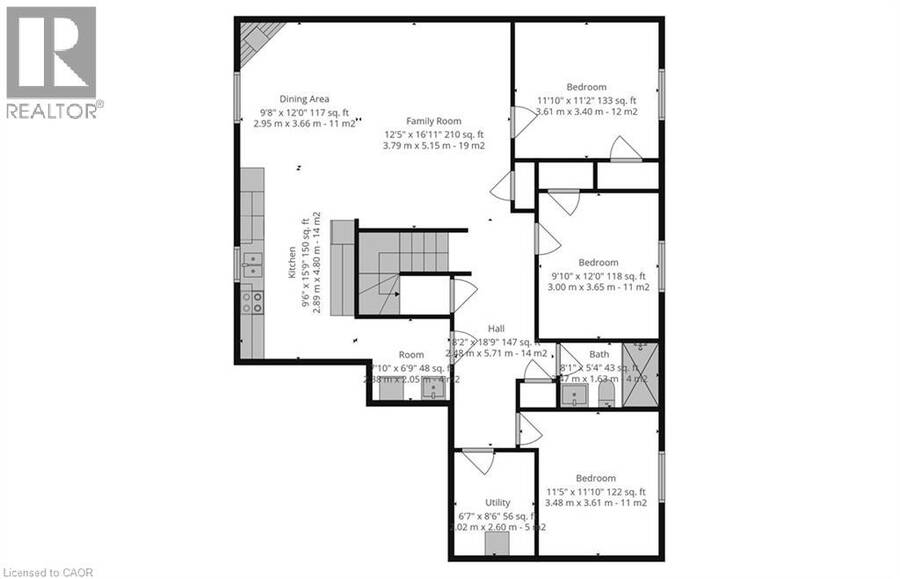
| 4pc Bathroom | Basement | 8'1'' x 5'4'' |
| Bedroom | Basement | 11'5'' x 11'10'' |
| Bedroom | Basement | 9'10'' x 12'0'' |
| Bedroom | Basement | 11'10'' x 11'2'' |
| Kitchen | Basement | 9'6'' x 15'9'' |
| Dinette | Basement | 9'8'' x 12'0'' |
| Family room | Basement | 12'5'' x 16'11'' |
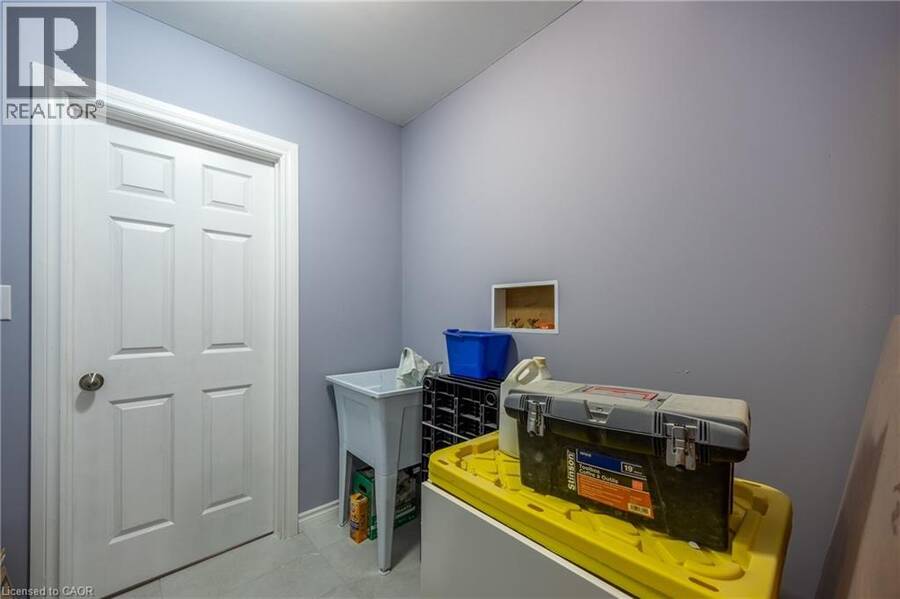
| Laundry room | Main level | 7'6'' x 6'9'' |
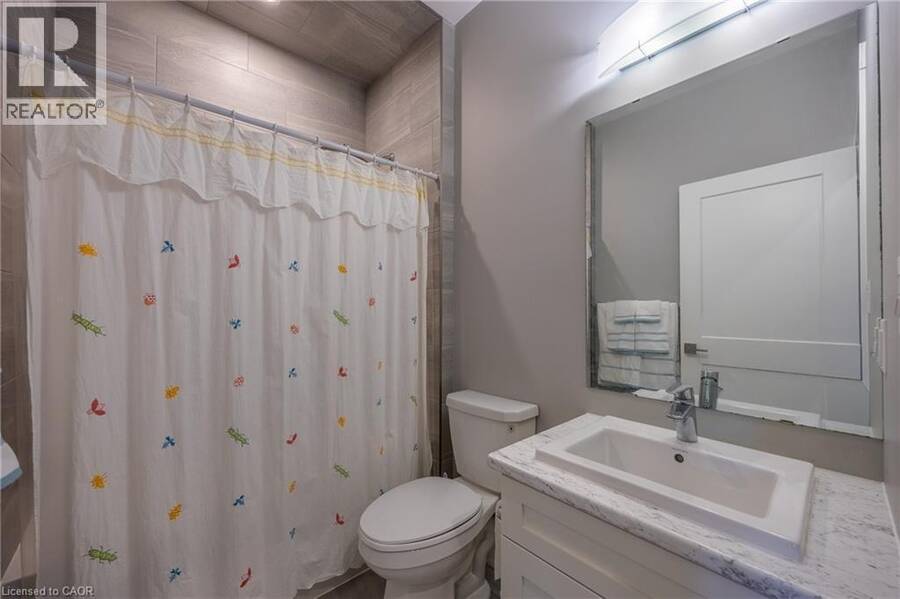
| 4pc Bathroom | Main level | 7'2'' x 5'0'' |
| Bedroom | Main level | 9'5'' x 11'0'' |
| 4pc Ensuite bath | Main level | 11'2'' x 5'8'' |
| Primary Bedroom | Main level | 11'5'' x 11'5'' |
| Living room | Main level | 9'9'' x 15'8'' |
| Kitchen | Main level | 13'2'' x 20'7'' |
| Dining room | Main level | 11'7'' x 24'1'' |
Book a showing to see this PURSEL Street Home in Waterford
This property has so much to offer. Book a private showing now, as you do not want to miss out on 9 PURSEL Street in Waterford, Ontario!
Private Showing Request
Send a request to book a private showing for
.
Please Note: Information you supply in the contact form will be kept fully confidential.
Is this home the right property for you? Start a conversation to find out.
Get Directions to this Property
Not sure where this property is? Get directions to this PURSEL Street Home in Waterford.


Provided by RE/MAX Erie Shores Realty Inc. Brokerage. MLS®, REALTOR®, and the associated logos are trademarks of the Canadian Real Estate Association.

This REALTOR.ca listing content is owned and licensed by REALTOR® members of the Canadian Real Estate Association.
Have questions or need more information about this home? Don't know where to begin? Then, let us connect you with the best real estate agent to guide you.

Inquiries submitted through this website will be responded to by a local sales representative from Royal LePage®.
Start a Conversation by Text
Provide your full name, phone and email to start a conversation by text message.
Please Note: Information you supply in the contact form will be kept fully confidential.
Start a Conversation by Email
Provide your full name and email to start a conversation by email.
Please Note: Information you supply in the contact form will be kept fully confidential.