
270 CHARLES Street, Waterford, Ontario N0E 1Y0

$1,015,000.00
- 4 bedrooms
- 3 bathrooms
- 3,205 Square Feet
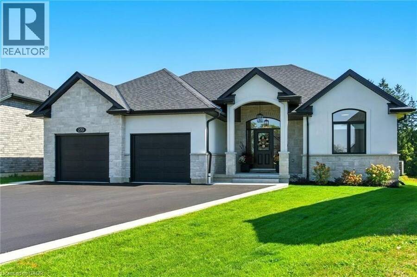
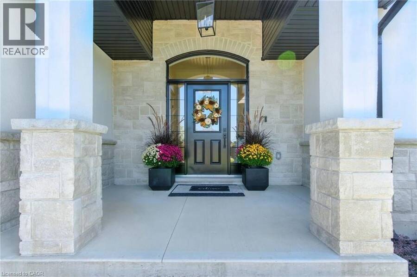
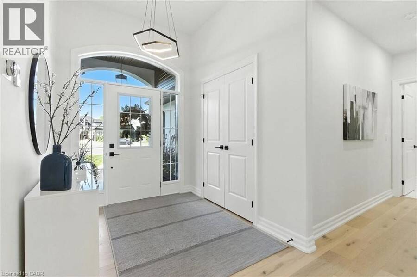
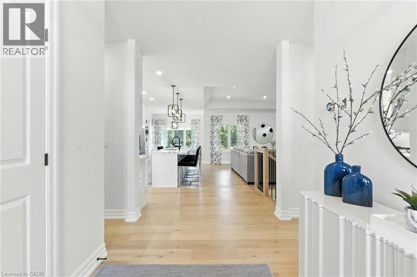
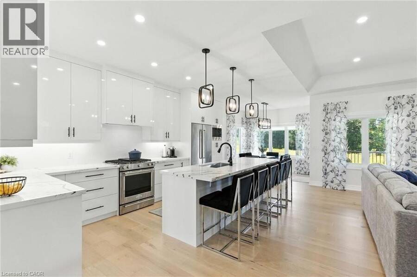
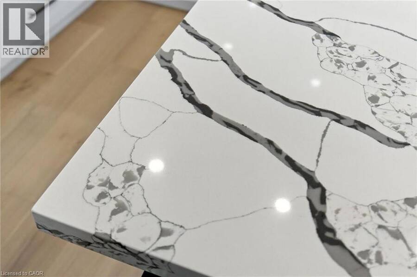
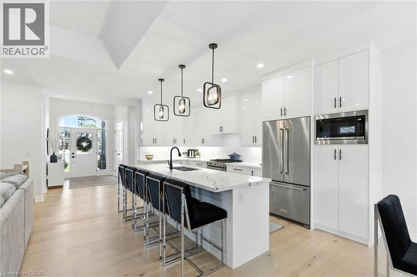
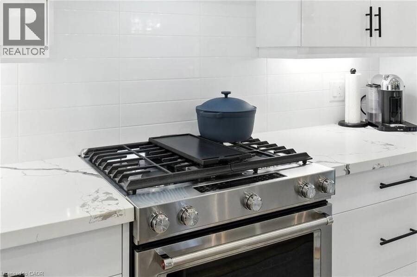
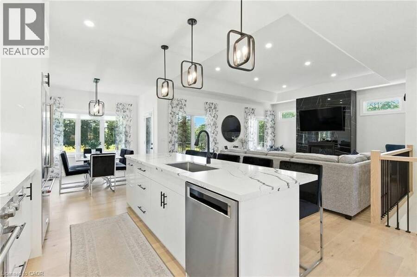
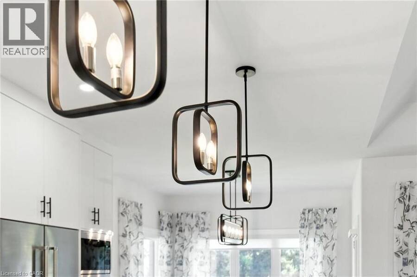
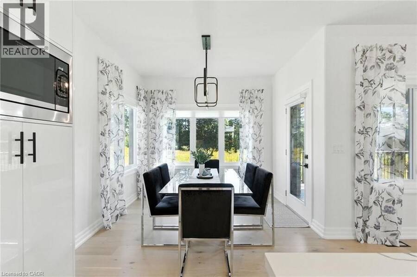
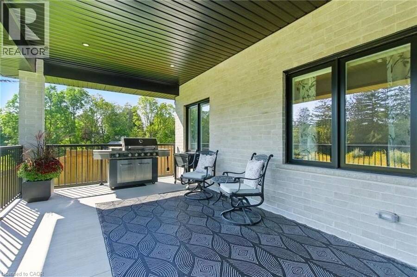
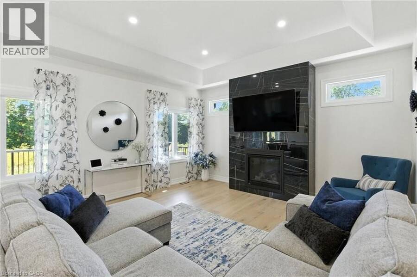
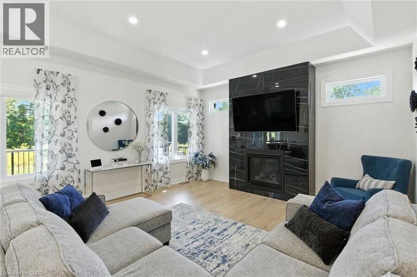
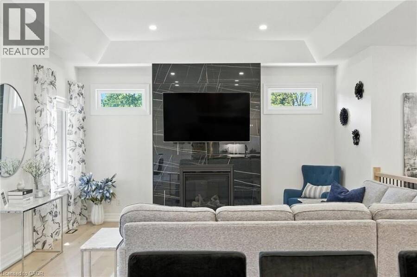
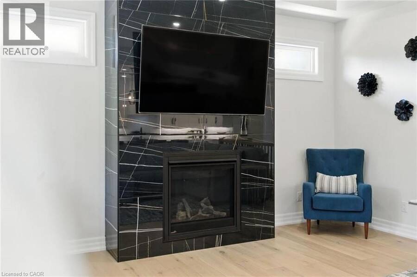
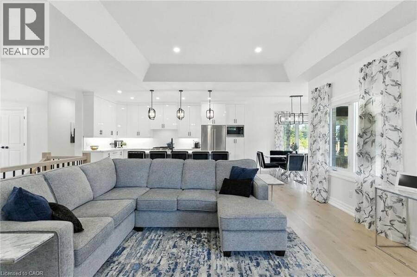
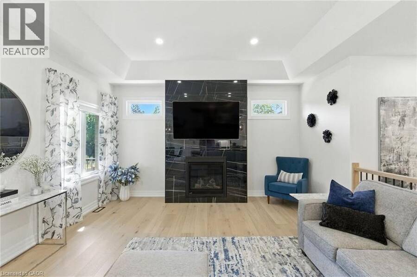
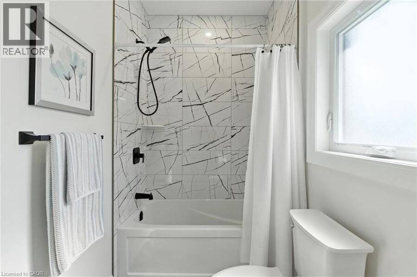
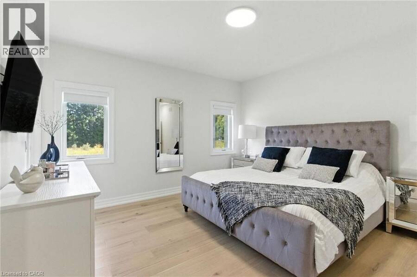
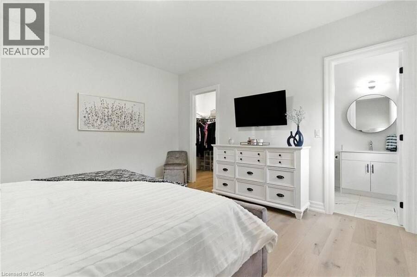
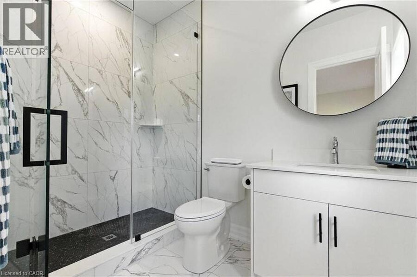
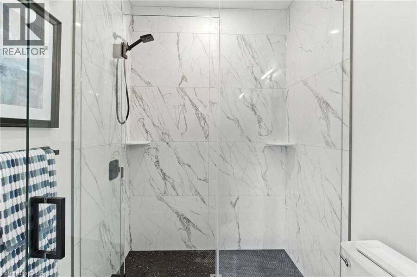
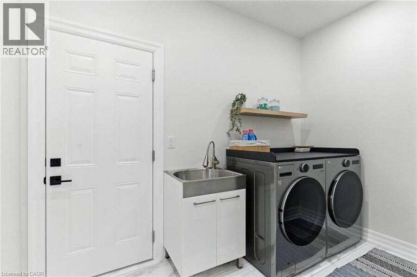
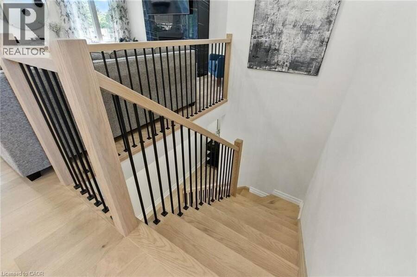
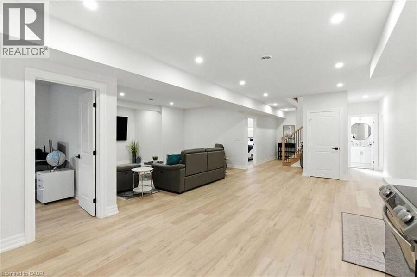
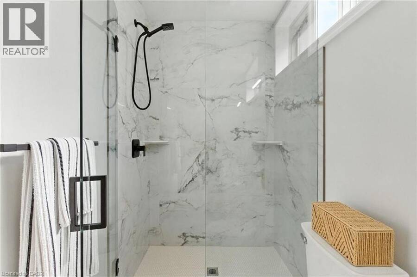
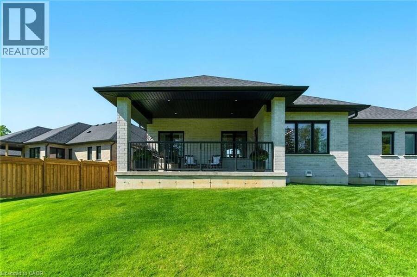
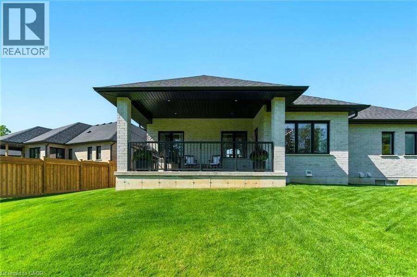
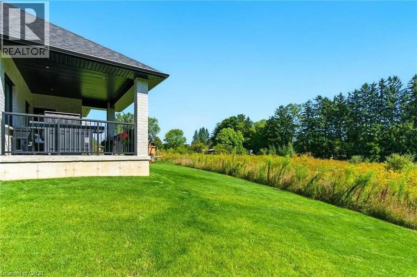
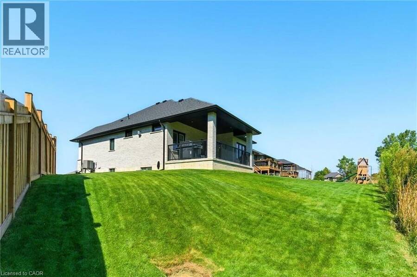
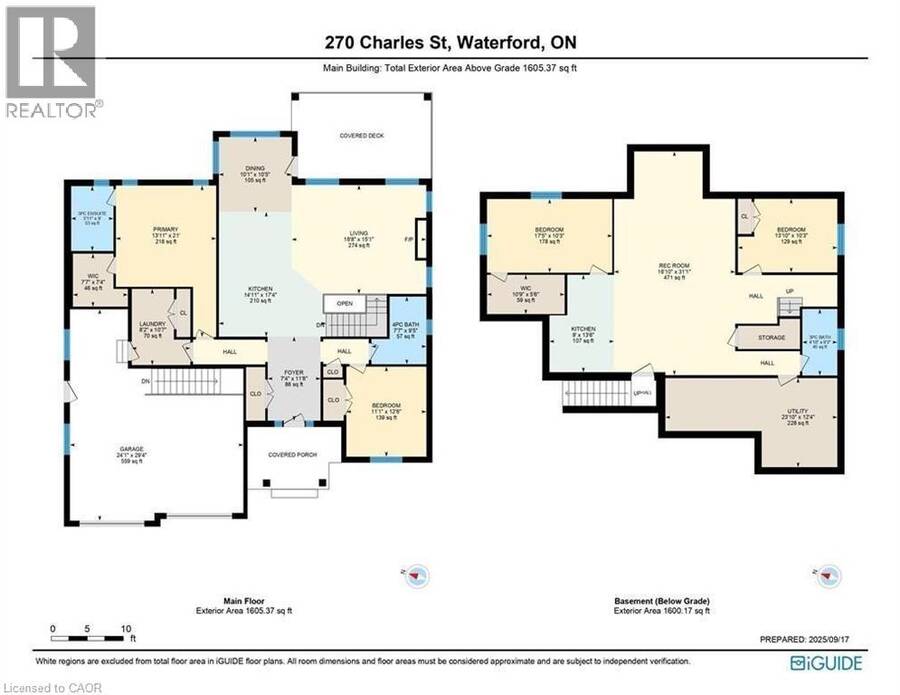
An absolute Stunner! 270 Charles St is a custom built bungalow in scenic Waterford, where modern elegance meets small-town soul. Boasting 4 Bedrooms, 3 baths and 2 Kitchens, this tailor-made residence was built in 2023 and is nestled in the brand-new Cedar Park community. Enjoy over 3,200 sq ft of luxe living from top to bottom, with the distinct advantage of a full In Law Suite. Step inside and immediately be captivated by the gourmet quartz kitchen with centre island opening up to a great room with exquisitely tiled gas fireplace. Remote controlled blinds cover gorgeous windows overlooking your rear covered patio and private backyard. Main floor ... read more
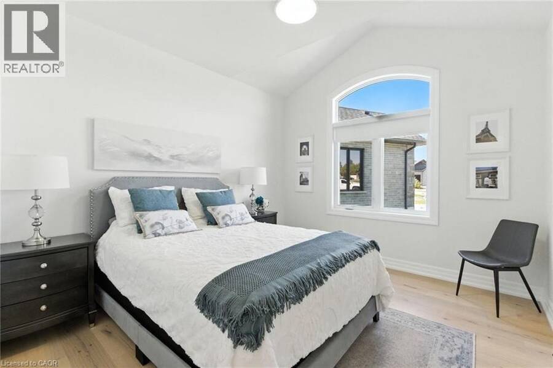
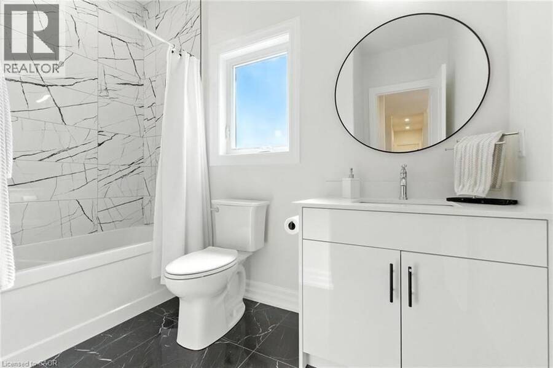
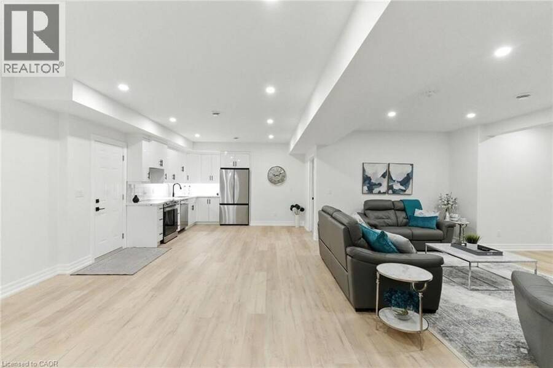
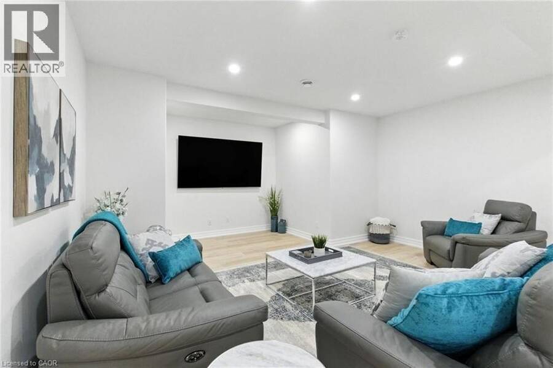
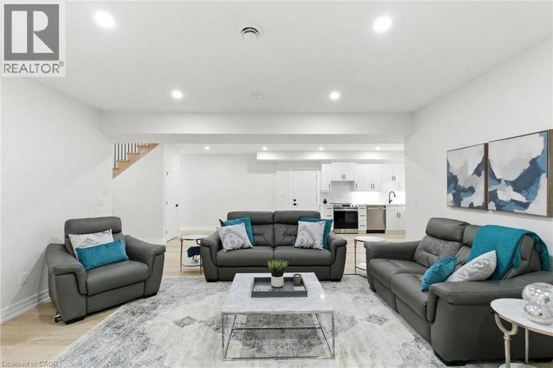
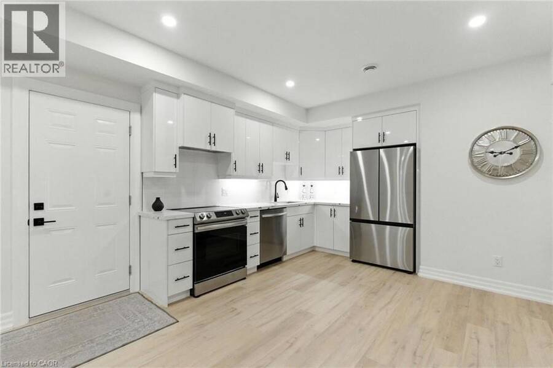
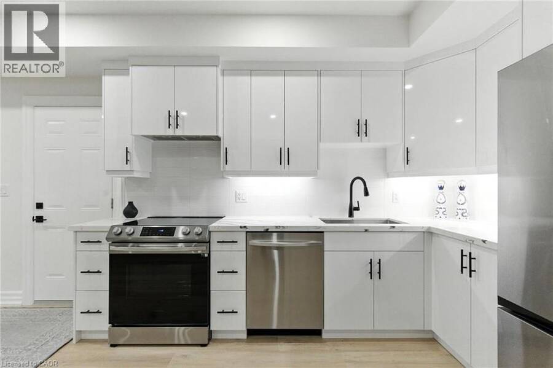
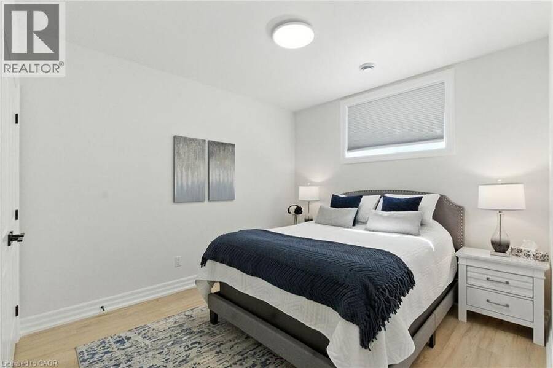
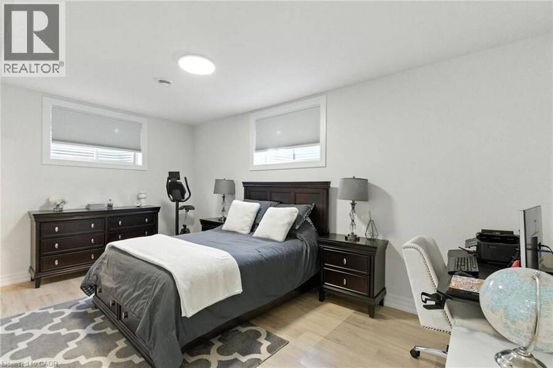
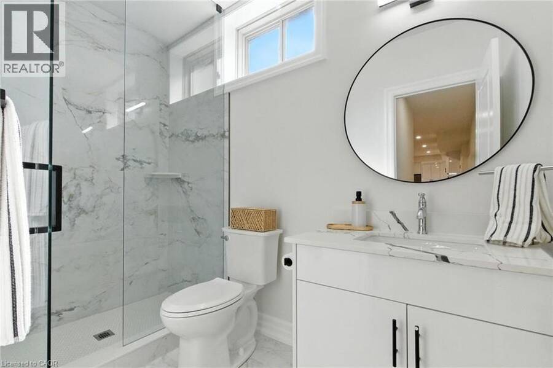
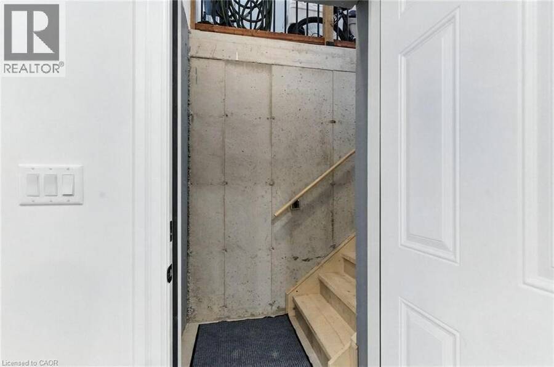
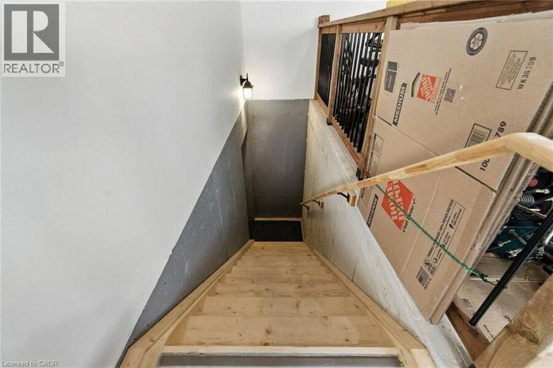
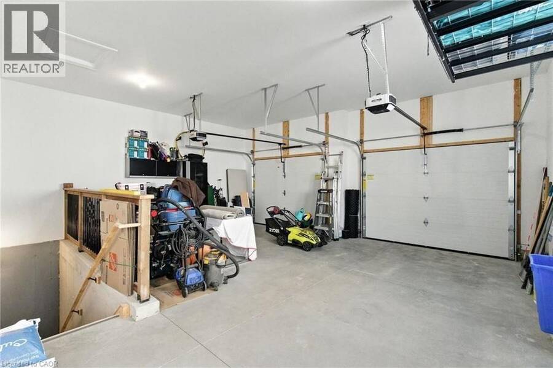
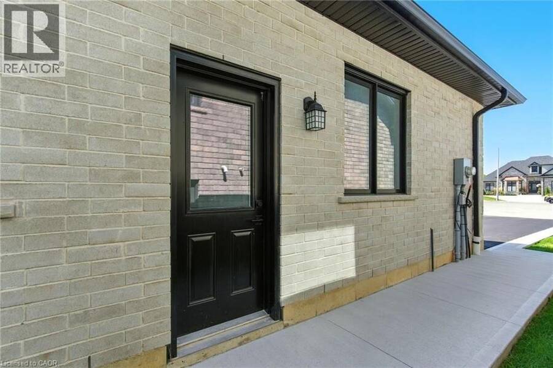
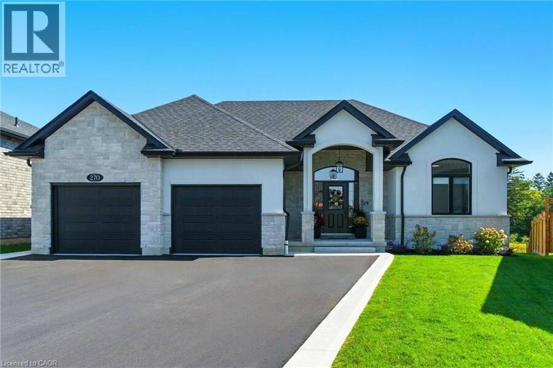
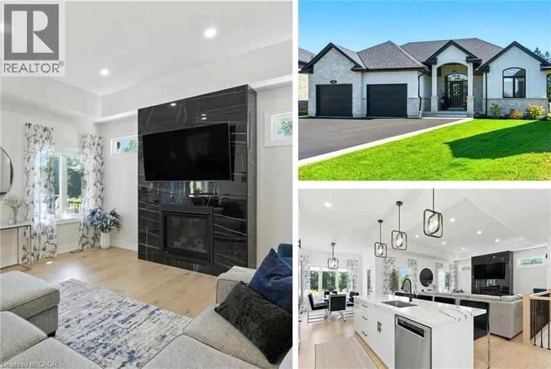
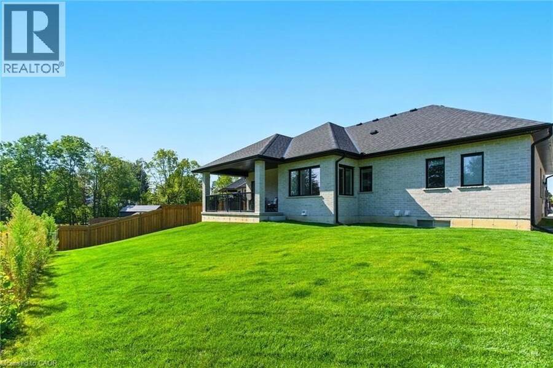
An absolute Stunner! 270 Charles St is a custom built bungalow in scenic Waterford, where modern elegance meets small-town soul. Boasting 4 Bedrooms, 3 baths and 2 Kitchens, this tailor-made residence was built in 2023 and is nestled in the brand-new Cedar Park community. Enjoy over 3,200 sq ft of luxe living from top to bottom, with the distinct advantage of a full In Law Suite. Step inside and immediately be captivated by the gourmet quartz kitchen with centre island opening up to a great room with exquisitely tiled gas fireplace. Remote controlled blinds cover gorgeous windows overlooking your rear covered patio and private backyard. Main floor primary Bedroom with elegant ensuite paired with convenient main floor laundry creates the ultimate in everyday ease. The lower level is just as exceptional! Another gorgeous kitchen, two bedrooms, family room and full bathroom along with a completely separate entrance leading out through the massive double garage. Minutes from Waterford Ponds, Heritage Trails, and downtown shops. This residence unites everything you've been longing for, refined in every exquisite detail. Don't wait to start living your best life in this beautiful community! (id:25417)
Price reduced $24,900 (2.39%) from the list price.
- Listing ID: 40836029
- Property Type: Single Family
- Year Built: 2023
| Property | |
|---|---|
| Style: | Bungalow |
| Ownership: | Freehold |
| Lot Size: | Under 1/2 Acre Lawn sprinkler |
| Parking: | Attached Garage 6 Spaces |
| Building | |
|---|---|
| Type: | Single Family House |
| Appliances: | Dryer, Garage Door Opener, Gas Stove(s), Hood Fan, Microwave Built-in, Refrigerator, Washer, Water Softener and Dishwasher |
| HVAC: | Central Air Conditioning, Fireplace and Forced Air Natural Gas |
| Exterior: | Brick Veneer, Stone and Stucco |
| Basement: | Full (Finished) |
| Utilities: | Electricity, Natural Gas, Telephone and Municipal Sewage System |
| Location | |
|---|---|
| Town: | Waterford |
| Province: | Ontario |
| Nearby Amenities: | Park and Schools |
| Rooms | Level | Dimensions |
|---|---|---|
| Utility room | Basement | 23'10'' x 12'4'' |
| 3pc Bathroom | Basement | 4'10'' x 9'3'' |
| Bedroom | Basement | 17'5'' x 10'3'' |
| Bedroom | Basement | 13'10'' x 10'3'' |
| Kitchen | Basement | 9'0'' x 13'6'' |
| Recreation room | Basement | 16'10'' x 31'1'' |
| Bedroom | Main level | 11'1'' x 12'6'' |
| 3pc Ensuite bath | Main level | 5'11'' x 9'0'' |
| Primary Bedroom | Main level | 13'11'' x 21'0'' |
| 4pc Bathroom | Main level | 7'7'' x 9'5'' |
| Laundry room | Main level | 8'2'' x 10'7'' |
| Dining room | Main level | 10'1'' x 10'5'' |
| Living room | Main level | 18'8'' x 15'1'' |
| Kitchen | Main level | 14'11'' x 17'4'' |
| Foyer | Main level | 7'4'' x 11'8'' |
Book a showing to see this CHARLES Street Home in Waterford
This property has so much to offer. Book a private showing now, as you do not want to miss out on 270 CHARLES Street in Waterford, Ontario!
Private Showing Request
Send a request to book a private showing for
.
Please Note: Information you supply in the contact form will be kept fully confidential.
Is this home the right property for you? Start a conversation to find out.
Get Directions to this Property
Not sure where this property is? Get directions to this CHARLES Street Home in Waterford.


Provided by RE/MAX Escarpment Realty Inc.. MLS®, REALTOR®, and the associated logos are trademarks of the Canadian Real Estate Association.

This REALTOR.ca listing content is owned and licensed by REALTOR® members of the Canadian Real Estate Association.
Have questions or need more information about this home? Don't know where to begin? Then, let us connect you with the best real estate agent to guide you.

Inquiries submitted through this website will be responded to by a local sales representative from Royal LePage®.
Start a Conversation by Text
Provide your full name, phone and email to start a conversation by text message.
Please Note: Information you supply in the contact form will be kept fully confidential.
Start a Conversation by Email
Provide your full name and email to start a conversation by email.
Please Note: Information you supply in the contact form will be kept fully confidential.