
192 GIBBONS Street, Waterford, Ontario N0E 1Y0

$899,900.00
- 5 bedrooms
- 4 bathrooms
- 2,801 Square Feet
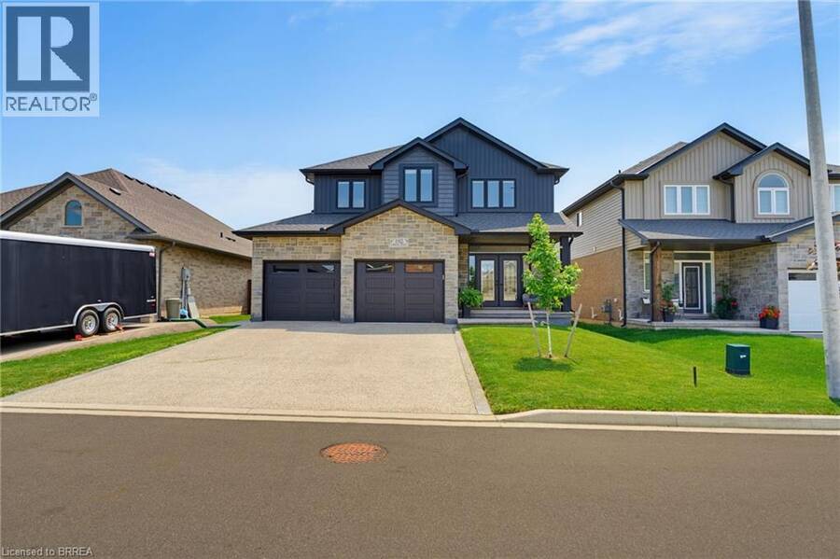
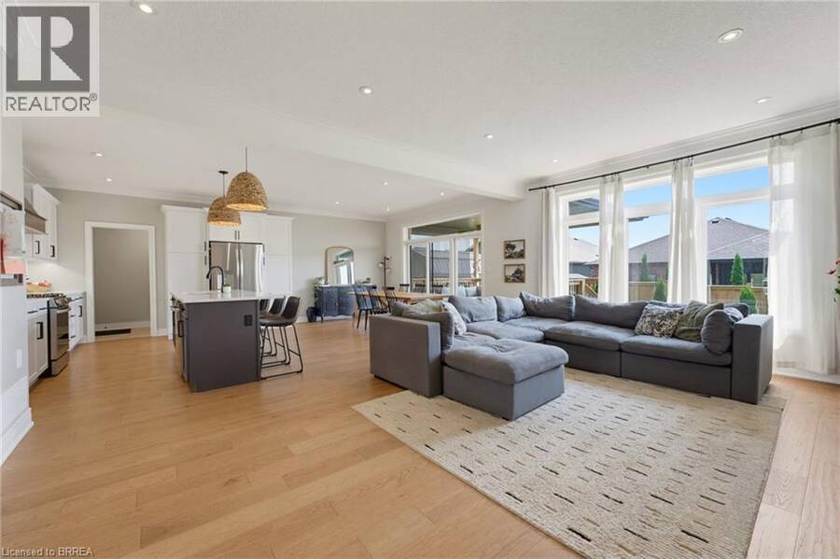
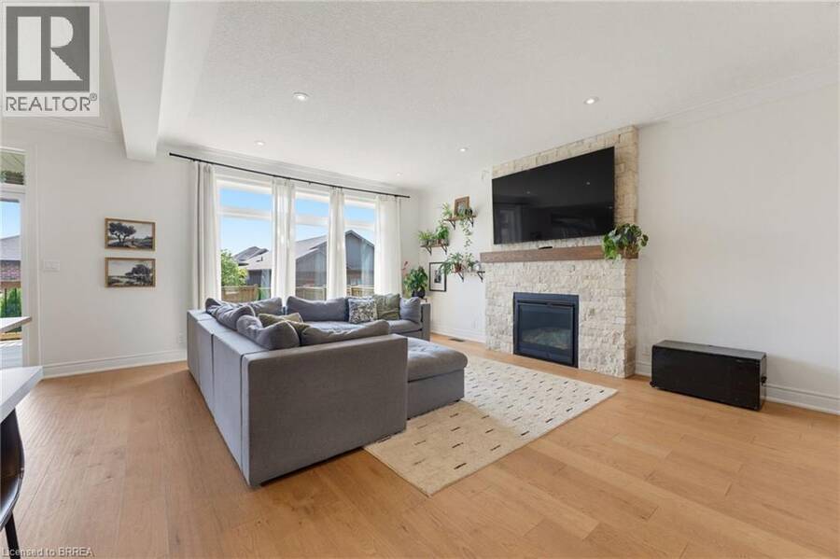
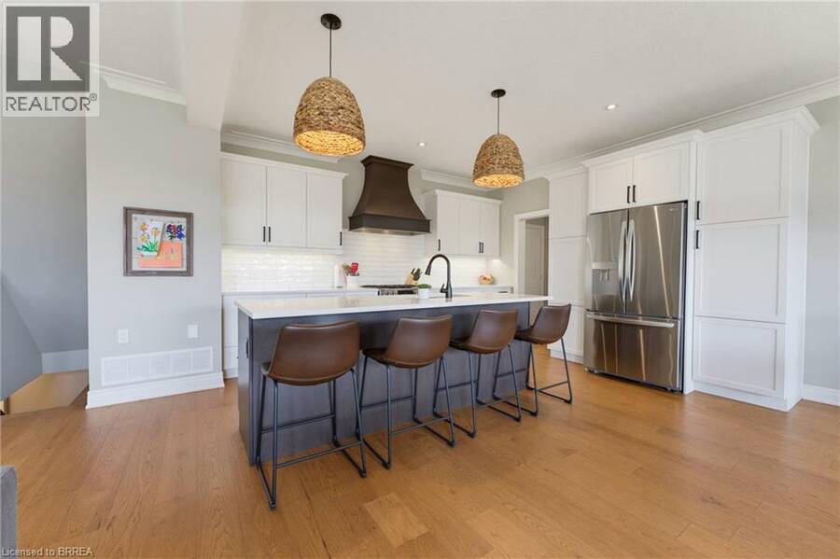
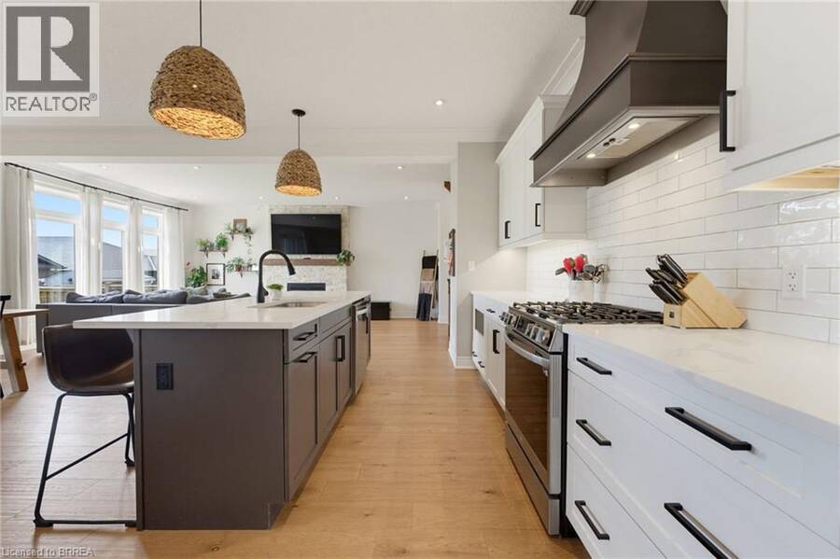
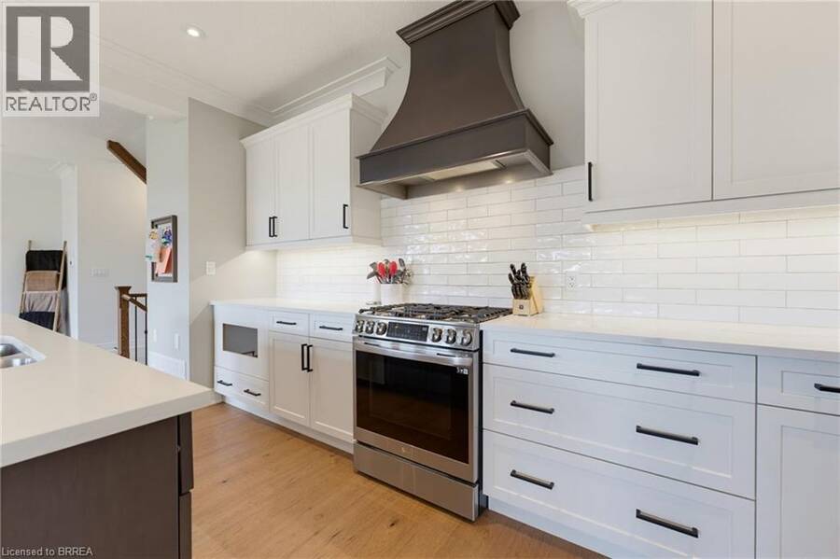
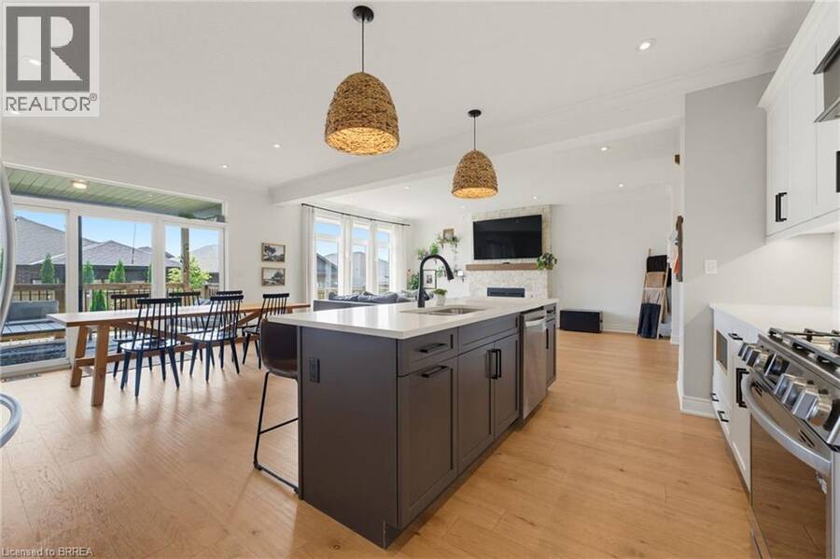
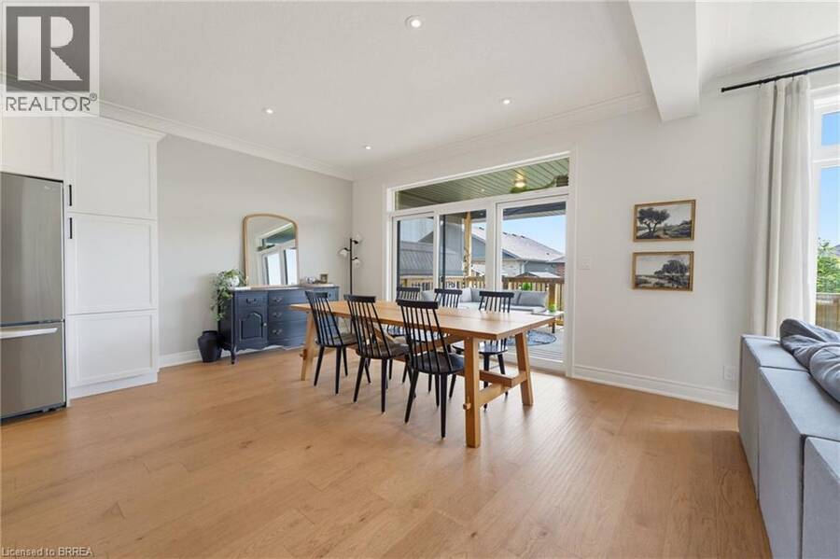
Welcome to this exquisite 2-storey home nestled in the charming town of Waterford—where timeless elegance meets modern luxury. Meticulously crafted and beautifully maintained, this stunning residence seamlessly blends contemporary design with refined comfort. The thoughtfully designed open-concept main floor provides effortless flow between the kitchen, dining area, and living room—an ideal layout for both everyday living and unforgettable entertaining. At the heart of the home is the chef-inspired kitchen, a true showstopper designed to impress. Featuring a spacious centre island with seating, sleek quartz countertops, a classic subway tile ... read more
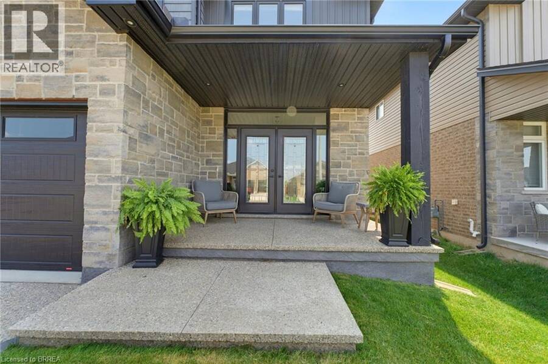
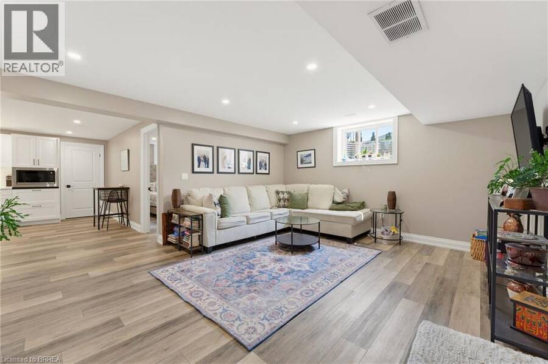
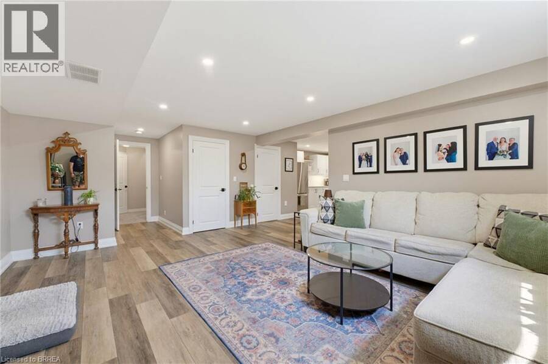
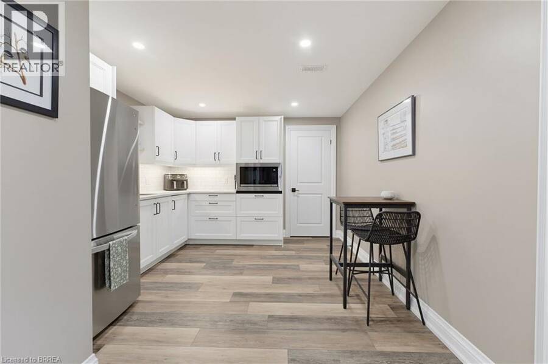
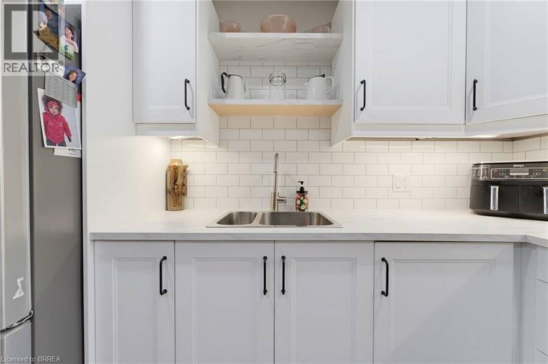
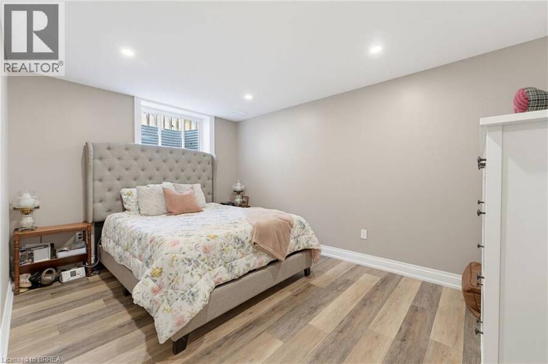
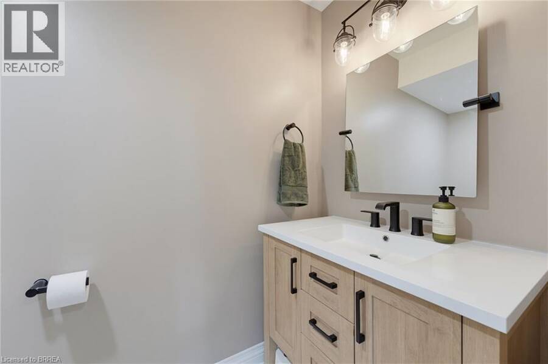
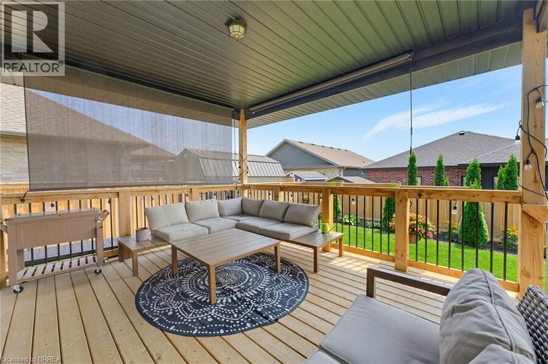
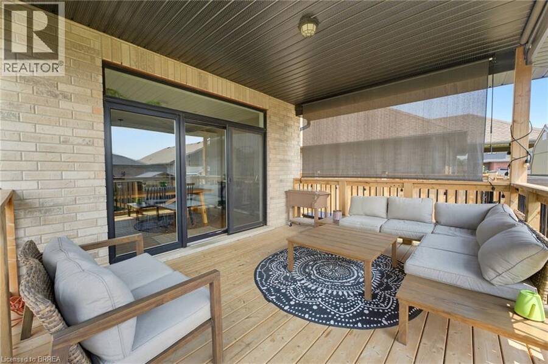
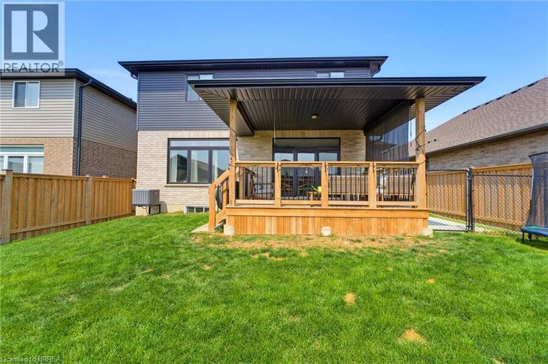
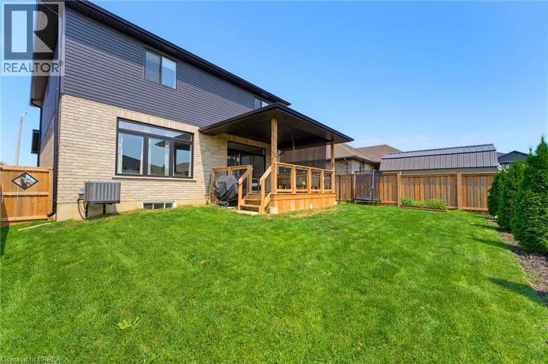
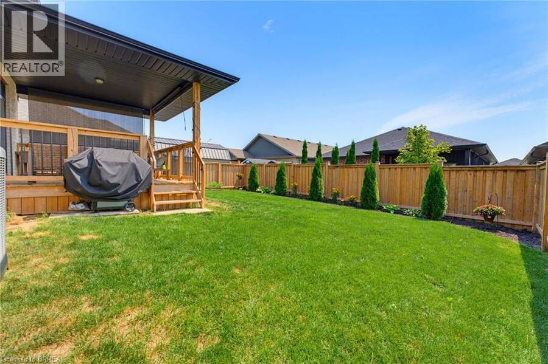
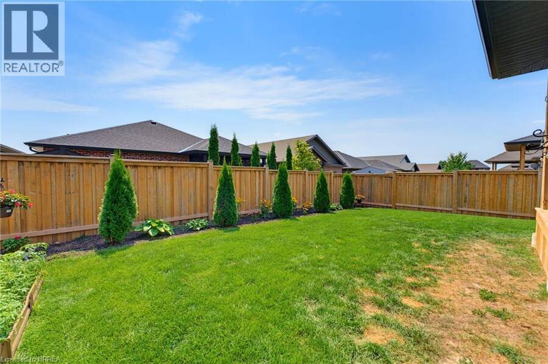
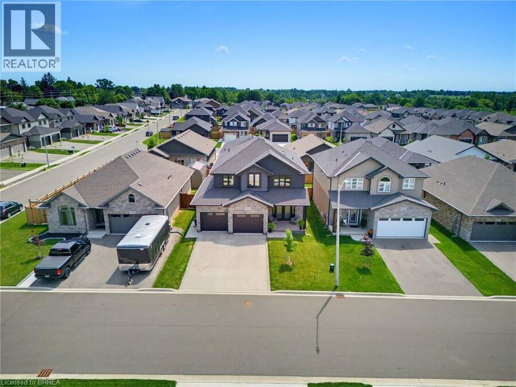
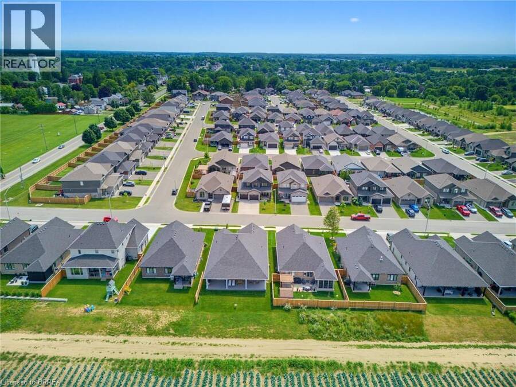
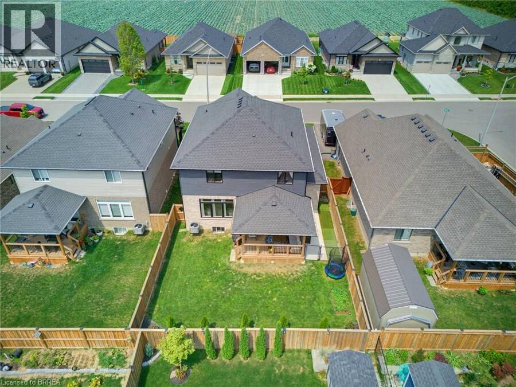
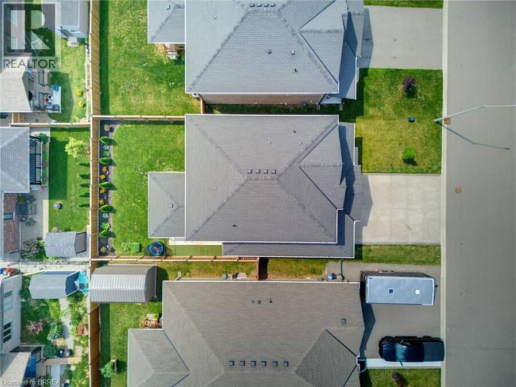
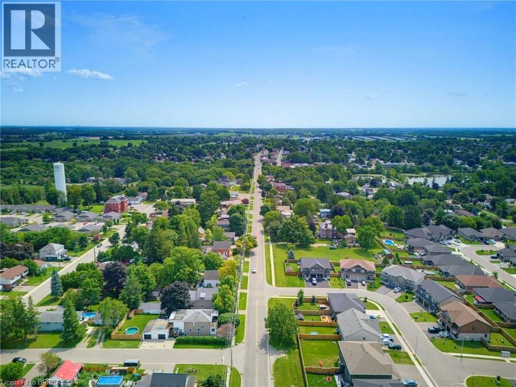
Welcome to this exquisite 2-storey home nestled in the charming town of Waterford—where timeless elegance meets modern luxury. Meticulously crafted and beautifully maintained, this stunning residence seamlessly blends contemporary design with refined comfort. The thoughtfully designed open-concept main floor provides effortless flow between the kitchen, dining area, and living room—an ideal layout for both everyday living and unforgettable entertaining. At the heart of the home is the chef-inspired kitchen, a true showstopper designed to impress. Featuring a spacious centre island with seating, sleek quartz countertops, a classic subway tile backsplash, premium stainless steel appliances, under-mount lighting, and refined crown moldings, this kitchen combines beauty and functionality in every detail. Whether preparing family meals or hosting guests, this space is sure to inspire. The living room exudes warmth and style with its striking stone-surround gas fireplace—perfect for cozy evenings—while the dining area offers sliding glass doors that lead to a covered deck, extending your living space outdoors for effortless indoor-outdoor entertaining. The fully finished lower level adds exceptional versatility, offering a spacious recreation room, convenient kitchenette, additional bedroom, and 2-piece bathroom—making it perfectly suited for an in-law suite or multi-generational living arrangement. Step outside to a fully fenced backyard designed for both relaxation and recreation. With ample space for entertaining, gardening, or letting children and pets play freely, this private outdoor retreat truly enhances the home’s appeal. The property also features an updated aggregate driveway, eye-catching glow-in-the-dark safety stones on the steps for added nighttime visibility, and a concrete and turf enclosed dog run—designed with both style and practicality in mind. Luxury living in a welcoming community, don’t miss this rare opportunity! (id:25417)
- Listing ID: 40855829
- Property Type: Single Family
- Year Built: 2022
| Property | |
|---|---|
| Style: | Contemporary |
| Ownership: | Freehold |
| Lot Size: | Under 1/2 Acre Fence |
| Parking: | Attached Garage 4 Spaces |
| Building | |
|---|---|
| Type: | Single Family House |
| Appliances: | Dishwasher, Dryer, Garage Door Opener, Gas Stove(s), Hood Fan, Refrigerator, Washer and Central Vacuum - Roughed In |
| HVAC: | Central Air Conditioning, Fireplace and Forced Air Natural Gas |
| Exterior: | Brick, Stone and Vinyl Siding |
| Basement: | Full (Finished) |
| Utilities: | Municipal Sewage System |
| Location | |
|---|---|
| Town: | Waterford |
| Province: | Ontario |
| Nearby Amenities: | Place Of Worship, Quiet Area, Schools and Shopping |
| Rooms | Level | Dimensions |
|---|---|---|
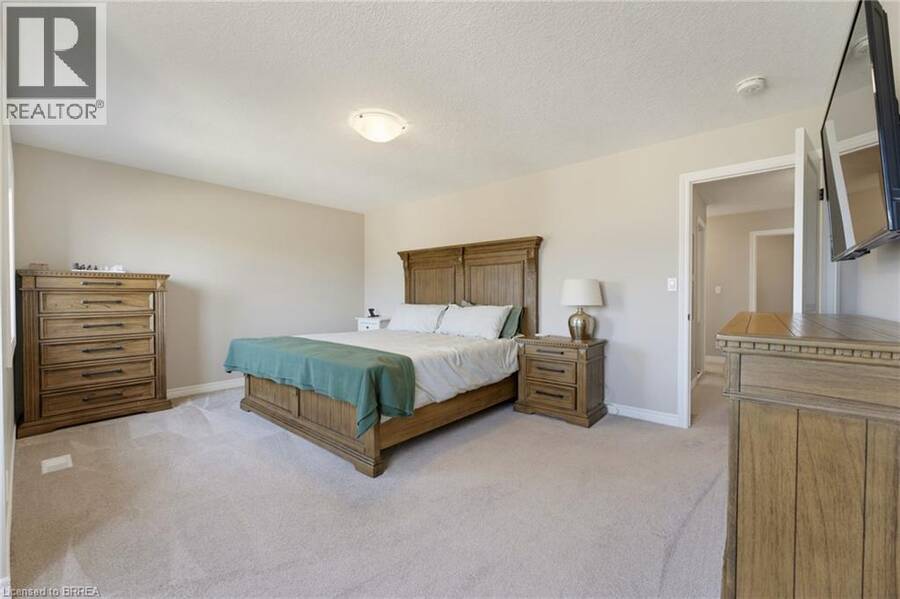
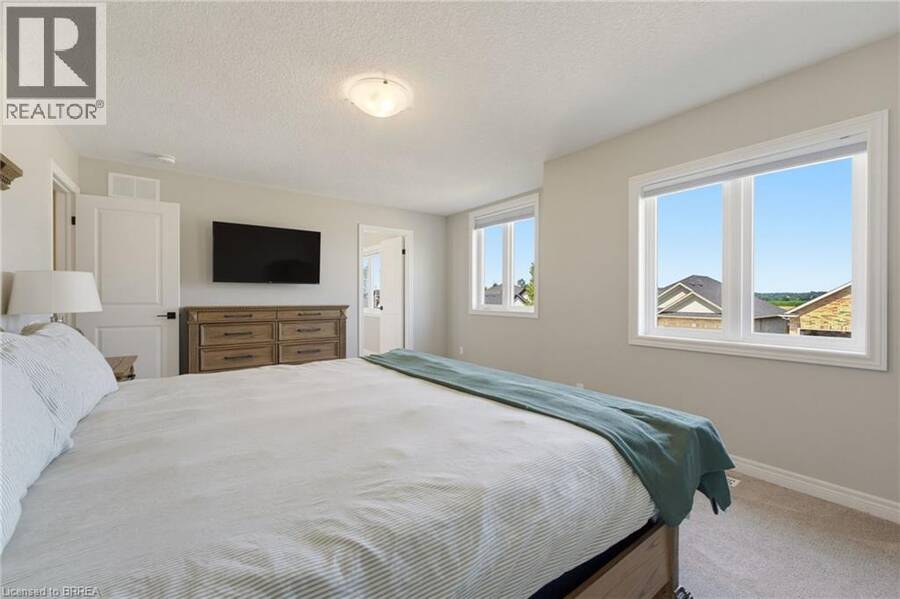
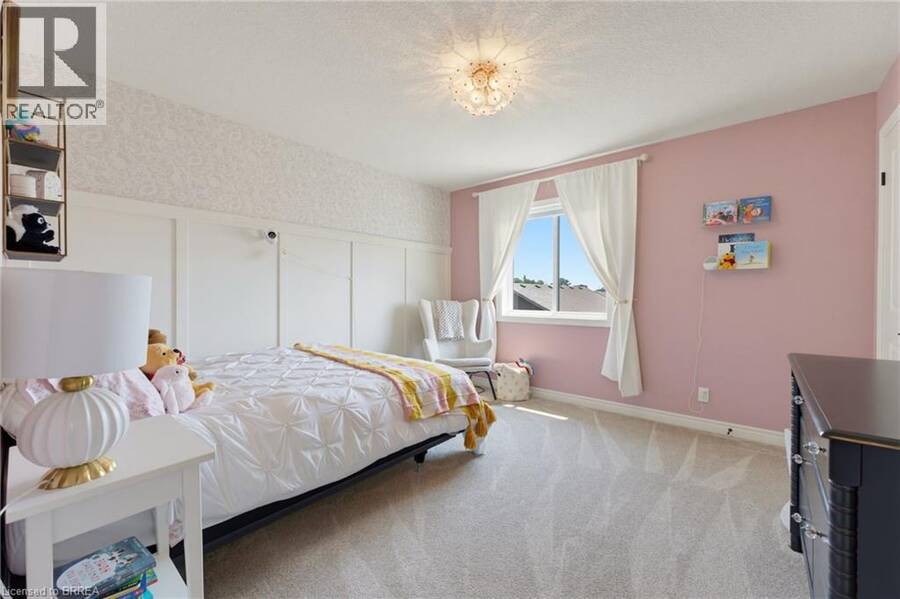
| Primary Bedroom | Second level | 16'4'' x 14'0'' |
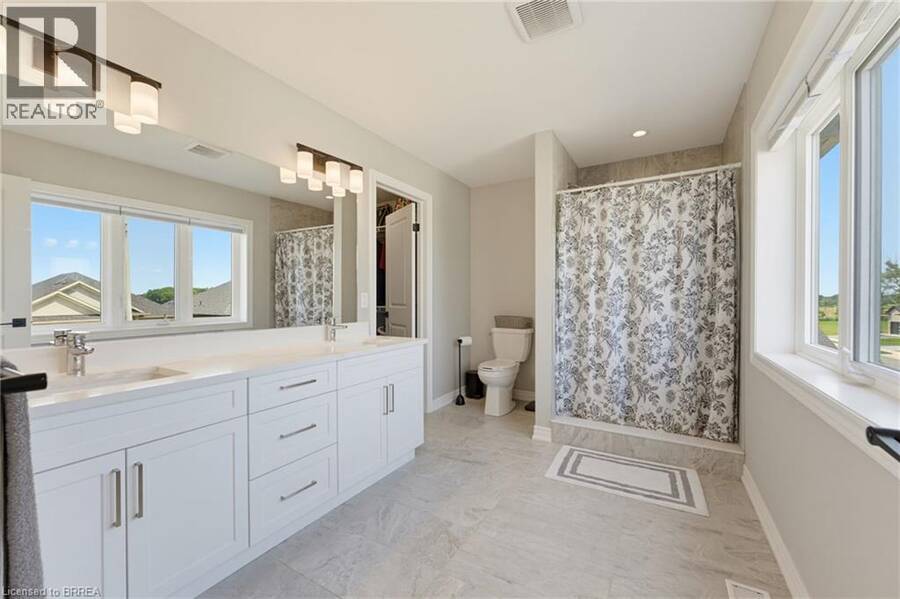
| 4pc Ensuite bath | Second level | 11'3'' x 8'3'' |
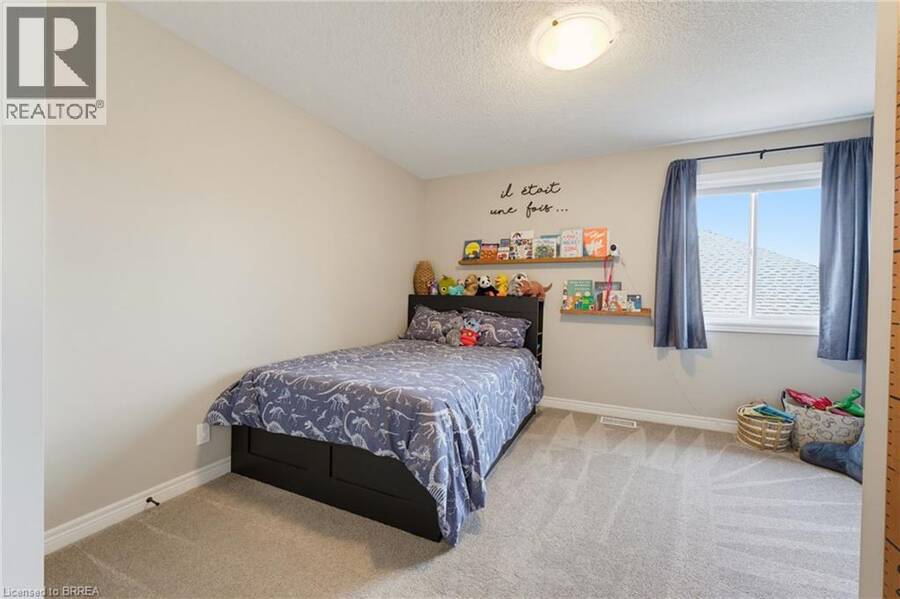
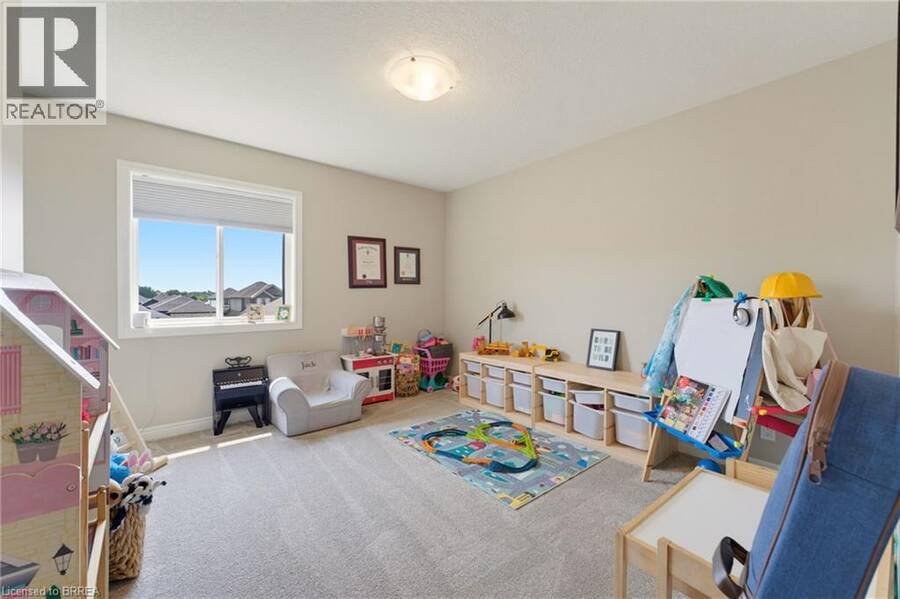
| Bedroom | Second level | 12'4'' x 12'1'' |
| Bedroom | Second level | 11'0'' x 11'4'' |
| Laundry room | Second level | 6'0'' x 6'10'' |
| Bedroom | Second level | 11'6'' x 11'4'' |
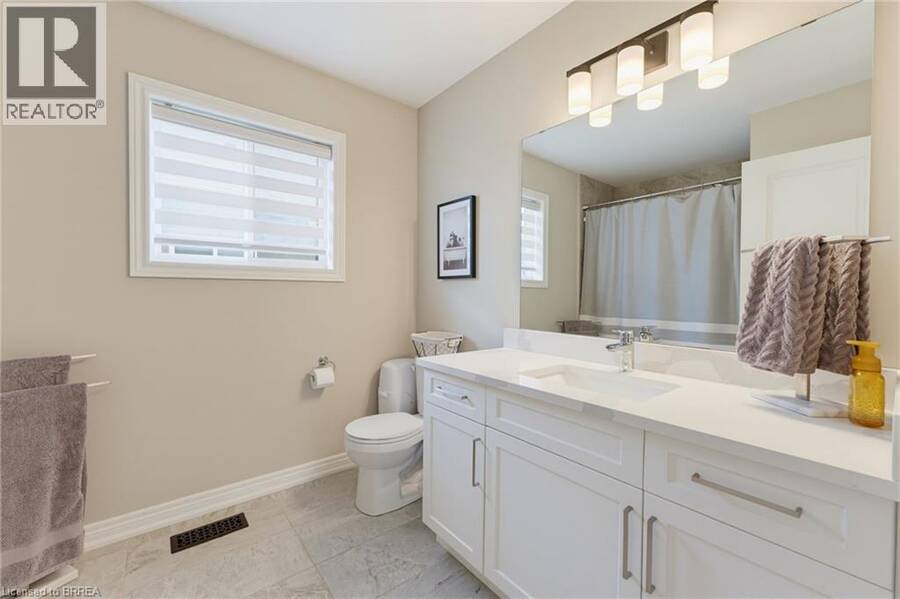
| 4pc Bathroom | Second level | 6'11'' x 9'7'' |
| Storage | Lower level | 11'3'' x 16'8'' |
| 2pc Bathroom | Lower level | 6'3'' x 2'8'' |
| Bedroom | Lower level | 14'1'' x 9'1'' |
| Recreation room | Lower level | 18'2'' x 23'3'' |
| Kitchen | Lower level | 9'8'' x 11'5'' |
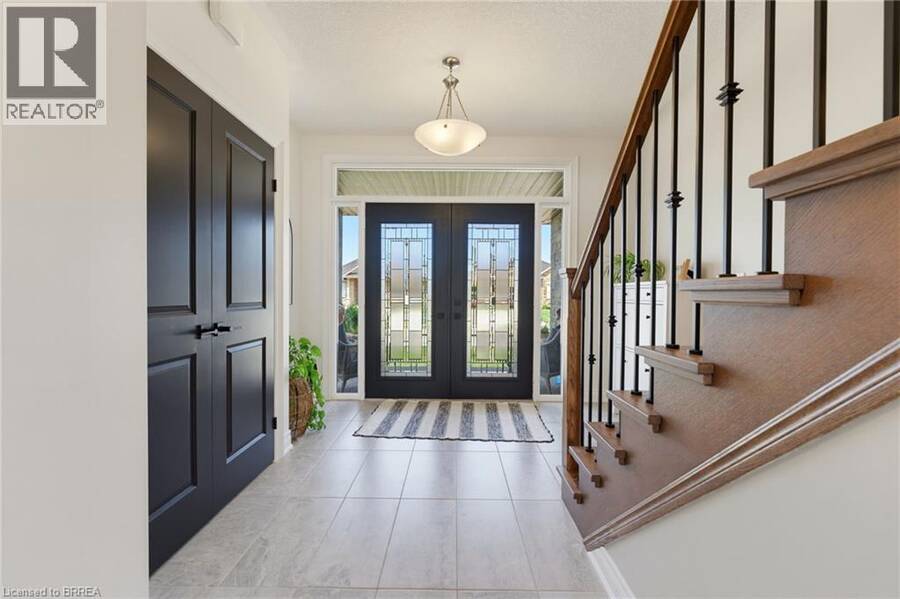
| Foyer | Main level | 11'3'' x 15'8'' |
| 2pc Bathroom | Main level | 2'9'' x 6'3'' |
| Living room | Main level | 12'11'' x 20'8'' |
| Kitchen | Main level | 15'0'' x 12'6'' |
| Dining room | Main level | 15'0'' x 9'11'' |
| Mud room | Main level | 5'2'' x 10'6'' |
Book a showing to see this GIBBONS Street Home in Waterford
This property has so much to offer. Book a private showing now, as you do not want to miss out on 192 GIBBONS Street in Waterford, Ontario!
Private Showing Request
Send a request to book a private showing for
.
Please Note: Information you supply in the contact form will be kept fully confidential.
Is this home the right property for you? Start a conversation to find out.
Get Directions to this Property
Not sure where this property is? Get directions to this GIBBONS Street Home in Waterford.


Provided by Pay It Forward Realty. MLS®, REALTOR®, and the associated logos are trademarks of the Canadian Real Estate Association.

This REALTOR.ca listing content is owned and licensed by REALTOR® members of the Canadian Real Estate Association.
Have questions or need more information about this home? Don't know where to begin? Then, let us connect you with the best real estate agent to guide you.

Inquiries submitted through this website will be responded to by a local sales representative from Royal LePage®.
Start a Conversation by Text
Provide your full name, phone and email to start a conversation by text message.
Please Note: Information you supply in the contact form will be kept fully confidential.
Start a Conversation by Email
Provide your full name and email to start a conversation by email.
Please Note: Information you supply in the contact form will be kept fully confidential.