
145 MAIN STREET N, Waterford, Ontario N0E 1Y0

$814,900.00
- 5 bedrooms
- 3 bathrooms
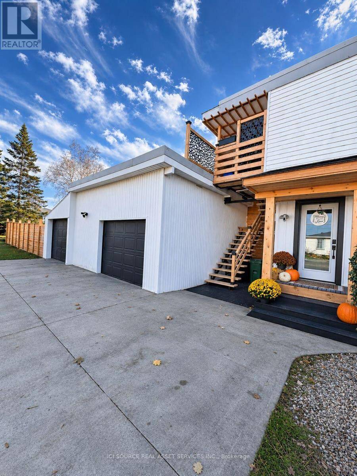
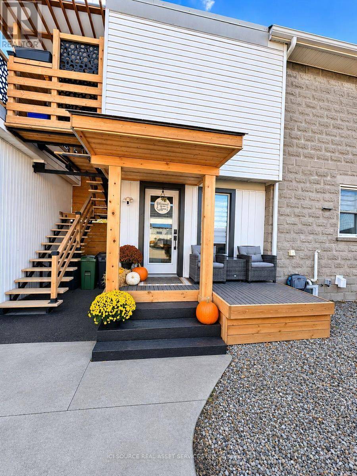
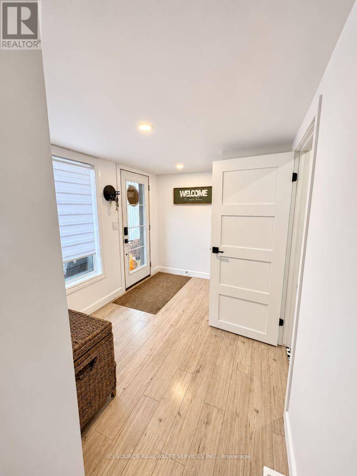
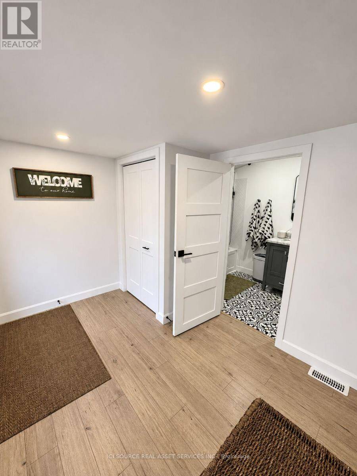
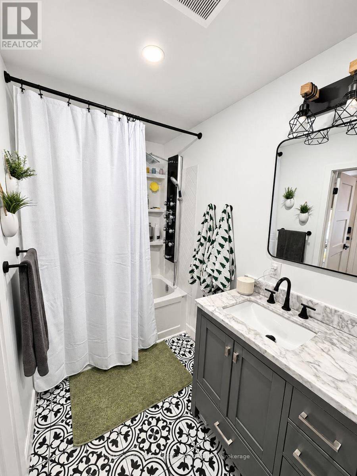
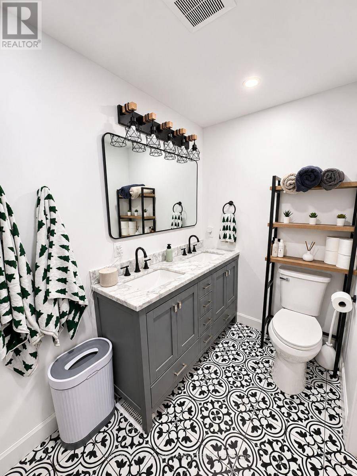
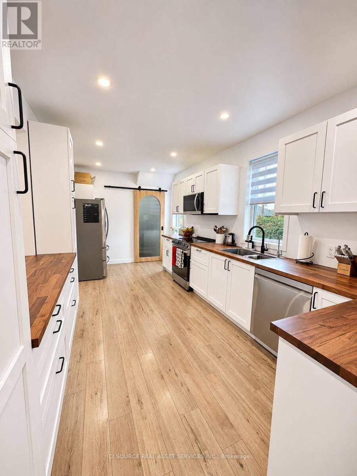
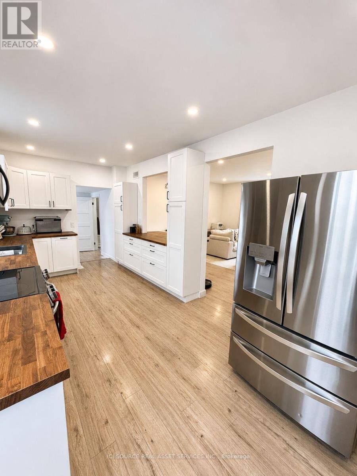
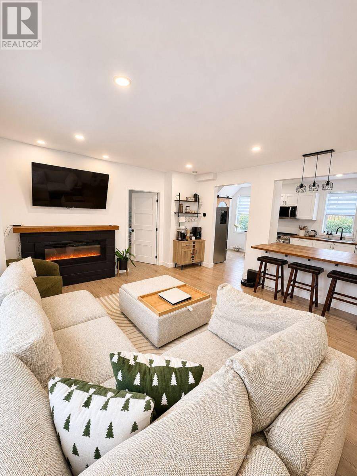
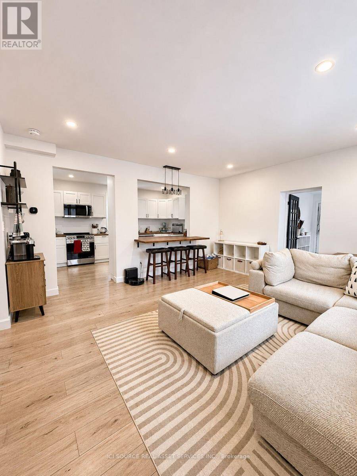
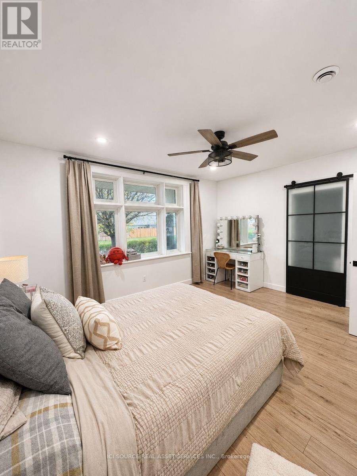
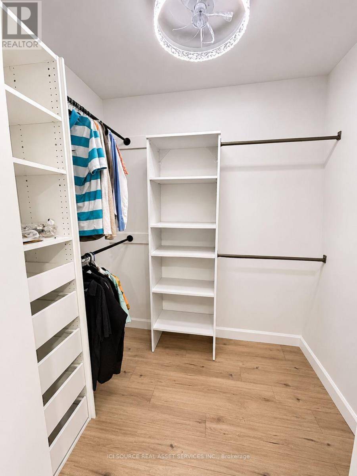
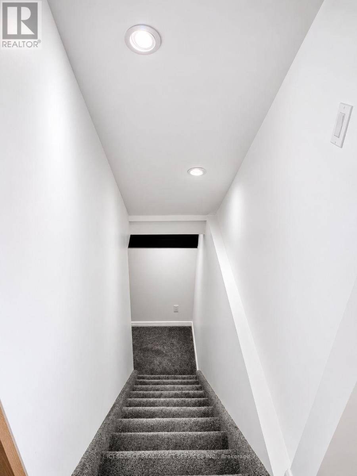
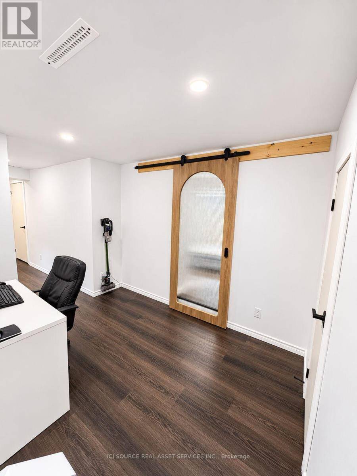
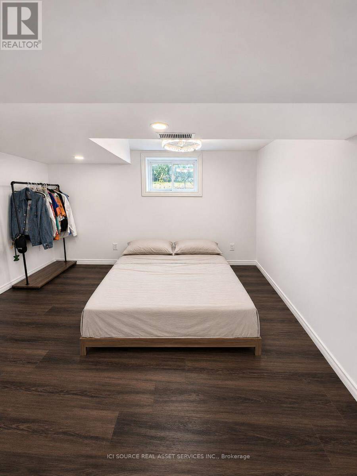
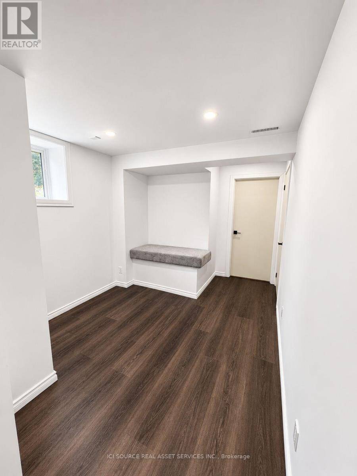
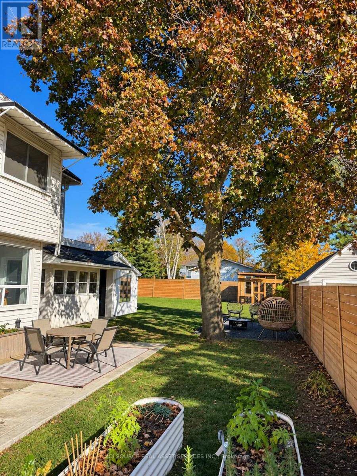
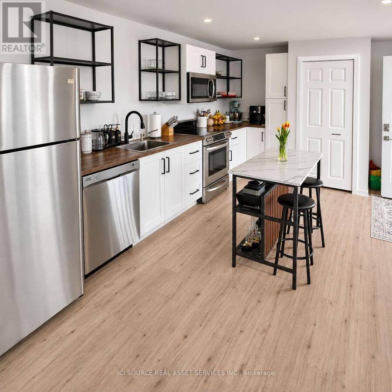
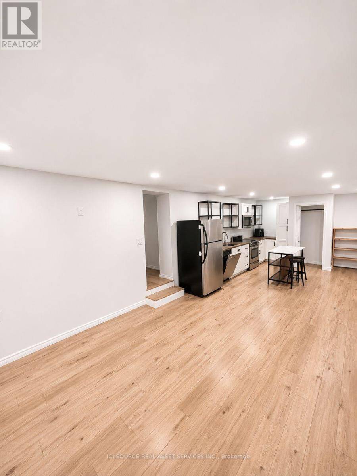
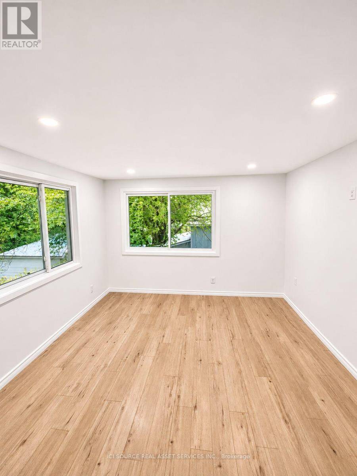
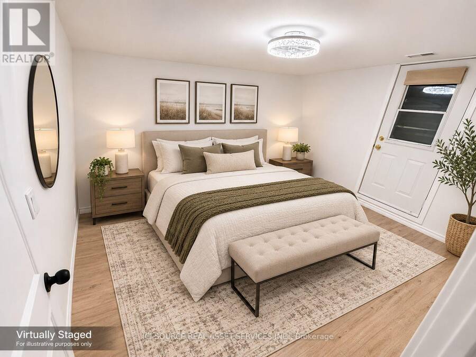
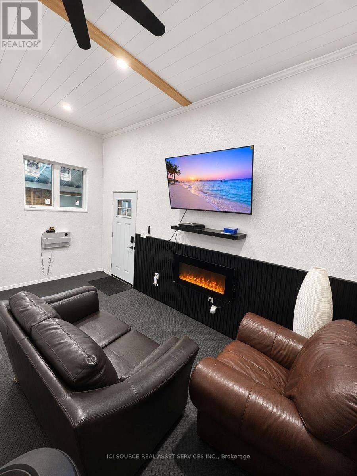
STUNNING TURNKEY DUPLEX-STYLE HOME IN WATERFORD! Escape the city and embrace small-townliving in this extensively renovated home on a large corner lot! Offering 4+1 bedrooms, 3 full bathrooms, and two separate living spaces, ideal for multigenerational living or flexible living arrangements. Each space features its own entrances, kitchen, laundry and outdoor area. MAIN UNIT: Bright, open-concept living area with electric fireplace, modern kitchen with peninsula and stainless steel appliances, spacious primary bedroom with walk-in closet and built-ins, renovated bathroom with double vanity, and sunny backyard-facing sunroom. Finished basement adds a ... read more
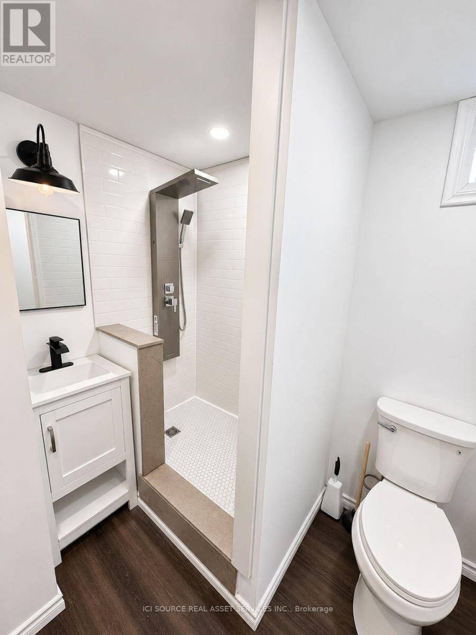
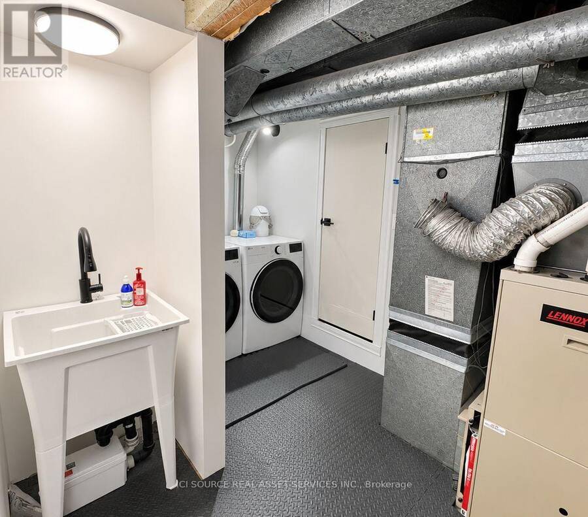
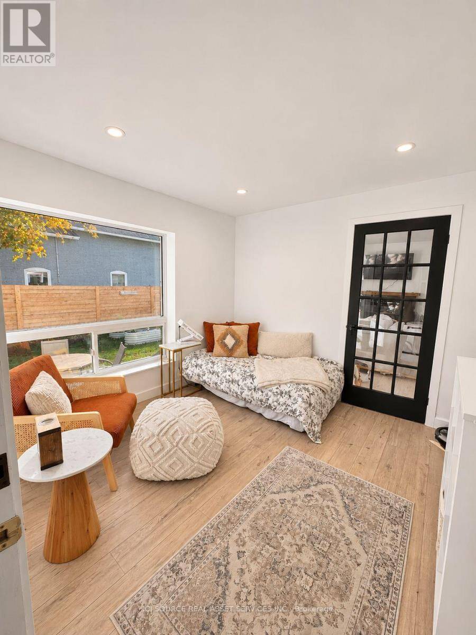
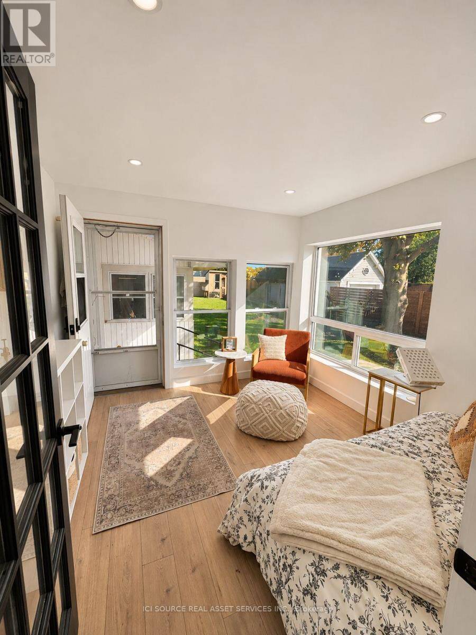
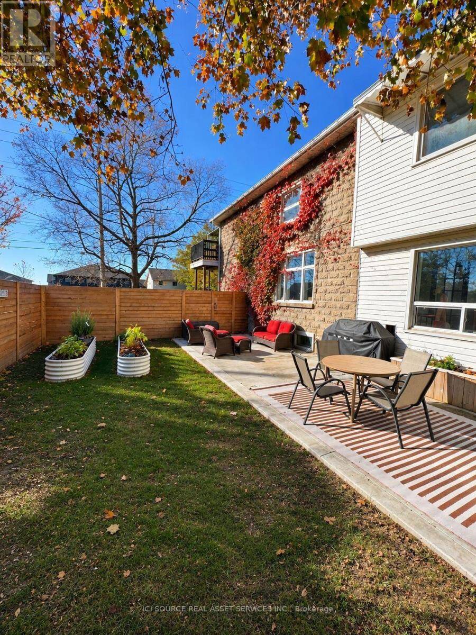
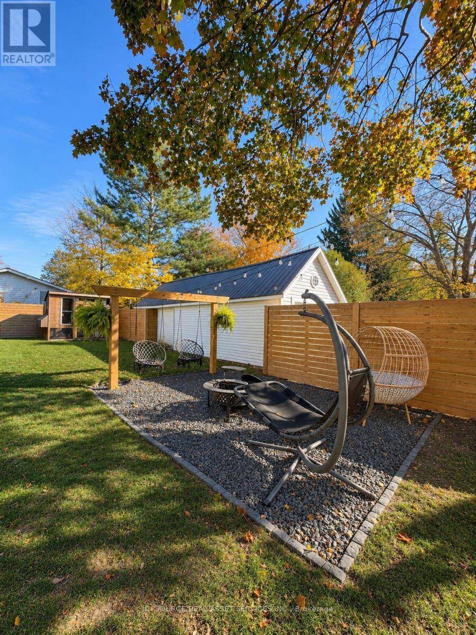
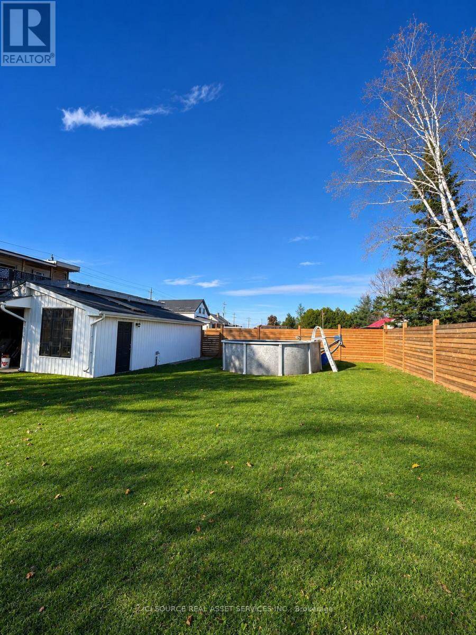
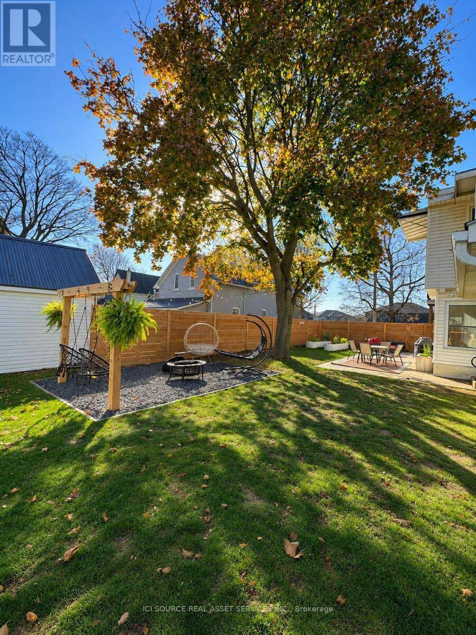
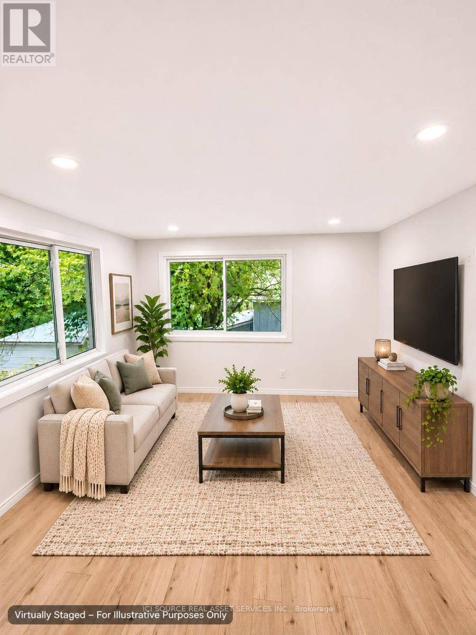
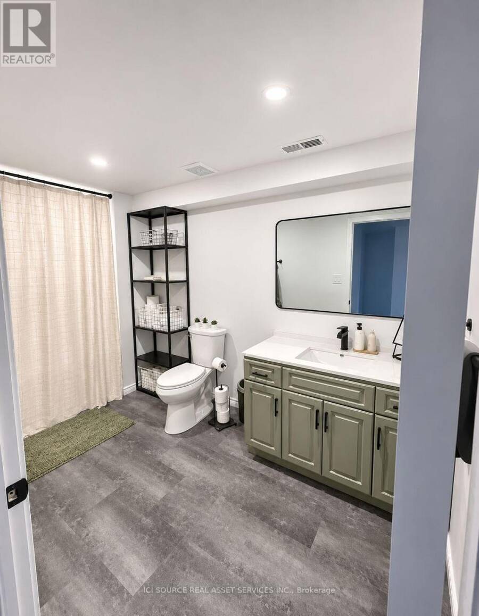
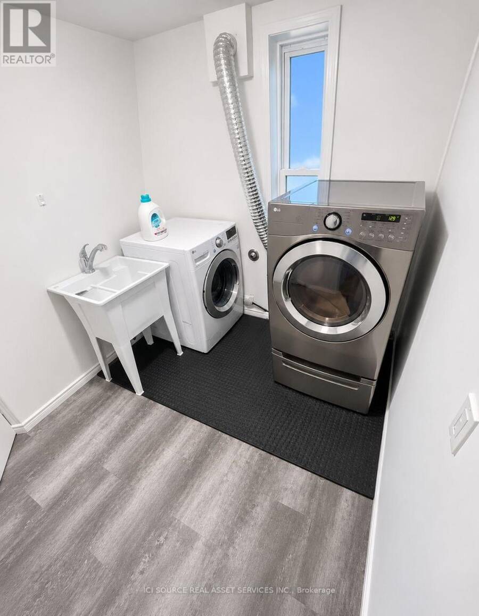
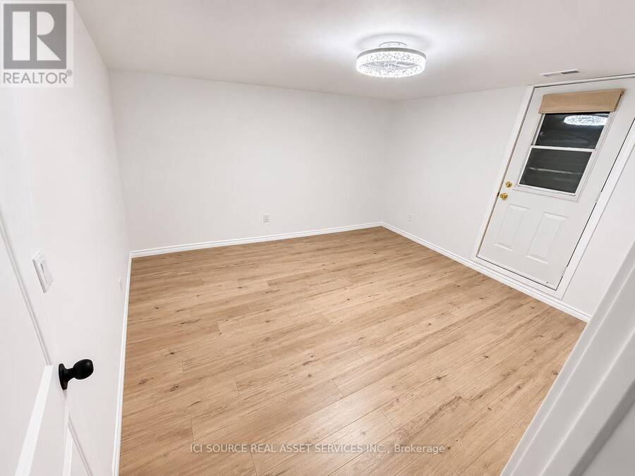
STUNNING TURNKEY DUPLEX-STYLE HOME IN WATERFORD! Escape the city and embrace small-townliving in this extensively renovated home on a large corner lot! Offering 4+1 bedrooms, 3 full bathrooms, and two separate living spaces, ideal for multigenerational living or flexible living arrangements. Each space features its own entrances, kitchen, laundry and outdoor area. MAIN UNIT: Bright, open-concept living area with electric fireplace, modern kitchen with peninsula and stainless steel appliances, spacious primary bedroom with walk-in closet and built-ins, renovated bathroom with double vanity, and sunny backyard-facing sunroom. Finished basement adds a bedroomwith walk-in closet, new bathroom with shower, laundry and storage. UPPER UNIT: Renovated 3-bedroom living space with island kitchen, full bathroom with tub, dedicated laundry, sunroom and private outdoor area.BACKYARD OASIS: Steel above-ground pool, tall privacy fence, concrete patio, custom fire pit with hanging chairs, green space, insulated garage gym with fireplace and TV, separate single-car garage and ample parking. Extras include whole-house filtration, water softener, rented tankless water heater, side deck and newer eaves troughs. Near Waterford's trails, ponds, parks and downtown shops. Vacant possession; no existing leases. Sold "as is, where is". *For Additional Property Details Click The Brochure Icon Below* (id:25417)
- Listing ID: X14177112
- Property Type: Single Family
| Property | |
|---|---|
| Ownership: | Freehold |
| Lot Size: | 66 by 142 FT |
| Parking: | Detached Garage 4 Spaces |
| Pool: | Above Ground Pool |
| Building | |
|---|---|
| Type: | Single Family House |
| Appliances: | Dryer, Washer, Water Heater, Water Treatment, Water Purifier, Water Softener, Window Coverings and Water Heater - Tankless |
| HVAC: | Fireplace and Forced Air Electric |
| Exterior: | Stone |
| Basement: | N/A (Finished) |
| Utilities: | Cable and Sanitary Sewer |
| Location | |
|---|---|
| Town: | Waterford |
| Province: | Ontario |
| Rooms | Level | Dimensions |
|---|---|---|
| Bedroom 2 | Second level | 2.76 m x 2.63 m |
| Bedroom | Second level | 3.91 m x 3.47 m |
| Bedroom 3 | Second level | 3.81 m x 2.15 m |
| Bathroom | Basement | 2.61 m x 1.96 m |
| Bedroom | Basement | 3.2 m x 3.78 m |
| Family room | Basement | 2.61 m x 2.95 m |
| Bathroom | Main level | 3.05 m x 1.5 m |
| Bedroom | Main level | 3.91 m x 4.43 m |
| Kitchen | Main level | 5.79 m x 2.84 m |
| Foyer | Main level | 3.175 m x 2.33 m |
| Living room | Main level | 4.48 m x 5.23 m |
| Sunroom | Main level | 3.02 m x 3.01 m |
Book a showing to see this Main Street North Home in Waterford
This property has so much to offer. Book a private showing now, as you do not want to miss out on 145 MAIN STREET N in Waterford, Ontario!
Private Showing Request
Send a request to book a private showing for
.
Please Note: Information you supply in the contact form will be kept fully confidential.
Is this home the right property for you? Start a conversation to find out.
Get Directions to this Property
Not sure where this property is? Get directions to this Main Street North Home in Waterford.


Provided by ICI SOURCE REAL ASSET SERVICES INC.. MLS®, REALTOR®, and the associated logos are trademarks of the Canadian Real Estate Association.

This REALTOR.ca listing content is owned and licensed by REALTOR® members of the Canadian Real Estate Association.
Have questions or need more information about this home? Don't know where to begin? Then, let us connect you with the best real estate agent to guide you.

Inquiries submitted through this website will be responded to by a local sales representative from Royal LePage®.
Start a Conversation by Text
Provide your full name, phone and email to start a conversation by text message.
Please Note: Information you supply in the contact form will be kept fully confidential.
Start a Conversation by Email
Provide your full name and email to start a conversation by email.
Please Note: Information you supply in the contact form will be kept fully confidential.