
1410 THOMPSON ROAD E, Waterford, Ontario N0E 1Y0

$1,219,900.00
- 4 bedrooms
- 3 bathrooms
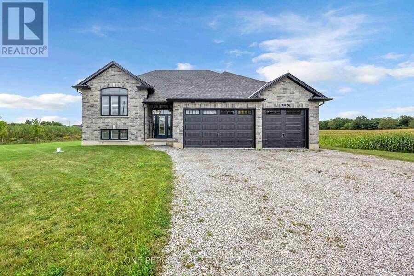
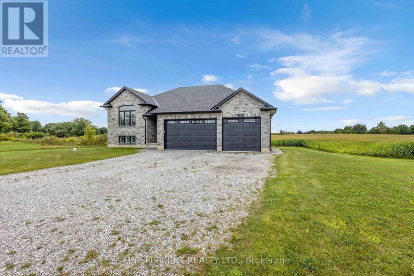
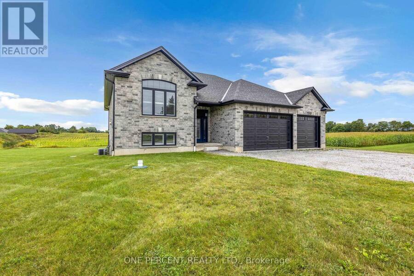
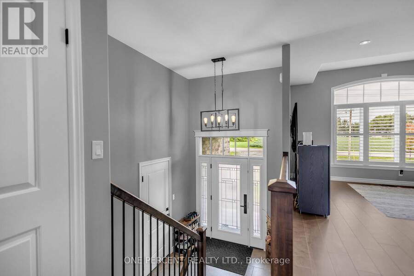
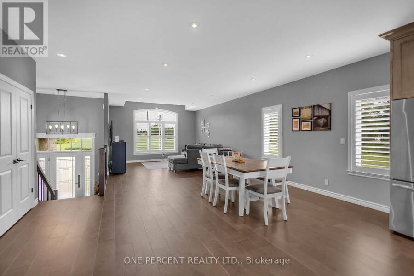
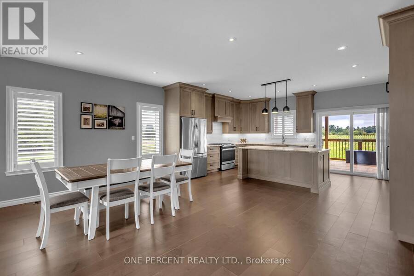
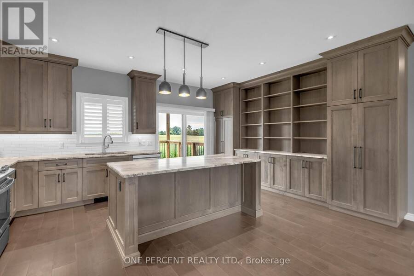
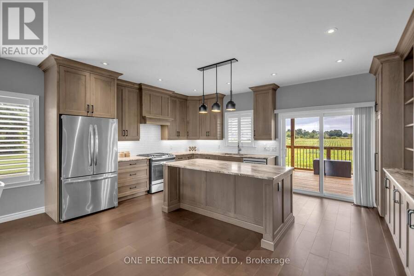
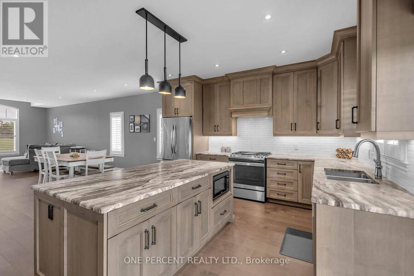
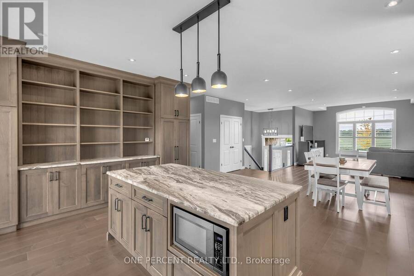
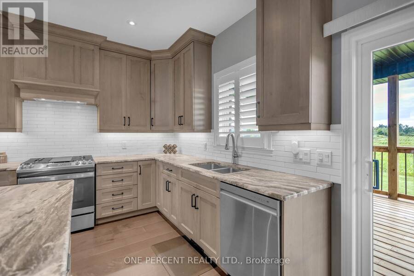
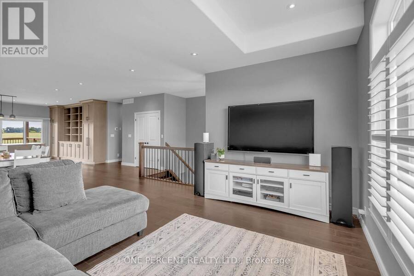
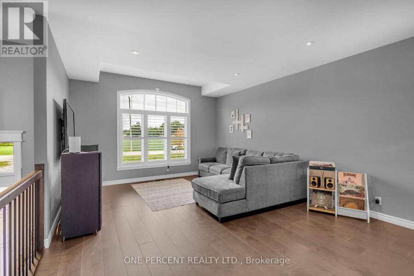
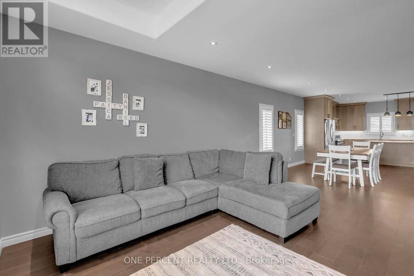
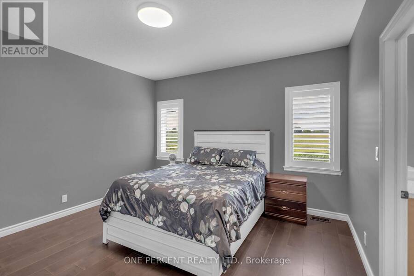
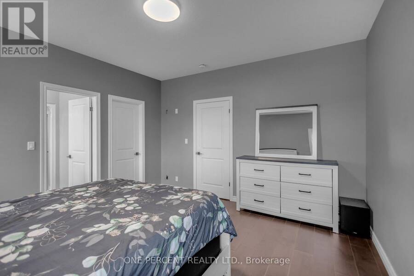
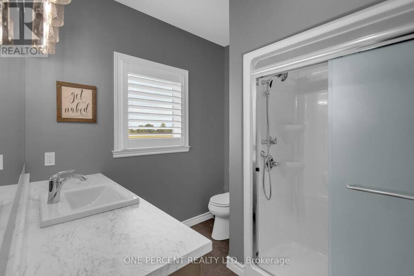
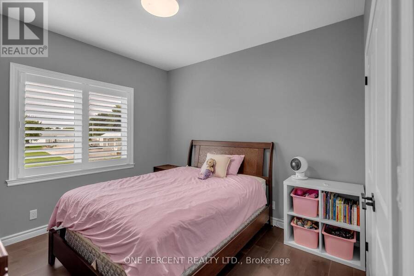
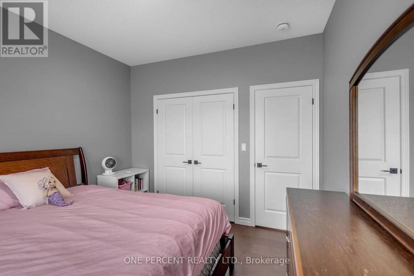
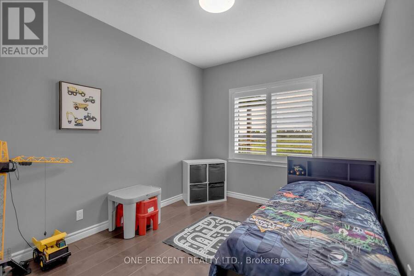
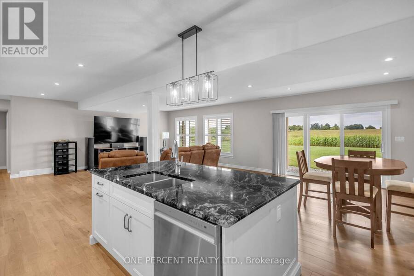
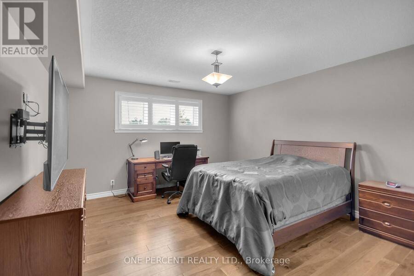
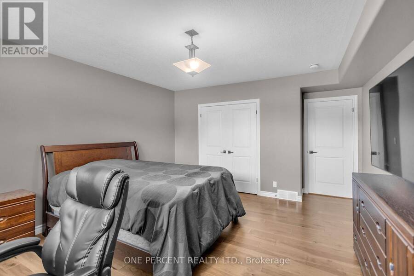
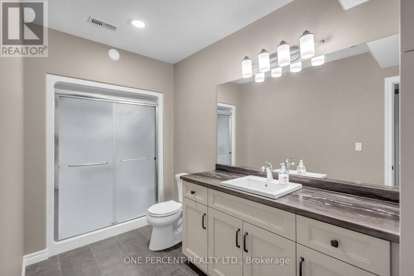
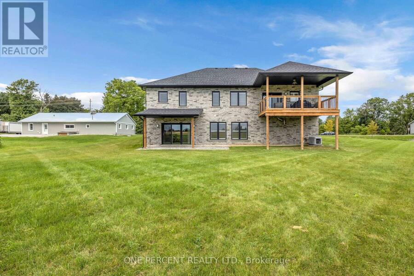
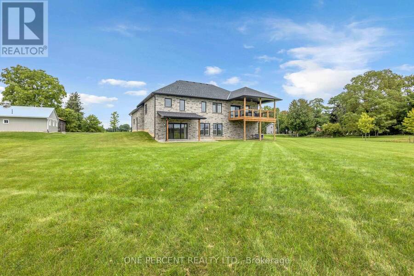
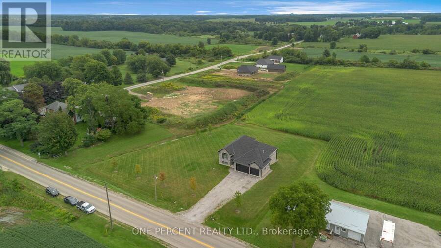
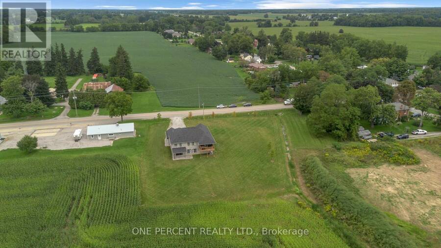
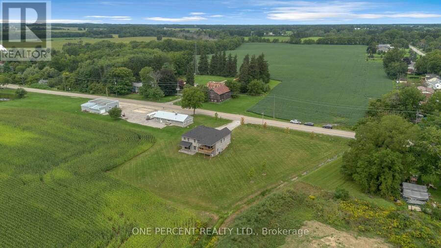
Custom-built just 2.5 years ago on a private 1.3-acre country parcel, this all-stone and brick bungalow offers over 3,400 sq. ft. of meticulously finished living space with premium multi-generational versatility. The main floor features 9-foot ceilings, a chef's custom granite kitchen, dedicated laundry, 3 spacious bedrooms, and 2 full baths, opening via sliding glass doors to an expansive covered raised deck. The fully independent ~1,600 sq. ft. walk-out lower level boasts 8'6" ceilings, warm insulated concrete floors, private interior garage access, a second custom granite kitchen with an oversized island and pantry, a large bedroom, full bath, ... read more
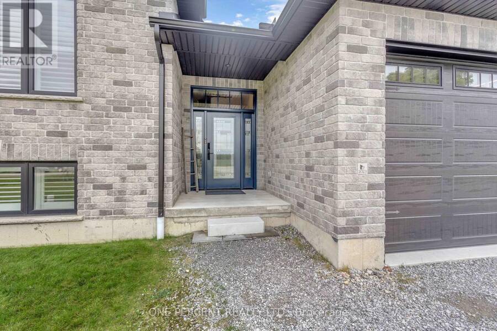
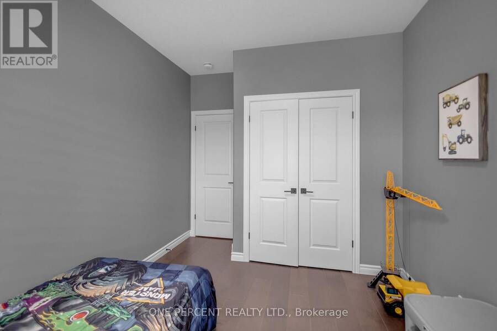
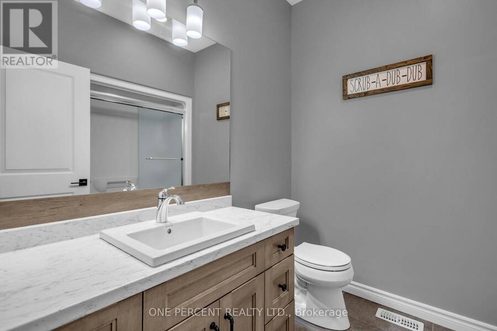
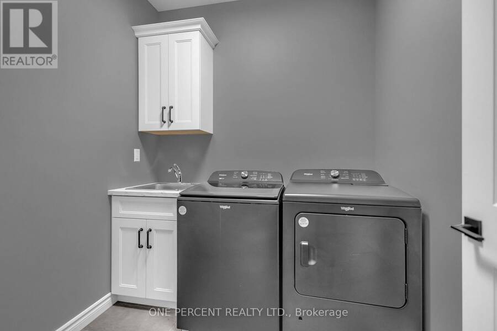
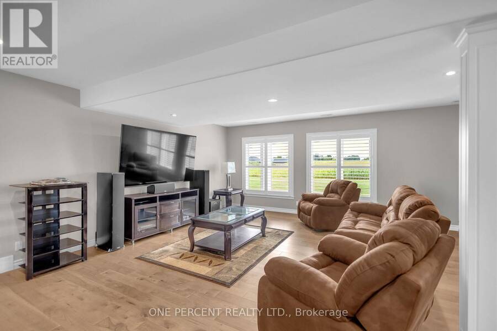
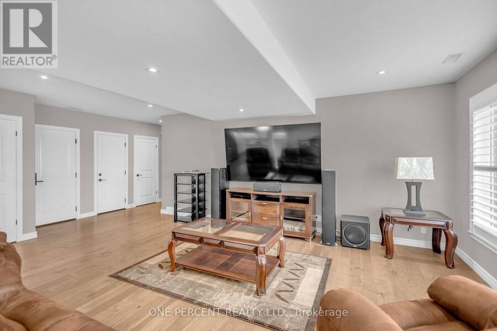
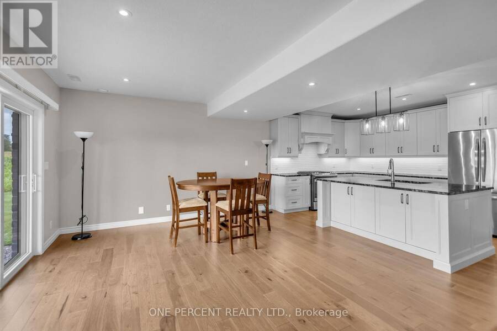
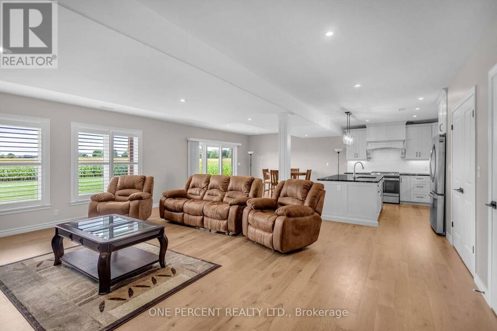
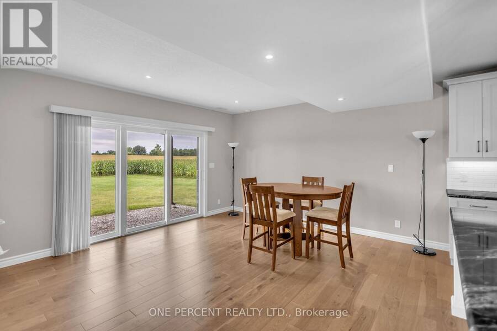
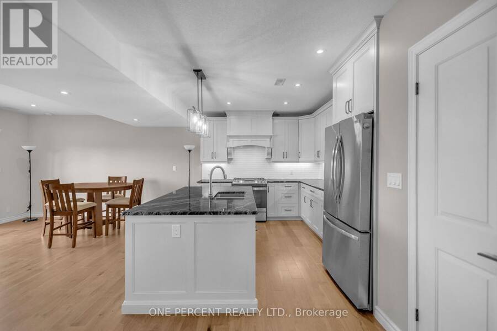
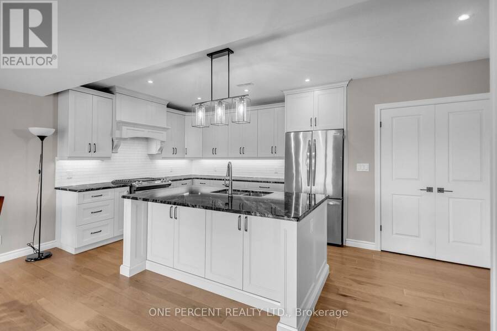
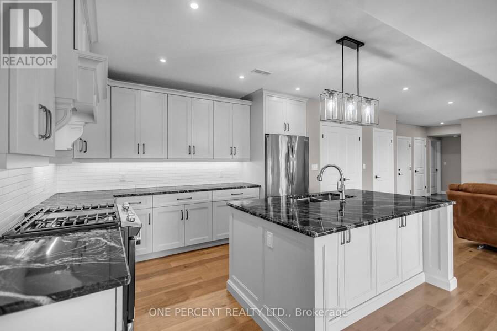
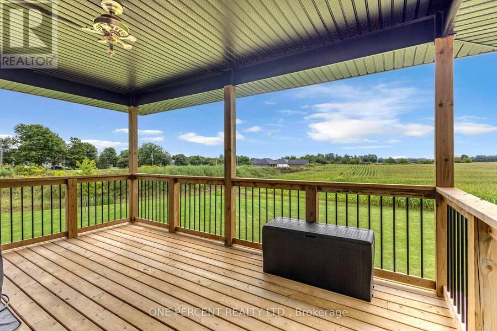
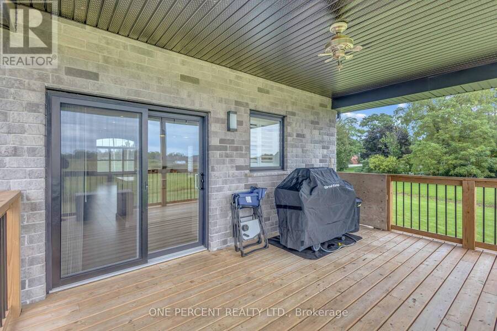
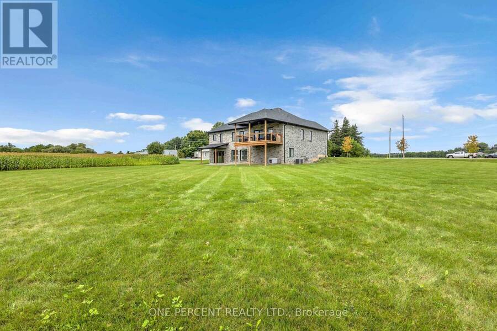
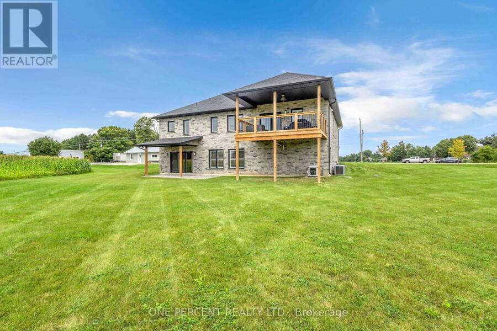
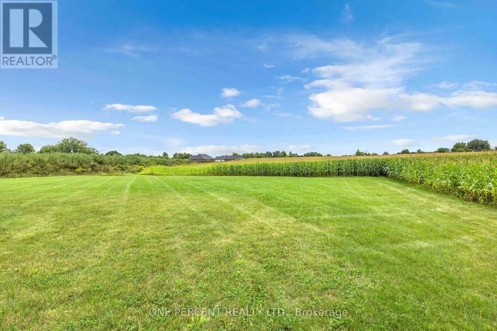
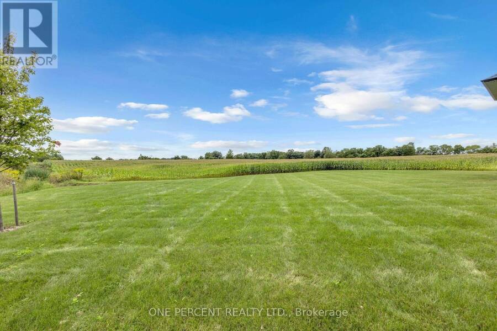
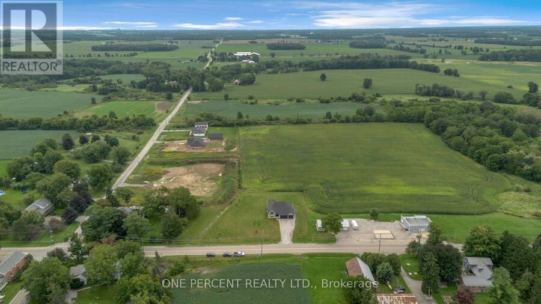
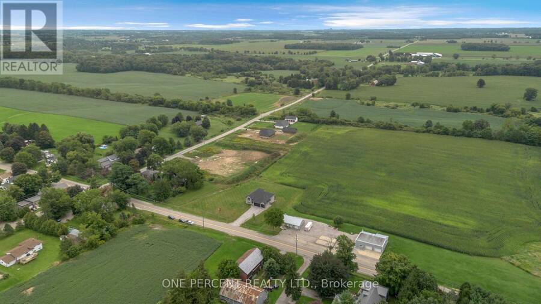
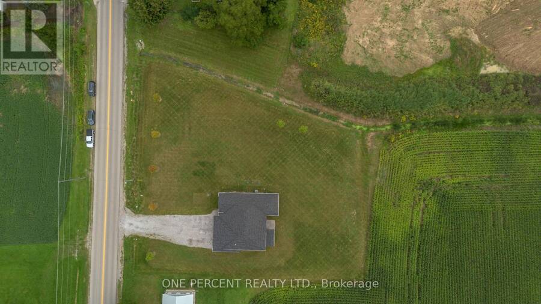
Custom-built just 2.5 years ago on a private 1.3-acre country parcel, this all-stone and brick bungalow offers over 3,400 sq. ft. of meticulously finished living space with premium multi-generational versatility. The main floor features 9-foot ceilings, a chef's custom granite kitchen, dedicated laundry, 3 spacious bedrooms, and 2 full baths, opening via sliding glass doors to an expansive covered raised deck. The fully independent ~1,600 sq. ft. walk-out lower level boasts 8'6" ceilings, warm insulated concrete floors, private interior garage access, a second custom granite kitchen with an oversized island and pantry, a large bedroom, full bath, laundry/utility room, and walk-out sliding doors to a covered concrete patio. Built to an uncompromising standard, the home is connected to natural gas with dual gas ranges, dual gas dryers, dual gas BBQ hookups, a top-of-the-line A/C, an 8,000-gallon cistern, a high-capacity septic system, and an automatic Briggs & Stratton whole-home generator that powers both levels seamlessly during outages. A car enthusiast's dream, the heated triple garage features R-16 insulated doors (10'x10' and 10'x16'), a commercial heater, and a stainless steel utility sink, paired with a 10-car driveway-all situated just 5 minutes outside Waterford, 20 minutes to the shores of Port Dover, 25 minutes to Brantford, and under 50 minutes to Hamilton. (id:25417)
- Listing ID: X13883136
- Property Type: Single Family
| Property | |
|---|---|
| Style: | Raised Bungalow |
| Ownership: | Freehold |
| Lot Size: | 286.9 by 227.5 FT |
| Parking: | Attached Garage 11 Spaces |
| Building | |
|---|---|
| Type: | Single Family House |
| Appliances: | Dishwasher, Dryer, Garage Door Opener, Microwave, Refrigerator, Stove, Washer, Water Heater, Water Treatment, Water Softener, Window Coverings and Water Heater - Tankless |
| HVAC: | Central Air Conditioning, Fireplace and Forced Air Natural Gas |
| Exterior: | Brick |
| Basement: | N/A (Finished), Full, N/A |
| Utilities: | Septic System |
| Location | |
|---|---|
| Town: | Waterford |
| Province: | Ontario |
| Rooms | Level | Dimensions |
|---|---|---|
| Living room | Basement | 7.72 m x 4.72 m |
| Bedroom | Basement | 4.27 m x 5.69 m |
| Bathroom | Basement | 3.4 m x 1.83 m |
| Kitchen | Basement | 4.95 m x 7.72 m |
| Living room | Main level | 6.1 m x 4.42 m |
| Dining room | Main level | 2.44 m x 4.42 m |
| Bedroom | Main level | 4.93 m x 5.59 m |
| Bedroom | Main level | 4.14 m x 2.92 m |
| Bedroom 2 | Main level | 3.25 m x 3.38 m |
| Primary Bedroom | Main level | 4.14 m x 4.09 m |
| Bathroom | Main level | 2.44 m x 2.54 m |
| Bathroom | Main level | 2.16 m x 2.16 m |
| Laundry room | Main level | 2.16 m x 2.16 m |
Book a showing to see this Thompson Road East Home in Waterford
This property has so much to offer. Book a private showing now, as you do not want to miss out on 1410 THOMPSON ROAD E in Waterford, Ontario!
Private Showing Request
Send a request to book a private showing for
.
Please Note: Information you supply in the contact form will be kept fully confidential.
Is this home the right property for you? Start a conversation to find out.
Get Directions to this Property
Not sure where this property is? Get directions to this Thompson Road East Home in Waterford.


Provided by ONE PERCENT REALTY LTD.. MLS®, REALTOR®, and the associated logos are trademarks of the Canadian Real Estate Association.

This REALTOR.ca listing content is owned and licensed by REALTOR® members of the Canadian Real Estate Association.
Have questions or need more information about this home? Don't know where to begin? Then, let us connect you with the best real estate agent to guide you.

Inquiries submitted through this website will be responded to by a local sales representative from Royal LePage®.
Start a Conversation by Text
Provide your full name, phone and email to start a conversation by text message.
Please Note: Information you supply in the contact form will be kept fully confidential.
Start a Conversation by Email
Provide your full name and email to start a conversation by email.
Please Note: Information you supply in the contact form will be kept fully confidential.