
1170 THOMPSON Road E, Waterford, Ontario N0E 1Y0

$1,200,000.00
- 5 bedrooms
- 3 bathrooms
- 5,689 Square Feet
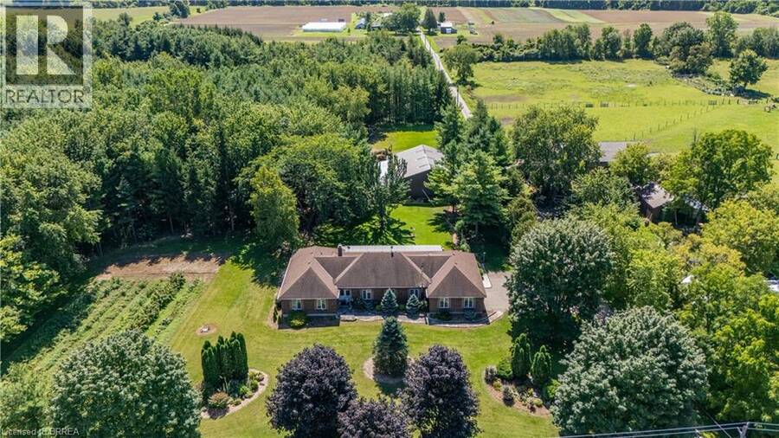
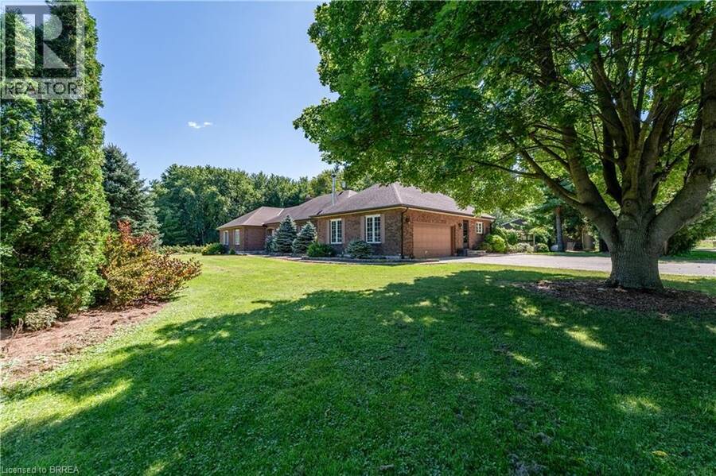
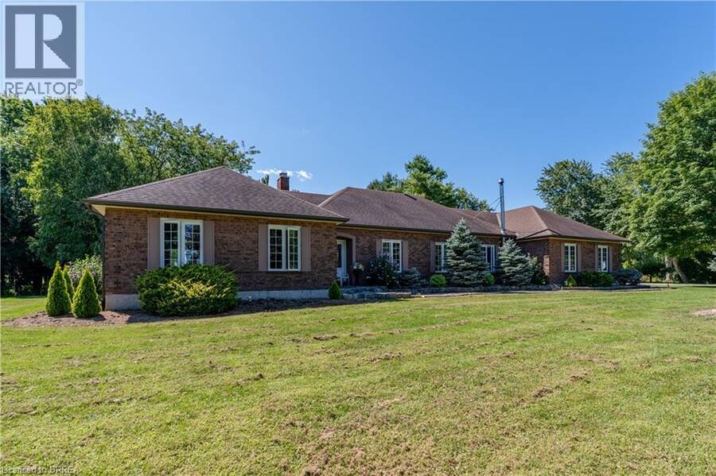
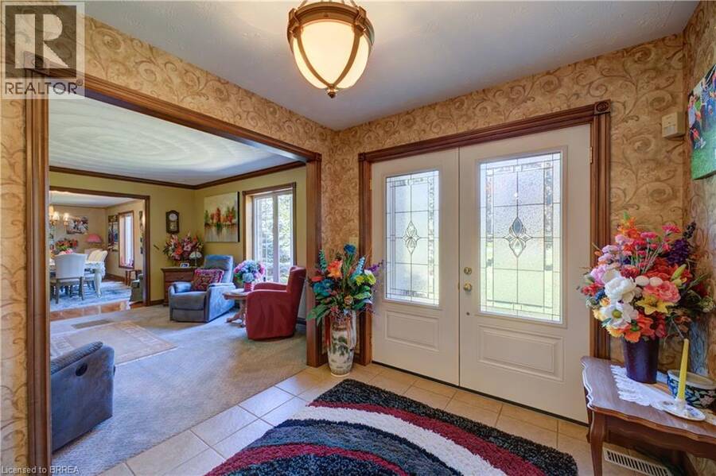
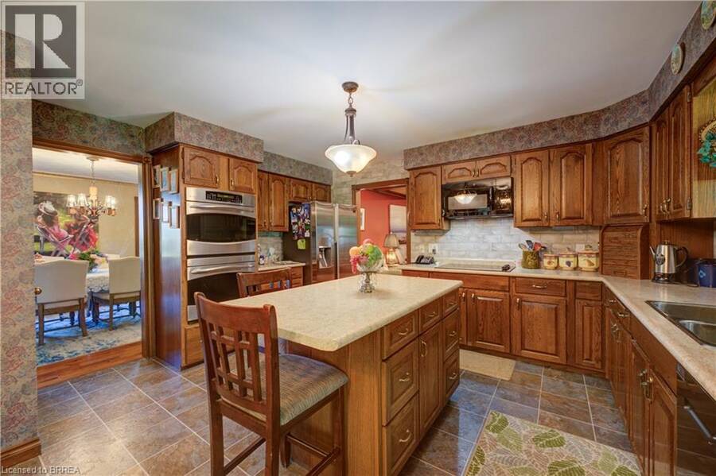
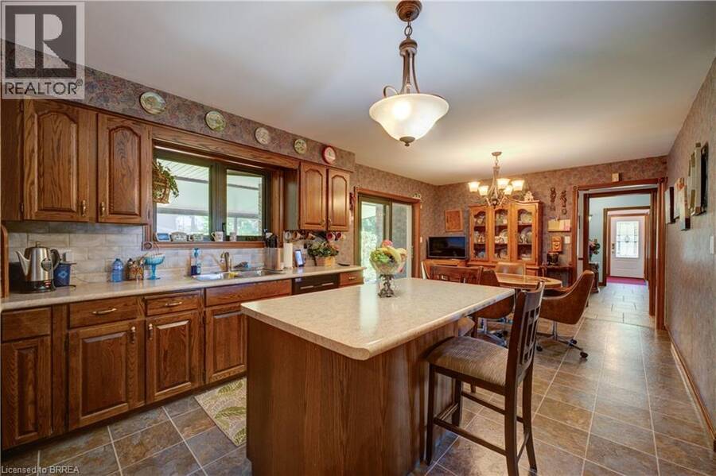
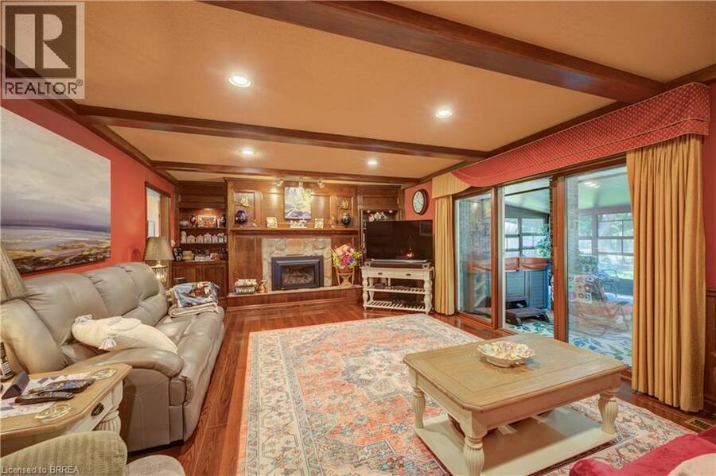
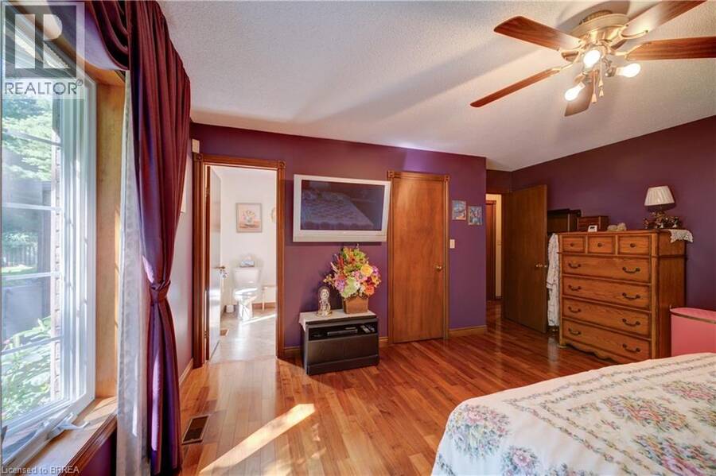
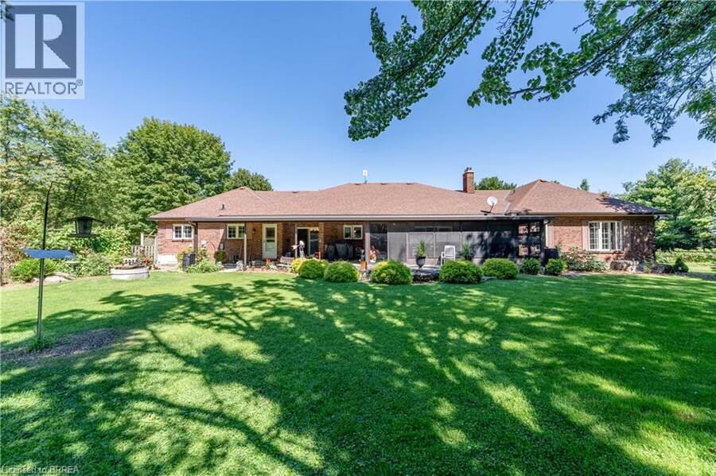
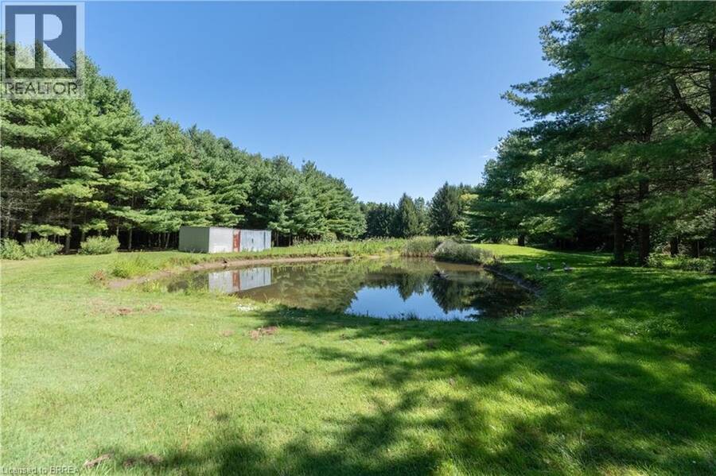
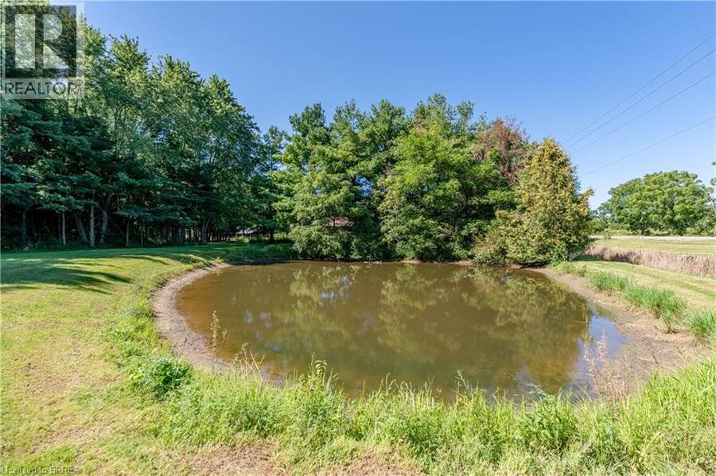
Welcome to 1170 Thompson Road, a truly unique country property set on over 12 acres in beautiful Norfolk County. This impressive executive brick ranch offers approximately 2,700 sq. ft. on the main level and nearly 5,500 sq. ft. of finished living space, surrounded by manicured lawns, gardens, wooded trails and three ponds. The spacious main floor features three generous bedrooms with large windows overlooking the property. The primary bedroom includes a walk-in closet and three-piece ensuite. A welcoming family room off the kitchen features a propane fireplace, while separate formal living and dining rooms provide plenty of space for entertaining and ... read more
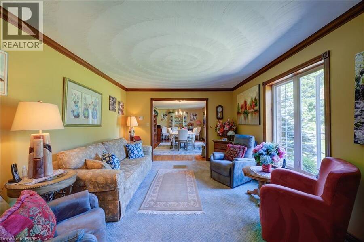
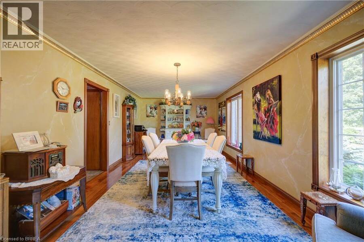
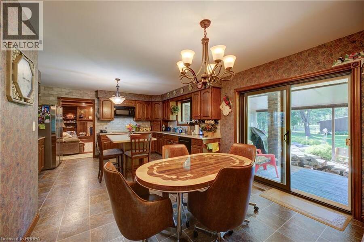
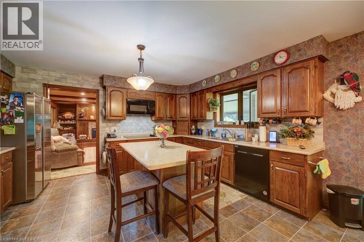
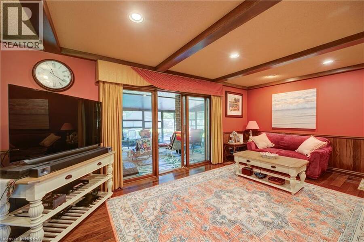
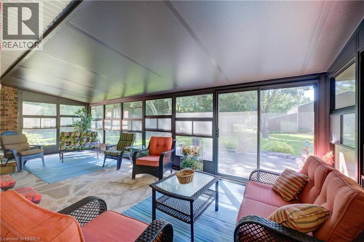
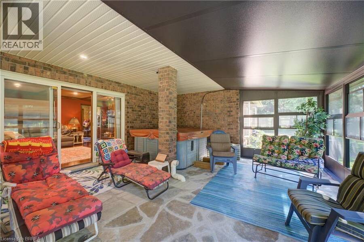
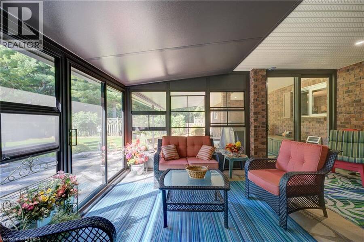
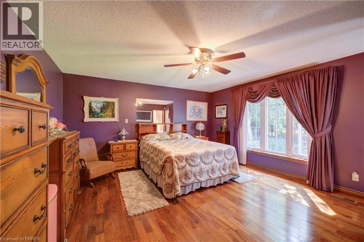
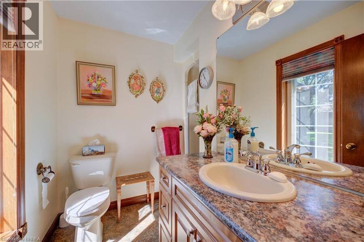
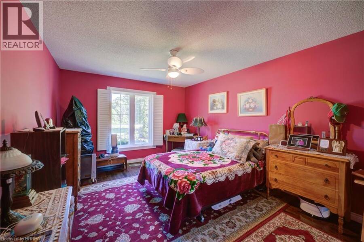
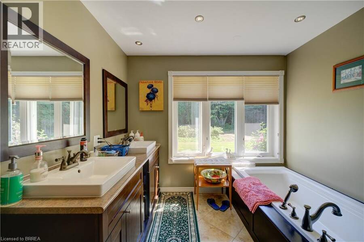
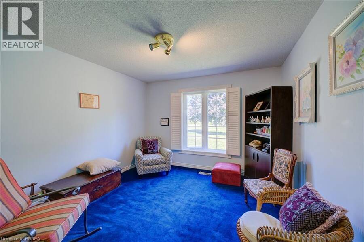
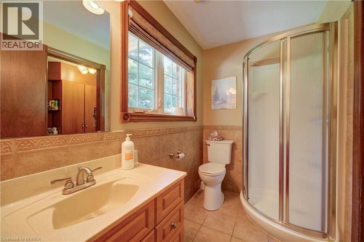
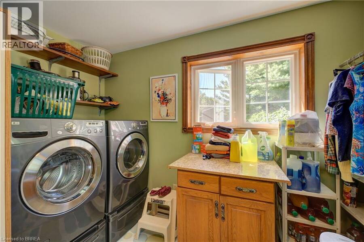
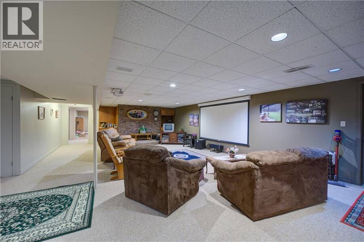
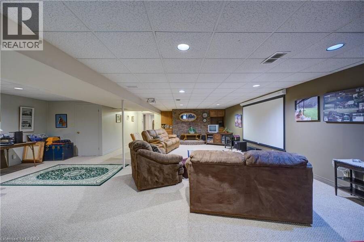
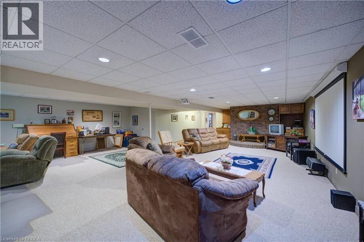
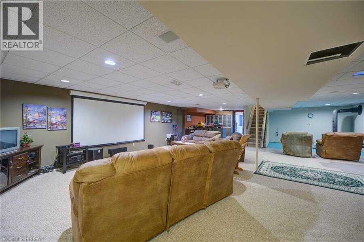
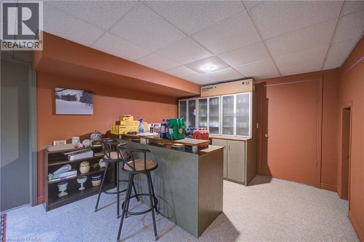
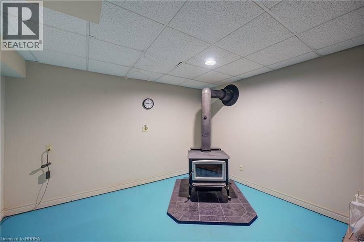
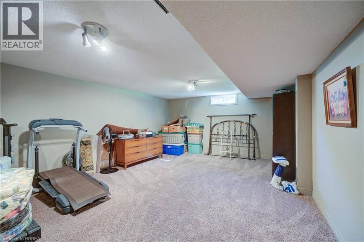
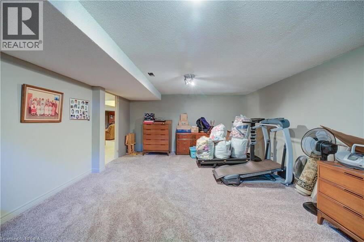
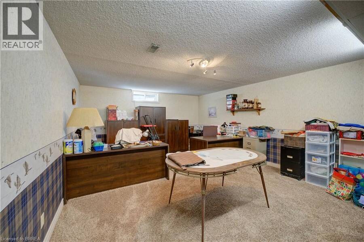
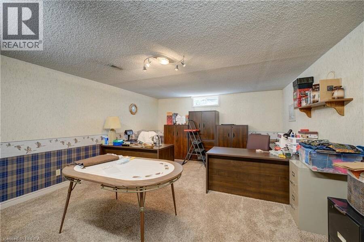
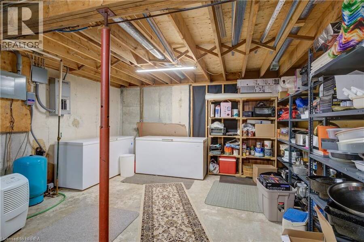
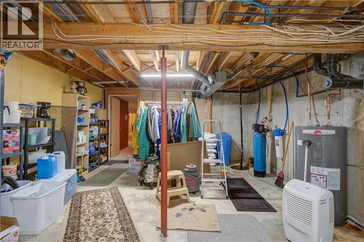
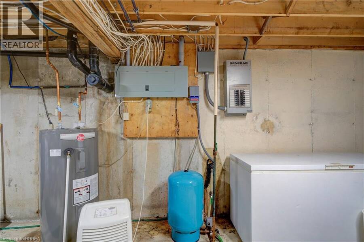
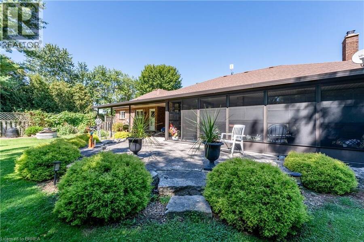
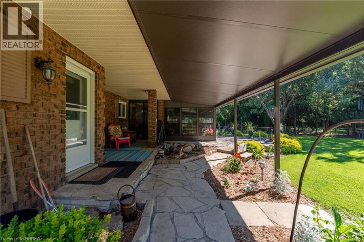
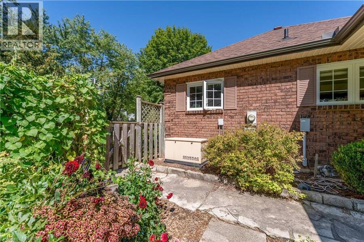
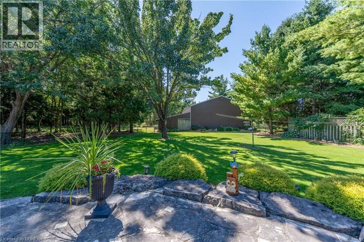
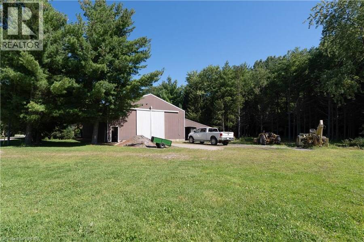
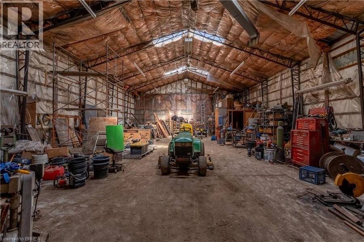
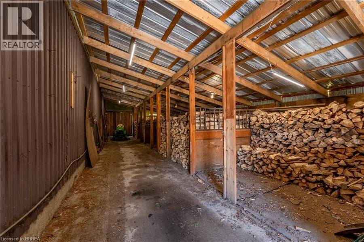
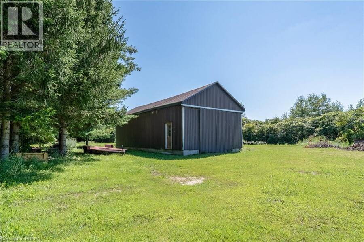
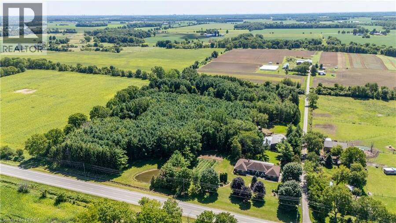
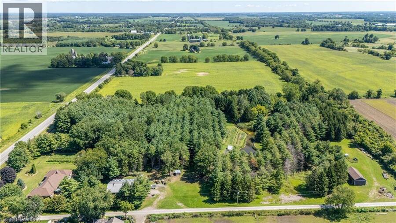
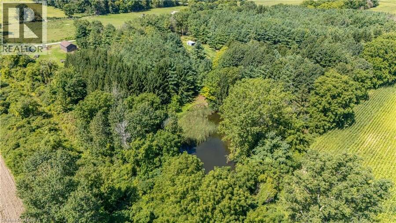
Welcome to 1170 Thompson Road, a truly unique country property set on over 12 acres in beautiful Norfolk County. This impressive executive brick ranch offers approximately 2,700 sq. ft. on the main level and nearly 5,500 sq. ft. of finished living space, surrounded by manicured lawns, gardens, wooded trails and three ponds. The spacious main floor features three generous bedrooms with large windows overlooking the property. The primary bedroom includes a walk-in closet and three-piece ensuite. A welcoming family room off the kitchen features a propane fireplace, while separate formal living and dining rooms provide plenty of space for entertaining and family gatherings. The main-floor laundry/mudroom and nearby three-piece bathroom offer convenient access from the flagstone patio and outdoor areas. A three-season sunroom with hot tub was added to the home, creating another wonderful space to enjoy the peaceful country setting. The current owners have completed several important updates, including all new windows and doors, as well as updated soffit, eaves and gutter guards. The finished lower level offers a large recreation room with built-in media, bar area, newer wood stove, two additional rooms and a spacious office/den. The property also features three barns, offering exceptional space and versatility for storage, hobbies, equipment and more. One barn includes six stalls, another features a 14-foot door suitable for an RV, transport truck or large equipment, and a utility barn is located down the privately owned road. With wooded trails, open areas, three ponds and more than 12 acres to enjoy, there is an incredible amount of space to make this property your own. Outdoor access to water and hydro in wooded area. A triple-filtered, softened and UV water system was specially designed for the home. With exceptional space both inside and out, 1170 Thompson Road is a one-of-a-kind country property that truly needs to be experienced in person. (id:25417)
- Listing ID: 40858159
- Property Type: Single Family
| Property | |
|---|---|
| Style: | Bungalow |
| Ownership: | Freehold |
| Land Size: | 12.87 Ac (10 - 24.99 Acres) |
| Parking: | Attached Garage 6 Spaces |
| Building | |
|---|---|
| Type: | Single Family House |
| Appliances: | Dryer, Garage Door Opener, Hot Tub, Refrigerator, Stove, Washer, Window Coverings and Dishwasher |
| HVAC: | Central Air Conditioning, Fireplace, Forced Air and Stove Propane (Fireplace is Wood) |
| Exterior: | Brick |
| Basement: | Full (Finished) |
| Utilities: | Electricity and Septic System |
| Location | |
|---|---|
| Town: | Waterford |
| Province: | Ontario |
| Rooms | Level | Dimensions |
|---|---|---|
| Bedroom | Basement | 23'2'' x 14'5'' |
| Office | Basement | 15'5'' x 14'4'' |
| Bedroom | Basement | 23'2'' x 15'1'' |
| Cold room | Basement | 42'11'' x 6'4'' |
| Storage | Basement | 23'9'' x 15'5'' |
| Media | Basement | 42'11'' x 26'6'' |
| 3pc Ensuite bath | Main level | 7'1'' x 7'11'' |
| Primary Bedroom | Main level | 16'10'' x 14'10'' |
| Foyer | Main level | 3'6'' x 11'1'' |
| 4pc Bathroom | Main level | 14'9'' x 8'11'' |
| Bedroom | Main level | 11'4'' x 17'3'' |
| Bedroom | Main level | 11'1'' x 14'1'' |
| Foyer | Main level | 8'1'' x 9'11'' |
| Living room | Main level | 14'2'' x 11'10'' |
| Dining room | Main level | 21'6'' x 11'10'' |
| Family room | Main level | 22'7'' x 14'7'' |
| Eat in kitchen | Main level | 11'7'' x 14'7'' |
| Dinette | Main level | 9'11'' x 11'4'' |
| 3pc Bathroom | Main level | 8'2'' x 5'1'' |
| Pantry | Main level | 10'10'' x 5'8'' |
| Foyer | Main level | 10'10'' x 3'11'' |
| Laundry room | Main level | 11'2'' x 10'5'' |
| Foyer | Main level | 8'6'' x 4'8'' |
Book a showing to see this THOMPSON Road East Home in Waterford
This property has so much to offer. Book a private showing now, as you do not want to miss out on 1170 THOMPSON Road E in Waterford, Ontario!
Private Showing Request
Send a request to book a private showing for
.
Please Note: Information you supply in the contact form will be kept fully confidential.
Is this home the right property for you? Start a conversation to find out.
Get Directions to this Property
Not sure where this property is? Get directions to this THOMPSON Road East Home in Waterford.


Provided by Century 21 Heritage House LTD. MLS®, REALTOR®, and the associated logos are trademarks of the Canadian Real Estate Association.

This REALTOR.ca listing content is owned and licensed by REALTOR® members of the Canadian Real Estate Association.
Have questions or need more information about this home? Don't know where to begin? Then, let us connect you with the best real estate agent to guide you.

Inquiries submitted through this website will be responded to by a local sales representative from Royal LePage®.
Start a Conversation by Text
Provide your full name, phone and email to start a conversation by text message.
Please Note: Information you supply in the contact form will be kept fully confidential.
Start a Conversation by Email
Provide your full name and email to start a conversation by email.
Please Note: Information you supply in the contact form will be kept fully confidential.