
11 SIMON Court, Waterford, Ontario N0E 1Y0

$749,000.00
- 4 bedrooms
- 2 bathrooms
- 2,491 Square Feet
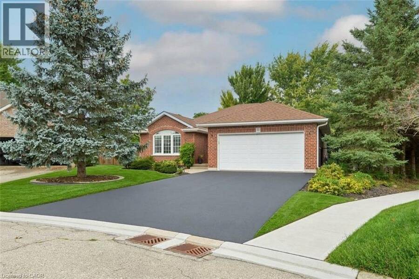
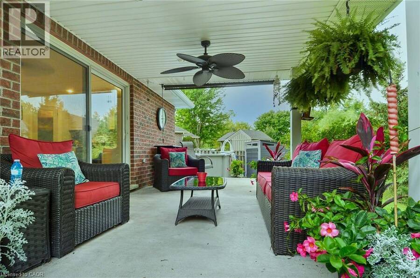
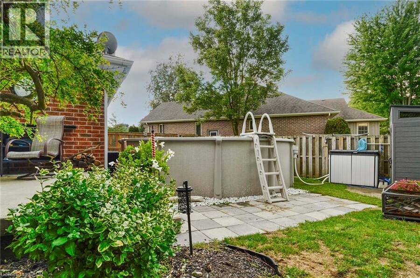
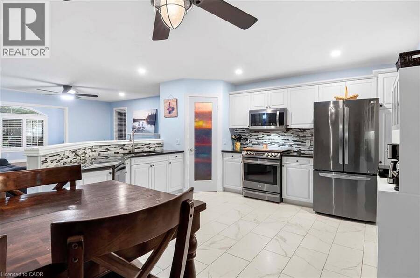
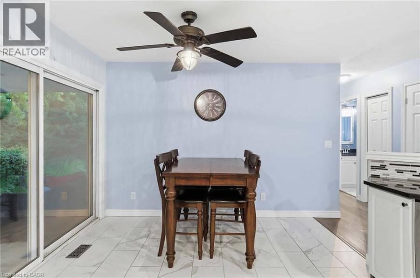
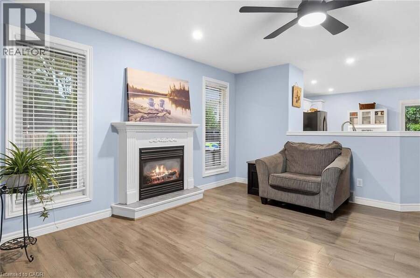
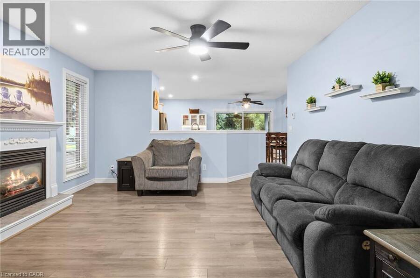
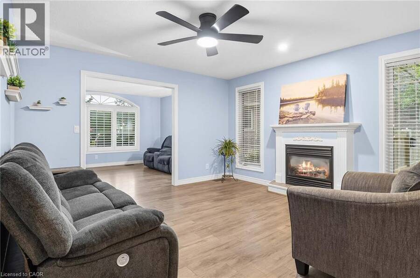
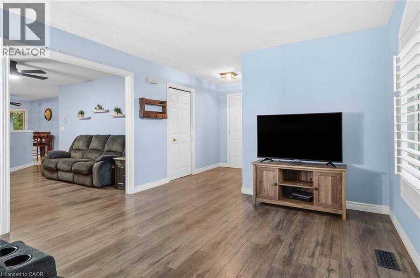
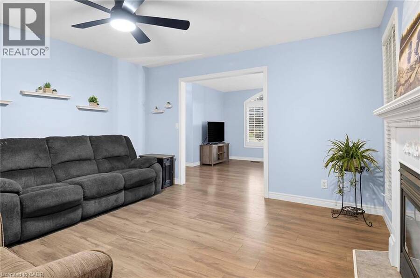
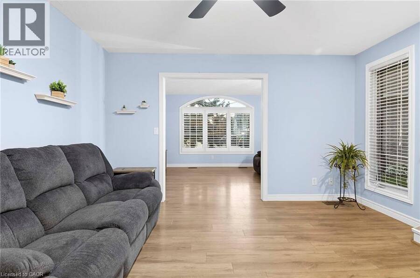
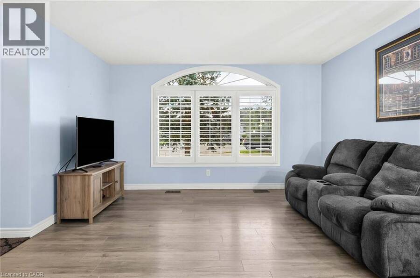
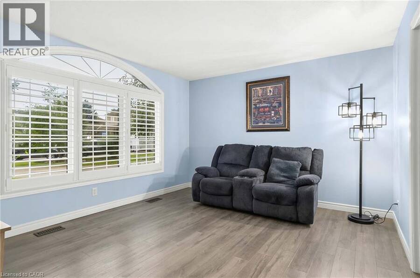
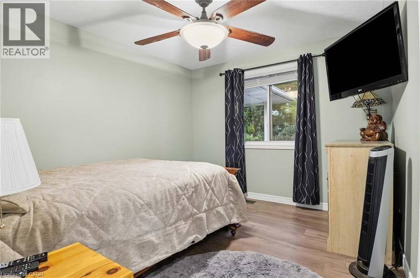
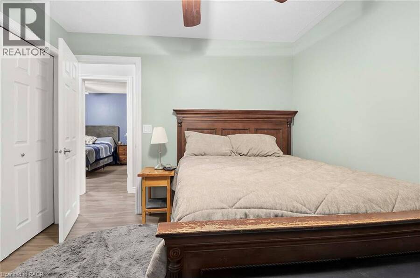
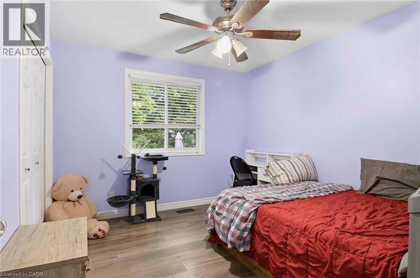
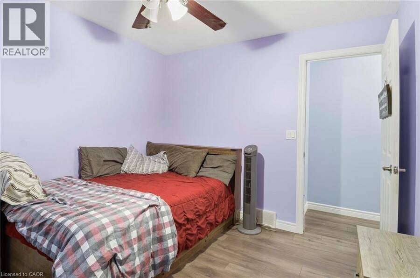
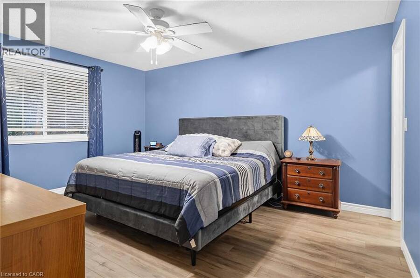
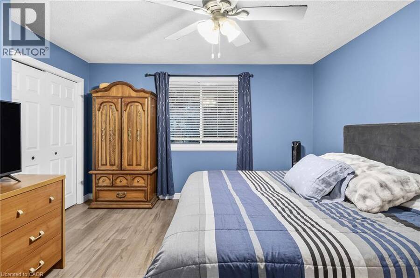
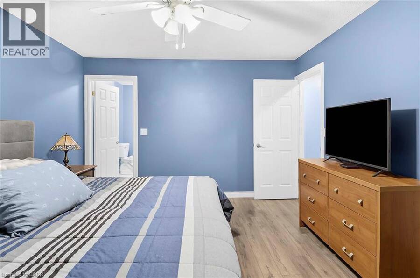
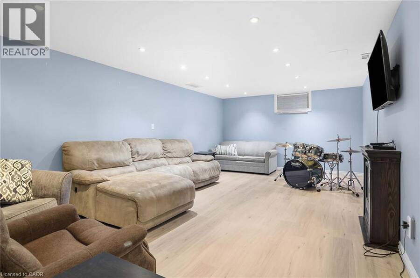
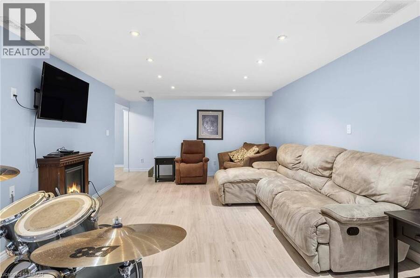
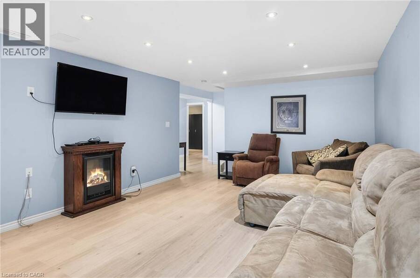
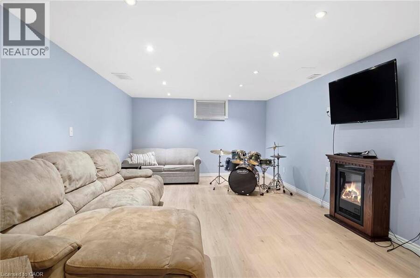
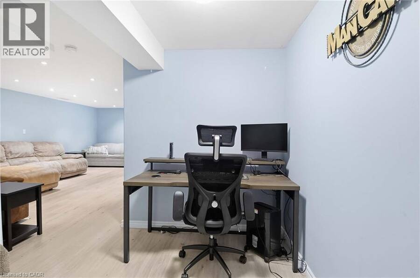
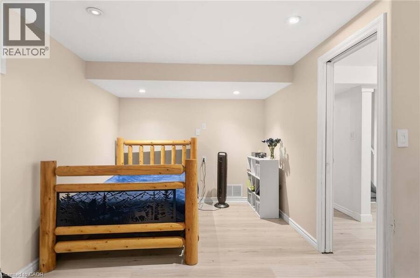
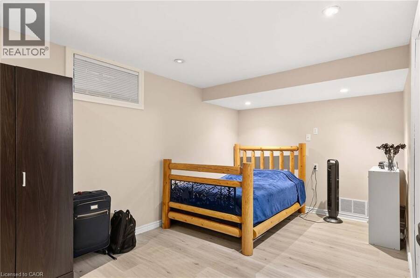
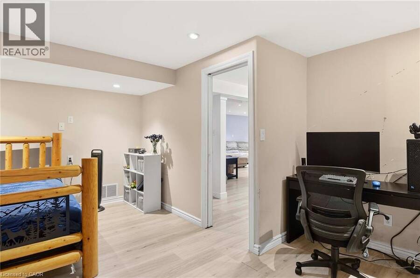
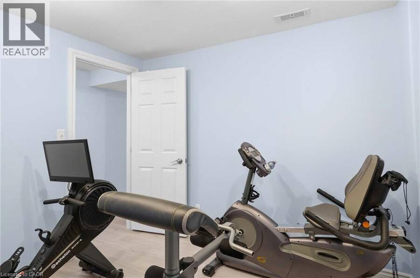
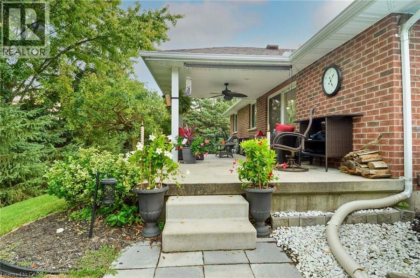
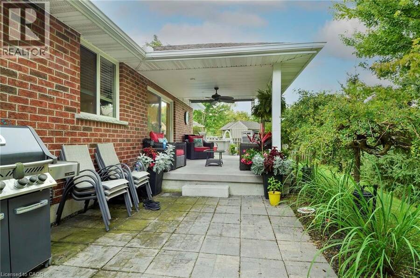
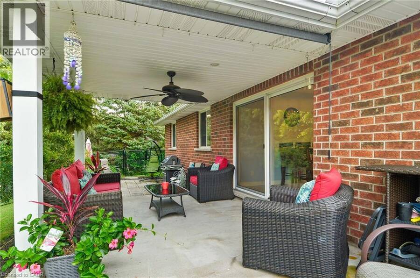
Nestled on a premium, pie-shaped cul-de-sac lot, this beautifully maintained 2004-built detached bungalow offers the perfect blend of quiet court privacy, modern updates, and an unbeatable location just steps from the Waterford Pond Trail and a short 20-minute drive to the beaches of Port Dover. The spacious layout features three bedrooms, two bathrooms, and a fully finished basement, while the massive backyard serves as a private oasis complete with an 18-foot above-ground saltwater pool (2021) and two storage sheds (2025). Offering ultimate peace of mind, this move-in-ready home boasts extensive high-ticket upgrades, including new roof shingles ... read more
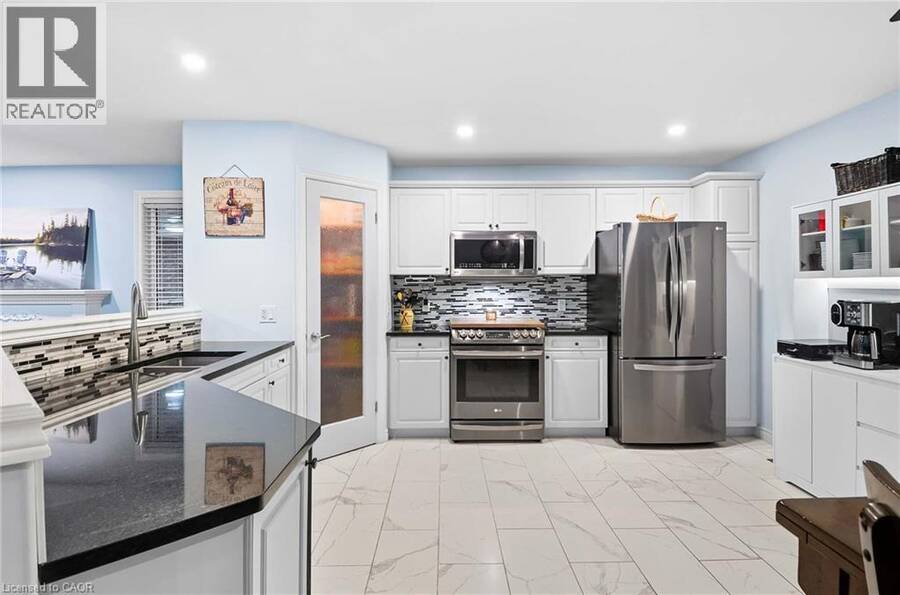
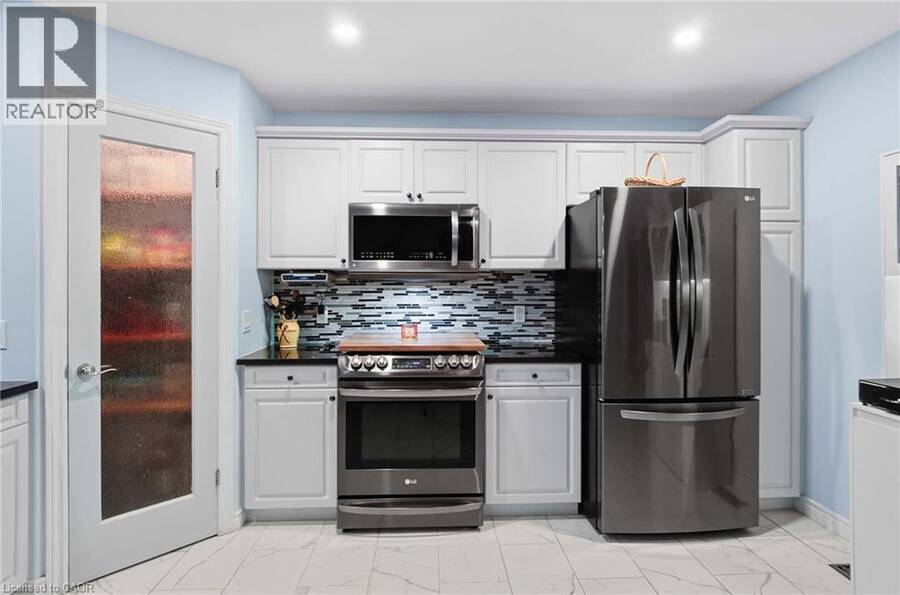
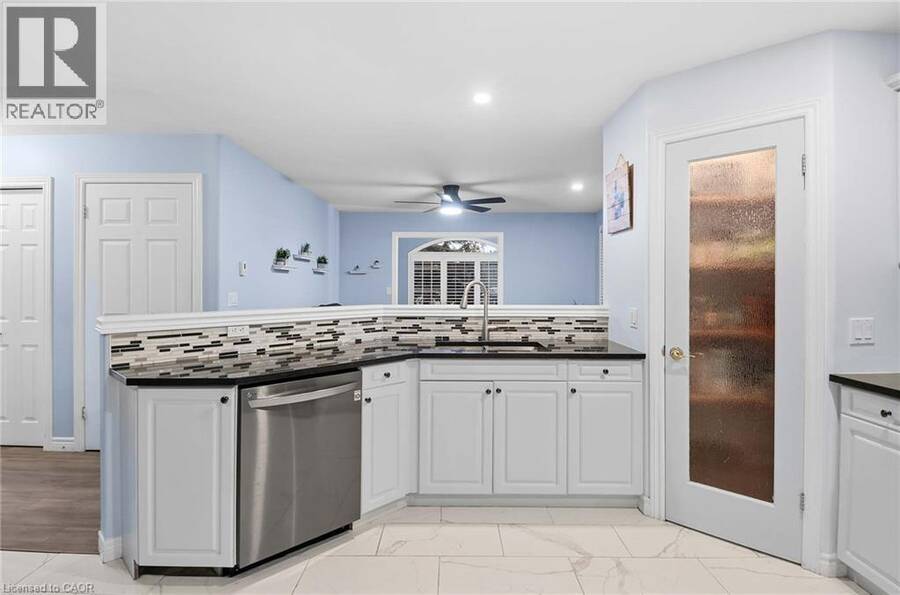
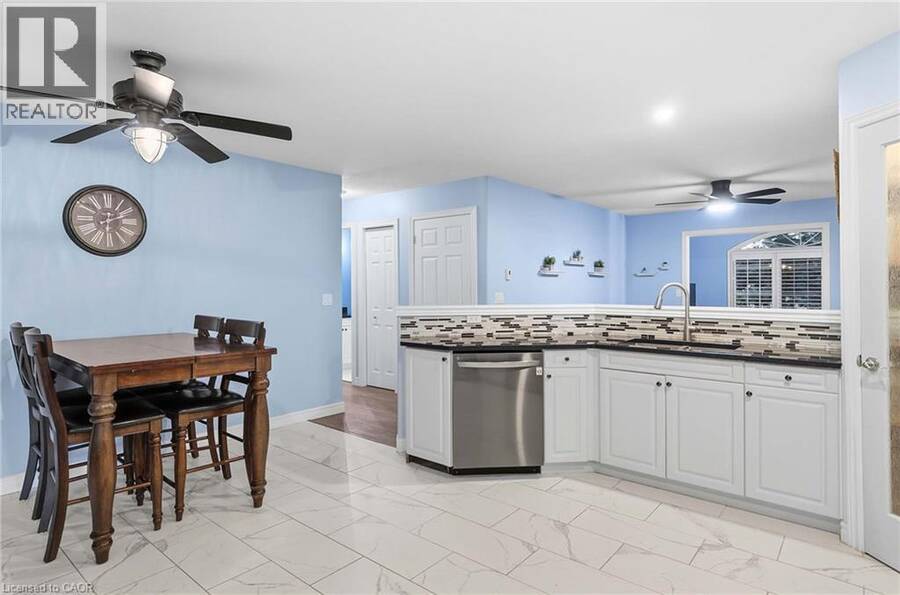
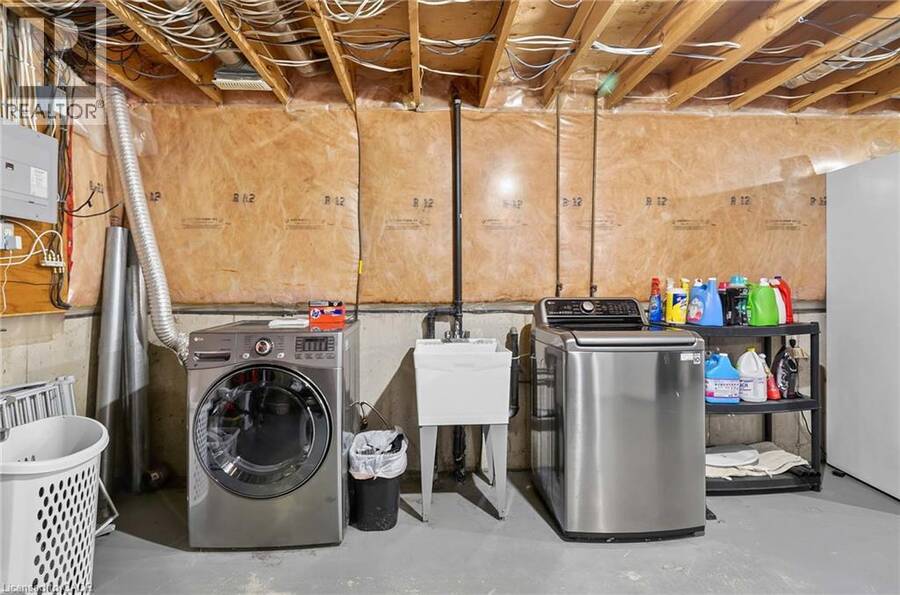
Nestled on a premium, pie-shaped cul-de-sac lot, this beautifully maintained 2004-built detached bungalow offers the perfect blend of quiet court privacy, modern updates, and an unbeatable location just steps from the Waterford Pond Trail and a short 20-minute drive to the beaches of Port Dover. The spacious layout features three bedrooms, two bathrooms, and a fully finished basement, while the massive backyard serves as a private oasis complete with an 18-foot above-ground saltwater pool (2021) and two storage sheds (2025). Offering ultimate peace of mind, this move-in-ready home boasts extensive high-ticket upgrades, including new roof shingles (2019), updated appliances (2020) with a gas dryer (2019), energy-efficient basement windows (2020), a new garage door opener (2024), and a brand-new storm door (2026). (id:25417)
- Listing ID: 40859117
- Property Type: Single Family
- Year Built: 2004
| Property | |
|---|---|
| Style: | Bungalow |
| Ownership: | Freehold |
| Lot Size: | Under 1/2 Acre |
| Parking: | Attached Garage 6 Spaces |
| Pool: | Above Ground Pool |
| Building | |
|---|---|
| Type: | Single Family House |
| Appliances: | Dryer, Gas Stove(s), Microwave Built-in, Refrigerator, Washer, Water Meter, Window Coverings and Dishwasher |
| HVAC: | Central Air Conditioning, Fireplace and Forced Air Natural Gas (Fireplace is Electric) |
| Exterior: | Brick |
| Basement: | Full (Finished) |
| Utilities: | Cable, Electricity, Natural Gas, Telephone and Municipal Sewage System |
| Location | |
|---|---|
| Town: | Waterford |
| Province: | Ontario |
| Nearby Amenities: | Beach, Golf Nearby, Hospital, Marina, Park, Place Of Worship, Playground, Schools and Shopping |
| Community Features: | Community Centre, Quiet Area and School Bus |
| Rooms | Level | Dimensions |
|---|---|---|
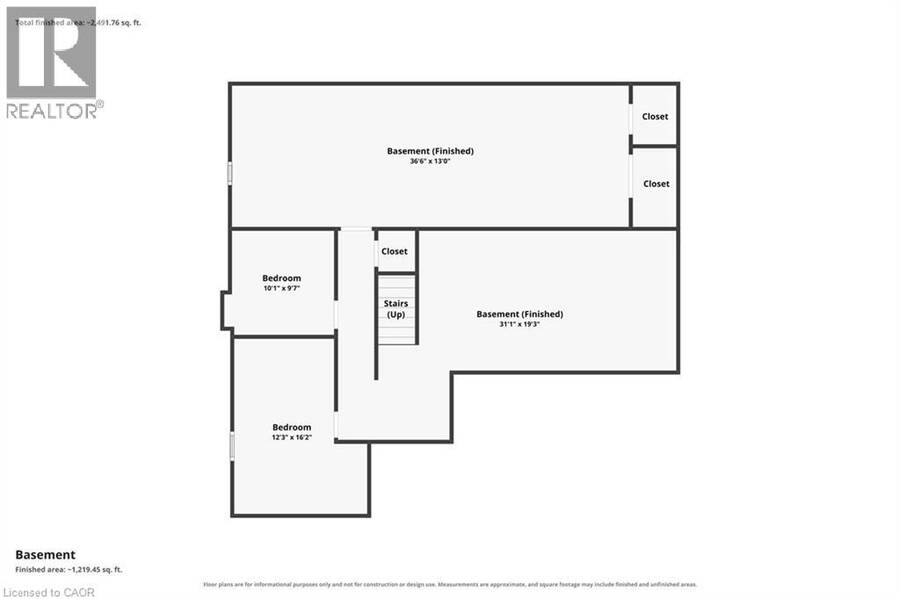
| Bedroom | Basement | 12'3'' x 16'2'' |
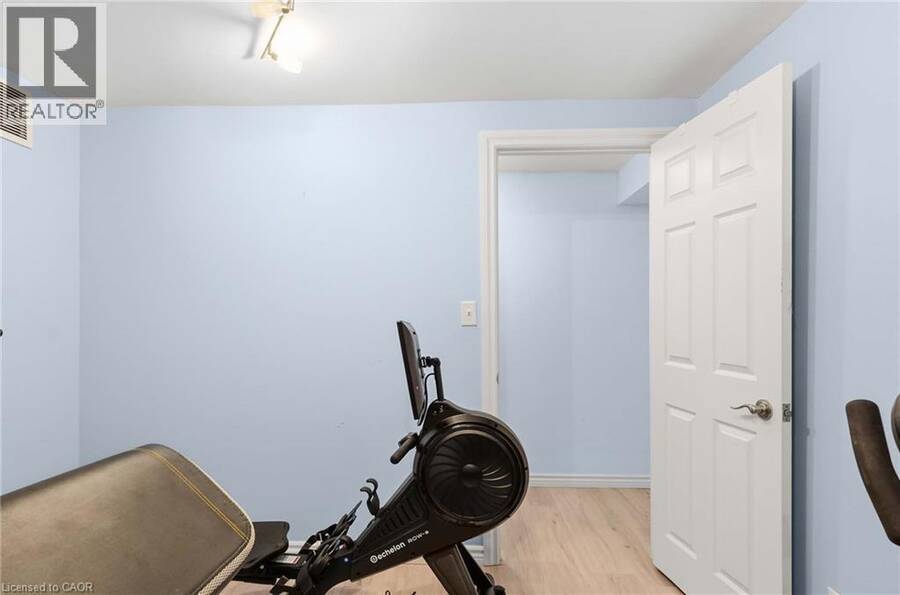
| Bonus Room | Basement | 10'1'' x 9'7'' |
| Other | Basement | 36'6'' x 13'0'' |
| Family room | Basement | 31'1'' x 19'3'' |
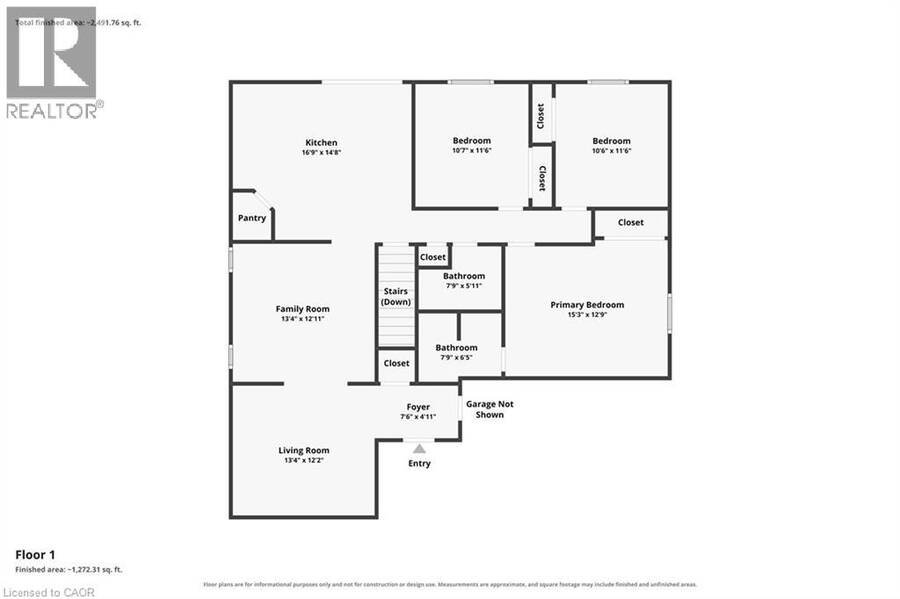
| Bedroom | Main level | 10'6'' x 11'6'' |
| Bedroom | Main level | 10'7'' x 11'6'' |
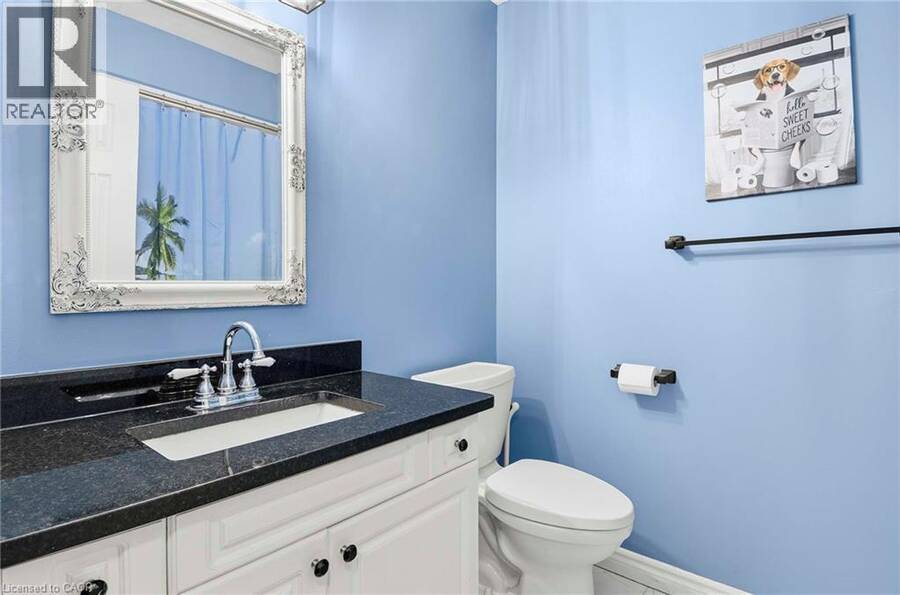
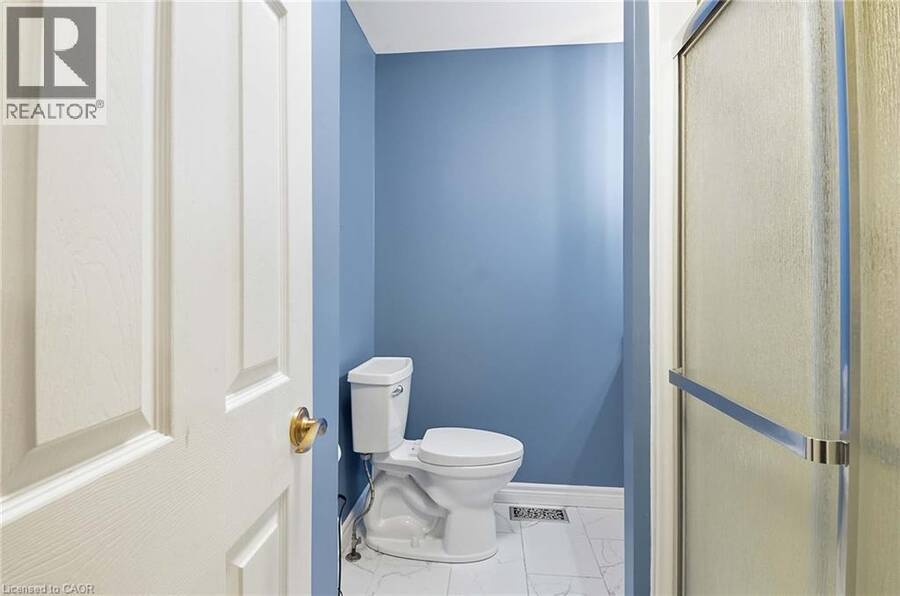
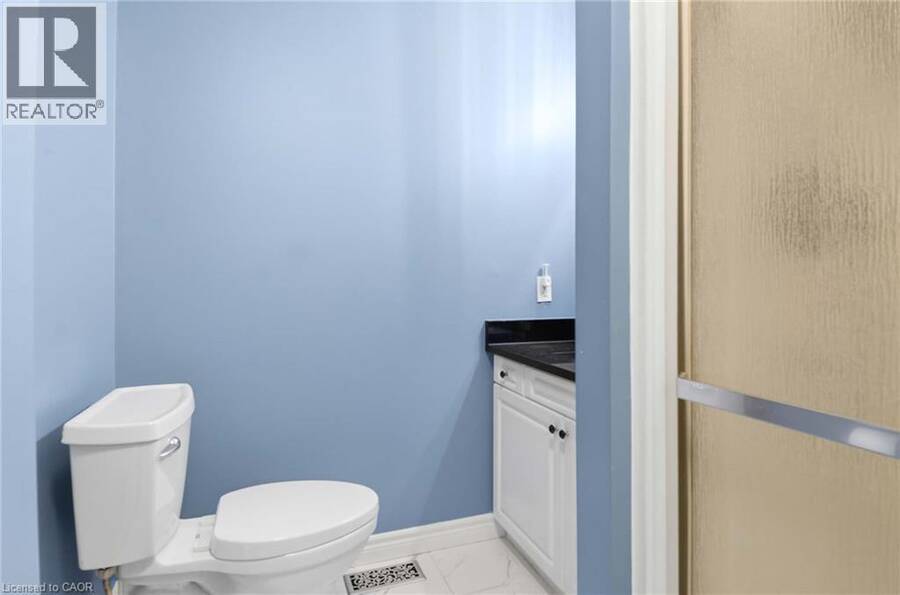
| 4pc Ensuite bath | Main level | 7'9'' x 6'5'' |
| Primary Bedroom | Main level | 15'3'' x 12'9'' |
| 3pc Bathroom | Main level | 7'9'' x 5'11'' |
| Kitchen | Main level | 16'9'' x 14'8'' |
| Family room | Main level | 13'4'' x 12'11'' |
| Living room | Main level | 13'4'' x 12'2'' |
| Foyer | Main level | 7'6'' x 4'11'' |
Book a showing to see this SIMON Court Home in Waterford
This property has so much to offer. Book a private showing now, as you do not want to miss out on 11 SIMON Court in Waterford, Ontario!
Private Showing Request
Send a request to book a private showing for
.
Please Note: Information you supply in the contact form will be kept fully confidential.
Is this home the right property for you? Start a conversation to find out.
Get Directions to this Property
Not sure where this property is? Get directions to this SIMON Court Home in Waterford.


Provided by RE/MAX Escarpment Realty Inc.. MLS®, REALTOR®, and the associated logos are trademarks of the Canadian Real Estate Association.

This REALTOR.ca listing content is owned and licensed by REALTOR® members of the Canadian Real Estate Association.
Have questions or need more information about this home? Don't know where to begin? Then, let us connect you with the best real estate agent to guide you.

Inquiries submitted through this website will be responded to by a local sales representative from Royal LePage®.
Start a Conversation by Text
Provide your full name, phone and email to start a conversation by text message.
Please Note: Information you supply in the contact form will be kept fully confidential.
Start a Conversation by Email
Provide your full name and email to start a conversation by email.
Please Note: Information you supply in the contact form will be kept fully confidential.