
9 FLANDERS Drive, Waterdown, Ontario L8B 0G6

$2,299,900.00
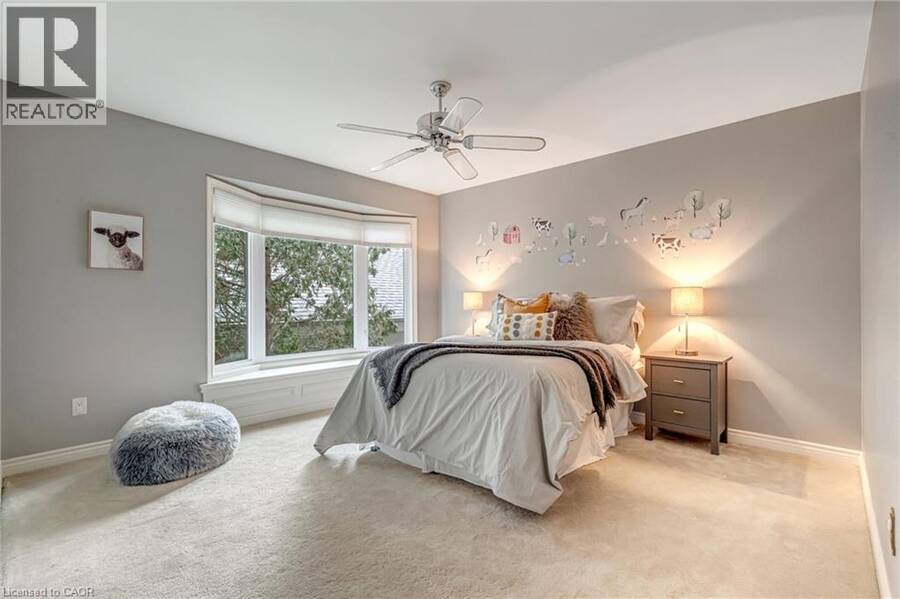
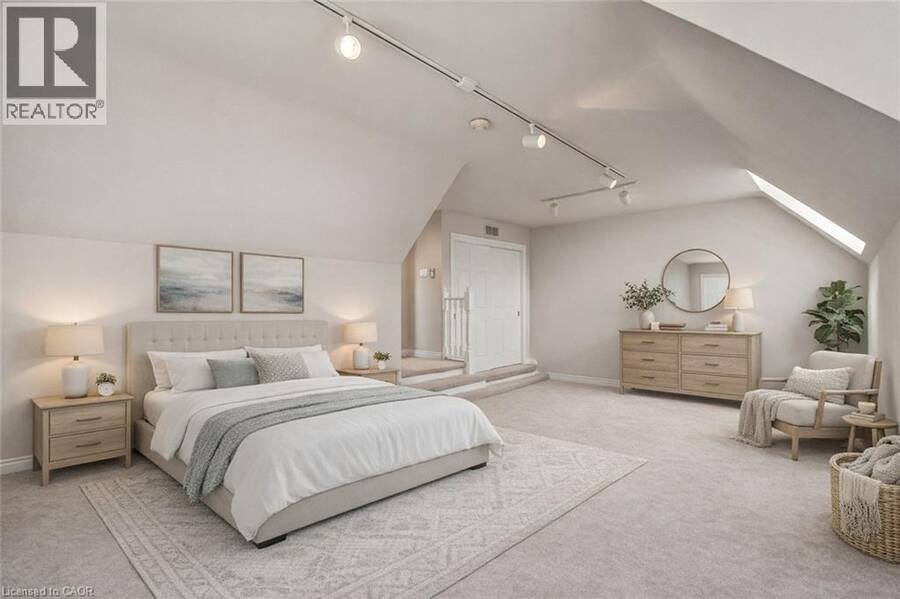
- 5 bedrooms
- 5 bathrooms
- 5,318 Square Feet
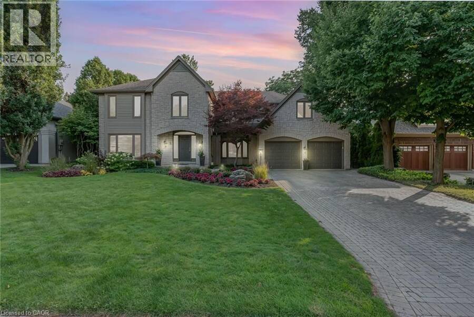
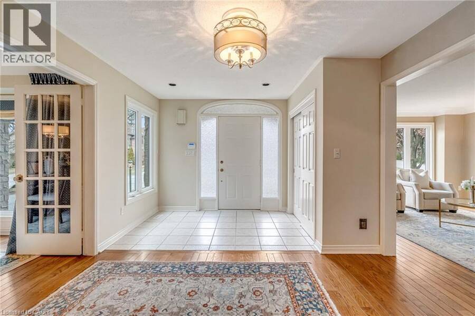
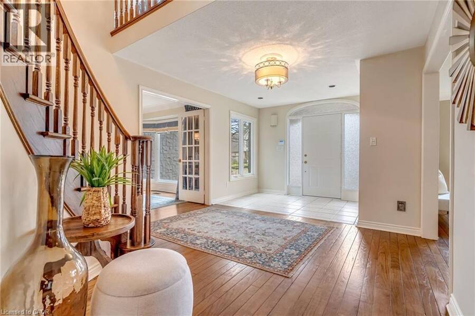
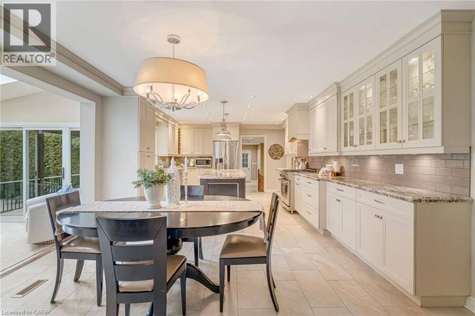
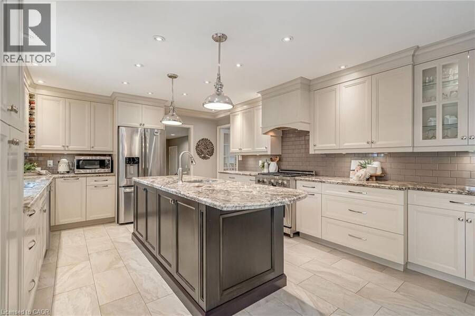
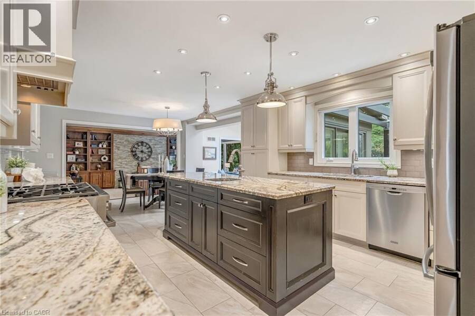
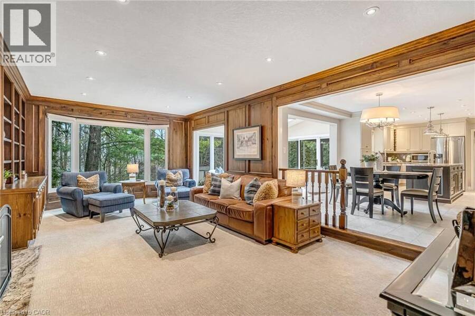
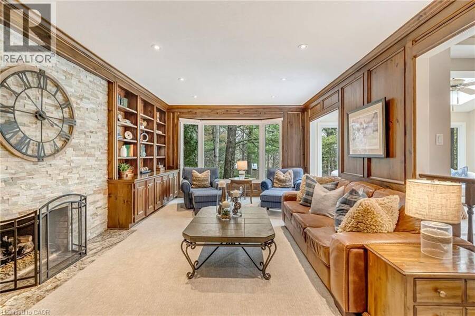
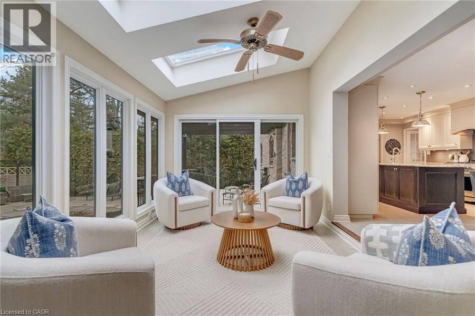
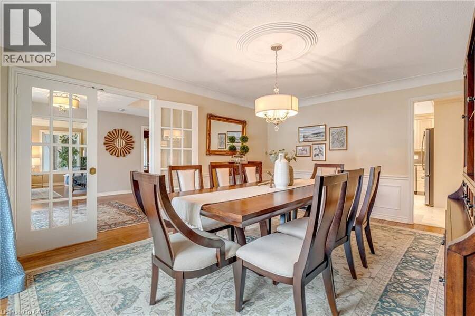
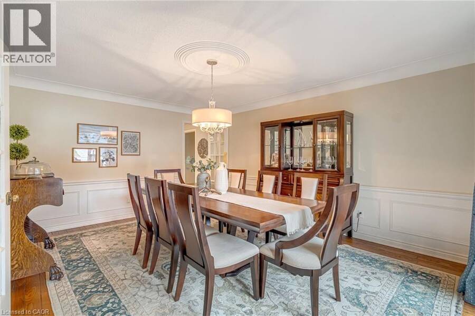
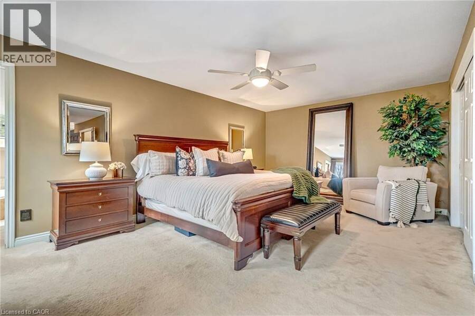
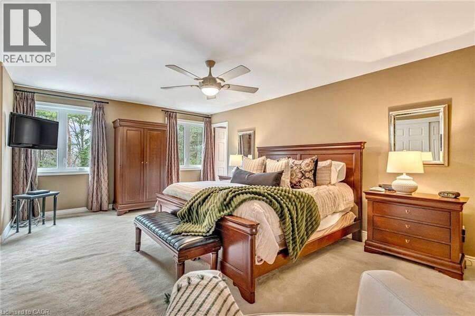
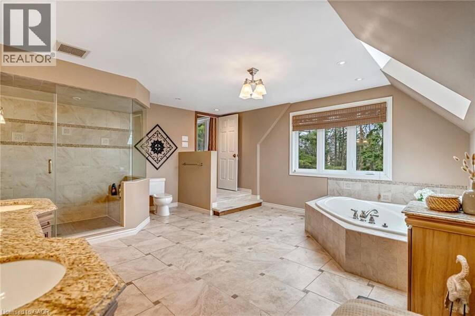
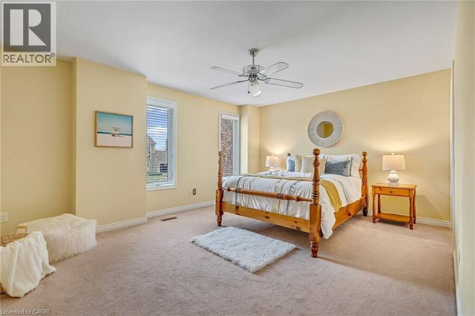
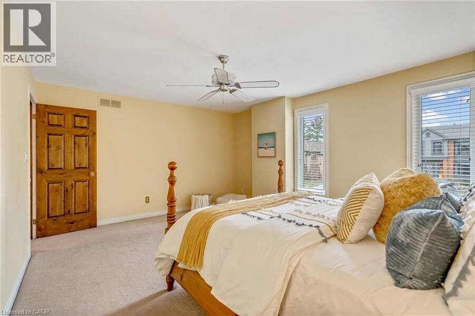
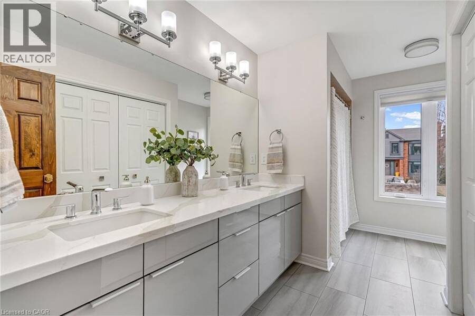
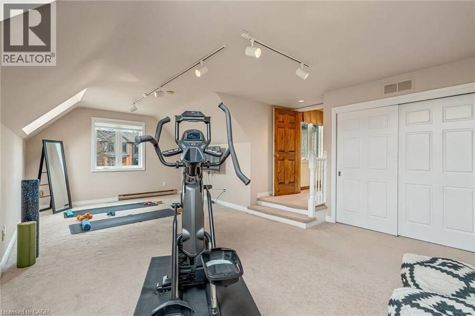
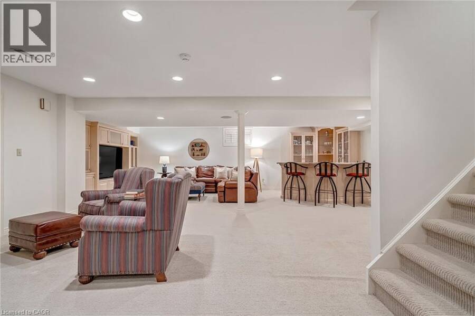
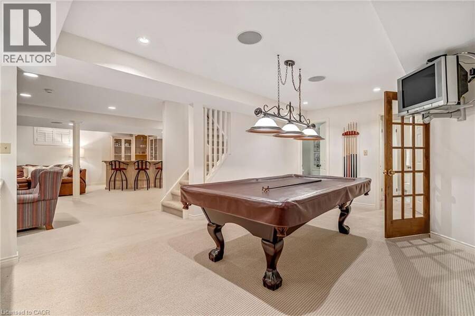
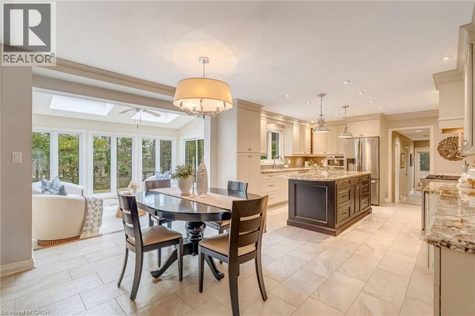
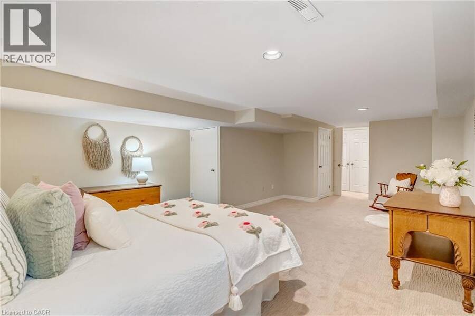
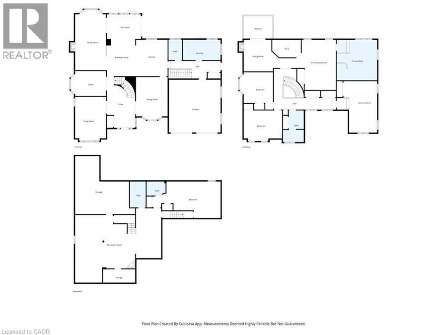
Welcome to 9 Flanders Drive—an exceptional executive residence nestled in one of Waterdown’s most coveted and established neighbourhoods. Offering over 5,200 sq/ft of beautifully finished living space, this stunning home blends timeless elegance with modern comfort, ideal for families seeking both luxury and functionality. Boasting 4+1 spacious bedrooms and 4.5 bathrooms, this home is thoughtfully designed with generous principal rooms, refined finishes, and a layout that effortlessly accommodates both everyday living and entertaining. The heart of the home features an inviting kitchen and living space, complemented by elegant formal areas and ... read more
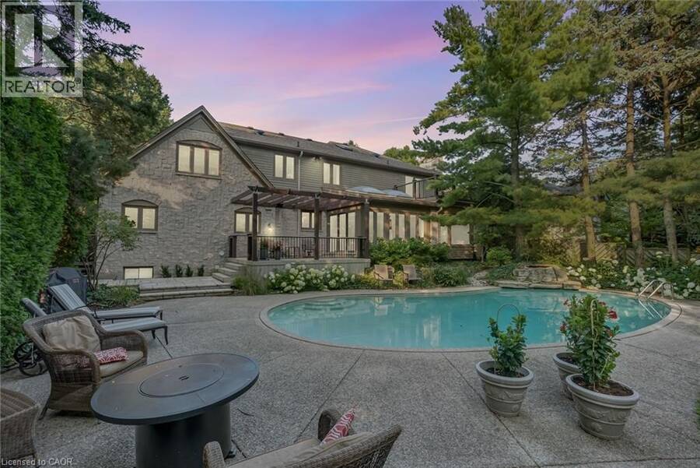
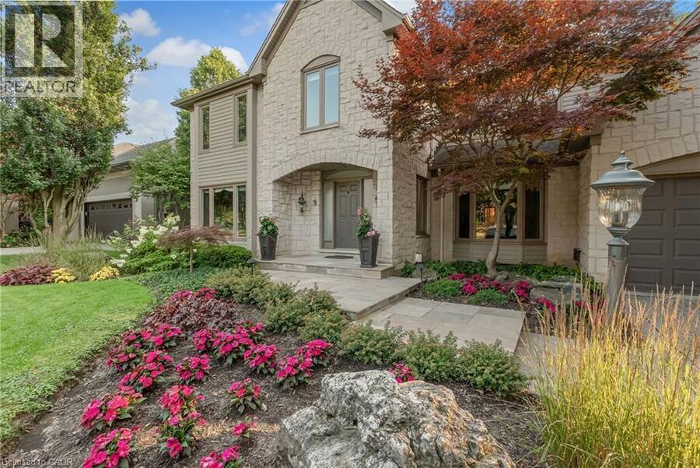
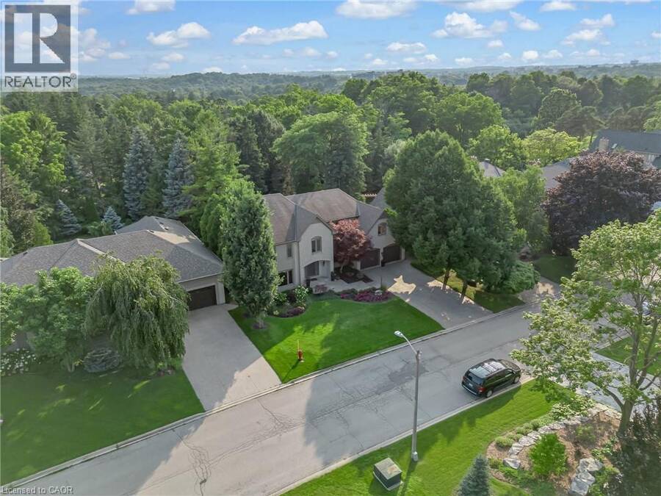
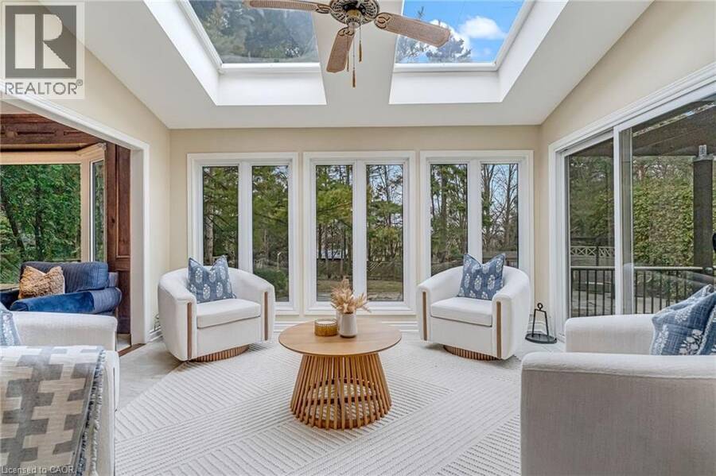
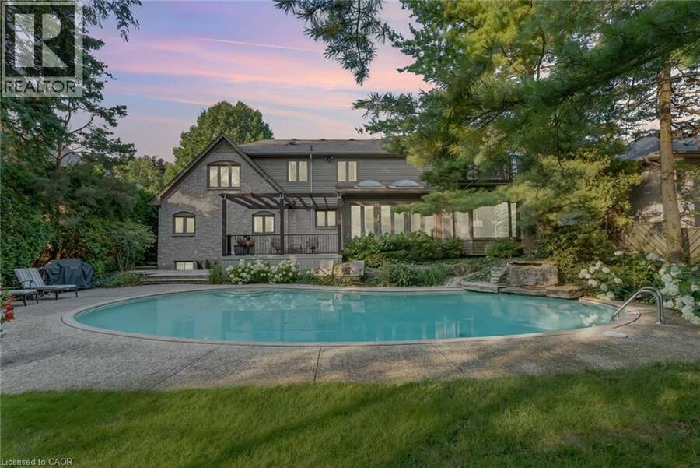
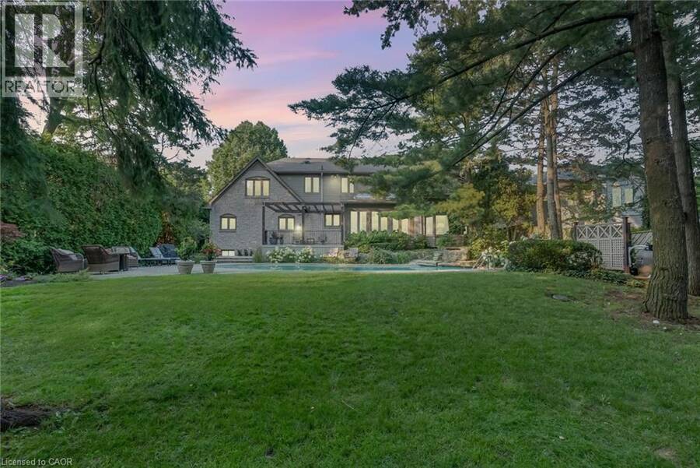
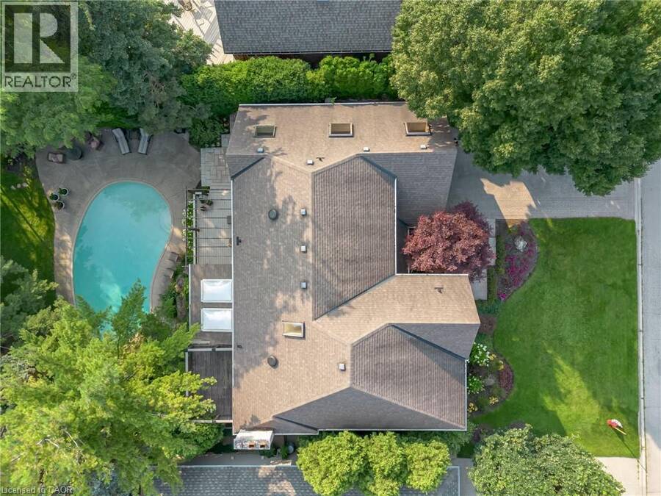
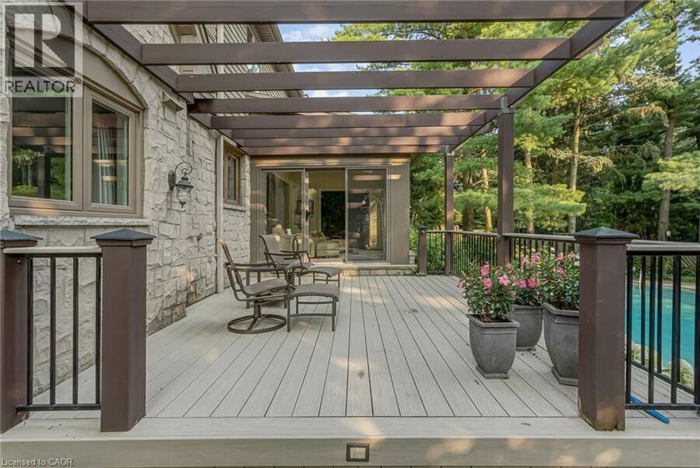
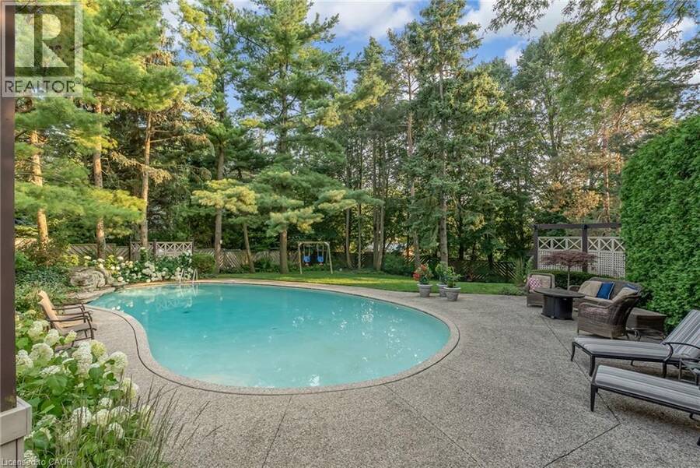
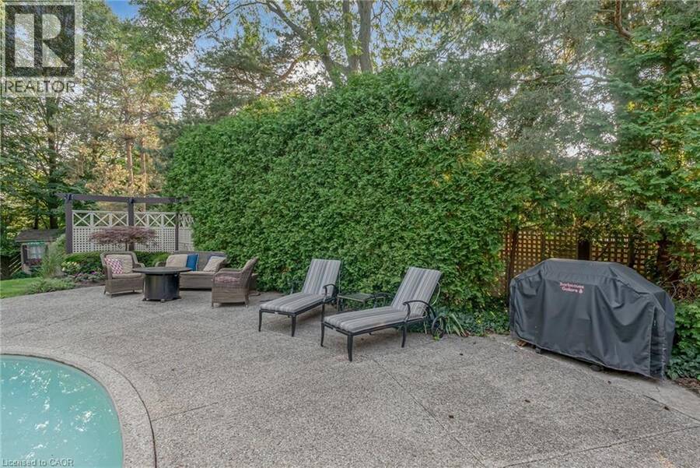
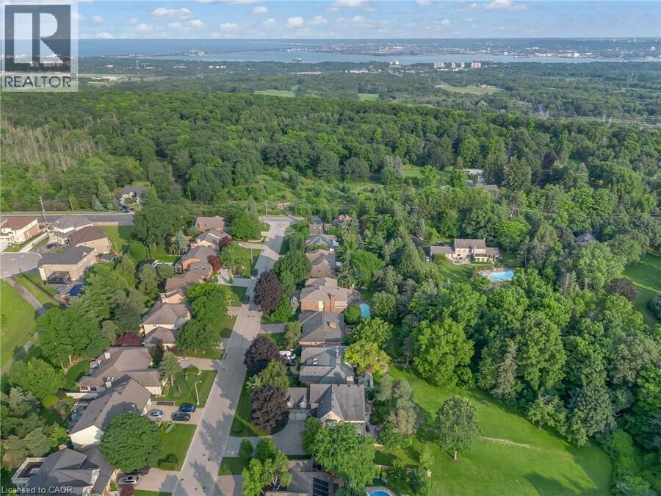
Welcome to 9 Flanders Drive—an exceptional executive residence nestled in one of Waterdown’s most coveted and established neighbourhoods. Offering over 5,200 sq/ft of beautifully finished living space, this stunning home blends timeless elegance with modern comfort, ideal for families seeking both luxury and functionality. Boasting 4+1 spacious bedrooms and 4.5 bathrooms, this home is thoughtfully designed with generous principal rooms, refined finishes, and a layout that effortlessly accommodates both everyday living and entertaining. The heart of the home features an inviting kitchen and living space, complemented by elegant formal areas and abundant natural light throughout. Step outside to your own private backyard retreat—professionally landscaped and designed for enjoyment. The show-stopping concrete pool is surrounded by lush greenery and ample space for lounging, creating the perfect setting for summer entertaining or quiet relaxation. Located in a prestigious Waterdown pocket known for its executive homes, top-rated schools, parks, and community feel, this is a rare opportunity to own a truly remarkable property in a prime location. (id:25417)
Open House this Sunday, September 20th, from 2:00 PM to 4:00 PM.
- Listing ID: 40862942
- Property Type: Single Family
- Year Built: 1983
| Property | |
|---|---|
| Style: | Other |
| Ownership: | Freehold |
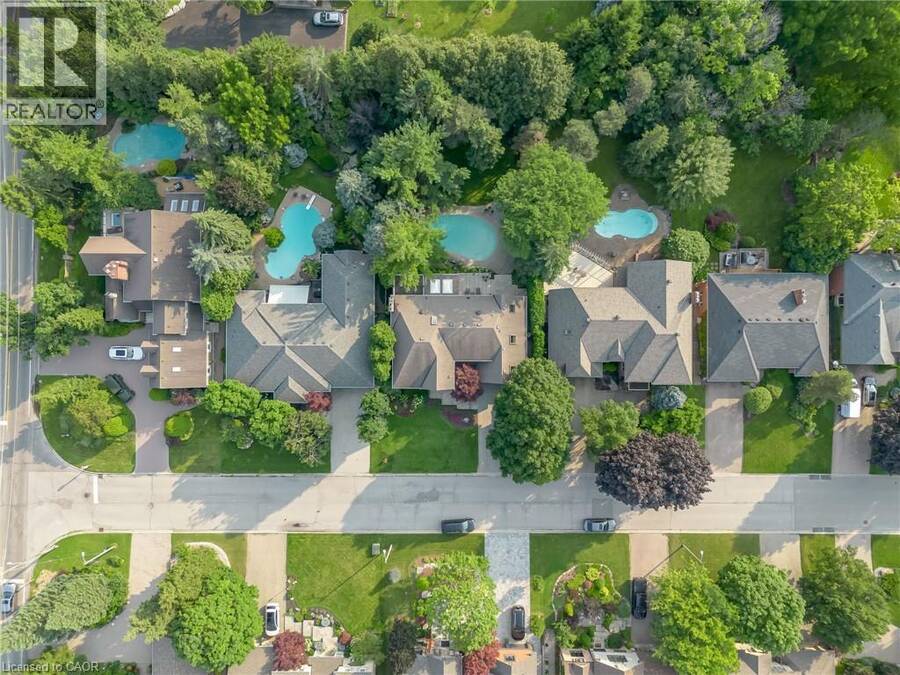
| Lot Size: | 0.28 Ac (Under 1/2 Acre) |
| Parking: | Attached Garage 6 Spaces |
| Pool: | Inground Pool |
| Building | |
|---|---|
| Type: | Single Family House |
| Appliances: | Dishwasher, Dryer, Gas Stove(s), Hood Fan, Refrigerator, Washer, Window Coverings and Central Vacuum |
| HVAC: | Central Air Conditioning, Fireplace and Forced Air Natural Gas (Fireplace is Wood) |
| Exterior: | Stone |
| Basement: | Full (Finished) |
| Utilities: | Municipal Sewage System |
| Location | |
|---|---|
| Town: | Waterdown |
| Province: | Ontario |
| Nearby Amenities: | Park, Place Of Worship, Public Transit and Schools |
| Rooms | Level | Dimensions |
|---|---|---|
| 5pc Bathroom | Second level | Measurements not available |
| Bedroom | Second level | 16'4'' x 20'9'' |
| Bedroom | Second level | 13'6'' x 15'1'' |
| Bedroom | Second level | 15'6'' x 12'3'' |
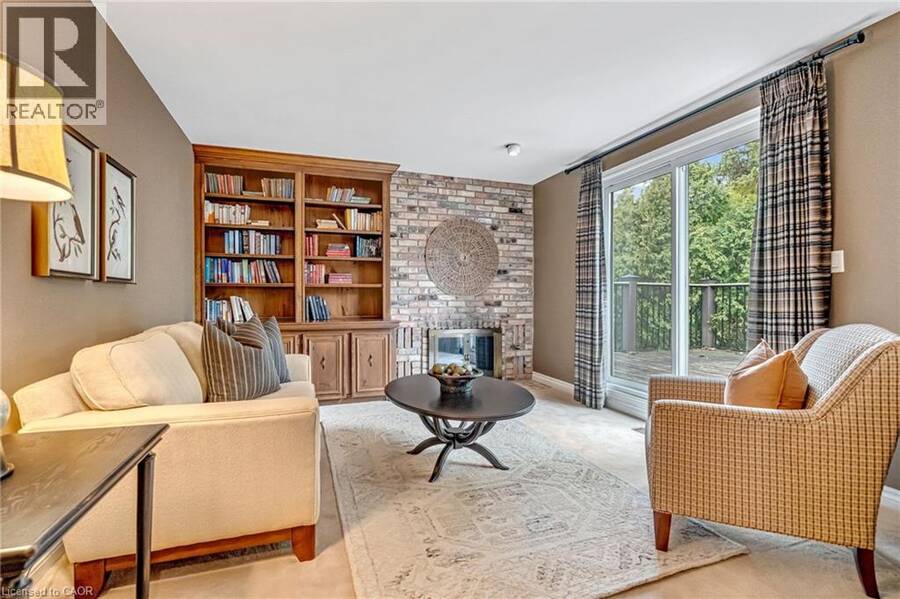
| Sitting room | Second level | 11'9'' x 12'9'' |
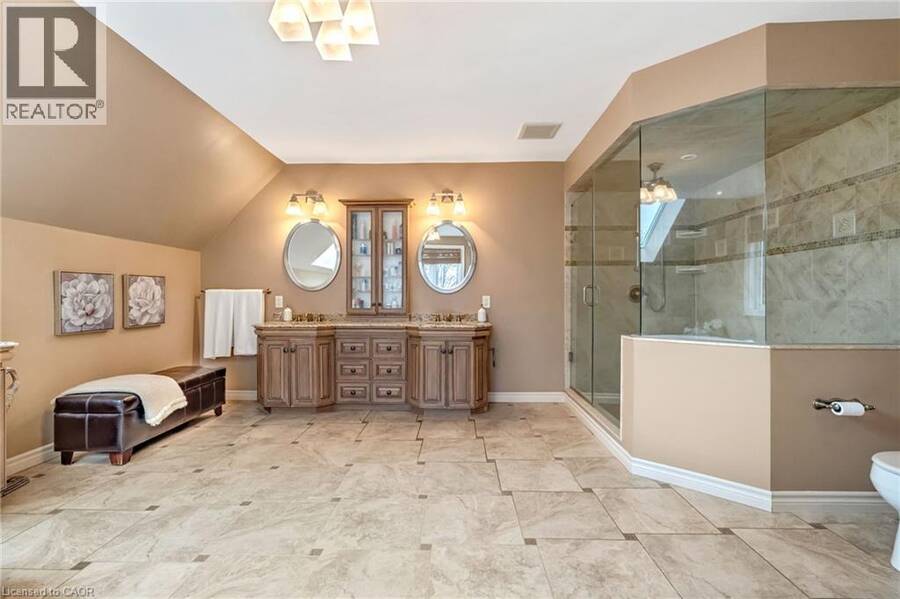
| 5pc Ensuite bath | Second level | 16'4'' x 16'4'' |
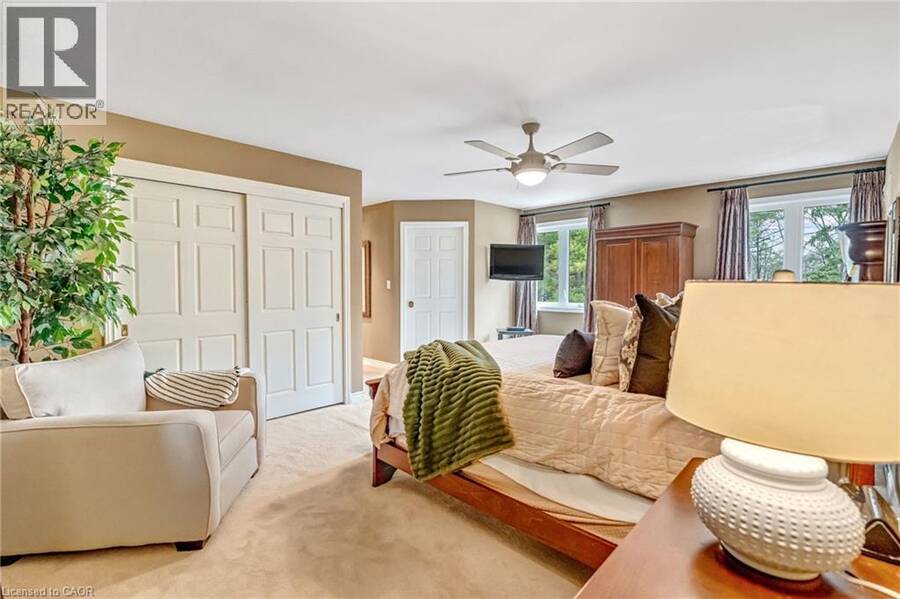
| Primary Bedroom | Second level | 25'5'' x 20'3'' |
| Storage | Basement | 24'3'' x 23'5'' |
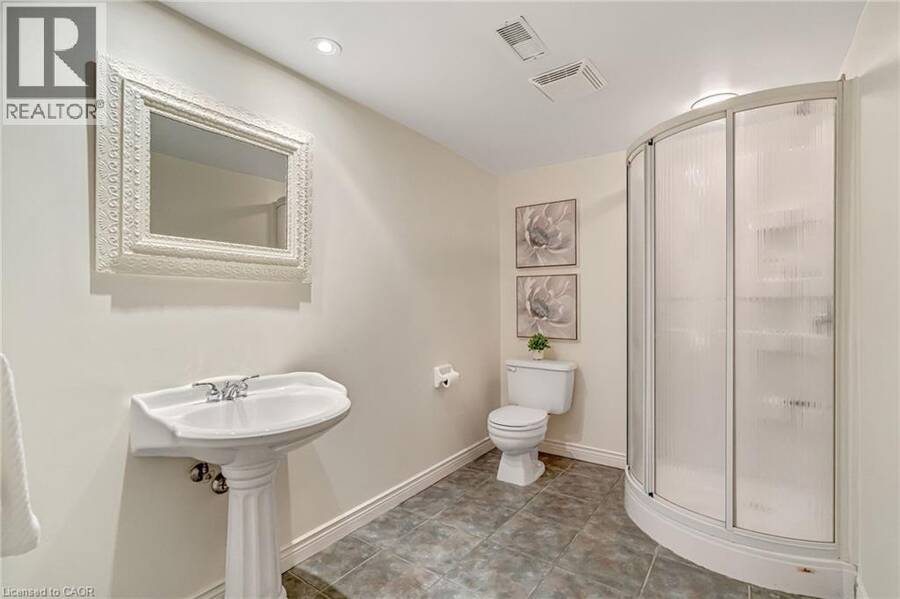
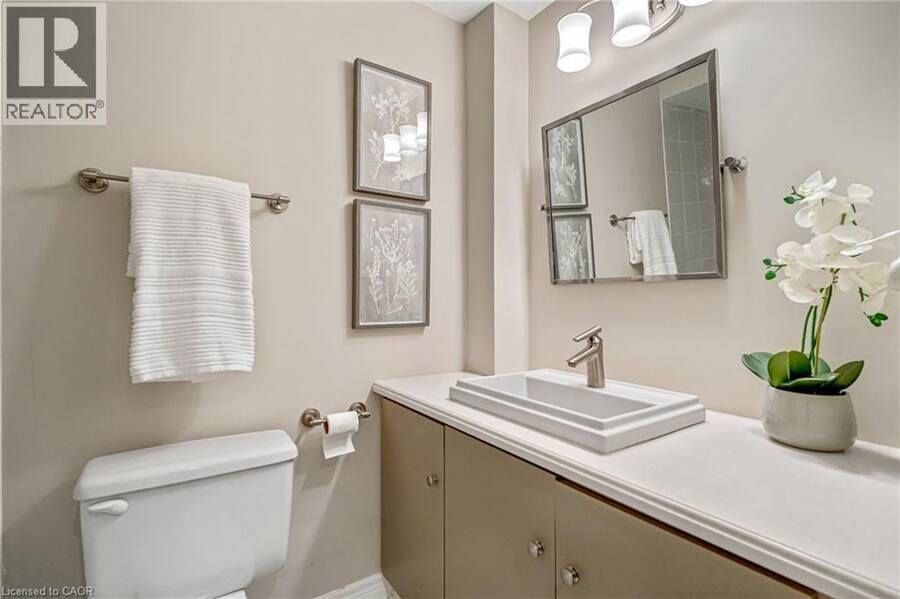
| 3pc Bathroom | Basement | 7'8'' x 5'8'' |
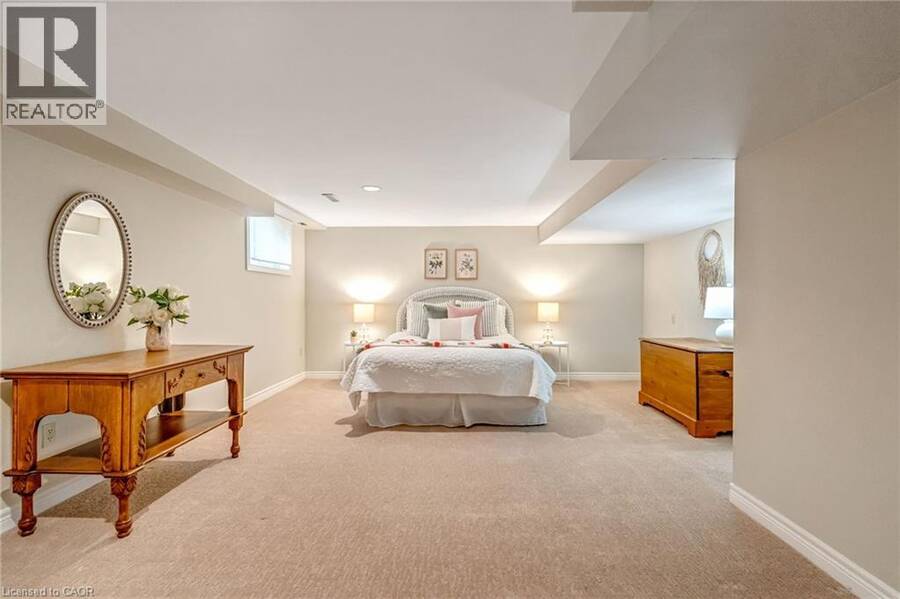
| Bedroom | Basement | 27'5'' x 14'8'' |
| 3pc Bathroom | Basement | 6'4'' x 10'5'' |
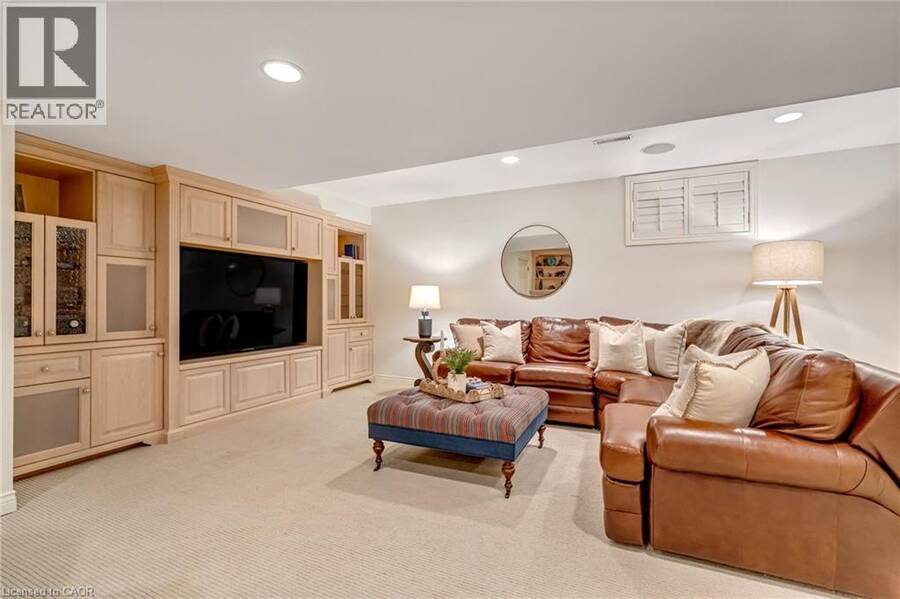
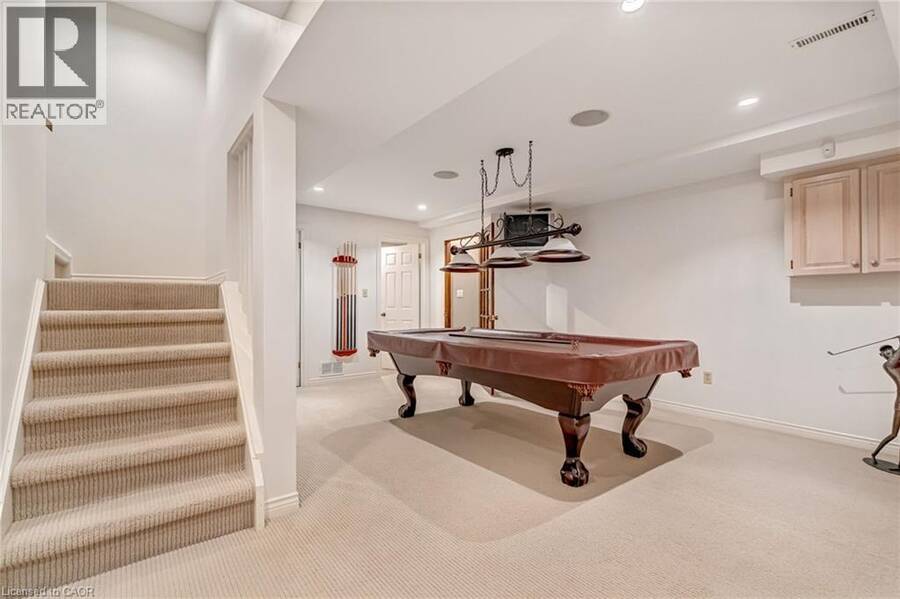
| Recreation room | Basement | 34'9'' x 27'4'' |
| Laundry room | Main level | 15'3'' x 8'3'' |
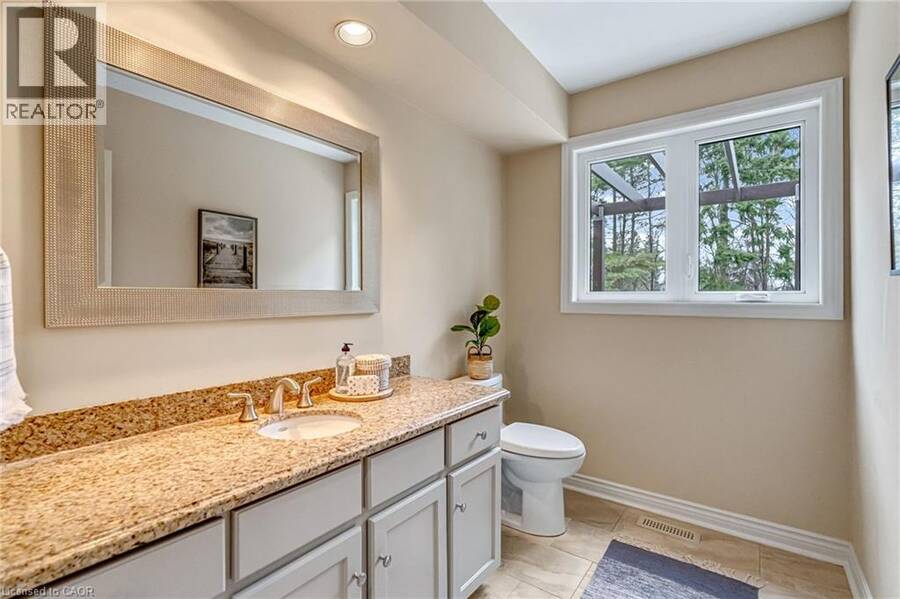
| 2pc Bathroom | Main level | 5'6'' x 8'3'' |
| Dining room | Main level | 12'10'' x 17'3'' |
| Kitchen | Main level | 12'9'' x 14'9'' |
| Breakfast | Main level | 11'10'' x 15'1'' |
| Sunroom | Main level | 13'9'' x 9'11'' |
| Family room | Main level | 12'9'' x 24'4'' |
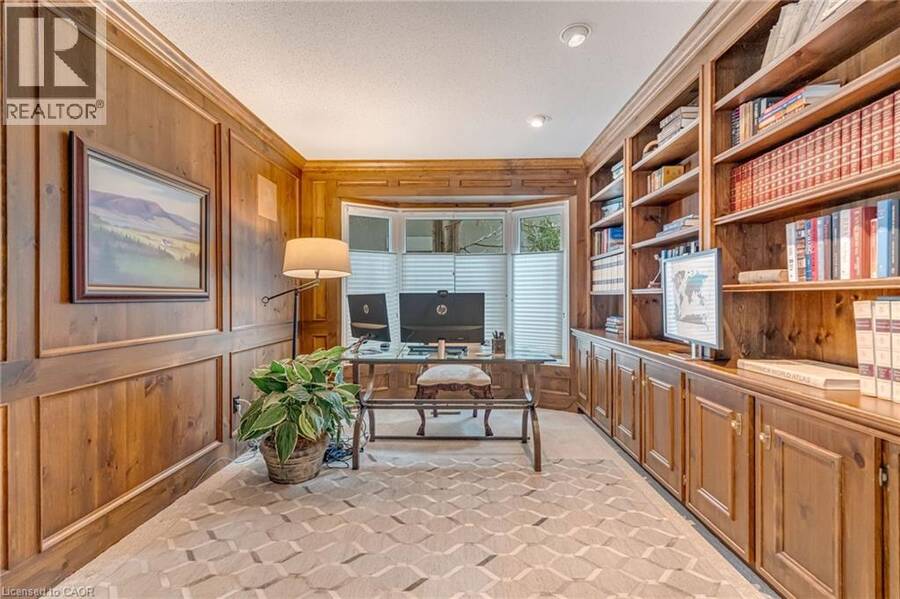
| Office | Main level | 14'2'' x 10'0'' |
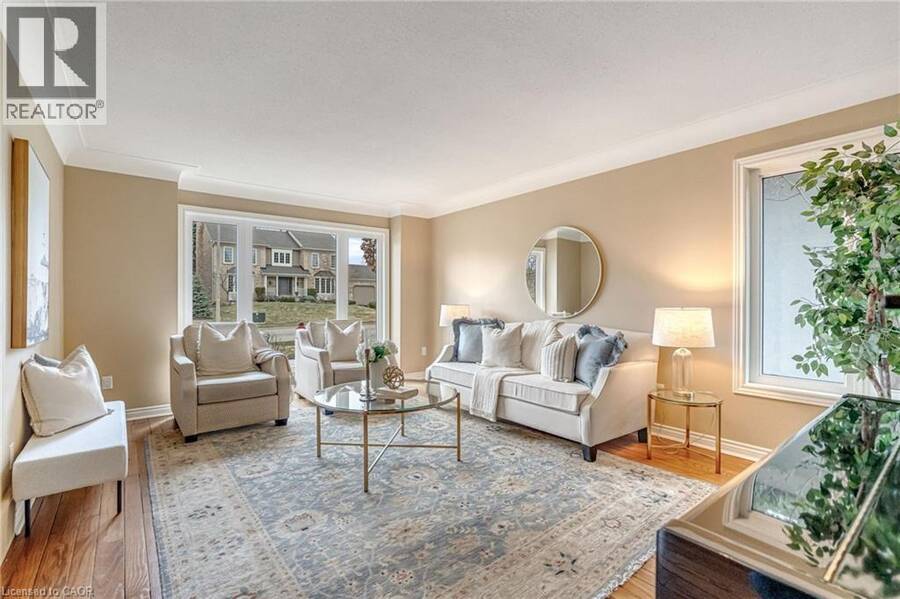
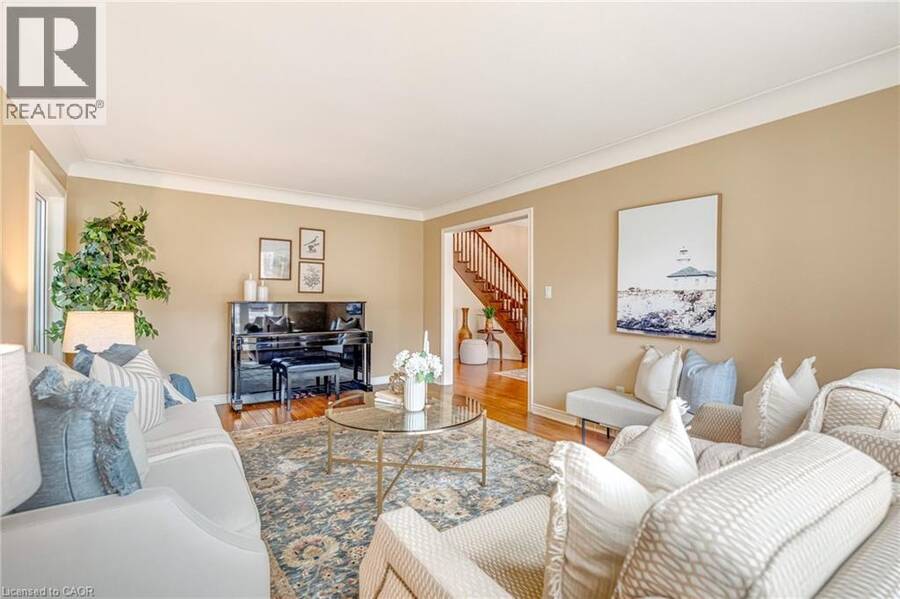
| Living room | Main level | 12'5'' x 17'10'' |
| Foyer | Main level | 11'6'' x 20'11'' |
Book a showing to see this FLANDERS Drive Home in Waterdown
This property has so much to offer. Book a private showing now, as you do not want to miss out on 9 FLANDERS Drive in Waterdown, Ontario!
Private Showing Request
Send a request to book a private showing for
.
Please Note: Information you supply in the contact form will be kept fully confidential.
Is this home the right property for you? Start a conversation to find out.
Get Directions to this Property
Not sure where this property is? Get directions to this FLANDERS Drive Home in Waterdown.


Provided by Real Broker Ontario Ltd.. MLS®, REALTOR®, and the associated logos are trademarks of the Canadian Real Estate Association.

This REALTOR.ca listing content is owned and licensed by REALTOR® members of the Canadian Real Estate Association.
Have questions or need more information about this home? Don't know where to begin? Then, let us connect you with the best real estate agent to guide you.

Inquiries submitted through this website will be responded to by a local sales representative from Royal LePage®.
Start a Conversation by Text
Provide your full name, phone and email to start a conversation by text message.
Please Note: Information you supply in the contact form will be kept fully confidential.
Start a Conversation by Email
Provide your full name and email to start a conversation by email.
Please Note: Information you supply in the contact form will be kept fully confidential.