
712 ROBSON Road, Waterdown, Ontario L8B 1H1

$3,250,000.00
- 4 bedrooms
- 3 bathrooms
- 4,442 Square Feet
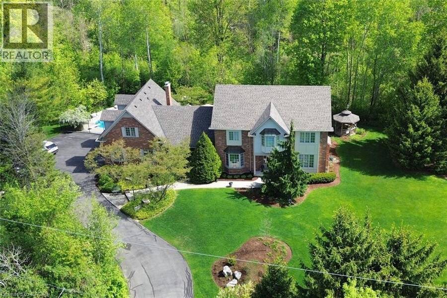
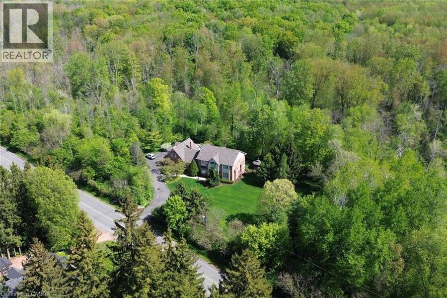
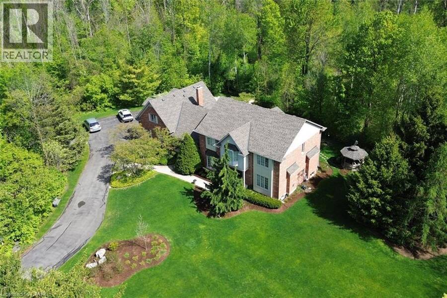
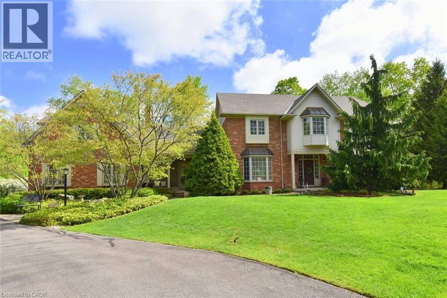
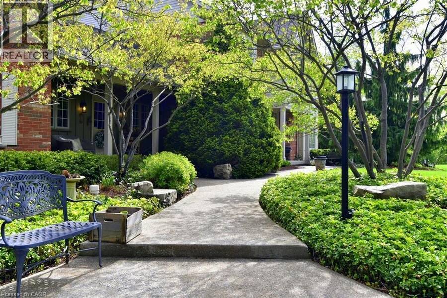
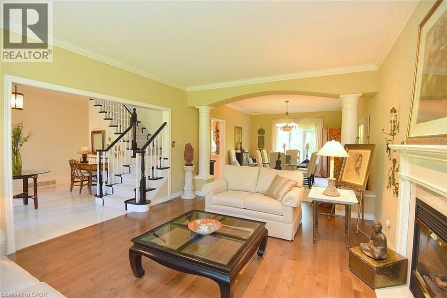
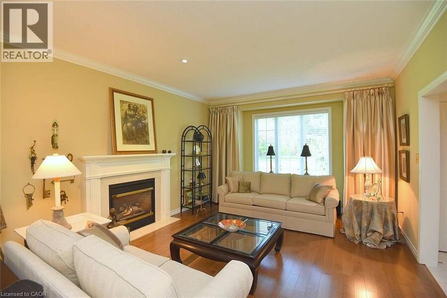
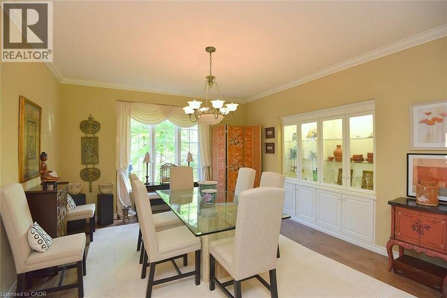
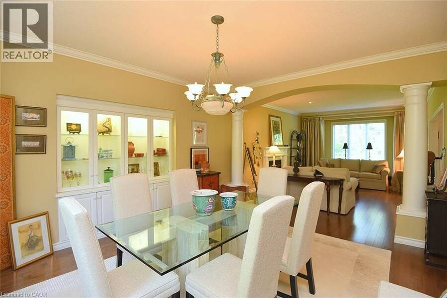
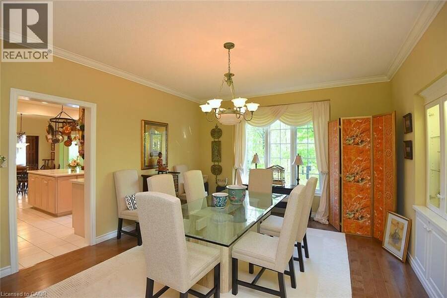
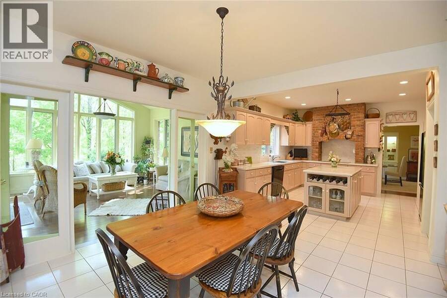
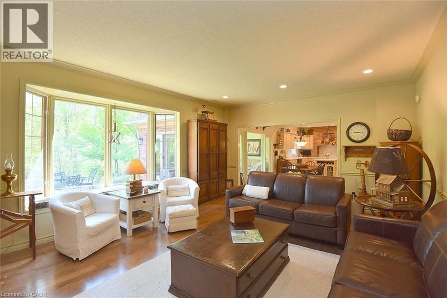
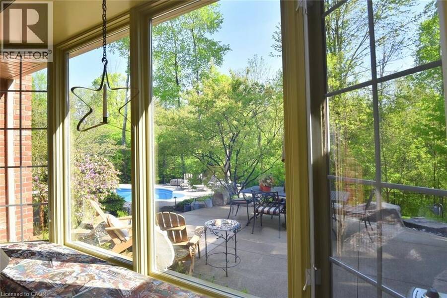
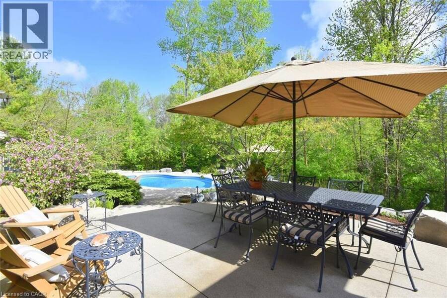
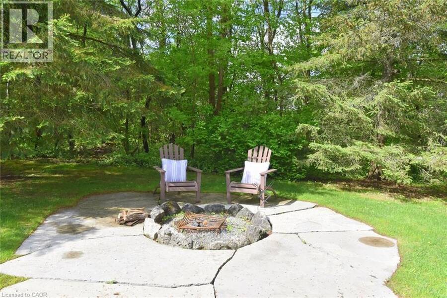
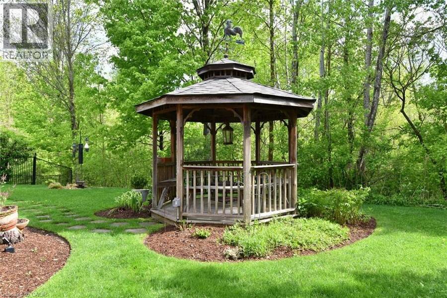
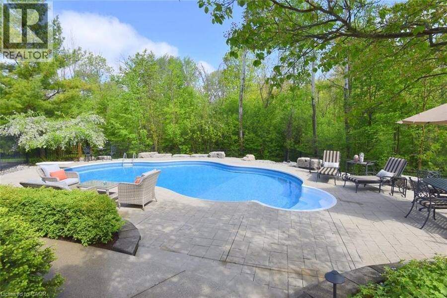
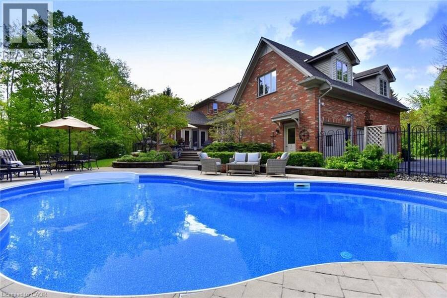
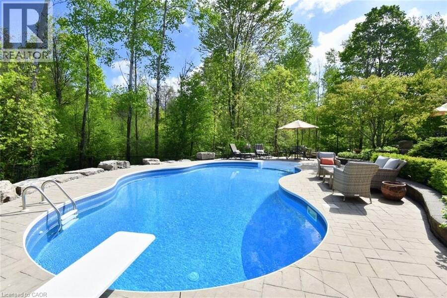
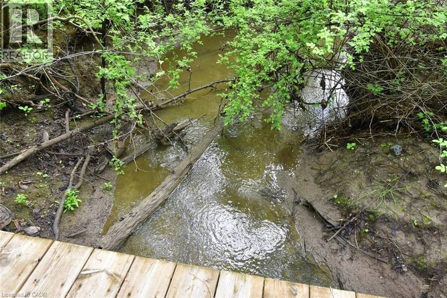
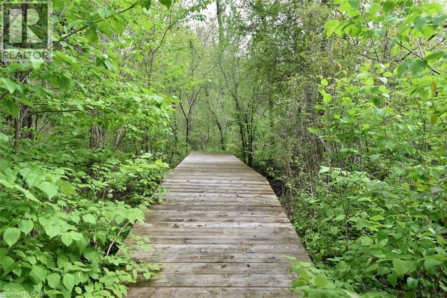
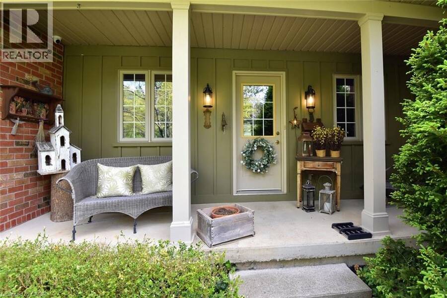
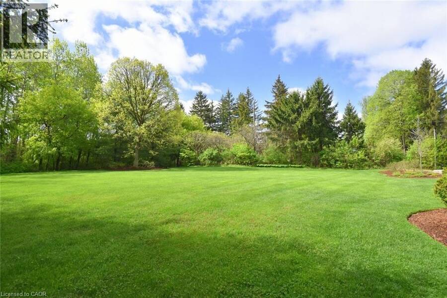
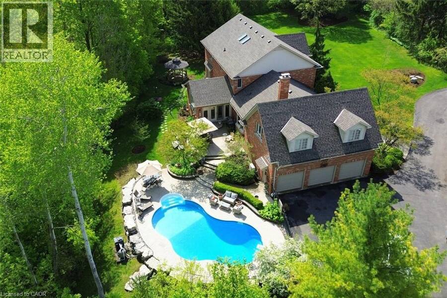
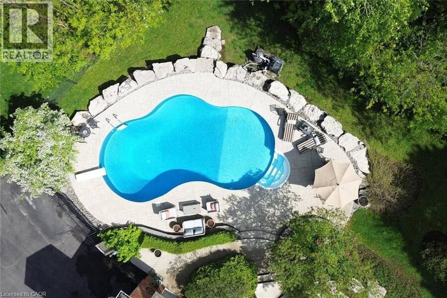
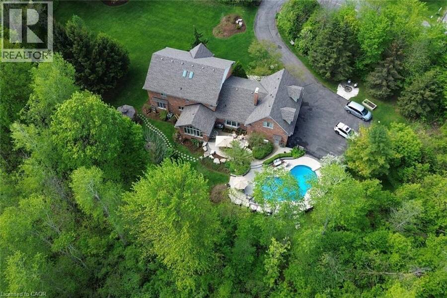
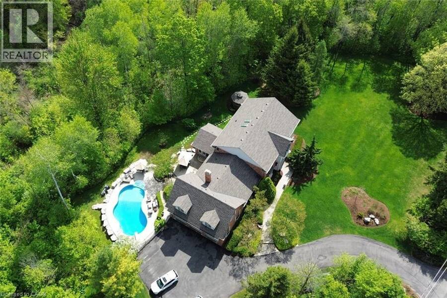
A truly magical property ! Strategically positioned to capture the woodland views & natural sunlight in the house & on the pool this custom built, meticulously maintained home on the outskirts of Waterdown is a family's dream come true. Whether playing games on the sprawling lawn, reading in the gazebo, lounging by the pool, hiking through your own woods or finishing your day with smores by the campfire, this home is sure to suit a growing family. Entertain in the formal living room, dining room with recessed buffet, cozy up by the fire in the family room or take in the views in the sun filled sunroom and count the endless number of bird species ... read more
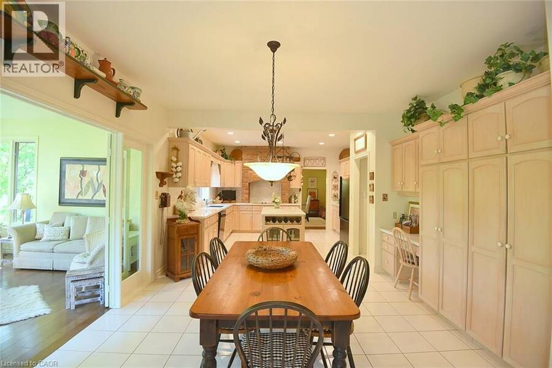
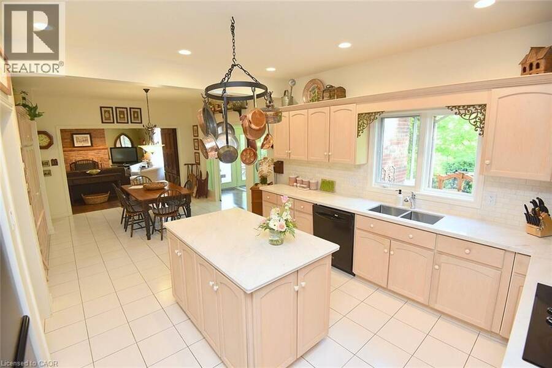
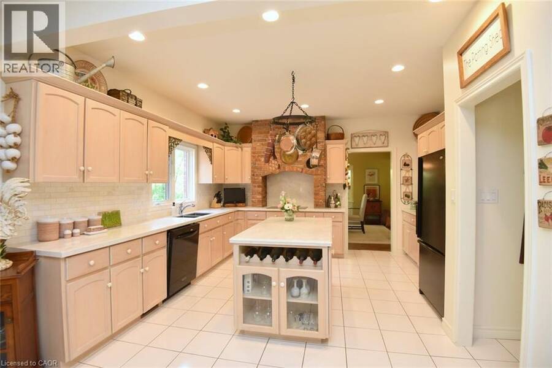
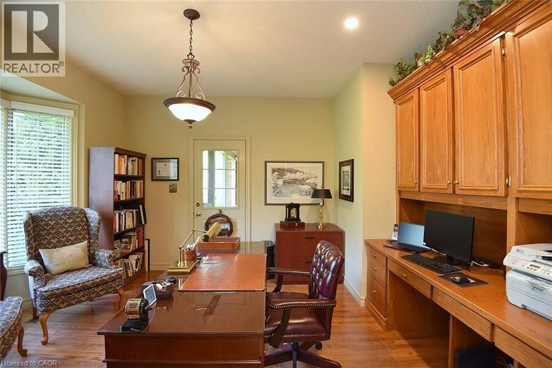
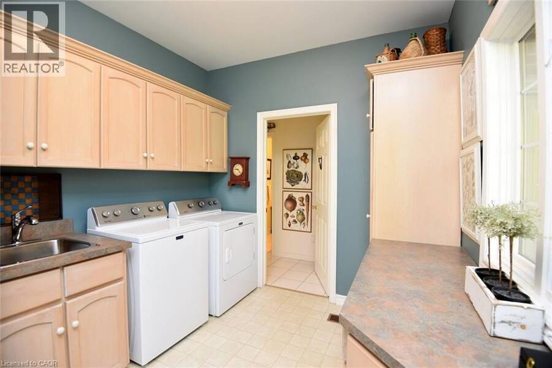
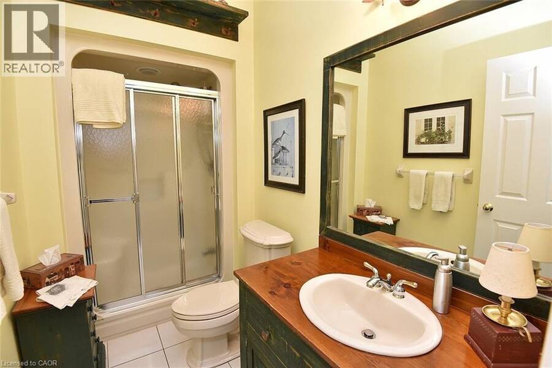
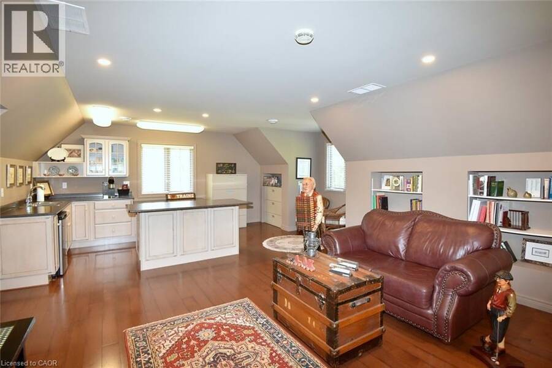
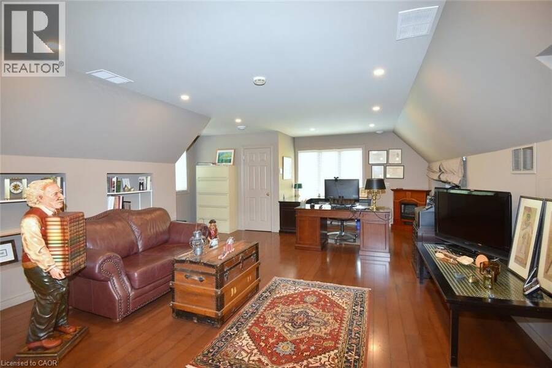
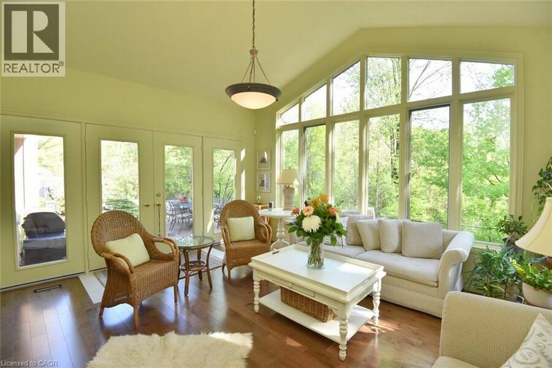
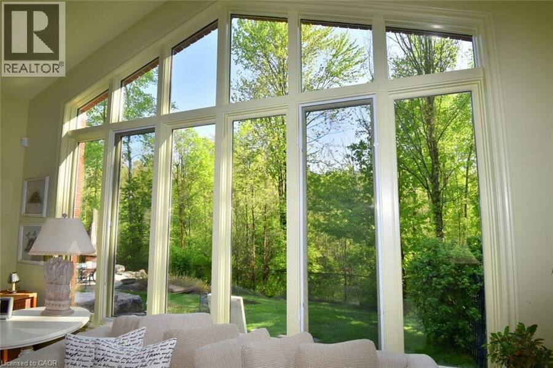
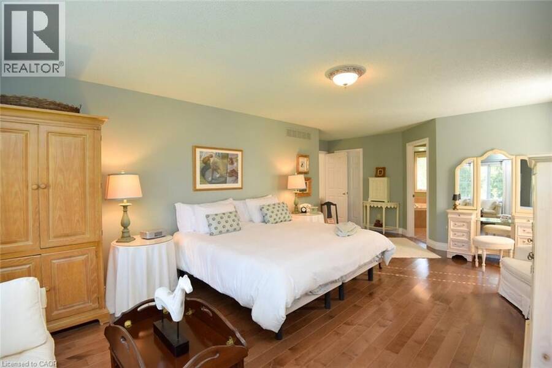
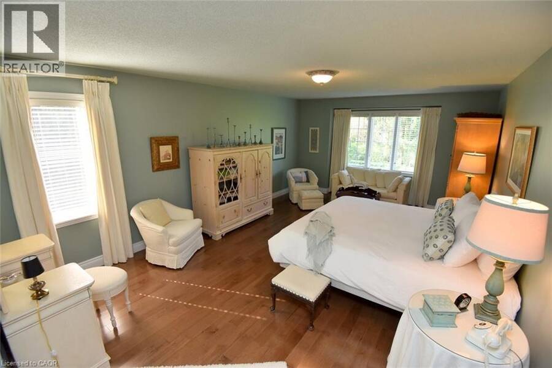
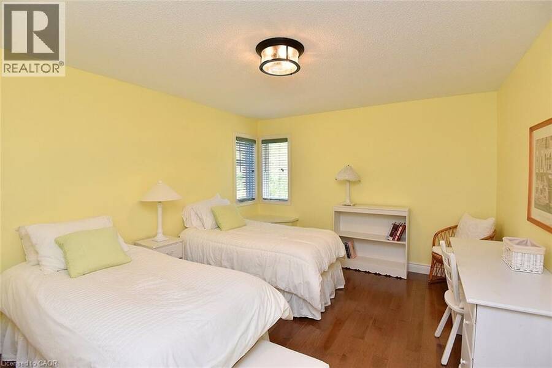
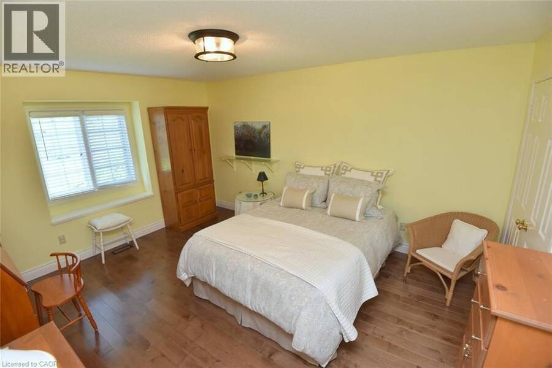
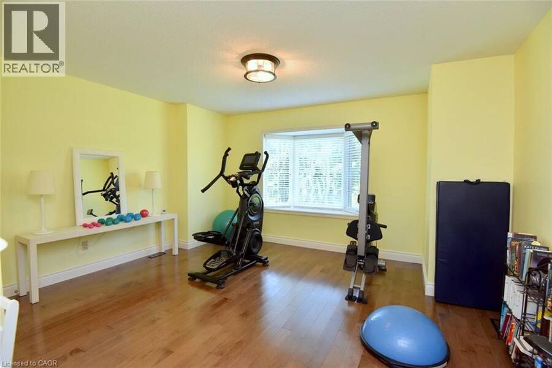
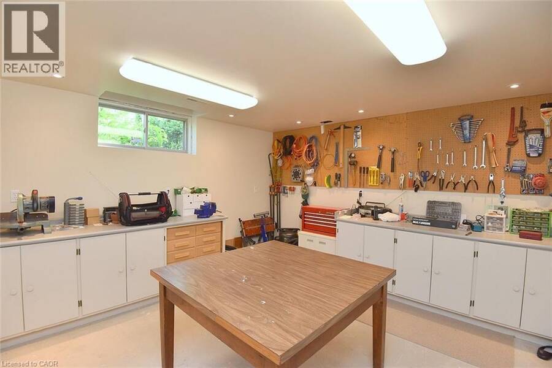
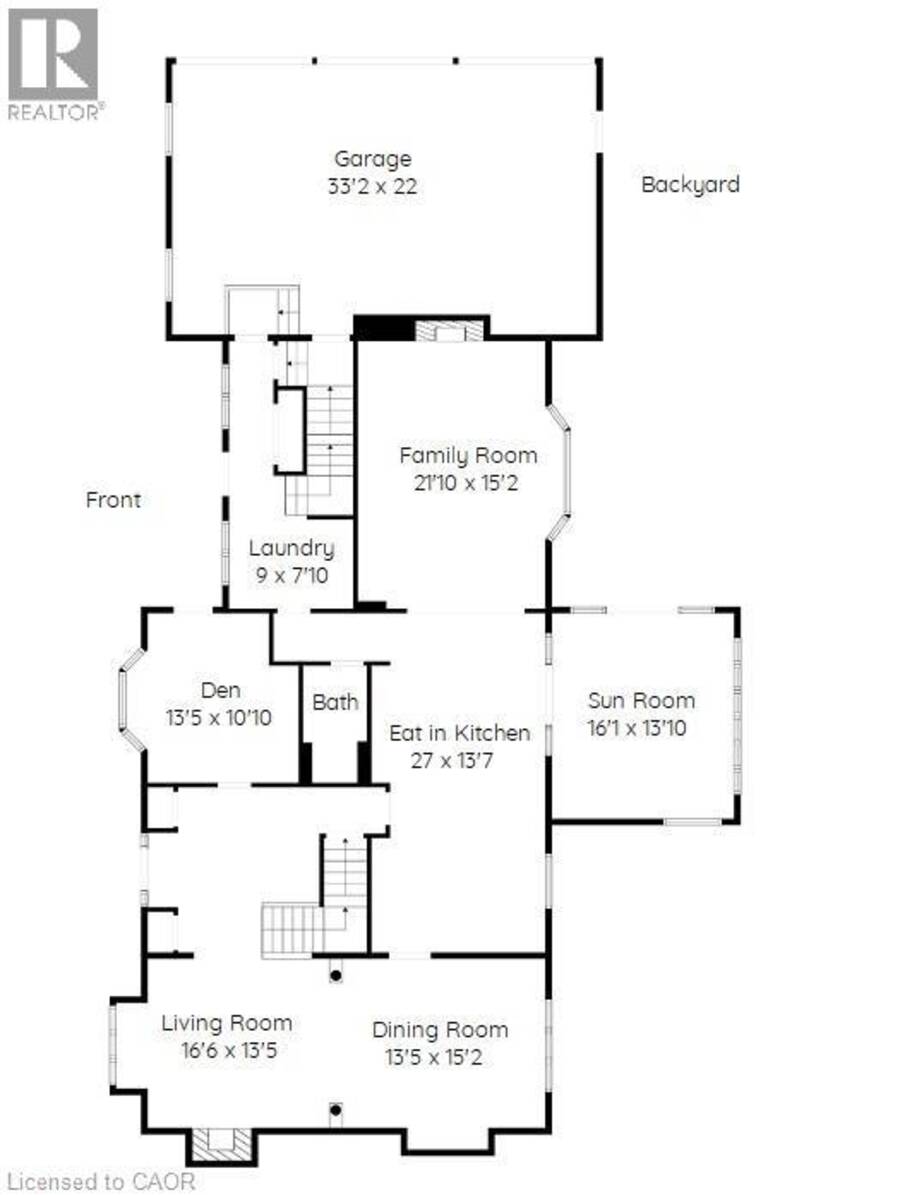
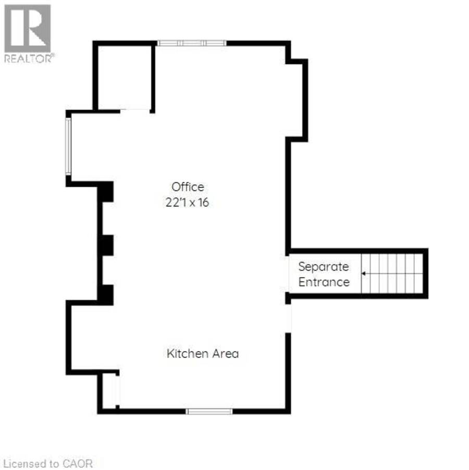
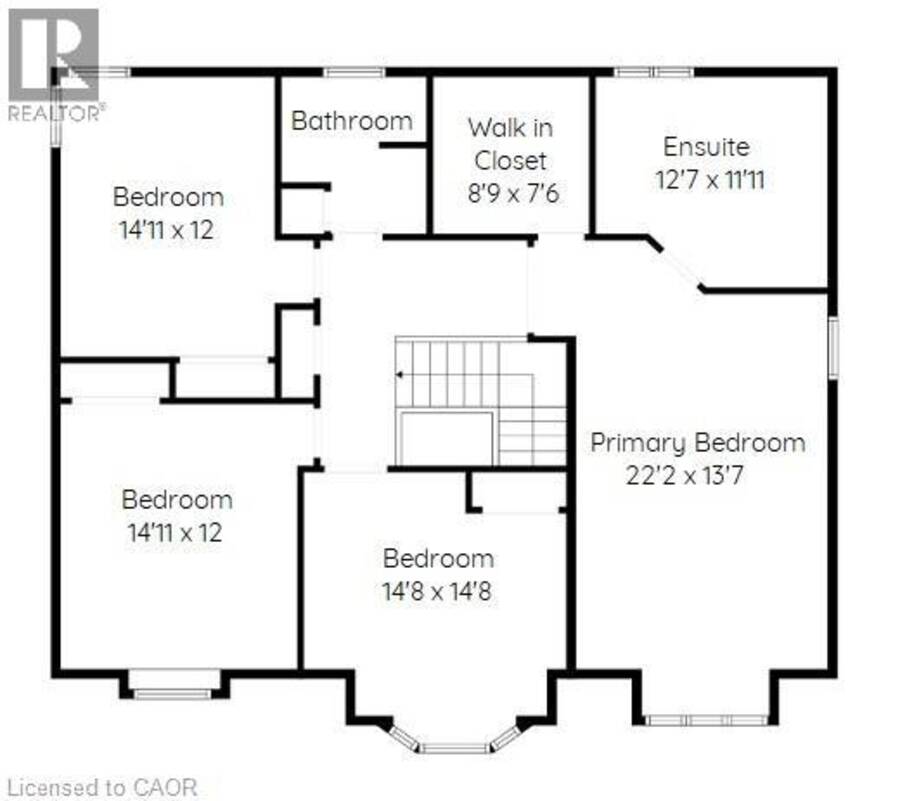
A truly magical property ! Strategically positioned to capture the woodland views & natural sunlight in the house & on the pool this custom built, meticulously maintained home on the outskirts of Waterdown is a family's dream come true. Whether playing games on the sprawling lawn, reading in the gazebo, lounging by the pool, hiking through your own woods or finishing your day with smores by the campfire, this home is sure to suit a growing family. Entertain in the formal living room, dining room with recessed buffet, cozy up by the fire in the family room or take in the views in the sun filled sunroom and count the endless number of bird species always at the feeder. Enjoy gathering around the island in the spacious kitchen with ample cabinets & a desk area. Enjoy a restful primary suite and 3 additional bedrooms in the main house. Work from home with a separate private entrance to office. Also there is a 3pce bath conveniently located to serve the main floor & pool guests adjacent to the laundry room entrance and access to the loft / office with kitchen area that can easily accommodate a nanny/ in-law /teenager suite and has its own heat pump for heating & cooling. The lower level has an excellent workshop & is otherwise an open canvas for whatever your heart desires. This is where dreams do come true! (id:25417)
- Listing ID: 40833983
- Property Type: Single Family
- Year Built: 1997
| Property | |
|---|---|
| Style: | Other |
| Ownership: | Freehold |
| Land Size: | 25.05 Ac (25 - 50 Acres) Partially Fenced and Lawn Sprinkler |
| Parking: | Attached Garage 9 Spaces |
| Building | |
|---|---|
| Type: | Single Family House |
| Appliances: | Dishwasher, Dryer, Garage Door Opener, Hood Fan, Microwave, Oven - Built-In, Washer, Water Softener and Central Vacuum |
| HVAC: | Central Air Conditioning, Fireplace and Forced Air Natural Gas (Fireplace is Wood) |
| Exterior: | Brick, Metal and Wood Wood Frame (Construction Material) |
| Basement: | Full (Unfinished) |
| Utilities: | Cable, Electricity, Natural Gas, Telephone, Cistern, Drilled Well and Septic System |
| Location | |
|---|---|
| Town: | Waterdown |
| Province: | Ontario |
| Nearby Amenities: | Golf Nearby, Park, Place Of Worship, Playground, Schools and Shopping |
| Community Features: | Community Centre and School Bus |
| Rooms | Level | Dimensions |
|---|---|---|
| 5pc Bathroom | Second level | Measurements not available |
| Bedroom | Second level | 14'9'' x 14'8'' |
| Bedroom | Second level | 14'11'' x 12'0'' |
| Bedroom | Second level | 14'11'' x 12'0'' |
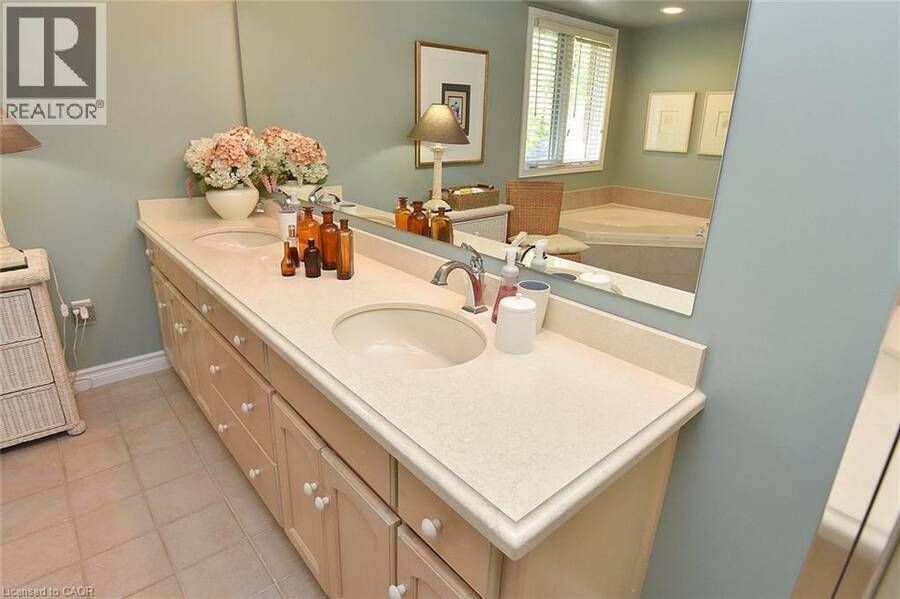
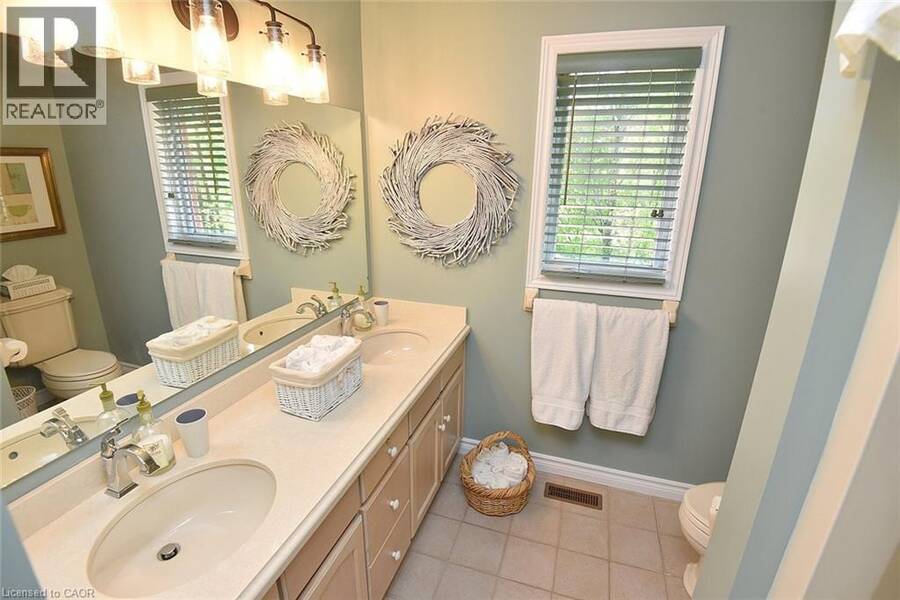
| 5pc Ensuite bath | Second level | 12'7'' x 11'11'' |
| Primary Bedroom | Second level | 22'2'' x 13'7'' |
| Office | Second level | 22'1'' x 16'0'' |
| Workshop | Basement | 15'2'' x 13'2'' |
| Laundry room | Main level | 9'0'' x 7'10'' |
| 3pc Bathroom | Main level | Measurements not available |
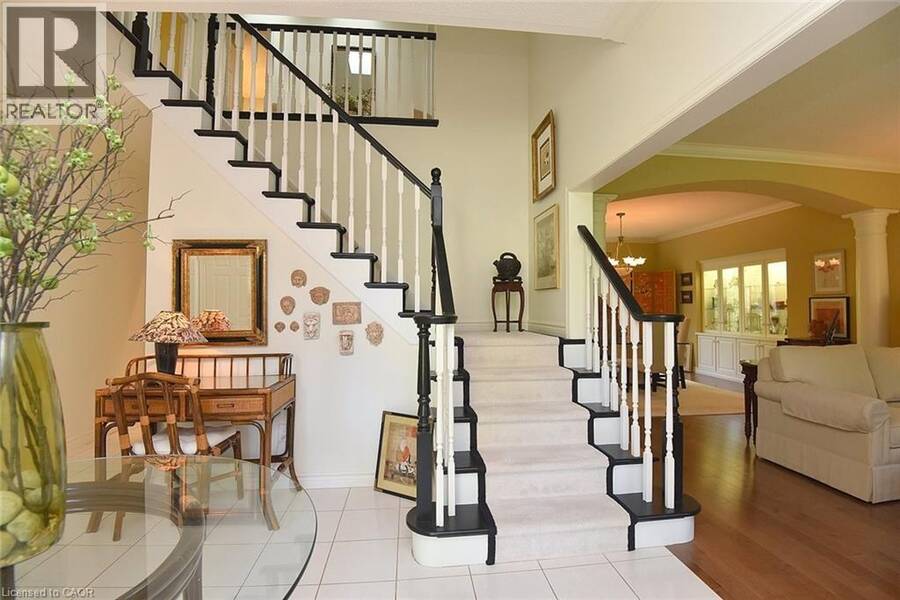
| Foyer | Main level | Measurements not available |
| Den | Main level | 13'5'' x 10'10'' |
| Family room | Main level | 21'10'' x 15'2'' |
| Sunroom | Main level | 16'1'' x 13'10'' |
| Eat in kitchen | Main level | 27'0'' x 13'7'' |
| Dining room | Main level | 13'5'' x 15'2'' |
| Living room | Main level | 16'6'' x 13'5'' |
Book a showing to see this ROBSON Road Home in Waterdown
This property has so much to offer. Book a private showing now, as you do not want to miss out on 712 ROBSON Road in Waterdown, Ontario!
Private Showing Request
Send a request to book a private showing for
.
Please Note: Information you supply in the contact form will be kept fully confidential.
Is this home the right property for you? Start a conversation to find out.
Get Directions to this Property
Not sure where this property is? Get directions to this ROBSON Road Home in Waterdown.


Provided by RE/MAX Escarpment Realty Inc.. MLS®, REALTOR®, and the associated logos are trademarks of the Canadian Real Estate Association.

This REALTOR.ca listing content is owned and licensed by REALTOR® members of the Canadian Real Estate Association.
Have questions or need more information about this home? Don't know where to begin? Then, let us connect you with the best real estate agent to guide you.

Inquiries submitted through this website will be responded to by a local sales representative from Royal LePage®.
Start a Conversation by Text
Provide your full name, phone and email to start a conversation by text message.
Please Note: Information you supply in the contact form will be kept fully confidential.
Start a Conversation by Email
Provide your full name and email to start a conversation by email.
Please Note: Information you supply in the contact form will be kept fully confidential.