
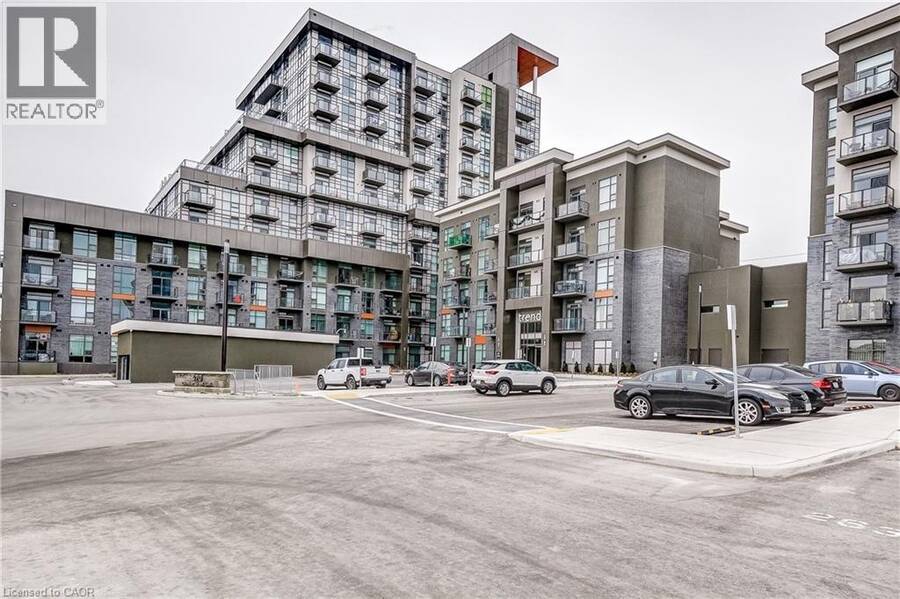
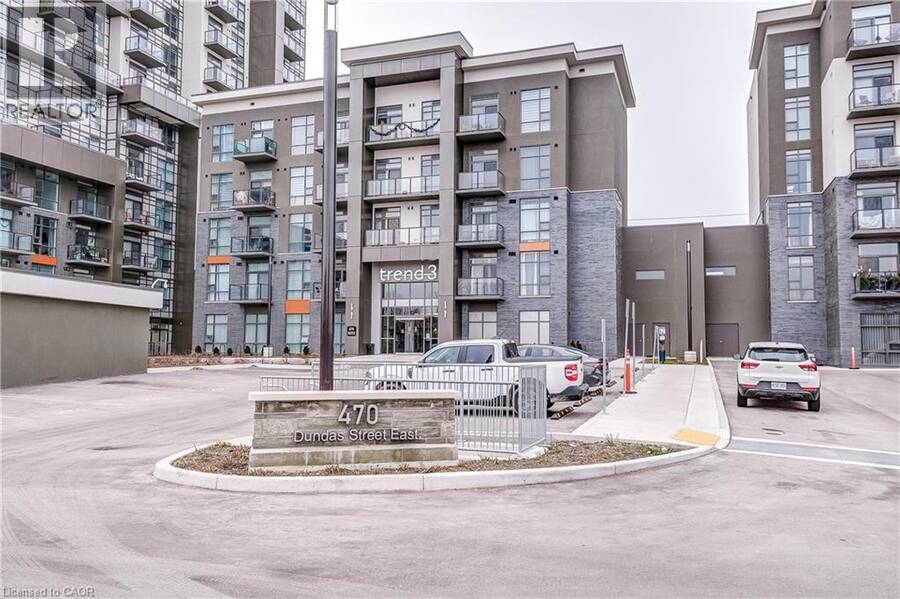
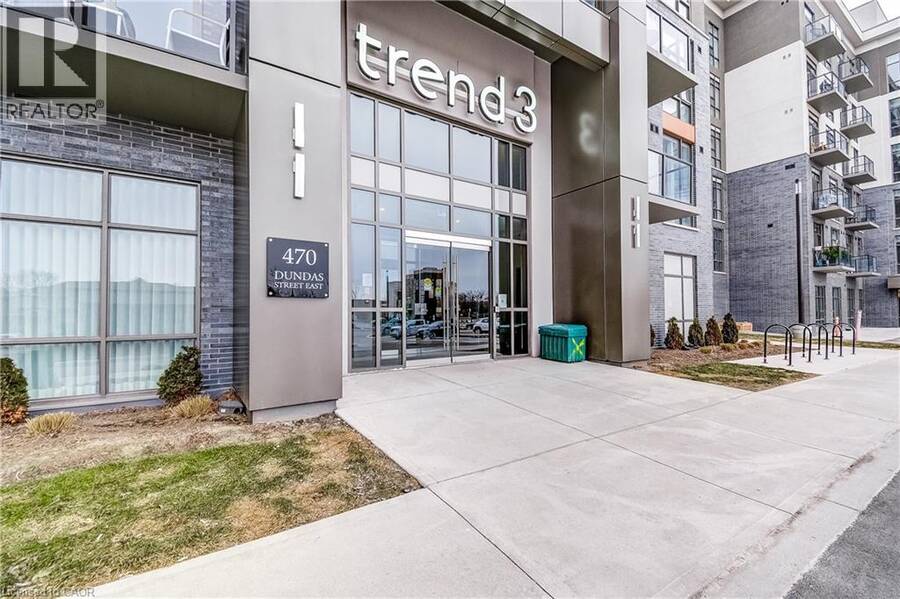
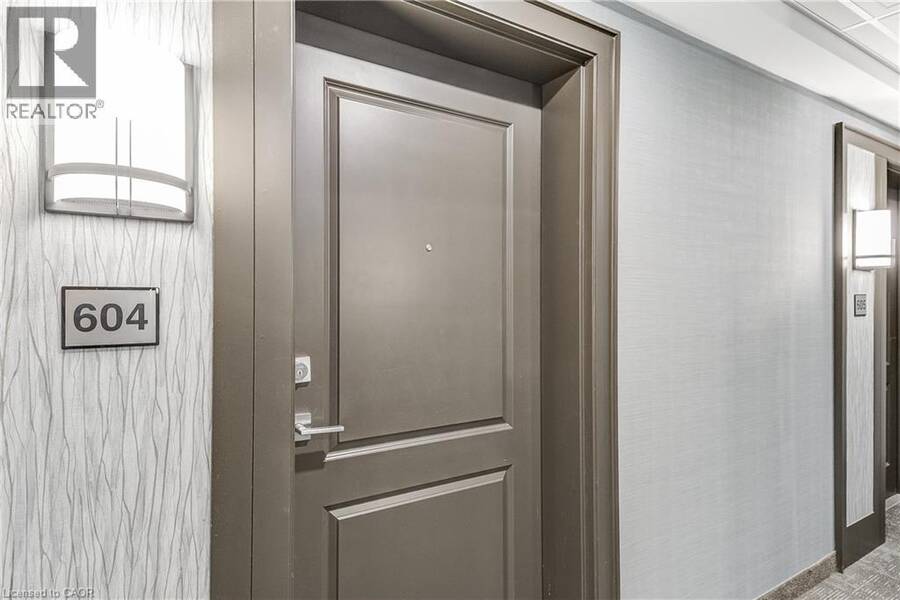
470 E DUNDAS Street E Unit# 604, Waterdown, Ontario L8B 2A6


$365,000.00
- 1 bedroom
- 1 bathroom
- 515 Square Feet
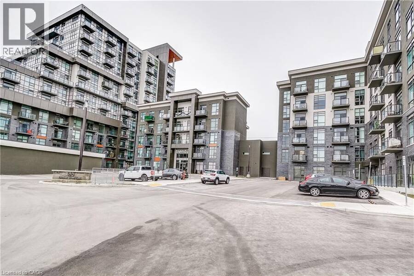
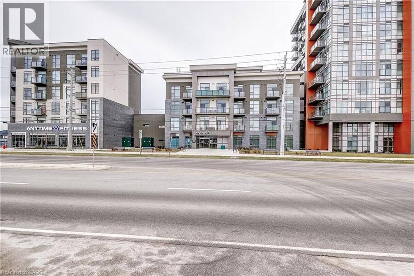
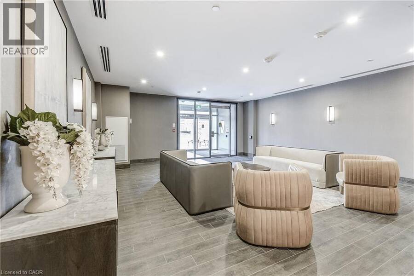
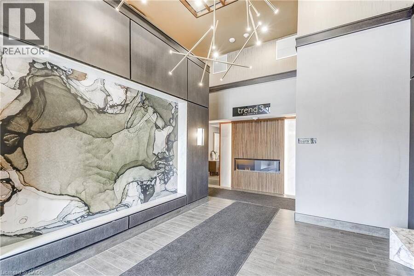
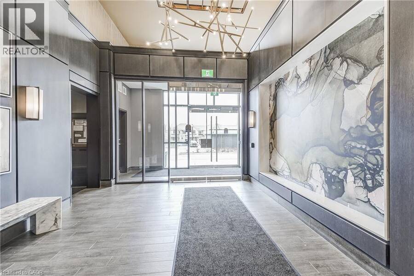
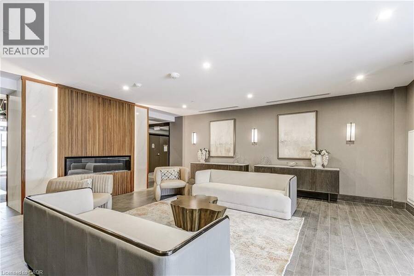
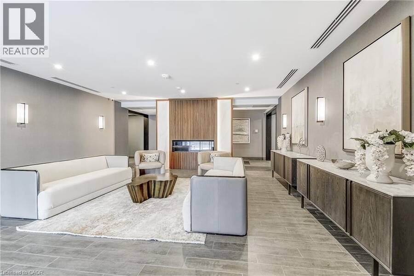
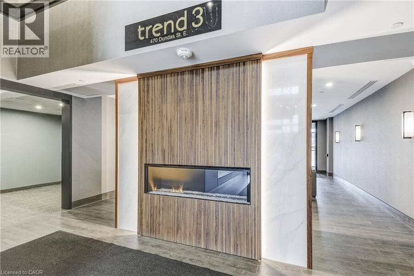
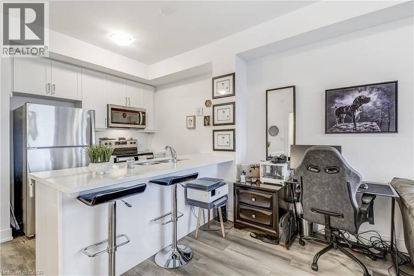
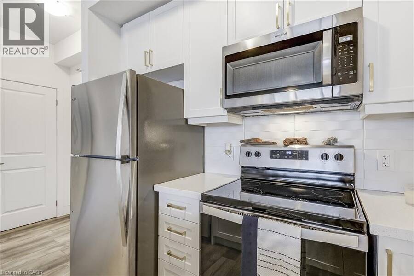
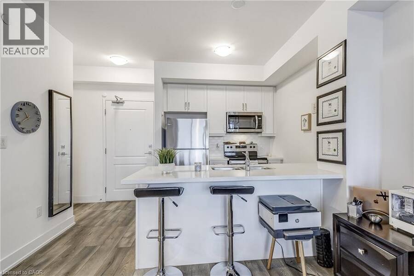
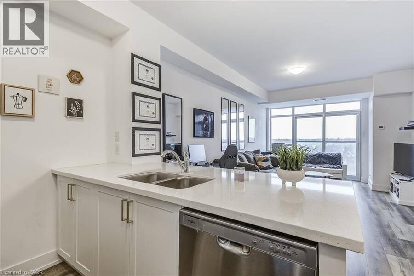
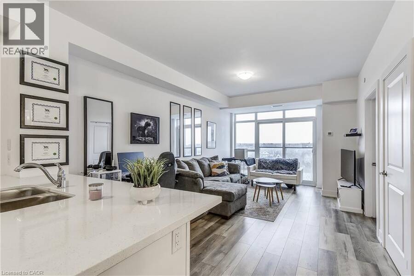
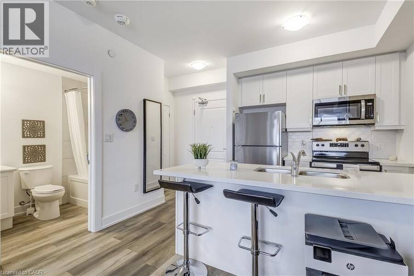
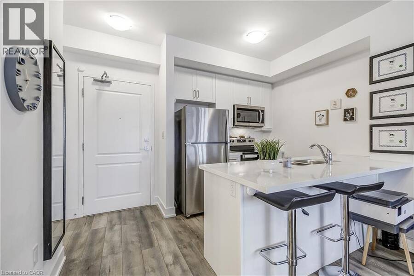
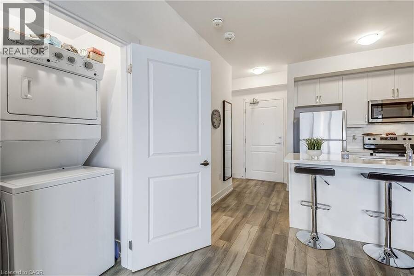
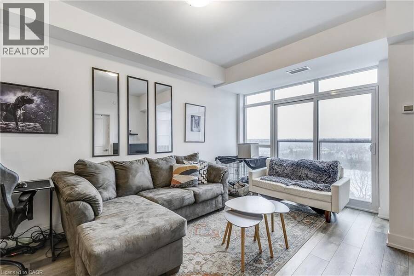
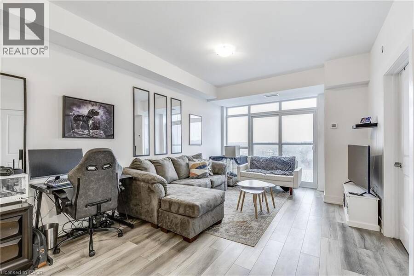
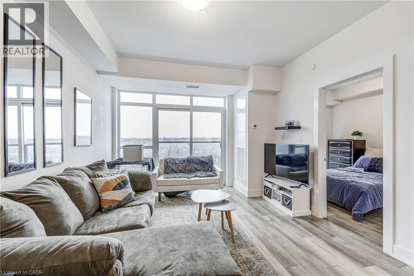
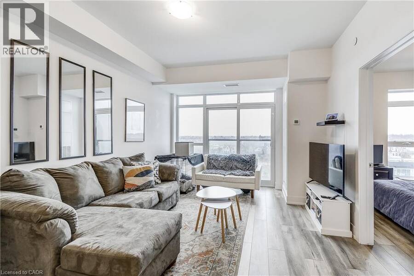
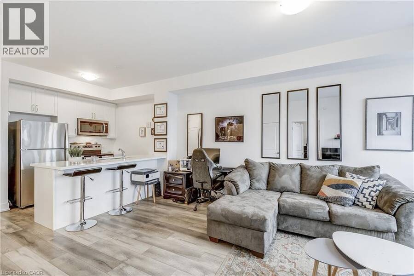
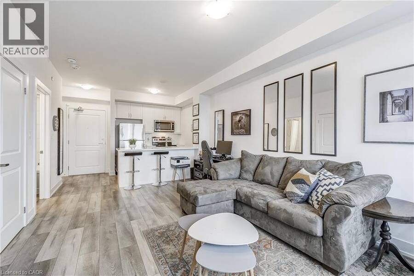
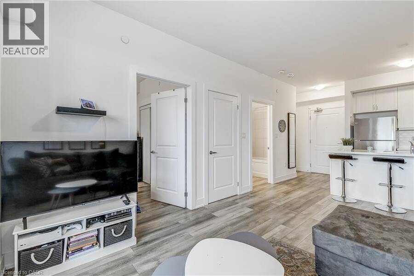
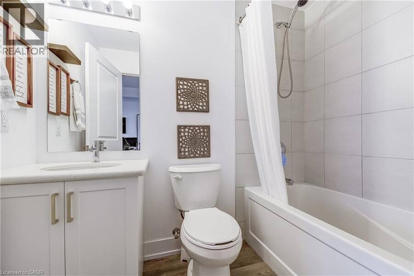
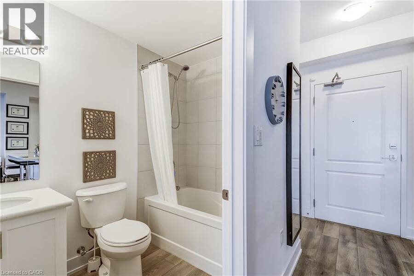
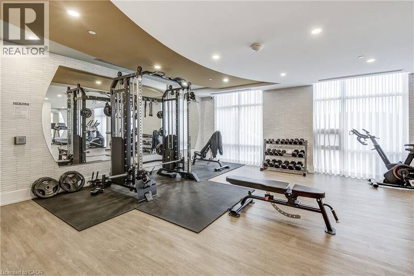
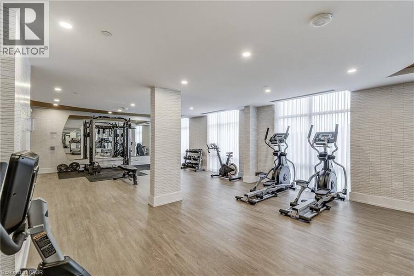
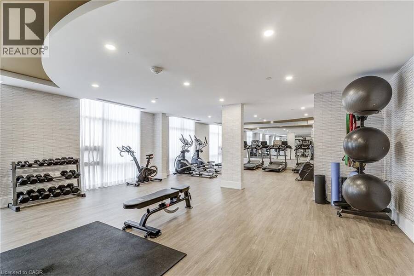
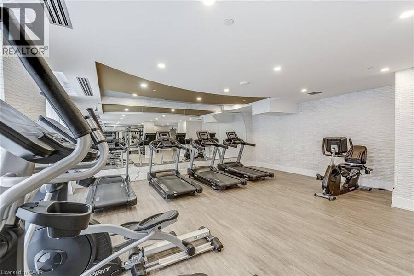
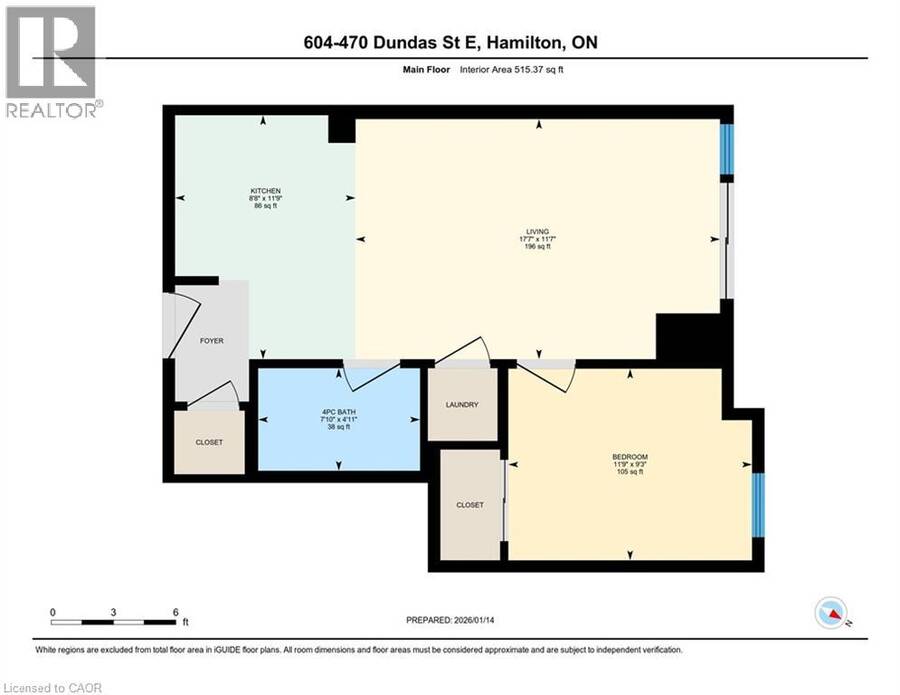
Welcome to the highly sought-after Trend 3 community in the heart of Waterdown! This bright and inviting 1-bedroom condo offers an open-concept layout that seamlessly connects the modern kitchen and living area. The kitchen features brand-new stainless steel appliances, quartz countertops, and a stylish breakfast bar, creating an ideal space for cooking and entertaining. A well-appointed 4-piece bathroom and the convenience of in-suite laundry complete this thoughtfully designed suite. Enjoy a lifestyle of comfort and convenience with exceptional building amenities, including vibrant party rooms, a state-of-the-art fitness centre, scenic rooftop ... read more
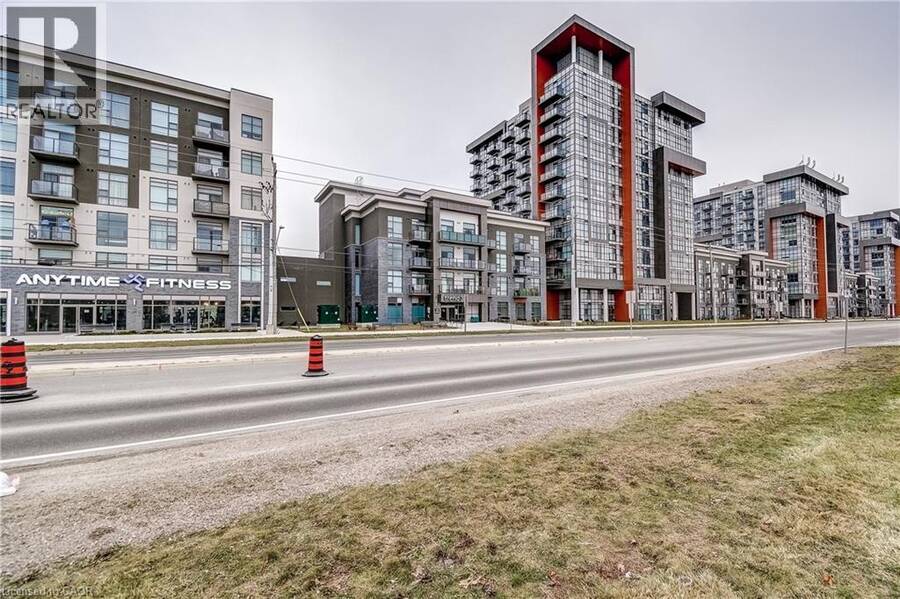
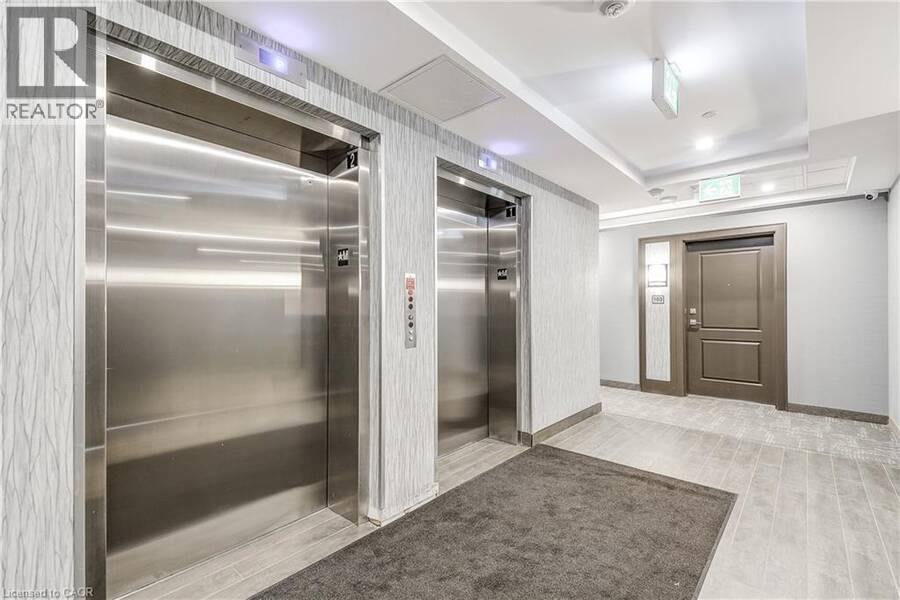
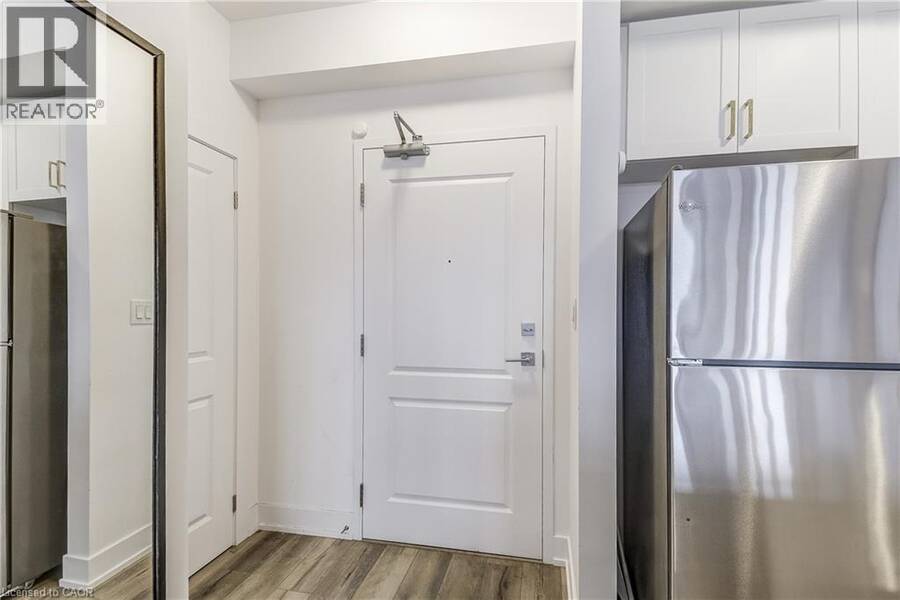
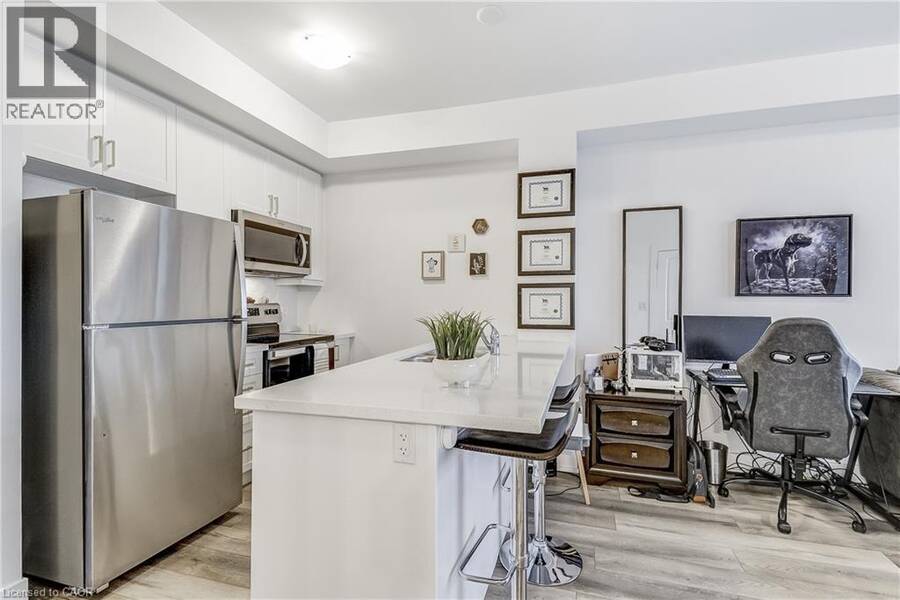
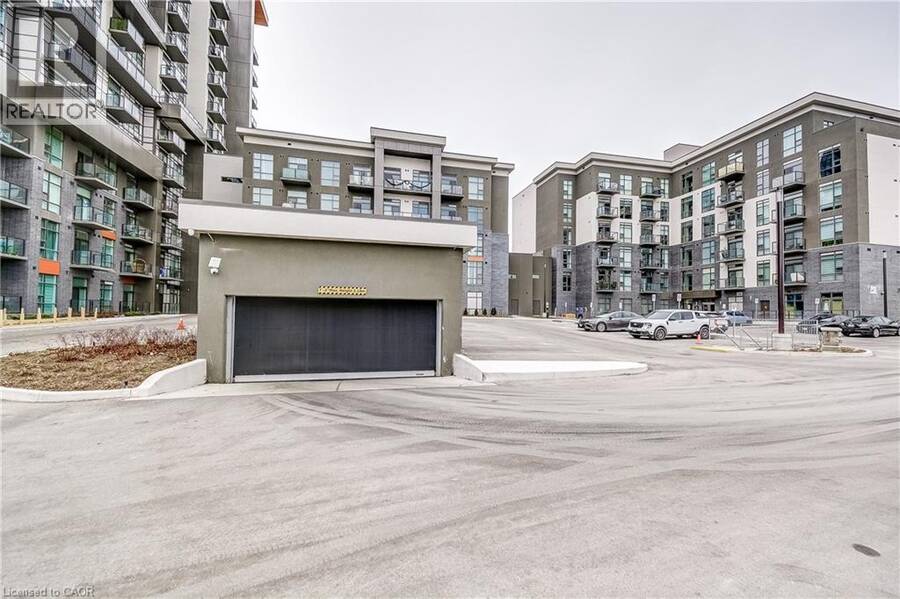
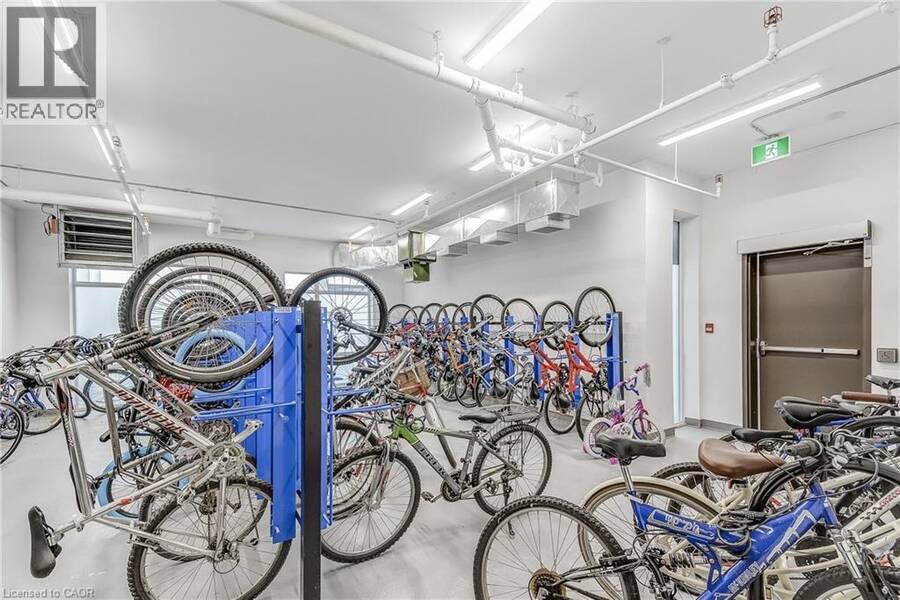
Welcome to the highly sought-after Trend 3 community in the heart of Waterdown! This bright and inviting 1-bedroom condo offers an open-concept layout that seamlessly connects the modern kitchen and living area. The kitchen features brand-new stainless steel appliances, quartz countertops, and a stylish breakfast bar, creating an ideal space for cooking and entertaining. A well-appointed 4-piece bathroom and the convenience of in-suite laundry complete this thoughtfully designed suite. Enjoy a lifestyle of comfort and convenience with exceptional building amenities, including vibrant party rooms, a state-of-the-art fitness centre, scenic rooftop patios, and secure bike storage. Situated just minutes from top-rated dining, shopping, schools, and picturesque parks, this location is perfect for those seeking walkable urban living. One owned surface parking space and an owned locker are included, providing added ease and extra storage. Experience contemporary living at its finest in this exceptional condo! (id:25417)
- Listing ID: 40864741
- Property Type: Single Family
| Property | |
|---|---|
| Style: | Other |
| Ownership: | Condo Corporation $335.34 / Monthly |
| Lot Size: | Unknown |
| Parking: | Open 1 Spaces |
| Building | |
|---|---|
| Type: | Single Family Apartment |
| Appliances: | Dryer, Microwave Built-in, Refrigerator, Stove, Washer and Dishwasher |
| HVAC: | Central Air Conditioning and Fireplace Geo Thermal |
| Exterior: | Brick, Stone and Stucco |
| Basement: | None |
| Utilities: | Municipal Sewage System |
| Location | |
|---|---|
| Town: | Waterdown |
| Province: | Ontario |
| Nearby Amenities: | Park and Public Transit |
| Rooms | Level | Dimensions |
|---|---|---|
| 4pc Bathroom | Main level | 4'11'' x 7'10'' |
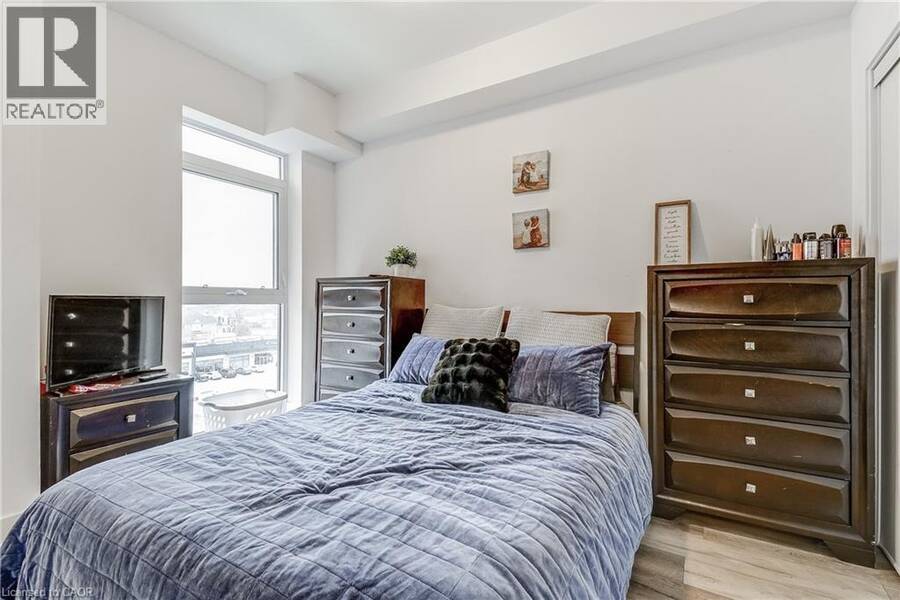
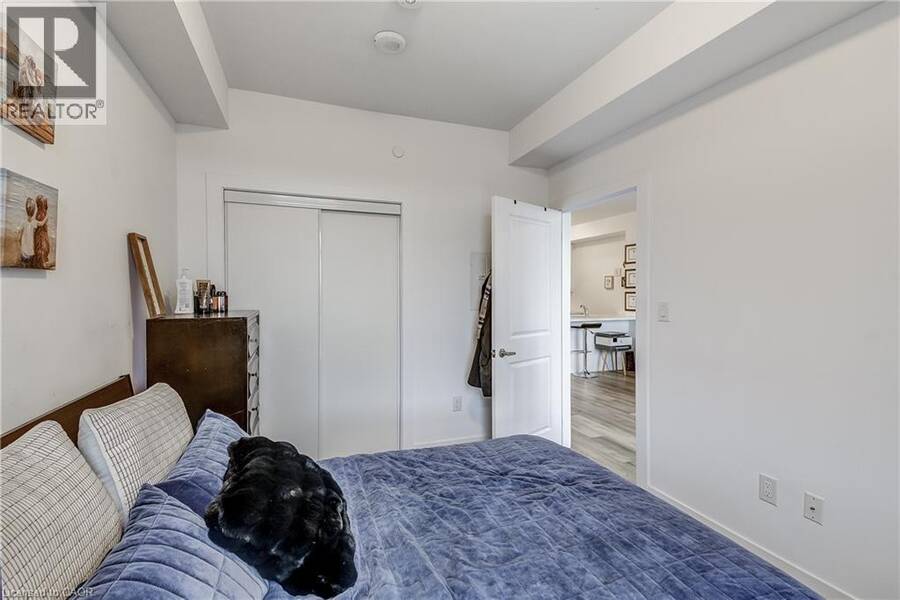
| Bedroom | Main level | 9'3'' x 11'9'' |
| Kitchen | Main level | 11'9'' x 8'8'' |
| Living room | Main level | 11'7'' x 17'7'' |
Book a showing to see this DUNDAS Street East Condo in Waterdown
This property has so much to offer. Book a private showing now, as you do not want to miss out on 470 E DUNDAS Street E Unit# 604 in Waterdown, Ontario!
Private Showing Request
Send a request to book a private showing for
.
Please Note: Information you supply in the contact form will be kept fully confidential.
Is this condo the right property for you? Start a conversation to find out.
Get Directions to this Property
Not sure where this property is? Get directions to this DUNDAS Street East Condo in Waterdown.


Provided by Right at Home Realty. MLS®, REALTOR®, and the associated logos are trademarks of the Canadian Real Estate Association.

This REALTOR.ca listing content is owned and licensed by REALTOR® members of the Canadian Real Estate Association.
Have questions or need more information about this condo? Don't know where to begin? Then, let us connect you with the best real estate agent to guide you.

Inquiries submitted through this website will be responded to by a local sales representative from Royal LePage®.
Start a Conversation by Text
Provide your full name, phone and email to start a conversation by text message.
Please Note: Information you supply in the contact form will be kept fully confidential.
Start a Conversation by Email
Provide your full name and email to start a conversation by email.
Please Note: Information you supply in the contact form will be kept fully confidential.