
28 MCCURDY Avenue, Waterdown, Ontario L8B 0T5

$807,900.00
- 3 bedrooms
- 3 bathrooms
- 1,707 Square Feet
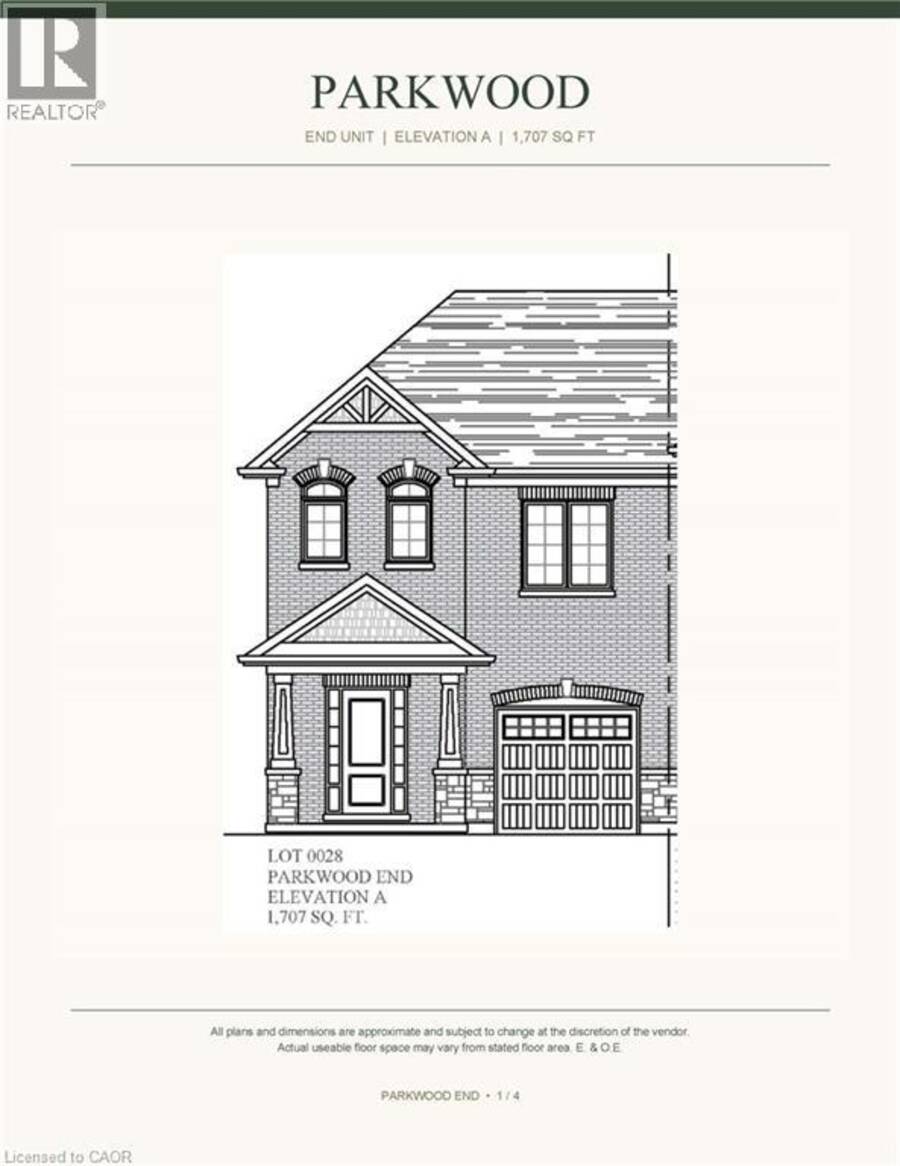
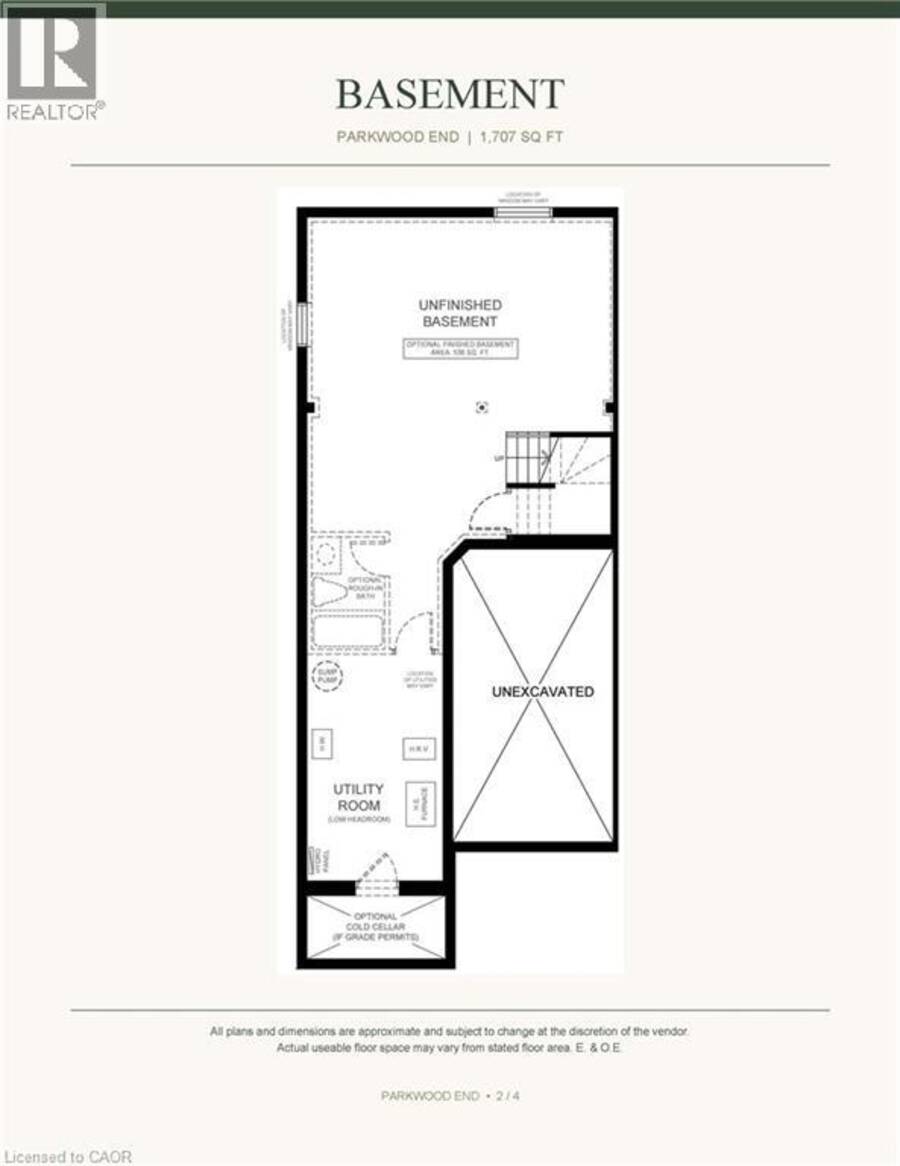
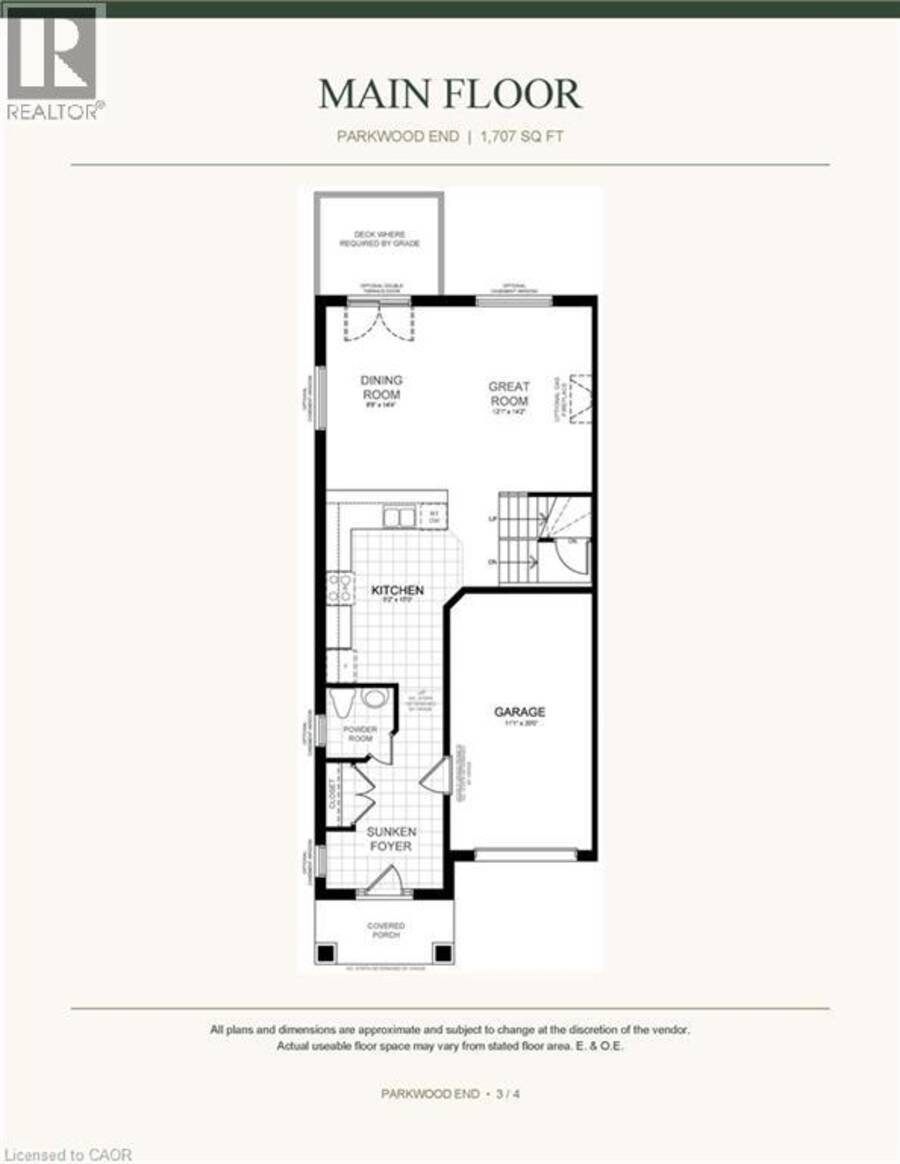
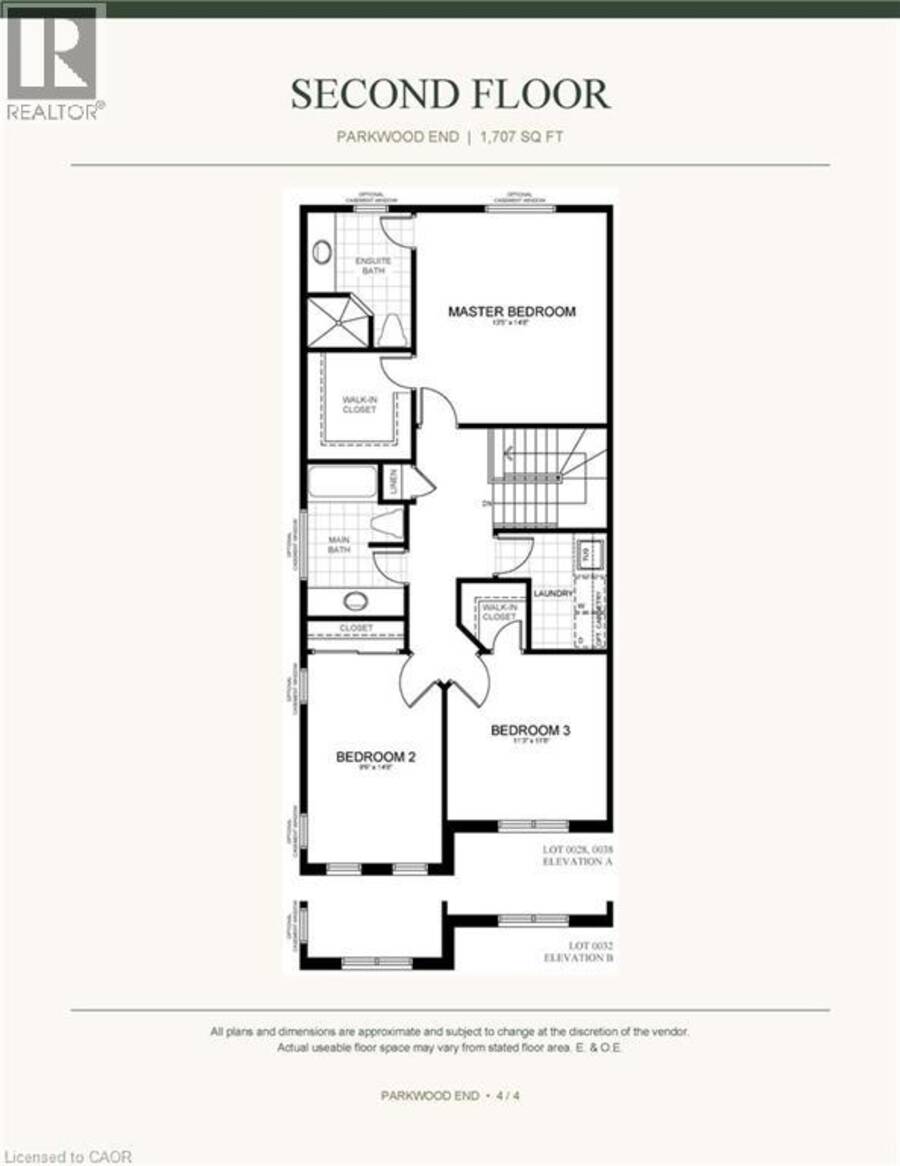
New Construction! Backing onto the newly constructed Clear Skies Park, this end unit townhome is starting construction and will be available to move in early 2027. Featuring over 1,707 sq ft, 3 bedrooms, 2.5 baths, this home is spacious and offers ample room for a growing family. The main floor boasts a large great room and chef's kitchen, perfect for entertaining. The second level has 3 bedrooms including a large master bedroom with ensuite. There is still time to choose your own finishings! Don't miss out, this home will sell fast. (id:25417)
Price reduced $10,000 (1.22%) from the list price.
- Listing ID: 40850829
- Property Type: Single Family
| Rooms | Level | Dimensions |
|---|---|---|
| Laundry room | Second level | Measurements not available |
| 3pc Bathroom | Second level | Measurements not available |
| 3pc Bathroom | Second level | Measurements not available |
| Bedroom | Second level | 11'3'' x 11'8'' |
| Bedroom | Second level | 9'6'' x 14'8'' |
| Primary Bedroom | Second level | 13'5'' x 14'8'' |
| 2pc Bathroom | Main level | Measurements not available |
| Kitchen | Main level | 9'2'' x 15'0'' |
| Dining room | Main level | 8'8'' x 14'4'' |
| Great room | Main level | 12'1'' x 14'2'' |
Book a showing to see this MCCURDY Avenue Home in Waterdown
This property has so much to offer. Book a private showing now, as you do not want to miss out on 28 MCCURDY Avenue in Waterdown, Ontario!
Private Showing Request
Send a request to book a private showing for
.
Please Note: Information you supply in the contact form will be kept fully confidential.
Is this home the right property for you? Start a conversation to find out.
Get Directions to this Property
Not sure where this property is? Get directions to this MCCURDY Avenue Home in Waterdown.


Provided by Chettle House Realty Inc.. MLS®, REALTOR®, and the associated logos are trademarks of the Canadian Real Estate Association.

This REALTOR.ca listing content is owned and licensed by REALTOR® members of the Canadian Real Estate Association.
Have questions or need more information about this home? Don't know where to begin? Then, let us connect you with the best real estate agent to guide you.

Inquiries submitted through this website will be responded to by a local sales representative from Royal LePage®.
Start a Conversation by Text
Provide your full name, phone and email to start a conversation by text message.
Please Note: Information you supply in the contact form will be kept fully confidential.
Start a Conversation by Email
Provide your full name and email to start a conversation by email.
Please Note: Information you supply in the contact form will be kept fully confidential.