
231 PARKSIDE Drive, Waterdown, Ontario L8B 0Y7

$999,900.00
- 6 bedrooms
- 3 bathrooms
- 2,375 Square Feet
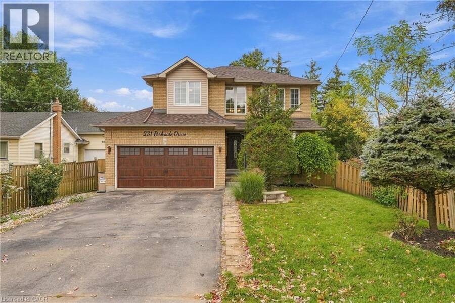
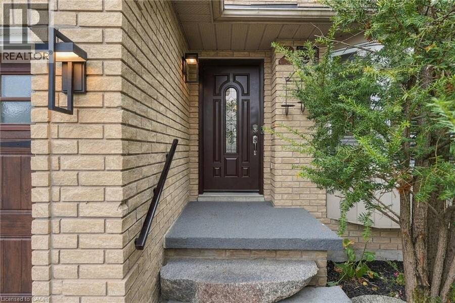
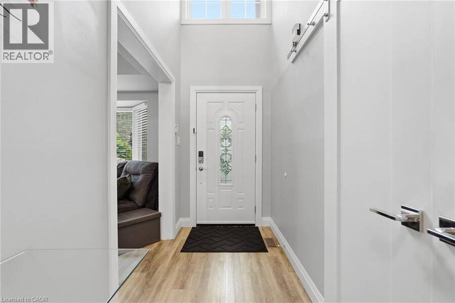
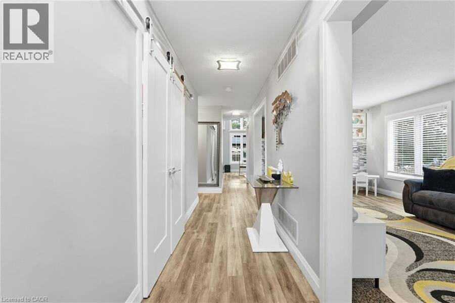
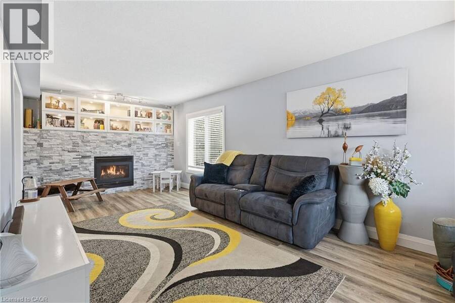
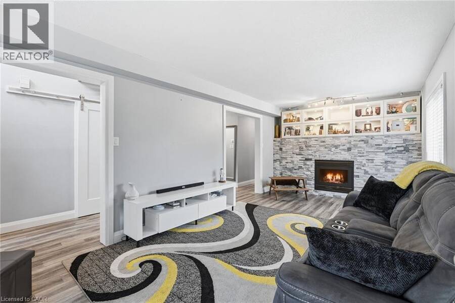
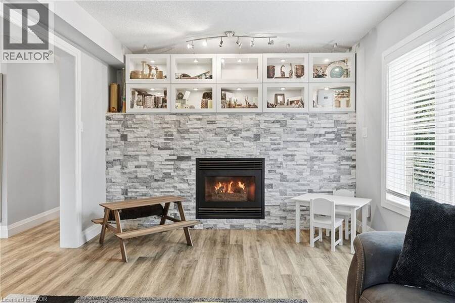
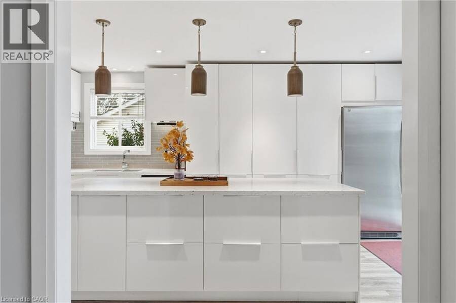
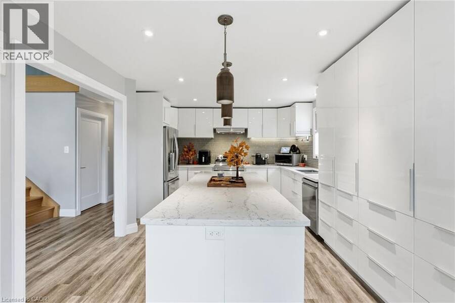
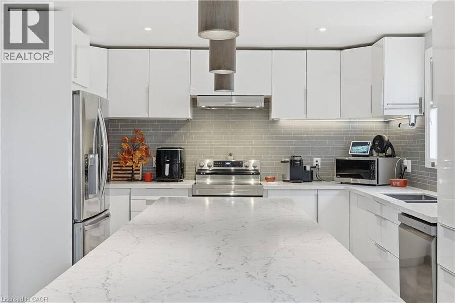
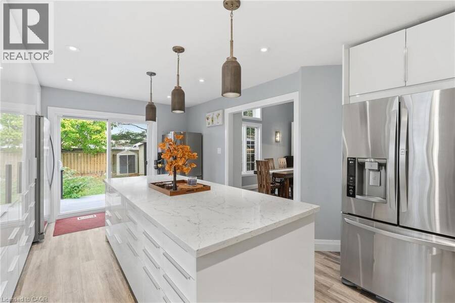
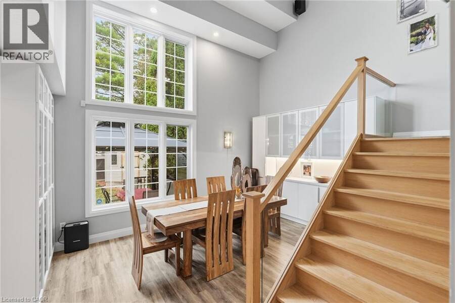
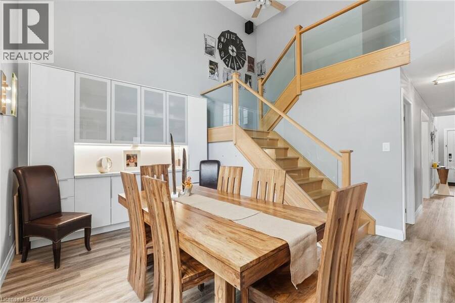
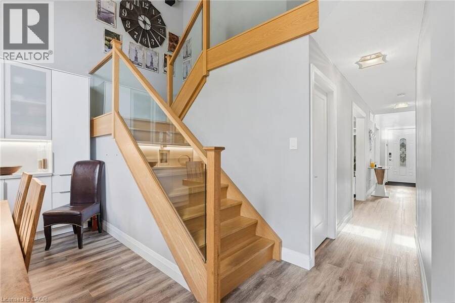
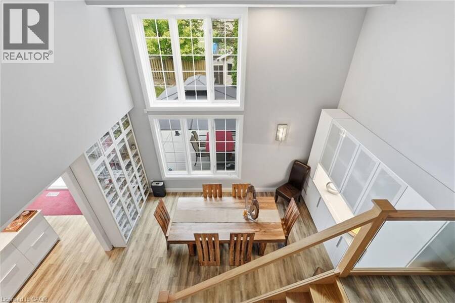
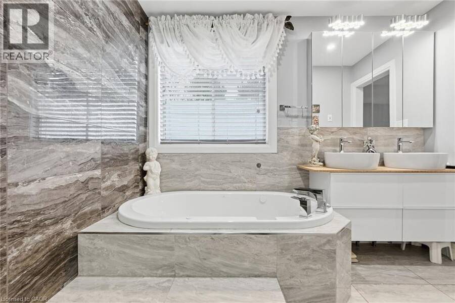
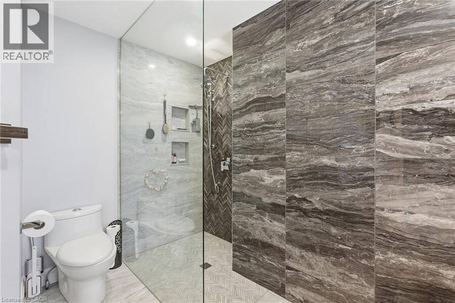
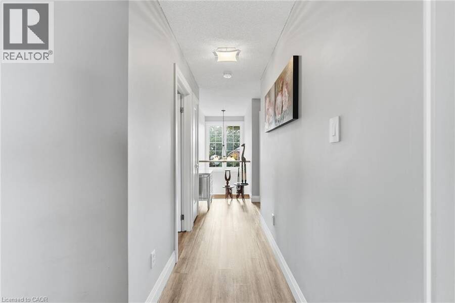
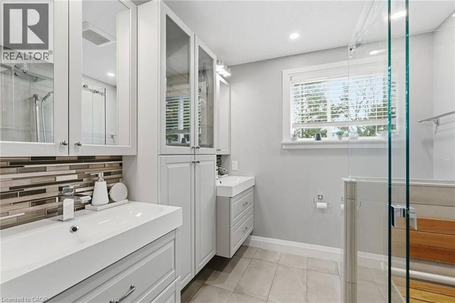
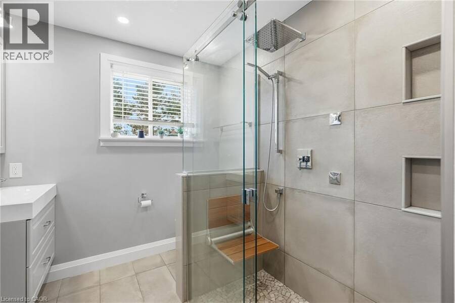
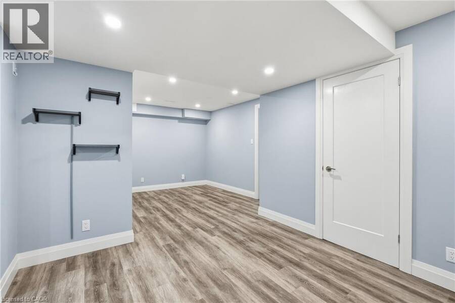
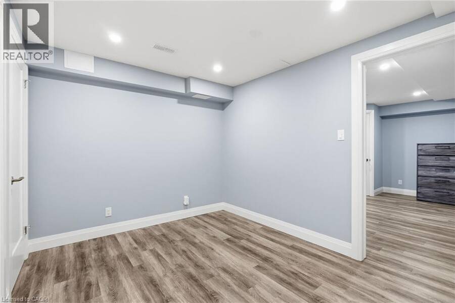
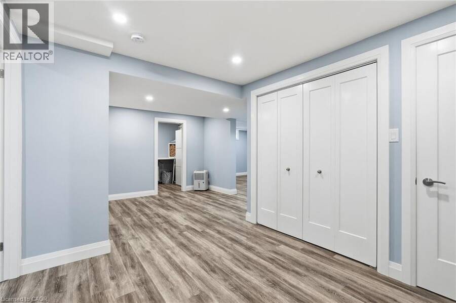
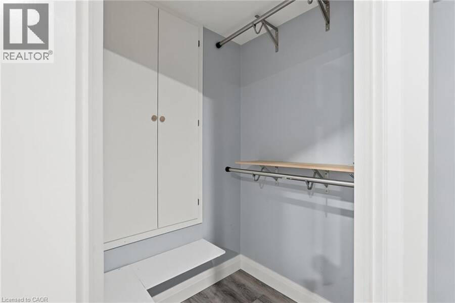
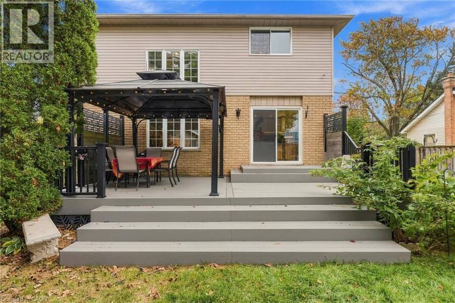
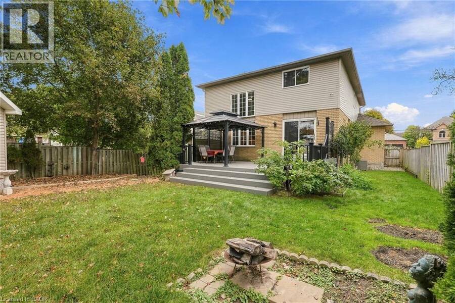
Welcome home! This beautifully renovated three plus three-bedroom family home offers 2,375 square feet of stylish above grade living space. Recently updated throughout in 2019 with vinyl plank flooring, fresh paint, baseboards, kitchen, bathrooms and basement. The bright and spacious living room features a large window, providing a great place to unwind. The dining room boasts a stunning two-storey ceiling and hardwood stairs with glass railings lead upstairs. Congregate in the large modern kitchen with a huge island, beautiful quartz counters, stainless appliances and tons of cabinetry. Walk out to a composite deck with privacy screens. The spacious ... read more
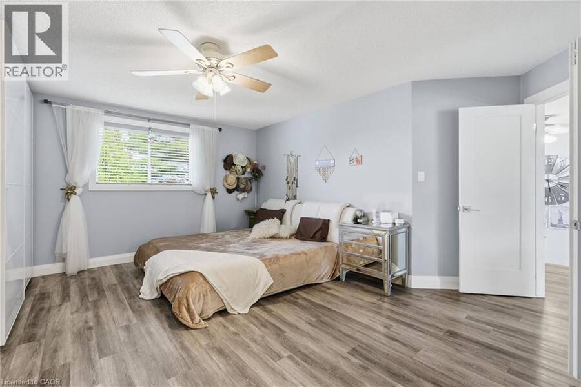
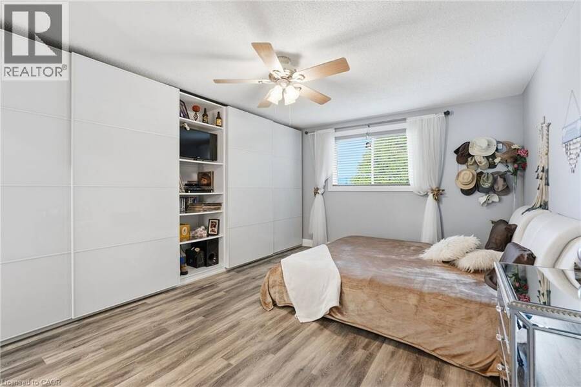
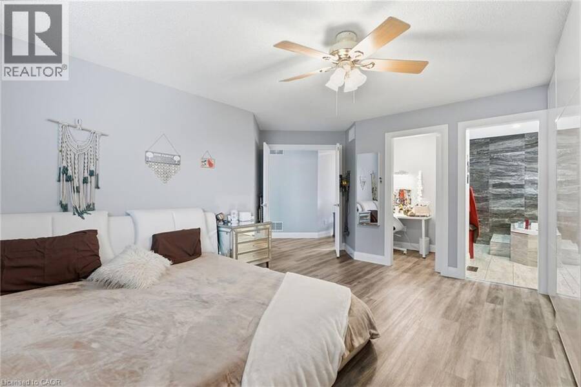
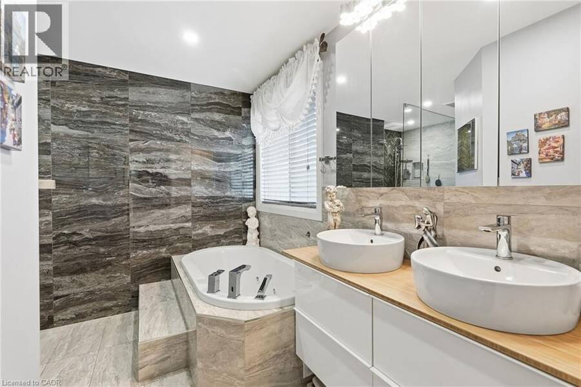
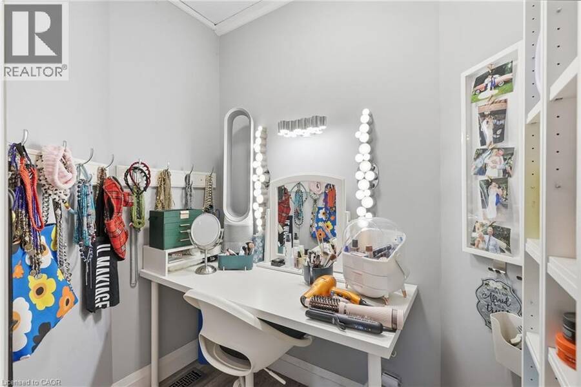
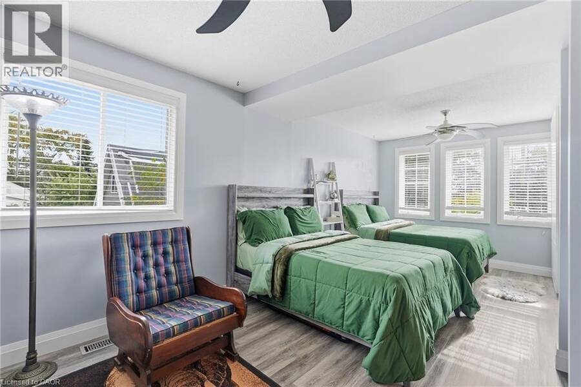
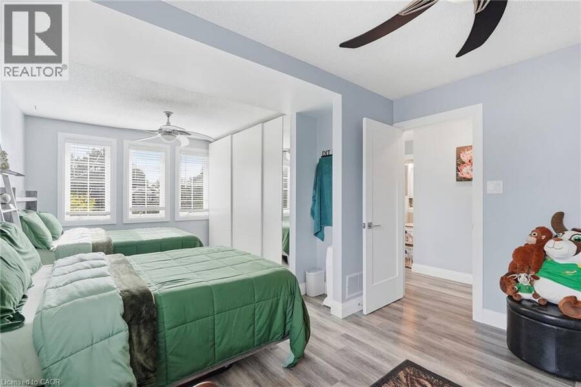
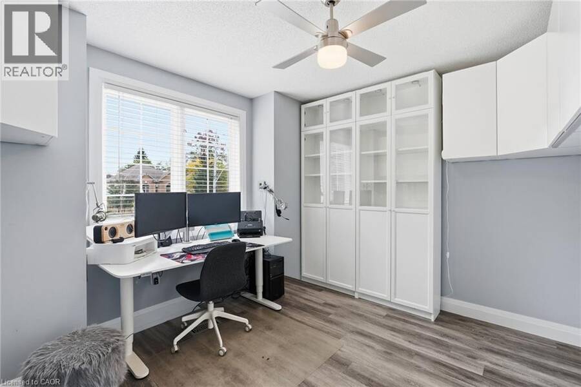
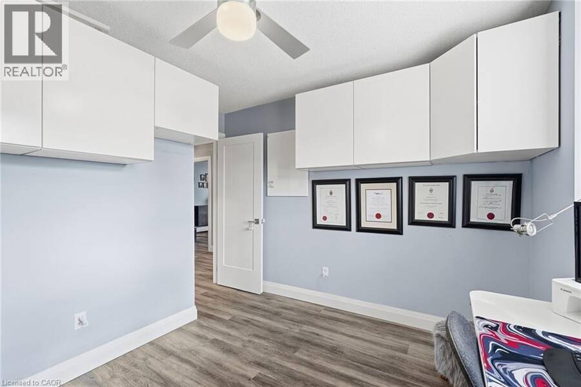
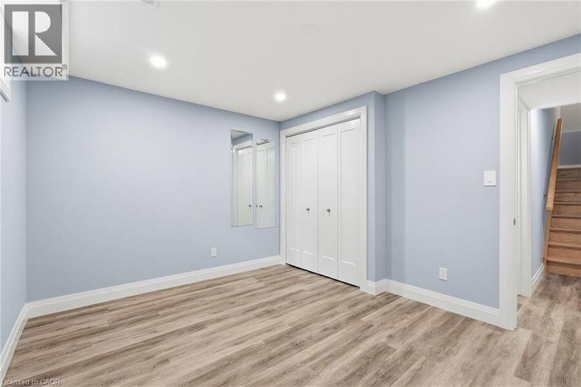
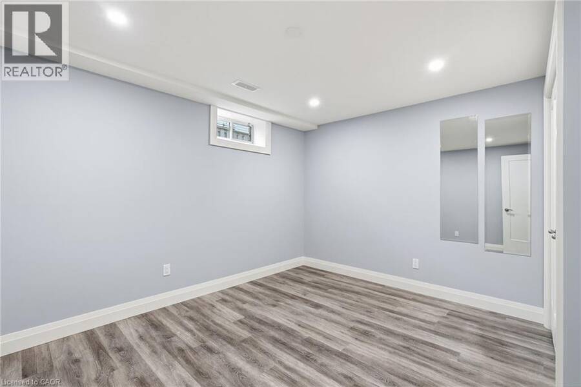
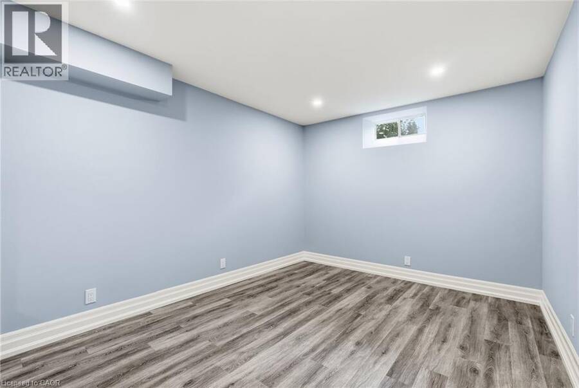
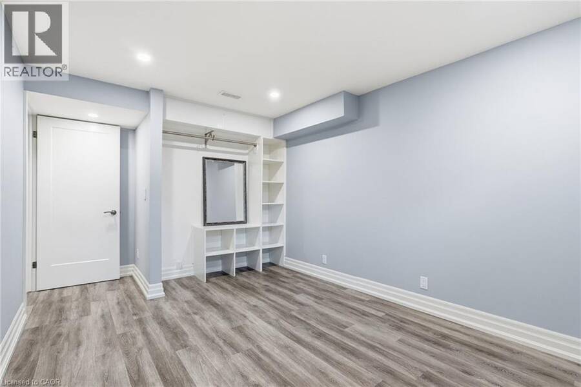
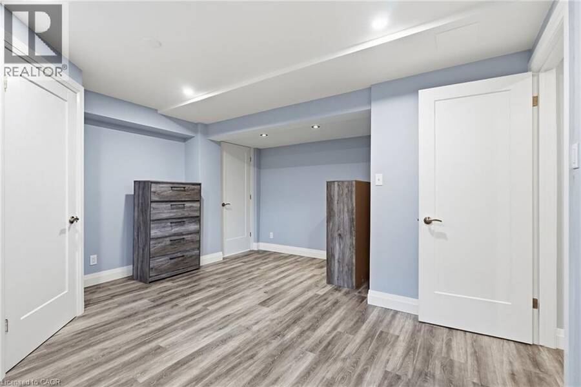
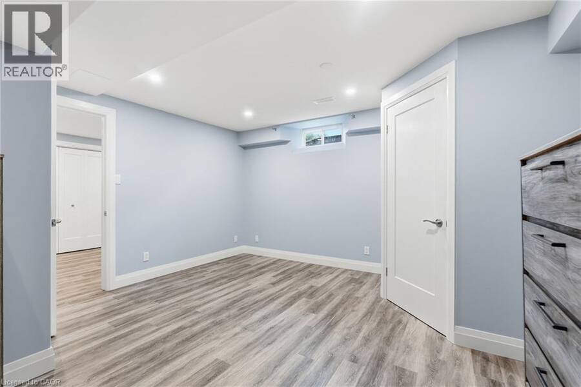
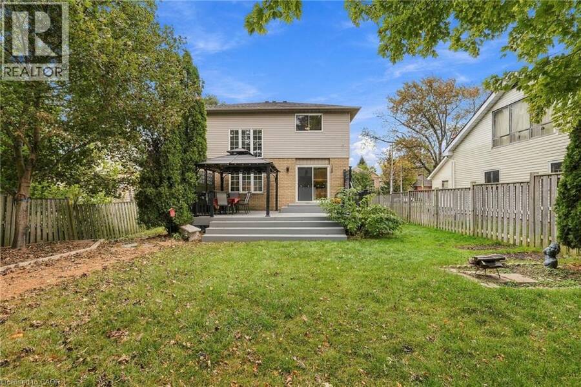
Welcome home! This beautifully renovated three plus three-bedroom family home offers 2,375 square feet of stylish above grade living space. Recently updated throughout in 2019 with vinyl plank flooring, fresh paint, baseboards, kitchen, bathrooms and basement. The bright and spacious living room features a large window, providing a great place to unwind. The dining room boasts a stunning two-storey ceiling and hardwood stairs with glass railings lead upstairs. Congregate in the large modern kitchen with a huge island, beautiful quartz counters, stainless appliances and tons of cabinetry. Walk out to a composite deck with privacy screens. The spacious primary suite offers a wall of PAX-style closets, a walk-in closet and a five-piece ensuite. The huge second bedroom was originally two rooms and is easily converted back to four bedrooms. Top off upstairs with third bedroom plus a renovated main bathroom. The basement adds three good-sized bedrooms as well as a recreation room. Roof 2024; owned furnace, A/C and tankless water heater (2019). Close to shopping, schools and restaurants! Don’t be TOO LATE*! *REG TM. RSA. (id:25417)
Open House this Sunday, October 18th, from 2:00 PM to 4:00 PM.
- Listing ID: 40871923
- Property Type: Single Family
- Year Built: 1998
| Property | |
|---|---|
| Style: | Contemporary |
| Ownership: | Freehold |
| Lot Size: | Under 1/2 Acre |
| Parking: | Attached Garage 4 Spaces |
| Building | |
|---|---|
| Type: | Single Family House |
| Appliances: | Dishwasher, Dryer, Refrigerator, Stove, Washer and Central Vacuum |
| HVAC: | Central Air Conditioning, Fireplace and Forced Air Natural Gas |
| Exterior: | Aluminum Siding, Brick, Metal and Vinyl Siding |
| Basement: | Full (Finished) |
| Utilities: | Municipal Sewage System |
| Location | |
|---|---|
| Town: | Waterdown |
| Province: | Ontario |
| Nearby Amenities: | Schools and Shopping |
| Rooms | Level | Dimensions |
|---|---|---|
| 4pc Bathroom | Second level | Measurements not available |
| Bedroom | Second level | 11'0'' x 12'4'' |
| Bedroom | Second level | 12'3'' x 21'3'' |
| 5pc Bathroom | Second level | Measurements not available |
| Primary Bedroom | Second level | 16'0'' x 17'11'' |
| Laundry room | Basement | 6'9'' x 13'6'' |
| Storage | Basement | 9'6'' x 6'1'' |
| Family room | Basement | 20'9'' x 9'10'' |
| Bedroom | Basement | 15'4'' x 14'1'' |
| Bedroom | Basement | 16'10'' x 9'9'' |
| Bedroom | Basement | 10'7'' x 13'4'' |
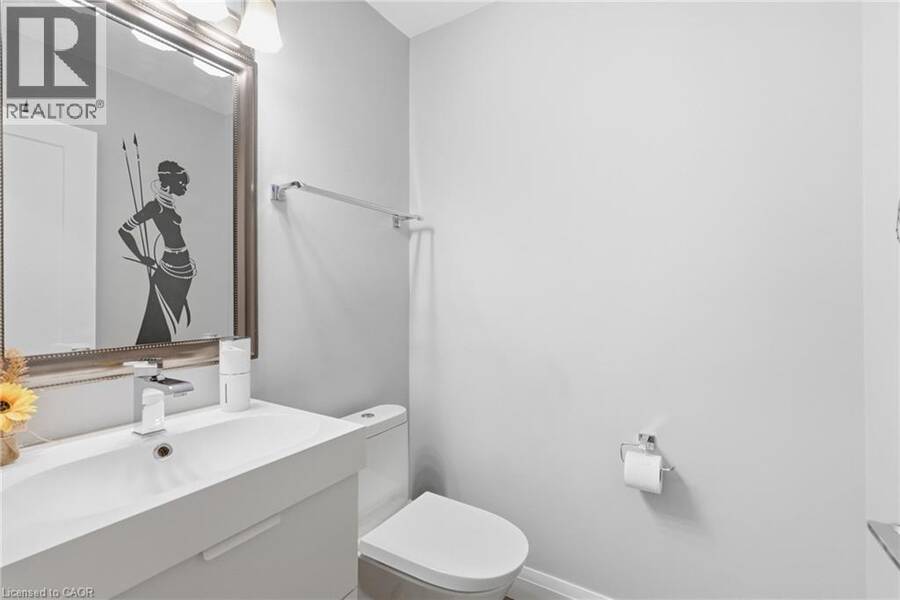
| 2pc Bathroom | Main level | Measurements not available |
| Mud room | Main level | 5'7'' x 8'7'' |
| Living room | Main level | 11'6'' x 25'0'' |
| Dining room | Main level | 16'2'' x 13'3'' |
| Kitchen | Main level | 12'8'' x 19'0'' |
| Foyer | Main level | 4'4'' x 16'8'' |
Book a showing to see this PARKSIDE Drive Home in Waterdown
This property has so much to offer. Book a private showing now, as you do not want to miss out on 231 PARKSIDE Drive in Waterdown, Ontario!
Private Showing Request
Send a request to book a private showing for
.
Please Note: Information you supply in the contact form will be kept fully confidential.
Is this home the right property for you? Start a conversation to find out.
Get Directions to this Property
Not sure where this property is? Get directions to this PARKSIDE Drive Home in Waterdown.


Provided by RE/MAX Escarpment Realty Inc.. MLS®, REALTOR®, and the associated logos are trademarks of the Canadian Real Estate Association.

This REALTOR.ca listing content is owned and licensed by REALTOR® members of the Canadian Real Estate Association.
Have questions or need more information about this home? Don't know where to begin? Then, let us connect you with the best real estate agent to guide you.

Inquiries submitted through this website will be responded to by a local sales representative from Royal LePage®.
Start a Conversation by Text
Provide your full name, phone and email to start a conversation by text message.
Please Note: Information you supply in the contact form will be kept fully confidential.
Start a Conversation by Email
Provide your full name and email to start a conversation by email.
Please Note: Information you supply in the contact form will be kept fully confidential.